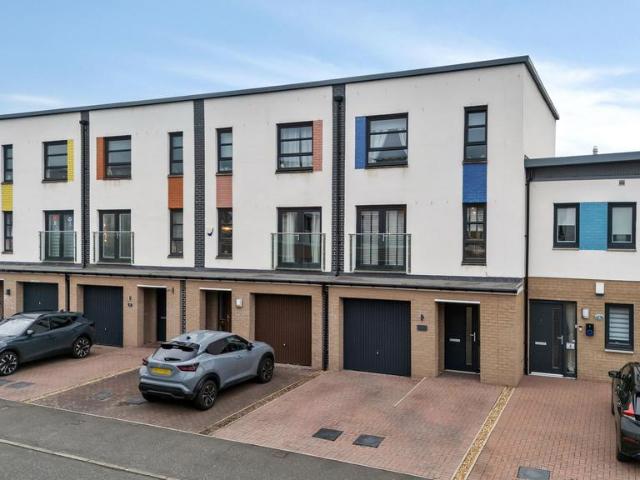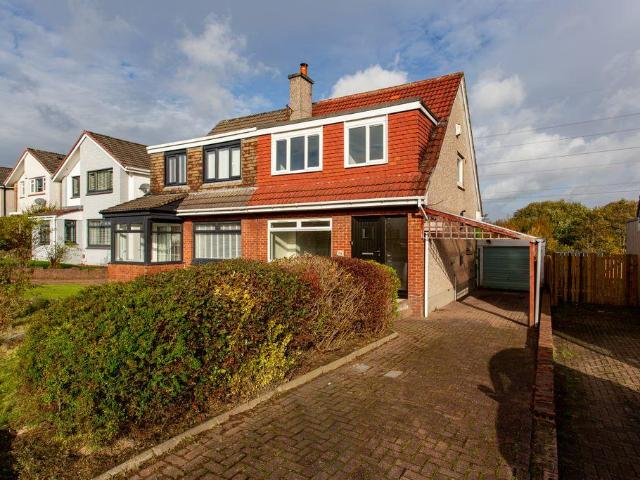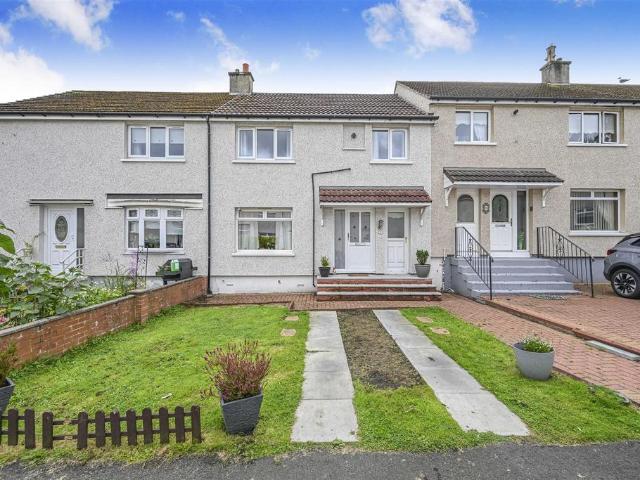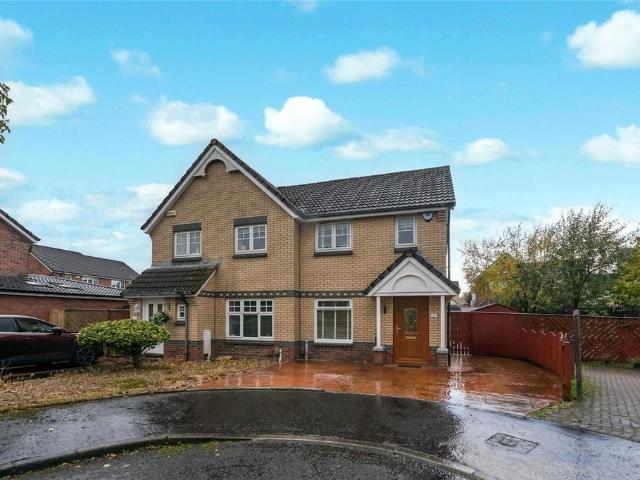
1,355 houses for sale in G74

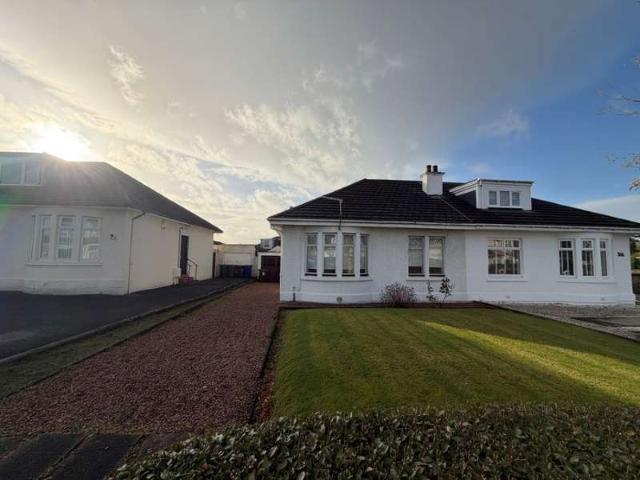
4 bedroom bungalow for sale
View photo
Bungalow · for sale
£ 360,000
New
4 bedroom bungalow for sale
G74
· 4 Bedrooms · 2 Baths · Bungalow
· Garden · Equipped kitchen
G74 · 4 Bedrooms · 2 Baths · Bungalow · Garden · Equipped kitchen
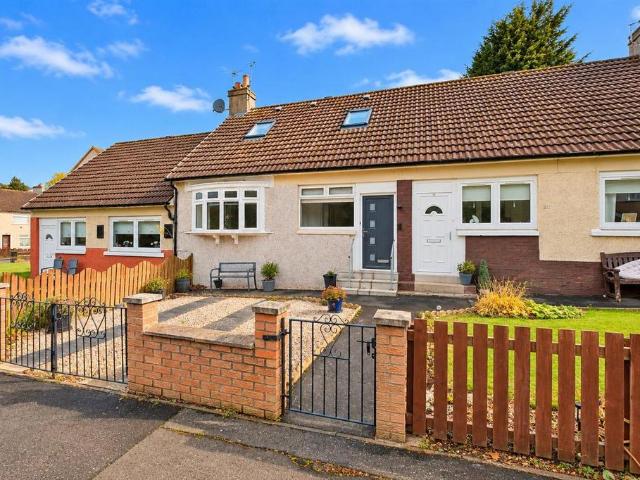
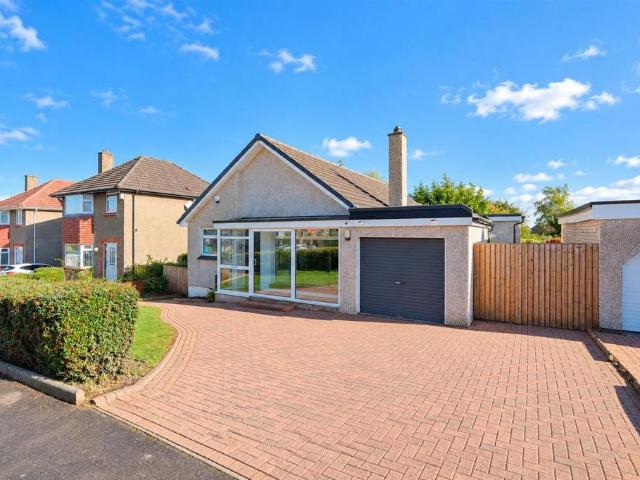
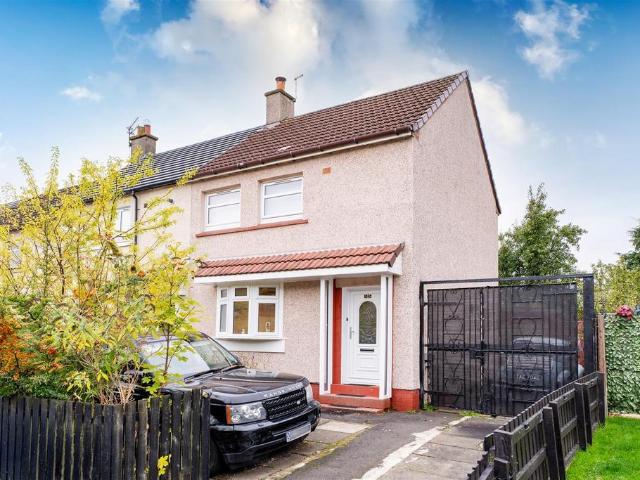
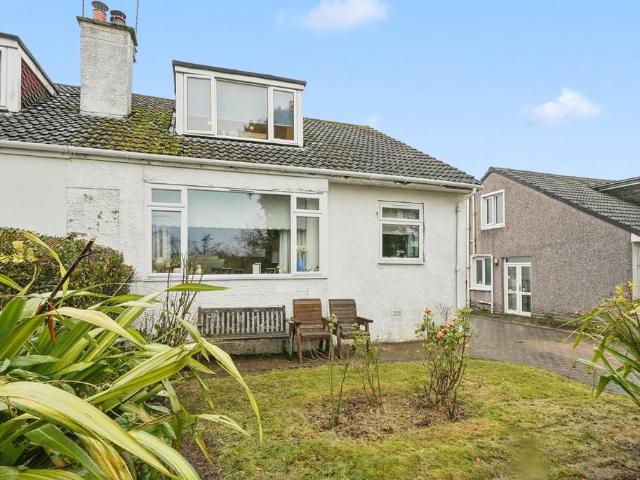
A traditional semi detached villa offering versatile accommodation and enjoying a peaceful position on the rural fringes of Eaglesham. Number 18 Alnwick Drive occupies a rarely available and particularly peaceful position on the rural fringes of Eaglesham, enjoying open outlooks to the front, and set within well proportioned and level garden grounds. Appealing to families, the property offers spacious and highly versatile accommodation throughout, boasting a fabulous open plan dining kitchen, and including a principal bedroom with ensuite shower room and ground floor shower room too, viewing is imperative to appreciate the accommodation within. Eaglesham is a highly desirable village positioned in East Renfrewshire in Glasgow’s Southside and features local pubs, restaurants and shops as well as excellent commuter links to Glasgow City Centre, Internation Airport and beyond. Our 3D Virtual Tours, HD Videos and Floorplans will provide a better idea of form and layout, however, a summary
£ 360,000
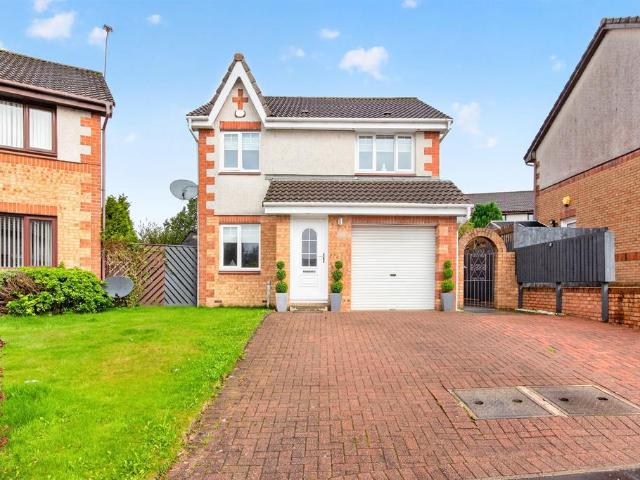
4 bedroom detached house for sale
View photo
House · for sale
£ 375,000
New
4 bedroom detached house for sale
G74
· 4 Bedrooms · House
· Garden · Equipped kitchen · Patio
G74 · 4 Bedrooms · House · Garden · Equipped kitchen · Patio
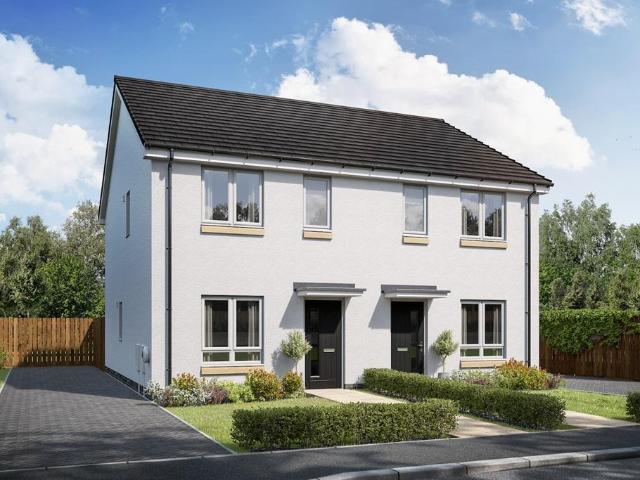
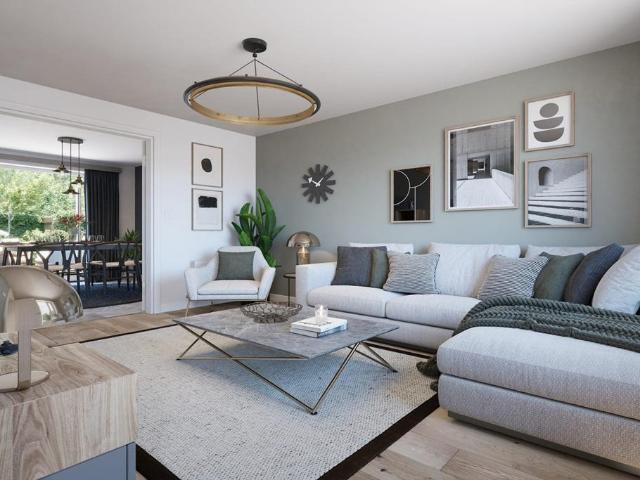
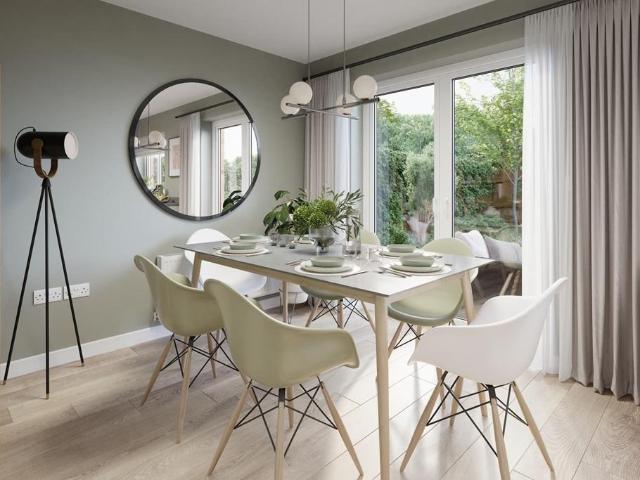
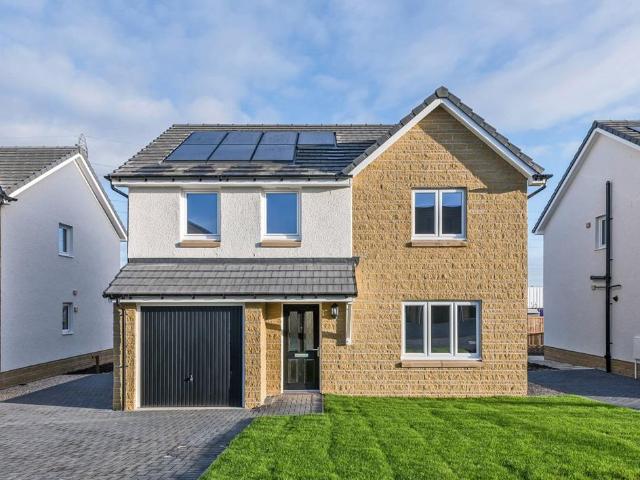
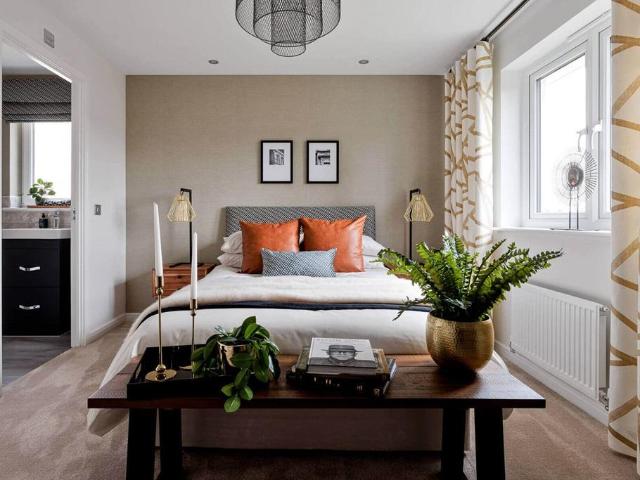
Plot 297 | The Fraser | Calder Wynd From the generous hallway, the spacious lounge is an ideal space to chill out and with views to the front garden, you can keep an eye on the kids whilst they play with friends from the community. Head to the back of the home to find an impressive kitchen living space which stretches the full width of this home. This large, sociable kitchen with practical storage and dining area is a great spot to hang out or open the double doors for some alfresco dining on the patio. Want some private time? Four bedrooms, a family bathroom and en suite upstairs provide plenty of space for everyone to chill out comfortably. Tenure: Freehold Estate management fee: TBC Estate management company: TBC Council Tax Band: F EPC rating: TBC Warranty provider: NHBC Document signing fee: £120 First Time Buyer Stamp Duty Land: £10,250. Estimated amount may apply depending on buyer circumstances. Please check with your solicitor or current government guidance. Second Time Buyer
£ 375,000
4 bedroom detached house for sale
View photo
House · for sale
£ 353,000
New
4 bedroom detached house for sale
G74
· 4 Bedrooms · House
· Garden · Gym · Equipped kitchen
G74 · 4 Bedrooms · House · Garden · Gym · Equipped kitchen
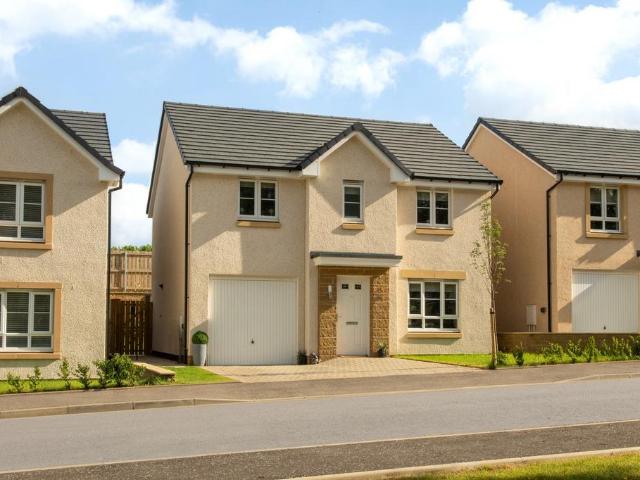
Plot 202 | The Colford | Torrance Place This 4 bedroom home is designed for modern day living. The large hallways welcomes you home and lets you see right to the back of the home and onto the garden. The living room is at the front of the house and is the perfect hub for family to gather for a cosy night in. The open plan kitchen/diner is great for socialising with its breakfast bar separating the cooking space and the dining area and double doors to the garden. This home offers flexibility by having a study area between the kitchen and the living room, allowing to separate work life from home life. Upstairs are three double bedrooms, with the fourth bedroom offering a space for a nursery or home gym. Tenure: Freehold Estate management fee: £103.20 Estate management company: TBC Council Tax Band: TBC - Council Tax Band will be confirmed by the local authority on completion of the property EPC rating: TBC Warranty provider: NHBC Document signing fee: £120 First Time Buyer Stamp Duty Lan
£ 353,000
3 bedroom semi detached house for sale
View photo
House · for sale
£ 275,000
New
3 bedroom semi detached house for sale
G74
· 3 Bedrooms · House
· Garden · Equipped kitchen · Powder room
G74 · 3 Bedrooms · House · Garden · Equipped kitchen · Powder room
Plot 171 | The Brambleford | Torrance Place This 3-bedroom home has plenty of space throughout, from the spacious hall, you can see right through to the French doors at the back and onto the outside space. The open plan ground floor features a large living room, giving everyone plenty of space to relax. The modern kitchen/diner at the back of the home overlooks the garden - perfect for multi-tasking parents who want to keep an eye on their children. The washing machine is in the separate utility/cloakroom, letting you do the washing while having a quiet meal in the kitchen. Upstairs are two double bedroom with plenty of storage space. The third bedroom works well as a single bedroom or home office. Tenure: Freehold Estate management fee: £103.20 Estate management company: TBC Council Tax Band: TBC - Council Tax Band will be confirmed by the local authority on completion of the property EPC rating: TBC Warranty provider: NHBC Document signing fee: £120 First Time Buyer Stamp Duty Land:
£ 275,000
3 bedroom terraced house for sale
View photo
House · for sale
£ 114,995
New
3 bedroom terraced house for sale
G74
· 3 Bedrooms · 1 Bath · House
· Garden · Equipped kitchen
G74 · 3 Bedrooms · 1 Bath · House · Garden · Equipped kitchen
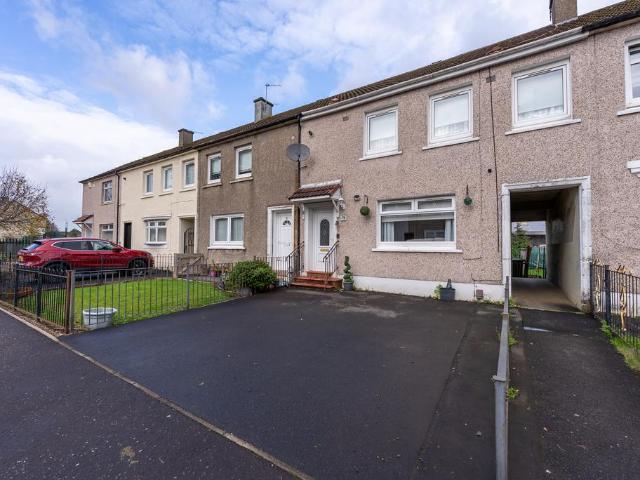
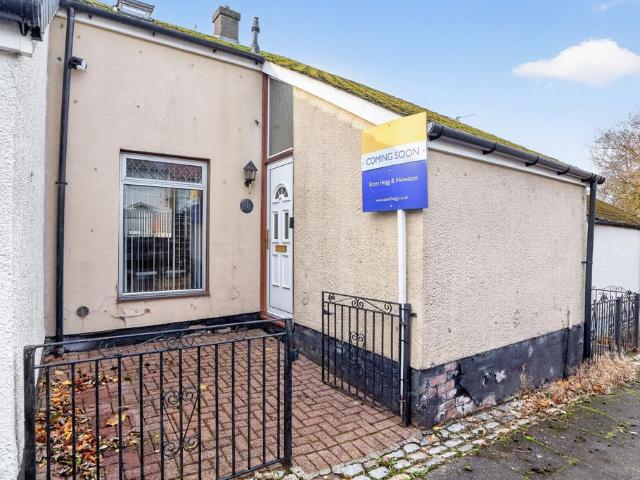
Hello, are you searching for a spacious three-bedroom family home in Hamilton, offering generous accommodation, excellent storage and plenty of potential to make your own?Would you like to step inside through a welcoming entrance vestibule and hallway, providing access to the main ground-floor accommodation and staircase to the upper level?What about a particularly generous lounge, offering plenty of space for both living and dining furniture, with neutral décor, a large front-facing window and French doors opening directly onto the rear garden?How about a spacious kitchen fitted with a range of white wall and base units, contrasting work surfaces, integrated oven and hob, tiled flooring and plenty of room to create a practical everyday family space?Would you appreciate three well-proportioned bedrooms upstairs, including a generous principal bedroom alongside two further rooms which could work perfectly as childrens bedrooms, guest rooms or a home office?What about a recently upgraded
£ 114,995
2 bedroom semi detached house for sale
View photo
House · for sale
£ 215,000
New
2 bedroom semi detached house for sale
G74
· 2 Bedrooms · 1 Bath · House
· Garden · Equipped kitchen
G74 · 2 Bedrooms · 1 Bath · House · Garden · Equipped kitchen
This immaculate two bedroom semi detached villa, built by Taylor Wimpey in 2024, is situated in a peaceful pocket of the sought-after Newton Farm development in Cambuslang. The property is presented in walk-in condition and offers a thoughtfully designed layout ideal for modern living. Upon entering the welcoming hallway, you will find a large cupboard beneath the stairs, perfect for additional storage. The contemporary kitchen to the front is fitted with a range of integrated appliances (including fridge freezer, gas hob, oven, washing machine and dishwasher), making it both stylish and practical. A convenient downstairs WC is located off the hall. To the rear, the spacious living and dining room enjoys plenty of natural light and features French doors that open directly onto the garden, creating a seamless connection between indoor and outdoor spaces. Upstairs, there are two generous double bedrooms, with the master benefitting from fitted wardrobes and ample space for additional fur
£ 215,000
3 bedroom semi detached house for sale
View photo
House · for sale
£ 251,995
New
3 bedroom semi detached house for sale
G74
· 3 Bedrooms · House
· Garden · Equipped kitchen
G74 · 3 Bedrooms · House · Garden · Equipped kitchen
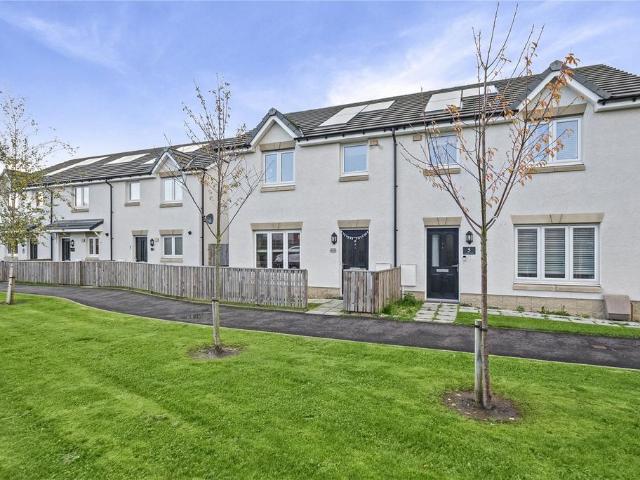
Plot 201 | The Ambleford | Torrance Place If you're looking for a home to get on the property ladder, look no further than the Ambleford. A wonderful open plan home with an uninterrupted view from the front to the back of the home. The living room allows you to unwind and enjoy a relaxing evening after a long day. The kitchen/diner has double doors to the garden, perfect for hosting family and friends. The main bedroom is a generous size, with the third bedroom allowing you the option to convert to a home for working from home if needed. Tenure: Freehold Estate management fee: TBC Estate management company: TBC Council Tax Band: TBC - Council Tax Band will be confirmed by the local authority on completion of the property EPC rating: TBC Warranty provider: NHBC Document signing fee: £120 First Time Buyer Stamp Duty Land: £1,599.75. Estimated amount may apply depending on buyer circumstances. Please check with your solicitor or current government guidance. Second Time Buyer Stamp Duty La
£ 251,995
4 bedroom detached house for sale
View photo
House · for sale
£ 353,995
New
4 bedroom detached house for sale
G74
· 4 Bedrooms · House
· Garden · Parking · Equipped kitchen
G74 · 4 Bedrooms · House · Garden · Parking · Equipped kitchen
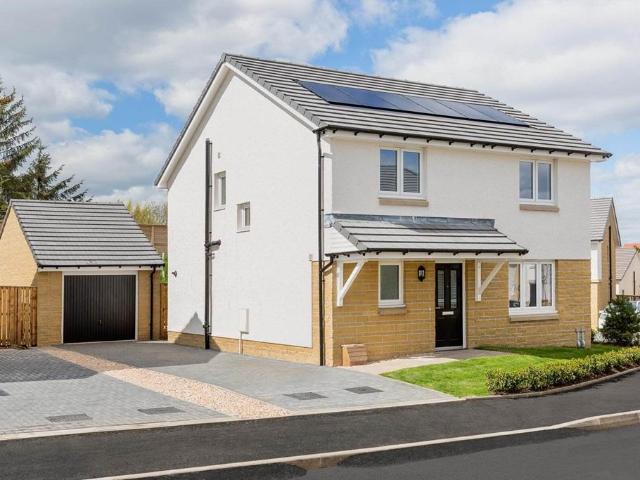
Plot 186 | The Drummond | Meadowside With plenty of living space to relax or entertain, it’s easy to see why The Drummond is one of our most popular homes. The combined kitchen living area forms the social hub of this home, offering an ideal setting to enjoy catch-ups with friends and family around the dining table. Overlooking the front garden, you’ll find a spacious lounge where the whole family can unwind after a busy day. From a detached garage, to the multiple storage cupboards, there is ample storage available for growing families. The practicalities continue upstairs as the central landing leads to four generous bedrooms, en suite shower room to bedroom one and a family bathroom. Tenure: Freehold Estate management fee: TBC Estate management company: TBC Council Tax Band: E EPC rating: TBC Warranty provider: NHBC Document signing fee: £120 First Time Buyer Stamp Duty Land: £8,149.50. Estimated amount may apply depending on buyer circumstances. Please check with your solicitor or
£ 353,995
3 bedroom semi detached house for sale
View photo
House · for sale
£ 265,000
New
3 bedroom semi detached house for sale
G74
· 3 Bedrooms · 3 Baths · House
· Garden · Equipped kitchen · Concierge
G74 · 3 Bedrooms · 3 Baths · House · Garden · Equipped kitchen · Concierge
Situated within the popular Newton Farm development, this immaculate three-bedroom semi-detached villa, built by Wimpey Homes, offers stylish modern living in a highly desirable residential location. Ideally positioned within a short walk of Newton railway station, the property will appeal to a wide range of buyers, including families, first-time purchasers and commuters seeking convenient access to Glasgow city centre and the surrounding areas.The accommodation is thoughtfully arranged over two levels. On entering the property, a welcoming reception hallway leads to a bright and spacious lounge, providing an ideal setting for both relaxing and entertaining. To the rear, the modern fitted dining kitchen offers an excellent range of units and integrated appliances, with ample space for a dining table and chairs. French doors open directly onto the rear garden, creating a seamless connection between indoor and outdoor living. The upper level comprises three well-proportioned, family-size
£ 265,000
2 bedroom terraced house for sale
View photo
House · for sale
£ 119,995
New
2 bedroom terraced house for sale
G74
· 2 Bedrooms · 1 Bath · House
· Garden · Fireplace · Equipped kitchen
G74 · 2 Bedrooms · 1 Bath · House · Garden · Fireplace · Equipped kitchen
Hello, are you looking for a spacious and versatile home in Blantyre, offering flexible accommodation, generous room sizes and plenty of space for family living?Would you like to step inside through a welcoming entrance vestibule, leading into the main ground-floor accommodation?What about a bright and generous lounge, offering plenty of space for a range of furniture and finished with neutral décor, soft carpeting, a feature fireplace and attractive front-facing bay window?How about a well-appointed kitchen fitted with a range of white wall and base units, contrasting work surfaces, tiled splashbacks and integrated cooking appliances, while also providing space for additional freestanding appliances?Would you appreciate the added bonus of a bright conservatory positioned directly off the kitchen, creating an ideal additional sitting or dining area with views over and direct access to the rear garden?What about excellent flexibility on the ground floor, with a well-proportioned bedroom
£ 119,995
4 bedroom bungalow for sale
View photo
Bungalow · for sale
£ 264,995
New
4 bedroom bungalow for sale
G74
· 4 Bedrooms · 1 Bath · Bungalow
· Equipped kitchen
G74 · 4 Bedrooms · 1 Bath · Bungalow · Equipped kitchen
Would you love a spacious and versatile four/five-bedroom detached family home in a popular residential area of Hamilton, offering flexible accommodation, generous outdoor space and a host of recent improvements, just waiting for you to make your own? What about owning a property that benefits from a new kitchen, new boiler, new radiators and a new roof, giving you peace of mind that some of the major improvements have already been taken care of? How would you like a large, welcoming front-facing lounge with a generous picture window, allowing natural light to flood the room, with ample space for a family dining table and chairs, creating the perfect setting for relaxing, entertaining or enjoying family meals together? Would a stunning new kitchen with contemporary two-tone white and grey gloss cabinets, complementary worktops and a contrasting splashback be at the top of your wish list? With an eye-level oven and built-in microwave, could this stylish space become the heart of your ne
£ 264,995
3 bedroom terraced house for sale
View photo
House · for sale
£ 124,995
New
3 bedroom terraced house for sale
G74
· 3 Bedrooms · 1 Bath · House
· Garden · Equipped kitchen · Heating
G74 · 3 Bedrooms · 1 Bath · House · Garden · Equipped kitchen · Heating
Quietly positioned within Fernslea Avenue, Blantyre, this charming three-bedroom mid-terrace family home offers an excellent opportunity for a new owner to create a home tailored to their own taste and style. Providing well-proportioned accommodation throughout, the property will appeal to first-time buyers, growing families and those looking for a home with fantastic potential. Making this home a must-see! The accommodation begins with an entrance hallway leading to a bright and spacious lounge, offering a welcoming space to relax and unwind. The kitchen provides access to the rear garden, creating a practical layout for everyday family living. On the upper floor, there are three good-sized bedrooms, providing flexible accommodation for family members, guests or those requiring a home office, along with a shower room completing the internal layout. Further benefits include gas central heating and double glazing. Externally, the property boasts a driveway to the front, providing valuab
£ 124,995
4 bedroom detached house for sale
View photo
House · for sale
£ 366,995
New
4 bedroom detached house for sale
G74
· 4 Bedrooms · House
· Garden · Gym · Equipped kitchen
G74 · 4 Bedrooms · House · Garden · Gym · Equipped kitchen
Plot 152 | The Rightford | Torrance Place This 4-bedroom home has everything you need to work from home and enjoy family living all under one roof. The dedicated study is situated away from the hustle and bustle of the rest of the house, letting you work in peace. The heart of the home is the large kitchen/dining area, with two sets of double doors, one leading to the living room and the other to the garden, letting you keep an eye on the kids - indoors or out - while you're busy multitasking. The utility room is off the kitchen, separated by a door, with the noisy machines out of the way. The spacious living room has a large window, keeping it bright and airy in the daytime. Three of the bedrooms are doubles, allowing plenty of space for the whole family. The single bedroom could be an ideal space for a home gym or nursery. Tenure: Freehold Estate management fee: £103.20 Estate management company: TBC Council Tax Band: TBC - Council Tax Band will be confirmed by the local authority on
£ 366,995
3 bedroom semi detached house for sale
View photo
House · for sale
£ 260,000
New
3 bedroom semi detached house for sale
G74
· 3 Bedrooms · 1 Bath · House
· Garden · Parking · Equipped kitchen · Patio · Heating
G74 · 3 Bedrooms · 1 Bath · House · Garden · Parking · Equipped kitchen · Patio · Heating
Set within the heart of this highly sought after residential development by John Lawrence Homes, this truly stunning five-apartment semi-detached villa offers totally unrivalled family accommodation throughout.The accommodation on offer extends to entrance hallway, bright lounge with open plan dining area, modern fitted kitchen with Belfast sink, upper landing, three good sized bedrooms and period theme bathroom with thermostatic shower and screen.The property features gas central heating, double glazing, large monobloc driveway leading to large, detached garage. There are easily tended gardens to the front and rear of the property that are enhanced to the rear by Indian sandstone patio area.Mount Vernon benefits from being located close to a wide range of amenities that include local shops, schools, public transport facilities and easy access to Glasgow and beyond via both railway and motorway networks.Early viewing is strongly recommended
£ 260,000
4 bedroom end of terrace house for sale
View photo
House · for sale
£ 320,000
New
4 bedroom end of terrace house for sale
G74
· 4 Bedrooms · 2 Baths · House
· Garden · Parking · Equipped kitchen · Concierge · Heating
G74 · 4 Bedrooms · 2 Baths · House · Garden · Parking · Equipped kitchen · Concierge · Heating
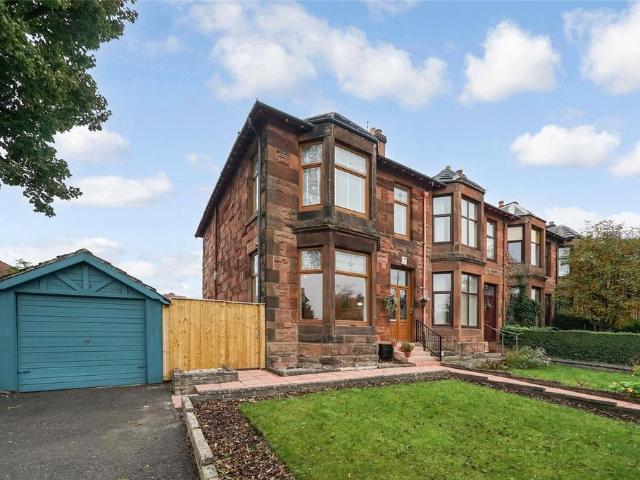
Immediate internal viewing is of paramount importance to fully appreciate this well presented and truly deceiving traditionally built red sandstone end-terraced villa. The property offers outstanding family accommodation for today's discerning growing family buyer who wants to be located within close proximity to a wide range of amenities which include local shops, both primary and high schools, public transport facilities and easy access to Glasgow and beyond via both motorway and railway networks. The property comprises reception vestibule, entrance hallway, bay window lounge, family dining kitchen, modern downstairs bathroom with shower and screen, half landing, upper landing, four good sized bedrooms and modern shower room on upper landing.The property benefits from gas central heating, double glazing, landscaped garden grounds to both front, side and rear of property and detached garage via driveway with twin wrought iron gates and on-street parking facilities to front of property
£ 320,000
3 bedroom end of terrace house for sale
View photo
House · for sale
£ 345,000
New
3 bedroom end of terrace house for sale
G74
· 3 Bedrooms · House
· Garden · Equipped kitchen
G74 · 3 Bedrooms · House · Garden · Equipped kitchen
Plot 41 | The Keeford | Springhill Gardens This stunning 3-bedroom home is ideal for families as it provides different zones downstairs for older kids as well as a sociable eating space for round-the-table mealtimes. The hallway includes full-height storage, giving you additional storage for those everyday items. The self-contained living room at the front of the home is as perfect for quiet cosy nights in as it is for daytime video gaming. Overlooking the garden, the open plan kitchen/diner gives you a full view of the kids playing outside while you're cooking or working at the dining table. Upstairs you'll find two really good-sized bedrooms, with the main bedroom having an en-suite shower room. Bedroom 2 and 3 share a bright windowed bathroom. Tenure: Freehold Estate management fee: £337.83 Estate management company: TBC Council Tax Band: TBC - Council Tax Band will be confirmed by the local authority on completion of the property EPC rating: TBC Warranty provider: NHBC Document sig
£ 345,000
2 bedroom end of terrace house for sale
View photo
House · for sale
£ 135,000
New
2 bedroom end of terrace house for sale
G74
· 2 Bedrooms · 1 Bath · House
· Garden · Equipped kitchen
G74 · 2 Bedrooms · 1 Bath · House · Garden · Equipped kitchen
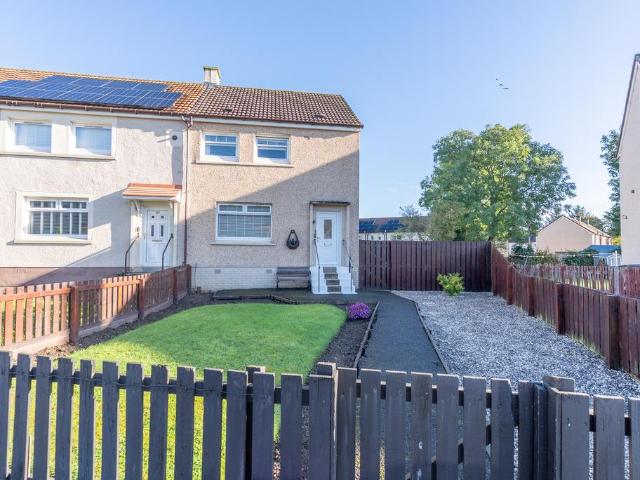
This charming and well-presented two-bedroom end-terraced home is quietly positioned within the popular residential area of Citrus Crescent, Uddingston. Offering bright, spacious accommodation throughout, along with attractive gardens to the front and rear, this lovely property will appeal to a range of buyers. Early viewing is highly recommended to appreciate the presentation, space, and appeal of this delightful home. The accommodation begins with an entrance hallway leading to a bright and spacious lounge, providing a welcoming space to relax and unwind. To the rear, the modern kitchen offers ample room for dining and benefits from a door providing direct access to the rear garden. On the upper level, there are two generously proportioned bedrooms, both offering comfortable accommodation, along with a modern shower room. Externally, the property boasts a lovely front garden and a large rear garden, providing excellent outdoor space for relaxing, entertaining, and enjoying the warmer
£ 135,000
2 bedroom end of terrace house for sale
View photo
House · for sale
£ 115,000
New
2 bedroom end of terrace house for sale
G74
· 2 Bedrooms · 1 Bath · House
· Equipped kitchen · Parking
G74 · 2 Bedrooms · 1 Bath · House · Equipped kitchen · Parking
Situated on Bellvue Crescent in Bellshill, this two-bedroom end-terrace home offers a fantastic opportunity for first-time buyers, couples or those looking for a property with additional space for hobbies, storage or home projects. The property offers comfortable accommodation with scope to add your own personal stamp over time. The ground floor comprises an entrance hallway leading into a well-proportioned living room, providing a welcoming space to relax, alongside a fitted kitchen with ample room for everyday cooking. Upstairs, there are two bedrooms and a family bathroom, offering practical accommodation for a variety of buyers. A further highlight is the floored loft, providing valuable additional space.Externally, the garage, together with the additional storage areas, offers superb versatility for anyone who enjoys DIY, needs room for tools and equipment, or would simply appreciate somewhere to pursue hobbies away from the main living accommodation. The location is convenient fo
£ 115,000
3 bedroom townhouse for sale
View photo
House · for sale
£ 230,000
New
3 bedroom townhouse for sale
G74
· 3 Bedrooms · 2 Baths · House
· Garden · Equipped kitchen · Parking · Powder room · Heating
G74 · 3 Bedrooms · 2 Baths · House · Garden · Equipped kitchen · Parking · Powder room · Heating
Presented to the market in walk-in condition this beautiful modern townhouse situated in the ever popular Hawkhead village development. Set over three levels and perfect families with the property being situated within close proximity to local school and public transport links. The accommodation comprises a spacious and welcoming hallway with multiple storage cupboards, bright lounge, modern dining kitchen, utility room, three good sized bedrooms with master en-suite shower room, modern family bathroom and two wc cloakrooms. The property benefits from double glazing, gas central heating, driveway, integral garage and well maintained gardens to the front and rear. Internal viewing is highly recommended to fully appreciate the accommodation on offer. Mortgage Advice To receive further advice on the most competitive mortgage product, please do not hesitate to contact our mortgage professionals to arrange a suitable appointment. Your home may be repossessed if you do not keep up repayments
£ 230,000
3 bedroom semi detached house for sale
View photo
House · for sale
£ 210,000
New
3 bedroom semi detached house for sale
G74
· 3 Bedrooms · 1 Bath · House
· Equipped kitchen
G74 · 3 Bedrooms · 1 Bath · House · Equipped kitchen
Situated on Ben Lawers Drive in the established Hawkhead area of Paisley, this well-presented three-bedroom semi-detached villa offers comfortable, flexible accommodation with plenty to enjoy. The property feels bright and welcoming, with a particularly attractive kitchen and dining area that is ideal for both everyday life and catching up with family and friends.The lounge is positioned to the front of the house and benefits from a large window that fills the room with natural light. Recessed downlighting adds a modern touch, while French doors connect the lounge with the dining kitchen, allowing the two spaces to work beautifully together or be enjoyed separately.The kitchen is a real highlight. Recently upgraded, it features a contemporary range of fitted units, integrated appliances and a superb central island incorporating an induction hob and breakfast bar seating. There is plenty of worktop and storage space, along with room for a generous dining table, making this a great space
£ 210,000
3 bedroom terraced house for sale
View photo
House · for sale
£ 125,000
New
3 bedroom terraced house for sale
G74
· 3 Bedrooms · 1 Bath · House
· Garden · Fireplace · Equipped kitchen
G74 · 3 Bedrooms · 1 Bath · House · Garden · Fireplace · Equipped kitchen
Situated within a convenient residential area close to the centre of Motherwell, this well-presented three-bedroom mid-terrace home offers spacious and versatile accommodation, making it an excellent choice for modern family living.The property comprises of a generous front-facing lounge with Dual-aspect windows that flood the room with natural light, while laminate flooring and a feature fireplace add to the appeal of this comfortable living space. The fitted kitchen offers a good range of wall and floor-mounted units, complemented by a built-in oven and hob. A breakfast bar provides additional worktop and dining space, while the adjoining utility area offers further storage, space for white goods and convenient access to the rear garden.Upstairs, the property features three well-proportioned bedrooms, each benefiting from laminate flooring and space for bedroom furniture. The accommodation is completed by a fully tiled family bathroom, comprising a WC, wash hand basin with vanity sto
£ 125,000
2 bedroom semi detached house for sale
View photo
House · for sale
£ 205,000
New
2 bedroom semi detached house for sale
G74
· 2 Bedrooms · 1 Bath · House
· Equipped kitchen
G74 · 2 Bedrooms · 1 Bath · House · Equipped kitchen
Occupying a desirable position within the popular residential setting of Brookfield Place, this exceptional two-bedroom semi-detached villa has been comprehensively modernised and upgraded, offering stylish, contemporary accommodation presented in walk-in condition.Internally, the property has been thoughtfully renovated throughout, combining modern finishes with practical living space. The accommodation comprises a welcoming entrance hallway, a bright and spacious lounge, and an updated kitchen, providing ample space for modern family living. Upstairs, the property offers two well-proportioned bedrooms and a beautifully refitted bathroom finished with high-quality fixtures and a sleek, modern design.With clean, neutral interiors and quality finishes, this property creates a bright and inviting environment throughout. The property is ideally suited to first-time buyers, young professionals and those seeking a home requiring little or no immediate expenditure.Externally, the property be
£ 205,000
3 bedroom detached house for sale
View photo
House · for sale
£ 270,000
New
3 bedroom detached house for sale
G74
· 3 Bedrooms · 2 Baths · House
· Garden · Equipped kitchen · Parking
G74 · 3 Bedrooms · 2 Baths · House · Garden · Equipped kitchen · Parking
SUMMARYImmaculately presented and beautifully upgraded throughout, this stunning three-bedroom detached home offers stylish family living within a sought-after Robroyston location. Boasting modern interiors, an en-suite, utility room, garage and private garden, it is truly move-in ready.DESCRIPTIONSet within a popular residential pocket of Robroyston, this meticulously upgraded three-bedroom detached villa offers exceptional family accommodation finished to a high standard throughout.The welcoming entrance hallway leads into a stunning open-plan lounge and dining area, creating a bright living space ideal for modern family life. Patio doors from the dining area allow natural light to flood the room.The contemporary kitchen has been thoughtfully designed with integrated appliances, stylish finishes and tiled flooring. Adjoining the kitchen is a highly practical utility room, offering additional storage and workspace, along with a convenient downstairs WC.Upstairs, there are three well-p
£ 270,000
3 Bedroom Semi Detached House
View photo
Villa · for sale
£ 170,000
New
3 Bedroom Semi Detached House
G74
· 3 Bedrooms · Villa
· Garden · Equipped kitchen · Parking
G74 · 3 Bedrooms · Villa · Garden · Equipped kitchen · Parking
For sale by auction on Thursday, 26 November 2026 at 14:00 Venue: Live Stream We are delighted to bring to auction this fantastic opportunity to acquire this three-bedroom semi-detached bungalow on Glasgow Road, Ralston close to amenities, highly sought after schools and transport links. The accommodation comprises on the ground floor a large lounge with bay window, kitchen with conservatory off, two double bedrooms and bathroom. On the first floor there is a further bedroom that is accessed by a fully compliant staircase. Externally the property benefits from gardens to the front and rear fixed garage and driveway for three cars. The property will benefit from a programme of modernisation and potential reconfiguration, but upon completion of works will make a fantastic family home. To fully appreciate this opportunity attendance of open viewings is highly recommended. Council Tax Band E. Area Glasgow Road is well placed for easy access to amenities including schools, shops and transpo
£ 170,000
2 bedroom terraced house for sale
View photo
House · for sale
£ 242,000
New
2 bedroom terraced house for sale
G74
· 2 Bedrooms · House
· Garden · Equipped kitchen · Powder room
G74 · 2 Bedrooms · House · Garden · Equipped kitchen · Powder room
Plot 121 | The Andrew | Dargavel Village With its well-proportioned interior, the two-bedroom Andrew is a perfect first home. A bright, inviting hallway leads to a spacious contemporary kitchen with a view of the front garden – ideal if you’re expecting guests. Enjoy an intimate meal in the rear living and dining room or throw open the French doors for summer BBQ’s with friends. You can store coats and shoes in the useful under stairs cupboard, and the downstairs cloakroom means there’s no need to use the stairs until bedtime. When you do venture upstairs later, there’s space for visitors or kids in the bright front bedroom, and a private sanctuary for you in the large back bedroom. Tenure: Freehold Estate management fee: £367.17 Estate management company: TBC Council Tax Band: D EPC rating: TBC Warranty provider: TBC Document signing fee: £120 First Time Buyer Stamp Duty Land: £1,340. Estimated amount may apply depending on buyer circumstances. Please check with your solicitor or curr
£ 242,000
4 Bedroom Town House
View photo
Townhouse · for sale
£ 385,000
4 Bedroom Town House
G74
· 4 Bedrooms · Townhouse
G74 · 4 Bedrooms · Townhouse
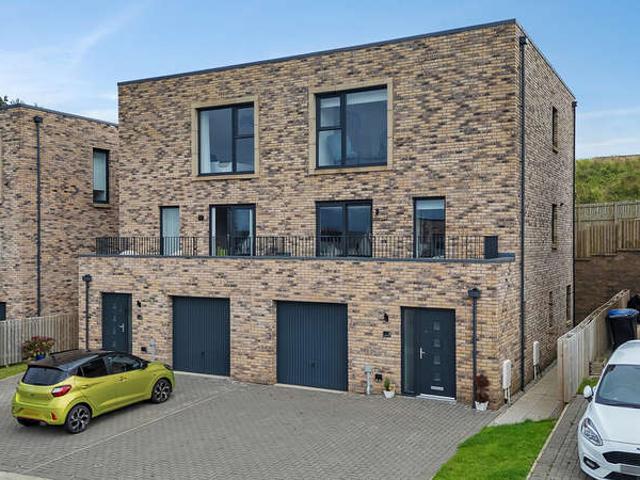
An outstanding opportunity to secure Plot 8 at The Fieldings, an exciting collection of contemporary townhouses by Carmichael Homes, beautifully positioned on the desirable southern edge of East Kilbride in Jackton. Extending to approximately 1,614 sq ft across three impressive levels, this striking four-bedroom semi-detached townhouse delivers everything today's modern family could wish for. Combining stylish contemporary architecture, generous proportions and an incredibly versatile layout, this is a home designed to make everyday living that little bit more special. The beauty of three-storey living is the flexibility it offers. Whether it's entertaining friends, working from home, accommodating a growing family or simply finding a quiet corner to relax, Plot 8 has space for it all.Step inside to a broad and welcoming entrance hallway, immediately setting the tone for the impressive accommodation beyond. The ground floor offers two generously proportioned bedrooms, one of which coul
£ 385,000
4 bedroom detached house for sale
View photo
House · for sale
£ 406,000
New
4 bedroom detached house for sale
G74
· 4 Bedrooms · House
· Equipped kitchen
G74 · 4 Bedrooms · House · Equipped kitchen
Plot 153 | The Geddes | Dargavel Village Families and professional couples will love the light, airy feel of the four bedroom Geddes. A large kitchen diner is where everyone can gather for family meals. The room runs the full width of the home and the patio doors create a bright indoor-outdoor feeling in this space. A well-proportioned living room at the front is ideal for chilled-out evenings on the sofa, then head upstairs for a good night’s sleep with four double bedrooms available. Two of the upstairs bedrooms have en suites in addition to the main family bathroom, meaning you’ll never have to queue for a shower in the morning. Tenure: Freehold Estate management fee: TBC Estate management company: TBC Council Tax Band: F EPC rating: TBC Warranty provider: TBC Document signing fee: £120 First Time Buyer Stamp Duty Land: £13,350. Estimated amount may apply depending on buyer circumstances. Please check with your solicitor or current government guidance. Second Time Buyer Stamp Duty L
£ 406,000
1 bedroom terraced house for sale
View photo
House · for sale
£ 60,000
New
1 bedroom terraced house for sale
G74
· 1 Bedroom · 1 Bath · House
· Equipped kitchen · Concierge
G74 · 1 Bedroom · 1 Bath · House · Equipped kitchen · Concierge
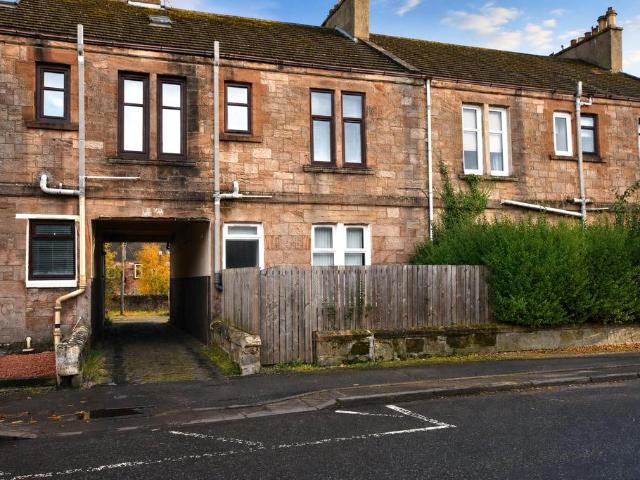
Excellent opportunity to acquire this one bedroom ground floor apartment set within an attractive traditional sandstone building in a convenient Coatbridge location.This property offers well proportioned accommodation, although in need of upgrading it has plenty of potential for a buyer looking to create a home tailored to their own taste and style.Upon entering you are welcomed into a compact yet practical kitchen, providing a functional space for every day use. The kitchen leads through to a particularly spacious lounge. This bright and generously sized reception room offers excellent potential to create a comfortable and inviting living space, with its rear facing position also providing a greater sense of privacy.Continuing through the property the bathroom comprises a white three piece suite, including wash hand basin, WC and bath with overhead shower complemented by white tiling for a clean and neutral finish.The bedroom is generously proportioned, offering ample space for bedroo
£ 60,000
2 bedroom terraced house for sale
View photo
House · for sale
£ 110,000
New
2 bedroom terraced house for sale
G74
· 2 Bedrooms · 1 Bath · House
· Garden · Equipped kitchen · Concierge
G74 · 2 Bedrooms · 1 Bath · House · Garden · Equipped kitchen · Concierge
This is a great opportunity to secure a spacious two bedroom midterraced home in the popular Seafar area of Cumbernauld. With two double bedrooms, a large open plan lounge/dining area and excellent storage throughout, this is a solid home that should not be missed! Situated in the popular Seafar area, this property is ideally placed for the Town Centre and transport links. Enter via welcoming reception hallway which leads to all accommodation. The large open plan lounge/dining area has patio doors offering access to the rear garden and a window to the front which ensure this is a bright room with lots of natural light. The kitchen has ample base and wall units with complementary work surfaces and offers a rear door to the garden. The lower level is completed with a walk in storage cupboard which could be converted into a utility space or downstairs wc. Upstairs there are two generous double bedrooms and a modern family shower room with double shower cubicle. Two further large cupboards
£ 110,000
4 bedroom detached house for sale
View photo
House · for sale
£ 307,995
New
4 bedroom detached house for sale
G74
· 4 Bedrooms · House
· Equipped kitchen · Parking
G74 · 4 Bedrooms · House · Equipped kitchen · Parking
Looking for space? This stylish 4 bedroom detached home is designed for modern living. A welcoming front-facing lounge leads through to a bright open-plan kitchen and dining area with direct access to the rear garden-perfect for entertaining. A handy utility room and WC add convenience. Upstairs, you'll find 4 generous double bedrooms, including a main bedroom with en suite, plus a family bathroom. An integral garage completes this home
£ 307,995

Get email alerts

Don't miss out: be the first to know about new properties

The alert was correctly created

On subscribing you accept the conditions of use and the privacy policy
Alert
Receive new ads in your inbox
Save this search
Receive alerts for new listings

We'll send you an email when we have new properties for: "Houses for sale in G74"

The alert was correctly created

Clarkston Glasgow
Thorntonhall Glasgow
Get email alerts and be the first to see new listings
Required field
On subscribing I accept the terms of the privacy policy
Perfect! You'll soon start receiving new listings via email
Alert
Receive an email when we have new ads for Houses for sale in G74
Save this search
Filters

Bedrooms

Size (sq.ft)

sq.ft
sq.ft

Price

£
£

Property type

Bathrooms

Clear all filters
Receive notifications when new entries are published.