1,355 houses for sale in G74

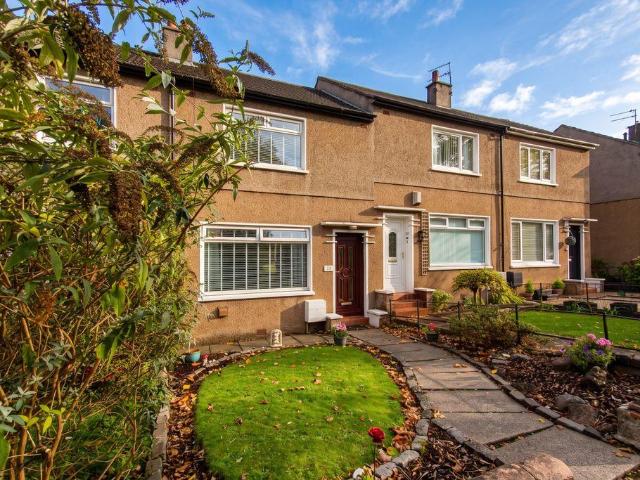
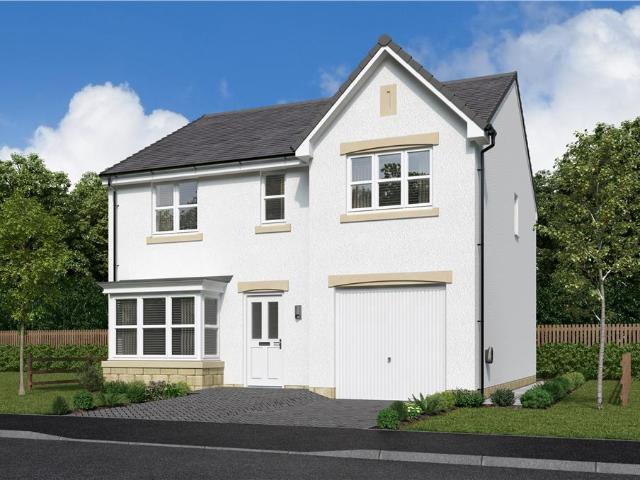
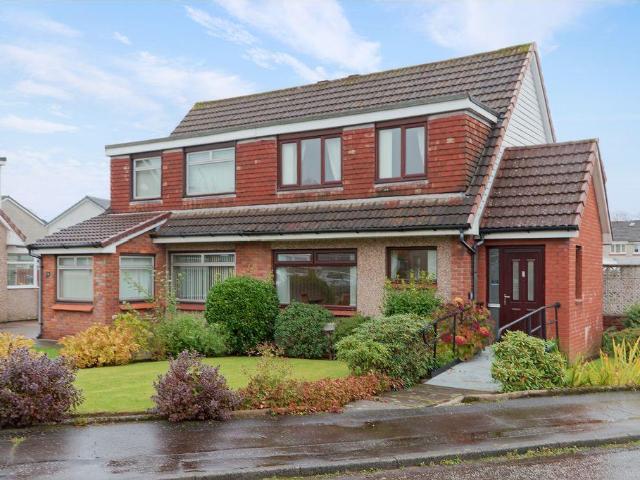
3 bedroom semi detached villa house for sale
View photo
House · for sale
£ 210,000
New
3 bedroom semi detached villa house for sale
G74
· 3 Bedrooms · 2 Baths · House
· Access for people with disabilities · Lift
G74 · 3 Bedrooms · 2 Baths · House · Access for people with disabilities · Lift
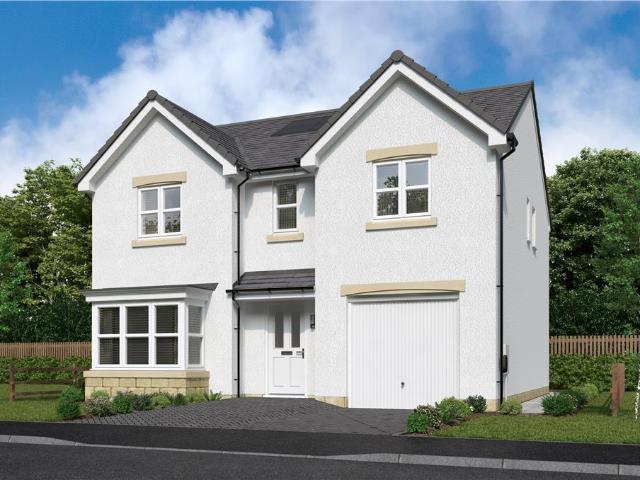
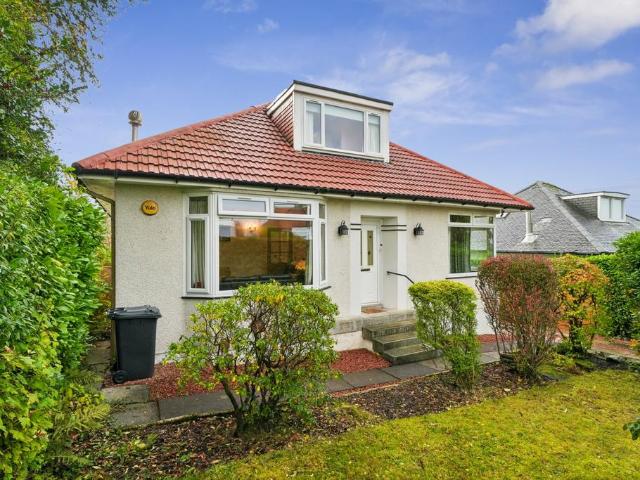
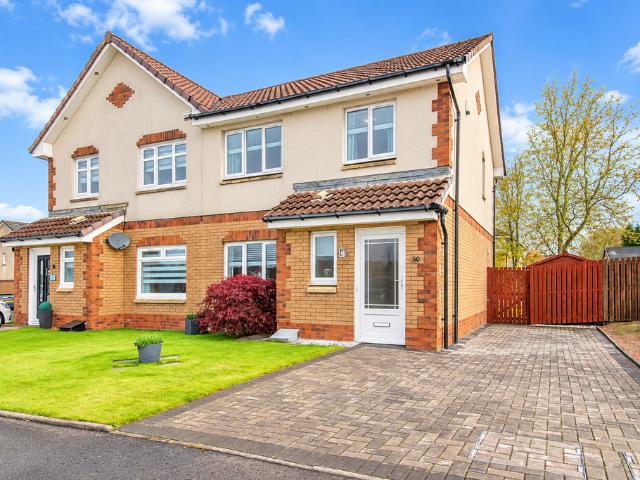
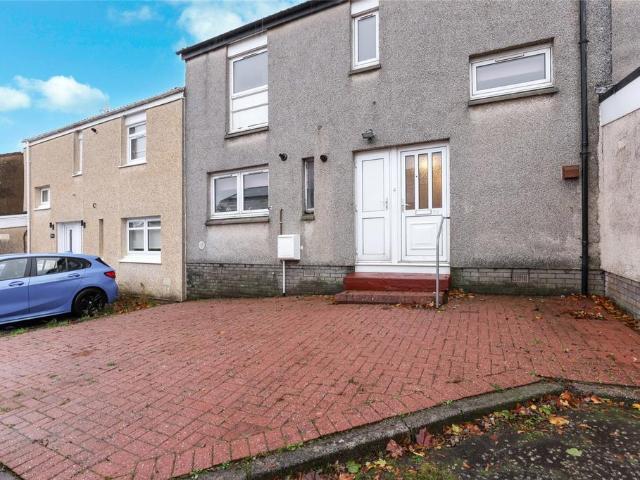
Situated within the popular Dean Park area of Renfrew, 2 Tay Avenue is an immaculate semi-detached villa offering well-presented accommodation, modern finishes and a range of thoughtful adaptations to improve accessibility.The property is presented in excellent condition throughout, with fresh decor and flooring creating a welcoming home that is ready to move into. A particular feature is the passenger elevator connecting the dining area on the ground floor with the upper level, providing a practical alternative to the stairs for those with mobility difficulties. Together with a wheelchair access ramp and ground floor WC, these adaptations make the property an appealing option for buyers looking for a home with enhanced accessibility.The accommodation begins with a bright entrance hallway providing access to the main lounge and ground floor WC. The lounge offers a comfortable space to relax, while the dining room is positioned to the rear of the property and incorporates the ground flo
£ 210,000
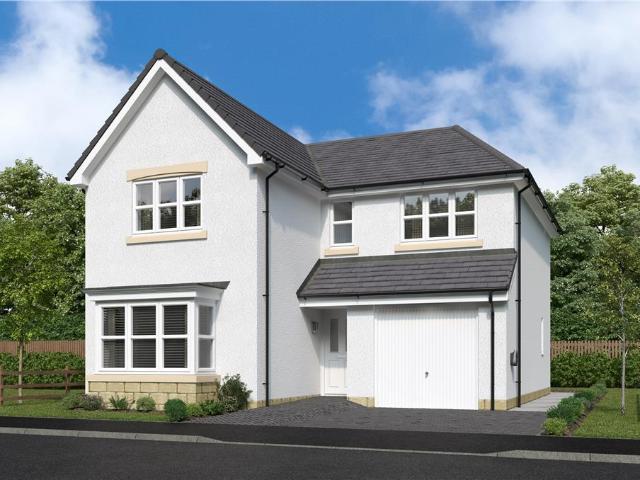
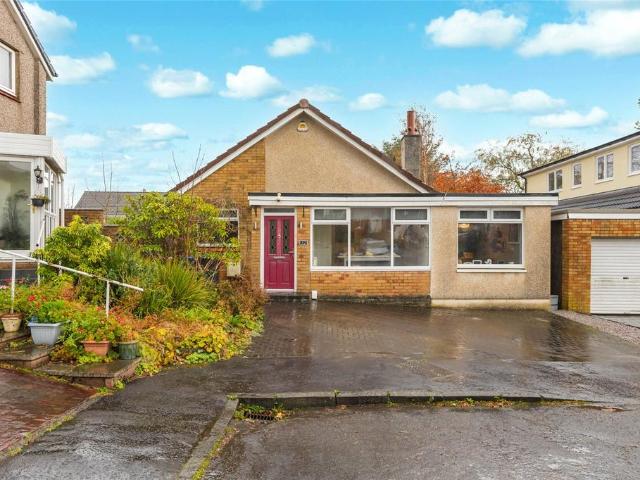
4 bedroom detached house for sale
View photo
House · for sale
£ 380,000
4 bedroom detached house for sale
G74
· 4 Bedrooms · House
· Garden · Equipped kitchen
G74 · 4 Bedrooms · House · Garden · Equipped kitchen
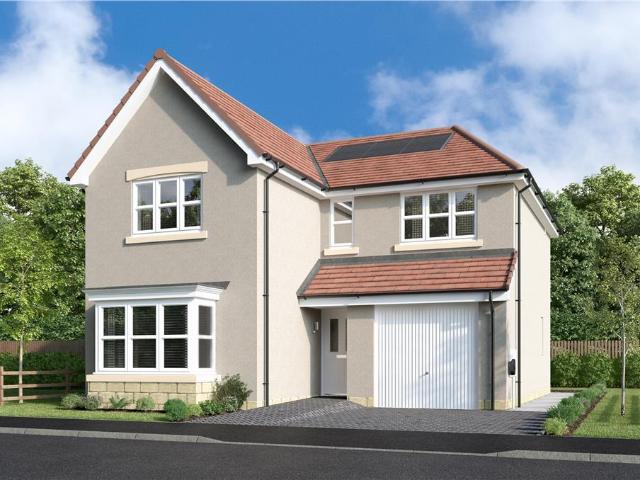
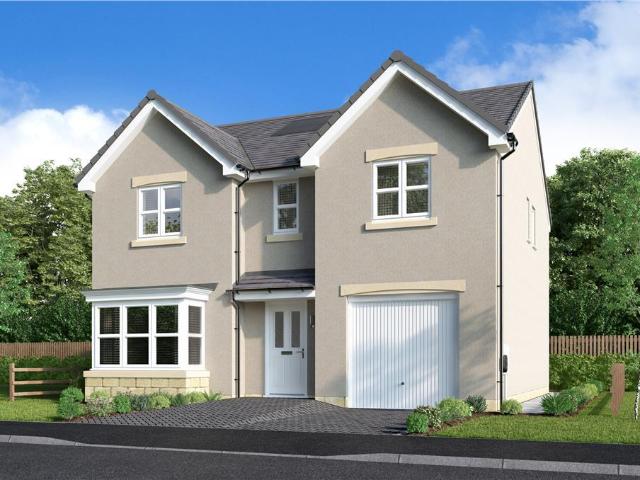
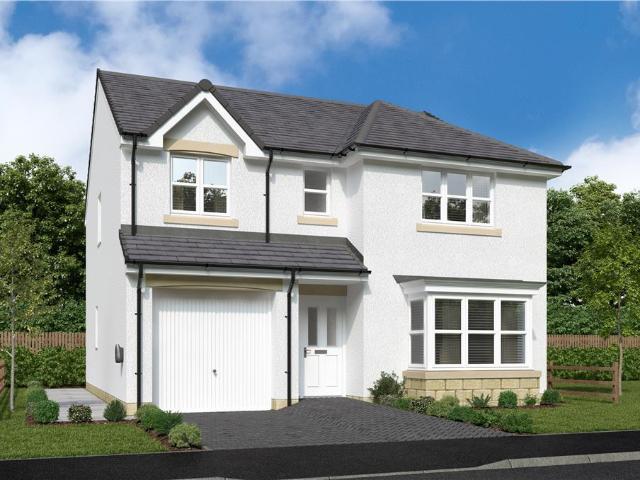
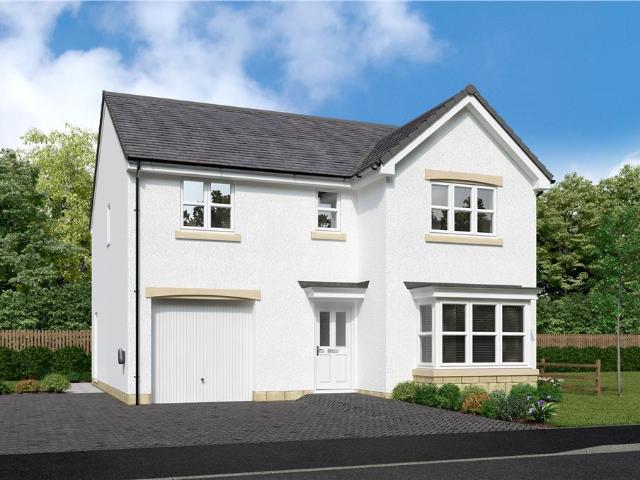
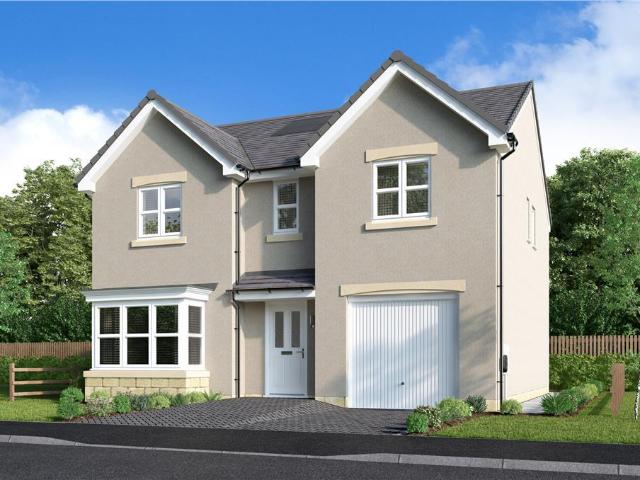
Enhanced by a traditional bay window, the lounge complements a delightfully light, adaptable family kitchen, dining and family room with garden access. The dual windowed, en-suite principal bedroom includes a luxurious dressing area, and a second en-suite bedroom adds additional convenience, as well as the opportunity to offer exceptional guest accommodation.Plot 103Tenure: FreeholdLength of lease: N/AAnnual ground rent amount (£): N/AGround rent review period (year/month): N/AAnnual service charge amount (£): 174.45Service charge review period (year/month): YearlyCouncil tax band (England, Wales and Scotland): FReservation fee (£): 500For more information about the optional extras available in our new homes, please visit the Miller Homes website.Plot 109Tenure: FreeholdLength of lease: N/AAnnual ground rent amount (£): N/AGround rent review period (year/month): N/AAnnual service charge amount (£): 174.45Service charge review period (year/month): YearlyCouncil tax band (England, Wales
£ 380,000
4 bedroom detached house for sale
View photo
House · for sale
£ 427,000
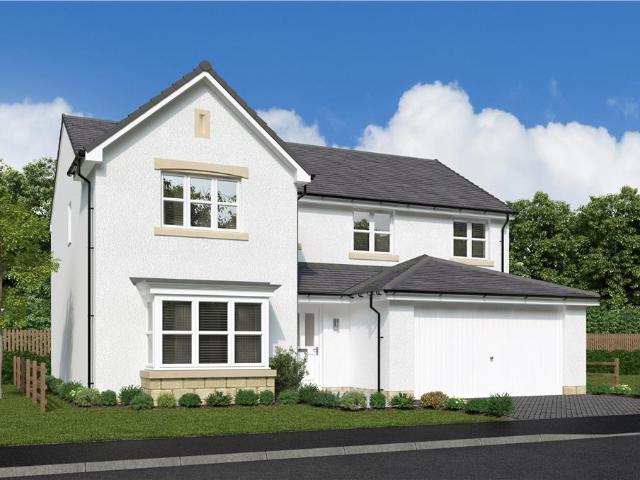
4 bedroom detached house for sale
G74
· 4 Bedrooms · House
· Equipped kitchen
G74 · 4 Bedrooms · House · Equipped kitchen
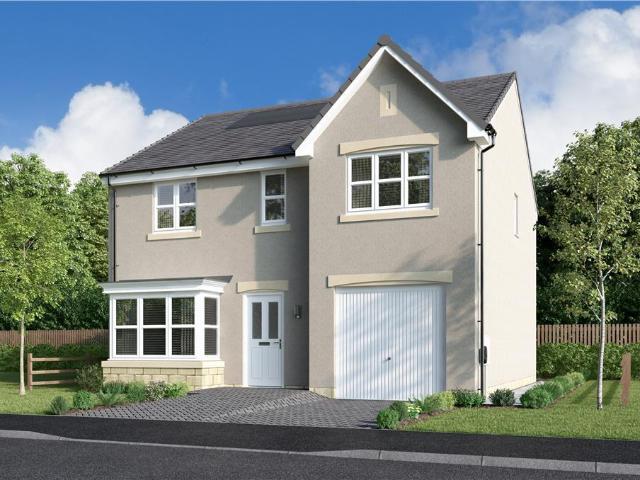
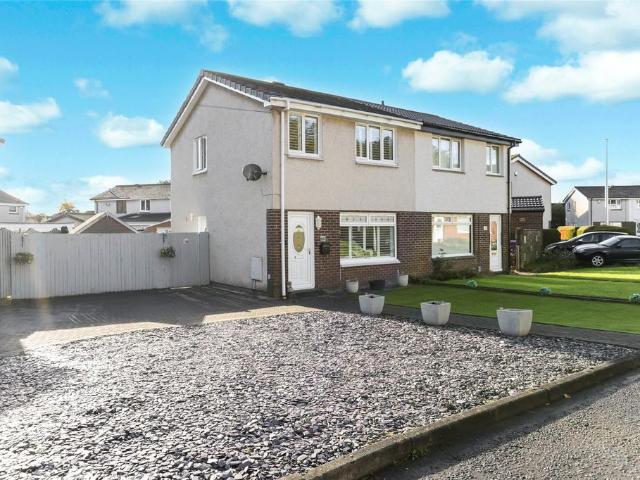
The bright bay window in the lounge and the light stimulating kitchen and dining room reflect the unmistakable quality found throughout this impressive home. The bathroom features a separate shower, two of the four bedrooms are en-suite and one includes a walk-through dressing area.Plot 105Tenure: FreeholdLength of lease: N/AAnnual ground rent amount (£): N/AGround rent review period (year/month): N/AAnnual service charge amount (£): 174.45Service charge review period (year/month): YearlyCouncil tax band (England, Wales and Scotland): TBCReservation fee (£): 500For more information about the optional extras available in our new homes, please visit the Miller Homes website.Plot 173Tenure: FreeholdLength of lease: N/AAnnual ground rent amount (£): N/AGround rent review period (year/month): N/AAnnual service charge amount (£): 174.45Service charge review period (year/month): YearlyCouncil tax band (England, Wales and Scotland): TBCReservation fee (£): 500For more information about the opt
£ 427,000
4 bedroom detached house for sale
View photo
House · for sale
£ 399,999
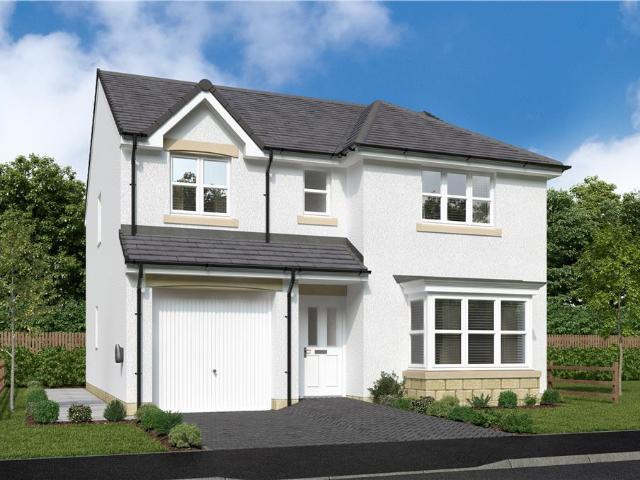
4 bedroom detached house for sale
G74
· 4 Bedrooms · House
· Garden · Equipped kitchen
G74 · 4 Bedrooms · House · Garden · Equipped kitchen
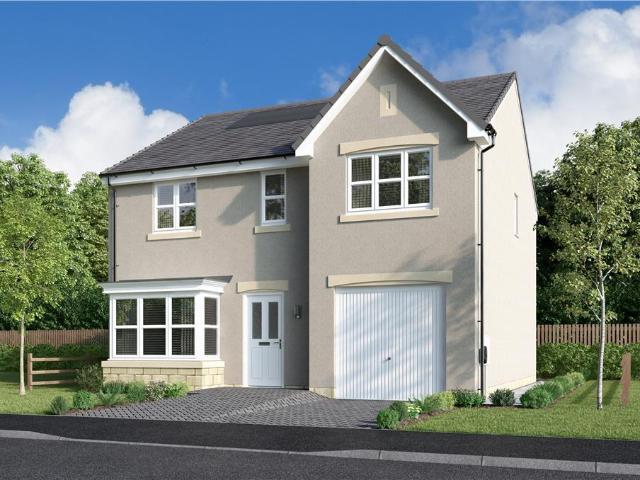
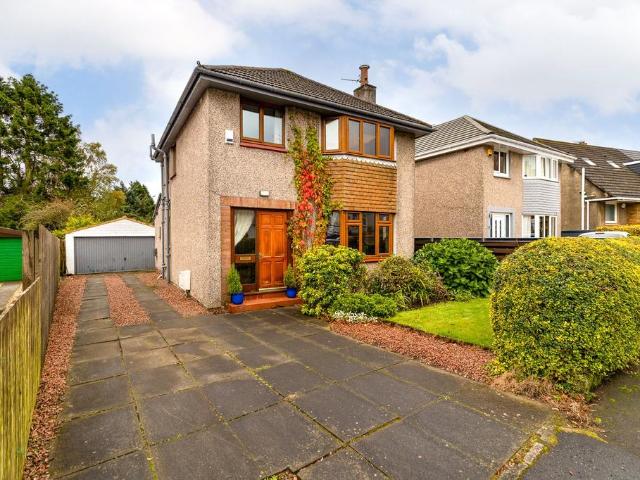
Designed for modern family living, the spacious family kitchen with dining and laundry areas opens to the garden through French doors, creating a bright and sociable hub of the home. A stylish lounge provides the perfect place to relax, while upstairs a gallery landing leads to four generous bedrooms and a family bathroom with separate shower. The principal suite enjoys a dressing area and en-suite, offering a private retreat.Plot 104Tenure: FreeholdLength of lease: N/AAnnual ground rent amount (£): N/AGround rent review period (year/month): N/AAnnual service charge amount (£): 174.45Service charge review period (year/month): YearlyCouncil tax band (England, Wales and Scotland): TBCReservation fee (£): 500For more information about the optional extras available in our new homes, please visit the Miller Homes website.Plot 113Tenure: FreeholdLength of lease: N/AAnnual ground rent amount (£): N/AGround rent review period (year/month): N/AAnnual service charge amount (£): 174.45Service cha
£ 399,999
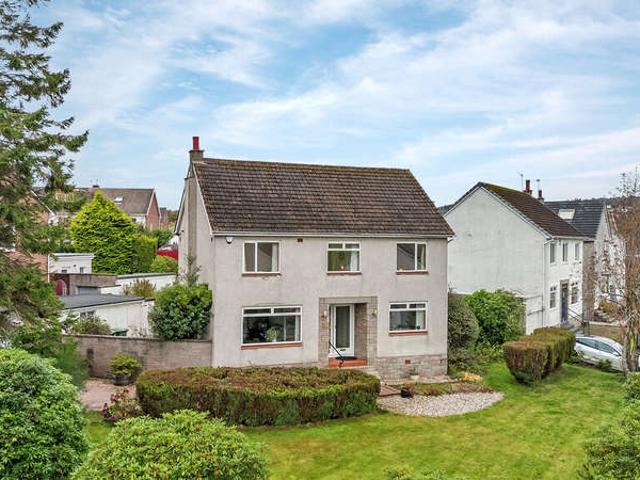
3 bedroom detached house for sale
View photo
House · for sale
£ 255,000
New
3 bedroom detached house for sale
G74
· 3 Bedrooms · 3 Baths · House
· Parking
G74 · 3 Bedrooms · 3 Baths · House · Parking
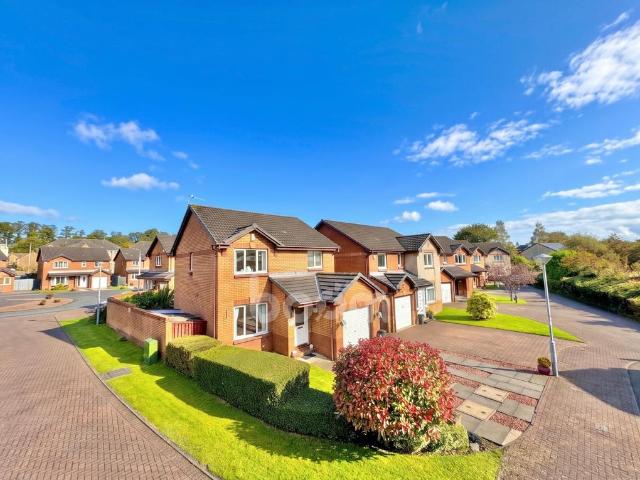
Situated within the historic Lochmill Estate, Stable Grove in Paisley is a home rich in character and history, with origins dating back to the 1800s and strong ties to the renowned Coats family. The Original Stables: Built in 1870, the original red sandstone complex was known simply as The Stables. The buildings were purpose-built to accommodate the working livestock and horses associated with the nearby thread mills, which played an important role in Paisley's industrial heritage.Converted into a residential estate in the 1990s, this beautifully presented detached home now offers comfortable family accommodation, complemented by tasteful décor and beautifully maintained outdoor space. Set within a generous corner plot, the attractive exterior and neatly tended front lawn create a welcoming first impression, while a spacious multi-car driveway provides ample off-street parking and leads to the integral garage.Upon entering the home, you are welcomed into a spacious family lounge, offer
£ 255,000
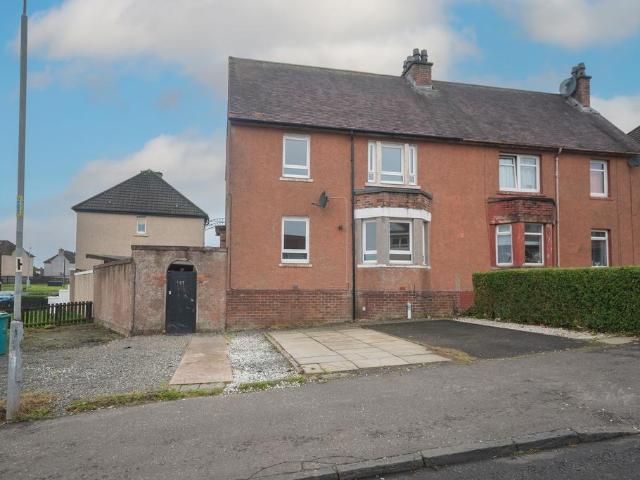
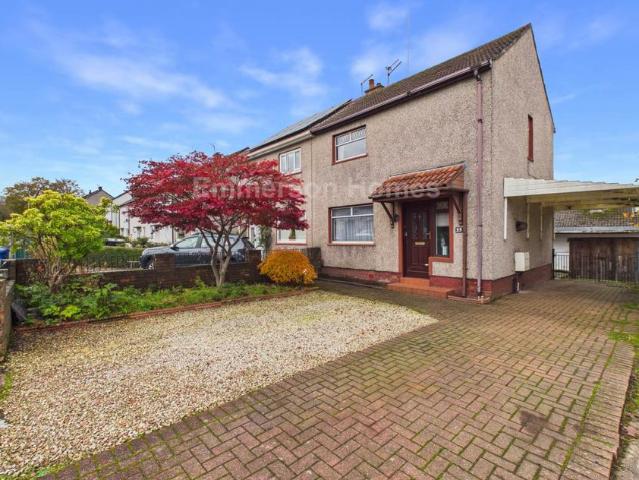
2 bedroom end of terrace house for sale
View photo
House · for sale
£ 110,000
New
2 bedroom end of terrace house for sale
G74
· 2 Bedrooms · 1 Bath · House
· Garden · Parking · Equipped kitchen · Heating
G74 · 2 Bedrooms · 1 Bath · House · Garden · Parking · Equipped kitchen · Heating
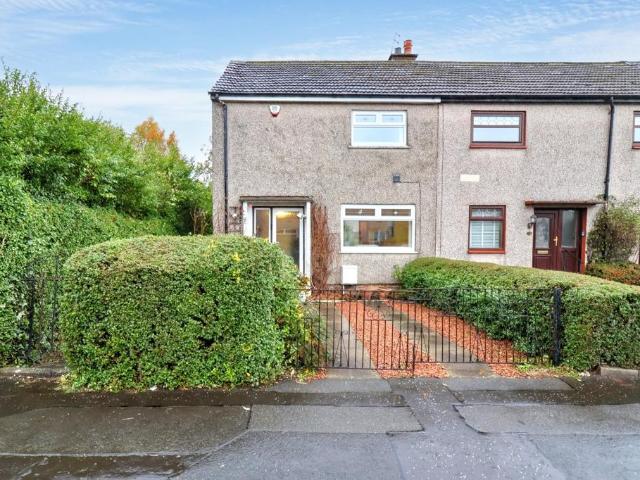
This well-appointed End Terrace Villa is located in the Kirklandneuk area of Renfrew. The two bedroom home occupies a good plot with off street parking and is convenient for the local school and transport links. The accommodation comprises of an entrance hallway, dual aspect living room with ample dining space, kitchen fitted with modern units and a freestanding cooker with an electric hob, two double bedrooms, and a tiled shower room with a quadrant cubicle, w.c, basin and electric shower.The property is fitted with shutter blinds in the living area and bedrooms. The specification also includes gas central heating and double glazing. There is a slabbed driveway to the front. The back garden is laid out with lawn.Vennacher Road is situated within a short distance from Renfrew Town Centre which offers a variety of amenities. Braehead Shopping Centre is close by providing a wider variety of shops, restaurants and leisure activities. There is schooling available locally at Kirklandneuk Pr
£ 110,000
4 bedroom detached house for sale
View photo
House · for sale
£ 379,000
4 bedroom detached house for sale
G74
· 4 Bedrooms · House
· Garden · Equipped kitchen
G74 · 4 Bedrooms · House · Garden · Equipped kitchen
Enhanced by a traditional bay window, the lounge complements a delightfully light, adaptable family kitchen, dining and family room with garden access. The dual windowed, en-suite principal bedroom includes a luxurious dressing area, and a second en-suite bedroom adds additional convenience, as well as the opportunity to offer exceptional guest accommodation.Plot 103Tenure: FreeholdLength of lease: N/AAnnual ground rent amount (£): N/AGround rent review period (year/month): N/AAnnual service charge amount (£): 174.45Service charge review period (year/month): YearlyCouncil tax band (England, Wales and Scotland): FReservation fee (£): 500For more information about the optional extras available in our new homes, please visit the Miller Homes website.Plot 109Tenure: FreeholdLength of lease: N/AAnnual ground rent amount (£): N/AGround rent review period (year/month): N/AAnnual service charge amount (£): 174.45Service charge review period (year/month): YearlyCouncil tax band (England, Wales
£ 379,000
4 bedroom detached house for sale
View photo
House · for sale
£ 404,000
4 bedroom detached house for sale
G74
· 4 Bedrooms · House
· Garden · Equipped kitchen
G74 · 4 Bedrooms · House · Garden · Equipped kitchen
The Burlwood - With twin windows and central french doors, the kitchen and dining room maximises the benefits of the garden to present an adaptable, comfortable setting for family life. The lounge features a stylish bay window, and the delightful principal bedroom includes an en-suite shower and a sumptuous dressing area.Plot 112Tenure: FreeholdLength of lease: N/AAnnual ground rent amount (£): N/AGround rent review period (year/month): N/AAnnual service charge amount (£): 174.45Service charge review period (year/month): YearlyCouncil tax band (England, Wales and Scotland): FReservation fee (£): 500For more information about the optional extras available in our new homes, please visit the Miller Homes website.Plot 117Tenure: FreeholdLength of lease: N/AAnnual ground rent amount (£): N/AGround rent review period (year/month): N/AAnnual service charge amount (£): 174.45Service charge review period (year/month): YearlyCouncil tax band (England, Wales and Scotland): FReservation fee (£): 5
£ 404,000
4 bedroom detached house for sale
View photo
House · for sale
£ 397,000
4 bedroom detached house for sale
G74
· 4 Bedrooms · House
· Garden · Equipped kitchen
G74 · 4 Bedrooms · House · Garden · Equipped kitchen
The Burlwood - With twin windows and central french doors, the kitchen and dining room maximises the benefits of the garden to present an adaptable, comfortable setting for family life. The lounge features a stylish bay window, and the delightful principal bedroom includes an en-suite shower and a sumptuous dressing area.Plot 112Tenure: FreeholdLength of lease: N/AAnnual ground rent amount (£): N/AGround rent review period (year/month): N/AAnnual service charge amount (£): 174.45Service charge review period (year/month): YearlyCouncil tax band (England, Wales and Scotland): FReservation fee (£): 500For more information about the optional extras available in our new homes, please visit the Miller Homes website.Plot 117Tenure: FreeholdLength of lease: N/AAnnual ground rent amount (£): N/AGround rent review period (year/month): N/AAnnual service charge amount (£): 174.45Service charge review period (year/month): YearlyCouncil tax band (England, Wales and Scotland): FReservation fee (£): 5
£ 397,000
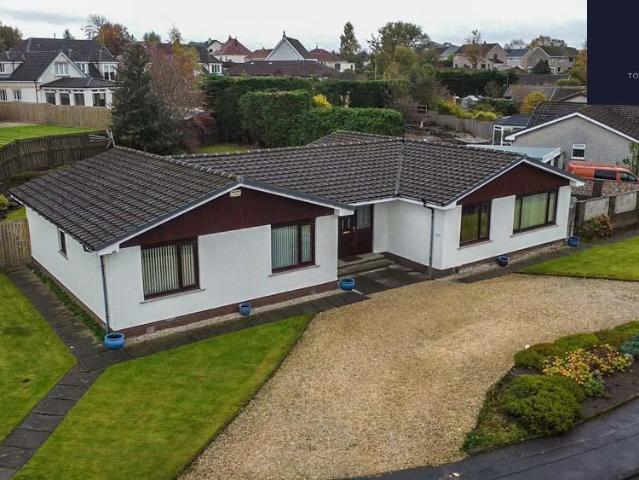
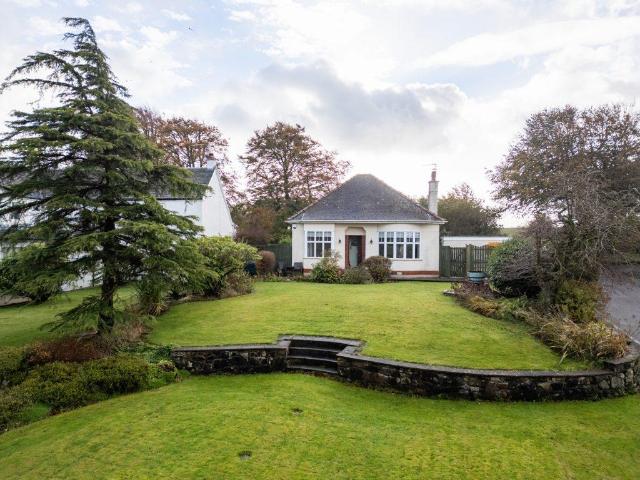
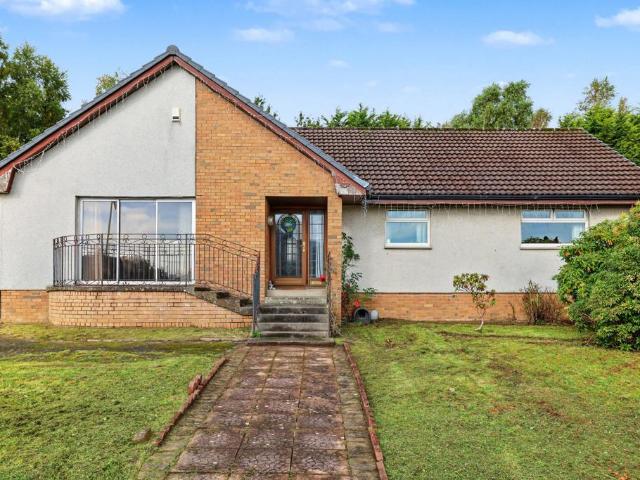
4 bedroom bungalow for sale
View photo
Bungalow · for sale
£ 450,000
4 bedroom bungalow for sale
G74
· 4 Bedrooms · 2 Baths · Bungalow
· Garden · Equipped kitchen · Concierge
G74 · 4 Bedrooms · 2 Baths · Bungalow · Garden · Equipped kitchen · Concierge
An outstanding detached family home, comprehensively upgraded by the current owners and set within a sizeable plot in Clarkston. Set within a highly desirable residential address in Clarkston, this detached family home has been comprehensively upgraded by the owner and is presented to market in immaculate condition. The property offers spacious and versatile accommodation throughout, comprising of four double bedrooms, reception room, a stunning bespoke dining kitchen and bathroom/shower room on each floor. With Greenbank Gardens and countryside access only a short walk away, the property occupies a wonderful position within Clarkston, popular amongst families due to the excellent primary and secondary schooling, both within walking distance, as well as the public transport links and shopping amenities.Notable improvements to the home include new kitchen and bathrooms, full electric upgrade, double glazing throughout, new oak internal doors, new Worcester boiler, exterior roughcasting
£ 450,000
2 bedroom villa for sale
View photo
House · for sale
£ 155,000
New
2 bedroom villa for sale
G74
· 2 Bedrooms · 1 Bath · House
· Garden · Equipped kitchen · Patio · Heating
G74 · 2 Bedrooms · 1 Bath · House · Garden · Equipped kitchen · Patio · Heating
Situated in the much admired Meikleriggs locale of Paisley is this neutrally decorated mid terraced villa with the distinct advantage of not being overlooked front or rear. An entrance hallway has stairs to the first floor and access to a front facing lounge that in turn leads to a breakfast kitchen at the rear. There is ample wall & base storage as well as a walk-in understair storage cupboard and a Upvc door leading to the rear garden. The carpeted stairwell leads to the first floor where there two double bedrooms and a fully tiled contemporary shower room. Bedroom two at the rear has fabulous open aspects over the gardens. A pull down ladder in the hallway gives access to a floored and line attic, ideal for further storage, The specification includes gas central heating and double glazing.Externally the property has well maintained gardens with a front lawn bordered by shrubs. To the rear there is a two tier garden complete with patio immediately adjacent to the house and on the low
£ 155,000
2 bedroom semi detached house for sale
View photo
House · for sale
£ 160,000
New
2 bedroom semi detached house for sale
G74
· 2 Bedrooms · 1 Bath · House
· Garden · Equipped kitchen · Parking · Heating
G74 · 2 Bedrooms · 1 Bath · House · Garden · Equipped kitchen · Parking · Heating
Council tax band: DCulbin Drive is a bright semi-detached home offering two bedrooms and an additional room within the converted loft, complemented by a south-facing rear garden.The accommodation includes a generous living room and an open-plan kitchen, dining and living area, providing a sociable setting for everyday life and entertaining. Stone kitchen worktops add an attractive finishing touch, while large windows allow plenty of natural light into the interior.A modern bathroom features a digital mirror, and useful storage is provided throughout the house. The converted loft offers additional accommodation currently used as a third bedroom, together with storage within the eaves.Outside, the south-facing rear garden includes raised decking with space for seating and outdoor dining. A garden shed provides further storage, while on-street parking is available nearby.Double glazing and gas central heating complete this appealing home, which offers flexible accommodation suited to a co
£ 160,000
4 bedroom detached bungalow for sale
View photo
Bungalow · for sale
£ 485,000
New
4 bedroom detached bungalow for sale
G74
· 4 Bedrooms · 2 Baths · Bungalow
· Garden · Parking · Heating
G74 · 4 Bedrooms · 2 Baths · Bungalow · Garden · Parking · Heating
Council tax band: GSet within a quiet cul-de-sac in Kirkintilloch, 2 Fraser Gardens is a four-bedroom detached house offering comfortable family accommodation, generous gardens and extensive private parking.Having had just two owners since it was built, the property is presented in move-in condition. The living room features patio doors opening onto a paved seating area that enjoys plenty of sunshine, creating an inviting space for outdoor dining and relaxing.The accommodation includes four bedrooms, an en suite to the main bedroom and a modern bathroom. Numerous internal cupboards provide useful storage, while double glazing and gas central heating add to the homes everyday comfort.Outside, well-kept lawns extend across the front and rear gardens. The large private back garden provides ample space for recreation, gardening and entertaining, with a shed offering additional storage.A generous driveway accommodates multiple vehicles and benefits from electric vehicle charging facilities.
£ 485,000
4 bedroom semi detached house for sale
View photo
House · for sale
£ 165,000
New
4 bedroom semi detached house for sale
G74
· 4 Bedrooms · 2 Baths · House
· Garden · Equipped kitchen · Parking · Heating
G74 · 4 Bedrooms · 2 Baths · House · Garden · Equipped kitchen · Parking · Heating
Village Estates are delighted to welcome to the market this modern 4-bedroom Semi Detached villa situated in the much sought after area of Airdrie. Internally the property comprises of a welcoming hallway which leads to a fabulous size lounge. The lower level also leads to a spacious fitted kitchen which includes a generous range of base and wall mounted units with access to the rear vestibule which leads to both the W.C and rear garden. The lower level is complete with the 4th bedroom which can also be utilized as a 2nd sitting room, dining room, playroom or home office. The upper level accommodates 3 generous size double bedrooms and a modern family bathroom comprising of a 3-piece white suite with shower over bath. The property also benefits from a system of gas central heating and is fully double glazed. Externally the property sits on an excellent corner plot with large gardens to the front, side and rear. There is a large driveway offering ample off-street parking to the front. •
£ 165,000
3 bedroom detached bungalow for sale
View photo
Bungalow · for sale
£ 398,000
3 bedroom detached bungalow for sale
G74
· 3 Bedrooms · 2 Baths · Bungalow
· Garden · Fireplace · Concierge
G74 · 3 Bedrooms · 2 Baths · Bungalow · Garden · Fireplace · Concierge
Seldom available, a beautifully presented, upgraded and extended three-bedroom detached bungalow, set within generous, beautifully maintained garden grounds in the heart of the historic conservation village of Eaglesham.This deceptively spacious home has been thoughtfully upgraded and well maintained by the present owners, offering an appealing blend of traditional character and contemporary comfort. With beautifully appointed accommodation arranged entirely on one level, the property provides excellent flexibility for a variety of purchasers, complemented by delightful aspects over the established gardens.The accommodation comprises:Ground Floor: An entrance vestibule opens into a welcoming reception hall, providing access to the principal apartments. The generously proportioned sitting room features an attractive fireplace and enjoys lovely open aspects across the extensive front gardens, creating a bright and inviting space for both relaxing and entertaining.At the heart of the home
£ 398,000
1 bedroom terraced house for sale
View photo
House · for sale
£ 99,000
1 bedroom terraced house for sale
G74
· 1 Bedroom · 1 Bath · House
· Garden · Equipped kitchen · Parking
G74 · 1 Bedroom · 1 Bath · House · Garden · Equipped kitchen · Parking
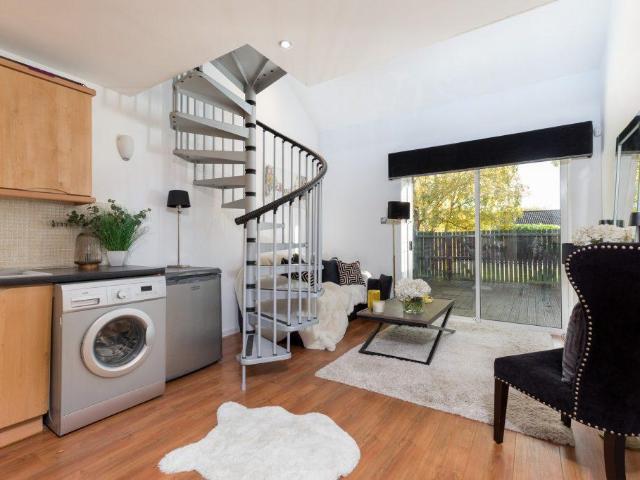
A beautifully presented and upgraded one-bedroom ‘Duet' style terraced villa, enjoying a generous, enclosed southerly facing private garden and residents' parking. Set within this popular residential development, the property is conveniently positioned for the Broom shops, local amenities and excellent transport links.Thoughtfully upgraded and meticulously maintained by the present owner, this appealing home offers bright, stylish and well-appointed accommodation over two levels, ideally suited to first-time buyers, downsizers or those seeking a comfortable, easily maintained home.Ground Floor: A welcoming entrance hallway leads through to a bright and attractive sitting room, where a striking vaulted ceiling creates a wonderful sense of space and natural light. Patio doors open directly onto the private, southerly facing rear garden, providing an attractive connection between indoor and outdoor living.The sitting room flows seamlessly into the contemporary refitted kitchen, which is f
£ 99,000
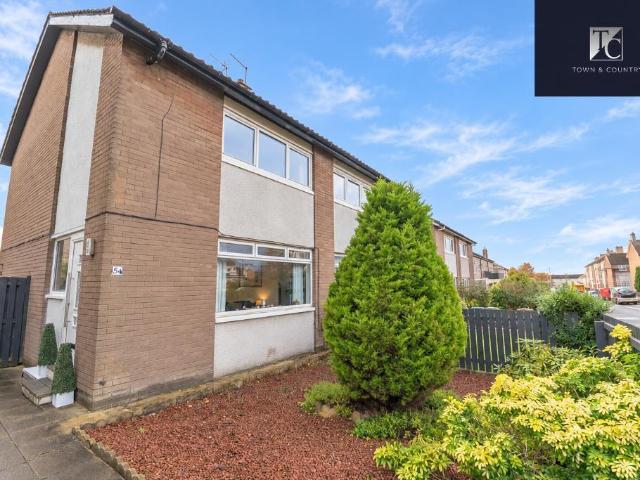
3 bedroom semi detached house for sale
View photo
House · for sale
£ 190,000
3 bedroom semi detached house for sale
G74
· 3 Bedrooms · 2 Baths · House
· Garden · Equipped kitchen · Parking · Concierge
G74 · 3 Bedrooms · 2 Baths · House · Garden · Equipped kitchen · Parking · Concierge
Batchelor's Estate Agents are delighted to present to the market this lovely three-bedroom semi-detached villa, situated within an established modern residential development in the ever-popular Blantyre area. Offering well-proportioned accommodation across two levels, the property is very well presented and benefits from a versatile layout, a delightful rear conservatory, private gardens and off-street parking. Ideally suited to families, first-time buyers and those seeking a comfortable home within a convenient residential setting, this property offers an excellent balance of indoor and outdoor living space.Upon entering, a welcoming reception hallway provides access to the principal ground-floor accommodation. The spacious living room offers an inviting setting for everyday relaxation, while the kitchen and dining area provides a practical and sociable space for family meals and entertaining. Fitted with a range of wall and floor-mounted cabinetry, the kitchen offers ample storage an
£ 190,000
4 bedroom detached house for sale
View photo
House · for sale
£ 380,000
4 bedroom detached house for sale
G74
· 4 Bedrooms · House
G74 · 4 Bedrooms · House
The elegantly proportioned exterior reflects the immense prestige of this exceptional family home. From the lounge's bay window to the feature staircase with half landing, from the french doors of the dining room to the en-suite showers in two of the four bedrooms, comfort is combined with visual appeal.Plot 18Tenure: FreeholdLength of lease: N/AAnnual ground rent amount (£): N/AGround rent review period (year/month): N/AAnnual service charge amount (£): 189.31Service charge review period (year/month): YearlyCouncil tax band (England, Wales and Scotland): BReservation fee (£): 500For more information about the optional extras available in our new homes, please visit the Miller Homes website.Plot 34Tenure: FreeholdLength of lease: N/AAnnual ground rent amount (£): N/AGround rent review period (year/month): N/AAnnual service charge amount (£): 189.31Service charge review period (year/month): YearlyCouncil tax band (England, Wales and Scotland): BReservation fee (£): 500For more informati
£ 380,000
4 bedroom detached house for sale
View photo
House · for sale
£ 363,000
4 bedroom detached house for sale
G74
· 4 Bedrooms · House
· Equipped kitchen
G74 · 4 Bedrooms · House · Equipped kitchen
Beautifully combining convenience with flexibility, the family kitchen features a laundry and dining area with french doors, complementing a stylish lounge. Upstairs, a bright gallery landing leads to four bedrooms, one of them en-suite with a dressing area and a bathroom with separate shower.Plot 7Tenure: FreeholdLength of lease: N/AAnnual ground rent amount (£): N/AGround rent review period (year/month): N/AAnnual service charge amount (£): 189.31Service charge review period (year/month): YearlyCouncil tax band (England, Wales and Scotland): BReservation fee (£): 500For more information about the optional extras available in our new homes, please visit the Miller Homes website.Plot 15Tenure: FreeholdLength of lease: N/AAnnual ground rent amount (£): N/AGround rent review period (year/month): N/AAnnual service charge amount (£): 189.31Service charge review period (year/month): YearlyCouncil tax band (England, Wales and Scotland): BReservation fee (£): 500For more information about the
£ 363,000
4 bedroom bungalow for sale
View photo
Bungalow · for sale
£ 325,000
New
4 bedroom bungalow for sale
G74
· 4 Bedrooms · 2 Baths · Bungalow
· Garden · Parking · Equipped kitchen
G74 · 4 Bedrooms · 2 Baths · Bungalow · Garden · Parking · Equipped kitchen
A rare to the market detached bungalow in a desirable Inchinnan cul de sac occupying a great plot with massive potential. The generously appointed four bedroom, two bathroom home offers excellent all on the ground floor, family size living in a lovely village setting. The accommodation comprises: vestibule, hallway, spacious living and dining room, kitchen fitted with wall and base units, an oven, integrated microwave and gas hob. There are four well-appointed bedrooms, an en-suite shower room and a tiled, four piece family bathroom. Externally the property occupies a good plot with mature gardens mostly laid to lawn and a large detached garage.Bourne Crescent is ideally situated close to village amenities including bus services, shops, the local Primary School and Nursery. Inchinnan is within easy reach of Renfrew, Paisley and Glasgow where a much wider variety of amenities are on offer. Braehead is also only a short distance away, offering a mix of retail and leisure activities. For
£ 325,000
4 Bedroom Detached House
View photo
Villa · for sale
£ 369,000
New
4 Bedroom Detached House
G74
· 4 Bedrooms · Villa
· Garden · Parking
G74 · 4 Bedrooms · Villa · Garden · Parking
Occupying a fabulous, generously proportioned corner plot in an established and highly desirable residential pocket of Bearsden, this is a substantial four-bedroom detached family home offering approximately 1,385 sq ft of versatile accommodation over two levels. With extensive gardens, a driveway, garage and tremendous potential to modernise and enhance, this is an exciting opportunity to create a truly wonderful family home in one of Glasgow's most sought-after suburbs. Whilst the property would benefit from internal upgrading and modernisation, it has been maintained to an excellent standard over the years and offers an exceptional opportunity for a new buyer to put their own stamp on it. The accommodation is spacious, adaptable and well laid out. Whether it's a stylish contemporary makeover, a reimagining of the existing layout or even a future extension, subject to the necessary consents, the possibilities are considerable. Importantly, the generous proportions and excellent plot
£ 369,000
2 bedroom semi detached house for sale
View photo
House · for sale
£ 125,000
New
2 bedroom semi detached house for sale
G74
· 2 Bedrooms · 1 Bath · House
· Garden · Equipped kitchen · Concierge
G74 · 2 Bedrooms · 1 Bath · House · Garden · Equipped kitchen · Concierge
This well appointed semi detached villa is situated within the seldom available Poplar Avenue in Johnstone and is presented to the market in good order throughout. Arranged over two levels, the property offers spacious accommodation, generous garden grounds and a private driveway.The accommodation comprises a welcoming reception hall with stairs leading to the upper floor, a generous lounge and dining area, and a fitted kitchen. The lounge benefits from both a window and patio doors, allowing an abundance of natural light to flood the room and creating a bright and inviting space for relaxing and entertaining.The fitted kitchen offers a good selection of floor and wall mounted storage units, complemented by ample worktop space. A convenient rear door provides direct access to the garden.On the first floor, there are two generous bedrooms, offering flexible accommodation for families, couples or those requiring additional space for home working. The bathroom is fitted with a three piece
£ 125,000
4 bedroom detached house for sale
View photo
House · for sale
£ 352,000
4 bedroom detached house for sale
G74
· 4 Bedrooms · House
· Garden · Equipped kitchen
G74 · 4 Bedrooms · House · Garden · Equipped kitchen
With twin windows and central french doors, the kitchen and dining room maximises the benefits of the garden to present an adaptable comfortable setting for family life. The lounge features a stylish bay window, and the delightful principal bedroom includes an en-suite shower and a sumptuous dressing area.Plot 12Tenure: FreeholdLength of lease: N/AAnnual ground rent amount (£): N/AGround rent review period (year/month): N/AAnnual service charge amount (£): 189.31Service charge review period (year/month): YearlyCouncil tax band (England, Wales and Scotland): BReservation fee (£): 500For more information about the optional extras available in our new homes, please visit the Miller Homes website.Plot 20Tenure: FreeholdLength of lease: N/AAnnual ground rent amount (£): N/AGround rent review period (year/month): N/AAnnual service charge amount (£): 189.31Service charge review period (year/month): YearlyCouncil tax band (England, Wales and Scotland): BReservation fee (£): 500For more informa
£ 352,000
3 bedroom bungalow for sale
View photo
Bungalow · for sale
£ 340,000
New
3 bedroom bungalow for sale
G74
· 3 Bedrooms · 2 Baths · Bungalow
· Garden · Equipped kitchen · Concierge
G74 · 3 Bedrooms · 2 Baths · Bungalow · Garden · Equipped kitchen · Concierge
Extended Three Bedroom Detached Bungalow in a Peaceful Cul-de-Sac SettingOccupying a generous corner plot at the head of a quiet residential cul-de-sac, this impressive extended detached bungalow offers flexible and well-proportioned accommodation, complemented by extensive private gardens and a highly desirable Bearsden address.The property is entered via a welcoming reception hallway which leads into a bright and spacious open-plan living and dining room, creating an excellent space for both everyday family living and entertaining. The well-appointed kitchen is fitted with a range of units and offers ample space for dining. An inner hallway provides access to an additional lounge room with French doors giving direct access to the rear gardens. The principal bedroom is a particularly attractive retreat featuring a walk-in wardrobe and en-suite shower room. There are two further well-proportioned bedrooms and a family bathroom, offering comfortable accommodation for families, downsizer
£ 340,000
5 bedroom detached house for sale
View photo
House · for sale
£ 453,000
5 bedroom detached house for sale
G74
· 5 Bedrooms · House
· Equipped kitchen
G74 · 5 Bedrooms · House · Equipped kitchen
The dining and family room adjoining the kitchen features twin french doors that bring a wonderfully light, spacious atmosphere to the space, while a bay window and double doors add a luxurious note to the lounge. Two of the five bedrooms are en-suite.Plot 6Tenure: FreeholdLength of lease: N/AAnnual ground rent amount (£): N/AGround rent review period (year/month): N/AAnnual service charge amount (£): 189.31Service charge review period (year/month): YearlyCouncil tax band (England, Wales and Scotland): BReservation fee (£): 500For more information about the optional extras available in our new homes, please visit the Miller Homes website.Plot 13Tenure: FreeholdLength of lease: N/AAnnual ground rent amount (£): N/AGround rent review period (year/month): N/AAnnual service charge amount (£): 189.31Service charge review period (year/month): YearlyCouncil tax band (England, Wales and Scotland): BReservation fee (£): 500For more information about the optional extras available in our new home
£ 453,000
4 bedroom detached house for sale
View photo
House · for sale
£ 381,000
4 bedroom detached house for sale
G74
· 4 Bedrooms · House
G74 · 4 Bedrooms · House
The elegantly proportioned exterior reflects the immense prestige of this exceptional family home. From the lounge's bay window to the feature staircase with half landing, from the french doors of the dining room to the en-suite showers in two of the four bedrooms, comfort is combined with visual appeal.Plot 18Tenure: FreeholdLength of lease: N/AAnnual ground rent amount (£): N/AGround rent review period (year/month): N/AAnnual service charge amount (£): 189.31Service charge review period (year/month): YearlyCouncil tax band (England, Wales and Scotland): BReservation fee (£): 500For more information about the optional extras available in our new homes, please visit the Miller Homes website.Plot 34Tenure: FreeholdLength of lease: N/AAnnual ground rent amount (£): N/AGround rent review period (year/month): N/AAnnual service charge amount (£): 189.31Service charge review period (year/month): YearlyCouncil tax band (England, Wales and Scotland): BReservation fee (£): 500For more informati
£ 381,000
4 bedroom terraced house for sale
View photo
House · for sale
£ 155,000
4 bedroom terraced house for sale
G74
· 4 Bedrooms · 2 Baths · House
· Garden · Equipped kitchen · Parking
G74 · 4 Bedrooms · 2 Baths · House · Garden · Equipped kitchen · Parking
Set within a popular residential pocket of Hamilton, this larger style four-bedroom mid terraced villa offers generous accommodation, excellent storage, and outstanding potential to create a superb family home. Benefiting from spacious rooms throughout, off-street parking and a garage, early viewing is highly recommended.The accommodation comprises a welcoming entrance hallway with a convenient WC/wet room and multiple built-in storage cupboards. The impressive living room provides an excellent space for relaxing and entertaining, while the modern fully fitted kitchen offers an abundance of storage and workspace. A separate dining room to the rear features French doors leading directly onto the garden, creating the perfect setting for family dining and indoor-outdoor living.On the upper level, there are four well-proportioned double bedrooms, all offering excellent space for growing families, together with a modern three-piece family bathroom.Further benefits include gas central heatin
£ 155,000
5 bedroom detached house for sale
View photo
House · for sale
£ 417,000
5 bedroom detached house for sale
G74
· 5 Bedrooms · House
· Equipped kitchen
G74 · 5 Bedrooms · House · Equipped kitchen
The elegant bay-windowed lounge introduces a home of exceptional quality. The family kitchen includes a bright dining area with french doors and a dedicated laundry with a walk-in cupboard. A downstairs WC opens off the hall, and two of the five bedrooms include en-suite showers.Plot 3Tenure: FreeholdLength of lease: N/AAnnual ground rent amount (£): N/AGround rent review period (year/month): N/AAnnual service charge amount (£): 189.31Service charge review period (year/month): YearlyCouncil tax band (England, Wales and Scotland): BReservation fee (£): 500For more information about the optional extras available in our new homes, please visit the Miller Homes website.Plot 9Tenure: FreeholdLength of lease: N/AAnnual ground rent amount (£): N/AGround rent review period (year/month): N/AAnnual service charge amount (£): 189.31Service charge review period (year/month): YearlyCouncil tax band (England, Wales and Scotland): BReservation fee (£): 500For more information about the optional extra
£ 417,000
3 bedroom semi detached house for sale
View photo
House · for sale
£ 210,000
3 bedroom semi detached house for sale
G74
· 3 Bedrooms · 1 Bath · House
· Garden · Equipped kitchen · Parking · Heating
G74 · 3 Bedrooms · 1 Bath · House · Garden · Equipped kitchen · Parking · Heating
This stunning semi-detached villa built by London & Clydesdale Homes, offers excellent and truly unrivalled family accommodation throughout, which is ideal for today's discerning family buyer who requires to be located within proximity to a wide range of amenities which include easy access to both railway and motorway networks.This most impressive property which has been maintained and improved to the highest of modern-day standards by the current vendors comprises of entrance hallway, good sized lounge, family dining area with access to rear garden via French doors, modern fully fitted kitchen with integrated appliances, upper landing, three good sized bedrooms and family bathroom converted to offer stunning modern shower room.The property benefits from gas central heating, double glazing, large monobloc driveway with additional off-street parking area and easily maintained gardens to both front and rear of property that are enhanced by decking formation and large shed. Early viewing
£ 210,000
3 bedroom detached house for sale
View photo
House · for sale
£ 385,000
New
3 bedroom detached house for sale
G74
· 3 Bedrooms · 1 Bath · House
· Garden · Equipped kitchen
G74 · 3 Bedrooms · 1 Bath · House · Garden · Equipped kitchen
Situated within a popular and established Castlehill residential pocket of Bearsden, No. 9 Eagle Crescent is an appealing, successful extended three-bedroom detached family home that offers a particularly comfortable and versatile arrangement of accommodation over two levels. The property has been extended to the rear to create excellent additional living space and, whilst there remains scope for a future owner to personalise elements to their own taste, it is a bright, welcoming home with much to recommend it. Fabulous south facing garden.• Traditional three-bedroom detached family home• Extended ground-floor accommodation• Generously proportioned bay-windowed lounge• Dining room opening into rear sitting room• French doors directly onto the rear garden• Contemporary shaker-style kitchen• Separate utility room and downstairs WC• Three well-proportioned bedrooms• Family bathroomThe house is set back from Eagle Crescent behind a mature front garden, with a broad driveway providing conve
£ 385,000

Get email alerts

Don't miss out: be the first to know about new properties

The alert was correctly created

On subscribing you accept the conditions of use and the privacy policy
Alert
Receive new ads in your inbox
Save this search
Receive alerts for new listings

We'll send you an email when we have new properties for: "Houses for sale in G74"

The alert was correctly created

Clarkston Glasgow
Thorntonhall Glasgow
Get email alerts and be the first to see new listings
Required field
On subscribing I accept the terms of the privacy policy
Perfect! You'll soon start receiving new listings via email
Alert
Receive an email when we have new ads for Houses for sale in G74
Save this search
Filters

Bedrooms

Size (sq.ft)

sq.ft
sq.ft

Price

£
£

Property type

Bathrooms

Clear all filters
Receive notifications when new entries are published.