2 pictures
House
·
for sale
£ 200,000
3 bed house for sale
Gainsborough Avenue OL8 Oldham
· 3 Bedrooms · House
· Garden · Fireplace · Equipped kitchen · Heating
Gainsborough Avenue OL8 Oldham · 3 Bedrooms · House · Garden · Fireplace · Equipped kitchen · Heating
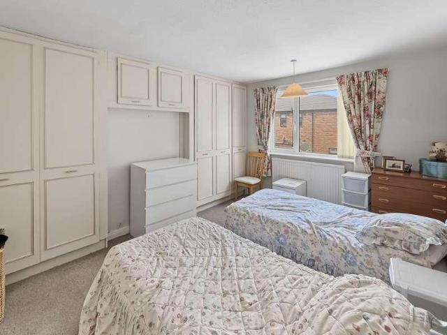
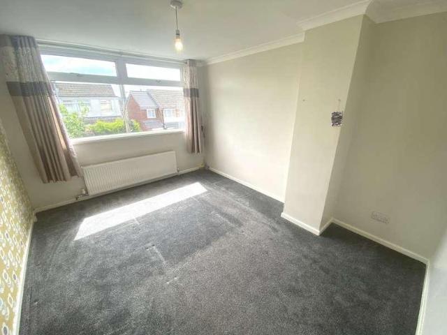
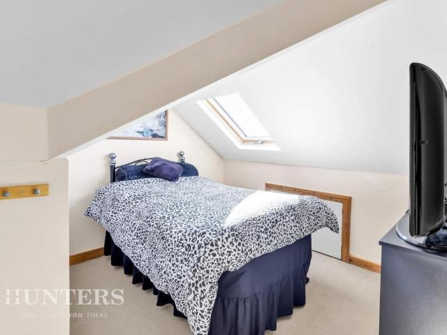
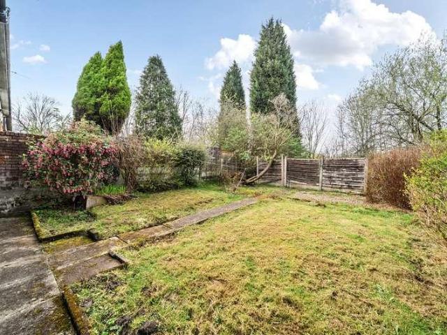
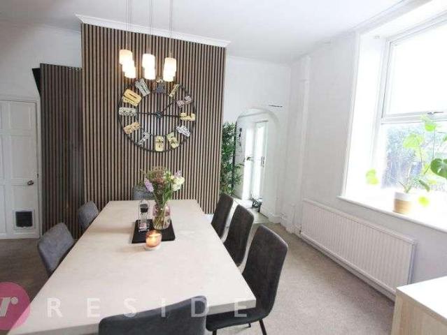
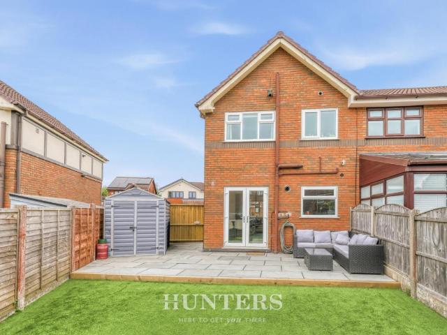
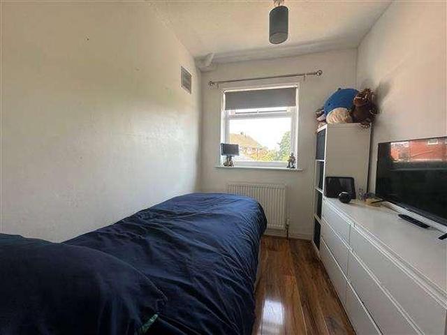
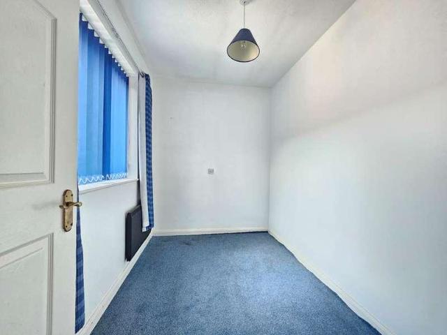
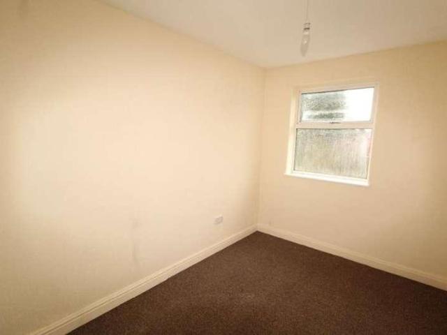
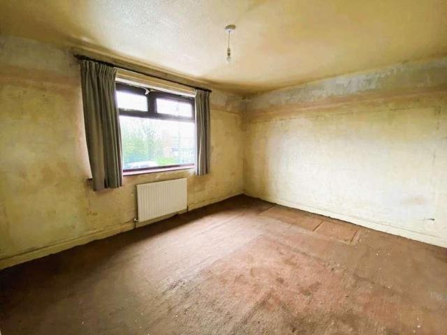
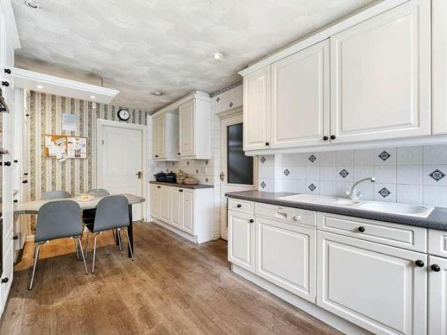
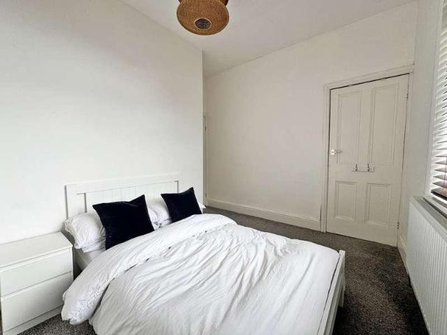
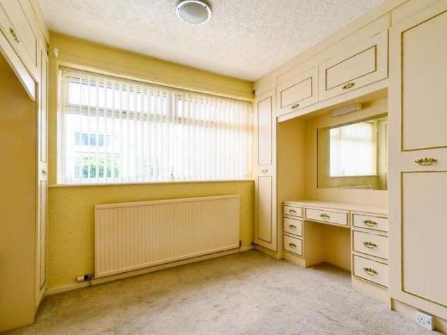
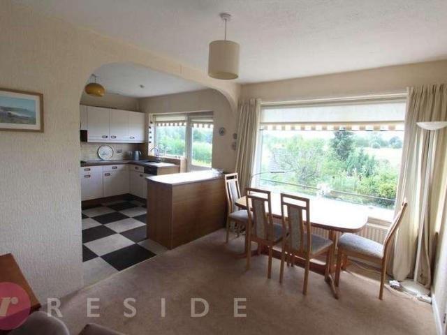
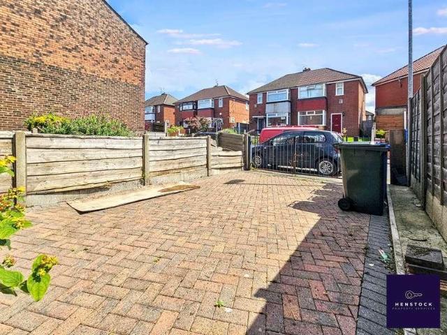
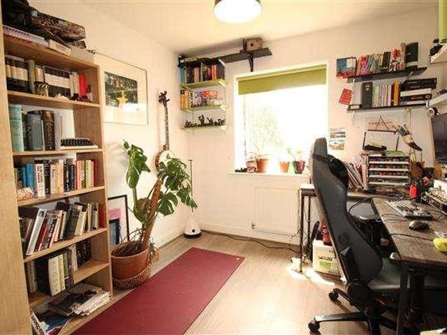
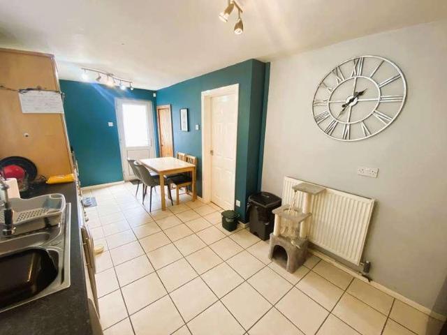
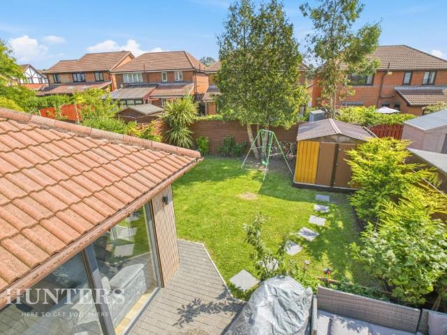
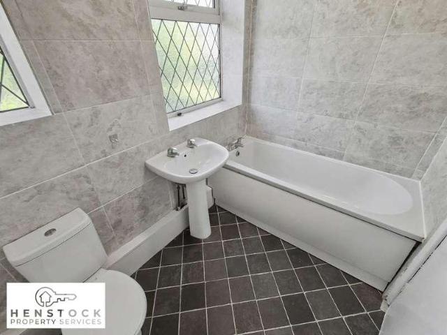
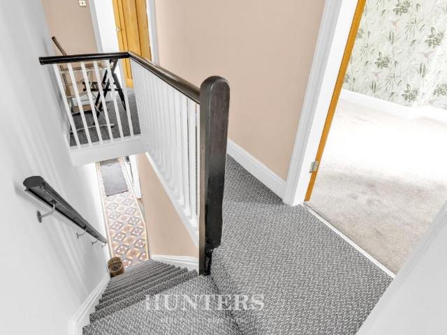
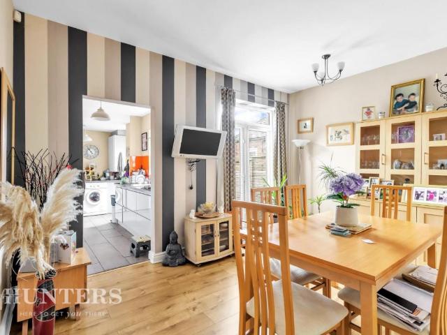
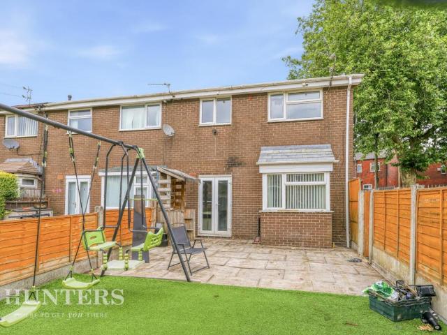
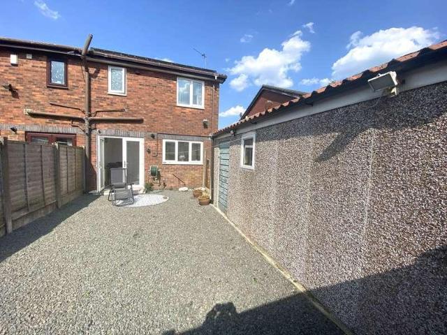
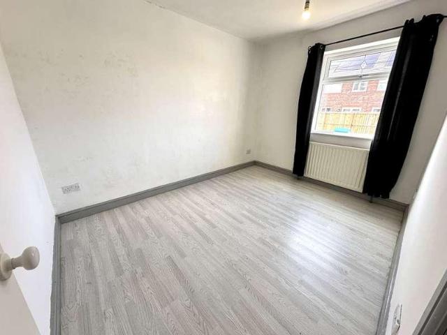
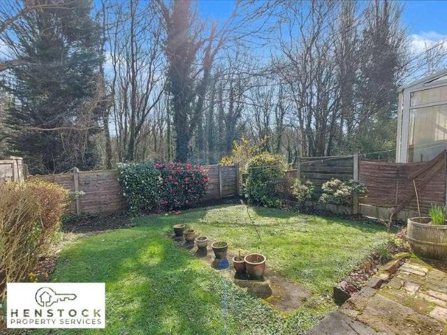
Henstock Property Services are pleased to market this 3 bedroomed semi-detached home. The living accommodation briefly comprises; entrance hallway, front lounge, rear lounge/dining room, fitted kitchen, 3 bedrooms and a wetroom. The property also has the benefit of gas central heating, uPVC double glazed windows and a pleasant lawned rear garden. Ideally situated in this popular residential area within easy reach of schools, shops/supermarkets, leisure/fitness facilities, good public transport services and a short distance from the M60 & M62 motorway links.GROUND FLOOR Entrance Porch leading into hallway. 3.25m x 2.31m (10' 8 x 7' 7) Hallway retaining original stained glass panels, open dog legged spindled staircase, oak effect laminate flooring, under stair storage, double radiator. Front Lounge 3.47m x 2.84m (11' 5 x 9' 4) views to front, central feature fireplace, double radiator. Rear Lounge/Diner 3.37m x 4.28m (11' 1 x 14' 1) views to rear, central feature fireplace, double radiat
Henstock Property Services are pleased to market this 3 bedroomed semi-detached home. The living accommodation briefly comprises; entrance hallway, front lounge, rear lounge/dining room, fitted kitchen, 3 bedrooms and a wetroom. The property also has the benefit of gas central heating, uPVC double glazed windows and a pleasant lawned rear garden. Ideally situated in this popular residential area within easy reach of schools, shops/supermarkets, leisure/fitness facilities, good public transport services and a short distance from the M60 & M62 motorway links.GROUND FLOOR Entrance Porch leading into hallway. 3.25m x 2.31m (10' 8 x 7' 7) Hallway retaining original stained glass panels, open dog legged spindled staircase, oak effect laminate flooring, under stair storage, double radiator. Front Lounge 3.47m x 2.84m (11' 5 x 9' 4) views to front, central feature fireplace, double radiator. Rear Lounge/Diner 3.37m x 4.28m (11' 1 x 14' 1) views to rear, central feature fireplace, double radiat
£ 200,000