2 pictures
House
·
for sale
£ 234,950
3 bed house for sale
Gainsborough Avenue OL8 Oldham
· 3 Bedrooms · House
· Garden · Equipped kitchen · Parking
Gainsborough Avenue OL8 Oldham · 3 Bedrooms · House · Garden · Equipped kitchen · Parking
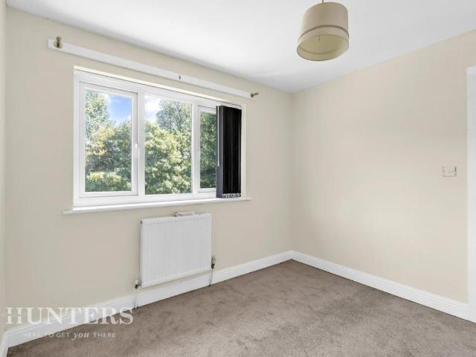
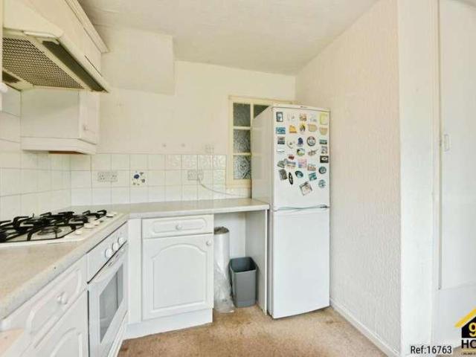
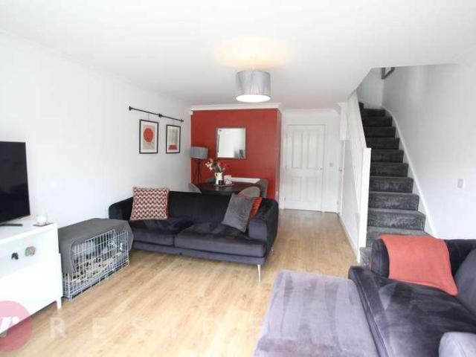
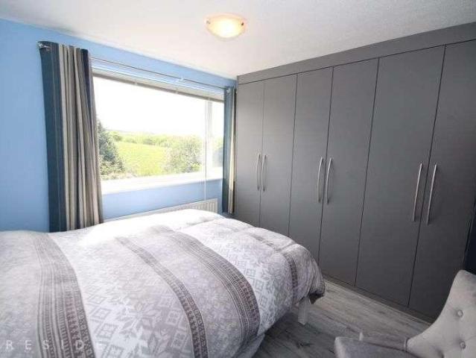
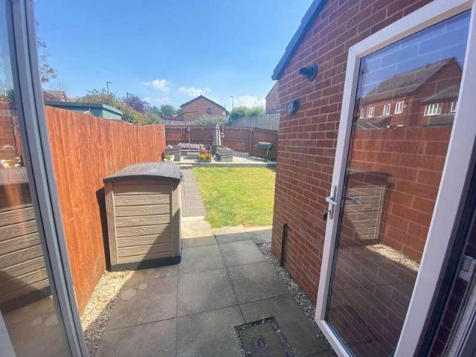
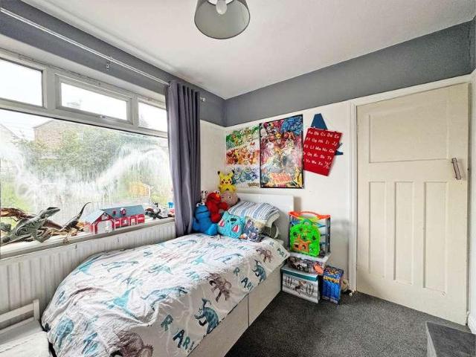
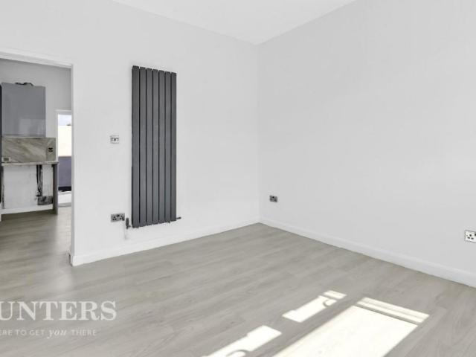
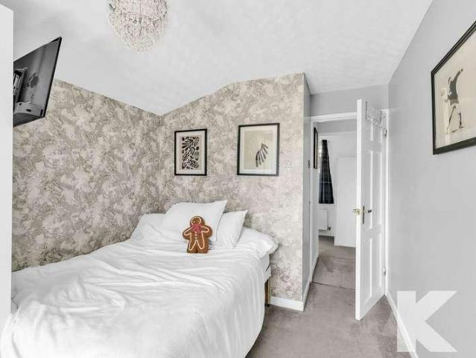
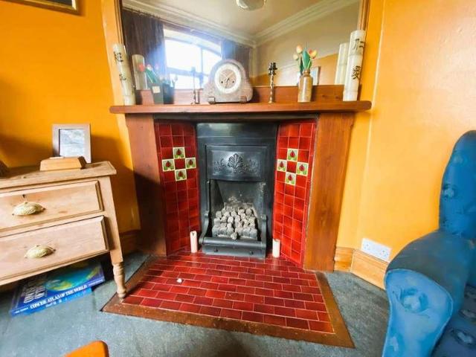
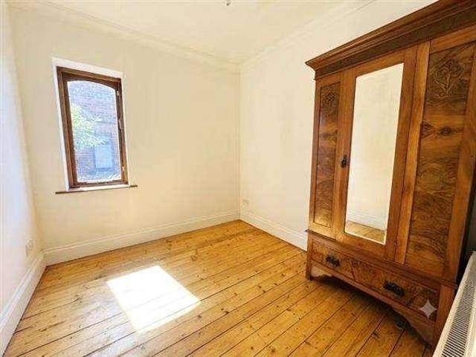
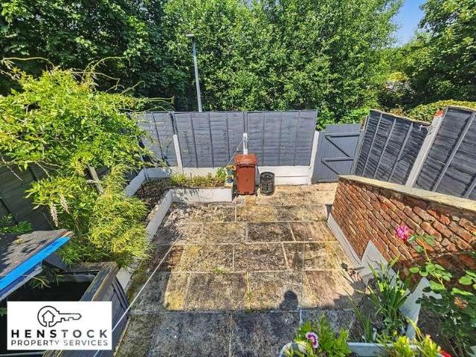
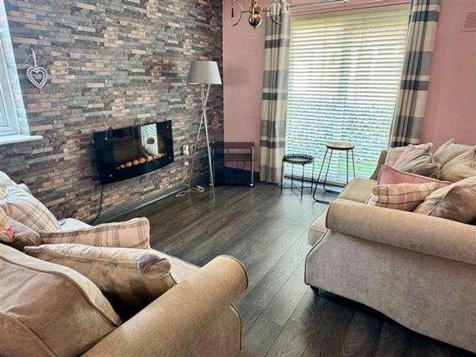
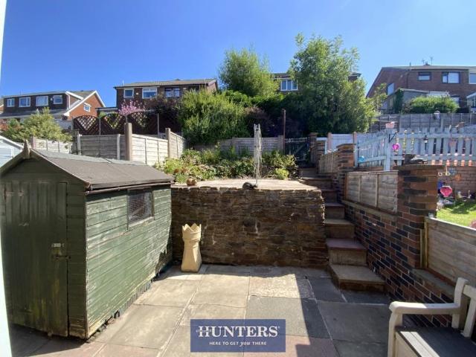
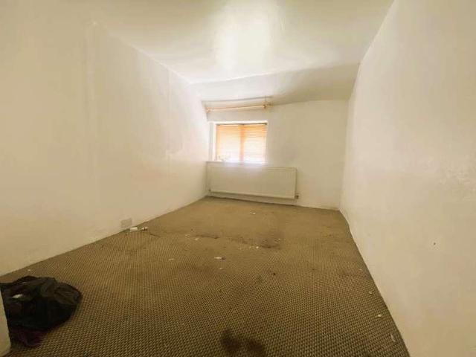
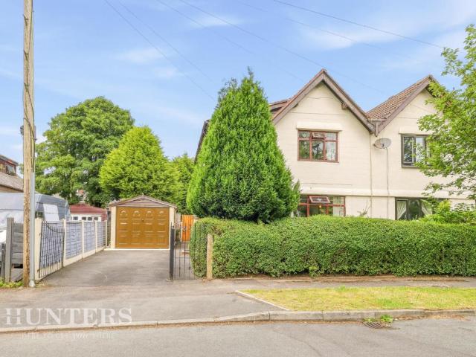
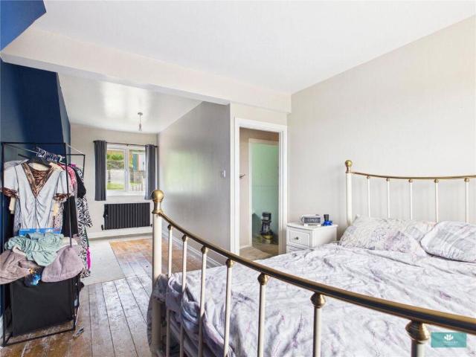
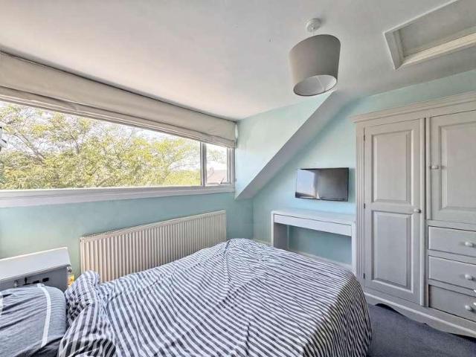
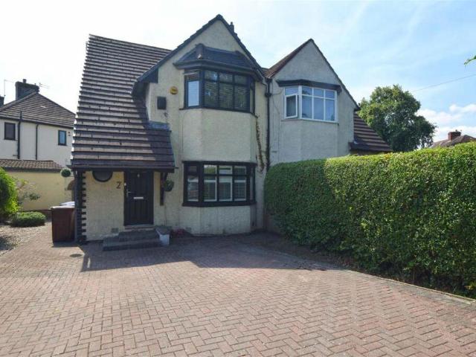
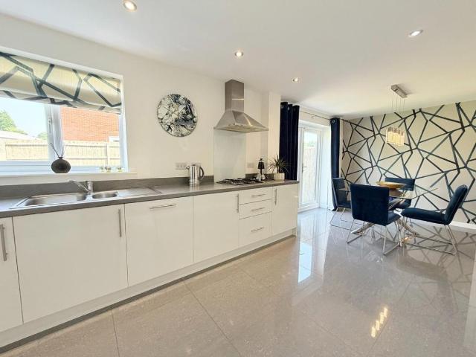
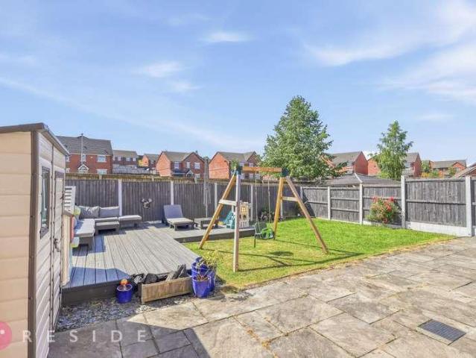
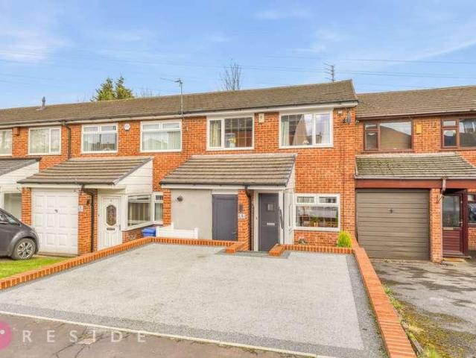
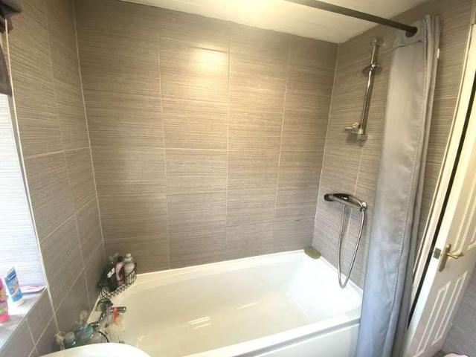
NO CHAIN. Offered for sale is this lovely extended three bedroom town house located on the ever popular ' Thorpe' estate in Royton. The property benefits from a full width ground floor extension adding superb space to the dining room and kitchen. Accommodation comprising: Entrance hallway, lounge, dining room and a kitchen. To the first floor there are three bedrooms and a bathroom. Externally is a south facing rear garden and a small garden area to the front with on road parking. Local schools within easy reach. Royton within a short walk. HALLWAY uPVC front door, radiator. LOUNGE - 4.67m x 4.19m (15'4 x 13'9) Front aspect, uPVC bay window, carpeted, radiator, under stairs cupboard, TV point. DINING ROOM - 4.93m x 2.62m (16'2 x 8'7) Easily big enough for a table and a seating area, carpeted, radiator, patio doors to the garden. KITCHEN - 5.49m x 2.34m (18'0 x 7'8) An extended room with fitted off White eye and base units, roll top work surfaces, butchers block wood work tops, sink uni
NO CHAIN. Offered for sale is this lovely extended three bedroom town house located on the ever popular ' Thorpe' estate in Royton. The property benefits from a full width ground floor extension adding superb space to the dining room and kitchen. Accommodation comprising: Entrance hallway, lounge, dining room and a kitchen. To the first floor there are three bedrooms and a bathroom. Externally is a south facing rear garden and a small garden area to the front with on road parking. Local schools within easy reach. Royton within a short walk. HALLWAY uPVC front door, radiator. LOUNGE - 4.67m x 4.19m (15'4 x 13'9) Front aspect, uPVC bay window, carpeted, radiator, under stairs cupboard, TV point. DINING ROOM - 4.93m x 2.62m (16'2 x 8'7) Easily big enough for a table and a seating area, carpeted, radiator, patio doors to the garden. KITCHEN - 5.49m x 2.34m (18'0 x 7'8) An extended room with fitted off White eye and base units, roll top work surfaces, butchers block wood work tops, sink uni
£ 234,950