956 houses for sale in Gartcosh Glasgow

4 bedroom detached house for sale
View photo
House · for sale
£ 404,995
4 bedroom detached house for sale
Gartcosh Glasgow
· 4 Bedrooms · House
· Garden · Equipped kitchen · Powder room
Gartcosh Glasgow · 4 Bedrooms · House · Garden · Equipped kitchen · Powder room
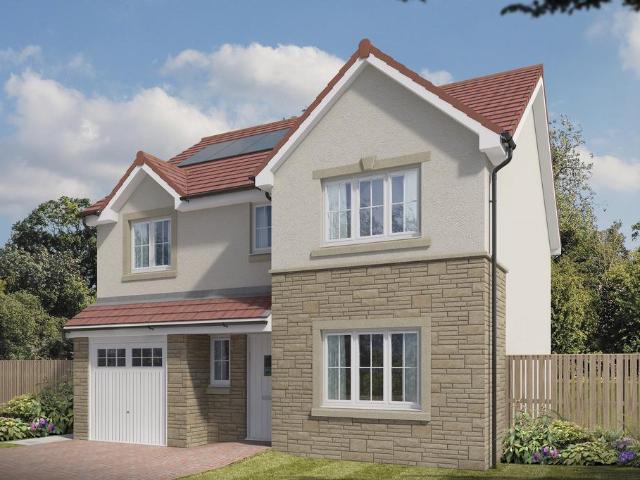
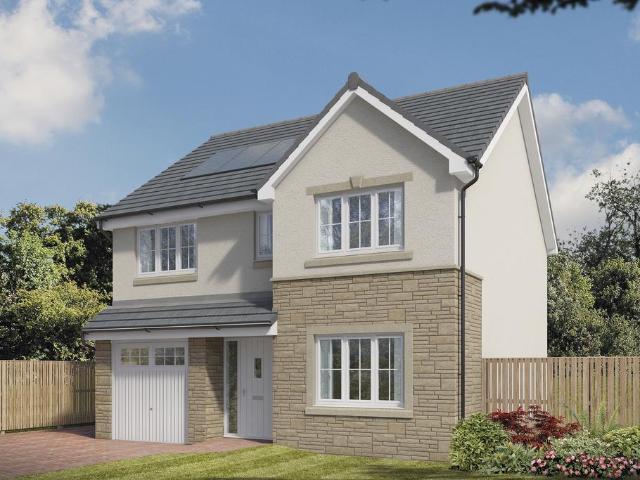
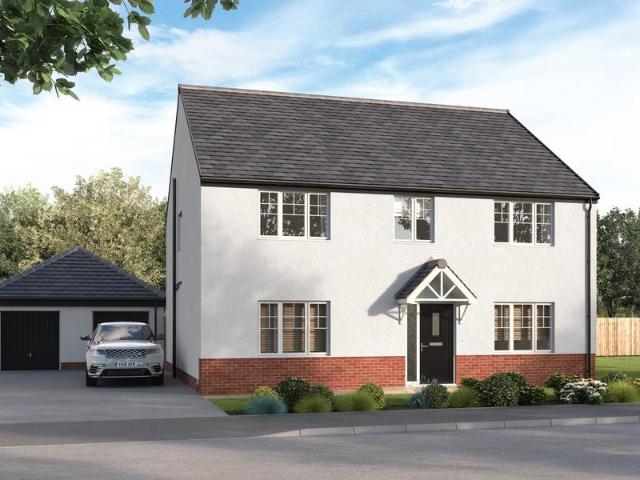
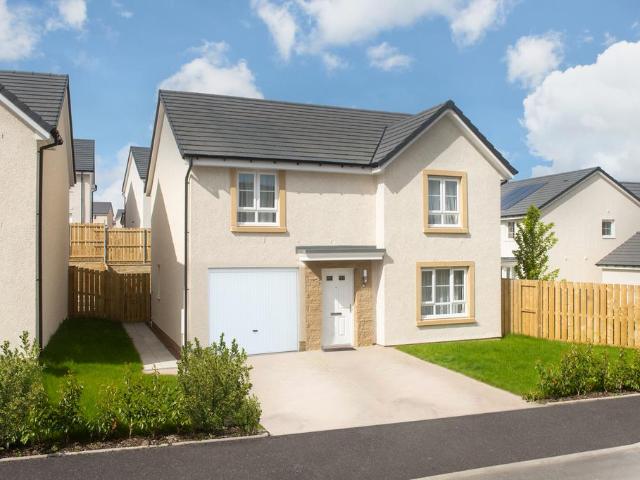
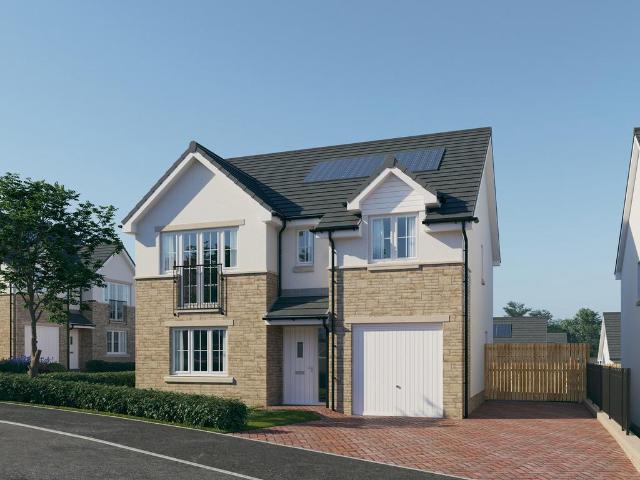
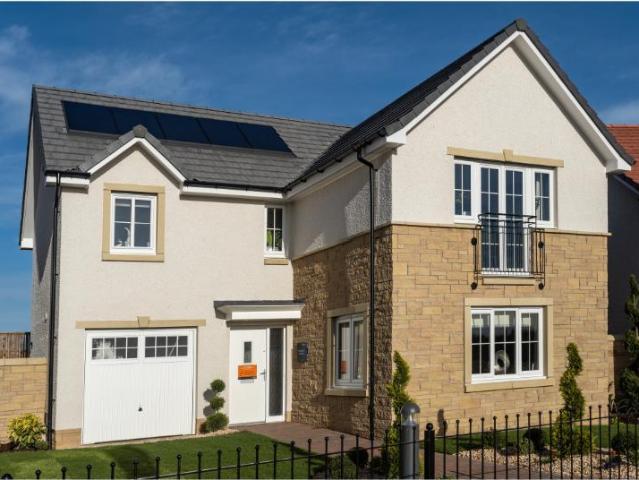
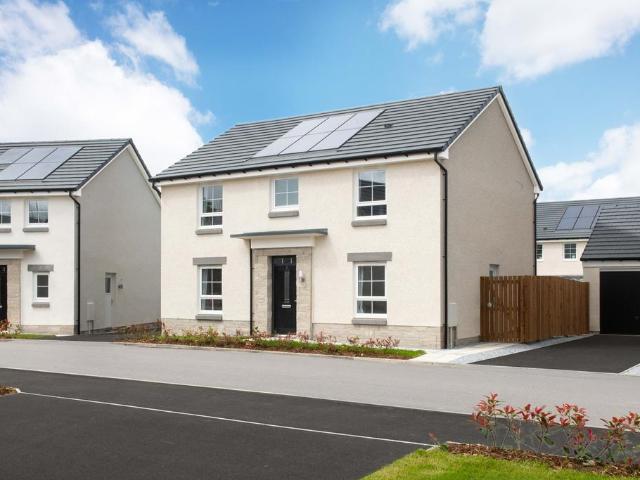
Plot 309 (The Victoria) - priced at £404,995 About the Home This pleasant 4-bedroom detached family home boasts a contemporary, open-plan kitchen and breakfast area, along with an impressive master bedroom to the upper floor. The ground floor of the Victoria offers a welcoming entrance hallway which leads onto a spacious, front-facing living room. Located towards the rear of the property is a contemporary, open-plan kitchen and breakfast area, featuring modern quality appliances such as oven, hob and chimney hood. The spacious breakfast area benefits from a convenient adjoining utility room, and elegant French doors which lead onto the rear garden and maximise natural light. A modern downstairs cloakroom with quality Roca sanitaryware is also located on this level. The first floor presents a generous, front-facing master bedroom with a modern en-suite shower room, and three further double bedrooms. The property is served by a contemporary family bathroom, complete with Roca sanitarywar
£ 404,995
4 bedroom detached house for sale
View photo
House · for sale
£ 411,995
4 bedroom detached house for sale
Gartcosh Glasgow
· 4 Bedrooms · House
· Garden · Parking · Equipped kitchen
Gartcosh Glasgow · 4 Bedrooms · House · Garden · Parking · Equipped kitchen
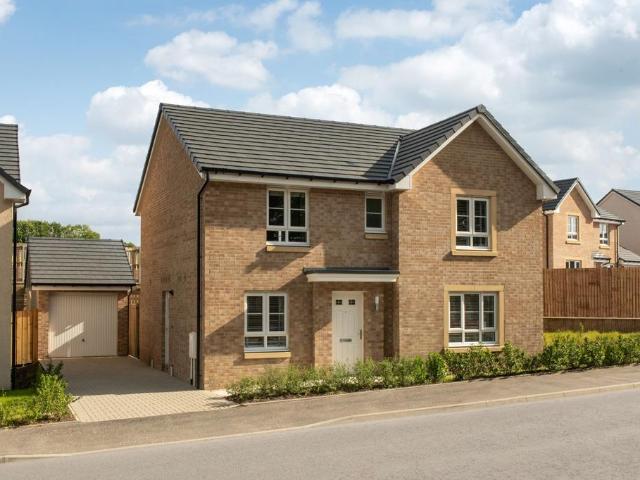
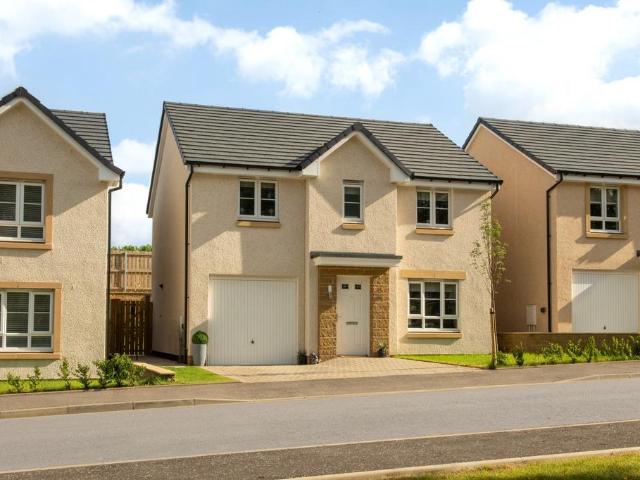
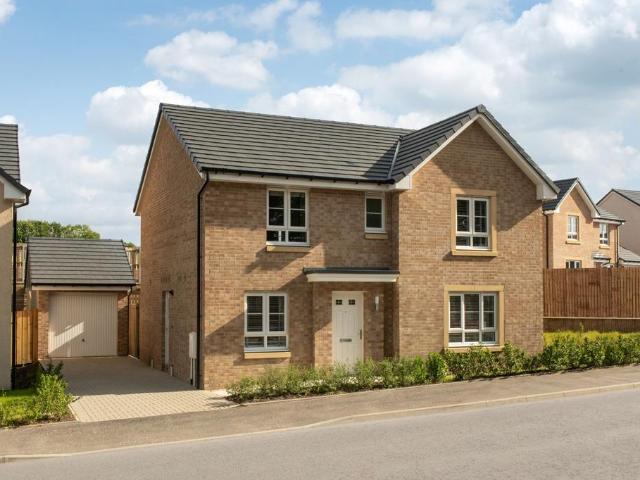
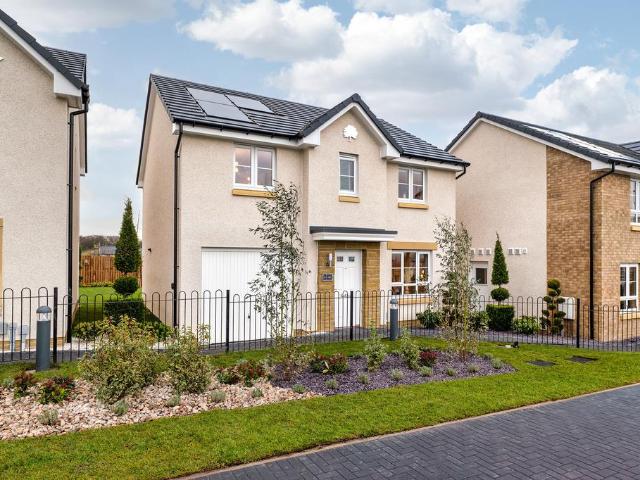
This 4 bedroom detached home provides flexible living with an open-plan kitchen/dining/family area opening to the garden, a generous lounge, and a separate study. Upstairs, 4 double bedrooms include a main bedroom with en suite, plus a family bathroom. A detached garage, utility space, and WC complete this versatile home
£ 411,995
4 bedroom detached house for sale
View photo
House · for sale
£ 369,995
4 bedroom detached house for sale
Gartcosh Glasgow
· 4 Bedrooms · House
· Garden · Equipped kitchen · Parking
Gartcosh Glasgow · 4 Bedrooms · House · Garden · Equipped kitchen · Parking
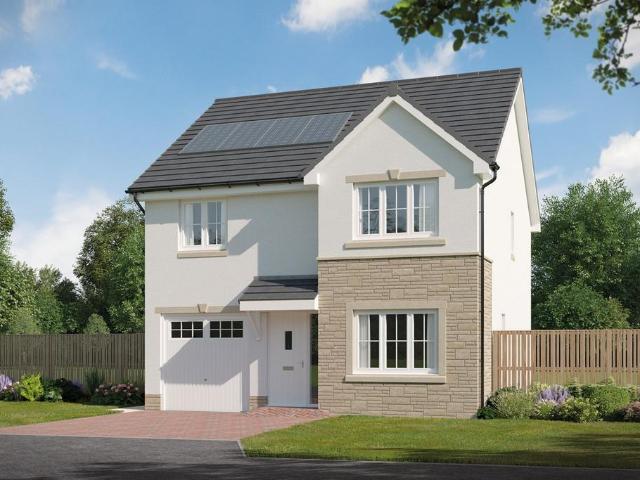
Plot 350 (The Brooklin) - priced at £369,995 About the Home The Brooklin is a modern 4-bedroom family home that features an en suite to bedroom 1, a well-equipped family bathroom, and an integral garage. The ground floor hosts a kitchen complete with integrated appliances, an integral garage, a front-facing dining room, and a spacious living room with elegant French doors leading to the rear garden. Three double bedrooms – one of which has the additional benefit of an en-suite shower room – and an additional single bedroom share access to a well-equipped family bathroom, complete with Roca sanitaryware, Bristan chrome-finish brassware, and stylish wall tiling. Additional information Estate Management Charge: £240.00Total internal floor area: 1130 sq ftAnnual service charge: NoneCouncil tax band: TBCTenure: FreeholdPredicted EPC rating: BPredicted completion window: Spring 2027 The additional information provided for council tax, service charges and ground rents (where applicable) is on
£ 369,995
4 bedroom detached house for sale
View photo
House · for sale
£ 380,000
4 bedroom detached house for sale
Gartcosh Glasgow
· 4 Bedrooms · House
Gartcosh Glasgow · 4 Bedrooms · House
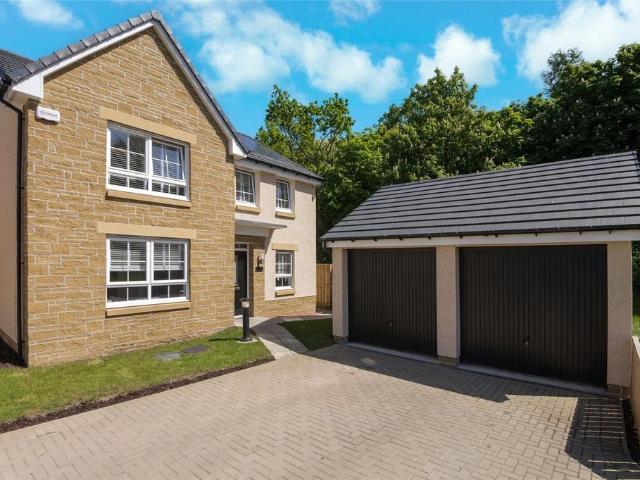
Plot 20 | The Corkham | Manse View *We have a range of offers available - At Manse View, we have a range of offers available on selected homes. From a contribution towards your deposit to help with your Stamp Duty, our experienced sales team are on hand to find the best offer to suit you. Please click the “Find out more” button below to view the terms and conditions applicable to such offers. - Offer available on selected plots and developments only, subject to contract and status. The amount we pay will be agreed prior to reservation with our Sales Executive. The amount we agree to pay in total will be up to 5% of the purchase price of the property you choose to buy, inclusive of any other incentives. The upgrades/options range available to you shall be dependent on the build stage of the property you choose to buy and may be subject to plot specific restrictions. The amount we agree to pay will be a one-off payment and the relevant amount shall be deducted from your completion statem
£ 380,000
4 bedroom detached house for sale
View photo
House · for sale
£ 435,000
4 bedroom detached house for sale
Gartcosh Glasgow
· 4 Bedrooms · 2 Baths · House
· Garden · Equipped kitchen · Concierge
Gartcosh Glasgow · 4 Bedrooms · 2 Baths · House · Garden · Equipped kitchen · Concierge
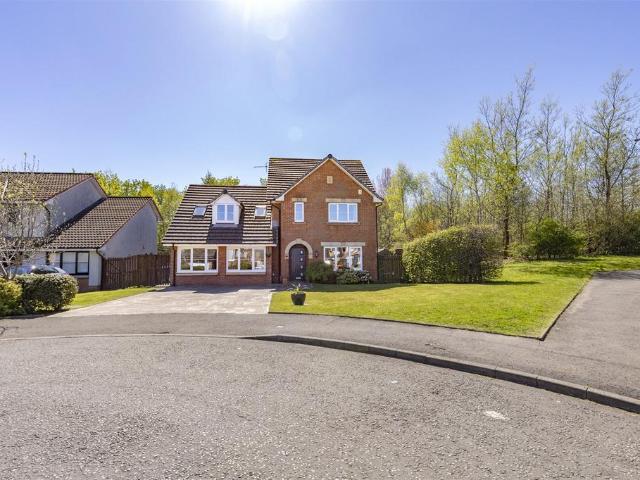
An impressive and versatile four/five-bedroom detached family home, set within a sought-after modern development in Robroyston, offering spacious accommodation and an ideal setting for contemporary family living.This attractive property provides flexible living space over two levels and is presented in excellent condition throughout. The ground floor features a welcoming entrance hallway leading to a bright and spacious lounge, perfect for relaxing or entertaining. To the rear, a modern kitchen/dining area offers ample storage and worktop space, with room for family dining and direct access to the garden, while a separate utility room is conveniently located just off the kitchen. A further reception room on this level provides excellent flexibility and could be utilised as a fifth bedroom, home office, or additional sitting room. A convenient WC completes the lower level.Upstairs, there are four well-proportioned bedrooms, including a generous principal bedroom with en-suite facilities
£ 435,000
4 bedroom detached house for sale
View photo
House · for sale
£ 384,995
4 bedroom detached house for sale
Gartcosh Glasgow
· 4 Bedrooms · House
· Garden · Equipped kitchen · Powder room
Gartcosh Glasgow · 4 Bedrooms · House · Garden · Equipped kitchen · Powder room
Plot 352 (The Oakmont) - priced at £384,995 About the Home The Oakmont is an impressive, detached family home which boasts a contemporary, open-plan kitchen and breakfast area, along with four spacious double bedrooms to the upper floor. The ground floor presents a front-facing living room which leads onto the open-plan kitchen and breakfast area. There is an integrated oven, hob and chimney hood included in the kitchen along with a choice of stylish fitted units.* The spacious breakfast area benefits from access to the rear garden via elegant French doors, and adjoins a convenient utility room. There is a modern cloakroom off the utility which features quality Roca sanitaryware and attractive chrome brassware. On the first floor there are four generous double bedrooms, with an en suite shower room to the master. There is a contemporary family bathroom on this floor which also includes Roca sanitaryware, satin chrome brassware and a choice of ceramic wall tiling.* *Design choices are s
£ 384,995
4 bedroom detached house for sale
View photo
House · for sale
£ 330,000
4 bedroom detached house for sale
Gartcosh Glasgow
· 4 Bedrooms · 3 Baths · House
· Equipped kitchen · Parking
Gartcosh Glasgow · 4 Bedrooms · 3 Baths · House · Equipped kitchen · Parking
Nestled within the sought-after Oykel Crescent in Robroyston, this impressive four-bedroom detached family home occupies an enviable plot with a stunning open outlook across surrounding greenery, offering a wonderful sense of privacy and a peaceful setting rarely found within modern developments.To the front, the property boasts a generous driveway providing ample off-street parking, along with an integral garage for additional storage or secure parking.Internally, the home offers spacious and well-proportioned accommodation throughout. The welcoming entrance hallway features a convenient guest WC and leads into a bright and expansive lounge, beautifully enhanced by a large box bay window that floods the room with natural light and creates the perfect space for relaxing or entertaining.To the rear, the heart of the home is the superb kitchen and dining area, thoughtfully designed for modern family living. The kitchen is fitted with a range of integrated appliances including an oven, ga
£ 330,000
5 bedroom detached house for sale
View photo
House · for sale
£ 516,995
5 bedroom detached house for sale
Gartcosh Glasgow
· 5 Bedrooms · House
· Garden · Equipped kitchen
Gartcosh Glasgow · 5 Bedrooms · House · Garden · Equipped kitchen
Discover the Thurso, a stunning 5 bedroom home. Ground Floor: Enter into a bright entrance hallway leading to a generously sized, separate lounge room as well as a useful snug space. The modern open plan kitchen features a range of integrated appliances and boasts additional utility space and another sizeable sunlit family area complete with two sets of French doors that open out to the rear garden. The Thurso also boasts a large downstairs WC and under stair storage making it ideal for family living. First Floor: Upstairs you enter to a spacious landing with even more storage space to keep things tidy. You'll find two large double bedrooms both served by contemporary en-suite shower rooms. As well as this the Thurso also features an additional 3 single bedrooms perfect for growing families which are all served by a modern family bathroom with sanitaryware and tiling
£ 516,995
4 bedroom detached house for sale
View photo
House · for sale
£ 411,995
4 bedroom detached house for sale
Gartcosh Glasgow
· 4 Bedrooms · House
· Garden · Equipped kitchen · Parking
Gartcosh Glasgow · 4 Bedrooms · House · Garden · Equipped kitchen · Parking
This 4 bedroom detached home, offers open-plan living with a kitchen/dining/family area and French doors out to the garden. A spacious lounge, utility room, and integral garage complete the downstairs of your home. Upstairs, two of your four double bedrooms benefit from an en suite shower room
£ 411,995
3 bedroom detached house for sale
View photo
House · for sale
£ 329,995
3 bedroom detached house for sale
Gartcosh Glasgow
· 3 Bedrooms · House
· Garden · Equipped kitchen
Gartcosh Glasgow · 3 Bedrooms · House · Garden · Equipped kitchen
This 3 bedroom home features an open-plan kitchen/dining/family area with garden access and a separate lounge for flexible living. Upstairs, 3 double bedrooms include a main bedroom with en suite. A utility room and WC complete this well-proportioned home
£ 329,995
3 bedroom detached house for sale
View photo
House · for sale
£ 290,000
3 bedroom detached house for sale
Gartcosh Glasgow
· 3 Bedrooms · 2 Baths · House
· Equipped kitchen · Concierge
Gartcosh Glasgow · 3 Bedrooms · 2 Baths · House · Equipped kitchen · Concierge
CLOSING DATE 20TH AUGUST AT 12PMNestled within the highly regarded and family-friendly Brookfield Avenue development in Robroyston, this exceptional three bedroom detached villa offers spacious, contemporary accommodation presented in true walk-in condition throughout. Ideally suited to modern family living, the property has been meticulously maintained and is ready for immediate occupation.The accommodation comprises a welcoming reception hallway leading to a bright and spacious living room, providing the perfect space for relaxing and entertaining. A separate dining room offers an excellent setting for family meals and social occasions, while the modern fitted kitchen features a range of quality wall and floor-mounted units with ample workspace. The ground floor is further enhanced by a convenient WC.On the upper level, there are three generously proportioned double bedrooms, all beautifully presented. The impressive principal bedroom benefits from its own en-suite shower room, while
£ 290,000
4 bedroom detached house for sale
View photo
House · for sale
£ 414,995
4 bedroom detached house for sale
Gartcosh Glasgow
· 4 Bedrooms · House
· Garden · Parking · Equipped kitchen
Gartcosh Glasgow · 4 Bedrooms · House · Garden · Parking · Equipped kitchen
This 4 bedroom detached home provides flexible living with an open-plan kitchen/dining/family area opening to the garden, a generous lounge, and a separate study. Upstairs, 4 double bedrooms include a main bedroom with en suite, plus a family bathroom. A detached garage, utility space, and WC complete this versatile home
£ 414,995
4 bedroom detached house for sale
View photo
House · for sale
£ 427,000
4 bedroom detached house for sale
Gartcosh Glasgow
· 4 Bedrooms · House
· Equipped kitchen · Patio
Gartcosh Glasgow · 4 Bedrooms · House · Equipped kitchen · Patio
Plot 119 | The Stewart | Monument Way Store buggies and muddy boots in the utility room, directly off the hallway, to keep things calm and organised. The kitchen diner is perfect for relaxed meals at the dining table or spill out from the French doors onto the patio for a summer barbecue. Enjoy chilled evenings in the cosy living room and use the additional living space to the front of the home to suit your family’s lifestyle - whether that’s a study, playroom, or a space for dinner parties. Upstairs, four double bedrooms, two en suites and a family bathroom ensures easy family living. The master bedroom with its en suite and walk-in-wardrobes is a relaxing sanctuary away from it all. Tenure: Freehold Estate management fee: £362.80 Estate management company: TBC Council Tax Band: F EPC rating: TBC Warranty provider: NHBC Document signing fee: £120 First Time Buyer Stamp Duty Land: £15,450. Estimated amount may apply depending on buyer circumstances. Please check with your solicitor or
£ 427,000
4 bedroom detached house for sale
View photo
House · for sale
£ 434,995
4 bedroom detached house for sale
Gartcosh Glasgow
· 4 Bedrooms · House
· Garden · Equipped kitchen · Powder room
Gartcosh Glasgow · 4 Bedrooms · House · Garden · Equipped kitchen · Powder room
Plot 333 (The Lomond) - priced at £434,995 About the Home On entering the Lomond, residents will find a welcoming entrance hallway which leads onto a generous, front-facing living room. Towards the rear of the home, there is an impressive, open-plan kitchen and breakfast area, complete with modern fitted units, work surfaces and upstands, along with an integrated oven, hob and hood. There are a set of elegant French doors offering access onto the rear garden via the breakfast area, while a convenient utility room with sink facilities, provides separate access outside. Completing the ground floor living space is a modern cloakroom and useful storage cupboard, both of which can be accessed from the hallway. To the first floor, there is a spacious landing which leads onto three double bedrooms, and one single bedroom. Bedrooms 1 and 2 benefit from private en-suite shower rooms, while the remaining bedrooms are served by the property’s contemporary family bathroom, complete with quality Ro
£ 434,995
4 bedroom detached house for sale
View photo
House · for sale
£ 373,995
4 bedroom detached house for sale
Gartcosh Glasgow
· 4 Bedrooms · House
· Garden · Equipped kitchen
Gartcosh Glasgow · 4 Bedrooms · House · Garden · Equipped kitchen
This 4 bedroom home is designed with space and comfort in mind. On the ground floor, you'll find an open-plan kitchen with dining area, complete with French doors opening onto the garden - perfect for entertaining or relaxing. A handy utility room and a bright, spacious lounge complete this level. Upstairs, the main bedroom boasts its own en suite, alongside 3 further double bedrooms and a stylish family bathroom, offering plenty of room for everyone
£ 373,995
5 bedroom detached house for sale
View photo
House · for sale
£ 421,995
5 bedroom detached house for sale
Gartcosh Glasgow
· 5 Bedrooms · House
· Garden · Equipped kitchen
Gartcosh Glasgow · 5 Bedrooms · House · Garden · Equipped kitchen
Discover the Rothesay a stunning 5 bedroom home. Ground Floor: Step through the front door to a spacious and well lit hallway, featuring a WC with contemporary sanitaryware and modern tiling. You'll also find a door leading to a large lounge area, ideal for entertaining. At the back of the property, you'll find a flexible and open plan space combining a generous kitchen which boasts modern cupboards and integrated appliances, a dining area, and a comfortable family living space. This room leads to the rear garden via two sets of stylish French doors that allow for ample natural lighting all day. First Floor: Upstairs you'll find a large main bedroom complete with a stylish en-suite shower room with tiling available in a variety of colours and finishes, personal to your choice. The Rothesay also boasts additional double bedrooms and a generous single bedroom, all served by a comfortable family bathroom featuring tiling around the bath
£ 421,995
3 bedroom detached house for sale
View photo
House · for sale
£ 341,995
3 bedroom detached house for sale
Gartcosh Glasgow
· 3 Bedrooms · House
· Garden · Equipped kitchen
Gartcosh Glasgow · 3 Bedrooms · House · Garden · Equipped kitchen
Discover the Gullane, a stunning 3 bedroom home. Ground Floor: Enter through into a welcoming hallway which boasts a WC with stylish tiling and sanitaryware. Through one door you'll find a generous living room with large windows which provide sunlit corners and a light and airy atmosphere, perfect for hosting or relaxing as a family. On the opposite side of the home, there is a spacious kitchen/dining space with modern integrated appliances on a spacious countertop. The open plan space is flexible for both dining and entertaining, also with French doors that open to the rear garden. Don't miss the dedicated utility room, perfect for cleaning those mucky boots! First Floor: Upstairs you'll find two large single bedrooms served by a contemporary family bathroom. Each bedroom boasts ample amounts of light, offering the ideal place to relax and rest your head. The sizeable main bedroom also benefits from an en-suite shower room with tiling in your choice of colours and finishes, providing
£ 341,995
4 bedroom detached house for sale
View photo
House · for sale
£ 426,995
4 bedroom detached house for sale
Gartcosh Glasgow
· 4 Bedrooms · House
· Garden · Equipped kitchen · Parking · Powder room
Gartcosh Glasgow · 4 Bedrooms · House · Garden · Equipped kitchen · Parking · Powder room
Plot 327 (The Muirfield) - priced at £426,995 About the Home The Muirfield is a spacious 4-bedroom family home that features an open-plan kitchen and breakfast area, four double bedrooms, a well-equipped bathroom, an integral garage, and an en-suite shower room to bedrooms 1 and 2. On the ground floor, an integral garage and living room lie at the front of the home, with a hall – complete with a cloakroom – leading to an open-plan kitchen and breakfast area. This space benefits from integrated appliances, French doors to the rear garden, and an adjacent utility. A separate family room completes this floor. Upstairs, four spacious double bedrooms have access to a well-equipped family bathroom, while bedrooms 1 and 2 have the additional advantage of en-suite shower rooms. Additional information Estate Management Charge: £240.00Total internal floor area: 1447 sq ftAnnual service charge: NoneCouncil tax band: TBCTenure: FreeholdPredicted EPC rating: BPredicted completion window: Winter 202
£ 426,995
3 bedroom terraced house for sale
View photo
House · for sale
£ 150,000
3 bedroom terraced house for sale
Gartcosh Glasgow
· 3 Bedrooms · 1 Bath · House
· Garden · Equipped kitchen · Heating
Gartcosh Glasgow · 3 Bedrooms · 1 Bath · House · Garden · Equipped kitchen · Heating
Mason Homes are delighted to present this freshly renovated three-bedroom mid-terraced home in Campsie View.The property has been fully redecorated in neutral tones with brand new carpets throughout, creating a bright and modern feel. The accommodation comprises a spacious lounge, a contemporary fitted kitchen with oven, hob, washing machine and fridge/freezer, three good-sized bedrooms, and a stylish family bathroom with shower over bath.Externally there is a private driveway and an enclosed garden. With gas central heating, double glazing and a convenient location close to local schools, shops and transport links, this home is ideal for families or professionals looking for a long-term let in a well-connected town with easy access to Edinburgh and the M8/M9 motorway network.Early viewing is highly recommended to fully appreciate everything this property has to offer.EPC Rating: CCouncil Tax Band: AAgent’s NoteAt Mason Homes, we make every effort to ensure the accuracy of property det
£ 150,000
4 bedroom detached house for sale
View photo
House · for sale
£ 420,000
4 bedroom detached house for sale
Gartcosh Glasgow
· 4 Bedrooms · House
· Garden · Equipped kitchen · Powder room
Gartcosh Glasgow · 4 Bedrooms · House · Garden · Equipped kitchen · Powder room
Plot 11 | The Maxwell | Monument Way The stylish four bedroom Maxwell provides ample space for relaxing and socialising. Spend time together and enjoy long lunches in the contemporary kitchen diner with its French doors that open out to the garden. The adjoining utility room and storage space is the perfect addition for busy family life, whilst entertaining guests is made easy with the handy downstairs cloakroom. With space for two sofas, the lounge is perfect for snuggling up with the family in the evening or chilling out with a magazine. For a restful night, head upstairs to unwind in bedroom one which is a luxurious retreat with an en suite with double shower. Tenure: Freehold Estate management fee: £362.80 Estate management company: TBC Council Tax Band: F EPC rating: TBC Warranty provider: NHBC Document signing fee: £120 First Time Buyer Stamp Duty Land: £14,750. Estimated amount may apply depending on buyer circumstances. Please check with your solicitor or current government gui
£ 420,000
4 bedroom detached house for sale
View photo
House · for sale
£ 373,000
4 bedroom detached house for sale
Gartcosh Glasgow
· 4 Bedrooms · House
Gartcosh Glasgow · 4 Bedrooms · House
Plot 114 | The Geddes | Monument Way *We have a range of offers available - At Monument Way, we have a range of offers available on selected homes. From a contribution towards your deposit to help with your Stamp Duty, our experienced sales team are on hand to find the best offer to suit you. Please click the “Find out more” button below to view the terms and conditions applicable to such offers. - Offer available on selected plots and developments only, subject to contract and status. The amount we pay will be agreed prior to reservation with our Sales Executive. The amount we agree to pay in total will be up to 5% of the purchase price of the property you choose to buy, inclusive of any other incentives. The upgrades/options range available to you shall be dependent on the build stage of the property you choose to buy and may be subject to plot specific restrictions. The amount we agree to pay will be a one-off payment and the relevant amount shall be deducted from your completion st
£ 373,000
3 bedroom terraced house for sale
View photo
House · for sale
£ 261,000
3 bedroom terraced house for sale
Gartcosh Glasgow
· 3 Bedrooms · House
Gartcosh Glasgow · 3 Bedrooms · House
Plot 12 | The Ambleford | Manse View *We have a range of offers available - At Manse View, we have a range of offers available on selected homes. From a contribution towards your deposit to help with your Stamp Duty, our experienced sales team are on hand to find the best offer to suit you. Please click the “Find out more” button below to view the terms and conditions applicable to such offers. - Offer available on selected plots and developments only, subject to contract and status. The amount we pay will be agreed prior to reservation with our Sales Executive. The amount we agree to pay in total will be up to 5% of the purchase price of the property you choose to buy, inclusive of any other incentives. The upgrades/options range available to you shall be dependent on the build stage of the property you choose to buy and may be subject to plot specific restrictions. The amount we agree to pay will be a one-off payment and the relevant amount shall be deducted from your completion stat
£ 261,000
4 bedroom detached house for sale
View photo
House · for sale
£ 399,995
4 bedroom detached house for sale
Gartcosh Glasgow
· 4 Bedrooms · House
· Garden · Parking · Equipped kitchen
Gartcosh Glasgow · 4 Bedrooms · House · Garden · Parking · Equipped kitchen
Step into the Campbell, a home where you will enjoy an open-plan kitchen/dining/family space with access to the back garden and a light and bright lounge that has windows to sides of the room. Upstairs, 4 double bedrooms and a family bathroom provide room for all. A utility room, WC, and detached garage complete your home
£ 399,995
4 bedroom detached house for sale
View photo
House · for sale
£ 421,995
4 bedroom detached house for sale
Gartcosh Glasgow
· 4 Bedrooms · House
· Garden · Equipped kitchen · Parking · Powder room
Gartcosh Glasgow · 4 Bedrooms · House · Garden · Equipped kitchen · Parking · Powder room
Plot 346 (The Pinehurst) - priced at £421,995 About the Home The Pinehurst is an elegant 4-bedroom detached home with generous ground floor living accommodation and an integral garage with power and light. On the ground floor, residents will find a spacious, front-facing living room which enjoys a pleasant dual aspect and overlooks the front garden. Towards the rear of the property is a contemporary, open-plan kitchen and dining area which leads onto the garden via a set of elegant French doors. There are a choice of modern fitted units to the kitchen* along with an integrated oven, hob and chimney hood. Adjoining the kitchen is a convenient utility room which includes plumbing for further appliances, and provides separate outdoor access. A modern downstairs cloakroom which can be accessed from the entrance hallway completes the ground floor living space. To the first floor there are four double bedrooms. The front-facing master bedroom overlooks the front garden via an attractive Juli
£ 421,995
4 bedroom detached house for sale
View photo
House · for sale
£ 425,000
4 bedroom detached house for sale
Gartcosh Glasgow
· 4 Bedrooms · 3 Baths · House
· Garden · Parking · Equipped kitchen
Gartcosh Glasgow · 4 Bedrooms · 3 Baths · House · Garden · Parking · Equipped kitchen
48 Cortmalaw Crescent is of brick construction with contrasting pebble dash finish and sandstone detailing, all near presented under a dark grey tiled roof. Internally, the accommodation is inviting and represents an ideal space for family living and entertaining guests. The accommodation has undergone complete improvements throughout including a successful double garage conversion. 48 Cortmalaw Crescent has been finished to an exacting standard throughout, making it an inviting opportunity to the market.Ground Floor Outer front door to welcoming entrance hall, general purpose hallway store housing the electrical switch gear, wc, formal sitting room with Optimyst artificial fire and windows to front gardens and beyond to the Campsie Fells. Generous open plan family living space, comprising of formal dining, stylish and well equipped integrated kitchen with ‘L’ shaped central island unit housing gas hob burners and additional cooker appliances, informal breakfasting and dining bar, all
£ 425,000

Get email alerts

Don't miss out: be the first to know about new properties

The alert was correctly created

On subscribing you accept the conditions of use and the privacy policy
Alert
Receive new ads in your inbox
Save this search
Receive alerts for new listings

We'll send you an email when we have new properties for: "Houses for sale in Gartcosh Glasgow"

The alert was correctly created

Main Street G69 Glasgow
Scalloway Road G69 Glasgow
Get email alerts and be the first to see new listings
Required field
On subscribing I accept the terms of the privacy policy
Perfect! You'll soon start receiving new listings via email
Alert
Receive an email when we have new ads for Houses for sale in Gartcosh Glasgow
Save this search
Filters

Bedrooms

Size (sq.ft)

sq.ft
sq.ft

Price

£
£

Property type

Bathrooms

Clear all filters
Receive notifications when new entries are published.