7 houses for sale in Gartly Huntly

5 bed house for sale
2 pictures
House · for sale
£ 500,000
5 bed house for sale
Gartly Huntly
· 5 Bedrooms · House
· Heating
Gartly Huntly · 5 Bedrooms · House · Heating
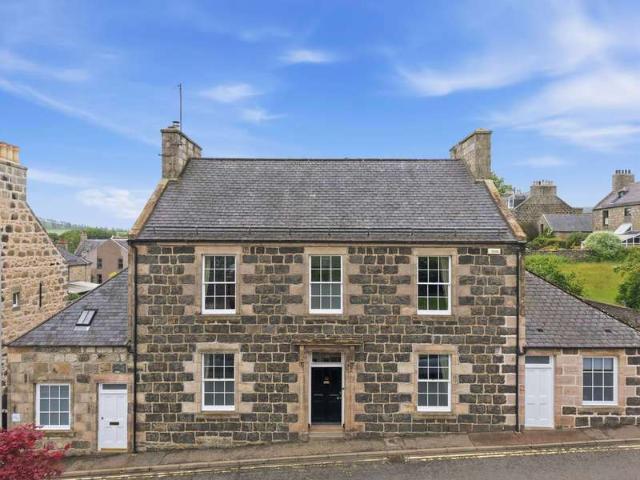
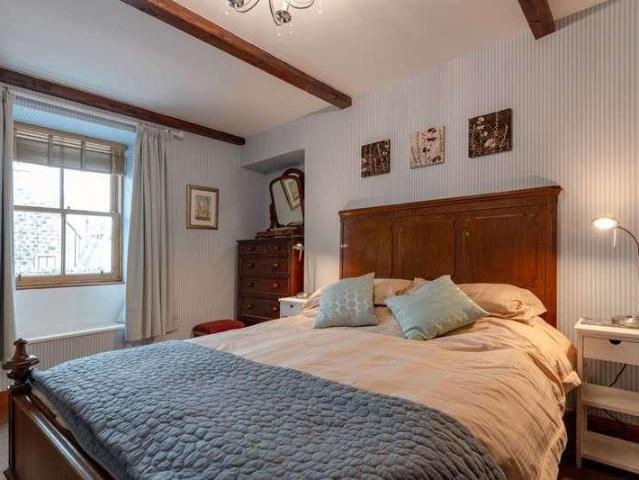
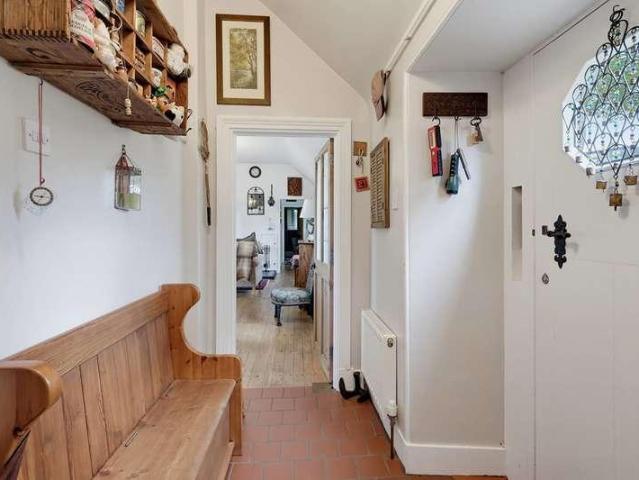
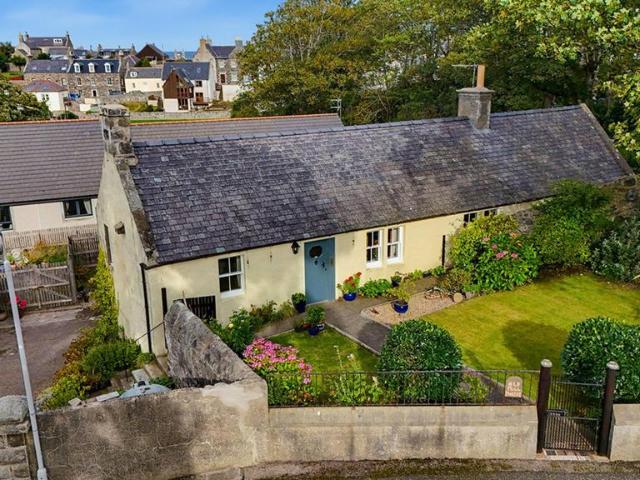
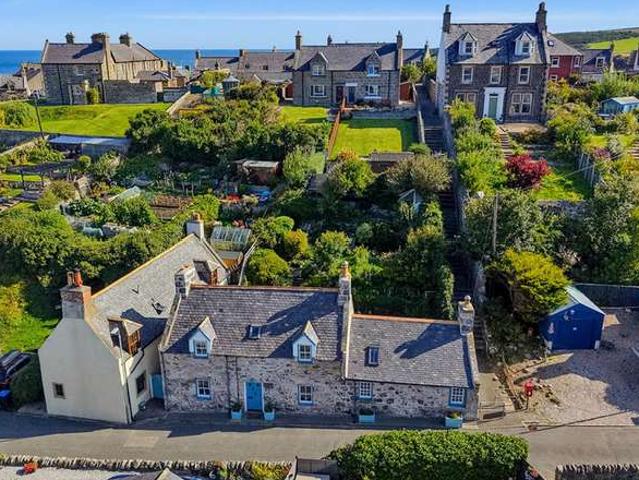
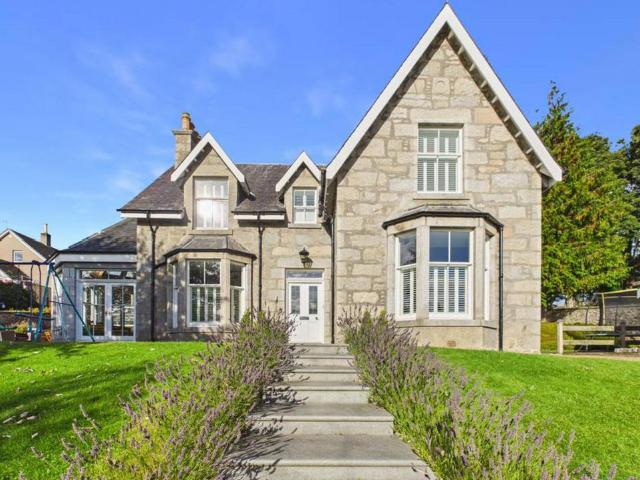
45 Duke Street is a Grade C-listed building of traditional Victorian stone-and-slate design that has previously, and most recently, undergone a comprehensive renovation to the highest standards. The use of professional trades personnel is evident at every turn. The current long-term owners, during their tenure, have maintained this property to an impeccable standard regardless of cost and ensured to retain a wealth of original features. Offering spacious and versatile living accommodation over three floors, presented to the market in an immaculate walk-in condition. Further benefitting from a multitude of stylish fittings and finishings, fresh neutral decor, sash and case windows and gas central heating. This substantial property with many potential opportunities will make a superb family home with room to grow and would also suit extended family living. This is a must-view, and the only way to appreciate the workmanship and meticulous attention to detail throughout the property; you w
£ 500,000
6 bedroom detached house for sale
View photo
House · for sale
£ 400,000
6 bedroom detached house for sale
Gartly Huntly
· 6 Bedrooms · 4 Baths · House
· Garden · Parking · Concierge
Gartly Huntly · 6 Bedrooms · 4 Baths · House · Garden · Parking · Concierge
This is one of Huntly’s standout family homes — a beautifully upgraded, character-filled property offering exceptional space across two floors, finished with care, taste, and attention to detail. With multiple reception rooms, five bedrooms, three bathrooms, a detached garage, and a superb rear garden, this is a home that delivers both lifestyle and practicality in equal measure.The current owners have maintained and improved the property with genuine pride, and it shows in every room. This is a home that instantly feels right the moment you step inside.ACCOMMODATIONGround FloorThe ground floor offers a superb mix of formal and informal living spaces, ideal for modern family life.Living Room – A generous main reception room with excellent natural light and a clean, elegant finish.Dining Room – Well-proportioned and perfectly placed for family meals or entertaining.Sunroom – A standout feature with full-height glazing and vaulted timber ceiling, flooding the space with light and giving
£ 400,000
5 bedroom detached house for sale
View photo
House · for sale
£ 365,000
5 bedroom detached house for sale
Gartly Huntly
· 5 Bedrooms · 4 Baths · House
· Garden · Fireplace · Equipped kitchen · Concierge
Gartly Huntly · 5 Bedrooms · 4 Baths · House · Garden · Fireplace · Equipped kitchen · Concierge
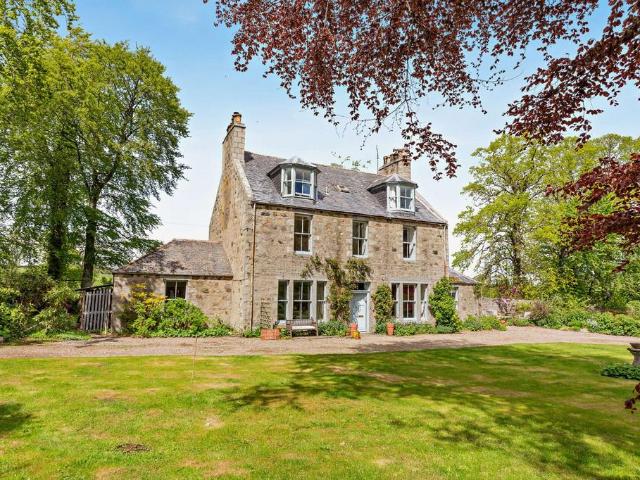
A charming country residence set within private mature grounds and paddock extending to about 12 acres with spectacular panoramic views over the picturesque countryside.House of Syde is a generous and distinctive property, offering over 5,100 sq ft of total internal accommodation. While the house would benefit from some modernisation, it provides an appealing balance of substantial reception space and comfortable family living, all set against a backdrop of rolling hills and open countryside.The welcoming reception hall leads to a series of light-filled reception rooms, including a drawing room and a formal sitting room with fireplace and a large bay window framing far-reaching views. A spacious study with fireplace, bespoke shelving and a door to the side garden provides an ideal setting for home working, while a further family room also benefits from a fireplace and direct access to the garden. The kitchen is well proportioned, featuring a traditional Aga, a large central island with
£ 365,000
4 bedroom detached house for sale
View photo
House · for sale
£ 235,000
4 bedroom detached house for sale
Gartly Huntly
· 4 Bedrooms · 2 Baths · House
· Garden · Equipped kitchen
Gartly Huntly · 4 Bedrooms · 2 Baths · House · Garden · Equipped kitchen
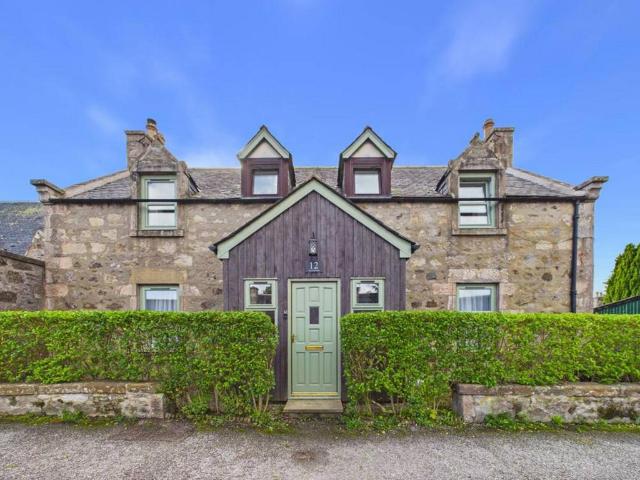
A well‑presented traditional detached cottage offering a balanced layout, good natural light throughout, and direct access to the large private garden from both the sitting room and kitchen/diner. On the ground floor there is a spacious kitchen diner and separate sitting room giving ample space for families and for entertaining. The clear left/right division upstairs is believed to derive from the property’s historic layout, with the structure understood to have originally formed part of two adjoining dwellings before being remodelled into a practical family home. The split staircase leads to the two double and two single bedrooms plus a useful office.The principal bedroom with ensuite plus single bedroom and study to one side, second double and single, currently used as a dressing room plus family bathroom to the other. The rear garden is a standout: long, private, and easy to maintain. There are two outbuildings, a woodshed and large shed at the back plus ample room for seating. Grou
£ 235,000
5 Bedroom Detached House
View photo
Villa · for sale
£ 500,000
5 Bedroom Detached House
Gartly Huntly
· 5 Bedrooms · Villa
· Heating
Gartly Huntly · 5 Bedrooms · Villa · Heating
45 Duke Street is a Grade C-listed building of traditional Victorian stone-and-slate design that has previously, and most recently, undergone a comprehensive renovation to the highest standards. The use of professional trades personnel is evident at every turn. The current long-term owners, during their tenure, have maintained this property to an impeccable standard regardless of cost and ensured to retain a wealth of original features. Offering spacious and versatile living accommodation over three floors, presented to the market in an immaculate walk-in condition. Further benefitting from a multitude of stylish fittings and finishings, fresh neutral decor, sash and case windows and gas central heating. This substantial property with many potential opportunities will make a superb family home with room to grow and would also suit extended family living. This is a must-view, and the only way to appreciate the workmanship and meticulous attention to detail throughout the property; you w
£ 500,000
2 bedroom semi detached house for sale
View photo
House · for sale
£ 139,000
2 bedroom semi detached house for sale
Gartly Huntly
· 2 Bedrooms · 2 Baths · House
· Garden · Equipped kitchen · Parking
Gartly Huntly · 2 Bedrooms · 2 Baths · House · Garden · Equipped kitchen · Parking
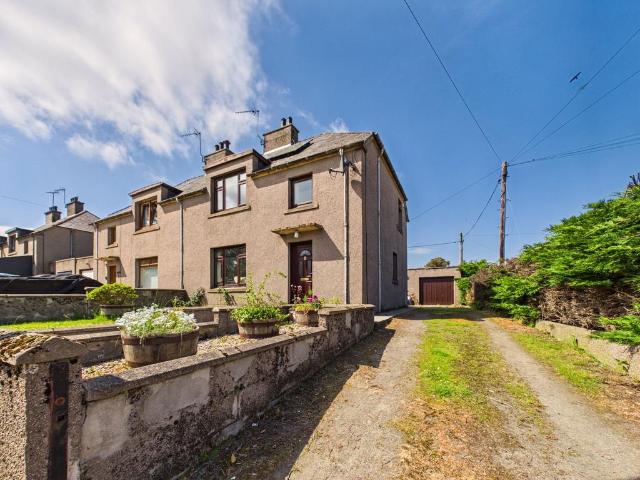
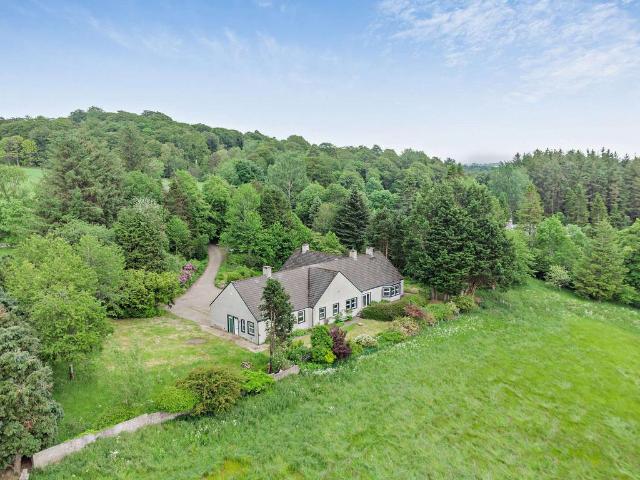
We are delighted to offer to the market this exceptional two bedroomed semi detached home within the very popular village of Kennethmont. Situated in a very quiet cul-de-sac, it offers newly refurbished accommodation over two levels that benefits from newly installed air source heat pump, solar panels and hot water system. The large, fully enclosed rear garden is perfect for young family members and pets. The property also boasts ample private parking and a large garage/workshop. We highly recommend early viewing of this property as it offers exceptional value for money and will not be available for long. AccommodationVestibule, hall, lounge, dining kitchen, rear vestibule, master bedroom with Jack & Jill shower room and bedroom 2
£ 139,000
6 bedroom detached house for sale
View photo
House · for sale
£ 500,000
6 bedroom detached house for sale
Gartly Huntly
· 6 Bedrooms · 3 Baths · House
· Garden · Fireplace · Equipped kitchen · Concierge
Gartly Huntly · 6 Bedrooms · 3 Baths · House · Garden · Fireplace · Equipped kitchen · Concierge
A charming stone-built former manse of immense character, with elegant period details and versatile living spaces, set amidst private walled gardens with views over the surrounding countryside.?Drumblade House is a distinguished C Listed period residence of traditional stone construction, extending to nearly 5,000 sq ft of combined living and ancillary accommodation. The property represents a fine example of classical architecture, blending its historical integrity evidenced by high ceilings, sash and case windows, and original fireplaces with a stylish and carefully curated interior.The accommodation flows from an inviting entrance porch into an impressive reception hall, where a graceful sweeping staircase forms a striking focal point. The ground floor offers a series of elegant reception rooms, including a formal dining room and a dual-aspect sitting room, both centred around handsome fireplaces. A dedicated study provides an ideal space for home working. The farmhouse-style kitchen
£ 500,000

More properties near this area

2 bed house for sale
2 pictures
House · for sale
£ 185,000
2 bed house for sale
Gartly Huntly
· 2 Bedrooms · House
· Equipped kitchen · Heating
Gartly Huntly · 2 Bedrooms · House · Equipped kitchen · Heating
Driftwood, 60 Church Street, Portsoy, is a beautiful traditional stone detached fisher cottage of circa 1825, Grade C-listed and located in a conservation area. The current owners, during their tenure, have lovingly and thoughtfully continued restoring and updating it, creating a unique home full of charm and character thats sure to impress. The property further benefits from a fresh neutral tone and gas central heating throughout. Ideally located, this property would suit a professional couple and offers excellent investment potential and has a proven track record as a very successful holiday rental. Early viewing is highly recommended to appreciate the quality, location, and accommodation on offer. Step inside to a traditional hallway that leads to a lounge overlooking the front of the property, with a single sash and case window and a striking gas stove. Access to the dining kitchen is gained from the lounge. The kitchen features multiple wall and base units with a mixture of standa
£ 185,000
3 bed house for sale
2 pictures
House · for sale
£ 205,000
3 bed house for sale
Gartly Huntly
· 3 Bedrooms · House
· Equipped kitchen
Gartly Huntly · 3 Bedrooms · House · Equipped kitchen
The Old Mill House, Burnside, Portsoy, is a traditional stone and slate detached cottage which was converted from the Old Mill Office to residential accommodation. The original building is from circa 1850 and was converted in approximately 2006. A property that has previously undergone a complete renovation. The current owner has continued to renovate, creating a truly unique cottage that exudes charm and appeal. On entering the property, you are greeted by a traditional hallway, leading to the impressive open-plan accommodation. The lounge and the dining kitchen are awash with natural light and are undoubtedly the heart of this beautiful cottage, with a wealth of base and wall-mounted units with contrasting worktops; a wood-burning stove adds that touch of grandeur. Further accommodation consists of two double bedrooms at each end of the accommodation, a third smaller bedroom/office and a modern family shower room completes the accommodation. Further benefiting sash and case windows,
£ 205,000
3 bed house for sale
2 pictures
House · for sale
£ 235,000
3 bed house for sale
Gartly Huntly
· 3 Bedrooms · House
· Garden · Fireplace · Equipped kitchen
Gartly Huntly · 3 Bedrooms · House · Garden · Fireplace · Equipped kitchen
70 Church Street, Portsoy is a stunning traditional stone detached Fisher Cottage that has previously undergone a complete renovation. The current owners have extensively and sympathetically continued to renovate to create a truly unique cottage exuding charm and appeal that will immediately impress. On entering the property, you are greeted by a traditional hallway, leading to the lounge with dual aspect windows and a wood-burning stove. The impressive open-plan dining kitchen is awash with natural light and is undoubtedly the heart of this beautiful cottage, with a wealth of hand-painted units and bespoke worktops encompassing a stunning range cooker. The kitchen also benefits from a mezzanine floor, which is currently used as an office; a wood-burning stove and access to the rear garden complete the kitchen. Further accommodation on the ground floor consists of a spacious, bright and airy third bedroom with dual aspect windows, with wooden floorboards and an original fireplace makin
£ 235,000
4 bed house for sale
2 pictures
House · for sale
£ 665,000
4 bed house for sale
Gartly Huntly
· 4 Bedrooms · House
Gartly Huntly · 4 Bedrooms · House
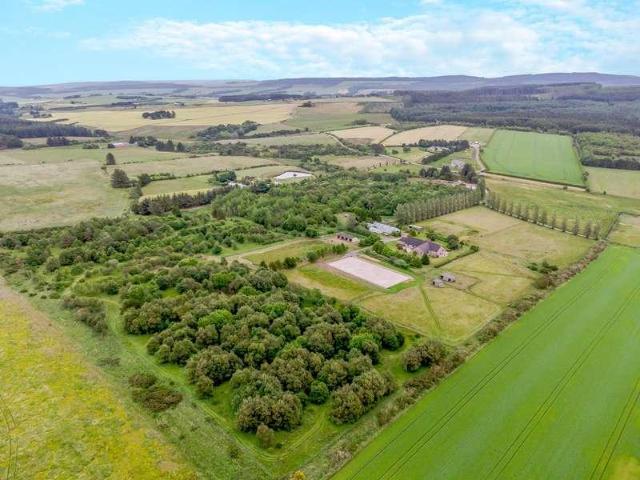
? Moray Coast: Approx. 28 Acres: Equestrian MORAY COAST A FABULOUS FOUR / FIVE-BEDROOM FAMILY HOME, SET IN APPROX. 28 ACRES OF PADDOCKS AND WOODLAND WITH EXCEPTIONAL EQUESTRIAN FACILITIES, IN A GLORIOUS SETTING WITH SPECTACULAR PANORAMIC VIEWS.? Moray Coast: Approx. 28 Acres: Equestrian ? Exceptional Four / Five Bedroom Detached Bungalow ? Superb Range of Outbuildings and Equestrian Facilities ? Stabling, Mange and Track System ? Pasture Paddocks and Native Broadleaf Woodland ? Approx. 28 Acres In All ? Fabulous Location with Spectacular Panoramic Views The bungalow is believed to have built in 1995 and is in an elevated position that takes in the panoramic views, providing over 3,000 sq ft of bright and airy living space. It is surrounded by its own land and therefore enjoys a high degree of privacy and seclusion. The superb range of outbuildings and equestrian facilities have recently been upgraded by the current owners for their own private use and the property as a whole provides m
£ 665,000
4 bedroom detached house for sale
View photo
House · for sale
£ 455,000
4 bedroom detached house for sale
Gartly Huntly
· 4 Bedrooms · 3 Baths · House
· Garden · Equipped kitchen · Parking
Gartly Huntly · 4 Bedrooms · 3 Baths · House · Garden · Equipped kitchen · Parking
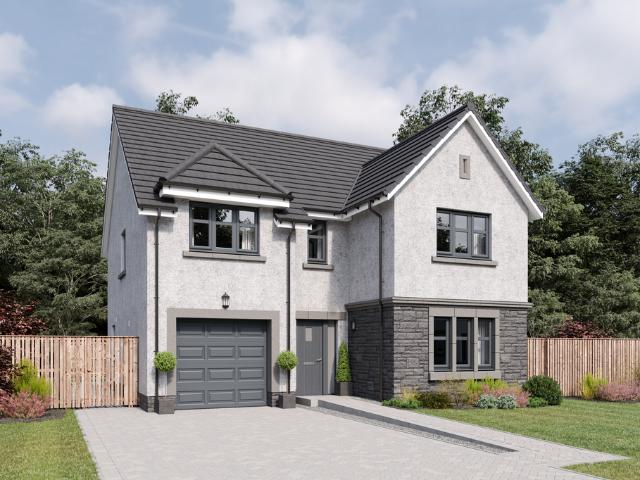
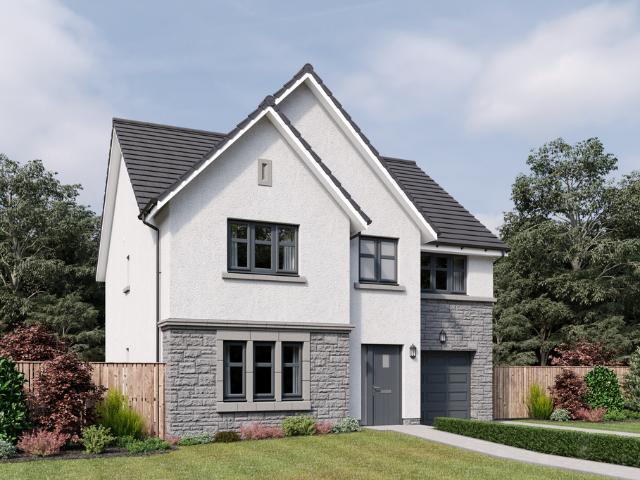
A spacious five-bedroom home with flowing living spaces and adaptable rooms suited to family life.The Colville centres on a generous ground-floor layout designed for both entertaining and everyday living. A large formal lounge provides a relaxing retreat, while the open-plan kitchen, dining and family area forms the natural hub of the home, enhanced by garden access and natural light. A utility room supports daily routines.Upstairs, four double bedrooms include two en-suites and fitted storage. A fifth bedroom offers flexibility as a study, guest room or hobby space, supported by a modern family bathroom and an integral garage.LBTT contributions of up to varying amounts available on select plots at Raemoir Park and may be time limited. If the home purchased is not your only home, you will have to cover any additional LBTT incurred for second homes. This package is available at full asking price and not in conjunction with any other service or incentive unless agreed by us at time of re
£ 455,000
4 bedroom detached house for sale
View photo
House · for sale
£ 342,995
4 bedroom detached house for sale
Gartly Huntly
· 4 Bedrooms · House
· Garden · Equipped kitchen · Parking
Gartly Huntly · 4 Bedrooms · House · Garden · Equipped kitchen · Parking
The Lowes is a four-bedroom detached home with an open plan kitchen/dining room with French doors to the garden, front-aspect lounge, and integral garage. Upstairs, bedroom one has an en suite, while the others share a family bathroom. There’s a flexible study as well for modern living.Additional InformationTenure: HeritableCouncil tax band: Not made available by local authority until post-occupation
£ 342,995
3 bedroom detached house for sale
View photo
House · for sale
£ 279,995
3 bedroom detached house for sale
Gartly Huntly
· 3 Bedrooms · House
· Garden · Equipped kitchen
Gartly Huntly · 3 Bedrooms · House · Garden · Equipped kitchen
Enjoy modern living in the Avon, a three-bedroom home featuring an open plan kitchen/dining room with French doors to the garden. A bright lounge, utility room, and WC complete the ground floor, while upstairs has an en suite bedroom, family bathroom, and ample storage.Additional InformationTenure: HeritableCouncil tax band: Not made available by local authority until post-occupation
£ 279,995
3 bedroom detached house for sale
View photo
House · for sale
£ 279,995
3 bedroom detached house for sale
Gartly Huntly
· 3 Bedrooms · House
· Garden · Equipped kitchen
Gartly Huntly · 3 Bedrooms · House · Garden · Equipped kitchen
Enjoy modern living in the Avon, a three-bedroom home featuring an open plan kitchen/dining room with French doors to the garden. A bright lounge, utility room, and WC complete the ground floor, while upstairs has an en suite bedroom, family bathroom, and ample storage.Additional InformationTenure: HeritableCouncil tax band: Not made available by local authority until post-occupation
£ 279,995
3 bedroom detached house for sale
View photo
House · for sale
£ 205,000
3 bedroom detached house for sale
Gartly Huntly
· 3 Bedrooms · 1 Bath · House
· Equipped kitchen
Gartly Huntly · 3 Bedrooms · 1 Bath · House · Equipped kitchen
The Old Mill House, Burnside, Portsoy, is a traditional stone and slate detached cottage which was converted from the Old Mill Office to residential accommodation. The original building is from circa 1850 and was converted in approximately 2006. A property that has previously undergone a complete renovation. The current owner has continued to renovate, creating a truly unique cottage that exudes charm and appeal. On entering the property, you are greeted by a traditional hallway, leading to the impressive open-plan accommodation. The lounge and the dining kitchen are awash with natural light and are undoubtedly the heart of this beautiful cottage, with a wealth of base and wall-mounted units with contrasting worktops; a wood-burning stove adds that touch of grandeur. Further accommodation consists of two double bedrooms at each end of the accommodation, a third smaller bedroom/office and a modern family shower room completes the accommodation. Further benefiting sash and case windows,
£ 205,000
4 bedroom detached house for sale
View photo
House · for sale
£ 489,995
4 bedroom detached house for sale
Gartly Huntly
· 4 Bedrooms · House
· Equipped kitchen · Parking
Gartly Huntly · 4 Bedrooms · House · Equipped kitchen · Parking
Ground FloorLiving Room 4.05m x 5.00m 13' 3 x 16' 4Family / Dining 4.15m x 4.54m 13' 7 x 14' 10Kitchen 4.15m x 3.32m 13' 7 x 10' 10Utility 2.10m x 1.79m 6' 10 x 5' 10WC 2.10m x 1.37m 6' 10 x 4' 5Study 1.78m x 2.95m 5' 10 x 9' 8Garage 3.01m x 6.01m 9' 10 x 19' 8First FloorBedroom 1 4.53m x 3.69m 14' 10 x 12' 1En-Suite 1 2.61m x 1.90m 8' 6 x 6' 2Walk-in Wardrobe 1.30m x 2.11m 4' 3 x 6' 10Bedroom 2 4.53m x 3.88m 14' 10 x 12' 8En-Suite 2 2.83m x 1.60m 9' 3 x 5' 2Bedroom 3 3.43m x 4.55m 11' 2 x 14' 11Bedroom 4 3.03m x 4.00m 9' 11 x 13' 1Bathroom 2.54m x 2.11m 8' 4 x 6' 10
£ 489,995
4 bedroom detached house for sale
View photo
House · for sale
£ 489,995
4 bedroom detached house for sale
Gartly Huntly
· 4 Bedrooms · House
· Equipped kitchen · Parking
Gartly Huntly · 4 Bedrooms · House · Equipped kitchen · Parking
Offers100% Part Exchange PLUS Flooring & Turf!Ground FloorLiving Room 4.05m x 5.00m or 13' 3 x 16' 4Family/Dining 4.05m x 4.54m or 13' 3 x 14' 10Kitchen 4.23m x 3.28m or 13' 10 x 10' 9Utility 2.10m x 1.89m or 6' 10 x 6' 2WC 2.10m x 1.31m or 6' 10 x 4' 3Study 1.80m x 2.99m or 5' 10 x 9' 9Garage 3.00m x 6.00m or 9' 10 x 19' 8First FloorMaster Bedroom 4.52m X 3.70m or 14' 9 x 12' 1En-suite 2.61m X 1.88m or 8' 6 x 6' 2Walk-in Wardrobe 1.30m X 2.10m or 4' 3 x 6' 10Bedroom 2 4.52m X 3.88m or 14' 9 x 12' 8En-suite 2.83m x 1.30m or 9' 3 x 4' 3Bedroom 3 3.42m x 3.85m or 11' 2 x 12' 7Bedroom 4 3.42m x 3.29m or 11' 2 x 10' 9Bathroom 2.54m x 2.10m or 8' 4 x 6' 10
£ 489,995
5 bedroom detached house for sale
View photo
House · for sale
£ 529,950
5 bedroom detached house for sale
Gartly Huntly
· 5 Bedrooms · 4 Baths · House
· Garden · Parking · Equipped kitchen
Gartly Huntly · 5 Bedrooms · 4 Baths · House · Garden · Parking · Equipped kitchen
A generous five-bedroom home offering flexible family living, with welcoming social spaces and thoughtfully designed rooms.The Garvie combines scale and comfort with a layout designed for modern family life. A welcoming hallway leads to a bright formal lounge, while an expansive kitchen, dining and family area forms the social heart to the rear of the home. French doors enhance natural light and extend the living space to the garden, whilst a handy utility room supports everyday routines.Upstairs, five bedrooms provide excellent flexibility for growing families or home working. Two include en-suite facilities and fitted storage, while the remaining rooms are served by a well-appointed family bathroom. Thoughtful storage and a double garage complete this refined and well-balanced home.Cala will obtain two independent valuations based on achieving a sale in a 4-6 week period. Part Exchange considered subject to our purchasing criteria. Part Exchange available on selected plots and not in
£ 529,950
3 Bedroom Detached House
View photo
Villa · for sale
£ 235,000
3 Bedroom Detached House
Gartly Huntly
· 3 Bedrooms · Villa
· Garden · Fireplace · Equipped kitchen
Gartly Huntly · 3 Bedrooms · Villa · Garden · Fireplace · Equipped kitchen
70 Church Street, Portsoy is a stunning traditional stone detached Fisher Cottage that has previously undergone a complete renovation. The current owners have extensively and sympathetically continued to renovate to create a truly unique cottage exuding charm and appeal that will immediately impress.On entering the property, you are greeted by a traditional hallway, leading to the lounge with dual aspect windows and a wood-burning stove. The impressive open-plan dining kitchen is awash with natural light and is undoubtedly the heart of this beautiful cottage, with a wealth of hand-painted units and bespoke worktops encompassing a stunning range cooker. The kitchen also benefits from a mezzanine floor, which is currently used as an office; a wood-burning stove and access to the rear garden complete the kitchen.Further accommodation on the ground floor consists of a spacious, bright and airy third bedroom with dual aspect windows, with wooden floorboards and an original fireplace making
£ 235,000
4 bedroom detached house for sale
View photo
House · for sale
£ 446,995
4 bedroom detached house for sale
Gartly Huntly
· 4 Bedrooms · House
· Equipped kitchen · Parking
Gartly Huntly · 4 Bedrooms · House · Equipped kitchen · Parking
Ground FloorLiving Room 3.62m x 6.03m 11' 10 x 19' 9Kitchen 3.30m x 3.62m 10' 9 x 11' 10Family / Dining 3.50m x 3.62m 11' 5 x 11' 10Utility 2.15m x 2.11m 7' 0 x 6' 11WC 2.15m x 1.35m 7' 0 x 4' 5Garage 3.01m x 6.01m 9' 10 x 19' 8First FloorBedroom 1 3.46m x 4.36m 11' 4 x 14' 3En-Suite 1 2.33m x 2.28m 7' 7 x 7' 5Bedroom 2 3.52m x 3.16m 11' 6 x 10' 4En-Suite 2 2.80m x 1.36m 9' 2 x 4' 5Bedroom 3 3.05m x 4.83m 10' 0 x 15' 10Bedroom 4 3.07m x 3.99m 10' 0 x 13' 1Bathroom 2.26m x 2.06m 7' 4 x 6' 8
£ 446,995
4 bedroom detached house for sale
View photo
House · for sale
£ 444,995
4 bedroom detached house for sale
Gartly Huntly
· 4 Bedrooms · House
· Equipped kitchen · Parking
Gartly Huntly · 4 Bedrooms · House · Equipped kitchen · Parking
Ground FloorLiving Room 3.62m x 6.03m 11' 10 x 19' 9Kitchen 3.30m x 3.62m 10' 9 x 11' 10Family / Dining 3.50m x 3.62m 11' 5 x 11' 10Utility 2.15m x 2.11m 7' 0 x 6' 11WC 2.15m x 1.35m 7' 0 x 4' 5Garage 3.01m x 6.01m 9' 10 x 19' 8First FloorBedroom 1 3.46m x 4.36m 11' 4 x 14' 3En-Suite 1 2.33m x 2.28m 7' 7 x 7' 5Bedroom 2 3.52m x 3.16m 11' 6 x 10' 4En-Suite 2 2.80m x 1.36m 9' 2 x 4' 5Bedroom 3 3.05m x 4.83m 10' 0 x 15' 10Bedroom 4 3.07m x 3.99m 10' 0 x 13' 1Bathroom 2.26m x 2.06m 7' 4 x 6' 8
£ 444,995
5 bedroom detached house for sale
View photo
House · for sale
£ 599,995
5 bedroom detached house for sale
Gartly Huntly
· 5 Bedrooms · House
· Equipped kitchen · Parking
Gartly Huntly · 5 Bedrooms · House · Equipped kitchen · Parking
Ground FloorLiving Room 4.11m x 6.37m 13' 5 x 20' 10Kitchen 4.00m x 3.33m 13' 1 x 10' 11Family Room 4.00m x 3.07m 13' 1 x 10' 0Dining Room 3.54m x 3.33m 11' 7 x 10' 11Utility 2.55m x 1.76m 8' 4 x 5' 9WC 1.90m x 1.75m 6' 2 x 5' 8Garage 6.03m x 6.11m 19' 9 x 20' 0First FloorBedroom 1 5.90m x 4.68m 19' 4 x 15' 4En-Suite 1 2.87m x 2.17m 9' 4 x 7' 1Walk-in Wardrobe 1.76m x 2.48m 5' 9 x 8' 1Bedroom 2 4.08m x 3.36m 13' 4 x 11' 0En-Suite 2 2.88m x 1.49m 9' 5 x 4' 10Bedroom 3 3.75m x 3.36m 12' 3 x 11' 0Bedroom 4 3.75m x 3.36m 12' 3 x 11' 0Bedroom 5 2.97m x 2.91m 9' 8 x 9' 6Bathroom 2.87m x 2.33m 9' 5 x 7' 7
£ 599,995
4 bedroom detached house for sale
View photo
House · for sale
£ 399,995
4 bedroom detached house for sale
Gartly Huntly
· 4 Bedrooms · 2 Baths · House
· Equipped kitchen · Parking
Gartly Huntly · 4 Bedrooms · 2 Baths · House · Equipped kitchen · Parking
Ground FloorLiving Room 3.49m x 4.90m 11' 5 x 16' 0Kitchen 3.71m x 3.95m 12' 2 x 12' 11Family / Dining 3.13m x 3.23m 10' 3 x 10' 7Utility 1.93m x 2.44m 6' 3 x 8' 0WC 1.93m x 1.40m 6' 3 x 4' 7Garage 3.01m x 6.01m 9' 10 x 19' 8First FloorBedroom 1 3.63m x 3.51m 11' 10 x 11' 5En-Suite 2.45m x 1.50m 8' 0 x 4' 11Walk-in Wardrobe 2.02m x 1.90m 6' 7 x 6' 2Bedroom 2 3.02m x 4.21m 9' 10 x 13' 9Bedroom 3 3.54m x 2.95m 11' 7 x 9' 8Bedroom 4 2.94m x 3.94m 9' 7 x 12' 10Bathroom 2.21m x 2.95m 7' 2 x 9' 8
£ 399,995
4 bedroom detached house for sale
View photo
House · for sale
£ 344,995
Updated
4 bedroom detached house for sale
Gartly Huntly
· 4 Bedrooms · House
· Equipped kitchen
Gartly Huntly · 4 Bedrooms · House · Equipped kitchen
The Morar has style and convenience in abundance. Its open plan kitchen/family room is perfect for time together and entertaining friends, complemented by a spacious lounge, separate dining room, downstairs WC and utility room. Upstairs, you’ll find four bedrooms, including an en suite bedroom, plus a generous family bathroom, handy storage and flexible study.Additional InformationTenure: HeritableCouncil tax band: Not made available by local authority until post-occupation
£ 344,995
4 bedroom detached house for sale
View photo
House · for sale
£ 494,995
4 bedroom detached house for sale
Gartly Huntly
· 4 Bedrooms · House
· Equipped kitchen · Parking
Gartly Huntly · 4 Bedrooms · House · Equipped kitchen · Parking
Ground FloorLiving Room 4.05m x 5.00m 13' 3 x 16' 4Family / Dining 4.15m x 4.54m 13' 7 x 14' 10Kitchen 4.15m x 3.32m 13' 7 x 10' 10Utility 2.10m x 1.79m 6' 10 x 5' 10WC 2.10m x 1.37m 6' 10 x 4' 5Study 1.78m x 2.95m 5' 10 x 9' 8Garage 3.01m x 6.01m 9' 10 x 19' 8First FloorBedroom 1 4.53m x 3.69m 14' 10 x 12' 1En-Suite 1 2.61m x 1.90m 8' 6 x 6' 2Walk-in Wardrobe 1.30m x 2.11m 4' 3 x 6' 10Bedroom 2 4.53m x 3.88m 14' 10 x 12' 8En-Suite 2 2.83m x 1.60m 9' 3 x 5' 2Bedroom 3 3.43m x 4.55m 11' 2 x 14' 11Bedroom 4 3.03m x 4.00m 9' 11 x 13' 1Bathroom 2.54m x 2.11m 8' 4 x 6' 10
£ 494,995
5 bedroom detached house for sale
View photo
House · for sale
£ 469,000
5 bedroom detached house for sale
Gartly Huntly
· 5 Bedrooms · 3 Baths · House
· Equipped kitchen · Parking
Gartly Huntly · 5 Bedrooms · 3 Baths · House · Equipped kitchen · Parking
A beautiful five-bedroom home with generous living spaces.The Crichton welcomes you with a broad Lshaped hallway that leads to a refined formal lounge and a spacious open-plan kitchen, dining and family area. Designed to maximise light and flow, the ground floor creates an uplifting environment for everyday living, supported by a utility room and generous storage.Upstairs, five bedrooms include two with private en-suites, while bedrooms one and two benefit from fitted wardrobes to maintain a streamlined feel. An integral single garage and a contemporary family bathroom complete this thoughtfully arranged home.Cala will obtain two independent valuations based on achieving a sale in a 4-6 week period. Part Exchange considered subject to our purchasing criteria. Part Exchange available on selected plots and not in conjunction with any other offer unless agreed by us at time of reservation. Full terms and conditions and purchasing criteria can be found on our website.LBTT contributions of
£ 469,000
4 bedroom detached house for sale
View photo
House · for sale
£ 429,995
4 bedroom detached house for sale
Gartly Huntly
· 4 Bedrooms · 3 Baths · House
· Garden · Equipped kitchen · Parking
Gartly Huntly · 4 Bedrooms · 3 Baths · House · Garden · Equipped kitchen · Parking
A spacious five-bedroom home with flowing living spaces and adaptable rooms suited to family life.The Colville centres on a generous ground-floor layout designed for both entertaining and everyday living. A large formal lounge provides a relaxing retreat, while the open-plan kitchen, dining and family area forms the natural hub of the home, enhanced by garden access and natural light. A utility room supports daily routines.Upstairs, four double bedrooms include two en-suites and fitted storage. A fifth bedroom offers flexibility as a study, guest room or hobby space, supported by a modern family bathroom and an integral garage.Cala will obtain two independent valuations based on achieving a sale in a 4-6 week period. Part Exchange considered subject to our purchasing criteria. Part Exchange available on selected plots and not in conjunction with any other offer unless agreed by us at time of reservation. Full terms and conditions and purchasing criteria can be found on our website.The
£ 429,995
5 bedroom detached house for sale
View photo
House · for sale
£ 479,000
5 bedroom detached house for sale
Gartly Huntly
· 5 Bedrooms · 3 Baths · House
· Equipped kitchen · Parking
Gartly Huntly · 5 Bedrooms · 3 Baths · House · Equipped kitchen · Parking
A beautiful five-bedroom home with generous living spaces.The Crichton welcomes you with a broad Lshaped hallway that leads to a refined formal lounge and a spacious open-plan kitchen, dining and family area. Designed to maximise light and flow, the ground floor creates an uplifting environment for everyday living, supported by a utility room and generous storage.Upstairs, five bedrooms include two with private en-suites, while bedrooms one and two benefit from fitted wardrobes to maintain a streamlined feel. An integral single garage and a contemporary family bathroom complete this thoughtfully arranged home
£ 479,000
4 bedroom detached house for sale
View photo
House · for sale
£ 350,000
4 bedroom detached house for sale
Gartly Huntly
· 4 Bedrooms · 2 Baths · House
· Garden · Equipped kitchen
Gartly Huntly · 4 Bedrooms · 2 Baths · House · Garden · Equipped kitchen
Located in a popular area of Banchory, we are pleased to present this four bedroomed detached dwellinghouse. Conveniently located for ease of access to schools, public transport and many other amenities, this property enjoys a pleasant location. The home offers generously proportioned accommodation making it ideal as a family home.The entrance vestibule provides a perfect space for outdoor footwear before passing through the glass panelled double doors into the hallway. The lounge offers a unique and spacious layout providing plenty of space for furniture. Separate from the kitchen is a useful utility area which leads to the master bedroom, which benefits from patio doors leading into the rear garden and a well appointed en suite which includes a large walk-in shower. A good sized well equipped kitchen/diner provides the perfect family space and the well proportioned bright sun room is an excellent addition. There is a further good sized lounge with built-in shelves. The w.c. completes
£ 350,000

Get email alerts

Don't miss out: be the first to know about new properties

The alert was correctly created

On subscribing you accept the conditions of use and the privacy policy
Alert
Receive new ads in your inbox
Save this search
Receive alerts for new listings

We'll send you an email when we have new properties for: "Houses for sale in Gartly Huntly"

The alert was correctly created

Newmachar Aberdeen
Fintray Aberdeen
Get email alerts and be the first to see new listings
Required field
On subscribing I accept the terms of the privacy policy
Perfect! You'll soon start receiving new listings via email
Alert
Receive an email when we have new ads for Houses for sale in Gartly Huntly
Save this search
Filters

Bedrooms

Size (sq.ft)

sq.ft
sq.ft

Price

£
£

Property type

Bathrooms

Clear all filters
Receive notifications when new entries are published.