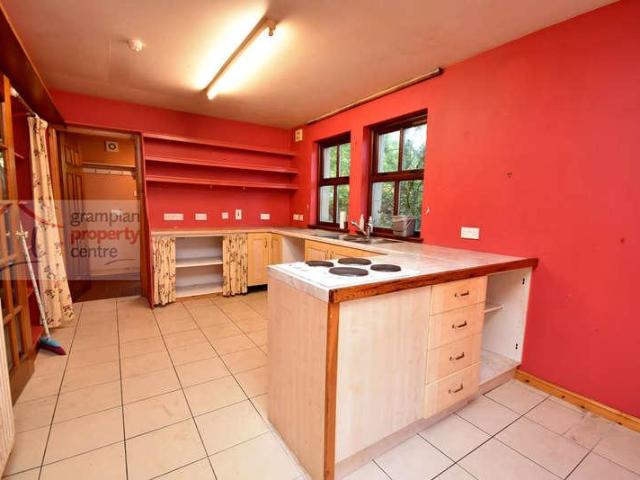
126 houses for sale in AB55

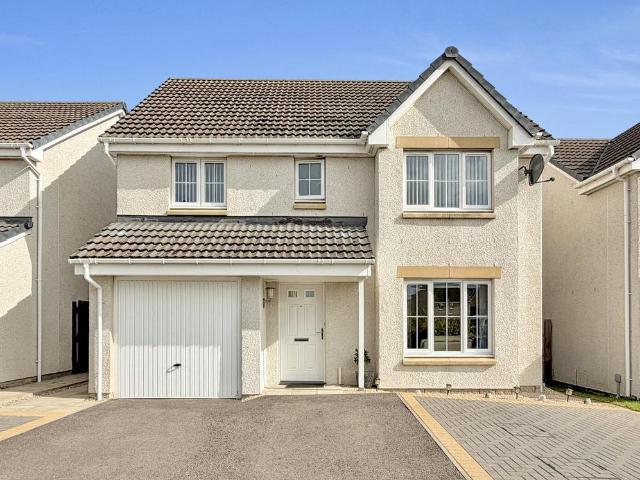
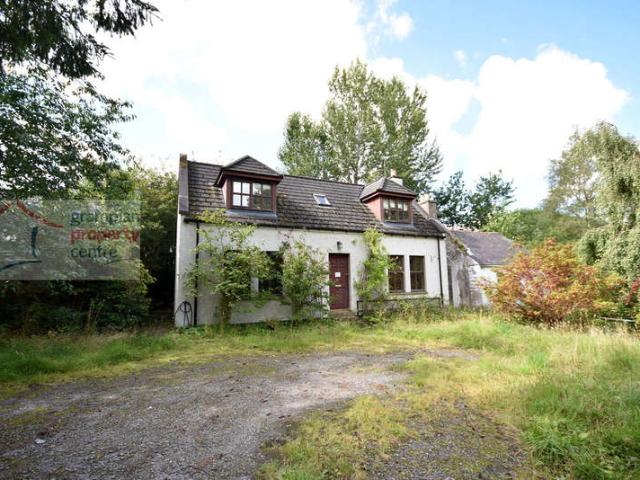
4 bedroom detached house for sale
View photo
House · for sale
£ 525,000
New
4 bedroom detached house for sale
AB55
· 4 Bedrooms · 2 Baths · House
· Equipped kitchen
AB55 · 4 Bedrooms · 2 Baths · House · Equipped kitchen
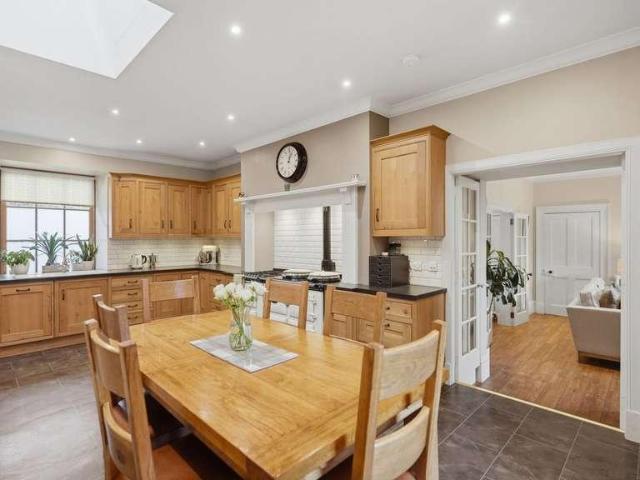
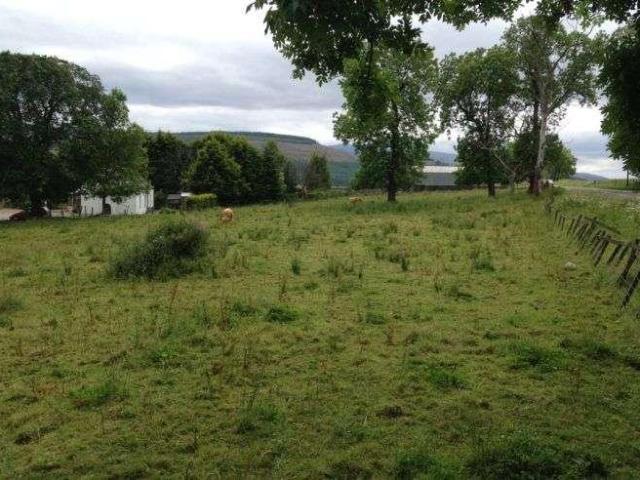
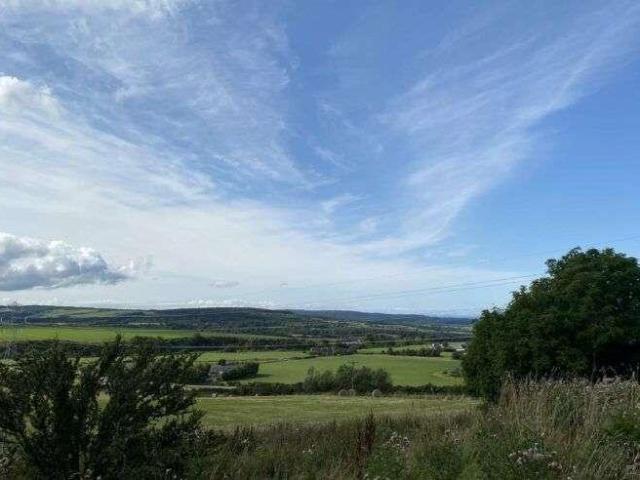
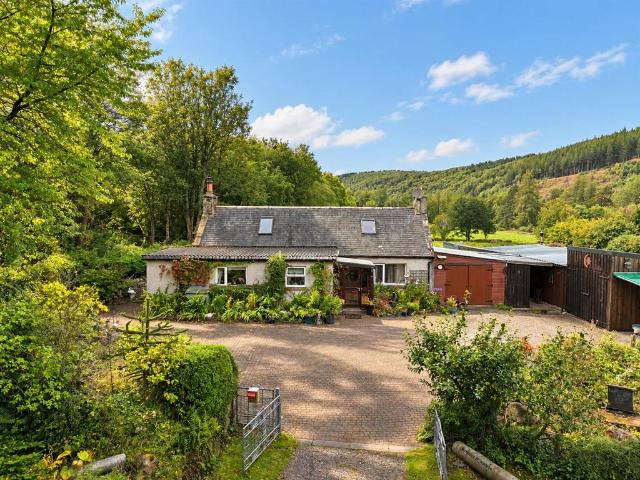
Bellandys A delightful and highly attractive smallholding enjoying an exceptional rural setting in the heart of Glenrinnes, with spectacular panoramic views across unspoilt countryside towards the iconic Ben Rinnes and the Corryhabbie Hills. The Ground Floor Accommodation comprises a Hallway, Lounge with a wood burning stove, a Dining Room which also features a wood burning stove and is linked into the central heating system, an Office/4th Bedroom, Kitchen / Breakfast Room, a Rear Entrance Hallway with a Utility Room and separate W.C. The 1st Floor features a spacious Master Bedroom with Dressing Room and En-Suite Shower Room, 2 further Bedrooms and a Bathroom. Nestled within a secluded and peaceful location, Bellandys presents a rare opportunity to acquire a charming country property combining character, privacy and versatility. The holding centres around an impressive traditional stone and slate farmhouse, complemented by an extensive range of traditional outbuildings and productive
£ 525,000
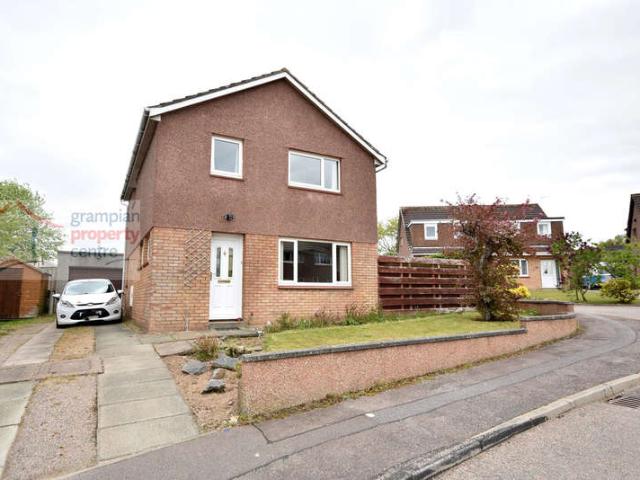
3 bedroom semi detached house for sale
View photo
House · for sale
£ 245,000
3 bedroom semi detached house for sale
AB55
· 3 Bedrooms · 1 Bath · House
· Garden · Equipped kitchen · Parking
AB55 · 3 Bedrooms · 1 Bath · House · Garden · Equipped kitchen · Parking
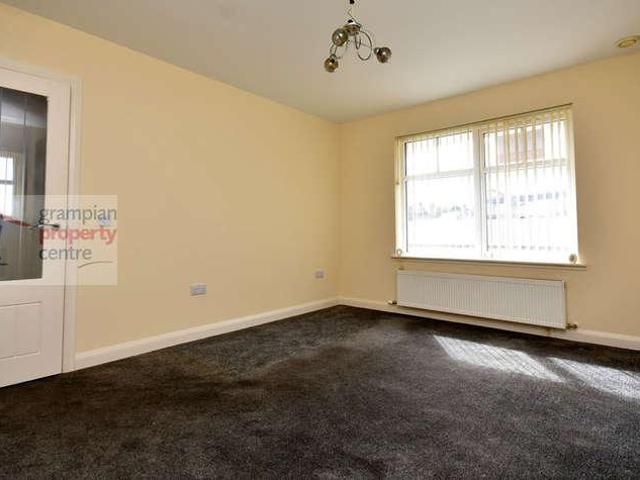
Located on the new elgin side of the town is this Extended 3 Bedroom Semi-Detached which features a spacious Westerly facing Rear Garden and a generous sized Driveway with a Single Garage. Accommodation comprises an Entrance Hallway, Lounge, Inner Hallway, Dining Room, Kitchen, a W.C, a Rear Entrance Hallway, a Ground floor Bathroom and a Ground Floor 3rd Bedroom. The 1st floor comprises a roomy Master Bedroom with a Walk-in Wardrobe and the 2nd Bedroom. Entrance Hallway Entrance into the property can either be via the street entrance or via the side rear entrance which is located on the driveway side. Ceiling light fitting Double radiator A carpeted staircase leads to the 1st floor landing Doors lead to the Lounge and to the Bathroom Lounge – 21’1” (6.42) x 14’8” (4.47) A spacious room comprising a coved ceiling with 2 pendant light fittings 2 double glazed windows to the front and side aspects 2 single radiators Fitted carpet A door leads to the Inner Hallway Inner Hallway The inner
£ 245,000
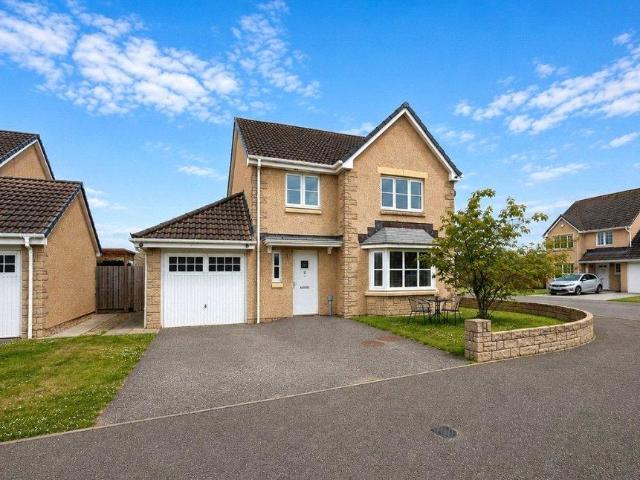
5 bedroom detached house for sale
View photo
House · for sale
£ 430,000
5 bedroom detached house for sale
AB55
· 5 Bedrooms · 4 Baths · House
· Garden · Equipped kitchen · Concierge
AB55 · 5 Bedrooms · 4 Baths · House · Garden · Equipped kitchen · Concierge
Deena Aranci of Aranci & Firth is delighted to present this impressive and highly versatile detached family home, designed to suit modern family living with the added benefit of annexe-style accommodation, set within a desirable residential location in Lhanbryde, Elgin.On the ground floor, the home provides a superb range of reception and living space, including a welcoming entrance area leading to a generous living room and separate dining room, ideal for both everyday living and entertaining. The spacious kitchen, dining, family room forms the heart of the home, complemented by a sun room overlooking the garden, creating a bright and relaxing additional space.Further ground floor accommodation includes a utility room, WC, and excellent storage facilities, along with a versatile bedroom, with en-suite shower room and stairs leading an impressive living room. This superb space provides a variety of potential uses depending on the buyer’s needs, whether it is flexibility for guests, mul
£ 430,000
2 bedroom terraced house for sale
View photo
House · for sale
£ 125,000
2 bedroom terraced house for sale
AB55
· 2 Bedrooms · 1 Bath · House
· Equipped kitchen · Heating
AB55 · 2 Bedrooms · 1 Bath · House · Equipped kitchen · Heating
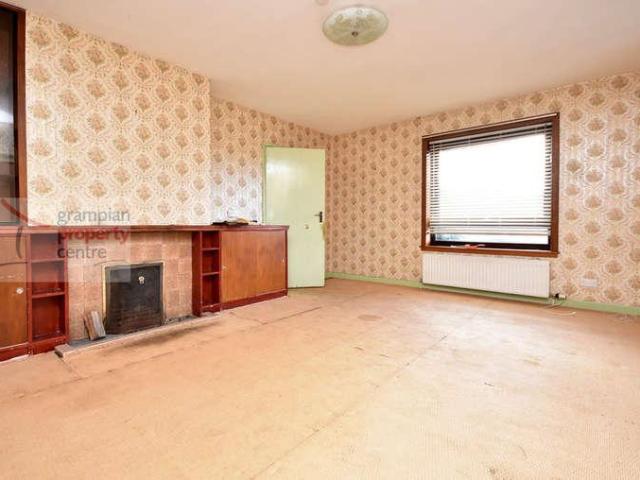
Located within easy walking distance of Keith’s local amenities is this 2 Bedroom Terraced House which was modernised to include hardwood internal finishing’s and doors, plaster board to the walls and skimmed, a gas central heating boiler and a kitchen. The property has the unique feature of the bedrooms and bathroom being located on the ground floor and the living space to the 1st floor. Accommodation comprises on the Ground Floor a Hallway, 2 Double Bedrooms and a Bathroom. The 1st floor comprises a spacious Lounge, Kitchen / Breakfast Room and an Office. The property also benefits from a generous sized Floored Loft space. Entrance to the Property is via a uPVC front door with double glazed frosted window leading to: Hallway Coved ceiling with a pendant light fitting Single radiator Gas and electric meter box cupboard (electric was inspected 25/07/2024) A staircase leads up to the Lounge Doors lead to the 2 Ground Floor Bedrooms and Bathroom Bedroom One – 11’1” (3.37) plus recess x 1
£ 125,000
3 bedroom end of terrace house for sale
View photo
House · for sale
£ 125,000
3 bedroom end of terrace house for sale
AB55
· 3 Bedrooms · 1 Bath · House
· Garden · Equipped kitchen
AB55 · 3 Bedrooms · 1 Bath · House · Garden · Equipped kitchen
The PropertySituated within the historic and highly desirable town of Dufftown, in the heart of Speyside, this attractive three-bedroom end-terrace property offers spacious accommodation, generous outdoor space, and an excellent opportunity for families, first-time buyers, or investors alike.The property enjoys a prominent end-terrace position and provides well-proportioned living accommodation throughout. Upon entering, a welcoming hallway leads to a bright and spacious lounge, offering a comfortable setting for everyday living and entertaining. The fitted kitchen provides ample storage and workspace, with potential for family dining and access to the rear garden.Upstairs, the property benefits from three well-sized bedrooms, all offering flexibility for family living, guest accommodation, or home office space. A family bathroom completes the accommodation.Externally, the property enjoys generous garden grounds, providing excellent outdoor space for relaxation, gardening, or family ac
£ 125,000
2 bedroom terraced bungalow for sale
View photo
Bungalow · for sale
£ 140,000
2 bedroom terraced bungalow for sale
AB55
· 2 Bedrooms · 1 Bath · Bungalow
· Garden · Equipped kitchen
AB55 · 2 Bedrooms · 1 Bath · Bungalow · Garden · Equipped kitchen
The PropertyFantastic opportunity to purchase this two bedroom end of terrace traditional build cottage in Dufftown near Keith.Accommodation comprises ~Upon entering into the front hallway you have the main bedroom off to your right and the living accommodation to your left. The main bedroom is a spacious double with neutral decor and built in cupboard. A glass paned door leads into the cosy living room with large window to the front and features a wood burning stove. Off the living room is the second double bedroom. Also accessed off the living room is a second hallway off which is the kitchen, bathroom and back door access to the rear garden.The kitchen/diner benefits from ample wall and base units in a cream colour with contrasting worktop. A breakfast bar/island, gas hob and integrated oven also feature. Two tall larder cupboards provide additional storage. The family bathroom has a bath and separate shower cubicle with tiled splashback. There is built in storage behind the toilet
£ 140,000
3 bedroom semi detached house for sale
View photo
House · for sale
£ 175,000
3 bedroom semi detached house for sale
AB55
· 3 Bedrooms · 1 Bath · House
· Garden · Equipped kitchen
AB55 · 3 Bedrooms · 1 Bath · House · Garden · Equipped kitchen
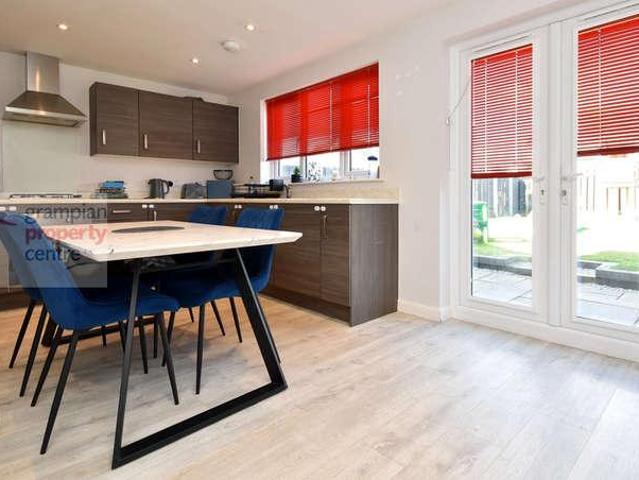
The PropertyLocated in the charming coastal village of Portgordon, this beautifully presented three-bedroom semi-detached home offers spacious and well-maintained accommodation, making it an ideal purchase for families, first-time buyers, or those looking to enjoy village living close to the Moray Firth.The property has been tastefully maintained throughout and offers bright, comfortable living spaces ready for immediate occupation. A welcoming entrance hall leads into a generous lounge, providing the perfect setting for both relaxing and entertaining. The modern fitted kitchen offers an excellent range of wall and base units, ample worktop space including an island with inset electric hob, a breakfast bar and built in waist level double ovens, creating a practical and sociable hub of the home. There is also a back door access onto the rear garden. The kitchen is open plan to the dining room with double French doors providing further access onto the rear garden.Upstairs, there are thre
£ 175,000
4 bedroom semi detached bungalow for sale
View photo
Bungalow · for sale
£ 280,000
4 bedroom semi detached bungalow for sale
AB55
· 4 Bedrooms · 2 Baths · Bungalow
· Equipped kitchen · Parking
AB55 · 4 Bedrooms · 2 Baths · Bungalow · Equipped kitchen · Parking
Deena Aranci of Aranci & Firth is delighted to bring to market this spacious four-bedroom semi-detached bungalow, peacefully situated in the coastal hamlet of Nether Dallachy, Spey Bay. Offering generous and versatile accommodation, an integral garage and set in a wonderful location close to the Moray coastline, this property is ideal for families, those looking to downsize without compromising on space, or anyone seeking a peaceful lifestyle.The property is entered via a welcoming hallway which provides access to all principal accommodation. The bright and spacious lounge features a beautiful bay window, creating an inviting space to relax or entertain family and friends.The heart of the home is the generously proportioned kitchen/dining room, offering ample workspace and plenty of room for family dining and everyday living. A separate utility room provides additional storage space, with internal access to the integral garage.The principal bedroom benefits from an en-suite shower room
£ 280,000
4 bedroom detached house for sale
View photo
House · for sale
£ 275,000
4 bedroom detached house for sale
AB55
· 4 Bedrooms · 3 Baths · House
· Garden · Equipped kitchen
AB55 · 4 Bedrooms · 3 Baths · House · Garden · Equipped kitchen
Deena Aranci from Aranci & Firth is delighted to introduce this beautifully presented four-bedroom detached home to the market. Nestled in the highly desirable cul-de-sac of Dove Court, within a family-friendly development in Elgin, this stylish residence is perfect for both families and professionals. Presented in true walk-in condition, it boasts spacious and contemporary living spaces that cater to the demands of modern family life.The welcoming entrance hall leads to a bright and spacious lounge, creating a comfortable space to relax and entertain. To the rear of the property is a superb kitchen/dining room, perfect for everyday family life, with French doors opening onto the beautifully maintained enclosed rear garden, seamlessly blending indoor and outdoor living. A separate utility room, together with a convenient ground floor WC and storage cupboard, completes the accommodation on the ground floor.Upstairs, the property offers four bedrooms, including an impressive principal be
£ 275,000
2 bedroom house for sale
12 pictures
House · for sale
£ 105,000
2 bedroom house for sale
AB55
· 2 Bedrooms · 1 Bath · House
· Garden · Equipped kitchen · Parking
AB55 · 2 Bedrooms · 1 Bath · House · Garden · Equipped kitchen · Parking
Located within the village of Rothes, close to the local amenities is this 2 Bedroom 1st Floor Flat which benefits from its Own Private Entrance Door, a Spacious Rear Garden which also offers Parking, a block-built Storage Shed and Shared Parking. The property is well presented internally and features a wood burning stove to the Lounge. Accommodation comprises a private Entrance Door, Hallway, Lounge with a wood burning stove, Kitchen / Breakfast Room, 2 spacious Double Bedrooms and a Shower Room. Entrance into the property is via its own private entrance door which leads into an entrance hallway area. A staircase fitted with a grey tartan designed carpet leads up to the Hallway. Hallway Pendant light fitting Double glazed window to the side Loft access hatch Single radiator A built-in storage cupboard provides space to accommodate a tumble dryer within Grey tartan designed fitted carpet Lounge – 13’9” (4.18) x 13’5” (4.08) max A spacious room which features a wood burning stove Pendan
£ 105,000
3 bedroom house for sale
12 pictures
House · for sale
£ 175,000
3 bedroom house for sale
AB55
· 3 Bedrooms · 2 Baths · House
· Garden · Equipped kitchen · Parking
AB55 · 3 Bedrooms · 2 Baths · House · Garden · Equipped kitchen · Parking
Located within walking distance of Buckie’s local amenities and benefiting from sea views out towards the Moray Firth is this 3 Bedroom Detached House. The property features 3 garages at the rear with parking that can accommodate several vehicles and is ideal for clients needing to store caravans, leisure boats or motorhomes. There is the option of being able to buy a 4th garage by separate negotiation. Accommodation comprises an Entrance Porch, Dining Room, Lounge, Kitchen and a Bathroom. The 1st floor comprises 3 Bedrooms and a Shower Room. Entrance Porch Wall mounted light fitting Side entrance door leads out to the garden and garages Carpet tiled flooring A door leads into the Dining Room Dining Room – 11’9” (3.57) max x 6’6” (1.97) Pendant light fitting Double glazed window to the side and rear Single radiator and a chrome styled heated towel rail Carpet tiled flooring A door leads into the hallway Hallway Pendant light fitting Double radiator A carpeted staircase leads to the 1st
£ 175,000
2 bedroom detached house for sale
12 pictures
House · for sale
£ 635,000
2 bedroom detached house for sale
AB55
· 2 Bedrooms · 3 Baths · House
AB55 · 2 Bedrooms · 3 Baths · House
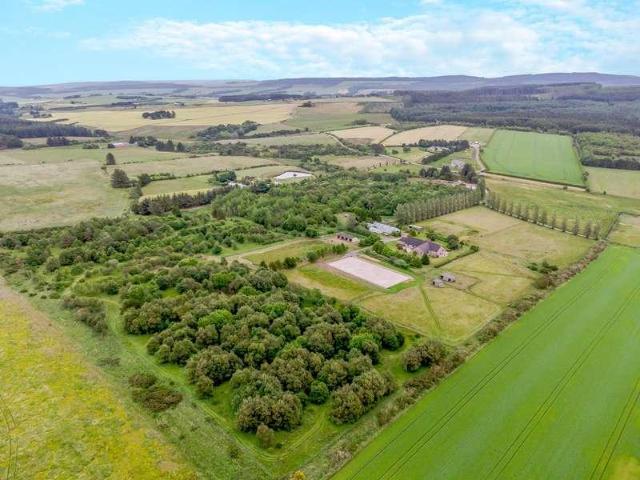
Home Report Information: The property has been independently assessed with a Home Report valuation of £610,000. The current asking price of £635,000 reflects not only the exceptional specification and presentation of the property but also the extensive range of valuable extras included within the sale. These include the fully furnished Shepherd's Hut together with numerous bespoke fixtures, fittings and lifestyle features detailed throughout the property description, creating a rare turnkey opportunity and enhancing the overall value proposition for prospective purchasers.Occupying an exceptional elevated position amidst the stunning Speyside countryside, The Pines is a truly remarkable contemporary residence extending to approximately 2,317 sq ft and enjoying outstanding privacy, mature woodland surroundings and far-reaching rural views. Originally constructed as a four-bedroom home, the property has been thoughtfully reconfigured by the current owners to create additional living and
£ 635,000
3 bedroom semi detached bungalow for sale
12 pictures
Bungalow · for sale
£ 175,000
3 bedroom semi detached bungalow for sale
AB55
· 3 Bedrooms · 2 Baths · Bungalow
· Garden · Equipped kitchen
AB55 · 3 Bedrooms · 2 Baths · Bungalow · Garden · Equipped kitchen
Deena Aranci of Aranci & Firth is delighted to present this beautifully presented semi-detached bungalow, offering stylish, single-level living in the highly sought-after village of Lhanbryde. Ideally positioned within easy reach of Elgin, the stunning Moray coastline and the A96, this impressive home combines modern comfort with everyday convenience.The welcoming living room is flooded with natural light, creating a warm and inviting space in which to relax or entertain. The contemporary kitchen is well appointed with an excellent range of modern appliances and enjoys direct access to the rear garden, making it perfect for al fresco dining and effortless indoor-outdoor living.The property offers three generously proportioned bedrooms, including a principal bedroom with en-suite shower room, while a well-appointed family bathroom serves the remaining accommodation. Thoughtfully designed throughout, the home provides comfortable and practical living for a wide range of buyers.Externally
£ 175,000
5 bedroom detached house for sale
12 pictures
House · for sale
£ 420,000
5 bedroom detached house for sale
AB55
· 5 Bedrooms · 9 Baths · House
· Garden · Fireplace · Equipped kitchen
AB55 · 5 Bedrooms · 9 Baths · House · Garden · Fireplace · Equipped kitchen
The PropertyTaking our 360 virtual tour, enter through the front door and lead on to view a snug family room, dining room and sitting room, each with log burning stoves, study and a grand drawing room with marble open fireplace and French doors leading to the garden. Two kitchens, one with an oil fired Aga and space for dining and the other an integral kitchen with gas hob and oven. Timber wall and floor mounted units and marble worktops offering elegant cooking spaces. A separate laundry room and a walk-in pantry and two WCs are to this level also.Ascend to the next floor via a choice of two curved staircases to see the master bedroom with en suite bathroom with separate shower cubicle, free standing bath and 2 person spa bath, a dressing room with floor to ceiling wardrobes, double bedroom with en suite bathroom, double room with en suite shower and a further double bedroom with wash hand basin and a family shower room.Ascend once more to the lined attic accommodation consisting of t
£ 420,000
2 bedroom semi detached bungalow for sale
12 pictures
Bungalow · for sale
£ 150,000
2 bedroom semi detached bungalow for sale
AB55
· 2 Bedrooms · 1 Bath · Bungalow
· Garden · Equipped kitchen
AB55 · 2 Bedrooms · 1 Bath · Bungalow · Garden · Equipped kitchen
Benefiting from a central location and just a short walk away from Buckie’s thriving High Street is this modern 2 Bedroom Semi-Detached Bungalow. The property was built in 2017 and comprises a Hallway, Lounge, Kitchen, 2 Bedrooms and a Shower Room. The property benefits further from its Own Driveway and an Enclosed Rear Garden. Hallway 2 pendant light fittings Loft access hatch Single radiator Built-in storage cupboard Vinyl flooring Lounge – 14’3” (4.34) max x 11’ (3.35) Pendant light fitting Double glazed window to the front Double radiator Fitted carpet Kitchen – 10’10” (3.30) x 8’5” (2.56) Ceiling light fitting Double glazed window to the front Single radiator Wall mounted cupboards and fitted base units 1 ½ style sink with drainer unit and mixer tap Integrated electric hob and oven A cupboard provides space to accommodate an integrated fridge/freezer Space to accommodate a washing machine Vinyl flooring Bedroom One – 12’7” (3.83) plus wardrobe space x 10’2” (3.10) Pendant light fi
£ 150,000
3 bedroom semi detached house for sale
12 pictures
House · for sale
£ 155,000
3 bedroom semi detached house for sale
AB55
· 3 Bedrooms · 1 Bath · House
· Garden · Fireplace · Equipped kitchen
AB55 · 3 Bedrooms · 1 Bath · House · Garden · Fireplace · Equipped kitchen
Located within the village of Lhanbryde and conveniently positioned for local amenities is this roomy and Extended 3 Bedroom Semi-Detached House. The property benefits from a generous sized garden which backs onto open farmland. Entrance to the property is via a canopied front entrance which leads into the Hallway Hallway Recessed ceiling lighting Double-glazed front window Single radiator A carpeted staircase leads up to the First Flooring Fitted carpet Lounge: 19' x 11'1 maximum (5.79 X 3.37) Coved ceiling with 2 pendant light fittings Double-glazed windows to front and rear Double radiator Fireplace surround with electric-effect fire Fitted carpet Kitchen: 12'5 x 8'3 plus cupboard space (3.78 X 2.51) Ceiling light fitting Double-glazed windows to rear and side Single radiator Wall-mounted cupboards Fitted base units with roll-top work surfaces & matching splashbacks Integrated gas hob, gas oven with electric grill One-and-a-half style sink with drainer unit & mixer tap Integrated wa
£ 155,000
3 bedroom detached house for sale
12 pictures
House · for sale
£ 170,000
3 bedroom detached house for sale
AB55
· 3 Bedrooms · 1 Bath · House
· Garden · Equipped kitchen · Parking · Concierge
AB55 · 3 Bedrooms · 1 Bath · House · Garden · Equipped kitchen · Parking · Concierge
CCL are delighted to offer for sale this 3 bedroom detached house in the popular and sought after area of New Elgin. The property comprises 2 reception rooms, 3 Bedrooms, Kitchen, Utility room and Shower Room. Large garden to the rear with various out buildings and garage. The house is in need of upgrading and renovation, but has potential to be a lovely comfortable family home. The property is located in a quiet and very popular residential area of New Elgin, just a few minutes’ drive from the main city centre of Elgin. New Elgin has local amenities such as GP surgery, dental surgery, a nursery/childcare facility, groceries store and other retail units. Elgin is a lively and charming market town and is the administrative and commercial capital of Moray with a population of around 25,000. The town offers a vast array of amenities and facilities including a number of primary schools, two secondary schools, hospital, health and social services. A range of high street shops, small retaile
£ 170,000
4 bedroom detached house for sale
12 pictures
House · for sale
£ 370,000
4 bedroom detached house for sale
AB55
· 4 Bedrooms · 4 Baths · House
· Equipped kitchen
AB55 · 4 Bedrooms · 4 Baths · House · Equipped kitchen
Deena Aranci of Aranci & Firth is delighted to present this exceptional family home, occupying an elevated position near Longmorn, close to Millbuies Country Park and just a short drive from Elgin. Offering generous accommodation, this beautifully presented property combines spacious living with the tranquillity of a semi-rural setting.Upon entering, you are welcomed into a home designed with both comfort and practicality in mind. The inviting lounge, complete with a charming log-burning stove and large bay window, provides the perfect space to relax and unwind. The well-appointed kitchen forms the heart of the home with an island and range cooker, is complemented by a separate dining room, ideal for family meals and entertaining guests. A versatile family room offers additional living space, while a useful utility room and convenient WC add to the practicality of the property.The home boasts an impressive four-bedroom layout. Three generously proportioned bedrooms are located on the g
£ 370,000
4 bedroom detached house for sale
View photo
House · for sale
£ 360,000
4 bedroom detached house for sale
AB55
· 4 Bedrooms · 3 Baths · House
· Garden · Equipped kitchen
AB55 · 4 Bedrooms · 3 Baths · House · Garden · Equipped kitchen
Located within a cul-de-sac turning which is shared by just 2 other properties is this spacious 4/5 Bedroom DETACHED family home. The property benefits from a lovely corner position and features Front, Side and rear Gardens. Accommodation comprises an entrance Vestibule, Hallway, Lounge, Kitchen / Diner, Sunroom, Utility Room, a Dining Room / Ground Floor 5th Bedroom and a Ground Floor Shower Room. The 1st Floor comprises a Master Bedroom with a Walk-In Wardrobe and En-Suite Shower Room, 3 Further Double Bedrooms, a Bathroom and an Office. Entrance Vestibule – 7’7” (2.30) x 6’ (1.83) Coved ceiling with light fitting Single radiator Bamboo flooring Hallway Coved ceiling with recessed lighting Single radiator A carpeted staircase fitted with a black/grey tartan styled carpet leads to the 1st floor landing A built-in under-stairs storage cupboard Bamboo flooring Lounge – 17’6” (5.33) x 13’8” (4.16) deepening to 15’9” (4.80) into the window recess A spacious and twin aspect room featuring
£ 360,000
6 bedroom detached house for sale
12 pictures
House · for sale
£ 500,000
6 bedroom detached house for sale
AB55
· 6 Bedrooms · 3 Baths · House
· Garden · Fireplace · Equipped kitchen · Concierge
AB55 · 6 Bedrooms · 3 Baths · House · Garden · Fireplace · Equipped kitchen · Concierge
A charming stone-built former manse of immense character, with elegant period details and versatile living spaces, set amidst private walled gardens with views over the surrounding countryside.?Drumblade House is a distinguished C Listed period residence of traditional stone construction, extending to nearly 5,000 sq ft of combined living and ancillary accommodation. The property represents a fine example of classical architecture, blending its historical integrity evidenced by high ceilings, sash and case windows, and original fireplaces with a stylish and carefully curated interior.The accommodation flows from an inviting entrance porch into an impressive reception hall, where a graceful sweeping staircase forms a striking focal point. The ground floor offers a series of elegant reception rooms, including a formal dining room and a dual-aspect sitting room, both centred around handsome fireplaces. A dedicated study provides an ideal space for home working. The farmhouse-style kitchen
£ 500,000
2 bedroom bungalow for sale
12 pictures
Bungalow · for sale
£ 195,000
2 bedroom bungalow for sale
AB55
· 2 Bedrooms · 1 Bath · Bungalow
· Garden · Equipped kitchen
AB55 · 2 Bedrooms · 1 Bath · Bungalow · Garden · Equipped kitchen
This attractive detached bungalow presents an excellent opportunity for those seeking comfortable, single-level living with versatile interior space and beautifully maintained outdoor areas.Internally, the property is both bright and well-proportioned. A spacious lounge forms the heart of the home, featuring a large window that frames delightful views over the rear garden and allows natural light to flood the space. The modern kitchen is thoughtfully designed with an abundance of storage, generous worktop space, integrated appliances and direct external access.The accommodation comprises two well-appointed bedrooms. The main bedroom benefits from fitted wardrobes and additional storage, while the second double bedroom has a single cupboard which houses the boiler and siding doors leading into the porch. This room offers flexible space which could easily serve as a dining room or home office. The porch also provides access to a useful double storage cupboard.A contemporary, fully tiled
£ 195,000
2 bedroom semi detached house for sale
12 pictures
House · for sale
£ 139,000
2 bedroom semi detached house for sale
AB55
· 2 Bedrooms · 2 Baths · House
· Garden · Equipped kitchen · Parking
AB55 · 2 Bedrooms · 2 Baths · House · Garden · Equipped kitchen · Parking
We are delighted to offer to the market this exceptional two bedroomed semi detached home within the very popular village of Kennethmont. Situated in a very quiet cul-de-sac, it offers newly refurbished accommodation over two levels that benefits from newly installed air source heat pump, solar panels and hot water system. The large, fully enclosed rear garden is perfect for young family members and pets. The property also boasts ample private parking and a large garage/workshop. We highly recommend early viewing of this property as it offers exceptional value for money and will not be available for long. AccommodationVestibule, hall, lounge, dining kitchen, rear vestibule, master bedroom with Jack & Jill shower room and bedroom 2
£ 139,000
4 bedroom detached bungalow for sale
12 pictures
Bungalow · for sale
£ 250,000
4 bedroom detached bungalow for sale
AB55
· 4 Bedrooms · 1 Bath · Bungalow
· Garden · Parking · Equipped kitchen
AB55 · 4 Bedrooms · 1 Bath · Bungalow · Garden · Parking · Equipped kitchen
Detached bungalow offering privacy, space and easy maintenance.Four spacious bedrooms offering excellent versatility for family living.Low & Partners presents you with this lovely detached bungalow with a detached garage in Cornhill, Banff. Beautifully presented throughout, this spacious four‑bedroom home offers a warm and welcoming layout with a lounge, modern kitchen/diner, utility room and a large sunroom, all complemented by beautifully maintained front and rear gardens that create wonderful kerb appeal. This is a property that has been lovingly cared for and offers generous accommodation in a peaceful village setting.The vestibule provides a bright and inviting entrance, complete with lighting and a useful cupboard housing the consumer unit. From here, the entrance hallway opens up into a lovely central space that splits to the left and right, giving access to all accommodation. The hallway features carpet flooring, lighting, a radiator, and impressive triple sliding cupboards off
£ 250,000
4 bedroom detached house for sale
12 pictures
House · for sale
£ 640,000
4 bedroom detached house for sale
AB55
· 4 Bedrooms · 2 Baths · House
· Garden · Equipped kitchen
AB55 · 4 Bedrooms · 2 Baths · House · Garden · Equipped kitchen
Deena Aranci of Aranci & Firth is delighted to bring to the market this luxurious new-build detached bungalow, set within a highly sought-after semi-rural location near Aberlour and enjoying breath-taking views towards Ben Rinnes. Occupying a substantial garden plot and surrounded by the beautiful Scottish countryside, this exceptional home offers a perfect balance of contemporary luxury, comfort and tranquillity, whilst remaining within easy reach of local amenities and outdoor pursuits.Finished to an outstanding standard throughout, the property boasts a stunning open plan dining kitchen and family living space with an impressive vaulted ceiling and sliding doors leading directly onto a decked seating area, perfectly positioned to take advantage of the spectacular surroundings. The beautifully crafted painted solid oak kitchen is complemented by stylish quartz worktops, a boiling water tap, pantry cupboards and a range of premium quality Neff appliances, creating a truly impressive h
£ 640,000
2 bedroom detached bungalow for sale
12 pictures
Bungalow · for sale
£ 174,950
2 bedroom detached bungalow for sale
AB55
· 2 Bedrooms · 1 Bath · Bungalow
· Fireplace · Equipped kitchen
AB55 · 2 Bedrooms · 1 Bath · Bungalow · Fireplace · Equipped kitchen
Benefiting from a semi-rural position on the outskirts of Lhanbryde is this 2 Bedroom DETACHED Bungalow. The property formerly provided 3 bedrooms of accommodation and was changed to its current format, but clients could revert this back to its original room layout. Accommodation comprises an Entrance Vestibule, Hallway, Lounge, Sunroom, a Kitchen / Diner which was formerly the main bedroom and a Utility Room which was formerly the kitchen. The property provides 2 Bedrooms and a Bathroom. Entrance Vestibule Ceiling light fitting Double glazed window to the side Hallway Pendant light fitting Loft access hatch Single radiator A built-in coat cupboard and a built-in hot water tank cupboard Lounge – 16’6” (5.03) x 13’3” (4.03) A twin aspect room comprising a ceiling light fitting Double glazed window to the front and side Double radiator An open fireplace with tiled surround Fitted cupboard and shelf space Doors from the lounge lead to both the Sunroom and the Utility Room which was former
£ 174,950

Get email alerts

Don't miss out: be the first to know about new properties

The alert was correctly created

On subscribing you accept the conditions of use and the privacy policy
Alert
Receive new ads in your inbox
Save this search
Receive alerts for new listings

We'll send you an email when we have new properties for: "Houses for sale in AB55"

The alert was correctly created

Mulben Keith
Newmill Keith
Get email alerts and be the first to see new listings
Required field
On subscribing I accept the terms of the privacy policy
Perfect! You'll soon start receiving new listings via email
Alert
Receive an email when we have new ads for Houses for sale in AB55
Save this search
Filters

Bedrooms

Size (sq.ft)

sq.ft
sq.ft

Price

£
£

Property type

Bathrooms

Clear all filters
Receive notifications when new entries are published.