16 houses for sale in Botriphnie Keith

3 bed house for sale
2 pictures
House · for sale
£ 190,000
3 bed house for sale
Botriphnie Keith
· 3 Bedrooms · House
· Garden · Equipped kitchen · Parking
Botriphnie Keith · 3 Bedrooms · House · Garden · Equipped kitchen · Parking
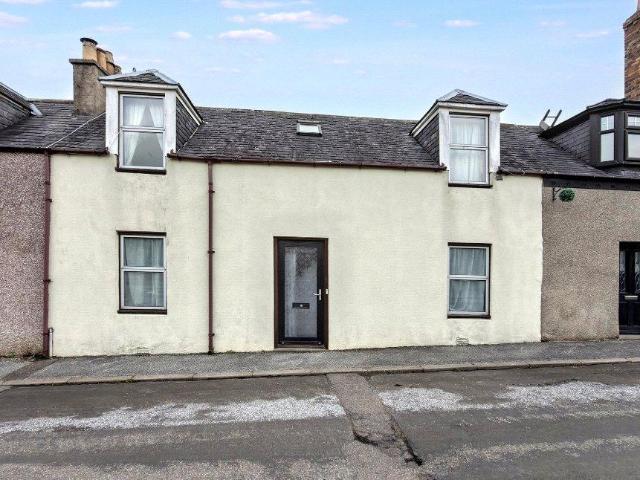
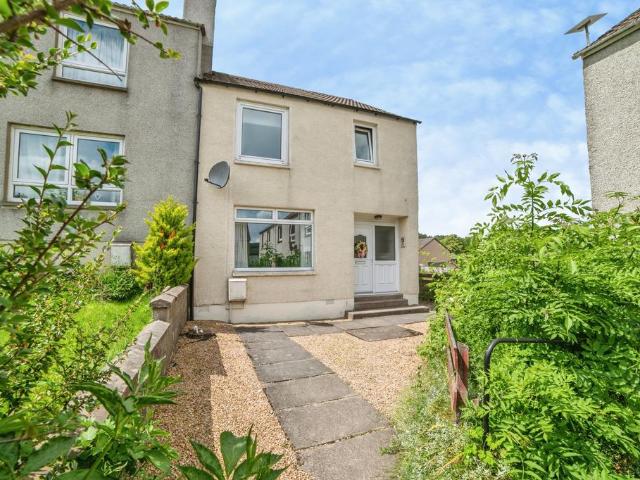
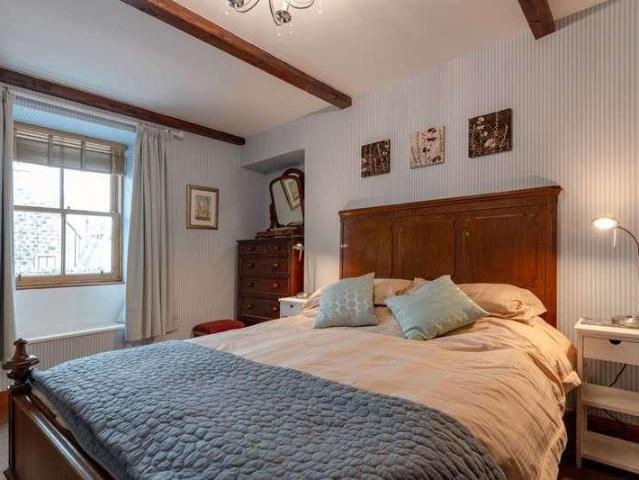
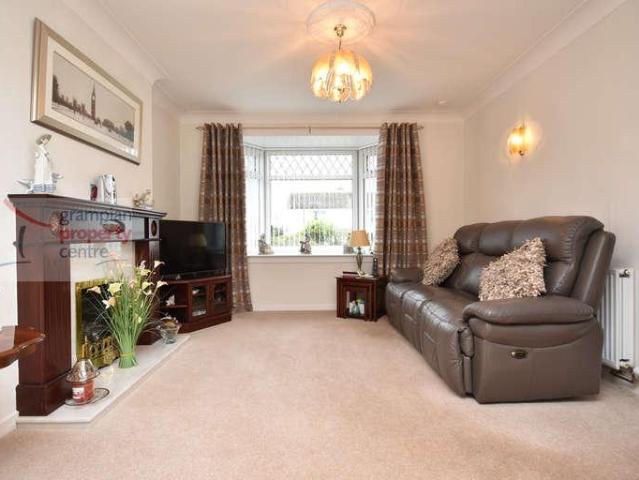
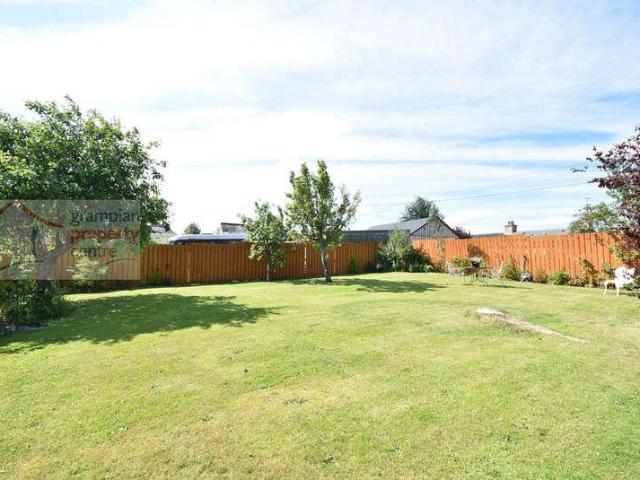
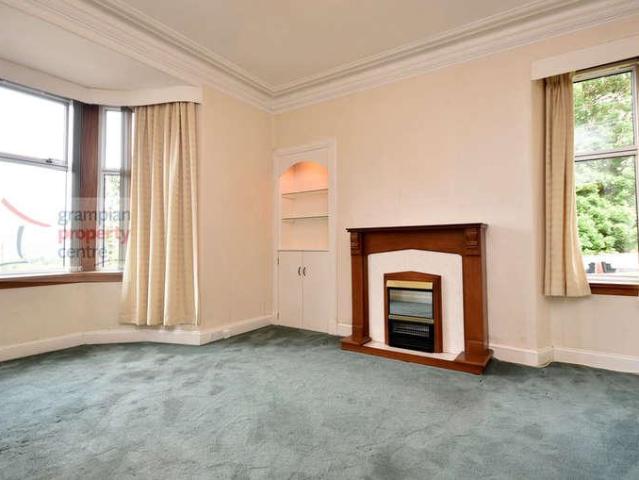
Located within the sought-after Speyside Village of Craigellachie is this 3/4 Bedroom Semi-Detached House which benefits from a Corner Plot Position. The property features a Side Garden, a spacious Rear Garden which has 2 Garages, Timber Outbuildings and a Driveway which can provide parking for 3-4 Vehicles. Accommodation comprises an Entrance Vestibule, Hallway, Lounge, Sitting Room / 4th Bedroom, Kitchen, Storage Room and a Ground Floor Shower Wet Room. The 1st Floor comprises 3 Bedrooms and a Bathroom. Front entrance door with single glazed windows leads to: Entrance Vestibule Single radiator Carpet tiled flooring Hallway Pendant light fitting Single radiator A carpeted staircase leads to the 1st floor landing Fitted carpe Lounge 1510 (4.82) 119 (3.57) Coved ceiling with light fitting 2 double glazed windows to the side and one to the rear Double radiator A gas fire (currently disconnected) Built-in storage cupboard Fitted carpet Sitting Room / 4th Bedroom 1410 (4.52) max into the b
£ 190,000
2 bed house for sale
2 pictures
House · for sale
£ 125,000
2 bed house for sale
Botriphnie Keith
· 2 Bedrooms · House
· Equipped kitchen · Heating
Botriphnie Keith · 2 Bedrooms · House · Equipped kitchen · Heating
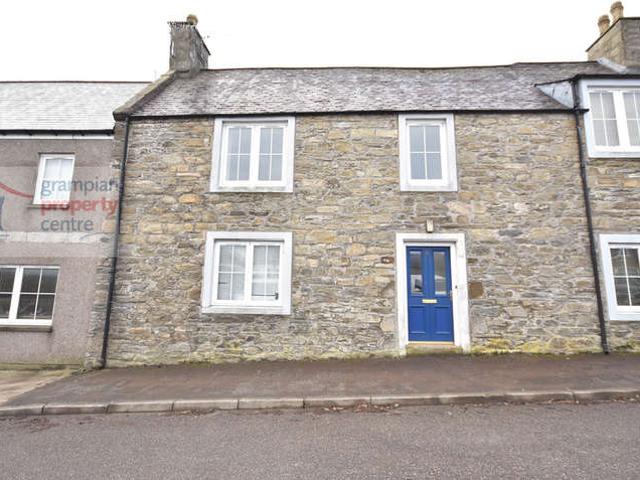
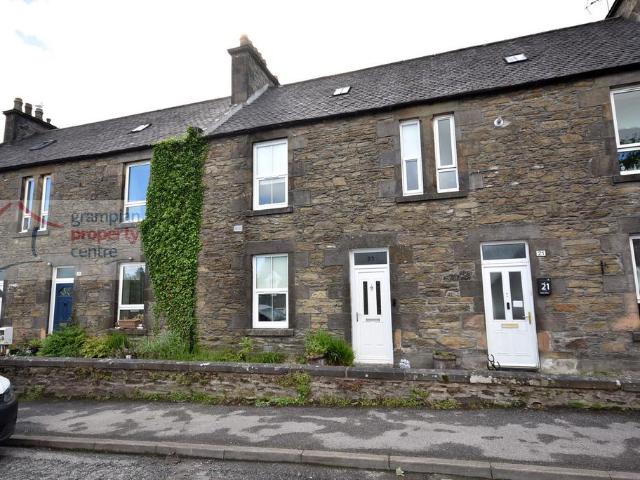
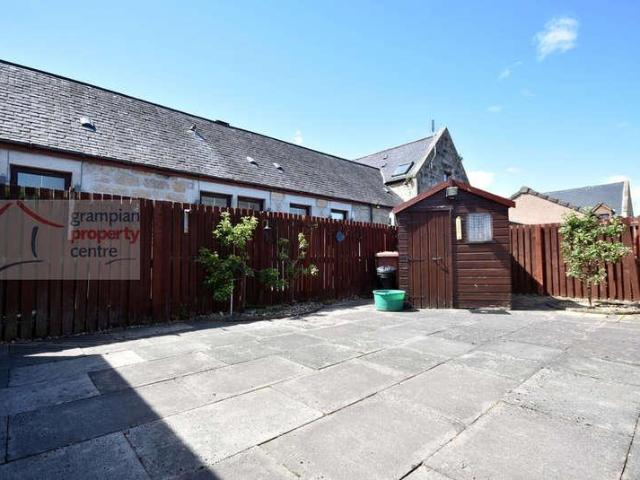
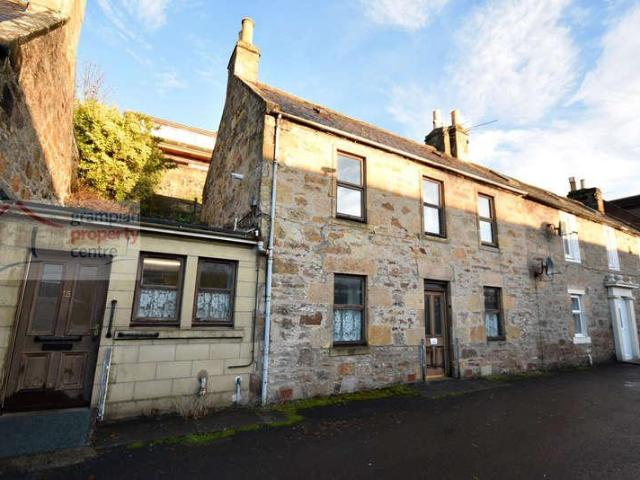
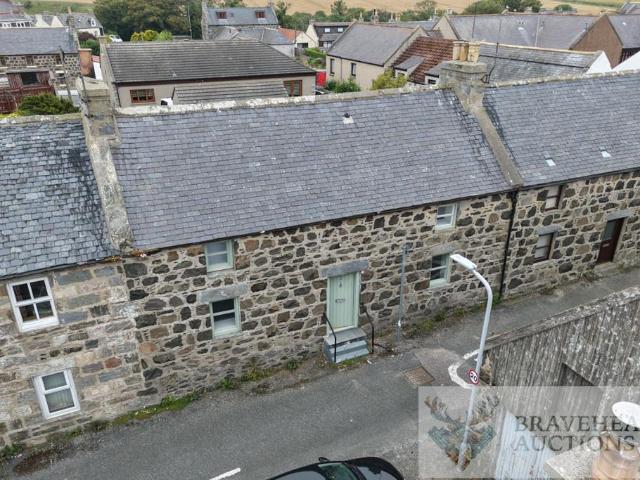
Located within easy walking distance of Keiths local amenities is this 2 Bedroom Terraced House which was modernised to include hardwood internal finishings and doors, plaster board to the walls and skimmed, a gas central heating boiler and a kitchen. The property has the unique feature of the bedrooms and bathroom being located on the ground floor and the living space to the 1st floor. Accommodation comprises on the Ground Floor a Hallway, 2 Double Bedrooms and a Bathroom. The 1st floor comprises a spacious Lounge, Kitchen / Breakfast Room and an Office. The property also benefits from a generous sized Floored Loft space. Entrance to the Property is via a uPVC front door with double glazed frosted window leading to: Hallway Coved ceiling with a pendant light fitting Single radiator Gas and electric meter box cupboard (electric was inspected 25/07/2024) A staircase leads up to the Lounge Doors lead to the 2 Ground Floor Bedrooms and Bathroom Bedroom One 111 (3.37) plus recess x 11 (3.3
£ 125,000
house for sale
2 pictures
House · for sale
£ 80,000
house for sale
Botriphnie Keith
· House
Botriphnie Keith · House
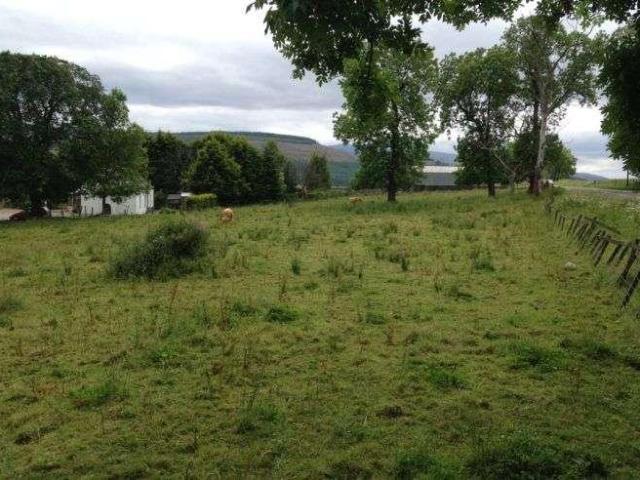
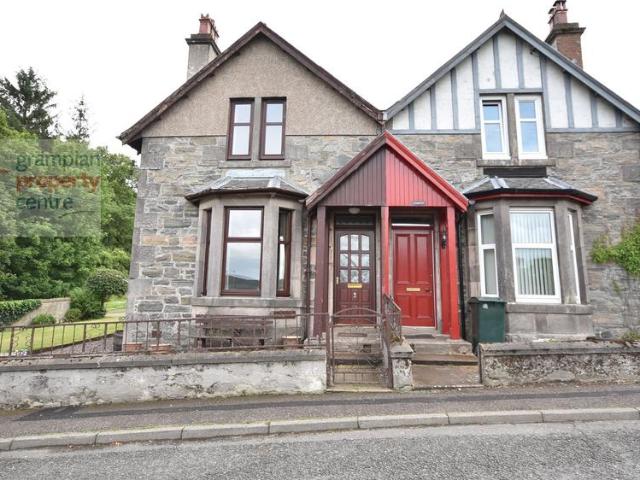
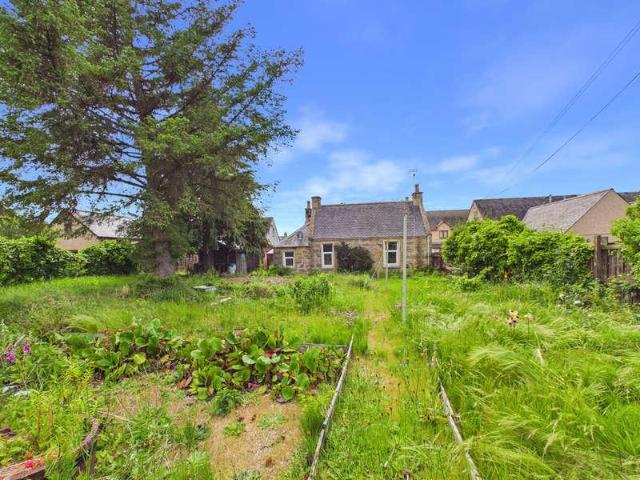
The plot sits in a well situated position at approximately 160 m above sea level. Currently the plot is a small grazing paddock with a number of mature trees throughout. The plot enjoys open views to the east. An opportunity to purchase a large 0.37 ha (0.91 acre) house plot which benefited from full planning permission (17/00174/APP) (now lapsed) for the erection of a 3/4 bedroom 1 storey dwelling house.SITUATION The plot is situated 1.5 miles east of the village of Craigellachie on the southern side of Ben Aigan in the heart of Speyside.DIRECTIONS The land is located next to the A95 approximately 1.5 miles east of Craigellachie and 3 miles from Aberlour. It is within easy commuting distance of Elgin which is 15 miles away. TRANSPORT LINKS Elgin is on the main line between Inverness and Aberdeen which has a regular rail service. Both Inverness and Aberdeen have airports with regular services to UK and international destinations.ACCESS The land is accessed directly from the A95 onto a
£ 80,000
3 bed house for sale
2 pictures
House · for sale
£ 166,000
3 bed house for sale
Botriphnie Keith
· 3 Bedrooms · House
· Garden · Equipped kitchen
Botriphnie Keith · 3 Bedrooms · House · Garden · Equipped kitchen
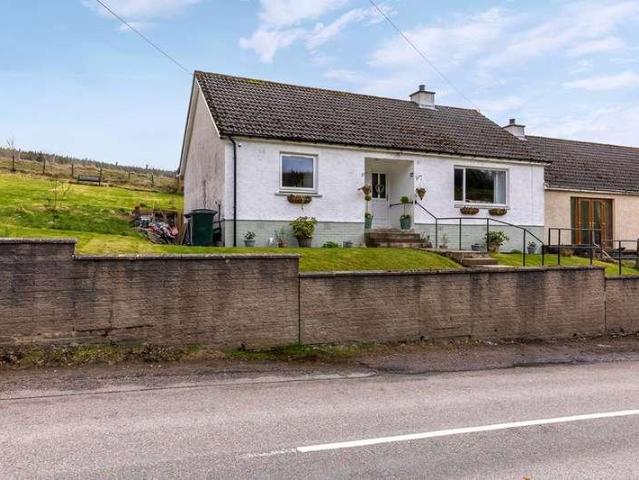
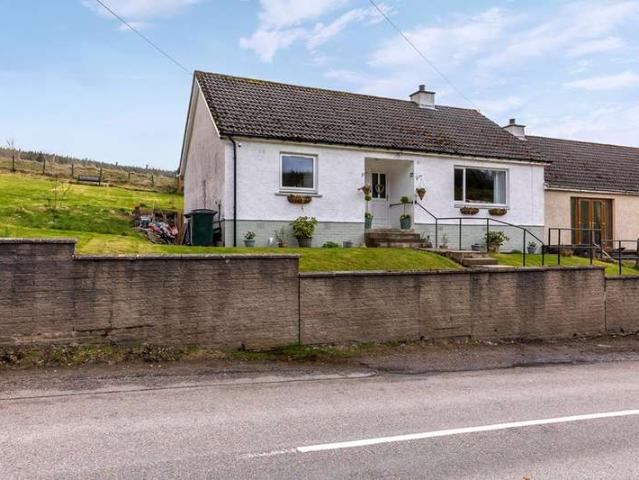
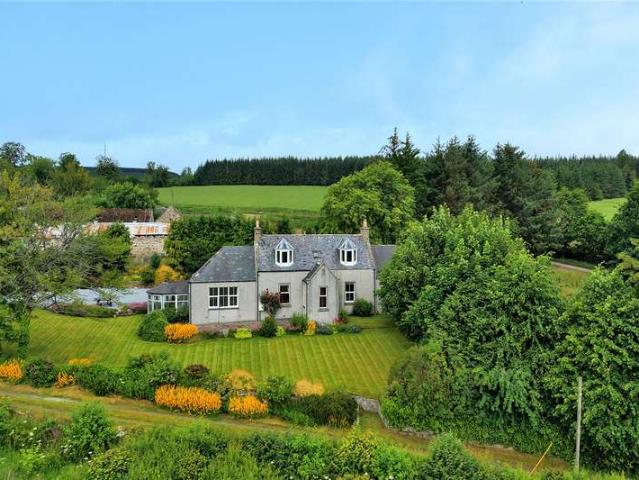
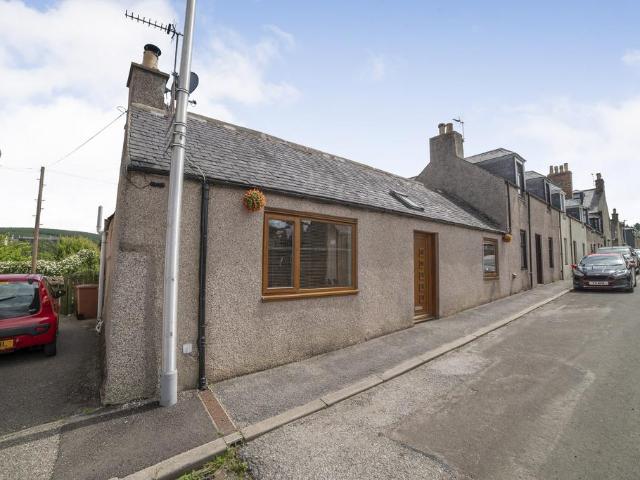
Set in a peaceful and picturesque position on the edge of Dufftown, this beautifully upgraded three-bedroom semi-detached bungalow offers the perfect blend of modern comfort and breathtaking countryside living. Boasting a generous wrap-around garden, enhanced privacy, and uninterrupted rural views, this home is ideal for buyers seeking space, tranquillity, and move-in-ready condition. Upon entering, you are welcomed into a well-maintained and thoughtfully updated home. The spacious lounge is a standout feature, perfectly positioned to capture the beautiful rural outlook, while the charming wood-burning stove creates a warm and inviting atmosphere, ideal for cosy evenings. The kitchen offers ample workspace along with room for a dining table, making it a practical and social hub of the home, with a door leading directly to the rear garden and creating a seamless connection between indoor and outdoor living. There are three comfortable bedrooms, each benefiting from useful storage, makin
£ 166,000
3 bed house for sale
2 pictures
House · for sale
£ 137,000
3 bed house for sale
Botriphnie Keith
· 3 Bedrooms · House
· Equipped kitchen · Powder room
Botriphnie Keith · 3 Bedrooms · House · Equipped kitchen · Powder room
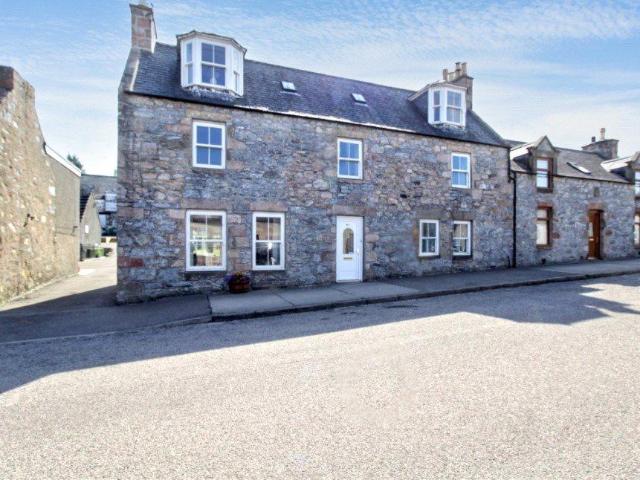
Benefiting from a central location in Keith is this deceptively spacious 3 Bedroom Terraced House which features an En-Suite Shower Room to the Master Bedroom. The property has a convenient position and is just a short walk from Keiths thriving Mid-Street which offers an excellent range of shops. The town also offers a Tescos supermarket and railway links to both the cities of Aberdeen and Inverness. Accommodation comprises an Entrance Vestibule, Hallway, Ground Floor W.C, Lounge, a spacious 23ft long Kitchen / Diner, Master Bedroom with En-Suite Shower Room, 2 further Bedrooms and a Bathroom. Entrance Vestibule Pendant light fitting Vinyl flooring Hallway Pendant light fitting Single radiator A carpeted staircase leads to the 1st floor landing A built-in under-stairs storage cupboard Fitted carpet W.C Cloakroom Ceiling light fitting Single radiator Press flush W.C and a pedestal basin Vinyl flooring Lounge 152 (4.62) x 14 (4.27) A spacious room comprising 2 pendant light fittings Doub
£ 137,000
3 Bedroom Semi Detached Bungalow
View photo
Villa · for sale
£ 166,000
3 Bedroom Semi Detached Bungalow
Botriphnie Keith
· 3 Bedrooms · Villa
· Garden · Equipped kitchen
Botriphnie Keith · 3 Bedrooms · Villa · Garden · Equipped kitchen
Set in a peaceful and picturesque position on the edge of Dufftown, this beautifully upgraded three-bedroom semi-detached bungalow offers the perfect blend of modern comfort and breathtaking countryside living. Boasting a generous wrap-around garden, enhanced privacy, and uninterrupted rural views, this home is ideal for buyers seeking space, tranquillity, and move-in-ready condition.Upon entering, you are welcomed into a well-maintained and thoughtfully updated home. The spacious lounge is a standout feature, perfectly positioned to capture the beautiful rural outlook, while the charming wood-burning stove creates a warm and inviting atmosphere, ideal for cosy evenings. The kitchen offers ample workspace along with room for a dining table, making it a practical and social hub of the home, with a door leading directly to the rear garden and creating a seamless connection between indoor and outdoor living.There are three comfortable bedrooms, each benefiting from useful storage, making
£ 166,000
3 bedroom terraced house for sale
View photo
House · for sale
£ 140,000
3 bedroom terraced house for sale
Botriphnie Keith
· 3 Bedrooms · 2 Baths · House
· Garden · Equipped kitchen · Parking
Botriphnie Keith · 3 Bedrooms · 2 Baths · House · Garden · Equipped kitchen · Parking
Deceptively spacious and boasting exceptional outdoor space, this property offers far more than first meets the eye. With three double bedrooms, versatile living accommodation, off-street parking and a separate garden, this charming home is an ideal choice for families, first-time buyers or those looking to enjoy life in the heart of Dufftown.The property is entered via a welcoming entrance hall, which provides access to the lounge, the ground floor main bedroom, the staircase to the first floor and a useful understairs storage cupboard.The lounge provides an excellent everyday living space with room for dining, creating a comfortable hub for family life or entertaining. A galley-style kitchen offers ample worktop and storage space and leads through to a separate utility area with external access to the rear garden. Off the utility is a convenient WC, while the main family bathroom features a corner bath, separate shower enclosure and wash hand basin.The property benefits from three ge
£ 140,000
3 Bedroom Terraced House
View photo
Terraced House · for sale
£ 137,000
3 Bedroom Terraced House
Botriphnie Keith
· 3 Bedrooms · Terraced House
· Equipped kitchen
Botriphnie Keith · 3 Bedrooms · Terraced House · Equipped kitchen
Benefiting from a central location in Keith is this deceptively spacious 3 Bedroom Terraced House which features an En-Suite Shower Room to the Master Bedroom.The property has a convenient position and is just a short walk from Keiths thriving Mid-Street which offers an excellent range of shops. The town also offers a Tescos supermarket and railway links to both the cities of Aberdeen and Inverness. Accommodation comprises an Entrance Vestibule, Hallway, Ground Floor W.C, Lounge, a spacious 23ft long Kitchen / Diner, Master Bedroom with En-Suite Shower Room, 2 further Bedrooms and a Bathroom. Entrance VestibulePendant light fittingVinyl flooringHallwayPendant light fittingSingle radiatorA carpeted staircase leads to the 1st floor landingA built-in under-stairs storage cupboardFitted carpetW.C CloakroomCeiling light fittingSingle radiatorPress flush W.C and a pedestal basinVinyl flooringLounge 152 (4.62) x 14 (4.27) A spacious room comprising 2 pendant light fittingsDouble glazed window
£ 137,000
3 bedroom semi detached house for sale
View photo
House · for sale
£ 190,000
3 bedroom semi detached house for sale
Botriphnie Keith
· 3 Bedrooms · 1 Bath · House
· Garden · Equipped kitchen · Parking
Botriphnie Keith · 3 Bedrooms · 1 Bath · House · Garden · Equipped kitchen · Parking
Located within the sought-after Speyside Village of Craigellachie is this 3/4 Bedroom Semi-Detached House which benefits from a Corner Plot Position. The property features a Side Garden, a spacious Rear Garden which has 2 Garages, Timber Outbuildings and a Driveway which can provide parking for 3-4 Vehicles. Accommodation comprises an Entrance Vestibule, Hallway, Lounge, Sitting Room / 4th Bedroom, Kitchen, Storage Room and a Ground Floor Shower Wet Room. The 1st Floor comprises 3 Bedrooms and a Bathroom. Front entrance door with single glazed windows leads to: Entrance Vestibule Single radiator Carpet tiled flooring Hallway Pendant light fitting Single radiator A carpeted staircase leads to the 1st floor landing Fitted carpe Lounge – 15’10” (4.82) 11’9” (3.57) Coved ceiling with light fitting 2 double glazed windows to the side and one to the rear Double radiator A gas fire (currently disconnected) Built-in storage cupboard Fitted carpet Sitting Room / 4th Bedroom – 14’10” (4.52) max
£ 190,000
3 Bedroom House
View photo
House · for sale
£ 400,000
3 Bedroom House
Botriphnie Keith
· 3 Bedrooms · House
Botriphnie Keith · 3 Bedrooms · House
OFFER UNDER CONSIDERATION* Balnabreich is an attractive detached traditional farmhouse with 5 acres, located in an elevated position near the small hamlet of Mulben between Keith and Elgin
£ 400,000
2 bedroom terraced bungalow for sale
View photo
Bungalow · for sale
£ 140,000
2 bedroom terraced bungalow for sale
Botriphnie Keith
· 2 Bedrooms · 1 Bath · Bungalow
· Garden · Equipped kitchen
Botriphnie Keith · 2 Bedrooms · 1 Bath · Bungalow · Garden · Equipped kitchen
The PropertyFantastic opportunity to purchase this two bedroom end of terrace traditional build cottage in Dufftown near Keith.Accommodation comprises ~Upon entering into the front hallway you have the main bedroom off to your right and the living accommodation to your left. The main bedroom is a spacious double with neutral decor and built in cupboard. A glass paned door leads into the cosy living room with large window to the front and features a wood burning stove. Off the living room is the second double bedroom. Also accessed off the living room is a second hallway off which is the kitchen, bathroom and back door access to the rear garden.The kitchen/diner benefits from ample wall and base units in a cream colour with contrasting worktop. A breakfast bar/island, gas hob and integrated oven also feature. Two tall larder cupboards provide additional storage. The family bathroom has a bath and separate shower cubicle with tiled splashback. There is built in storage behind the toilet
£ 140,000
3 bedroom end of terrace house for sale
View photo
House · for sale
£ 125,000
3 bedroom end of terrace house for sale
Botriphnie Keith
· 3 Bedrooms · 1 Bath · House
· Garden · Equipped kitchen
Botriphnie Keith · 3 Bedrooms · 1 Bath · House · Garden · Equipped kitchen
The PropertySituated within the historic and highly desirable town of Dufftown, in the heart of Speyside, this attractive three-bedroom end-terrace property offers spacious accommodation, generous outdoor space, and an excellent opportunity for families, first-time buyers, or investors alike.The property enjoys a prominent end-terrace position and provides well-proportioned living accommodation throughout. Upon entering, a welcoming hallway leads to a bright and spacious lounge, offering a comfortable setting for everyday living and entertaining. The fitted kitchen provides ample storage and workspace, with potential for family dining and access to the rear garden.Upstairs, the property benefits from three well-sized bedrooms, all offering flexibility for family living, guest accommodation, or home office space. A family bathroom completes the accommodation.Externally, the property enjoys generous garden grounds, providing excellent outdoor space for relaxation, gardening, or family ac
£ 125,000
2 bedroom terraced house for sale
View photo
House · for sale
£ 125,000
2 bedroom terraced house for sale
Botriphnie Keith
· 2 Bedrooms · 1 Bath · House
· Equipped kitchen · Heating
Botriphnie Keith · 2 Bedrooms · 1 Bath · House · Equipped kitchen · Heating
Located within easy walking distance of Keith’s local amenities is this 2 Bedroom Terraced House which was modernised to include hardwood internal finishing’s and doors, plaster board to the walls and skimmed, a gas central heating boiler and a kitchen. The property has the unique feature of the bedrooms and bathroom being located on the ground floor and the living space to the 1st floor. Accommodation comprises on the Ground Floor a Hallway, 2 Double Bedrooms and a Bathroom. The 1st floor comprises a spacious Lounge, Kitchen / Breakfast Room and an Office. The property also benefits from a generous sized Floored Loft space. Entrance to the Property is via a uPVC front door with double glazed frosted window leading to: Hallway Coved ceiling with a pendant light fitting Single radiator Gas and electric meter box cupboard (electric was inspected 25/07/2024) A staircase leads up to the Lounge Doors lead to the 2 Ground Floor Bedrooms and Bathroom Bedroom One – 11’1” (3.37) plus recess x 1
£ 125,000
5 bedroom end of terrace house for sale
View photo
House · for sale
£ 264,000
5 bedroom end of terrace house for sale
Botriphnie Keith
· 5 Bedrooms · 3 Baths · House
· Garden · Concierge
Botriphnie Keith · 5 Bedrooms · 3 Baths · House · Garden · Concierge
We are delighted to present this expansive end of terrace house, available for sale and perfectly suited to those seeking generous living space and versatility across three floors. The property boasts five double bedrooms, including a superb main bedroom with fitted wardrobes, offering ample storage and elegant presentation. Bedroom four is further enhanced by a dedicated dressing room, providing both privacy and convenience.There are three well-appointed bathrooms, with the ground floor benefitting from a practical downstairs shower room. Upstairs, the main bedroom features an en-suite with an over-bath shower, while the third bathroom is an en-suite with a stylish corner shower enclosure, ensuring comfort and ease for family and guests alike.The house offers two welcoming reception rooms: the main reception room enjoys views across the large rear garden and direct access via French doors, accompanied by a charming open fire for those colder days. The separate dining room is perfect f
£ 264,000
Tullich House, Dufftown, Keith, Moray, Aberdeenshire, AB55 4JT
Villa · for sale
£ 640,000
Tullich House, Dufftown, Keith, Moray, Aberdeenshire, AB55 4JT
Botriphnie Keith
· 6 Bedrooms · Villa
· Garden · Concierge
Botriphnie Keith · 6 Bedrooms · Villa · Garden · Concierge
Tullich House Where Heritage Meets Highland Tranquillity Set amidst the splendour of Speyside, in the very heart of Scotlands malt whisky capital, Tullich House is an elegant B-listed Georgian villa dating back to the 19th century. Steeped in character and surrounded by 3.5 acres of mature gardens, this distinguished residence offers luxurious accommodation, modern comforts, and a timeless sense of welcome. Approached by a private drive and framed by stately trees, the house presents a striking period faade that opens into three beautifully appointed reception rooms, six spacious bedrooms, and four bathrooms. Throughout, period features have been preserved and complemented by sensitive modern upgrades, creating a home that is both historic and highly liveable. The grounds are as enchanting as the house itself, featuring an orchard with several varieties of fruit trees, a rose arbour, vegetable garden, poly tunnel, greenhouse, shed, and fruit cage. Sustainability is woven into the prope
£ 640,000
Mar Court, Keith, AB55 5DF
Terraced House · for sale
£ 130,000
Mar Court, Keith, AB55 5DF
Botriphnie Keith
· 3 Bedrooms · 1 Bath · Terraced House
· Garden · Equipped kitchen
Botriphnie Keith · 3 Bedrooms · 1 Bath · Terraced House · Garden · Equipped kitchen
Fantastic opportunity to purchase this three bedroom terraced home in Keith. Accommodation comprises Entrance Porch, spacious living room and modern kitchen on the ground floor with shower room and three bedrooms on the first floor. The property has low maintenance gardens to the front and the rear mainly laid to paving slabs. This well presented move in property enjoys commanding view over the golf course and Mulderie Hill. Situated in a quiet residential area, this home is ideal for families, first time buyers, or anyone looking for a peaceful setting. Viewing is highly recommended. To book a viewing visit our website or download the App
£ 130,000

More properties near this area

2 bed house for sale
2 pictures
House · for sale
£ 185,000
New
2 bed house for sale
Botriphnie Keith
· 2 Bedrooms · House
· Equipped kitchen · Heating
Botriphnie Keith · 2 Bedrooms · House · Equipped kitchen · Heating
Driftwood, 60 Church Street, Portsoy, is a beautiful traditional stone detached fisher cottage of circa 1825, Grade C-listed and located in a conservation area. The current owners, during their tenure, have lovingly and thoughtfully continued restoring and updating it, creating a unique home full of charm and character thats sure to impress. The property further benefits from a fresh neutral tone and gas central heating throughout. Ideally located, this property would suit a professional couple and offers excellent investment potential and has a proven track record as a very successful holiday rental. Early viewing is highly recommended to appreciate the quality, location, and accommodation on offer. Step inside to a traditional hallway that leads to a lounge overlooking the front of the property, with a single sash and case window and a striking gas stove. Access to the dining kitchen is gained from the lounge. The kitchen features multiple wall and base units with a mixture of standa
£ 185,000
3 bed house for sale
2 pictures
House · for sale
£ 170,000
3 bed house for sale
Botriphnie Keith
· 3 Bedrooms · House
· Garden · Equipped kitchen · Parking · Concierge
Botriphnie Keith · 3 Bedrooms · House · Garden · Equipped kitchen · Parking · Concierge
CCL are delighted to offer for sale this 3 bedroom detached house in the popular and sought after area of New Elgin. The property comprises 2 reception rooms, 3 Bedrooms, Kitchen, Utility room and Shower Room. Large garden to the rear with various out buildings and garage. The house is in need of upgrading and renovation, but has potential to be a lovely comfortable family home. The property is located in a quiet and very popular residential area of New Elgin, just a few minutes drive from the main city centre of Elgin. New Elgin has local amenities such as GP surgery, dental surgery, a nursery/childcare facility, groceries store and other retail units. Elgin is a lively and charming market town and is the administrative and commercial capital of Moray with a population of around 25,000. The town offers a vast array of amenities and facilities including a number of primary schools, two secondary schools, hospital, health and social services. A range of high street shops, small retailer
£ 170,000
3 bed house for sale
2 pictures
House · for sale
£ 195,000
3 bed house for sale
Botriphnie Keith
· 3 Bedrooms · House
· Garden · Fireplace · Parking · Equipped kitchen
Botriphnie Keith · 3 Bedrooms · House · Garden · Fireplace · Parking · Equipped kitchen
Located within close proximity to Elgin High School and Greenwards Primary is this Extended 3 Bedroom Semi-Detached House. The property benefits from Good Sized Gardens and at the rear it features a Detached Garage and its Own Driveway providing Parking for 2 Cars. Accommodation comprises a Hallway, Lounge, Kitchen with a Dining Area, 3rd Bedroom/Dining Room. The 1st floor comprises 2 Double Bedrooms and a Shower Room. Hallway A generous sized hallway comprising wall mounted light fittings Radiator with cover A carpeted staircase leads to the 1st floor landing Fitted carpet Lounge 218 (6.60) x 111 (3.37) reducing to 9 (2.74) Coved ceiling with a ceiling light and a pendant light Double glazed window to the front and double glazed double doors to the rear which lead out to the garden 2 double radiators A fireplace surround with a gas coal effect fire Fitted carpet Kitchen with Dining Area 910 (2.99) x 94 (2.84) + 137 (4.13) x 86 (2.59) The kitchen comprises a ceiling light fitting Doubl
£ 195,000
2 bed house for sale
2 pictures
House · for sale
£ 190,000
2 bed house for sale
Botriphnie Keith
· 2 Bedrooms · House
· Parking · Equipped kitchen
Botriphnie Keith · 2 Bedrooms · House · Parking · Equipped kitchen
Located within close proximity to Elgins local amenities is this well presented 2 Bedroom Semi-Detached Bungalow which benefits from a Sun Room, its Own Driveway which leads to a Detached Garage with Electric Door. Accommodation comprises a Sun Room, Hallway, Lounge, Kitchen, 2 Double Bedrooms and a Shower Room. Entrance to the property is via the Sun Room Sun Room 147 (4.44) x 56 (1.67) Entrance into the sun room can either be via the front or the rear 2 wall mounted light fittings Double glazed windows to all aspects of the room Vinyl flooring Hallway Loft access hatch with loft ladder leads to a floored loft space fitted with lighting Single radiator 2 built-in storage cupboards, one of which houses the Worcester gas boiler A high gloss finish laminate flooring Lounge 14 (4.27) x 129 (3.88) reducing to 106 (3.20) Ceiling light fitting Double glazed window to the front Double radiator A newly fitted carpet Kitchen 106 (3.20) x 104 (3.15) Recessed ceiling lighting Double glazed window
£ 190,000
3 bed house for sale
2 pictures
House · for sale
£ 245,000
3 bed house for sale
Botriphnie Keith
· 3 Bedrooms · House
· Garden · Equipped kitchen · Parking
Botriphnie Keith · 3 Bedrooms · House · Garden · Equipped kitchen · Parking
Located on the new elgin side of the town is this Extended 3 Bedroom Semi-Detached which features a spacious Westerly facing Rear Garden and a generous sized Driveway with a Single Garage. Accommodation comprises an Entrance Hallway, Lounge, Inner Hallway, Dining Room, Kitchen, a W.C, a Rear Entrance Hallway, a Ground floor Bathroom and a Ground Floor 3rd Bedroom. The 1st floor comprises a roomy Master Bedroom with a Walk-in Wardrobe and the 2nd Bedroom. Entrance Hallway Entrance into the property can either be via the street entrance or via the side rear entrance which is located on the driveway side. Ceiling light fitting Double radiator A carpeted staircase leads to the 1st floor landing Doors lead to the Lounge and to the Bathroom Lounge 211 (6.42) x 148 (4.47) A spacious room comprising a coved ceiling with 2 pendant light fittings 2 double glazed windows to the front and side aspects 2 single radiators Fitted carpet A door leads to the Inner Hallway Inner Hallway The inner hallwa
£ 245,000
5 bed house for sale
2 pictures
House · for sale
£ 550,000
5 bed house for sale
Botriphnie Keith
· 5 Bedrooms · House
· Fireplace
Botriphnie Keith · 5 Bedrooms · House · Fireplace
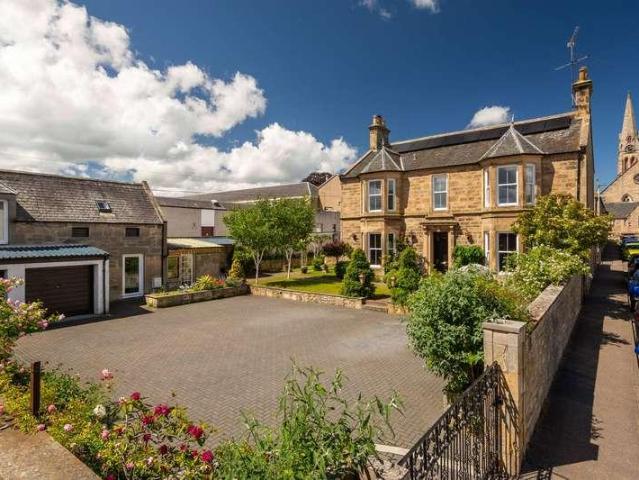
16 South Guildry Street is a striking and substantial townhouse set within one of Elgins most established and highly regarded residential addresses. Occupying an elevated south facing position, the property enjoys a wonderful outlook towards Brown Muir and beyond, while remaining within easy reach of the town centre, local amenities and highly regarded schooling.Rich in period character and extending to approximately 412 sq m, this impressive home offers beautifully proportioned accommodation arranged over multiple levels, combining elegant original features with the flexibility required for modern family living. High ceilings, decorative cornicing, deep bay windows, hardwood flooring and attractive fireplaces all contribute to the homes timeless appeal, while tasteful dcor and thoughtful upgrades ensure a comfortable and welcoming atmosphere throughout.The property welcomes you into a generous vestibule and central hall from which all principal ground floor rooms are easily accessed,
£ 550,000
4 bed house for sale
2 pictures
House · for sale
£ 665,000
4 bed house for sale
Botriphnie Keith
· 4 Bedrooms · House
Botriphnie Keith · 4 Bedrooms · House
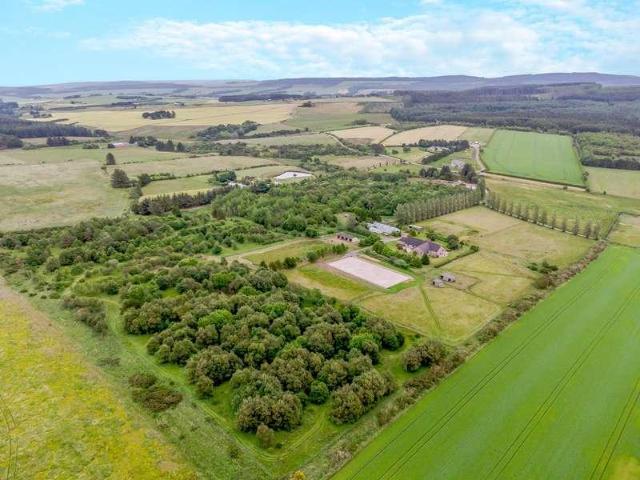
? Moray Coast: Approx. 28 Acres: Equestrian MORAY COAST A FABULOUS FOUR / FIVE-BEDROOM FAMILY HOME, SET IN APPROX. 28 ACRES OF PADDOCKS AND WOODLAND WITH EXCEPTIONAL EQUESTRIAN FACILITIES, IN A GLORIOUS SETTING WITH SPECTACULAR PANORAMIC VIEWS.? Moray Coast: Approx. 28 Acres: Equestrian ? Exceptional Four / Five Bedroom Detached Bungalow ? Superb Range of Outbuildings and Equestrian Facilities ? Stabling, Mange and Track System ? Pasture Paddocks and Native Broadleaf Woodland ? Approx. 28 Acres In All ? Fabulous Location with Spectacular Panoramic Views The bungalow is believed to have built in 1995 and is in an elevated position that takes in the panoramic views, providing over 3,000 sq ft of bright and airy living space. It is surrounded by its own land and therefore enjoys a high degree of privacy and seclusion. The superb range of outbuildings and equestrian facilities have recently been upgraded by the current owners for their own private use and the property as a whole provides m
£ 665,000
4 bed house for sale
2 pictures
House · for sale
£ 99,000
4 bed house for sale
Botriphnie Keith
· 4 Bedrooms · House
· Equipped kitchen
Botriphnie Keith · 4 Bedrooms · House · Equipped kitchen
Located within close proximity to Elgins amenities is this Terraced 4 Bedroom House requiring modernisation. The property provide good sized living accommodation which is set across 3 Floors. Accommodation comprises on the ground floor a Lounge, Dining Room and Kitchen. On the 1st floor there are 2 Double Bedrooms and a Shower room, with 2 further Attic Style Bedrooms on the top floor. Entrance into the property can either be via the main front door which leads into the hallway or via the kitchen front door. Hallway Ceiling light fitting Double radiator A carpeted staircase leads to the half landing where the Shower Room is located Lounge 1310 (4.21) x 93 (2.81) plus recesss Ceiling light fitting Double glazed window to the front Double radiator 2 Recessed alcoves with fitted shelf and cupboard space Fitted carpet Dining Room 14 (4.27) x 99 (2.96) plus a recess Ceiling light fitting Double glazed window to the front Double radiator Fitted worktops and a built-in cupboard Carpet tiled f
£ 99,000
3 bedroom house for sale
View photo
House · for sale
£ 125,000
3 bedroom house for sale
Botriphnie Keith
· 3 Bedrooms · House
· Garden · Equipped kitchen
Botriphnie Keith · 3 Bedrooms · House · Garden · Equipped kitchen
Charming 3-Bedroom Home with Spacious Garden in PortsoySituated in the picturesque coastal town of Portsoy, this attractive three-bedroom home offers spacious accommodation and excellent potential for buyers looking to create their ideal family home.At the heart of the property is a large, modern dining kitchen, providing a bright and welcoming space that's perfect for family meals, entertaining, or everyday living. The generous lounge benefits from a large window, allowing plenty of natural light to flood the room and create a warm, inviting atmosphere.To the rear, the conservatory offers additional living space and presents an excellent opportunity for upgrading to add further value and enjoyment.The property features three double bedrooms, including a principal bedroom with built-in storage, ensuring plenty of space for families, guests, or those working from home. A modern family bathroom is fitted with a shower over the bath, combining practicality with contemporary style.Outside,
£ 125,000

Get email alerts

Don't miss out: be the first to know about new properties

The alert was correctly created

On subscribing you accept the conditions of use and the privacy policy
Alert
Receive new ads in your inbox
Save this search
Receive alerts for new listings

We'll send you an email when we have new properties for: "Houses for sale in Botriphnie Keith"

The alert was correctly created

Bishopmill Elgin
New Elgin Elgin
Get email alerts and be the first to see new listings
Required field
On subscribing I accept the terms of the privacy policy
Perfect! You'll soon start receiving new listings via email
Alert
Receive an email when we have new ads for Houses for sale in Botriphnie Keith
Save this search
Filters

Bedrooms

Size (sq.ft)

sq.ft
sq.ft

Price

£
£

Property type

Bathrooms

Clear all filters
Receive notifications when new entries are published.