203 houses for sale in AB38

3 bed house for sale
2 pictures
House · for sale
£ 195,000
New
3 bed house for sale
AB38
· 3 Bedrooms · House
· Garden · Equipped kitchen · Parking
AB38 · 3 Bedrooms · House · Garden · Equipped kitchen · Parking
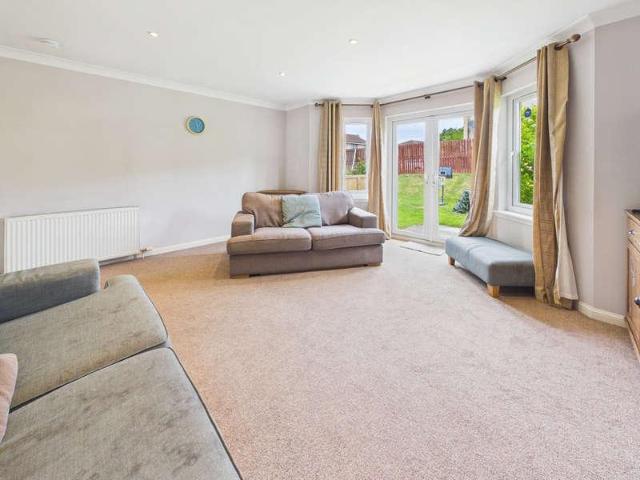
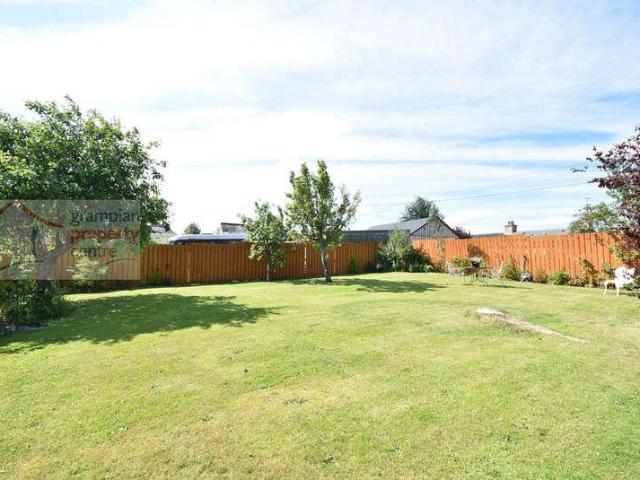
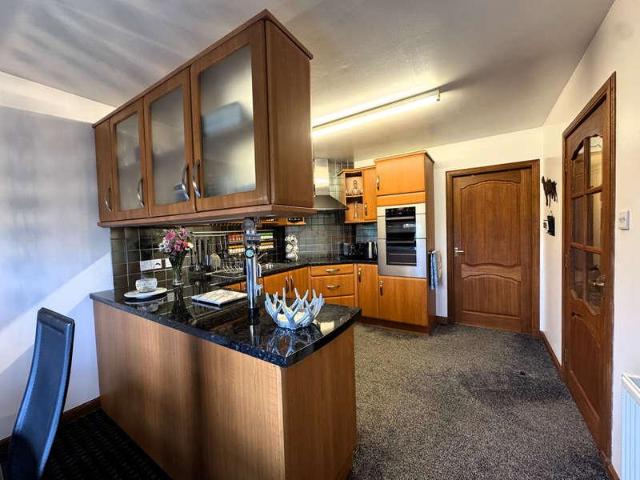
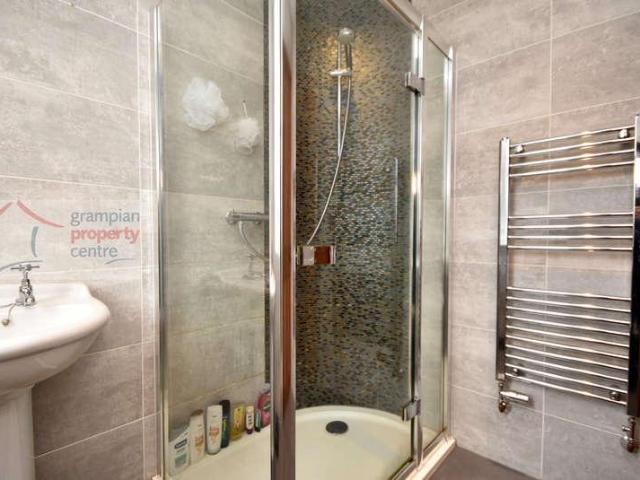
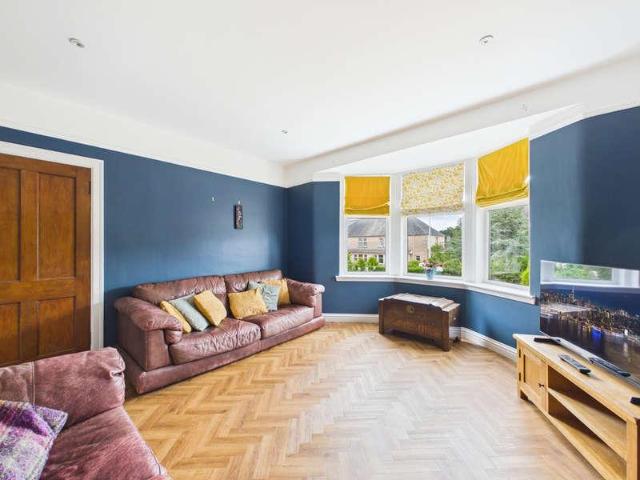
Located within close proximity to Elgins local amenities is this modern 3 Bedroom Semi-Detached House which benefits from 2 Allocated Parking Spaces and features a sunny South Facing Rear Garden. The property has the added benefit of a Ground Floor W.C and an En-Suite Shower to Bedroom One. Accommodation comprises a Hallway, Lounge, Kitchen / Diner and a Ground Floor W.C. The 1st floor comprises a Master Bedroom with an En-Suite Shower Room, 2 further Bedrooms and a Bathroom. Hallway Ceiling light fitting Single radiator A carpeted staircase leads to the 1st floor landing Laminate flooring Lounge 14 (4.27) x 117 (3.52) max Ceiling light fitting Double glazed window to the front 2 single radiators The room features a panelled feature wall Laminate flooring Kitchen / Diner 15 (4.57) x 88 (2.64) plus the door recess area 2 ceiling light fittings Double glazed window to the rear Double radiator Wall mounted cupboards and fitted base units Single sink with drainer unit and mixer tap Integra
£ 195,000
2 bed house for sale
2 pictures
House · for sale
£ 240,000
New
2 bed house for sale
AB38
· 2 Bedrooms · House
AB38 · 2 Bedrooms · House
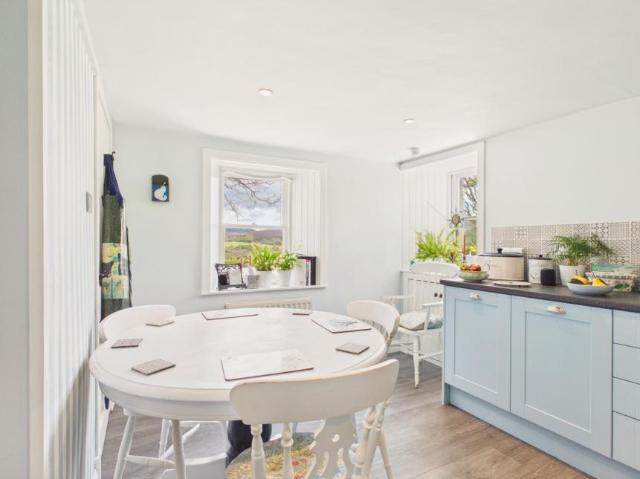
The property is conveniently positioned close to a wide range of local amenities, including primary and secondary schools. Elgin town centre offers an excellent selection of shops, restaurants, cultural attractions, sports and leisure facilities, a cinema, healthcare services and Moray College UHI, part of the University of the Highlands and Islands. Elgin lies approximately 36 miles east of Inverness and 64 miles west of Aberdeen. Good transport connections are available via the A96 trunk road and mainline railway station, with regular services to both cities and onward access to their respective airports. Entry is through an entrance vestibule, with a glazed panel door opening into the bright hallway. Wood-effect vinyl flooring continues throughout the ground floor, while a useful understairs cupboard provides excellent storage. A carpeted staircase leads to the first-floor accommodation. The comfortable living room is positioned to the front of the house and benefits from an attract
£ 240,000
4 bed house for sale
2 pictures
House · for sale
£ 280,000
New
4 bed house for sale
AB38
· 4 Bedrooms · House
· Garden · Parking
AB38 · 4 Bedrooms · House · Garden · Parking
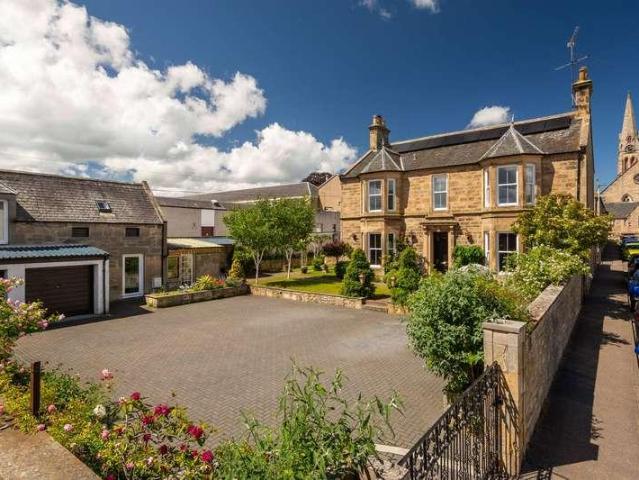
An excellent opportunity to acquire a substantial four-bedroom detached family home within Marleon Field, a quiet modern development situated on the edge of the popular Silvercrest area of Bishopmill, Elgin. Set back from the main road, the property offers spacious and well-presented accommodation over two floors, together with an enclosed rear garden, private driveway and garage. The property is conveniently located close to Lossiemouth Road and within easy reach of a range of local amenities, including primary and secondary schools, medical and dental practices, convenience stores and leisure facilities. Elgin town centre provides an extensive selection of shops, restaurants, cultural attractions, sports facilities, a cinema and further healthcare services. The town is also home to Moray College UHI, part of the University of the Highlands and Islands. Elgin is approximately 36 miles east of Inverness and 64 miles west of Aberdeen, with good transport connections provided by the A96
£ 280,000
3 bed house for sale
2 pictures
House · for sale
£ 195,000
3 bed house for sale
AB38
· 3 Bedrooms · House
· Garden · Fireplace · Parking · Equipped kitchen
AB38 · 3 Bedrooms · House · Garden · Fireplace · Parking · Equipped kitchen
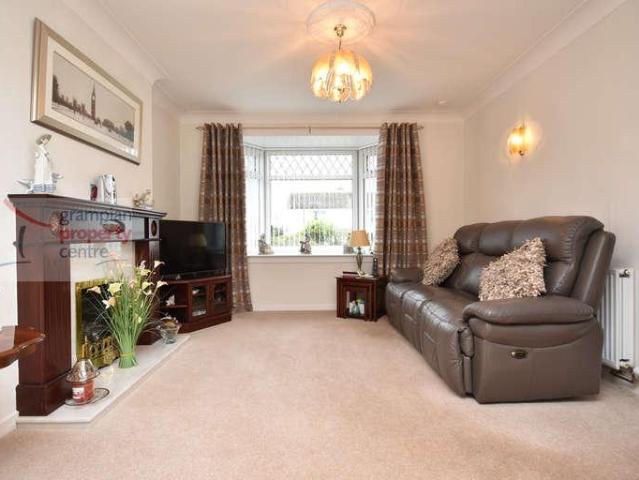
Located within close proximity to Elgin High School and Greenwards Primary is this Extended 3 Bedroom Semi-Detached House. The property benefits from Good Sized Gardens and at the rear it features a Detached Garage and its Own Driveway providing Parking for 2 Cars. Accommodation comprises a Hallway, Lounge, Kitchen with a Dining Area, 3rd Bedroom/Dining Room. The 1st floor comprises 2 Double Bedrooms and a Shower Room. Hallway A generous sized hallway comprising wall mounted light fittings Radiator with cover A carpeted staircase leads to the 1st floor landing Fitted carpet Lounge 218 (6.60) x 111 (3.37) reducing to 9 (2.74) Coved ceiling with a ceiling light and a pendant light Double glazed window to the front and double glazed double doors to the rear which lead out to the garden 2 double radiators A fireplace surround with a gas coal effect fire Fitted carpet Kitchen with Dining Area 910 (2.99) x 94 (2.84) + 137 (4.13) x 86 (2.59) The kitchen comprises a ceiling light fitting Doubl
£ 195,000
3 bed house for sale
2 pictures
House · for sale
£ 190,000
3 bed house for sale
AB38
· 3 Bedrooms · House
· Garden · Equipped kitchen · Parking
AB38 · 3 Bedrooms · House · Garden · Equipped kitchen · Parking
Located within the sought-after Speyside Village of Craigellachie is this 3/4 Bedroom Semi-Detached House which benefits from a Corner Plot Position. The property features a Side Garden, a spacious Rear Garden which has 2 Garages, Timber Outbuildings and a Driveway which can provide parking for 3-4 Vehicles. Accommodation comprises an Entrance Vestibule, Hallway, Lounge, Sitting Room / 4th Bedroom, Kitchen, Storage Room and a Ground Floor Shower Wet Room. The 1st Floor comprises 3 Bedrooms and a Bathroom. Front entrance door with single glazed windows leads to: Entrance Vestibule Single radiator Carpet tiled flooring Hallway Pendant light fitting Single radiator A carpeted staircase leads to the 1st floor landing Fitted carpe Lounge 1510 (4.82) 119 (3.57) Coved ceiling with light fitting 2 double glazed windows to the side and one to the rear Double radiator A gas fire (currently disconnected) Built-in storage cupboard Fitted carpet Sitting Room / 4th Bedroom 1410 (4.52) max into the b
£ 190,000
2 bed house for sale
2 pictures
House · for sale
£ 220,000
2 bed house for sale
AB38
· 2 Bedrooms · House
· Fireplace · Equipped kitchen
AB38 · 2 Bedrooms · House · Fireplace · Equipped kitchen
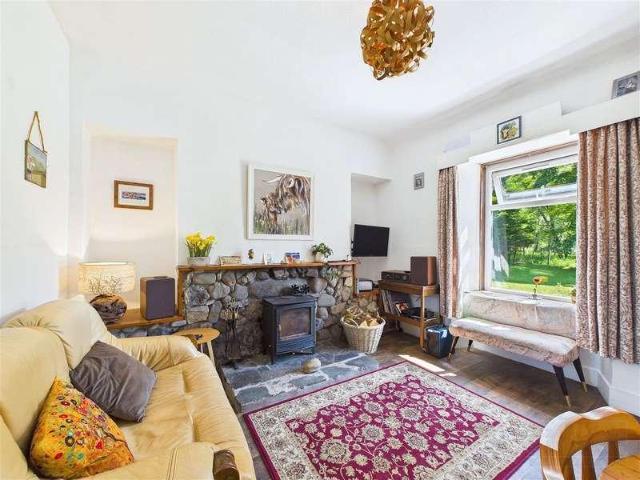
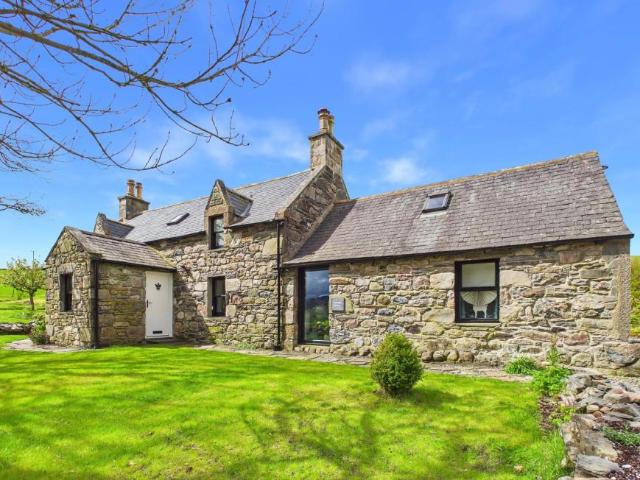
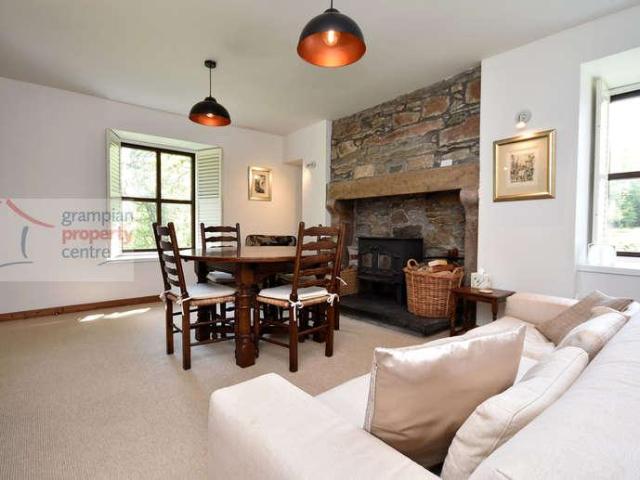
Tucked away in the spectacular landscape of Kirkmichael within the Cairngorms National Park, this traditional stone and slate single-storey cottage presents a rare opportunity to acquire an authentic highland lifestyle. Set within approximately 0.46 acres, the generous grounds enjoy a commanding position along the banks of the world-renowned River Avon, offering an ideal balance of privacy, expansive lawns, and clear potential for tailored outdoor living. The home itself opens into a bright entrance hall with a thoughtful overhead skylight and has doors to the other rooms. This leads into a characterful, well-proportioned sitting room where a striking stone fireplace with an integrated wood-burning stove forms a lovely focal point. The living area is on open plan with the kitchen, which features a highly functional U-shaped configuration and modern units arranged around a large garden-facing window. There are two versatile double bedrooms, each featuring large, deep-silled windows that
£ 220,000
4 bed house for sale
2 pictures
House · for sale
£ 220,000
4 bed house for sale
AB38
· 4 Bedrooms · House
· Garden · Parking · Equipped kitchen
AB38 · 4 Bedrooms · House · Garden · Parking · Equipped kitchen
We are delighted to present this superb extended 4 bedroom House located in the popular village of Alves. Alves is a peaceful village in Moray, offering a relaxed rural lifestyle while being just a short drive from Elgin and Forres providing an excellent range of amenities. Surrounded by picturesque countryside, the village is ideal for those who enjoy outdoor pursuits, with convenient transport links providing easy access to Inverness, Aberdeen, and the wider region. Accommodation comprises; entrance hallway, lounge, kitchen/Dining Family room, shower room, 4 bedrooms and a family bathroom. Further benefits include a detached garage, garden shed and fabulous sized garden. Electric heating and uPVC double glazing. An internal viewing is strongly recommended. A viewing is strongly recommended. EPC Rating Band C Entrance hallway- 212 (6.45m) x31 (0.93m)extending under stairs to 67 (1.99m) Entrance of the property through a secure uPVC door with an obscure glazed panel insert that leads i
£ 220,000
3 Bedroom House Ballindalloch Ballindalloch 102715595
View photo
House · for sale
£ 275,000
3 Bedroom House Ballindalloch Ballindalloch 102715595
AB38
· 3 Bedrooms · House
· Garden · Equipped kitchen · Parking
AB38 · 3 Bedrooms · House · Garden · Equipped kitchen · Parking
Traditional Three-Bedroom Cottage Situated In an Idyllic LocationAbundance of Character & Traditional FeaturesBright Lounge with Wood Burning StoveCozy Snug with Feature Open Fire PlaceContemporary Kitchen, Modern Shower Room & Laundry RoomOil Fired Heating and Timber Double GlazingGenerous Garden GroundsPrivate Driveway with Parking for Multiple CarsCountryside ViewsNestled at a height of 1164 ft on the northern slopes of the Cairngorm Mountains, Tomintoul is the highest village in the Highlands. Situated between the Rivers Avon and Conglass, the town is an ideal place from which to explore the Glenlivet Estate, north eastern Cairngorms and Speyside Malt Whisky Trail. With a central square and many Georgian and Victorian buildings the village is a great example of an 18th century Scottish Highland planned village. The village has plenty of local amenities such as shops, cafes and hotels. Surrounded by rolling hills, forestry, and open countryside, the area is renowned for its natural
£ 275,000
4 bed house for sale
2 pictures
House · for sale
£ 99,000
4 bed house for sale
AB38
· 4 Bedrooms · House
· Equipped kitchen
AB38 · 4 Bedrooms · House · Equipped kitchen
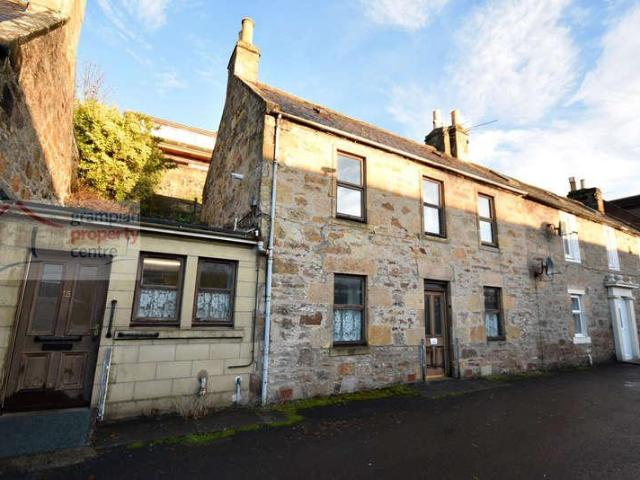
Located within close proximity to Elgins amenities is this Terraced 4 Bedroom House requiring modernisation. The property provide good sized living accommodation which is set across 3 Floors. Accommodation comprises on the ground floor a Lounge, Dining Room and Kitchen. On the 1st floor there are 2 Double Bedrooms and a Shower room, with 2 further Attic Style Bedrooms on the top floor. Entrance into the property can either be via the main front door which leads into the hallway or via the kitchen front door. Hallway Ceiling light fitting Double radiator A carpeted staircase leads to the half landing where the Shower Room is located Lounge 1310 (4.21) x 93 (2.81) plus recesss Ceiling light fitting Double glazed window to the front Double radiator 2 Recessed alcoves with fitted shelf and cupboard space Fitted carpet Dining Room 14 (4.27) x 99 (2.96) plus a recess Ceiling light fitting Double glazed window to the front Double radiator Fitted worktops and a built-in cupboard Carpet tiled f
£ 99,000
4 bed house for sale
2 pictures
House · for sale
£ 525,000
4 bed house for sale
AB38
· 4 Bedrooms · House
· Equipped kitchen
AB38 · 4 Bedrooms · House · Equipped kitchen
Bellandys A delightful and highly attractive smallholding enjoying an exceptional rural setting in the heart of Glenrinnes, with spectacular panoramic views across unspoilt countryside towards the iconic Ben Rinnes and the Corryhabbie Hills. The Ground Floor Accommodation comprises a Hallway, Lounge with a wood burning stove, a Dining Room which also features a wood burning stove and is linked into the central heating system, an Office/4th Bedroom, Kitchen / Breakfast Room, a Rear Entrance Hallway with a Utility Room and separate W.C. The 1st Floor features a spacious Master Bedroom with Dressing Room and En-Suite Shower Room, 2 further Bedrooms and a Bathroom. Nestled within a secluded and peaceful location, Bellandys presents a rare opportunity to acquire a charming country property combining character, privacy and versatility. The holding centres around an impressive traditional stone and slate farmhouse, complemented by an extensive range of traditional outbuildings and productive
£ 525,000
3 bed house for sale
2 pictures
House · for sale
£ 245,000
3 bed house for sale
AB38
· 3 Bedrooms · House
· Garden · Equipped kitchen · Parking
AB38 · 3 Bedrooms · House · Garden · Equipped kitchen · Parking
Located on the new elgin side of the town is this Extended 3 Bedroom Semi-Detached which features a spacious Westerly facing Rear Garden and a generous sized Driveway with a Single Garage. Accommodation comprises an Entrance Hallway, Lounge, Inner Hallway, Dining Room, Kitchen, a W.C, a Rear Entrance Hallway, a Ground floor Bathroom and a Ground Floor 3rd Bedroom. The 1st floor comprises a roomy Master Bedroom with a Walk-in Wardrobe and the 2nd Bedroom. Entrance Hallway Entrance into the property can either be via the street entrance or via the side rear entrance which is located on the driveway side. Ceiling light fitting Double radiator A carpeted staircase leads to the 1st floor landing Doors lead to the Lounge and to the Bathroom Lounge 211 (6.42) x 148 (4.47) A spacious room comprising a coved ceiling with 2 pendant light fittings 2 double glazed windows to the front and side aspects 2 single radiators Fitted carpet A door leads to the Inner Hallway Inner Hallway The inner hallwa
£ 245,000
3 bed house for sale
2 pictures
House · for sale
£ 248,000
3 bed house for sale
AB38
· 3 Bedrooms · House
· Equipped kitchen
AB38 · 3 Bedrooms · House · Equipped kitchen
Entrance to the property is through secure timber door with decorative glazed panel. Entrance Vestibule - 311 x 411 Single pendant light fitting to the ceiling. Parque flooring. Multi panel glazed door leading to the Hallway. Hallway - 2610 x 311 The Hallway provides access to all accommodation. Two light fittings and smoke alarm to the ceiling. Loft access. Single radiator. Double power point. Lounge - 1010 x 149 Multi panel glazed door leading to a nicely presented Lounge with windows overlooking the front aspect with wrought iron curtain pole. The focal point of the room is a fire surround with inset. Single pendant light fitting. Double radiator, single radiator and various power points. Dining Kitchen - 101 x 171 Fully fitted Kitchen with a range of base units, wall mounted cupboards and display shelves. Integrated appliances include a double oven, 4 ring electric hob, overhead extractor, stainless steel sink, drainer and mixer tap and a fridge. Roll top work surface and ceramic t
£ 248,000
2 bed house for sale
2 pictures
House · for sale
£ 125,000
2 bed house for sale
AB38
· 2 Bedrooms · House
· Equipped kitchen · Heating
AB38 · 2 Bedrooms · House · Equipped kitchen · Heating
Located within easy walking distance of Keiths local amenities is this 2 Bedroom Terraced House which was modernised to include hardwood internal finishings and doors, plaster board to the walls and skimmed, a gas central heating boiler and a kitchen. The property has the unique feature of the bedrooms and bathroom being located on the ground floor and the living space to the 1st floor. Accommodation comprises on the Ground Floor a Hallway, 2 Double Bedrooms and a Bathroom. The 1st floor comprises a spacious Lounge, Kitchen / Breakfast Room and an Office. The property also benefits from a generous sized Floored Loft space. Entrance to the Property is via a uPVC front door with double glazed frosted window leading to: Hallway Coved ceiling with a pendant light fitting Single radiator Gas and electric meter box cupboard (electric was inspected 25/07/2024) A staircase leads up to the Lounge Doors lead to the 2 Ground Floor Bedrooms and Bathroom Bedroom One 111 (3.37) plus recess x 11 (3.3
£ 125,000
House 3 Bedroom For Sale Ballindalloch Ballindalloch 275000 ES102715595
View photo
House · for sale
£ 275,000
House 3 Bedroom For Sale Ballindalloch Ballindalloch 275000 ES102715595
AB38
· 3 Bedrooms · House
· Garden · Equipped kitchen · Parking
AB38 · 3 Bedrooms · House · Garden · Equipped kitchen · Parking
Traditional Three-Bedroom Cottage Situated In an Idyllic LocationAbundance of Character & Traditional FeaturesBright Lounge with Wood Burning StoveCozy Snug with Feature Open Fire PlaceContemporary Kitchen, Modern Shower Room & Laundry RoomOil Fired Heating and Timber Double GlazingGenerous Garden GroundsPrivate Driveway with Parking for Multiple CarsCountryside ViewsNestled at a height of 1164 ft on the northern slopes of the Cairngorm Mountains, Tomintoul is the highest village in the Highlands. Situated between the Rivers Avon and Conglass, the town is an ideal place from which to explore the Glenlivet Estate, north eastern Cairngorms and Speyside Malt Whisky Trail. With a central square and many Georgian and Victorian buildings the village is a great example of an 18th century Scottish Highland planned village. The village has plenty of local amenities such as shops, cafes and hotels. Surrounded by rolling hills, forestry, and open countryside, the area is renowned for its natural
£ 275,000
House 2 Bedroom For Sale Ballindalloch Ballindalloch 195000 ES102204363
View photo
House · for sale
£ 195,000
House 2 Bedroom For Sale Ballindalloch Ballindalloch 195000 ES102204363
AB38
· 2 Bedrooms · House
· Garden · Equipped kitchen
AB38 · 2 Bedrooms · House · Garden · Equipped kitchen
Characterful Cottage with Original Features in Idyllic SettingCozy Lounge with Feature Stone Fire PlaceModern Kitchen and Shower RoomSolar Panels with Battery Storage, Electric Storage Heating, Full Double Glazing & Wood Burning StoveGenerous Garden GroundsPrivate Driveway, Integrated Outbuilding & Wood StoreMountain and Forest ViewsKirkmichael is a charming area on the scenic Glenlivet Estate, at the heart of the Cairngorms National Park. Surrounded by rolling hills, forestry, and open countryside, the area is renowned for its natural beauty, rich heritage, and peaceful way of life. The area offers excellent opportunities for walking, cycling, fishing and snowsports at the nearby Lecht Ski Centre. Despite its tranquil rural setting, Kirkmichael remains well connected to nearby towns such as Tomintoul and Grantown on Spey. Situated between the Rivers Avon and Conglass, the Glenlivet Estate is an ideal place from which to explore the northeastern Cairngorms and Speyside Malt Whisky Trai
£ 195,000
4 bed house for sale
2 pictures
House · for sale
£ 375,000
4 bed house for sale
AB38
· 4 Bedrooms · House
· Garden · Equipped kitchen · Parking · Patio
AB38 · 4 Bedrooms · House · Garden · Equipped kitchen · Parking · Patio
4 Auchroisk Place is an exceptional four-bedroom detached family home extending to almost 200sqm (including garage), thoughtfully designed and finished to a high specification, offering spacious, energy-efficient accommodation perfectly suited to modern family living. Entered through a bright and welcoming entrance hall with excellent storage, the home immediately conveys a wonderful sense of space and quality. To the front, the generous sitting room centres around a contemporary wood-burning stove, creating a warm and inviting setting before flowing seamlessly into the outstanding open-plan kitchen and dining room. The heart of the home, this impressive space features an extensive range of quality units, integrated appliances, generous worktop space, a breakfast bar and ample room for family dining, while large windows and sliding doors flood the room with natural light and provide direct access to the rear patio and garden, creating a superb environment for entertaining and everyday
£ 375,000
4 bed house for sale
2 pictures
House · for sale
£ 399,000
4 bed house for sale
AB38
· 4 Bedrooms · House
· Garden · Equipped kitchen
AB38 · 4 Bedrooms · House · Garden · Equipped kitchen
Occupying one of the finest plots within this exclusive development on the edge of Duffus, 4 Philaxdale is a substantial detached family home enjoying exceptional privacy, mature gardens and beautiful views across the Moray countryside and enjoying a degree of privacy and tranquillity that is increasingly rare to find. The property sits in a quiet courtyard surrounded by nature. The current owners have enjoyed the property as a family home for many years and, through their passion for conservation, have transformed the expansive garden into something genuinely extraordinary: nature ponds, wildflower meadows, and an abundance of pollinator planting create a living landscape that changes with the seasons and draws wildlife to the door. Morays beaches are within walking distance with a cycle path. The accommodation is generous and well-considered, offering four double bedrooms, two with en-suites, a large open-plan kitchen and dining space, a separate family room, a full-width lounge with
£ 399,000
House 4 Bedroom For Sale Ballindalloch Ballindalloch 220000 ES101789904
View photo
House · for sale
£ 220,000
House 4 Bedroom For Sale Ballindalloch Ballindalloch 220000 ES101789904
AB38
· 4 Bedrooms · House
· Equipped kitchen
AB38 · 4 Bedrooms · House · Equipped kitchen
Idyllic 4 Bedroom Semi-Detached Villa Situated in a Stunning Location Offering Panoramic ViewsBright Lounge With Wood Burning Stove & Stunning ViewsOpen Plan Kitchen & Dining AreaFamily Four Piece Bathroom Suite & Separate Shower RoomPrivate Driveway, Car Port & Detached GarageIdyllic Location Close To Scenic Walking TrailsWithin the Glenlivet Estate there are over one hundred miles of easy access walking and biking trails and those looking for more active outdoor pursuits can enjoy horse riding, clay pigeon shooting, fine fishing beats, and in winter a variety of snow sports which are available at the nearby Lecth ski resort.Situated between the Rivers Avon and Conglass, the Glenlivet Estate is an ideal place from which to explore the north eastern Cairngorms and Speyside Malt Whisky Trail.Rowan Tree House is an idyllic 4 bedroom semi-detached villa situated in a stunning location offering panoramic views across the valley. This spacious and well-presented home benefits from loads of
£ 220,000
2 bed house for sale
2 pictures
House · for sale
£ 105,000
2 bed house for sale
AB38
· 2 Bedrooms · House
· Garden · Equipped kitchen · Parking
AB38 · 2 Bedrooms · House · Garden · Equipped kitchen · Parking
Located within the village of Rothes, close to the local amenities is this 2 Bedroom 1st Floor Flat which benefits from its Own Private Entrance Door, a Spacious Rear Garden which also offers Parking, a block-built Storage Shed and Shared Parking. The property is well presented internally and features a wood burning stove to the Lounge. Accommodation comprises a private Entrance Door, Hallway, Lounge with a wood burning stove, Kitchen / Breakfast Room, 2 spacious Double Bedrooms and a Shower Room. Entrance into the property is via its own private entrance door which leads into an entrance hallway area. A staircase fitted with a grey tartan designed carpet leads up to the Hallway. Hallway Pendant light fitting Double glazed window to the side Loft access hatch Single radiator A built-in storage cupboard provides space to accommodate a tumble dryer within Grey tartan designed fitted carpet Lounge 139 (4.18) x 135 (4.08) max A spacious room which features a wood burning stove Pendant ligh
£ 105,000
Bungalow 3 Bedroom For Sale Lossiemouth Moray 375000 ES101677129
View photo
Bungalow · for sale
£ 375,000
Bungalow 3 Bedroom For Sale Lossiemouth Moray 375000 ES101677129
AB38
· 3 Bedrooms · Bungalow
· Garden · Equipped kitchen
AB38 · 3 Bedrooms · Bungalow · Garden · Equipped kitchen
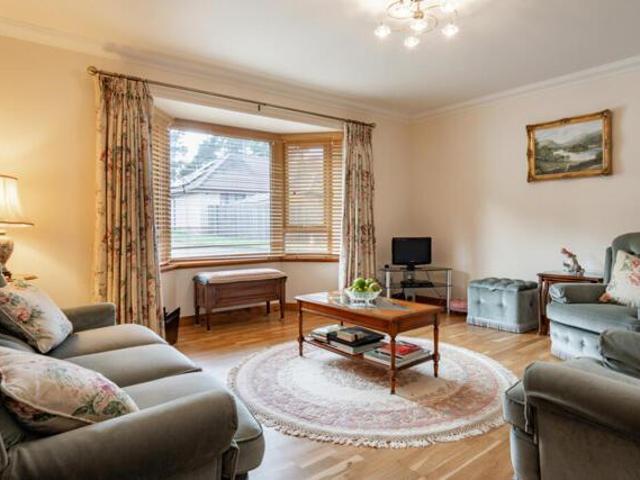
The first impression here is one of space. This detached bungalow was built in 2015 and offers modern, single storey living with a layout that flows naturally and works well for everyday family life. With generous rooms, a wide rear garden and a quiet residential setting, it’s a home thats ready to enjoy from the moment you step inside.The entrance vestibule leads into a welcoming hallway, finished with white painted walls and wooden flooring underfoot. Matching wooden internal doors, doorframes and skirting boards add warmth and consistency throughout.The living room sits to the front of the home and is a large space. A bay window brings in plenty of natural light and gives a pleasant outlook to the front. Wooden flooring continues through from the hallway, paired with neutral cream painted walls and white cornicing that frames the room neatly. There’s room here for a full sofa suite and flexible furniture layouts. Double glazed internal doors connect directly through to the kitchen a
£ 375,000
2 bed house for sale
2 pictures
House · for sale
£ 190,000
2 bed house for sale
AB38
· 2 Bedrooms · House
· Parking · Equipped kitchen
AB38 · 2 Bedrooms · House · Parking · Equipped kitchen
Located within close proximity to Elgins local amenities is this well presented 2 Bedroom Semi-Detached Bungalow which benefits from a Sun Room, its Own Driveway which leads to a Detached Garage with Electric Door. Accommodation comprises a Sun Room, Hallway, Lounge, Kitchen, 2 Double Bedrooms and a Shower Room. Entrance to the property is via the Sun Room Sun Room 147 (4.44) x 56 (1.67) Entrance into the sun room can either be via the front or the rear 2 wall mounted light fittings Double glazed windows to all aspects of the room Vinyl flooring Hallway Loft access hatch with loft ladder leads to a floored loft space fitted with lighting Single radiator 2 built-in storage cupboards, one of which houses the Worcester gas boiler A high gloss finish laminate flooring Lounge 14 (4.27) x 129 (3.88) reducing to 106 (3.20) Ceiling light fitting Double glazed window to the front Double radiator A newly fitted carpet Kitchen 106 (3.20) x 104 (3.15) Recessed ceiling lighting Double glazed window
£ 190,000
house for sale
2 pictures
House · for sale
£ 80,000
house for sale
AB38
· House
AB38 · House
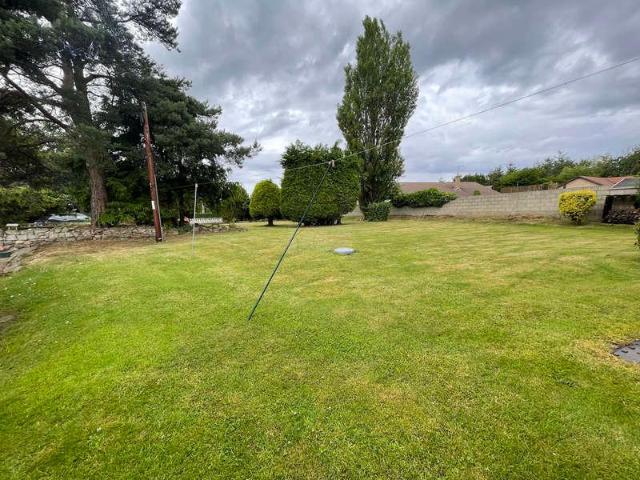
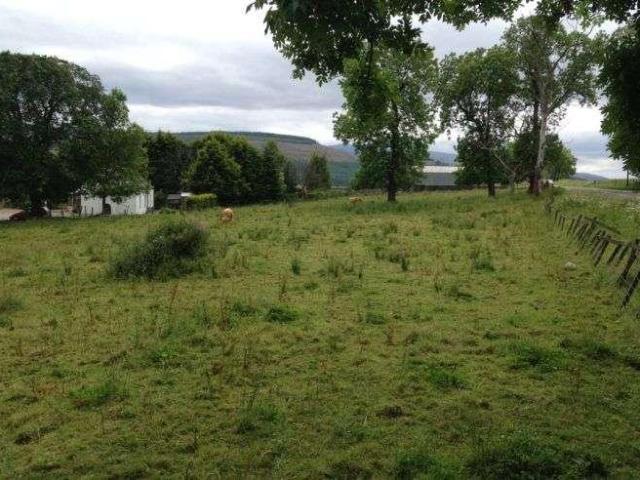
The plot sits in a well situated position at approximately 160 m above sea level. Currently the plot is a small grazing paddock with a number of mature trees throughout. The plot enjoys open views to the east. An opportunity to purchase a large 0.37 ha (0.91 acre) house plot which benefited from full planning permission (17/00174/APP) (now lapsed) for the erection of a 3/4 bedroom 1 storey dwelling house.SITUATION The plot is situated 1.5 miles east of the village of Craigellachie on the southern side of Ben Aigan in the heart of Speyside.DIRECTIONS The land is located next to the A95 approximately 1.5 miles east of Craigellachie and 3 miles from Aberlour. It is within easy commuting distance of Elgin which is 15 miles away. TRANSPORT LINKS Elgin is on the main line between Inverness and Aberdeen which has a regular rail service. Both Inverness and Aberdeen have airports with regular services to UK and international destinations.ACCESS The land is accessed directly from the A95 onto a
£ 80,000
5 bed house for sale
2 pictures
House · for sale
£ 550,000
5 bed house for sale
AB38
· 5 Bedrooms · House
· Fireplace
AB38 · 5 Bedrooms · House · Fireplace
16 South Guildry Street is a striking and substantial townhouse set within one of Elgins most established and highly regarded residential addresses. Occupying an elevated south facing position, the property enjoys a wonderful outlook towards Brown Muir and beyond, while remaining within easy reach of the town centre, local amenities and highly regarded schooling.Rich in period character and extending to approximately 412 sq m, this impressive home offers beautifully proportioned accommodation arranged over multiple levels, combining elegant original features with the flexibility required for modern family living. High ceilings, decorative cornicing, deep bay windows, hardwood flooring and attractive fireplaces all contribute to the homes timeless appeal, while tasteful dcor and thoughtful upgrades ensure a comfortable and welcoming atmosphere throughout.The property welcomes you into a generous vestibule and central hall from which all principal ground floor rooms are easily accessed,
£ 550,000
3 bed house for sale
2 pictures
House · for sale
£ 155,000
3 bed house for sale
AB38
· 3 Bedrooms · House
· Garden · Fireplace · Equipped kitchen
AB38 · 3 Bedrooms · House · Garden · Fireplace · Equipped kitchen
Located within the village of Lhanbryde and conveniently positioned for local amenities is this roomy and Extended 3 Bedroom Semi-Detached House. The property benefits from a generous sized garden which backs onto open farmland. Entrance to the property is via a canopied front entrance which leads into the Hallway Hallway Recessed ceiling lighting Double-glazed front window Single radiator A carpeted staircase leads up to the First Flooring Fitted carpet Lounge: 19' x 11'1 maximum (5.79 X 3.37) Coved ceiling with 2 pendant light fittings Double-glazed windows to front and rear Double radiator Fireplace surround with electric-effect fire Fitted carpet Kitchen: 12'5 x 8'3 plus cupboard space (3.78 X 2.51) Ceiling light fitting Double-glazed windows to rear and side Single radiator Wall-mounted cupboards Fitted base units with roll-top work surfaces & matching splashbacks Integrated gas hob, gas oven with electric grill One-and-a-half style sink with drainer unit & mixer tap Integrated wa
£ 155,000
3 bed house for sale
2 pictures
House · for sale
£ 170,000
3 bed house for sale
AB38
· 3 Bedrooms · House
· Garden · Equipped kitchen · Parking · Concierge
AB38 · 3 Bedrooms · House · Garden · Equipped kitchen · Parking · Concierge
CCL are delighted to offer for sale this 3 bedroom detached house in the popular and sought after area of New Elgin. The property comprises 2 reception rooms, 3 Bedrooms, Kitchen, Utility room and Shower Room. Large garden to the rear with various out buildings and garage. The house is in need of upgrading and renovation, but has potential to be a lovely comfortable family home. The property is located in a quiet and very popular residential area of New Elgin, just a few minutes drive from the main city centre of Elgin. New Elgin has local amenities such as GP surgery, dental surgery, a nursery/childcare facility, groceries store and other retail units. Elgin is a lively and charming market town and is the administrative and commercial capital of Moray with a population of around 25,000. The town offers a vast array of amenities and facilities including a number of primary schools, two secondary schools, hospital, health and social services. A range of high street shops, small retailer
£ 170,000

Get email alerts

Don't miss out: be the first to know about new properties

The alert was correctly created

On subscribing you accept the conditions of use and the privacy policy
Alert
Receive new ads in your inbox
Save this search
Receive alerts for new listings

We'll send you an email when we have new properties for: "Houses for sale in AB38"

The alert was correctly created

Craigellachie Aberlour
High Street AB38 Aberlour
Get email alerts and be the first to see new listings
Required field
On subscribing I accept the terms of the privacy policy
Perfect! You'll soon start receiving new listings via email
Alert
Receive an email when we have new ads for Houses for sale in AB38
Save this search
Filters

Bedrooms

Size (sq.ft)

sq.ft
sq.ft

Price

£
£

Property type

Bathrooms

Clear all filters
Receive notifications when new entries are published.