20 houses for sale in Rothes Aberlour

2 bed house for sale
2 pictures
House · for sale
£ 395,000
New
2 bed house for sale
Rothes Aberlour
· 2 Bedrooms · House
· Equipped kitchen
Rothes Aberlour · 2 Bedrooms · House · Equipped kitchen
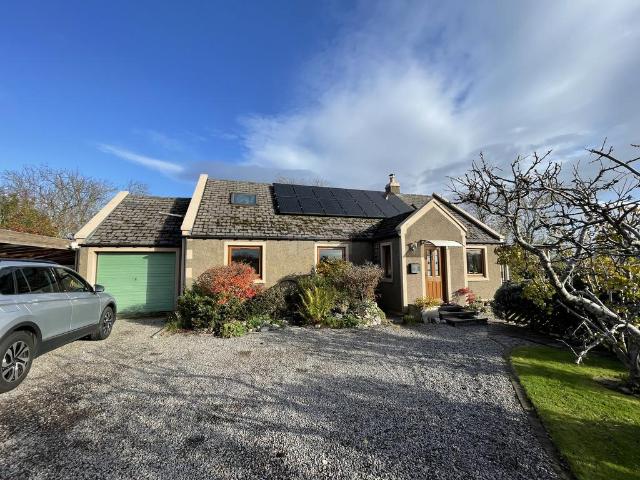
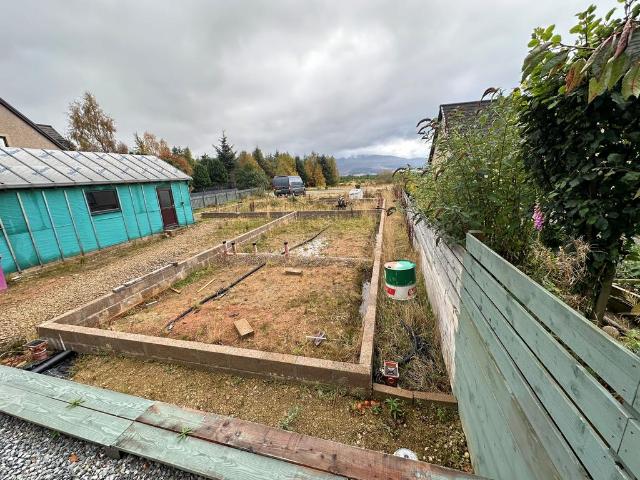
59 High Street offers the opportunity to acquire a property in the Speyside village of Archiestown, with a proposed two-bedroom bungalow and three existing buildings already on site. The owner proposes a Scandinavian-style micro-home design, with a single-storey layout and contemporary finishes. A self-contained cabin, separate artist studio or home office and insulated workshop accompany the project. Archiestown lies in the heart of Speyside, close to renowned distilleries including Macallan and Cardhu. The original sales particulars describe open countryside views towards Ben Rinnes. The owners proposed specification The revised plan provides two bedrooms, including a principal bedroom with en suite, a separate bathroom and an open-plan kitchen, dining and lounge area. Planning permission and a new building warrant have been applied for. Construction is intended to begin once both are in place, with the owner anticipating a 2027 build and completion project. Bach Design drawings date
£ 395,000
2 bedroom bungalow for sale
View photo
Bungalow · for sale
£ 395,000
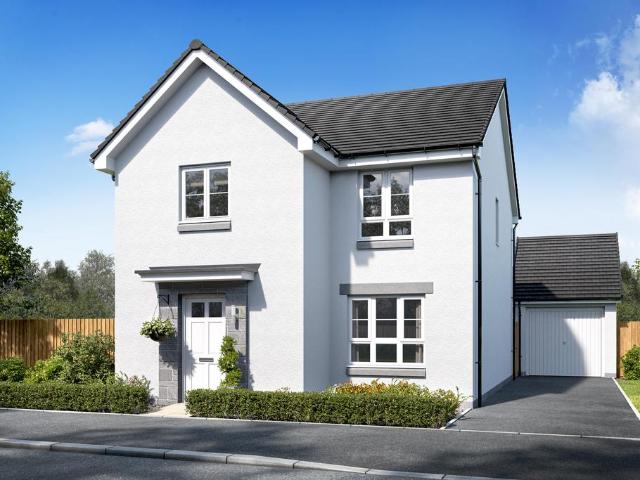
2 bedroom bungalow for sale
Rothes Aberlour
· 2 Bedrooms · 1 Bath · Bungalow
· Equipped kitchen
Rothes Aberlour · 2 Bedrooms · 1 Bath · Bungalow · Equipped kitchen
59 High Street offers the opportunity to acquire a property in the Speyside village of Archiestown, with a proposed two-bedroom bungalow and three existing buildings already on site. The owner proposes a Scandinavian-style micro-home design, with a single-storey layout and contemporary finishes. A self-contained cabin, separate artist studio or home office and insulated workshop accompany the project. Archiestown lies in the heart of Speyside, close to renowned distilleries including Macallan and Cardhu. The original sales particulars describe open countryside views towards Ben Rinnes. The owner’s proposed specification The revised plan provides two bedrooms, including a principal bedroom with en suite, a separate bathroom and an open-plan kitchen, dining and lounge area. Planning permission and a new building warrant have been applied for. Construction is intended to begin once both are in place, with the owner anticipating a 2027 build and completion project. Bach Design drawings dat
£ 395,000
3 bed house for sale
2 pictures
House · for sale
£ 170,000
3 bed house for sale
Rothes Aberlour
· 3 Bedrooms · House
· Garden · Equipped kitchen
Rothes Aberlour · 3 Bedrooms · House · Garden · Equipped kitchen
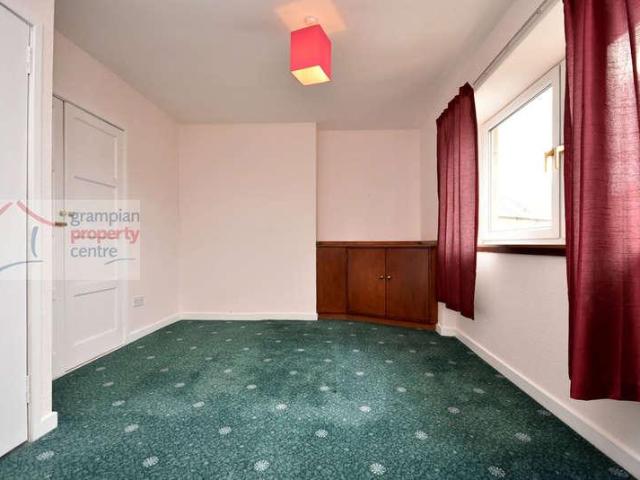
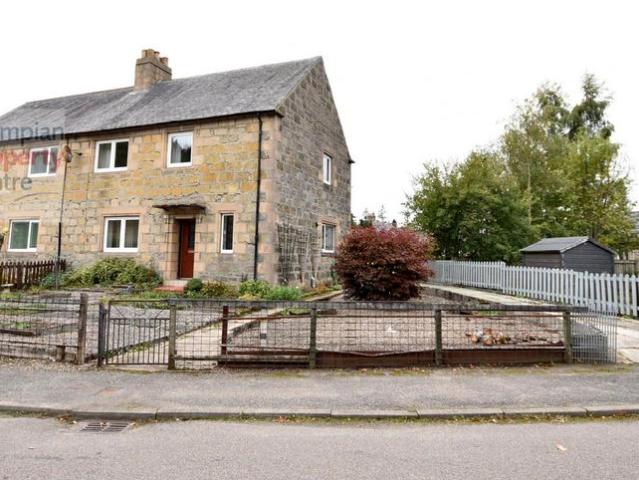
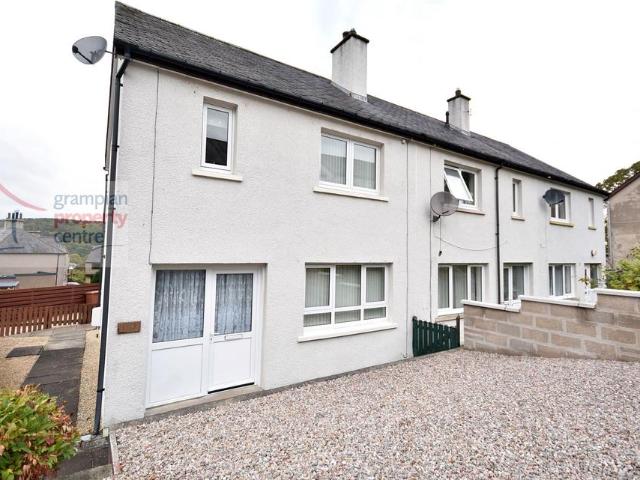
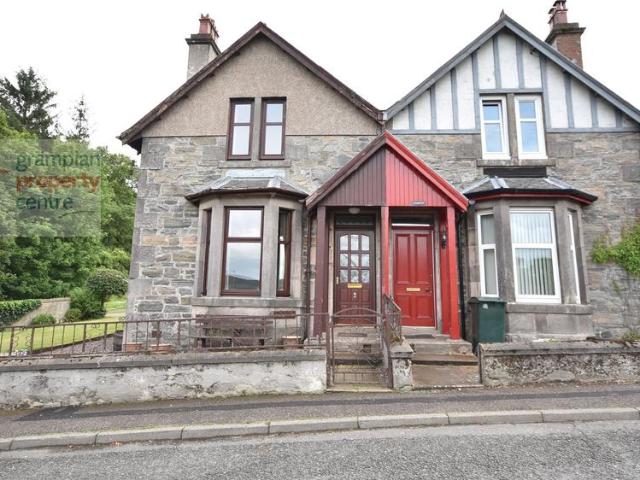
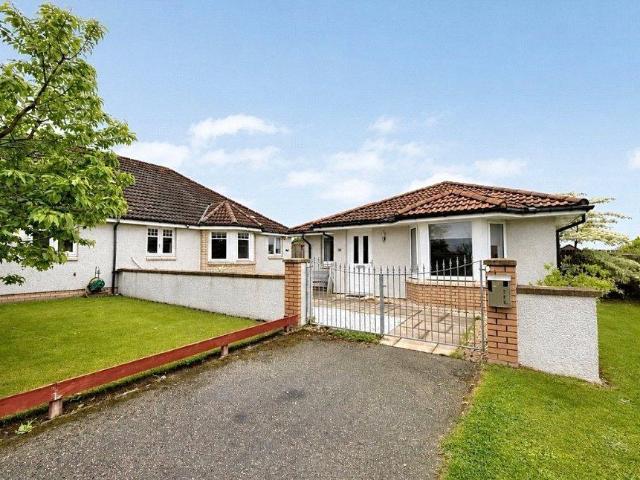
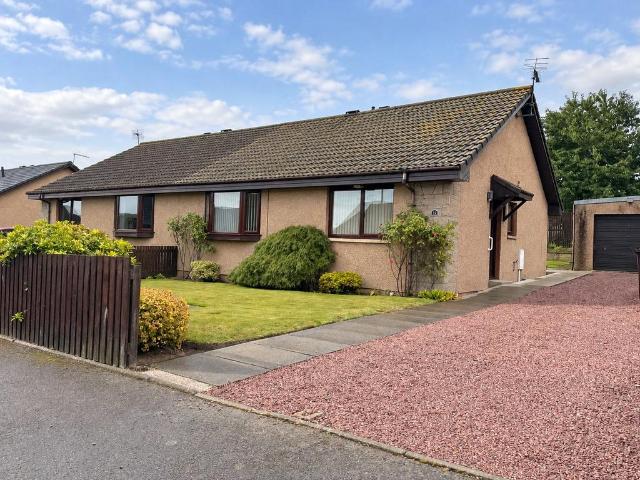
Located within the sought-after Speyside village of Aberlour and situated on a corner position is this 3-Bedroom Semi-Detached House. The property features a spacious frontage with its own driveway to the side of the property. Accommodation comprises an Entrance Vestibule, W.C, Hallway, Lounge, Dining Room and a Kitchen. The 1st floor comprises 3 Bedrooms and a Shower Room. Front entrance door with a single glazed window leading to: Entrance Vestibule Pendant light fitting Tile effect flooring Hallway Pendant light fitting Single radiator A carpeted staircase with a double glazed window leads to the 1st floor landing Fitted carpet Doors leads to the Dining Room and Ground Floor W.C Ground Floor W.C Wall mounted light fitting] W.C and wash hand basin Tiled flooring Lounge 155 (4.69) max x 117 (3.52) plus a window recess Ceiling light fitting Double glazed windows to the rear looking onto the garden Double radiator and a single radiator Fitted carpet An open arched doorway leads to the D
£ 170,000
3 bedroom semi detached house for sale
View photo
House · for sale
£ 170,000
3 bedroom semi detached house for sale
Rothes Aberlour
· 3 Bedrooms · 1 Bath · House
· Garden · Equipped kitchen
Rothes Aberlour · 3 Bedrooms · 1 Bath · House · Garden · Equipped kitchen
Located within the sought-after Speyside village of Aberlour and situated on a corner position is this 3-Bedroom Semi-Detached House. The property features a spacious frontage with its own driveway to the side of the property. Accommodation comprises an Entrance Vestibule, W.C, Hallway, Lounge, Dining Room and a Kitchen. The 1st floor comprises 3 Bedrooms and a Shower Room. Front entrance door with a single glazed window leading to: Entrance Vestibule Pendant light fitting Tile effect flooring Hallway Pendant light fitting Single radiator A carpeted staircase with a double glazed window leads to the 1st floor landing Fitted carpet Doors leads to the Dining Room and Ground Floor W.C Ground Floor W.C Wall mounted light fitting] W.C and wash hand basin Tiled flooring Lounge – 15’5” (4.69) max x 11’7” (3.52) plus a window recess Ceiling light fitting Double glazed windows to the rear looking onto the garden Double radiator and a single radiator Fitted carpet An open arched doorway leads to
£ 170,000
4 bedroom detached house for sale
View photo
House · for sale
£ 695,000
4 bedroom detached house for sale
Rothes Aberlour
· 4 Bedrooms · 3 Baths · House
· Equipped kitchen
Rothes Aberlour · 4 Bedrooms · 3 Baths · House · Equipped kitchen
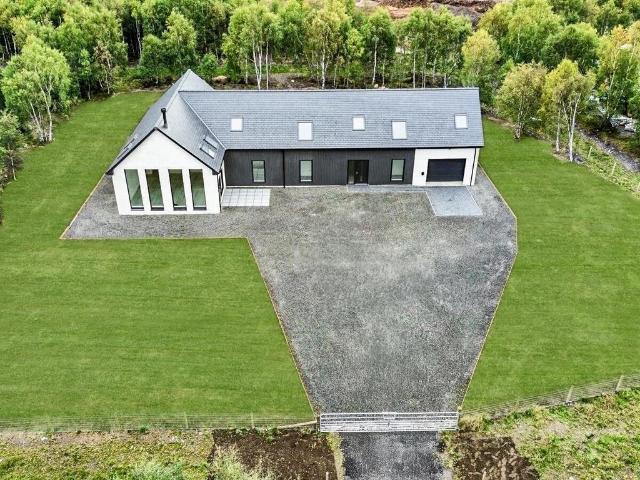
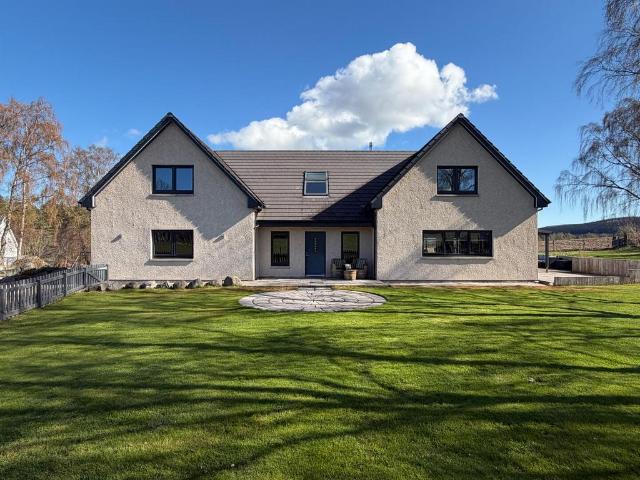
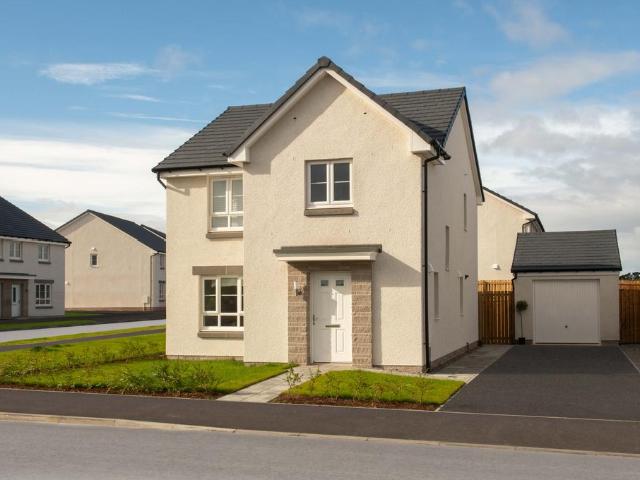
Deena Aranci of Aranci & Firth is delighted to present this exceptional new-build home at Tomnabent, near Aberlour, enjoying a beautiful countryside setting with views towards Ben Rinnes, The Convals and Ben Aigen. Combining contemporary design, luxurious finishes and generous accommodation, this impressive property offers an outstanding standard of modern living.At the heart of the home is a magnificent open-plan kitchen, dining and living area, filled with natural light. The living area features a vaulted ceiling, a cosy log-burning stove and large patio doors opening onto an outdoor seating area. The spacious dining area also benefits from patio doors, creating a wonderful connection between indoor and outdoor living.The luxurious JNK kitchen is fitted with quality Neff integrated appliances and a central island, while a separate pantry and large utility/boot room provide excellent storage and practicality.There are four spacious bedrooms, two with sizeable dressing rooms and en-sui
£ 695,000
2 bedroom semi detached house for sale
View photo
House · for sale
£ 85,000
2 bedroom semi detached house for sale
Rothes Aberlour
· 2 Bedrooms · 1 Bath · House
· Fireplace · Equipped kitchen
Rothes Aberlour · 2 Bedrooms · 1 Bath · House · Fireplace · Equipped kitchen
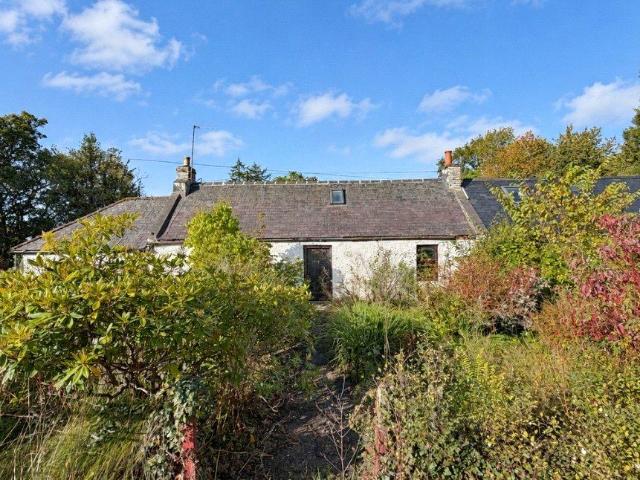
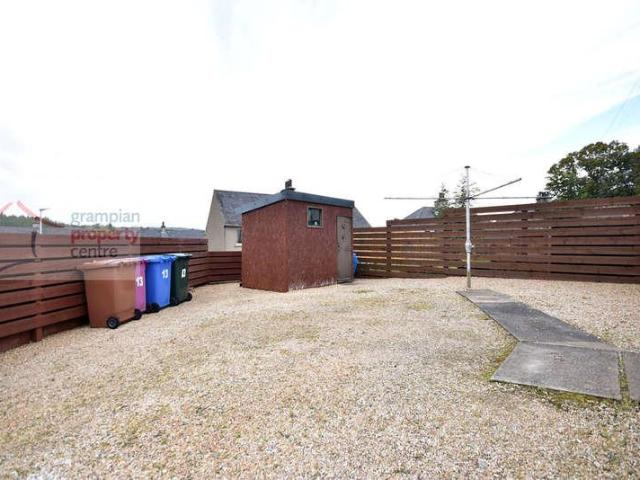
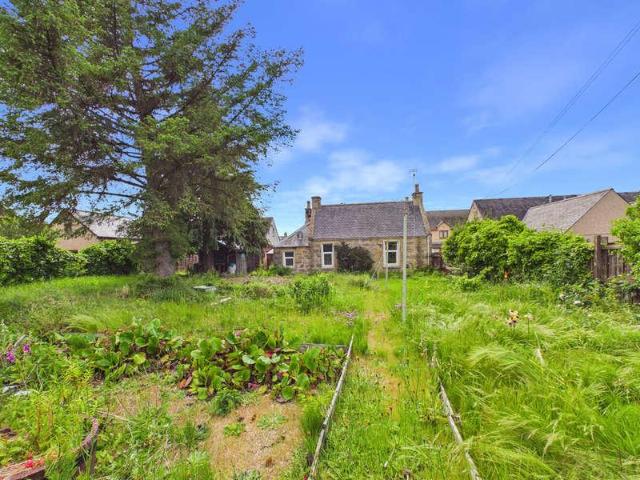
Occupying a plot of approximately 0.445 acres in Maggieknockter, near Craigellachie, this property presents an exciting opportunity for buyers seeking a renovation project. This semi-detached cottage requires full renovation throughout, offering the scope to restore and personalise a home with two ground-floor bedrooms, additional attic accommodation and generous outdoor space.The ground-floor accommodation comprises an entrance hallway, lounge, kitchen/dining room, two double bedrooms, a shower room and a separate WC. The lounge retains a traditional fireplace with a tiled surround and timber mantel, providing a focal point for future restoration. The kitchen/dining room offers space to create a practical cooking and dining area as part of the refurbishment.Both bedrooms are positioned on the ground floor, with the larger room enjoying windows to the front and rear. A staircase leads to two connected attic rooms with sloping ceilings and roof windows, providing additional space whose
£ 85,000
2 bed house for sale
2 pictures
House · for sale
£ 150,000
2 bed house for sale
Rothes Aberlour
· 2 Bedrooms · House
· Garden · Fireplace · Equipped kitchen · Parking
Rothes Aberlour · 2 Bedrooms · House · Garden · Fireplace · Equipped kitchen · Parking
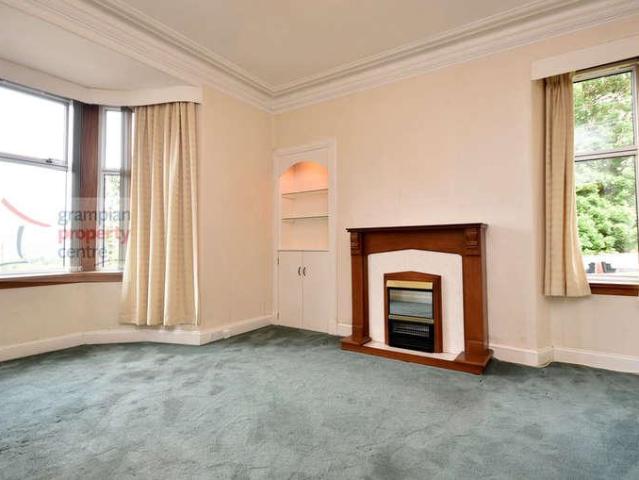
Located within the sought-after Speyside village of Aberlour is this 2-Bedroom End Terrace House. The property is situated on a corner plot position and benefits from a Rear Garden and Driveway providing off-street parking. Accommodation comprises a Hallway, Lounge, Kitchen, 2 Double Bedrooms and a Bathroom. Hallway Pendant light fitting Double radiator A carpeted staircase leads to the 1st floor landing Meter cupboard Fitted carpet Lounge 152 (4.62) x 117 (3.52) max Pendant light fitting Double glazed window to the front Double radiator A fireplace surround with an electric fire Laminate flooring Kitchen 15 (4.57) x 10 (3.05) Strip light ceiling fitting Double glazed window to the rear Double radiator Wall mounted cupboards and fitted base units Single sink with drainer unit Space to accommodate an electric cooker, fridge/freezer and washing machine Vinyl flooring Rear Entrance Vestibule Pendant light fitting Built-in storage cupboard which also houses the gas boiler Vinyl flooring A
£ 150,000
2 bedroom end of terrace house for sale
View photo
House · for sale
£ 150,000
2 bedroom end of terrace house for sale
Rothes Aberlour
· 2 Bedrooms · 1 Bath · House
· Garden · Fireplace · Equipped kitchen · Parking
Rothes Aberlour · 2 Bedrooms · 1 Bath · House · Garden · Fireplace · Equipped kitchen · Parking
Located within the sought-after Speyside village of Aberlour is this 2-Bedroom End Terrace House. The property is situated on a corner plot position and benefits from a Rear Garden and Driveway providing off-street parking. Accommodation comprises a Hallway, Lounge, Kitchen, 2 Double Bedrooms and a Bathroom. Hallway Pendant light fitting Double radiator A carpeted staircase leads to the 1st floor landing Meter cupboard Fitted carpet Lounge – 15’2” (4.62) x 11’7” (3.52) max Pendant light fitting Double glazed window to the front Double radiator A fireplace surround with an electric fire Laminate flooring Kitchen – 15’ (4.57) x 10’ (3.05) Strip light ceiling fitting Double glazed window to the rear Double radiator Wall mounted cupboards and fitted base units Single sink with drainer unit Space to accommodate an electric cooker, fridge/freezer and washing machine Vinyl flooring Rear Entrance Vestibule Pendant light fitting Built-in storage cupboard which also houses the gas boiler Vinyl f
£ 150,000
4 bedroom bungalow for sale
View photo
Bungalow · for sale
£ 615,000
4 bedroom bungalow for sale
Rothes Aberlour
· 4 Bedrooms · 3 Baths · Bungalow
· Garden
Rothes Aberlour · 4 Bedrooms · 3 Baths · Bungalow · Garden
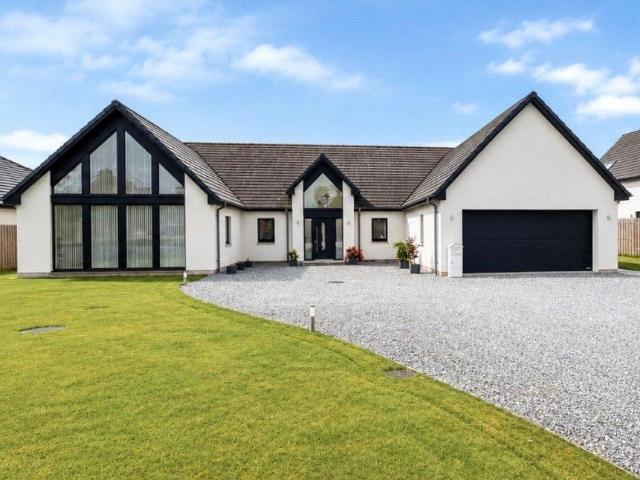
Set within the prestigious and highly sought-after Lithe Lochan development, we are delighted to present this exceptional detached bungalow to the market. Occupying a substantial plot and commanding breathtaking panoramic views towards Ben Rinnes and the surrounding rolling countryside, this remarkable home effortlessly combines luxury, space and contemporary family living.From the moment you step inside, the sense of quality and scale is immediately apparent. A welcoming vestibule, complete with two generous storage cupboards for coats and footwear, leads into an impressive central hallway where further built-in storage ensures practicality complements the home's elegant design.The beautifully proportioned lounge provides an inviting retreat, offering an abundance of space for both relaxation and entertaining. Bathed in natural light, the room is enhanced by two sets of French doors which open onto the garden, creating a seamless connection between the interior and the spectacular out
£ 615,000
3 bed house for sale
2 pictures
House · for sale
£ 185,000
3 bed house for sale
Rothes Aberlour
· 3 Bedrooms · House
· Garden · Equipped kitchen · Parking
Rothes Aberlour · 3 Bedrooms · House · Garden · Equipped kitchen · Parking
Located within the sought-after Speyside Village of Craigellachie is this 3/4 Bedroom Semi-Detached House which benefits from a Corner Plot Position. The property features a Side Garden, a spacious Rear Garden which has 2 Garages, Timber Outbuildings and a Driveway which can provide parking for 3-4 Vehicles. Accommodation comprises an Entrance Vestibule, Hallway, Lounge, Sitting Room / 4th Bedroom, Kitchen, Storage Room and a Ground Floor Shower Wet Room. The 1st Floor comprises 3 Bedrooms and a Bathroom. Front entrance door with single glazed windows leads to: Entrance Vestibule Single radiator Carpet tiled flooring Hallway Pendant light fitting Single radiator A carpeted staircase leads to the 1st floor landing Fitted carpe Lounge 1510 (4.82) 119 (3.57) Coved ceiling with light fitting 2 double glazed windows to the side and one to the rear Double radiator A gas fire (currently disconnected) Built-in storage cupboard Fitted carpet Sitting Room / 4th Bedroom 1410 (4.52) max into the b
£ 185,000
3 bedroom semi detached house for sale
View photo
House · for sale
£ 185,000
3 bedroom semi detached house for sale
Rothes Aberlour
· 3 Bedrooms · 1 Bath · House
· Garden · Equipped kitchen · Parking
Rothes Aberlour · 3 Bedrooms · 1 Bath · House · Garden · Equipped kitchen · Parking
Located within the sought-after Speyside Village of Craigellachie is this 3/4 Bedroom Semi-Detached House which benefits from a Corner Plot Position. The property features a Side Garden, a spacious Rear Garden which has 2 Garages, Timber Outbuildings and a Driveway which can provide parking for 3-4 Vehicles. Accommodation comprises an Entrance Vestibule, Hallway, Lounge, Sitting Room / 4th Bedroom, Kitchen, Storage Room and a Ground Floor Shower Wet Room. The 1st Floor comprises 3 Bedrooms and a Bathroom. Front entrance door with single glazed windows leads to: Entrance Vestibule Single radiator Carpet tiled flooring Hallway Pendant light fitting Single radiator A carpeted staircase leads to the 1st floor landing Fitted carpe Lounge – 15’10” (4.82) 11’9” (3.57) Coved ceiling with light fitting 2 double glazed windows to the side and one to the rear Double radiator A gas fire (currently disconnected) Built-in storage cupboard Fitted carpet Sitting Room / 4th Bedroom – 14’10” (4.52) max
£ 185,000
house for sale
2 pictures
House · for sale
£ 80,000
house for sale
Rothes Aberlour
· House
Rothes Aberlour · House
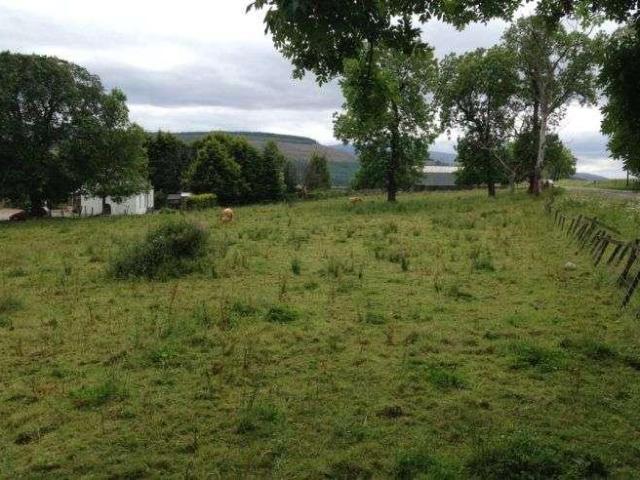
The plot sits in a well situated position at approximately 160 m above sea level. Currently the plot is a small grazing paddock with a number of mature trees throughout. The plot enjoys open views to the east. An opportunity to purchase a large 0.37 ha (0.91 acre) house plot which benefited from full planning permission (17/00174/APP) (now lapsed) for the erection of a 3/4 bedroom 1 storey dwelling house.SITUATION The plot is situated 1.5 miles east of the village of Craigellachie on the southern side of Ben Aigan in the heart of Speyside.DIRECTIONS The land is located next to the A95 approximately 1.5 miles east of Craigellachie and 3 miles from Aberlour. It is within easy commuting distance of Elgin which is 15 miles away. TRANSPORT LINKS Elgin is on the main line between Inverness and Aberdeen which has a regular rail service. Both Inverness and Aberdeen have airports with regular services to UK and international destinations.ACCESS The land is accessed directly from the A95 onto a
£ 80,000
3 Bedroom Detached House
View photo
Villa · for sale
£ 184,950
3 Bedroom Detached House
Rothes Aberlour
· 3 Bedrooms · Villa
· Equipped kitchen · Parking
Rothes Aberlour · 3 Bedrooms · Villa · Equipped kitchen · Parking
UNDER HOME REPORT VALUATION - Centrally located in the vibrant village of Aberlour, this detached three-bedroom home offers well-balanced accommodation with a practical layout and low-maintenance outdoor space. Set behind the main street in a quiet but easily accessible location, the property benefits from a shared driveway and off-street parking, with an attractive stone exterior and paved areas to the front and rear, ideal for seating or container planting. The ground floor is well arranged and features a spacious sitting room with a gas fire set in a stone surround, providing a comfortable and welcoming living area. To the rear, the open-plan kitchen and dining space offers ample room for family life and entertaining, with modern units and good worktop space. A separate utility room adds useful storage and laundry facilities. Upstairs, the first floor comprises a principal bedroom with built-in wardrobes and an en-suite shower room. There is a further double bedroom and a single bed
£ 184,950
3 bed house for sale
2 pictures
House · for sale
£ 184,950
3 bed house for sale
Rothes Aberlour
· 3 Bedrooms · House
· Equipped kitchen · Parking
Rothes Aberlour · 3 Bedrooms · House · Equipped kitchen · Parking
UNDER HOME REPORT VALUATION - Centrally located in the vibrant village of Aberlour, this detached three-bedroom home offers well-balanced accommodation with a practical layout and low-maintenance outdoor space. Set behind the main street in a quiet but easily accessible location, the property benefits from a shared driveway and off-street parking, with an attractive stone exterior and paved areas to the front and rear, ideal for seating or container planting. The ground floor is well arranged and features a spacious sitting room with a gas fire set in a stone surround, providing a comfortable and welcoming living area. To the rear, the open-plan kitchen and dining space offers ample room for family life and entertaining, with modern units and good worktop space. A separate utility room adds useful storage and laundry facilities. Upstairs, the first floor comprises a principal bedroom with built-in wardrobes and an en-suite shower room. There is a further double bedroom and a single bed
£ 184,950
4 bedroom detached house for sale
View photo
House · for sale
£ 425,000
4 bedroom detached house for sale
Rothes Aberlour
· 4 Bedrooms · 3 Baths · House
· Garden · Equipped kitchen
Rothes Aberlour · 4 Bedrooms · 3 Baths · House · Garden · Equipped kitchen
Deena Aranci of Aranci & Firth is delighted to present this impressive detached family home, situated in the sought-after rural setting of Longmorn, close to Elgin. Beautifully presented throughout and maintained to an excellent standard, the property offers spacious and versatile accommodation with a particularly impressive open-plan living area at its heart.The outstanding lounge/dining room is a real feature of the home, offering an abundance of natural light and a wonderful sense of space. French doors open directly onto the garden, creating a lovely connection between the indoor and outdoor areas and making this an ideal space for both everyday family life and entertaining. A striking spiral staircase leads to a mezzanine level, currently utilised as an office, which overlooks the main living area.The well-designed kitchen/dining room is both stylish and practical, with a good range of fitted units and ample space for dining. A separate utility room and shower room add further con
£ 425,000
house for sale
2 pictures
House · for sale
£ 80,000
house for sale
Rothes Aberlour
· House
· Garden · Parking
Rothes Aberlour · House · Garden · Parking
The former steading site has full planning permission for conversion to 2 properties. The eastern plot remains available. The site sits in an elevated position looking north. There is provision for off road parking and garden ground.As a whole extends to 0.402 hectares or thereby.Planning Permission Moray Council granted full planning permission (07/01255/FUL) which was further extended in 2010 and again in 10/00918/APP for the change of the use and conversion of the farm steading to 2 dwelling houses in line with the reserved matters highlighted with in the full planning permission. Commencement of development confirmed by Moray Council 27 May 2019 securing the permission in perpetuity.Access Access from the public road will be by a private road. The purchaser will be granted a servitude right of access over the road, and maintenance will be on a user basis.Fencing The seller will erect the march fencing, and thereafter liability for maintenance will be mutual with the neighbouring pr
£ 80,000
2 bedroom detached house for sale
View photo
House · for sale
£ 635,000
2 bedroom detached house for sale
Rothes Aberlour
· 2 Bedrooms · 3 Baths · House
Rothes Aberlour · 2 Bedrooms · 3 Baths · House
Home Report Information: The property has been independently assessed with a Home Report valuation of £610,000. The current asking price of £635,000 reflects not only the exceptional specification and presentation of the property but also the extensive range of valuable extras included within the sale. These include the fully furnished Shepherd's Hut together with numerous bespoke fixtures, fittings and lifestyle features detailed throughout the property description, creating a rare turnkey opportunity and enhancing the overall value proposition for prospective purchasers.Occupying an exceptional elevated position amidst the stunning Speyside countryside, The Pines is a truly remarkable contemporary residence extending to approximately 2,217 sq ft and enjoying outstanding privacy, mature woodland surroundings and far-reaching rural views. Originally constructed as a four-bedroom home, the property has been thoughtfully reconfigured by the current owners to create additional living and
£ 635,000
4 bedroom house for sale
View photo
House · for sale
£ 565,000
4 bedroom house for sale
Rothes Aberlour
· 4 Bedrooms · 2 Baths · House
· Equipped kitchen · Concierge
Rothes Aberlour · 4 Bedrooms · 2 Baths · House · Equipped kitchen · Concierge
Deena Aranci of Aranci & Firth is delighted to present this impeccably presented four-bedroom detached bungalow, offering generous and versatile accommodation set within the charming semi-rural village of Longmorn, near Elgin and close to the ever-popular Millbuies Country Park.This exceptional single-level home combines space, style and efficiency, with the heart of the property being a beautifully bright open-plan dining kitchen and living area. The contemporary kitchen is fitted with quartz worktops, a large central island with breakfast bar which flows seamlessly into the living space, creating an ideal environment for both everyday living and entertaining. French doors open directly onto a decked seating area, perfectly extending the living space outdoors while enjoying attractive countryside views.A separate spacious lounge provides a further relaxing reception room, also benefiting from pleasing outlooks towards Millbuies Country Park. Practicality is enhanced by a well-appointe
£ 565,000
4 bedroom detached house for sale
View photo
House · for sale
£ 575,000
4 bedroom detached house for sale
Rothes Aberlour
· 4 Bedrooms · 3 Baths · House
· Garden · Equipped kitchen · Patio · Concierge
Rothes Aberlour · 4 Bedrooms · 3 Baths · House · Garden · Equipped kitchen · Patio · Concierge
Deena Aranci of Aranci & Firth is delighted to present this exceptional detached home, set in the picturesque countryside on the outskirts of Aberlour. Enjoying breathtaking, uninterrupted views towards Ben Rinnes and Ben Aigan, this impressive property combines contemporary luxury, generous family accommodation and an enviable rural lifestyle.At the heart of the home is a superb open-plan kitchen, dining and family space, complemented by two further reception areas. The stylish riverside kitchen features quality Neff appliances, granite worktops and a breakfast bar, flowing into a bright family area with a cosy log-burning stove. Two sets of bifold doors with integrated blinds open onto the garden and patio, creating a wonderful space for everyday living and entertaining.The flexible accommodation includes a generous ground floor bedroom, ideal for guests or multi-generational living, a contemporary shower room and a well-appointed utility room with garden access. Upstairs are three f
£ 575,000
2 Elchies Road, Aberlour
Villa · for sale
£ 199,950
2 Elchies Road, Aberlour
Rothes Aberlour
· 3 Bedrooms · 2 Baths · Villa
· Equipped kitchen · Parking
Rothes Aberlour · 3 Bedrooms · 2 Baths · Villa · Equipped kitchen · Parking
Under offer. Centrally located in the vibrant village of Aberlour, this detached three-bedroom home offers well-balanced accommodation with a practical layout and low-maintenance outdoor space. Set behind the main street in a quiet but easily accessible location, the property benefits from a shared driveway and off-street parking, with an attractive stone exterior and paved areas to the front and rear, ideal for seating or container planting. The ground floor is well arranged and features a spacious sitting room with a gas fire set in a stone surround, providing a comfortable and welcoming living area. To the rear, the open-plan kitchen and dining space offers ample room for family life and entertaining, with modern units and good worktop space. A separate utility room adds useful storage and laundry facilities. Upstairs, the first floor comprises a principal bedroom with built-in wardrobes and an en-suite shower room. There is a further double bedroom and a single bedroom. Also ideal
£ 199,950

More properties near this area

4 bedroom bungalow for sale
View photo
Bungalow · for sale
£ 265,000
4 bedroom bungalow for sale
Rothes Aberlour
· 4 Bedrooms · 3 Baths · Bungalow
· Equipped kitchen · Concierge
Rothes Aberlour · 4 Bedrooms · 3 Baths · Bungalow · Equipped kitchen · Concierge
Set within a generous corner plot in the sought-after Bishopmill area of Elgin, this substantial semi-detached bungalow offers spacious and flexible accommodation, complemented by a detached one-bedroom annexe. Although the property would benefit from cosmetic updating, including redecoration and some minor maintenance, it presents an excellent opportunity to create a highly individual home with accommodation suited to a variety of needs.The main bungalow is entered through a vestibule leading into a well-proportioned kitchen with space for dining and a central island. The adjoining lounge is an impressive dual-aspect reception room, extending to approximately 24 feet in length and featuring a broad bay window that provides an abundance of natural light.There are three bedrooms within the main property. The main bedroom is generously sized and benefits from a walk-in wardrobe and an en-suite shower room. Two further bedrooms are served by a separate shower room, while additional built-
£ 265,000
4 bedroom detached house for sale
View photo
House · for sale
£ 329,995
4 bedroom detached house for sale
Rothes Aberlour
· 4 Bedrooms · House
· Garden · Equipped kitchen
Rothes Aberlour · 4 Bedrooms · House · Garden · Equipped kitchen
This popular 4 bedroom property is a great family home. Downstairs, the lounge leads through to a spacious kitchen/dining area with access to the rear garden. There is also a handy utility room. Upstairs, you will find a spacious main bedroom with en suite, 3 further bedrooms, a family bathroom and plenty of storage space throughout
£ 329,995
2 bedroom terraced house for sale
View photo
House · for sale
£ 140,000
2 bedroom terraced house for sale
Rothes Aberlour
· 2 Bedrooms · 1 Bath · House
· Garden · Equipped kitchen
Rothes Aberlour · 2 Bedrooms · 1 Bath · House · Garden · Equipped kitchen
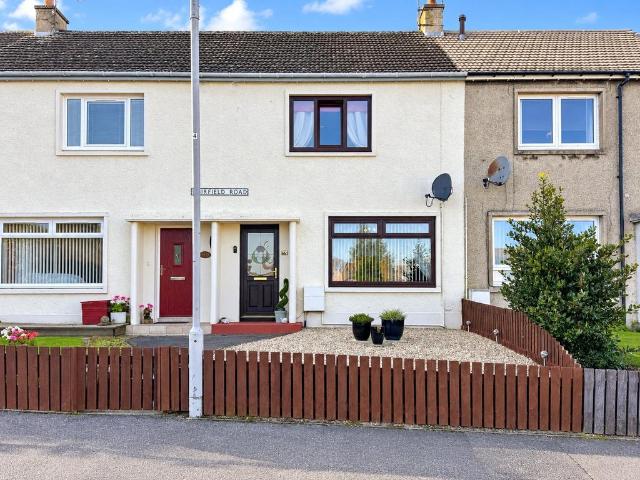
Your Move are delighted to bring to the market this attractive two-bedroom mid-terraced family home, offering well-proportioned accommodation, two double bedrooms and gardens to both the front and rear. Ideally suited to first-time buyers, growing families or those looking to downsize, this property offers a wonderful opportunity to acquire a comfortable home with practical living space and the potential to make it your own.Upon entering the property, you are welcomed into the entrance hallway, which provides access to the lounge and the staircase leading to the first-floor accommodation.The spacious lounge is a bright and inviting room, featuring a large front-facing window overlooking the front garden. This allows plenty of natural light to flood the space, creating a pleasant environment for relaxing with family or entertaining guests.Accessed from the lounge, the kitchen offers a good range of base and wall-mounted units, together with ample worktop space for meal preparation. A us
£ 140,000
3 bedroom bungalow for sale
View photo
Bungalow · for sale
£ 200,000
3 bedroom bungalow for sale
Rothes Aberlour
· 3 Bedrooms · 1 Bath · Bungalow
· Garden · Equipped kitchen · Parking
Rothes Aberlour · 3 Bedrooms · 1 Bath · Bungalow · Garden · Equipped kitchen · Parking
Your Move are delighted to bring to the market this lovely and well-proportioned semi-detached bungalow, offering comfortable accommodation all on one level, generous gardens, a large driveway and a garage. With its flexible layout and welcoming feel, this is a home that offers plenty of possibilities, whether you’re looking to downsize, starting out, or simply want somewhere that’s easy to enjoy and make your own.On entering the property, the vestibule leads into a welcoming hallway, giving access to all of the accommodation. A large storage cupboard, which also houses the boiler, provides that all-important practical storage space and keeps everything nicely tucked away.The kitchen is situated to the front of the property and offers a good range of wall and base units, providing plenty of storage and useful worktop space. There is also room for a dining table, creating a lovely spot for morning coffee, family meals or a catch-up over dinner.The spacious lounge is a particularly invit
£ 200,000
3 bedroom detached house for sale
View photo
House · for sale
£ 360,000
3 bedroom detached house for sale
Rothes Aberlour
· 3 Bedrooms · 1 Bath · House
· Garden · Equipped kitchen · Parking · Powder room
Rothes Aberlour · 3 Bedrooms · 1 Bath · House · Garden · Equipped kitchen · Parking · Powder room
A beautifully presented and spacious family home, offering well-proportioned accommodation, contemporary living spaces and delightful countryside views. The property boasts three double bedrooms, a modern fitted kitchen/diner with an impressive range of integrated appliances, a comfortable family lounge with multi-fuel stove, and a fabulous sunroom enjoying uninterrupted views across the surrounding countryside. Further accommodation includes a welcoming entrance vestibule, generous hallway with excellent storage, family bathroom, separate utility room and cloakroom. Externally, the property enjoys mature and well-maintained gardens, featuring a wildlife pond, greenhouse, raised vegetable beds and a charming fruit orchard. A covered timber-framed seating area provides the perfect setting for relaxing and enjoying the views. A gated stone-chip driveway offers ample off-road parking, together with a useful carport incorporating an outdoor washing and dog grooming area and single garage.
£ 360,000
4 bedroom detached house for sale
View photo
House · for sale
£ 351,995
4 bedroom detached house for sale
Rothes Aberlour
· 4 Bedrooms · House
· Garden · Equipped kitchen
Rothes Aberlour · 4 Bedrooms · House · Garden · Equipped kitchen
Enjoy flexible family living in The Mey. The ground floor benefits from a beautiful open-plan kitchen/diner, filled with natural light and featuring French doors leading to your fully turfed private garden. Along the hallway you'll find also find the comfortable lounge and plenty of additional storage space. Upstairs there are 4 bedrooms including the main with en suite shower room
£ 351,995
3 bed house for sale
2 pictures
House · for sale
£ 160,000
3 bed house for sale
Rothes Aberlour
· 3 Bedrooms · House
· Garden · Equipped kitchen · Parking · Concierge
Rothes Aberlour · 3 Bedrooms · House · Garden · Equipped kitchen · Parking · Concierge
CCL are delighted to offer for sale this 3 bedroom detached house in the popular and sought after area of New Elgin. The property comprises 2 reception rooms, 3 Bedrooms, Kitchen, Utility room and Shower Room. Large garden to the rear with various out buildings and garage. The house is in need of upgrading and renovation, but has potential to be a lovely comfortable family home. The property is located in a quiet and very popular residential area of New Elgin, just a few minutes drive from the main city centre of Elgin. New Elgin has local amenities such as GP surgery, dental surgery, a nursery/childcare facility, groceries store and other retail units. Elgin is a lively and charming market town and is the administrative and commercial capital of Moray with a population of around 25,000. The town offers a vast array of amenities and facilities including a number of primary schools, two secondary schools, hospital, health and social services. A range of high street shops, small retailer
£ 160,000
6 bedroom detached house for sale
View photo
House · for sale
£ 475,000
6 bedroom detached house for sale
Rothes Aberlour
· 6 Bedrooms · 3 Baths · House
· Garden · Parking · Equipped kitchen · Powder room
Rothes Aberlour · 6 Bedrooms · 3 Baths · House · Garden · Parking · Equipped kitchen · Powder room
We are delighted to present this fabulous 5/6 bedroom one and a half storey Architect designed stone built in 2009 with double garage and large wrap around garden. Located in a private, peaceful country location yet within a mile of Forres and all the local amenities. Access to A96 is less than half a mile with City of Inverness and Town of Elgin being 25 and 12 miles respectively. Immaculately presented accommodation comprises on the ground floor: entrance vestibule, hallway, lounge, family room, sun lounge, study/bedroom 6, bedroom 5, bathroom, kitchen/diner, utility room, cloakroom, access to integral double garage and stairway to home office above. 1st floor accommodation has master bedroom with en-suite and dressing room, 2 further bedrooms; one with a games room annexe and a shower room. Further benefits include, security system, oak finishings, oil central heating with underfloor heating to ground floor, broadband, uPVC bronze tinted double glazing, large driveway, log cabin, fu
£ 475,000
3 bedroom detached house for sale
View photo
House · for sale
£ 205,000
3 bedroom detached house for sale
Rothes Aberlour
· 3 Bedrooms · 1 Bath · House
· Equipped kitchen
Rothes Aberlour · 3 Bedrooms · 1 Bath · House · Equipped kitchen
The Old Mill House, Burnside, Portsoy, is a traditional stone and slate detached cottage which was converted from the Old Mill Office to residential accommodation. The original building is from circa 1850 and was converted in approximately 2006. A property that has previously undergone a complete renovation. The current owner has continued to renovate, creating a truly unique cottage that exudes charm and appeal. On entering the property, you are greeted by a traditional hallway, leading to the impressive open-plan accommodation. The lounge and the dining kitchen are awash with natural light and are undoubtedly the heart of this beautiful cottage, with a wealth of base and wall-mounted units with contrasting worktops; a wood-burning stove adds that touch of grandeur. Further accommodation consists of two double bedrooms at each end of the accommodation, a third smaller bedroom/office and a modern family shower room completes the accommodation. Further benefiting sash and case windows,
£ 205,000
4 bedroom detached house for sale
View photo
House · for sale
£ 349,995
4 bedroom detached house for sale
Rothes Aberlour
· 4 Bedrooms · House
Rothes Aberlour · 4 Bedrooms · House
Sandy Shores enjoys a peaceful coastal setting just over a mile from Nairn town centre, with beautiful beaches, golf courses and everyday amenities all within easy reach. The nearby A96 provides excellent commuter links to Inverness, Elgin and Aberdeen, making it an ideal location for those seeking both convenience and a relaxed seaside lifestyle
£ 349,995

Get email alerts

Don't miss out: be the first to know about new properties

The alert was correctly created

On subscribing you accept the conditions of use and the privacy policy
Alert
Receive new ads in your inbox
Save this search
Receive alerts for new listings

We'll send you an email when we have new properties for: "Houses for sale in Rothes Aberlour"

The alert was correctly created

Bishopmill Elgin
New Elgin Elgin
Get email alerts and be the first to see new listings
Required field
On subscribing I accept the terms of the privacy policy
Perfect! You'll soon start receiving new listings via email
Alert
Receive an email when we have new ads for Houses for sale in Rothes Aberlour
Save this search
Filters

Bedrooms

Size (sq.ft)

sq.ft
sq.ft

Price

£
£

Property type

Bathrooms

Clear all filters
Receive notifications when new entries are published.