97 houses for sale in AB45

3 bed house for sale
2 pictures
House · for sale
£ 205,000
3 bed house for sale
AB45
· 3 Bedrooms · House
· Equipped kitchen
AB45 · 3 Bedrooms · House · Equipped kitchen
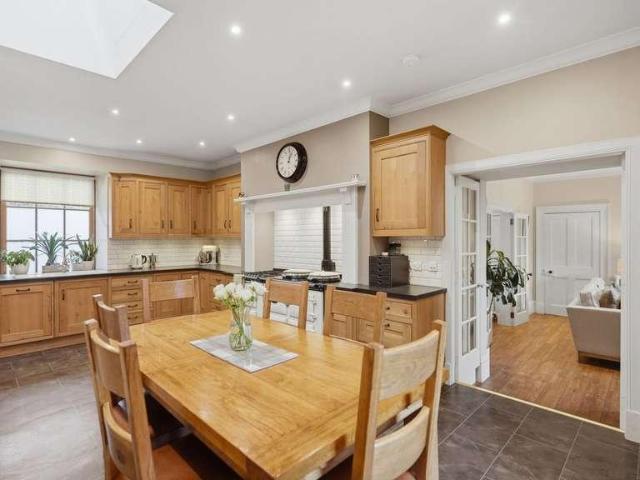
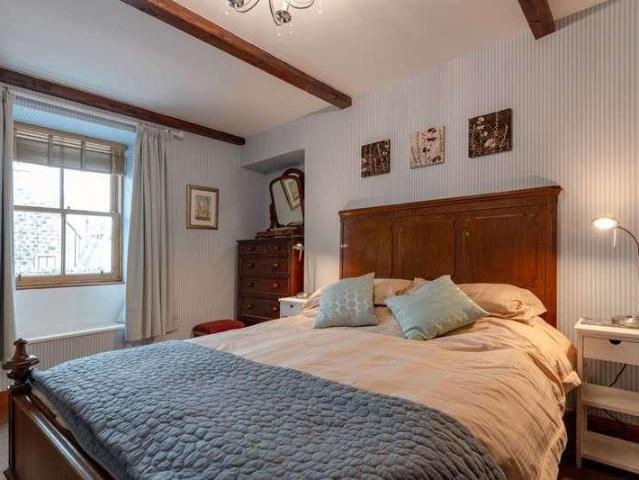
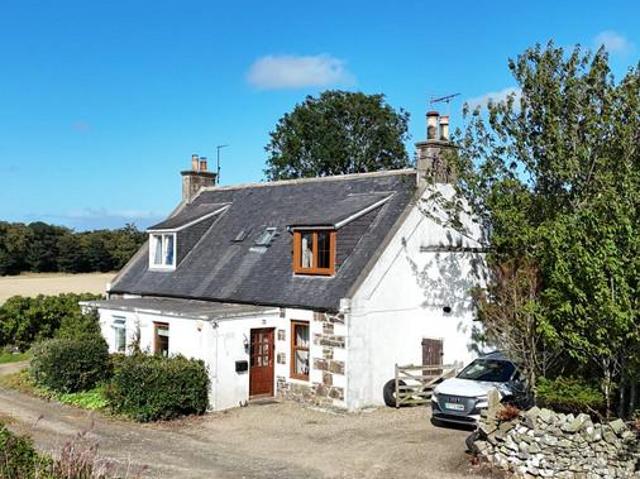
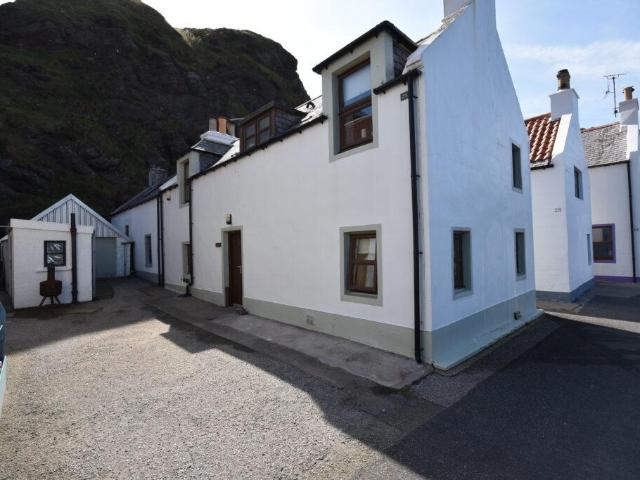
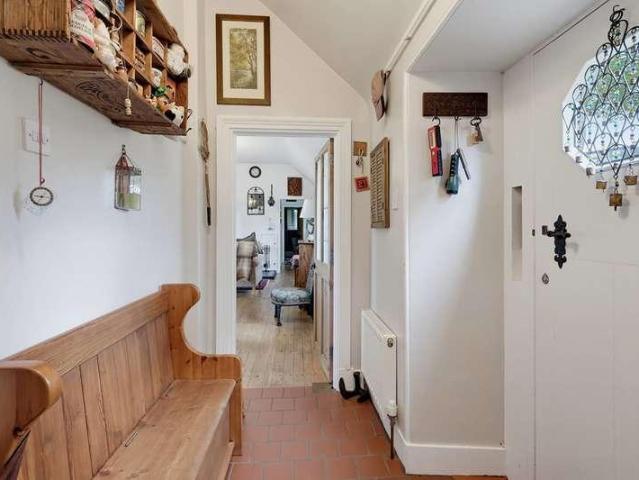
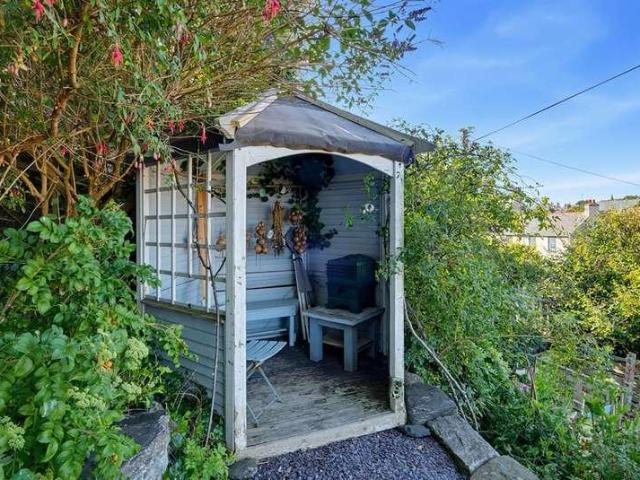
The Old Mill House, Burnside, Portsoy, is a traditional stone and slate detached cottage which was converted from the Old Mill Office to residential accommodation. The original building is from circa 1850 and was converted in approximately 2006. A property that has previously undergone a complete renovation. The current owner has continued to renovate, creating a truly unique cottage that exudes charm and appeal. On entering the property, you are greeted by a traditional hallway, leading to the impressive open-plan accommodation. The lounge and the dining kitchen are awash with natural light and are undoubtedly the heart of this beautiful cottage, with a wealth of base and wall-mounted units with contrasting worktops; a wood-burning stove adds that touch of grandeur. Further accommodation consists of two double bedrooms at each end of the accommodation, a third smaller bedroom/office and a modern family shower room completes the accommodation. Further benefiting sash and case windows,
£ 205,000
3 bed house for sale
2 pictures
House · for sale
£ 235,000
3 bed house for sale
AB45
· 3 Bedrooms · House
· Garden · Fireplace · Equipped kitchen
AB45 · 3 Bedrooms · House · Garden · Fireplace · Equipped kitchen
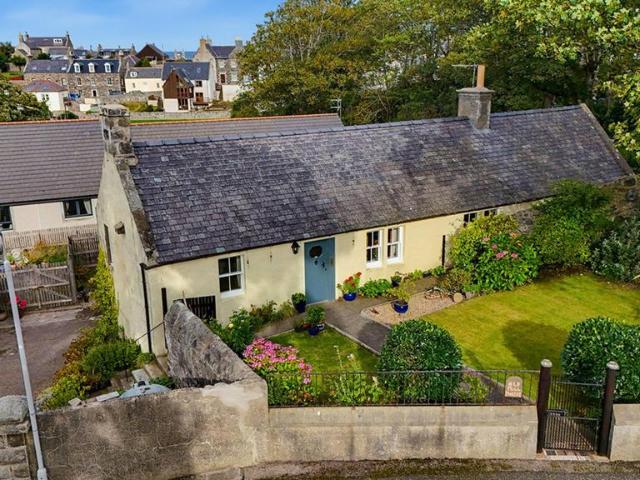
70 Church Street, Portsoy is a stunning traditional stone detached Fisher Cottage that has previously undergone a complete renovation. The current owners have extensively and sympathetically continued to renovate to create a truly unique cottage exuding charm and appeal that will immediately impress. On entering the property, you are greeted by a traditional hallway, leading to the lounge with dual aspect windows and a wood-burning stove. The impressive open-plan dining kitchen is awash with natural light and is undoubtedly the heart of this beautiful cottage, with a wealth of hand-painted units and bespoke worktops encompassing a stunning range cooker. The kitchen also benefits from a mezzanine floor, which is currently used as an office; a wood-burning stove and access to the rear garden complete the kitchen. Further accommodation on the ground floor consists of a spacious, bright and airy third bedroom with dual aspect windows, with wooden floorboards and an original fireplace makin
£ 235,000
3 bed house for sale
2 pictures
House · for sale
£ 220,000
3 bed house for sale
AB45
· 3 Bedrooms · House
· Equipped kitchen · Heating
AB45 · 3 Bedrooms · House · Equipped kitchen · Heating
This sublime cottage at 13 Duke Street sits in a convenient and desirable location and has recently undergone a full bare brick renovation to an impeccable standard, where the use of quality materials and tradespersons is evident at every turn. Immaculate neutral dcor and floor coverings throughout, with new double-glazed windows and doors and gas central heating. The latest upgrades to this property are the new kitchen fitted with quality integrated appliances and a new super modern shower room. This spacious three-bedroom semi-detached property, with its versatile, bright and well-appointed accommodation, is undoubtedly in walk-in condition and will make a fantastic home, but with holiday homes demanding ever-increasing prices, this substantial property with its magnificent location would make a superb holiday let and a fantastic investment opportunity subject to obtaining the relevant licensing. The lounge has dual aspect windows and is flooded with natural light; a recently fitted
£ 220,000
5 bed house for sale
2 pictures
House · for sale
£ 500,000
5 bed house for sale
AB45
· 5 Bedrooms · House
· Heating
AB45 · 5 Bedrooms · House · Heating
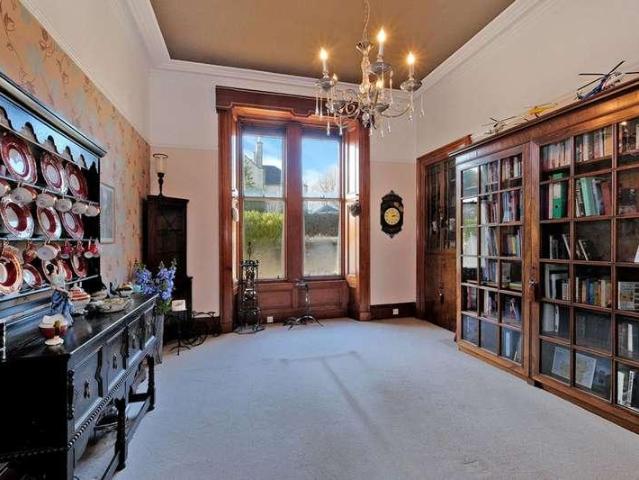
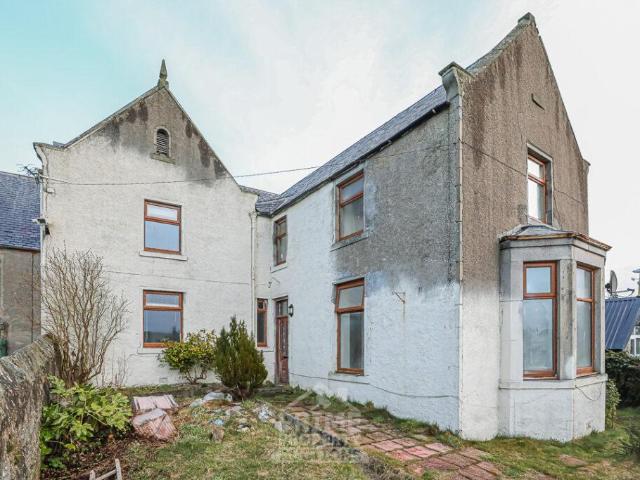
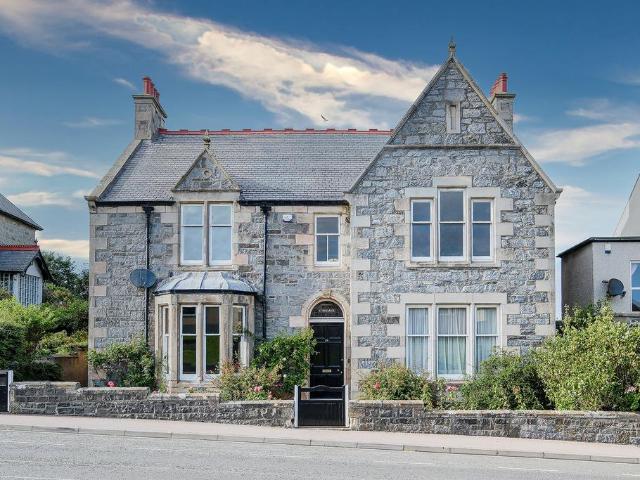
45 Duke Street is a Grade C-listed building of traditional Victorian stone-and-slate design that has previously, and most recently, undergone a comprehensive renovation to the highest standards. The use of professional trades personnel is evident at every turn. The current long-term owners, during their tenure, have maintained this property to an impeccable standard regardless of cost and ensured to retain a wealth of original features. Offering spacious and versatile living accommodation over three floors, presented to the market in an immaculate walk-in condition. Further benefitting from a multitude of stylish fittings and finishings, fresh neutral decor, sash and case windows and gas central heating. This substantial property with many potential opportunities will make a superb family home with room to grow and would also suit extended family living. This is a must-view, and the only way to appreciate the workmanship and meticulous attention to detail throughout the property; you w
£ 500,000
2 bed house for sale
2 pictures
House · for sale
£ 185,000
2 bed house for sale
AB45
· 2 Bedrooms · House
· Equipped kitchen · Heating
AB45 · 2 Bedrooms · House · Equipped kitchen · Heating
Driftwood, 60 Church Street, Portsoy, is a beautiful traditional stone detached fisher cottage of circa 1825, Grade C-listed and located in a conservation area. The current owners, during their tenure, have lovingly and thoughtfully continued restoring and updating it, creating a unique home full of charm and character thats sure to impress. The property further benefits from a fresh neutral tone and gas central heating throughout. Ideally located, this property would suit a professional couple and offers excellent investment potential and has a proven track record as a very successful holiday rental. Early viewing is highly recommended to appreciate the quality, location, and accommodation on offer. Step inside to a traditional hallway that leads to a lounge overlooking the front of the property, with a single sash and case window and a striking gas stove. Access to the dining kitchen is gained from the lounge. The kitchen features multiple wall and base units with a mixture of standa
£ 185,000
5 bed house for sale
2 pictures
House · for sale
£ 400,000
5 bed house for sale
AB45
· 5 Bedrooms · House
· Fireplace · Heating
AB45 · 5 Bedrooms · House · Fireplace · Heating
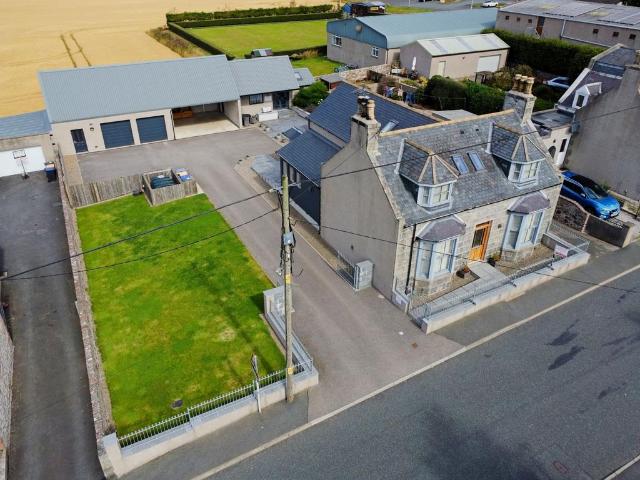
Esdaile, Sandyhill Road is situated in a quiet, prime residential area of Banff, a historic, picturesque seaside town on the Moray Coast, offering spacious, versatile living accommodations over two floors and is presented to the market in fantastic condition. The current owners, during their tenure, have maintained, modernised and upgraded the property when and where necessary, but have retained a multitude of original features, including the original fireplaces, stunning ceiling cornices with centre roses, pitch pine panel doors and high skirting boards, to name but a few. In addition, the property further benefits from full double glazing and gas central heating. The property would benefit from some minor redecoration. This substantial property with many potential opportunities will make a superb family home with room to grow, would also suit the extended family living, or has huge potential for business purposes, such as a lucrative Holiday home. Early viewing is a must, and is high
£ 400,000
4 bed house for sale
2 pictures
House · for sale
£ 665,000
4 bed house for sale
AB45
· 4 Bedrooms · House
AB45 · 4 Bedrooms · House
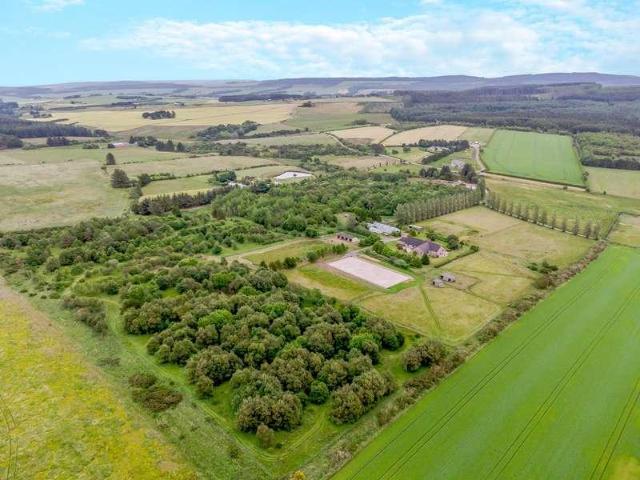
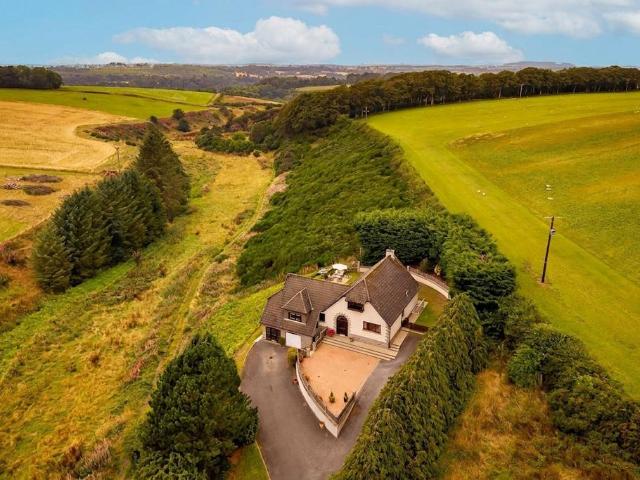
? Moray Coast: Approx. 28 Acres: Equestrian MORAY COAST A FABULOUS FOUR / FIVE-BEDROOM FAMILY HOME, SET IN APPROX. 28 ACRES OF PADDOCKS AND WOODLAND WITH EXCEPTIONAL EQUESTRIAN FACILITIES, IN A GLORIOUS SETTING WITH SPECTACULAR PANORAMIC VIEWS.? Moray Coast: Approx. 28 Acres: Equestrian ? Exceptional Four / Five Bedroom Detached Bungalow ? Superb Range of Outbuildings and Equestrian Facilities ? Stabling, Mange and Track System ? Pasture Paddocks and Native Broadleaf Woodland ? Approx. 28 Acres In All ? Fabulous Location with Spectacular Panoramic Views The bungalow is believed to have built in 1995 and is in an elevated position that takes in the panoramic views, providing over 3,000 sq ft of bright and airy living space. It is surrounded by its own land and therefore enjoys a high degree of privacy and seclusion. The superb range of outbuildings and equestrian facilities have recently been upgraded by the current owners for their own private use and the property as a whole provides m
£ 665,000
4 bedroom detached house for sale
View photo
House · for sale
£ 220,000
New
4 bedroom detached house for sale
AB45
· 4 Bedrooms · 2 Baths · House
· Garden · Parking
AB45 · 4 Bedrooms · 2 Baths · House · Garden · Parking
Spacious four‑bed detached living on sought‑after Corskie Drive Low and Partners is delighted to present this beautifully‑presented four‑bed detached house on Corskie Drive, Macduff — a highly sought‑after residential street known for its peaceful setting and family‑friendly appeal. With a single garage, an excellent enclosed garden and a flexible layout offering bedrooms on both levels, this lovely home is perfectly suited to families, those seeking additional space or anyone looking for a well‑maintained property ready to welcome its new owners.The property opens into a bright and inviting entrance hallway, enhanced by laminate flooring and good lighting. A useful understairs cupboard provides practical storage, while the staircase leads to the upper level. A radiator ensures warmth and comfort as you step inside.The lounge is a generous, welcoming space featuring a charming bay window that fills the room with natural light. Carpet flooring, ceiling lighting and a radiator complete t
£ 220,000
2 bedroom semi detached house for sale
View photo
House · for sale
£ 85,000
New
2 bedroom semi detached house for sale
AB45
· 2 Bedrooms · House
· Garden · Equipped kitchen · Heating
AB45 · 2 Bedrooms · House · Garden · Equipped kitchen · Heating
RICS HOME REPORT VALUATION £105,000* Popular residential area of Whitehills. Whitehills is a small fishing village on the Moray Firth coast approximately 2 miles west of Banff. There are some local shops and good shopping facilities in neighbouring Banff along with a variety of leisure activities. Aberdeen is approximately 50 miles distant. Two Bedroom Semi Detached Traditional Cottage situated in the coastal village of Whitehills. RICS Home Report valuation £105,000. Freehold Sale - Vacant Possession - Immediate Entry Available. Situated on the Moray Firth, Whitehills is a popular fishing village with beautiful beaches, a shop, fish shop, pub and a marina. The accommodation comprises of lounge, kitchen, two bedrooms, bathroom and benefits from gas central heating. Garden area to the front, side and rear with drying area. Council Tax - Band A. Mains gas supply, electricity, water and drainage. Surrounding properties in the immediate vicinity are generally of a similar age and style. A
£ 85,000
5 bedroom detached house for sale
View photo
House · for sale
£ 235,000
New
5 bedroom detached house for sale
AB45
· 5 Bedrooms · 2 Baths · House
· Garden · Equipped kitchen
AB45 · 5 Bedrooms · 2 Baths · House · Garden · Equipped kitchen
A well‑presented traditional detached cottage offering a balanced layout, good natural light throughout, and direct access to the large private garden from both the sitting room and kitchen/diner. On the ground floor there is a spacious kitchen diner and separate sitting room giving ample space for families and for entertaining. The clear left/right division upstairs is believed to derive from the property’s historic layout, with the structure understood to have originally formed part of two adjoining dwellings before being remodelled into a practical family home. The split staircase leads to the two double and two single bedrooms plus a useful office.The principal bedroom with ensuite plus single bedroom and study to one side, second double and single, currently used as a dressing room plus family bathroom to the other. The rear garden is a standout: long, private, and easy to maintain. There are two outbuildings, a woodshed and large shed at the back plus ample room for seating. Grou
£ 235,000
4 bedroom detached house for sale
View photo
House · for sale
£ 205,000
Updated
4 bedroom detached house for sale
AB45
· 4 Bedrooms · 2 Baths · House
· Parking · Cellar
AB45 · 4 Bedrooms · 2 Baths · House · Parking · Cellar
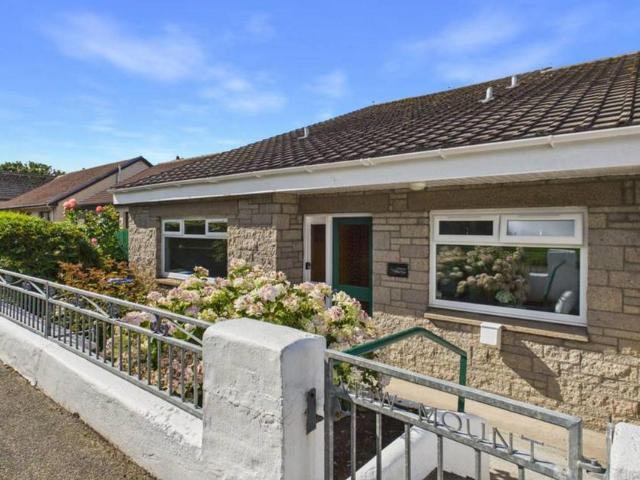
Viewmount: Space, scenery and standout comfort A 1977 classic with modern family appealLow and Partners presents you with Viewmount in Macduff, a superb family home built in 1977 and positioned to take full advantage of the spectacular views this location is known for. Offering four bedrooms, two bathrooms, a garage and basement storage, this property provides generous accommodation, excellent versatility and a setting that will appeal to anyone seeking space, comfort and scenery.The entrance is bright and welcoming, with a beautiful glass door leading into the hallway. The hallway itself is wonderfully spacious, finished with laminate flooring and enhanced by an oak staircase that immediately sets the tone for the quality throughout. There is a large area beneath the stairs ideal for storage, a radiator, lighting and a useful cupboard for outerwear.The lounge is a standout room, offering a lovely big space with large windows framing the amazing views beyond. It is a warm and comfortab
£ 205,000
4 bedroom detached house for sale
View photo
House · for sale
£ 465,000
4 bedroom detached house for sale
AB45
· 4 Bedrooms · 3 Baths · House
· Equipped kitchen · Parking · Patio · Concierge
AB45 · 4 Bedrooms · 3 Baths · House · Equipped kitchen · Parking · Patio · Concierge
Set in an elevated and wonderfully private position overlooking the rolling Aberdeenshire countryside, Brookefield is a distinctive country home enjoying exceptional views, beautifully established south-west facing grounds and an enviable sense of peace and seclusionUpon entering, a welcoming and spacious reception hall sets the tone for the accommodation beyond. At the heart of the home lies the stunning open-plan kitchen and dining area, featuring a central island, generous pantry storage and French doors opening directly onto a delightful patio. A practical utility room and convenient WC further enhance the functionality of this space.Positioned off the utility room, a separate staircase leads to the integral garage, additional storage areas and a dedicated home office, providing excellent flexibility for those working remotely.The bright and beautifully proportioned sitting room enjoys an abundance of natural light from expansive windows and French doors, which open onto a further
£ 465,000
2 bedroom semi detached house for sale
View photo
House · for sale
£ 150,000
2 bedroom semi detached house for sale
AB45
· 2 Bedrooms · 1 Bath · House
· Garden · Equipped kitchen · Patio
AB45 · 2 Bedrooms · 1 Bath · House · Garden · Equipped kitchen · Patio
A rural hideaway that feels instantly like home. Low and Partners is delighted to bring to the market Linganbo Cottage, set on the peaceful outskirts of Banff. This lovely semi‑detached cottage enjoys beautiful open views and a wonderfully private garden complete with patio and lawn areas. Offering 2/3 bedrooms, including a versatile box room currently used as an office, a cosy lounge, kitchen and a fantastic sunroom extension, the property provides charming countryside living while remaining close to local amenities.On entering the cottage, you step into a welcoming entrance area with tiled flooring, space for outerwear and a radiator for warmth. A large storage cupboard sits to one side, with plumbing in place for a washing machine, although the appliance itself is not included in the sale. From here, a door leads to the small single bedroom or office, while another opens into the main lobby.The lobby is a spacious and comfortable area with room for freestanding furniture. Carpeted a
£ 150,000
4 bedroom semi detached house for sale
View photo
House · for sale
£ 65,000
4 bedroom semi detached house for sale
AB45
· 4 Bedrooms · 3 Baths · House
AB45 · 4 Bedrooms · 3 Baths · House
PRIME NEW LISTING. We are excited to present this 4 bedroom semi-detached house located within a prime location in Aberchirder. Sales Evidence: *Manse Of Marnoch, South Street, Aberchirder AB54 7TS sold for £232,175, 18 Cranna View, Huntly AB54 7SJ sold for £240,000, 14 Cranna View, Huntly AB54 7SJ sold for £230,000* Properties in the area generate considerable rental income, with potential rents between £1,300 and £1,400 per month, making this an attractive investment opportunity. This property, in need of refurbishment, boasts substantial potential once renovated. It would make an ideal spacious family home or a lucrative investment for long-term rental or HMO use. Nestled in a small town, the property is conveniently located just a 10-15 minute drive from the vibrant town of Banff, offering both tranquillity and accessibility. PRIME NEW LISTING. We are excited to present this 4 bedroom semi-detached house located within a prime location in Aberchirder. The property comprises four sp
£ 65,000
3 bedroom detached house for sale
View photo
House · for sale
£ 205,000
3 bedroom detached house for sale
AB45
· 3 Bedrooms · 1 Bath · House
· Equipped kitchen
AB45 · 3 Bedrooms · 1 Bath · House · Equipped kitchen
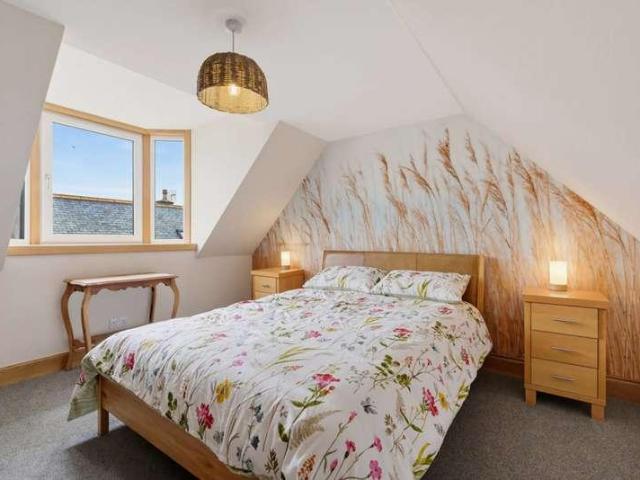
The Old Mill House, Burnside, Portsoy, is a traditional stone and slate detached cottage which was converted from the Old Mill Office to residential accommodation. The original building is from circa 1850 and was converted in approximately 2006. A property that has previously undergone a complete renovation. The current owner has continued to renovate, creating a truly unique cottage that exudes charm and appeal. On entering the property, you are greeted by a traditional hallway, leading to the impressive open-plan accommodation. The lounge and the dining kitchen are awash with natural light and are undoubtedly the heart of this beautiful cottage, with a wealth of base and wall-mounted units with contrasting worktops; a wood-burning stove adds that touch of grandeur. Further accommodation consists of two double bedrooms at each end of the accommodation, a third smaller bedroom/office and a modern family shower room completes the accommodation. Further benefiting sash and case windows,
£ 205,000
4 bedroom detached house for sale
View photo
House · for sale
£ 390,000
4 bedroom detached house for sale
AB45
· 4 Bedrooms · 3 Baths · House
AB45 · 4 Bedrooms · 3 Baths · House
A rare and genuinely exciting opportunity to acquire a meticulously renovated period home, extended and finished to an exceptional standard throughout, together with a substantial outbuilding that adds real versatility, whether it's for a home business, workspace or simply an abundance of additional space. Dating back to 1855, Maurice Cottage has been stripped back to its original granite walls and rebuilt from the ground up with new foundations, floor joists, insulation, roofing and windows throughout. Sympathetic extensions completed in 2022 and 2024 transformed the property into a spacious four-bedroom family home, blending genuine period charm with a beautifully considered, high-specification interior. Bespoke oak joinery wardrobes and a staircase, all handmade for the property, run throughout, alongside quality Italian tiling, quartz worktops and thoughtful detailing at every return, the result of a true labour of love by his current owner. Arrival is a real statement in itself: a
£ 390,000
2 bedroom cottage for sale
View photo
House · for sale
£ 148,000
2 bedroom cottage for sale
AB45
· 2 Bedrooms · 1 Bath · House
· Fireplace · Equipped kitchen · Parking
AB45 · 2 Bedrooms · 1 Bath · House · Fireplace · Equipped kitchen · Parking
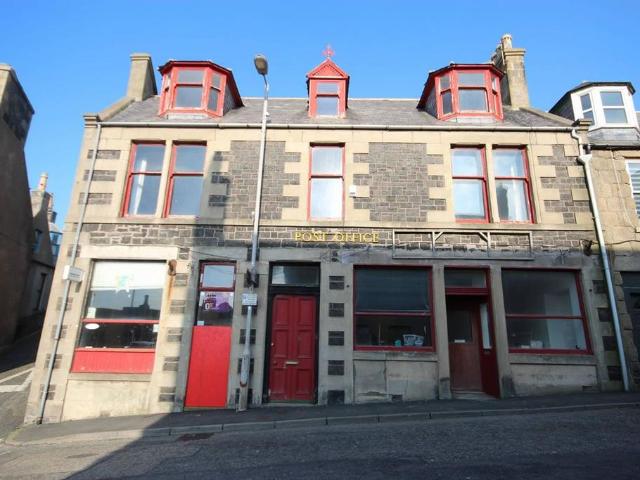
A rare opportunity to acquire a charming former fisherman's cottage within the iconic coastal village of Pennan, on the Moray Coast. Famous as the filming location for Bill Forsyth's much-loved film Local Hero, Pennan is renowned for its dramatic coastal setting, traditional fishing cottages and ever-changing sea views. Originally the village post office and store, the property retains considerable traditional character alongside modern comforts.The accommodation comprises entrance hallway, living room, dining kitchen, two double bedrooms and shower room, together with a stone-built garage/boathouse.The property is accessed from the side via a set of traditional double wooden storm doors opening into the entrance hallway. The hallway provides access to the ground-floor accommodation and staircase.The dual-aspect living room has two front-facing windows overlooking the North Sea and Moray Firth, together with a side-facing window overlooking the close. A red sandstone open fireplace wit
£ 148,000
5 bedroom detached house for sale
View photo
House · for sale
£ 250,000
5 bedroom detached house for sale
AB45
· 5 Bedrooms · 2 Baths · House
AB45 · 5 Bedrooms · 2 Baths · House
A beautiful, detached period property occupying two generous levels in the popular coastal town of Banff, Aberdeenshire. St. Ninian's is a home full of character, charm and original features, with an impressive exterior that hints at the wonderful details found throughout.The property benefits from some of the windows being double glazed and electric central heating.Entering through the grand, traditional front door, with its beautiful stained-glass panel above bearing the name St Ninian's, you are welcomed into a striking hallway. The original decorative tiled floor remains intact, complemented by traditional wooden doors, original cornicing and a sense of space that immediately sets the tone for this distinctive home.The spacious lounge features an open fire with a back boiler, providing a warm and welcoming space. With the bay window allowing natural light to flood the room.The dining room is particularly impressive in size and offers excellent versatility. Whilst used as a dining r
£ 250,000
3 bedroom detached bungalow for sale
View photo
Bungalow · for sale
£ 185,000
3 bedroom detached bungalow for sale
AB45
· 3 Bedrooms · 2 Baths · Bungalow
· Garden · Equipped kitchen · Parking
AB45 · 3 Bedrooms · 2 Baths · Bungalow · Garden · Equipped kitchen · Parking
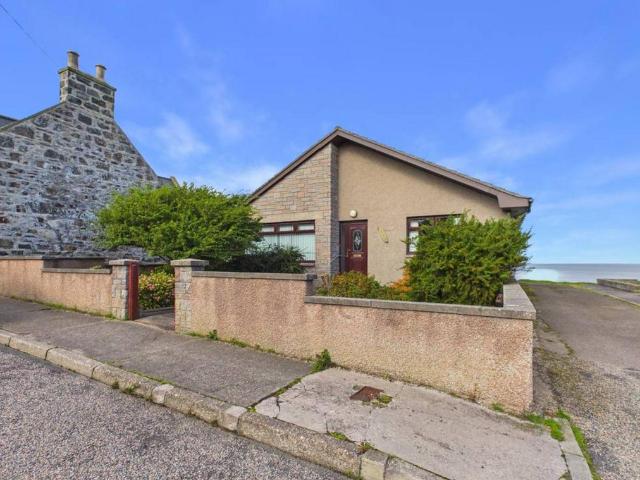
A spacious 124m² bungalow offering comfort, practicality and charmThree well‑proportioned bedrooms with excellent storageLow and Partners is delighted to market Tamarisk, a charming three‑bedroom bungalow located in the heart of Macduff. Built in 1983 and extending to approximately 124m², this well‑proportioned home offers generous living spaces, a detached single garage, and an easily maintained mature front garden. With a refurbished bathroom, an ensuite, a large kitchen diner, utility room, and bright lounge, the property provides comfortable and practical living in a peaceful coastal setting.The vestibule is a welcoming, light‑filled entrance with a glazed door leading through to the main hallway. Carpet flooring and ceiling lighting create a warm first impression.The hallway is a lovely, large L‑shaped space offering excellent storage. A double sliding wardrobe with shelving and lighting sits alongside a further single cupboard housing the water tank. Carpet flooring, a radiator,
£ 185,000
4 bedroom detached house for sale
View photo
House · for sale
£ 180,000
4 bedroom detached house for sale
AB45
· 4 Bedrooms · 1 Bath · House
AB45 · 4 Bedrooms · 1 Bath · House
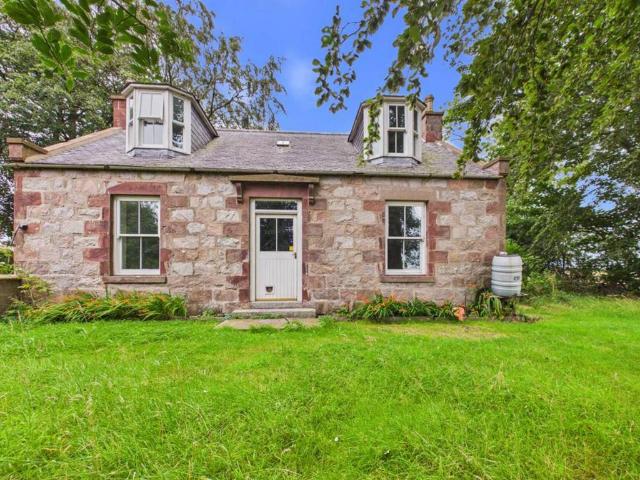
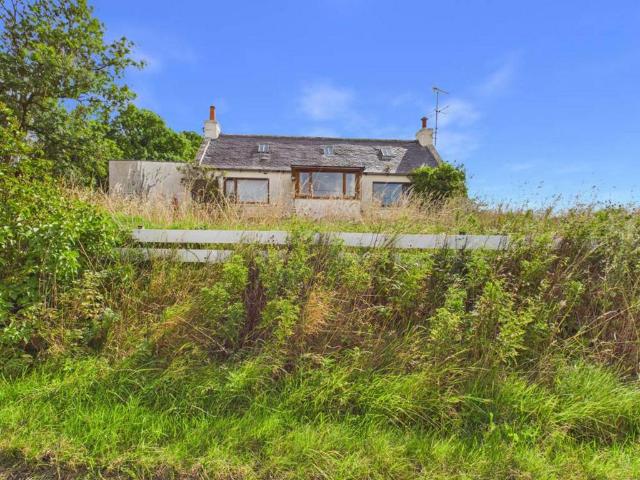
East Camaloun is a one‑and‑a‑half‑storey stone farmhouse sitting within a generous rural plot, with open fields in the wider area and mature tree belts close to the house. It’s a genuine fixer‑upper with strong bones, character features, and the kind of countryside setting buyers look for. The house offers multiple ground‑floor rooms, two upper bedrooms, ancillary spaces, and a modernised shower room, with clear scope for renovation throughout.The immediate grounds include lawn, established planting, and space around the property itself. Neighbouring buildings are visible from the aerial view, but the plot still offers a good sense of separation and a rural outlook. The setting delivers the countryside lifestyle without being completely isolated.AccommodationFront ElevationTraditional stone frontage with twin dormers, slate roof, and deep‑set windows. Mature greenery frames the house, giving a sheltered, private feel.Ground FloorEntrance Hall Straight central hall with light flooring,
£ 180,000
2 bedroom semi detached house for sale
View photo
House · for sale
£ 69,000
2 bedroom semi detached house for sale
AB45
· 2 Bedrooms · House
· Garden · Fireplace · Equipped kitchen · Heating
AB45 · 2 Bedrooms · House · Garden · Fireplace · Equipped kitchen · Heating
Entrance Hallway Enter through glass panelled exterior door into the hallway which has door to the lounge. Purpose built double cupboard. The staircase allows access from this area to the first floor accommodation. Lounge 4.12 m x 1.11 m Glass panelled door from the hallway. Large front facing window. Feature fireplace with display areas, wooden mantle and wood burning stove. Glass panelled door to the dining kitchen. Dining Kitchen 3.76 m x 2.28 m Rear facing window overlooking the garden. Fitted with a selection of base and wall units with granite effect countertops. Wall mounted cabinet with glass display front. Shelved display area. Integrated electric hob, oven and extractor hood. Sink and drainer unit with mixer tap. Splashback wall tiling. Fitted table. Glass panelled door to the rear vestibule. Rear Vestibule Glass panelled exterior door giving access to the side of the property. Built-in under stairs cupboard. Built-in cupboard with fitted shelving and the gas central heating
£ 69,000
3 Bedroom Detached House
View photo
Villa · for sale
£ 235,000
3 Bedroom Detached House
AB45
· 3 Bedrooms · Villa
· Garden · Fireplace · Equipped kitchen
AB45 · 3 Bedrooms · Villa · Garden · Fireplace · Equipped kitchen
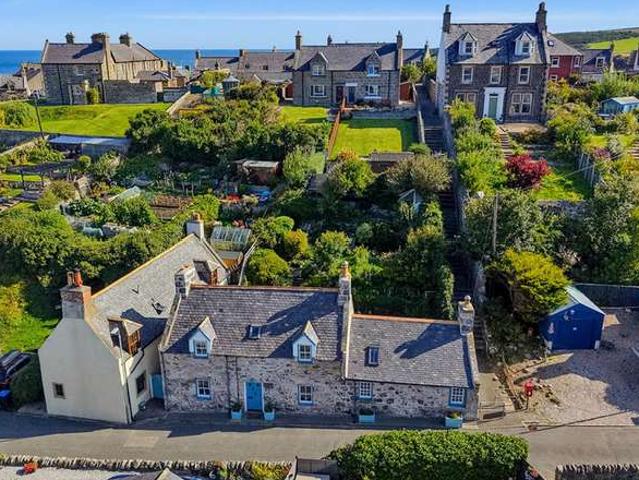
70 Church Street, Portsoy is a stunning traditional stone detached Fisher Cottage that has previously undergone a complete renovation. The current owners have extensively and sympathetically continued to renovate to create a truly unique cottage exuding charm and appeal that will immediately impress.On entering the property, you are greeted by a traditional hallway, leading to the lounge with dual aspect windows and a wood-burning stove. The impressive open-plan dining kitchen is awash with natural light and is undoubtedly the heart of this beautiful cottage, with a wealth of hand-painted units and bespoke worktops encompassing a stunning range cooker. The kitchen also benefits from a mezzanine floor, which is currently used as an office; a wood-burning stove and access to the rear garden complete the kitchen.Further accommodation on the ground floor consists of a spacious, bright and airy third bedroom with dual aspect windows, with wooden floorboards and an original fireplace making
£ 235,000
6 bedroom cluster house for sale
View photo
House · for sale
£ 85,000
6 bedroom cluster house for sale
AB45
· 6 Bedrooms · House
· Equipped kitchen · Parking
AB45 · 6 Bedrooms · House · Equipped kitchen · Parking
Substantial Development Opportunity – Approved Building Warrant for 4 Flats Future Property Auctions are delighted to offer this substantial end-terraced maisonette with two former shop premises, garage and outbuildings, situated in a central location within Macduff. The existing residential accommodation extends over the upper floors and comprises lounge, kitchen, bathroom and six bedrooms, with the property benefiting from additional garage and outbuilding accommodation to the rear. At ground-floor level are two former shops, providing further substantial floor space and scope for redevelopment. A Building Warrant has been approved for alterations, extension and conversion of the existing dwelling and former shop premises to form 4 flats. The Building Warrant is registered with Aberdeenshire Council under reference BW/2016/2378. The property offers an excellent opportunity for developers and investors to undertake a substantial conversion project and create a multi-unit residential i
£ 85,000
3 bedroom detached house for sale
View photo
House · for sale
£ 275,000
3 bedroom detached house for sale
AB45
· 3 Bedrooms · 3 Baths · House
· Parking · Equipped kitchen
AB45 · 3 Bedrooms · 3 Baths · House · Parking · Equipped kitchen
A breathtaking coastal haven with panoramic views 173m² of beautifully presented living with huge potential New roofs installed for peace of mind Low & Partners presents you with Fairview in Gardenstown, a truly impressive property extending to 173m² and set within approximately three‑quarters of an acre. With its sweeping views, generous proportions and huge potential, Fairview offers a rare opportunity to secure a home that is already beautifully presented yet still allows the new owners to add their own finishing touches. The property benefits from partial new double glazing, oil heating, a double garage, three very good‑sized bedrooms and a dedicated office. While some cosmetic works remain, these do not affect day‑to‑day living and the home will be sold as seen.The entrance welcomes you into a bright and spacious hallway, where the staircase rises to the upper level and the ground floor opens into a large open‑plan kitchen and dining area. This impressive space is the heart of the
£ 275,000
2 bedroom terraced house for sale
View photo
House · for sale
£ 100,000
2 bedroom terraced house for sale
AB45
· 2 Bedrooms · 1 Bath · House
· Equipped kitchen
AB45 · 2 Bedrooms · 1 Bath · House · Equipped kitchen
A smart, well‑kept one‑and‑a‑half storey mid‑terrace home, renovated and modernised, offering bright interiors, two good bedrooms and a practical ground‑floor layout. Ideal for first‑time buyers, downsizers or anyone seeking a tidy, move‑in‑ready home in the centre of Turriff.Front ElevationStone-and-roughcast frontage with modern UPVC windows, skylights to the upper level and a private front door directly onto Gaul Street. A clean, simple exterior with good natural light to both floors.HallBright entrance hall with timber doors, fresh décor and a clean flow through to the kitchen, shower room and Lounge. Carpeted staircase rising to the first floor, with wood‑effect flooring giving a tidy, modern finish to the ground level.LoungeBright, well‑proportioned lounge with two front windows giving solid natural light across the room. The layout easily takes a full sofa setup and media unit without feeling cramped, and the neutral décor and light carpet keeps the space sharp and move‑in ready
£ 100,000
2 bedroom detached house for sale
View photo
House · for sale
£ 185,000
2 bedroom detached house for sale
AB45
· 2 Bedrooms · 1 Bath · House
· Garden · Fireplace · Parking · Equipped kitchen · Concierge
AB45 · 2 Bedrooms · 1 Bath · House · Garden · Fireplace · Parking · Equipped kitchen · Concierge
Set within open countryside and enjoying a peaceful rural outlook, this detached home offers a genuine opportunity for buyers seeking a project with potential. The property sits within generous grounds, includes a detached garage, and provides a flexible layout across the ground floor with additional attic rooms above. Modernisation is required throughout, but the setting, plot, and structure give this home the scope to become something special.Sun Room / Entrance PorchA bright entrance space finished in full timber panelling with a built‑in bench and outlook toward the garden. A practical transition area into the main hallway.Living RoomA substantial main reception room featuring a traditional fireplace, twin ceiling lights, and a large window to the front. The timber‑panelled staircase rises from this room, adding character and linking the two levels.KitchenA traditional kitchen with timber cabinetry, tiled splashback, freestanding cooker, and a large rear‑facing window. A tall cupbo
£ 185,000
4 bedroom cottage for sale
View photo
House · for sale
£ 360,000
4 bedroom cottage for sale
AB45
· 4 Bedrooms · 4 Baths · House
AB45 · 4 Bedrooms · 4 Baths · House
LOT 1 - HOUSE, BARNS AND SITS ON 2 ACRES - £360,000LOT 2 - EVERYTHING AS DESCRIBED - £400,000LARGE FAMILY HOME WITH ADJACENT MULTI USE OUTBUILDINGS INC 3PHASE, CURRENTLY USED AS A PRIVATE EQUESTRIAN YARD AND STORAGE BUT COULD EASILY HOUSE A HOBBY TRADE / VEHICLE MECHANIC USE OR FORMAL BUSINESS (SUBJECT TO ANY RELEVANT PLANNING) PERFECTLY LOCATED JUST OFF A QUIET BUT ACCESSIBLE A ROAD, IN GORDONSTOWN NEAR THE COASTAL TOWNS OF PORTSOY & BANFF. TRADITIONALLY BUILT RURAL COTTAGE WITH 4/5 DOUBLE BEDROOMS STANDING IN 2 ACRES OF LAND. OFFERING A FURTHER 6 ACRES A FEW HUNDRED METERS AWAY WITH STUNNING VIEWS OF THE PICTURESQUE LOCATION OF KNOCKHILL SUBJECT TO SEPARATE NEGOTIATION. Superb opportunity to acquire a large family home, in an excellent semi-rural location, ideal for the hobbies / equestrian buyer / small business. The current owners utilise the property as a family home, where they keep their own horses, however, it could easily also be used for other trades business. There is a huge
£ 360,000
3 Bedroom Cottage House
View photo
Terraced House · for sale
£ 150,000
3 Bedroom Cottage House
AB45
· 3 Bedrooms · Terraced House
· Heating
AB45 · 3 Bedrooms · Terraced House · Heating
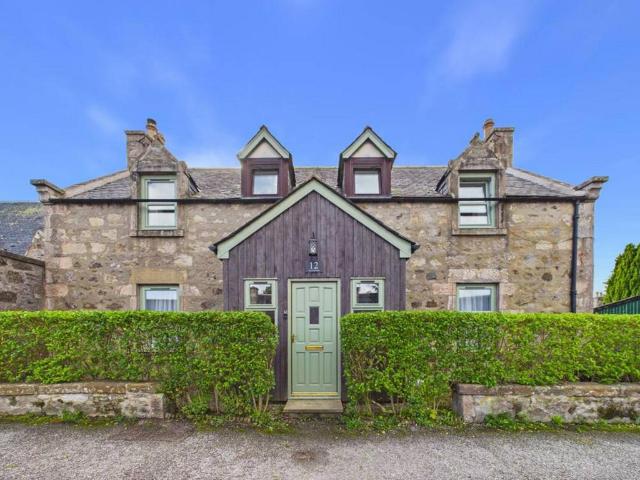
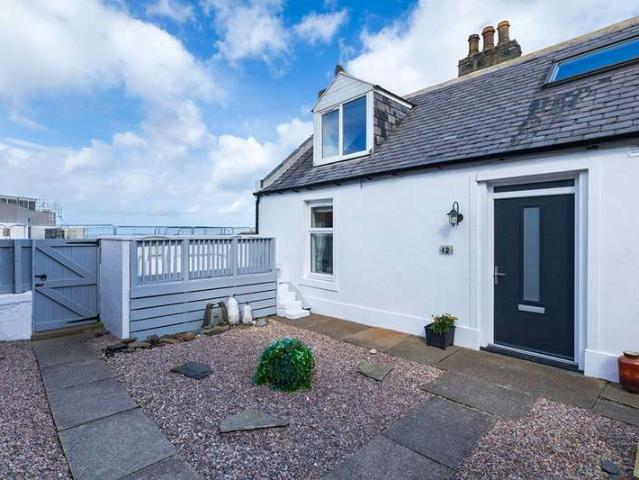
12 High Shore is a traditional semi-detached dwelling situated in the lower part of the popular, picturesque seaside town of Macduff. The property is located in a quiet residential area, where a hop, skip and jump and you are on the shoreline, or a short walk or evening stroll will take you to the harbour, local shops, supermarkets and all other amenities you would expect to find in a vibrant seaside town. This traditional stone and slate-built dwelling offers spacious living accommodation over two floors. The present owner has modernised, redecorated and upgraded when and where necessary, further benefitting from full double glazing and gas central heating. A fantastic first-time purchaser for a young family. Early viewing is highly recommended to fully appreciate the location and standard of this property. 12 High Shore is a traditional semi-detached dwelling situated in the lower part of the popular, picturesque seaside town of Macduff. The property is located in a quiet residential
£ 150,000
4 bedroom detached house for sale
View photo
House · for sale
£ 240,000
4 bedroom detached house for sale
AB45
· 4 Bedrooms · 2 Baths · House
AB45 · 4 Bedrooms · 2 Baths · House
Gardenstown’s hidden gem Sunrise, sunset, sea — repeat Low & Partners presents you with Seatown in Gardenstown, a truly special four‑bedroom detached home that has been lovingly cared for over many years. Set right on the seafront, with uninterrupted views across the bay, this property offers a rare blend of character, warmth and coastal living at its finest. From the moment you arrive, Seatown feels like a retreat – a home shaped by its surroundings, full of charm, and designed to make the most of its spectacular position.The porch sets the tone beautifully, with its exposed wall, tiled flooring and windows that frame the coastal light. A door leads into the entrance hallway, where underfloor heating creates a welcoming feel. This hallway provides access to three bedrooms, the back store, a shower room and a useful utility space with shelving and room for a washing machine. It’s a practical and well‑thought‑out ground level, ideal for family living or visiting guests.Bedroom One – aff
£ 240,000
3 bedroom detached house for sale
View photo
House · for sale
£ 225,000
3 bedroom detached house for sale
AB45
· 3 Bedrooms · 1 Bath · House
· Garden · Fireplace · Equipped kitchen · Parking
AB45 · 3 Bedrooms · 1 Bath · House · Garden · Fireplace · Equipped kitchen · Parking
Set within a well‑established street in Banff, 11 Fountain Street offers a smart, well‑connected home with an impressive open‑plan ground floor and a standout rear garden. The property presents clean décor throughout, balanced accommodation over two levels, and a superb outdoor space featuring a modern garden room, utility summer house and garage. A bright, practical home with genuine appeal for a range of buyers.Ground FloorOpen‑Plan Kitchen / Dining / Living RoomA bright, welcoming open‑plan space forming the heart of the home. The kitchen offers timber cabinetry, tiled splashback, central island with hob, practical flooring and excellent natural light from the rear window and door. The dining area sits centrally with pendant lighting, flowing through to a comfortable living zone with fireplace, display shelving and soft furnishings. Warm décor, timber effect flooring and clear sightlines across the entire space create a sociable, well‑connected ground‑floor layout.Bedroom 3 (Downsta
£ 225,000

Get email alerts

Don't miss out: be the first to know about new properties

The alert was correctly created

On subscribing you accept the conditions of use and the privacy policy
Alert
Receive new ads in your inbox
Save this search
Receive alerts for new listings

We'll send you an email when we have new properties for: "Houses for sale in AB45"

The alert was correctly created

King Edward Banff
Boyndie Banff
Get email alerts and be the first to see new listings
Required field
On subscribing I accept the terms of the privacy policy
Perfect! You'll soon start receiving new listings via email
Alert
Receive an email when we have new ads for Houses for sale in AB45
Save this search
Receive notifications when new entries are published.