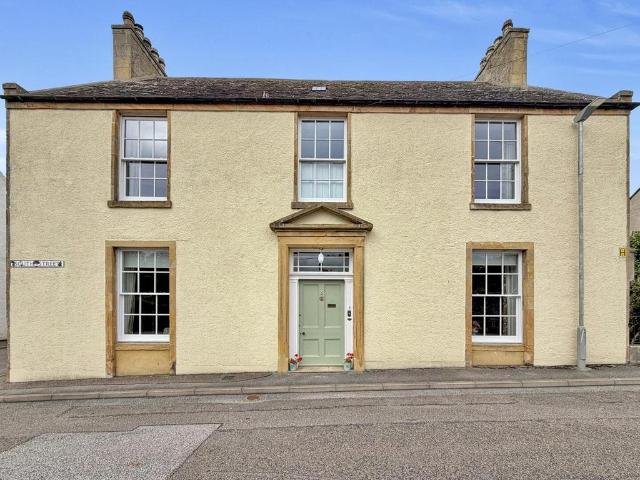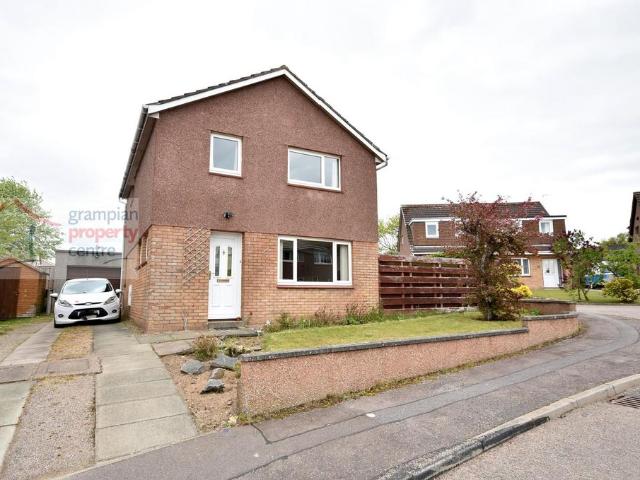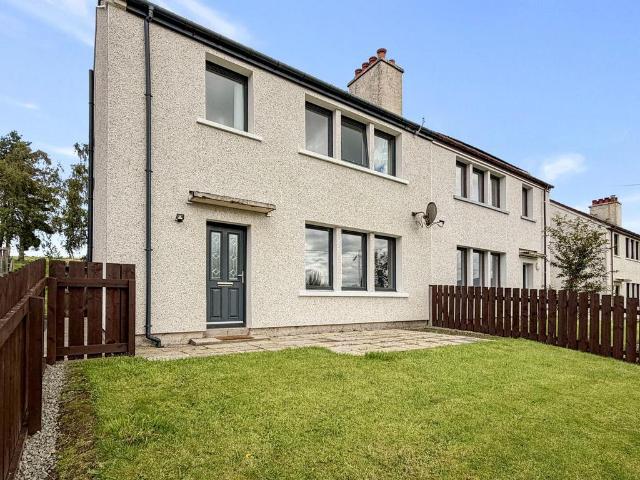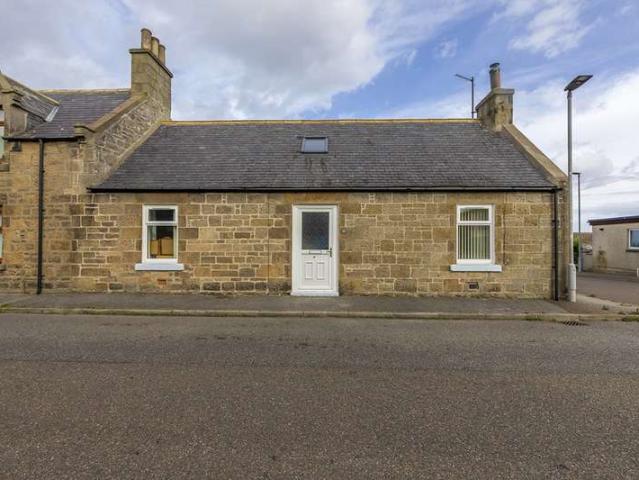
123 houses for sale in AB55

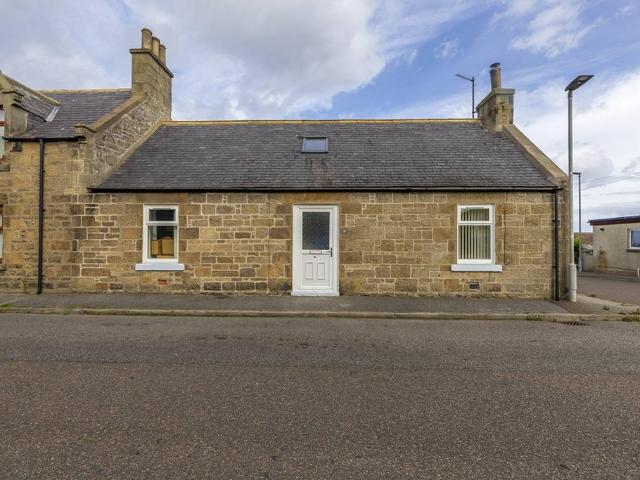
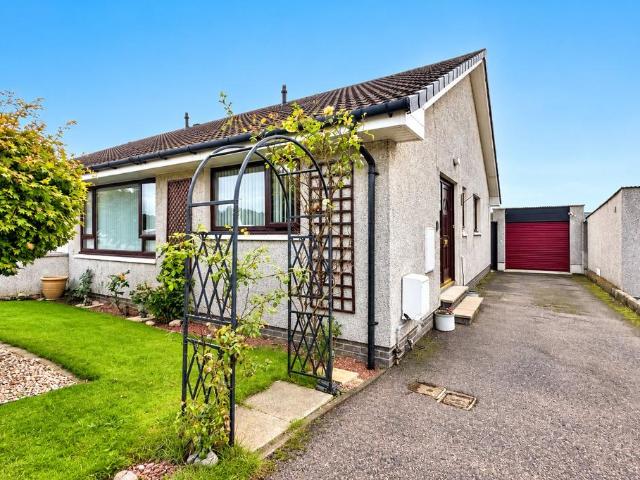
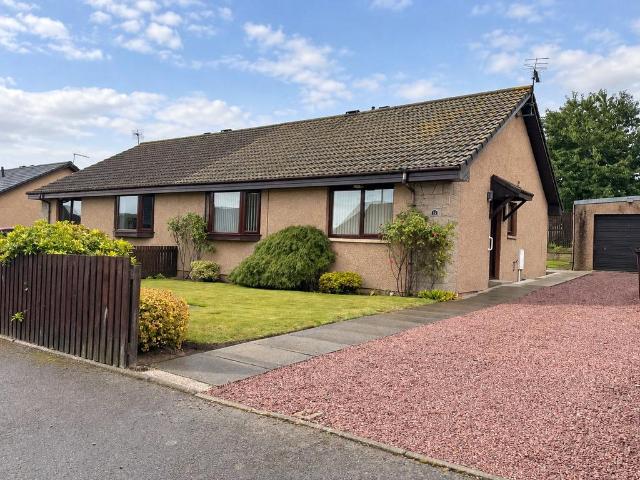
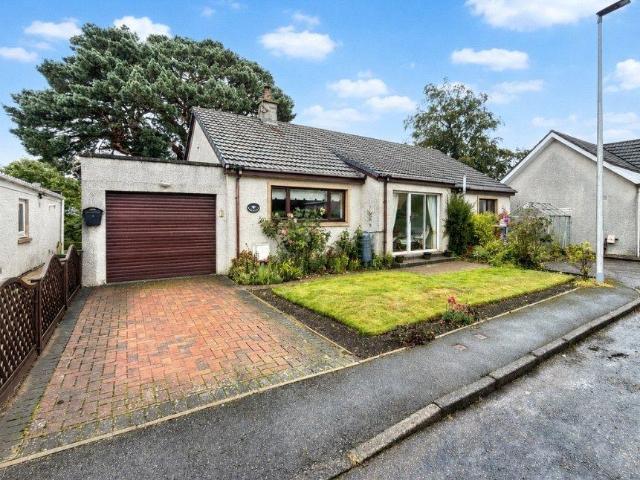
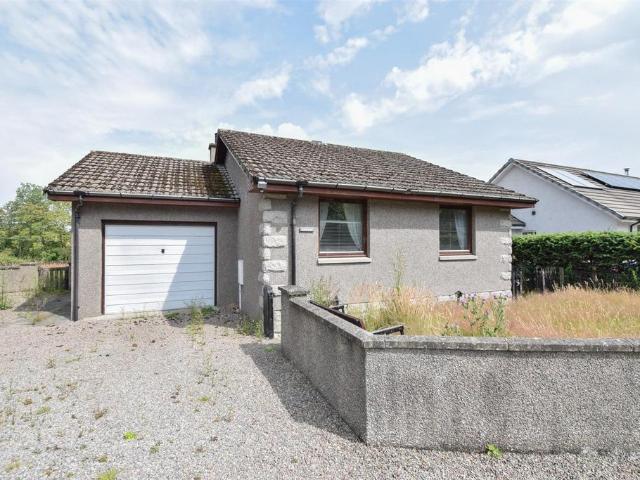
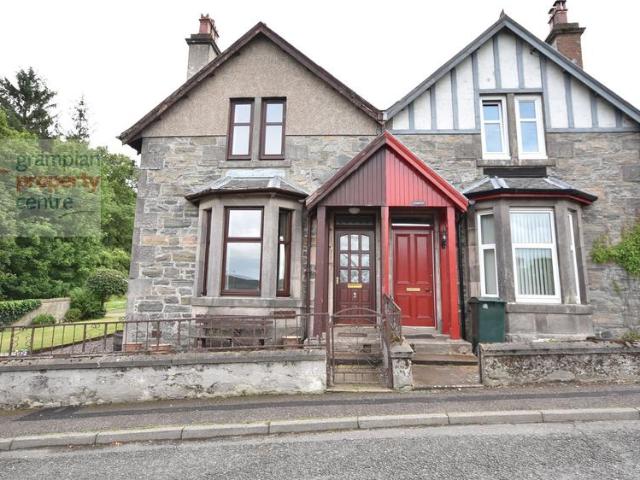
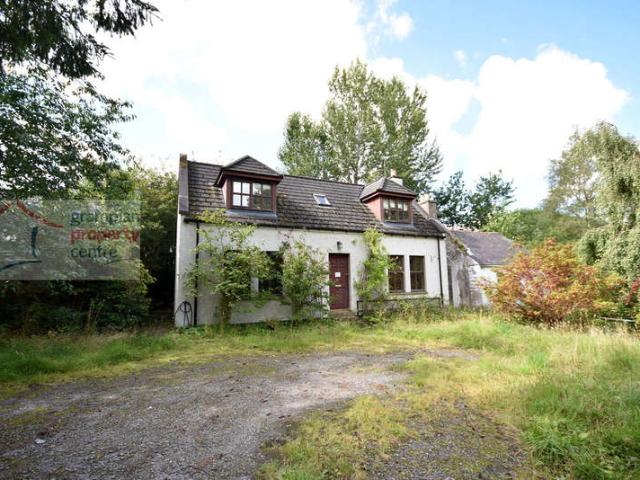
2 bedroom bungalow for sale
View photo
Bungalow · for sale
£ 90,000
New
2 bedroom bungalow for sale
AB55
· 2 Bedrooms · 1 Bath · Bungalow
· Garden · Equipped kitchen
AB55 · 2 Bedrooms · 1 Bath · Bungalow · Garden · Equipped kitchen
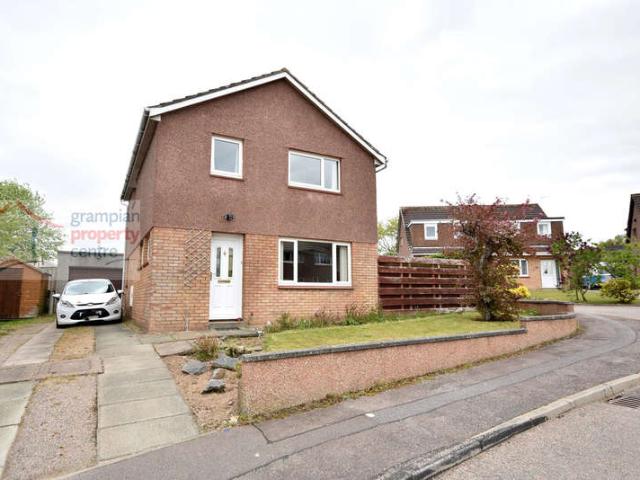
PRIME NEW ENTRY. We are excited to present this fantastic 2 bedroom bungalow, located in a prime location in Buckie - *HOME REPORT £110,000* *3 Linn Crescent, Buckie, AB56 1NA Previously sold for £125,000. 10 Linn Crescent, Buckie, AB56 1NA Previously sold for £127,000* For rental purposes, the property could potentially attract a monthly rent of £700-£800 per month (£8,400-£9,600 p/a). Excellent yield potential. Property could potentially lend itself as a potential SA / Air BNB opportunity, subject to gaining necessary permissions. Sure to appeal to shrewd investors or owner occupiers looking for a fantastic new home. Property is situated within close proximity to schools and local amenities. PRIME NEW ENTRY. We are excited to present this 2 bed bungalow, located in a prime location in Buckie. Property Comprises: Living room, kitchen, Bathroom, 2 spacious double bedroom, garden to the front and rear. Property benefits from ample storage space throughout. Sure to appeal to investors lo
£ 90,000
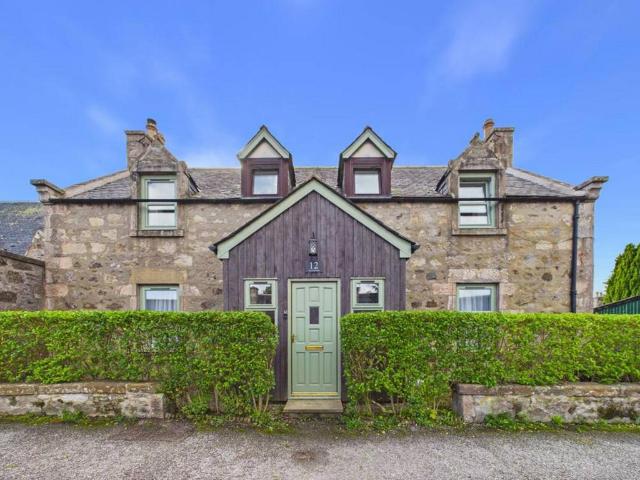
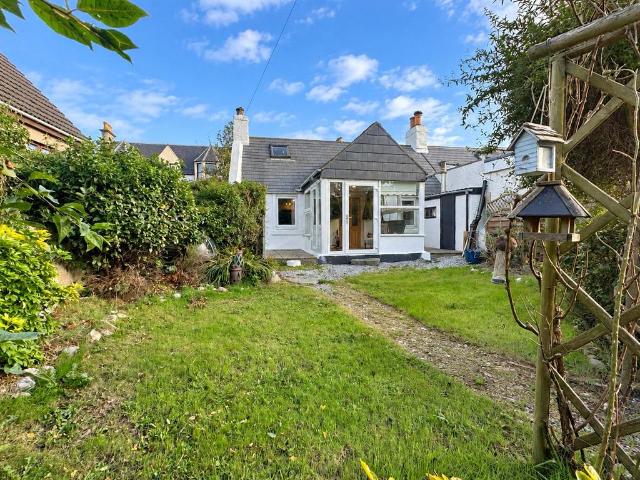
4 bedroom bungalow for sale
View photo
Bungalow · for sale
£ 630,000
New
4 bedroom bungalow for sale
AB55
· 4 Bedrooms · 3 Baths · Bungalow
· Garden
AB55 · 4 Bedrooms · 3 Baths · Bungalow · Garden
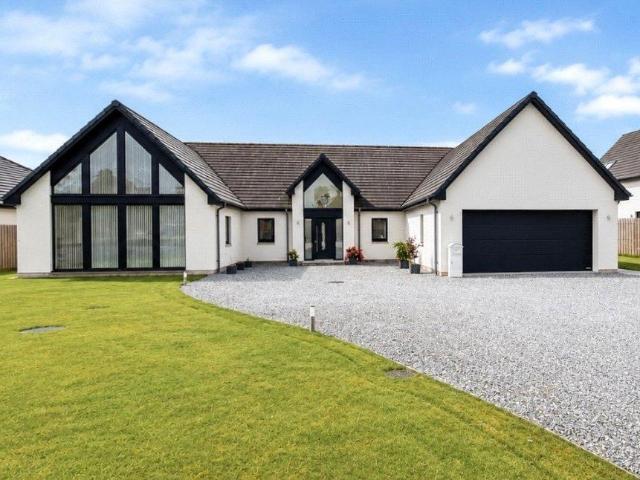
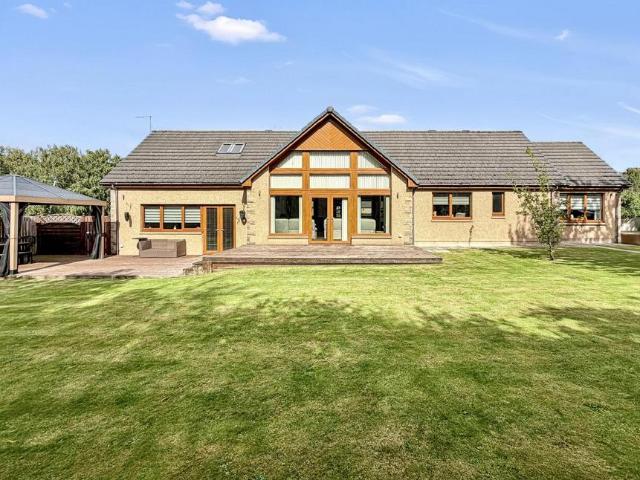
Set within the prestigious and highly sought-after Lithe Lochan development, we are delighted to present this exceptional detached bungalow to the market. Occupying a substantial plot and commanding breathtaking panoramic views towards Ben Rinnes and the surrounding rolling countryside, this remarkable home effortlessly combines luxury, space and contemporary family living.From the moment you step inside, the sense of quality and scale is immediately apparent. A welcoming vestibule, complete with two generous storage cupboards for coats and footwear, leads into an impressive central hallway where further built-in storage ensures practicality complements the home's elegant design.The beautifully proportioned lounge provides an inviting retreat, offering an abundance of space for both relaxation and entertaining. Bathed in natural light, the room is enhanced by two sets of French doors which open onto the garden, creating a seamless connection between the interior and the spectacular out
£ 630,000
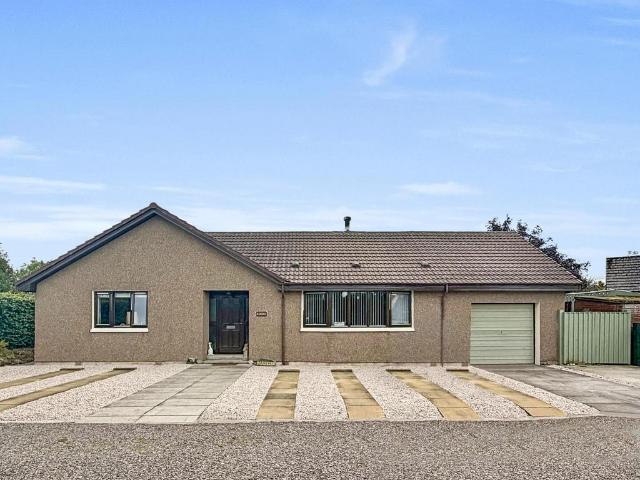
4 Bedroom House
View photo
House · for sale
£ 400,000
New
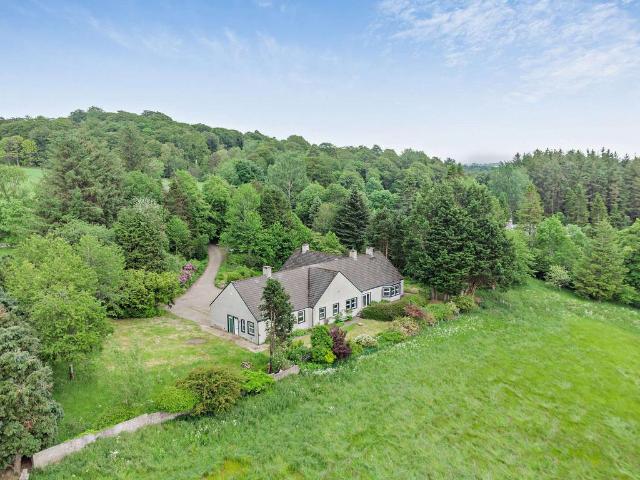
4 Bedroom House
AB55
· 4 Bedrooms · House
· Garden · Parking
AB55 · 4 Bedrooms · House · Garden · Parking
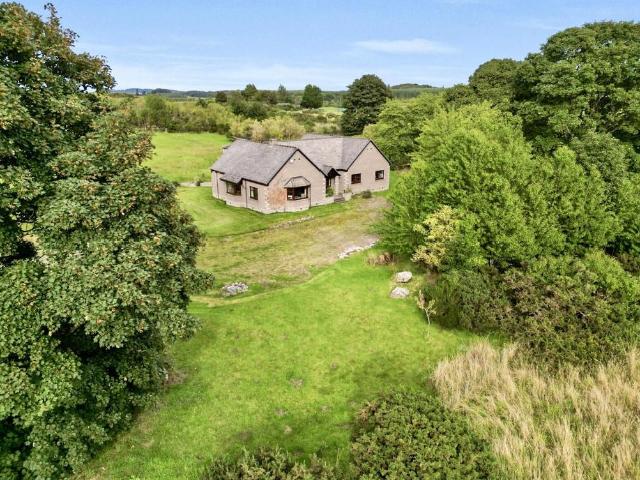
Impressive detached family home, with around 4 acres of land including grass paddock, gardens and garage
£ 400,000
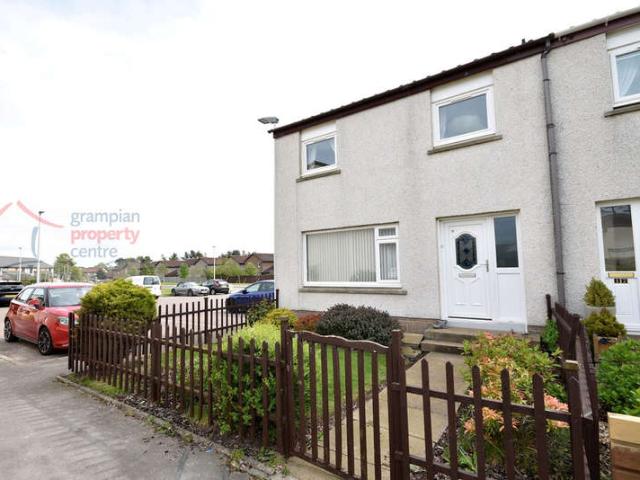
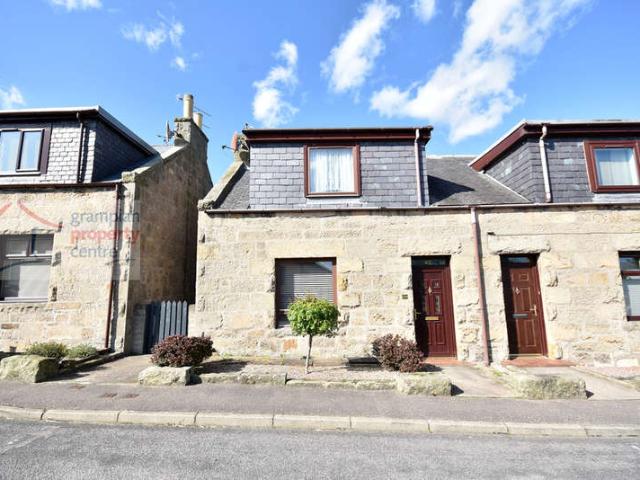
1 bedroom semi detached house for sale
View photo
House · for sale
£ 73,000
1 bedroom semi detached house for sale
AB55
· 1 Bedroom · 1 Bath · House
AB55 · 1 Bedroom · 1 Bath · House
PRIME NEW LISTING. We are excited to present this vacant 1 bedroom semi-detached house located within a prime location in Aberchirder, Huntly. HOME REPORT OF £90,000 *8, North Street, Huntly AB54 7TH sold for £103,000 in Nov 2024, 7, North Street, Huntly AB54 7TH sold for £90,000* With a rental potential of £500 pcm to £600 pcm, this property could generate between £6,000 and £7,200 annually, providing an exceptional gross yield. This is a fantastic opportunity for those seeking high yield potential. The property will be sold vacant, making it ideal for first-time buyers or Individuals looking for their new home. It also appeals to shrewd investors seeking an easily lettable property in a sought-after location. Situated near a variety of local amenities, including parks, restaurants, and coffee shops, and close to schools with excellent public transport links nearby, this property offers convenience and a vibrant lifestyle. PRIME NEW LISTING. We are excited to present this vacant 1 bed
£ 73,000
4 bedroom detached house for sale
View photo
House · for sale
£ 450,000
4 bedroom detached house for sale
AB55
· 4 Bedrooms · 3 Baths · House
· Garden · Parking · Equipped kitchen · Powder room
AB55 · 4 Bedrooms · 3 Baths · House · Garden · Parking · Equipped kitchen · Powder room
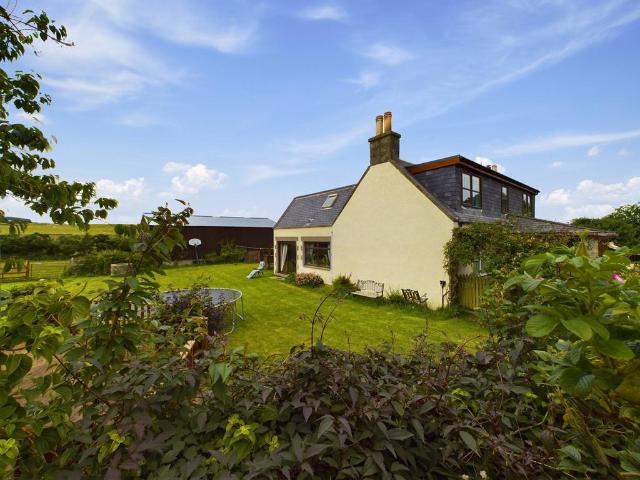
Deena Aranci of Aranci & Firth is delighted to present this exceptional detached home, located in a tranquil spot in Clochan and enjoying breath-taking countryside views. This unique oak framed property offers four generous bedrooms, underfloor heating throughout both floors and a detached double garage, combining spacious family living with modern comfort.The heart of the home is the stunning open-plan kitchen and dining room, providing an ideal space for everyday family life and entertaining alike and garden access via French doors. A separate utility room offers additional storage and practicality, while the spacious vaulted ceiling living room is flooded with natural light and enjoys beautiful views across the surrounding countryside, complete with a cosy log burning stove and French doors out to the garden.The ground floor also benefits from a generous double bedroom, a contemporary shower room and a cloakroom, making it ideal for guests or multi-generational living.Upstairs, the
£ 450,000
3 bedroom semi detached house for sale
View photo
House · for sale
£ 185,000
3 bedroom semi detached house for sale
AB55
· 3 Bedrooms · 1 Bath · House
· Garden · Equipped kitchen · Parking · Powder room
AB55 · 3 Bedrooms · 1 Bath · House · Garden · Equipped kitchen · Parking · Powder room
A fantastic family home in a peaceful cul-de-sac, offering spacious living, a private woodland backdrop.The accommodation begins with a welcoming entrance hallway providing access to the lounge, downstairs cloakroom, integral garage and staircase to the first floor. The bright, spacious open-plan lounge and dining room benefits from dual aspect windows, allowing natural light to flood the space, while a useful walk-in under stair cupboard provides excellent storage.The modern fitted kitchen is both practical and stylish, featuring an integrated oven and hob, ample worktop and cupboard space, tiled splashbacks and a door leading directly to the rear garden.Completing the ground floor is a convenient cloakroom fitted with a WC and wash hand basin.Upstairs, the landing provides access to three bedrooms, the family bathroom, a linen cupboard, additional storage cupboard and loft hatch. The front-facing main bedroom includes a double built-in wardrobe, while the second double bedroom overlo
£ 185,000
4 bedroom detached house for sale
View photo
House · for sale
£ 300,000
4 bedroom detached house for sale
AB55
· 4 Bedrooms · 2 Baths · House
· Garden · Equipped kitchen
AB55 · 4 Bedrooms · 2 Baths · House · Garden · Equipped kitchen
Beautifully presented throughout and offering spacious, versatile accommodation, this impressive four-bedroom detached home enjoys a sought-after position within the popular Linkwood development. Combining generous family living with a superb enclosed garden, modern finishes and flexible additional space, this is a home perfectly suited to growing families looking to move straight in.The welcoming entrance hallway provides access to the lounge, kitchen, ground floor WC, a useful storage cupboard and the staircase to the first floor.The generous lounge is a fantastic space for relaxing and entertaining, enhanced by a large front-facing bay window that fills the room with natural light. Double doors open into the hallway, while the lounge flows seamlessly into the dining room, creating an excellent open-plan family living space.Positioned to the rear, the dining room enjoys French doors opening directly onto the garden, making it ideal for summer entertaining. It also benefits from a bui
£ 300,000
3 Bedroom House
View photo
House · for sale
£ 360,000
3 Bedroom House
AB55
· 3 Bedrooms · House
AB55 · 3 Bedrooms · House
Birkister is a highly desirable family home located in a wonderful semi-rural position in the hamlet of South Darkland, between the cathedral city of Elgin and the village of Lhanbryde in Moray
£ 360,000
3 bedroom terraced house for sale
View photo
House · for sale
£ 140,000
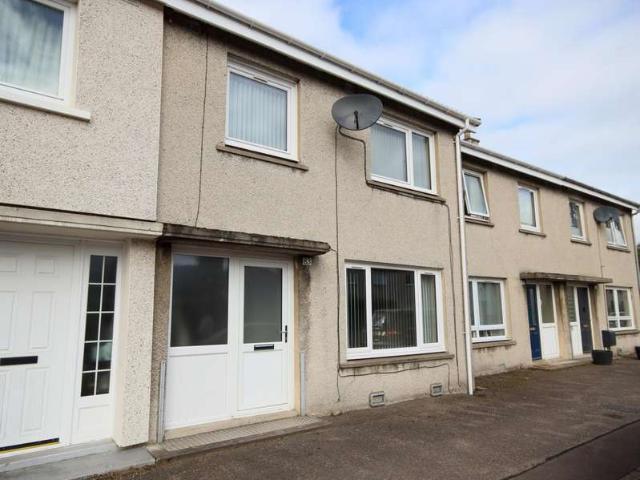
3 bedroom terraced house for sale
AB55
· 3 Bedrooms · 2 Baths · House
· Garden · Equipped kitchen · Parking
AB55 · 3 Bedrooms · 2 Baths · House · Garden · Equipped kitchen · Parking
Deceptively spacious and boasting exceptional outdoor space, this property offers far more than first meets the eye. With three double bedrooms, versatile living accommodation, off-street parking and a separate garden, this charming home is an ideal choice for families, first-time buyers or those looking to enjoy life in the heart of Dufftown.The property is entered via a welcoming entrance hall, which provides access to the lounge, the ground floor main bedroom, the staircase to the first floor and a useful understairs storage cupboard.The lounge provides an excellent everyday living space with room for dining, creating a comfortable hub for family life or entertaining. A galley-style kitchen offers ample worktop and storage space and leads through to a separate utility area with external access to the rear garden. Off the utility is a convenient WC, while the main family bathroom features a corner bath, separate shower enclosure and wash hand basin.The property benefits from three ge
£ 140,000
2 bedroom semi detached house for sale
View photo
House · for sale
£ 175,000
2 bedroom semi detached house for sale
AB55
· 2 Bedrooms · 1 Bath · House
· Equipped kitchen · Parking
AB55 · 2 Bedrooms · 1 Bath · House · Equipped kitchen · Parking
Move straight in and start enjoying this beautifully presented home, tucked away in a peaceful cul-de-sac with generous living space, a superb garage and excellent off-street parking. Situated within the sought-after cul-de-sac this tastefully decorated two-bedroom semi-detached home offers comfortable, modern living, making it an ideal purchase for first-time buyers, young families or those looking to downsize.The accommodation begins with a welcoming entrance vestibule featuring a useful storage cupboard and access into the bright and spacious lounge. A large front-facing window fills the room with natural light, while the staircase to the first floor, under-stair storage cupboard and access through to the kitchen complete this inviting living space.To the rear, the modern fitted kitchen is well equipped with an integrated oven and hob, ample cupboard space and room for dining, making it perfect for both everyday living and entertaining. A door provides direct access to the enclosed
£ 175,000
3 Bedroom Semi Detached House
View photo
Villa · for sale
£ 195,000
3 Bedroom Semi Detached House
AB55
· 3 Bedrooms · Villa
· Garden · Fireplace · Parking · Equipped kitchen
AB55 · 3 Bedrooms · Villa · Garden · Fireplace · Parking · Equipped kitchen
Located within close proximity to Elgin High School and Greenwards Primary is this Extended 3 Bedroom Semi-Detached House. The property benefits from Good Sized Gardens and at the rear it features a Detached Garage and its Own Driveway providing Parking for 2 Cars. Accommodation comprises a Hallway, Lounge, Kitchen with a Dining Area, 3rd Bedroom/Dining Room. The 1st floor comprises 2 Double Bedrooms and a Shower Room. HallwayA generous sized hallway comprising wall mounted light fittingsRadiator with coverA carpeted staircase leads to the 1st floor landingFitted carpetLounge 218 (6.60) x 111 (3.37) reducing to 9 (2.74)Coved ceiling with a ceiling light and a pendant lightDouble glazed window to the front and double glazed double doors to the rear which lead out to the garden2 double radiatorsA fireplace surround with a gas coal effect fireFitted carpetKitchen with Dining Area 910 (2.99) x 94 (2.84) + 137 (4.13) x 86 (2.59)The kitchen comprises a ceiling light fittingDouble glazed wind
£ 195,000
3 Bedroom Terraced House
View photo
Terraced House · for sale
£ 137,000
3 Bedroom Terraced House
AB55
· 3 Bedrooms · Terraced House
· Equipped kitchen
AB55 · 3 Bedrooms · Terraced House · Equipped kitchen
Benefiting from a central location in Keith is this deceptively spacious 3 Bedroom Terraced House which features an En-Suite Shower Room to the Master Bedroom.The property has a convenient position and is just a short walk from Keiths thriving Mid-Street which offers an excellent range of shops. The town also offers a Tescos supermarket and railway links to both the cities of Aberdeen and Inverness. Accommodation comprises an Entrance Vestibule, Hallway, Ground Floor W.C, Lounge, a spacious 23ft long Kitchen / Diner, Master Bedroom with En-Suite Shower Room, 2 further Bedrooms and a Bathroom. Entrance VestibulePendant light fittingVinyl flooringHallwayPendant light fittingSingle radiatorA carpeted staircase leads to the 1st floor landingA built-in under-stairs storage cupboardFitted carpetW.C CloakroomCeiling light fittingSingle radiatorPress flush W.C and a pedestal basinVinyl flooringLounge 152 (4.62) x 14 (4.27) A spacious room comprising 2 pendant light fittingsDouble glazed window
£ 137,000
3 bedroom semi detached house for sale
View photo
House · for sale
£ 190,000
3 bedroom semi detached house for sale
AB55
· 3 Bedrooms · 1 Bath · House
· Garden · Equipped kitchen · Parking
AB55 · 3 Bedrooms · 1 Bath · House · Garden · Equipped kitchen · Parking
Located within the sought-after Speyside Village of Craigellachie is this 3/4 Bedroom Semi-Detached House which benefits from a Corner Plot Position. The property features a Side Garden, a spacious Rear Garden which has 2 Garages, Timber Outbuildings and a Driveway which can provide parking for 3-4 Vehicles. Accommodation comprises an Entrance Vestibule, Hallway, Lounge, Sitting Room / 4th Bedroom, Kitchen, Storage Room and a Ground Floor Shower Wet Room. The 1st Floor comprises 3 Bedrooms and a Bathroom. Front entrance door with single glazed windows leads to: Entrance Vestibule Single radiator Carpet tiled flooring Hallway Pendant light fitting Single radiator A carpeted staircase leads to the 1st floor landing Fitted carpe Lounge – 15’10” (4.82) 11’9” (3.57) Coved ceiling with light fitting 2 double glazed windows to the side and one to the rear Double radiator A gas fire (currently disconnected) Built-in storage cupboard Fitted carpet Sitting Room / 4th Bedroom – 14’10” (4.52) max
£ 190,000
5 Bedroom House
View photo
House · for sale
£ 700,000
5 Bedroom House
AB55
· 5 Bedrooms · House
AB55 · 5 Bedrooms · House
A spacious period home in an accessible and highly sought after rural setting. Dating from the 1890s, this wonderful family home provides extensive and very well appointed accommodation over a single storey
£ 700,000
4 Bedroom Detached House
View photo
Villa · for sale
£ 285,000
4 Bedroom Detached House
AB55
· 4 Bedrooms · Villa
· Garden · Equipped kitchen
AB55 · 4 Bedrooms · Villa · Garden · Equipped kitchen
Located within the desirable area of Spey Bay which lies just a short walk away from Morays stunning coastline and the Dolphin Centre is this 4 Bedroom Detached House. The property features secluded gardens which wrap around the property and benefits from some lovely countryside views. Accommodation comprises on the Ground Floor a Conservatory, Hallway, Lounge with wood burning stove, an Office, Kitchen/ Breakfast Room which features a 2nd staircase which leads up to the 1st floor accommodation. Also, on the ground floor there is a Rear Hallway, the Main Bedroom and a Bathroom. The 1st Floor comprises a Front and Rear Landing each with separate staircases, 2 further Bedrooms, Shower Room and separate W.C and a 4th Bedroom. Entrance to the property can either be at the front via the conservatory or at the rear via the Rear Hallway. Conservatory 207 (6.28) x 77 (2.30)Entrance to the property at the front is via the conservatory. Double glazed windows to the front and sidesA double glazed
£ 285,000
5 Bedroom House
View photo
House · for sale
£ 450,000
5 Bedroom House
AB55
· 5 Bedrooms · House
· Garden · Parking
AB55 · 5 Bedrooms · House · Garden · Parking
Exceptional detached family home set in around 1 acre of beautiful gardens with breathtaking views, detached triple garage and timber outbuildings
£ 450,000
2 Bedroom Terraced House
View photo
Terraced House · for sale
£ 79,000
2 Bedroom Terraced House
AB55
· 2 Bedrooms · Terraced House
· Garden · Equipped kitchen
AB55 · 2 Bedrooms · Terraced House · Garden · Equipped kitchen
For sale by auction on Thursday, 27 August 2026 at 14:00 Venue: Live Stream We are delighted to bring to auction this turnkey two bedroom mid terraced home on Bogie Street, Huntly close to amenities and transport links. The property comprises an entrance a bright hallway, double aspect lounge, and modern kitchen with a range of wall and base units. On the first floor there are a two spacious double bedrooms, Box room and modern bathroom suite. Externally the property benefits from an enclosed garden. This would make an excellent buy to let property with similar properties achieving ?8400 per annum and if purchased at the guide price would yield above 10%, additionally there will be instant equity with the an impressive ?36,000 discount on home report value. To ensure you do not miss out on this opportunity early viewing is highly recommended. Council Tax Band B. Area Huntly is a busy north east town with a population of around 4,000 situated on the main road and rail route between Inve
£ 79,000
5 bedroom detached house for sale
View photo
House · for sale
£ 375,000
5 bedroom detached house for sale
AB55
· 5 Bedrooms · 2 Baths · House
· Garden · Equipped kitchen · Parking
AB55 · 5 Bedrooms · 2 Baths · House · Garden · Equipped kitchen · Parking
Immaculately presented, thoughtfully upgraded and ready to move straight into, this exceptional detached family home delivers stylish, versatile living in one of Elgin's most sought-after residential locations.The attractive stone frontage creates an excellent first impression, complemented by a generous lock-block driveway providing off-street parking for two vehicles, landscaped front gardens and an integral garage with excellent conversion potential.A welcoming entrance hall gives access to the ground floor accommodation, with a staircase rising to the first floor and a useful understair storage cupboard. The beautifully decorated lounge is a superb living space, centred around a striking media wall and enhanced by French doors opening directly onto the rear garden, allowing natural light to flood the room.Undoubtedly the heart of the home is the stunning open-plan kitchen, dining and family area. Bathed in natural light from dual-aspect windows, Velux rooflights and French doors, t
£ 375,000
4 bedroom detached house for sale
View photo
House · for sale
£ 525,000
4 bedroom detached house for sale
AB55
· 4 Bedrooms · 2 Baths · House
· Equipped kitchen
AB55 · 4 Bedrooms · 2 Baths · House · Equipped kitchen
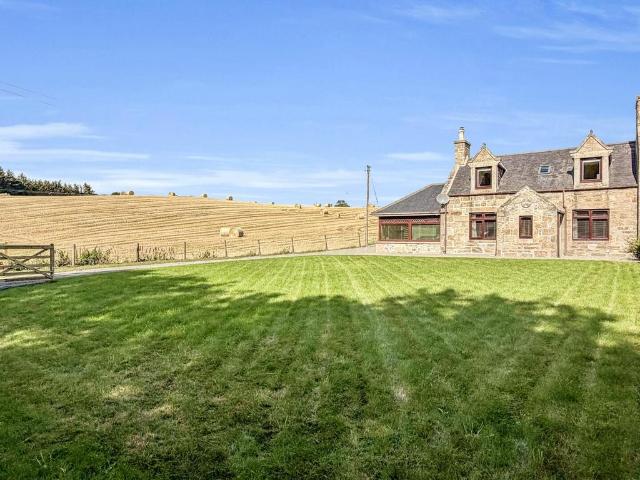
Bellandys A delightful and highly attractive smallholding enjoying an exceptional rural setting in the heart of Glenrinnes, with spectacular panoramic views across unspoilt countryside towards the iconic Ben Rinnes and the Corryhabbie Hills. The Ground Floor Accommodation comprises a Hallway, Lounge with a wood burning stove, a Dining Room which also features a wood burning stove and is linked into the central heating system, an Office/4th Bedroom, Kitchen / Breakfast Room, a Rear Entrance Hallway with a Utility Room and separate W.C. The 1st Floor features a spacious Master Bedroom with Dressing Room and En-Suite Shower Room, 2 further Bedrooms and a Bathroom. Nestled within a secluded and peaceful location, Bellandys presents a rare opportunity to acquire a charming country property combining character, privacy and versatility. The holding centres around an impressive traditional stone and slate farmhouse, complemented by an extensive range of traditional outbuildings and productive
£ 525,000
3 Bedroom House
View photo
House · for sale
£ 400,000
3 Bedroom House
AB55
· 3 Bedrooms · House
AB55 · 3 Bedrooms · House
OFFER UNDER CONSIDERATION* Balnabreich is an attractive detached traditional farmhouse with 5 acres, located in an elevated position near the small hamlet of Mulben between Keith and Elgin
£ 400,000
3 Bedroom House
View photo
House · for sale
£ 250,000
3 Bedroom House
AB55
· 3 Bedrooms · House
AB55 · 3 Bedrooms · House
Drumbain Croft is a delightful, extended, traditional house located in a pleasant, rural setting, just north of Rothes
£ 250,000
4 Bedroom House
View photo
House · for sale
£ 330,000
4 Bedroom House
AB55
· 4 Bedrooms · House
AB55 · 4 Bedrooms · House
Eastertown is an attractive, generously proportioned home offering bright, airy accommodation in a peaceful yet easily accessible location east of Milltown of Rothiemay, conveniently situated between Keith and Huntly
£ 330,000
4 Bedroom Terraced House
View photo
Terraced House · for sale
£ 185,000
4 Bedroom Terraced House
AB55
· 4 Bedrooms · Terraced House
· Equipped kitchen · Powder room
AB55 · 4 Bedrooms · Terraced House · Equipped kitchen · Powder room
Entrance to the Property is via a uPVC Front Entrance Door with double glazed frosted panel windows which leads into the HallwayHallwayRecessed ceiling lightingRadiator with radiator coverRecessed area with coat hooks & space to store shoesMeter cupboardA carpeted staircase with a half landing with recessed lighting leads up to the First Floor LandingFitted carpetDoors lead to the Cloakroom WC & walk-in style Utility CupboardCloakroom WCRecessed ceiling lightingDouble glazed frosted window to the front aspectRadiatorWC & sinkVinyl flooringUtility CupboardFitted shelving & work surfacePlumbing & space for a washing machineHouses the wall mounted gas boilerLaminate flooringAn Open Plan Design Lounge, Kitchen, Office Area & Dining RoomOpen Plan Style Kitchen & Study Area: 208 x 96 (6.3 x 2.89)Kitchen & Office SpaceCeiling light fittingWall mounted cupboards & fitted base units with roll top work surfaces & a single sink with drainer unit & mixer tapIntegrated extractor hood, hob & twin ov
£ 185,000
3 bedroom semi detached house for sale
View photo
House · for sale
£ 245,000
3 bedroom semi detached house for sale
AB55
· 3 Bedrooms · 1 Bath · House
· Garden · Equipped kitchen · Parking
AB55 · 3 Bedrooms · 1 Bath · House · Garden · Equipped kitchen · Parking
Located on the new elgin side of the town is this Extended 3 Bedroom Semi-Detached which features a spacious Westerly facing Rear Garden and a generous sized Driveway with a Single Garage. Accommodation comprises an Entrance Hallway, Lounge, Inner Hallway, Dining Room, Kitchen, a W.C, a Rear Entrance Hallway, a Ground floor Bathroom and a Ground Floor 3rd Bedroom. The 1st floor comprises a roomy Master Bedroom with a Walk-in Wardrobe and the 2nd Bedroom. Entrance Hallway Entrance into the property can either be via the street entrance or via the side rear entrance which is located on the driveway side. Ceiling light fitting Double radiator A carpeted staircase leads to the 1st floor landing Doors lead to the Lounge and to the Bathroom Lounge – 21’1” (6.42) x 14’8” (4.47) A spacious room comprising a coved ceiling with 2 pendant light fittings 2 double glazed windows to the front and side aspects 2 single radiators Fitted carpet A door leads to the Inner Hallway Inner Hallway The inner
£ 245,000
2 bedroom terraced house for sale
View photo
House · for sale
£ 125,000
2 bedroom terraced house for sale
AB55
· 2 Bedrooms · 1 Bath · House
· Equipped kitchen · Heating
AB55 · 2 Bedrooms · 1 Bath · House · Equipped kitchen · Heating
Located within easy walking distance of Keith’s local amenities is this 2 Bedroom Terraced House which was modernised to include hardwood internal finishing’s and doors, plaster board to the walls and skimmed, a gas central heating boiler and a kitchen. The property has the unique feature of the bedrooms and bathroom being located on the ground floor and the living space to the 1st floor. Accommodation comprises on the Ground Floor a Hallway, 2 Double Bedrooms and a Bathroom. The 1st floor comprises a spacious Lounge, Kitchen / Breakfast Room and an Office. The property also benefits from a generous sized Floored Loft space. Entrance to the Property is via a uPVC front door with double glazed frosted window leading to: Hallway Coved ceiling with a pendant light fitting Single radiator Gas and electric meter box cupboard (electric was inspected 25/07/2024) A staircase leads up to the Lounge Doors lead to the 2 Ground Floor Bedrooms and Bathroom Bedroom One – 11’1” (3.37) plus recess x 1
£ 125,000

Get email alerts

Don't miss out: be the first to know about new properties

The alert was correctly created

On subscribing you accept the conditions of use and the privacy policy
Alert
Receive new ads in your inbox
Save this search
Receive alerts for new listings

We'll send you an email when we have new properties for: "Houses for sale in AB55"

The alert was correctly created

Auchindoun Keith
Glenrinnes Keith
Get email alerts and be the first to see new listings
Required field
On subscribing I accept the terms of the privacy policy
Perfect! You'll soon start receiving new listings via email
Alert
Receive an email when we have new ads for Houses for sale in AB55
Save this search
Filters

Bedrooms

Size (sq.ft)

sq.ft
sq.ft

Price

£
£

Property type

Bathrooms

Clear all filters
Receive notifications when new entries are published.