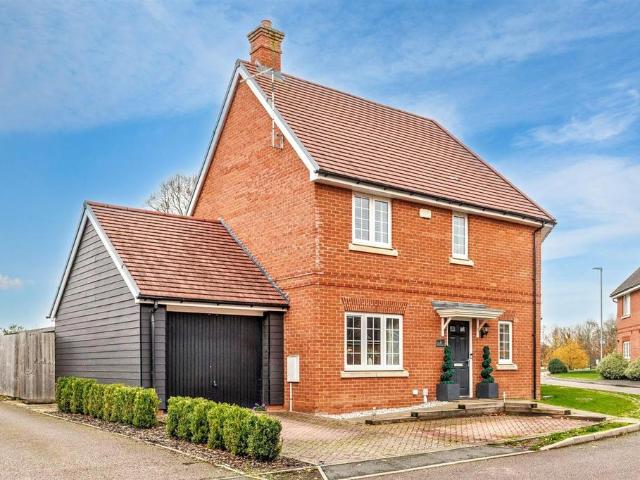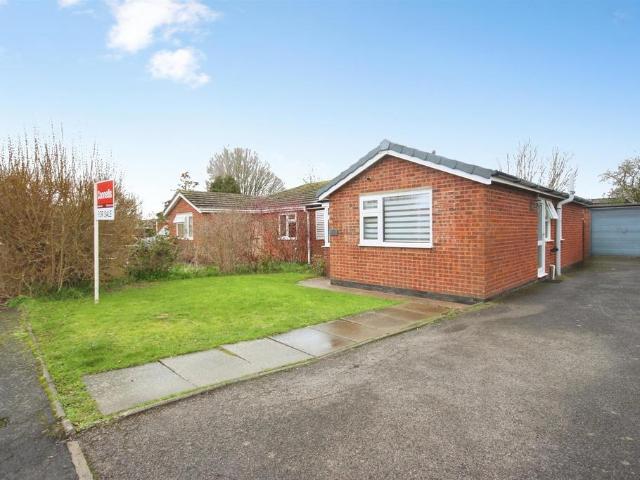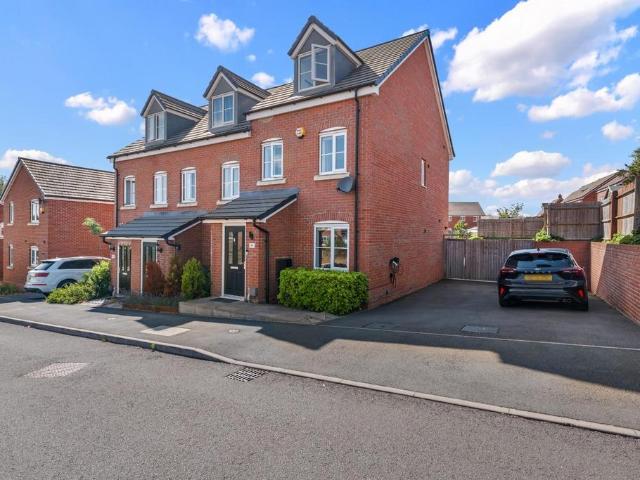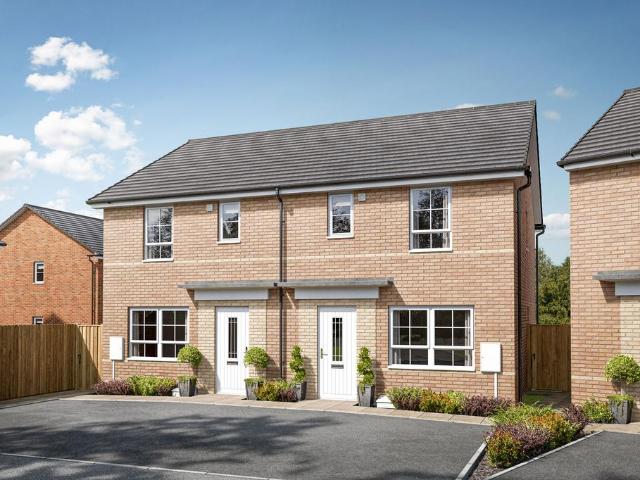
385 properties for sale in Gaydon Warwick

5 bed house for sale
2 pictures
House · for sale
£ 1,250,000
5 bed house for sale
Gaydon Warwick
· 5 Bedrooms · House
· Garden
Gaydon Warwick · 5 Bedrooms · House · Garden
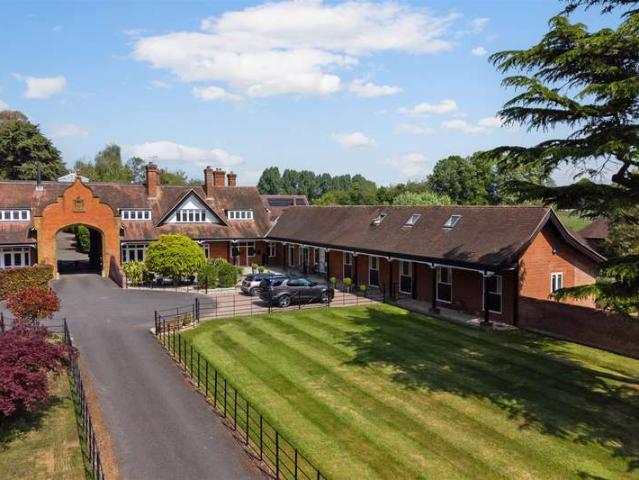
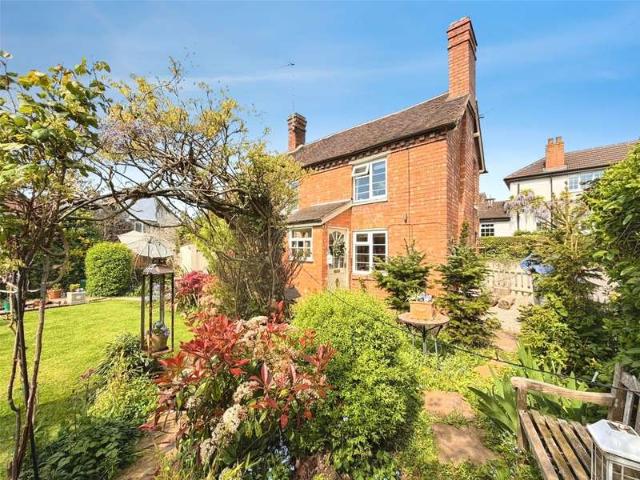
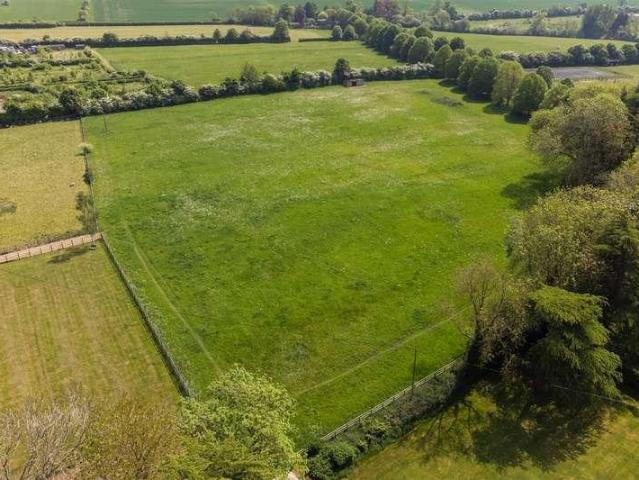
Moreton Paddox is a highly regarded residential area, known for its mature gardens and a rich variety of trees that remain from the original estate landscaping. The exclusive community was once part of a grand country estate which was gradually divided and sold following the demolition of the mansion in the 1950s. Over time the grounds were thoughtfully developed with individually-designed homes and characterful conversions of some of the former estate and farm buildings. The nearby village of Moreton Morrell is charming and picturesque, nestled in the heart of the Warwickshire countryside. There is a boutique pub on the main street as well as a primary school, agricultural college, parish church and Real Tennis Club. The village of Wellesbourne is a short distance away and provides an even larger list of amenities. There are a range of high-quality state, private and grammar schools in the area.SITUATIONTransport services are excellent as junction 12 of the M40 is less than six miles
£ 1,250,000
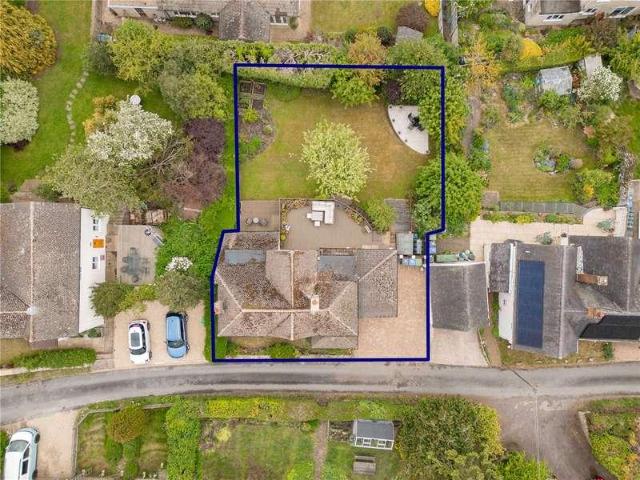
4 bed house for sale
2 pictures
House · for sale
£ 625,000
4 bed house for sale
Gaydon Warwick
· 4 Bedrooms · House
· Garden · Equipped kitchen · Concierge
Gaydon Warwick · 4 Bedrooms · House · Garden · Equipped kitchen · Concierge
Appleside is a beautifully presented no chain four-bedroom family home, peacefully positioned within the highly regarded Warwickshire village of Lighthorne, just six miles south of Royal Leamington Spa. Offering spacious and versatile accommodation throughout, this attractive detached home combines generous reception space with well-maintained gardens and an enviable village setting. Thoughtfully arranged over two floors, the property provides bright and flexible living accommodation ideally suited to modern family life. Highlights include a superb open-plan breakfast kitchen and family room, multiple reception areas, elevated terraces perfect for entertaining, and a mature rear garden with established planting and vegetable beds. A welcoming entrance hall leads through to the principal reception rooms. To the rear of the home sits a light-filled breakfast kitchen and family room, designed to create a sociable and practical living space with ample room for dining and everyday family li
£ 625,000
3 bed house for sale
2 pictures
House · for sale
£ 465,000
Updated
3 bed house for sale
Gaydon Warwick
· 3 Bedrooms · House
· Garden · Equipped kitchen · Parking
Gaydon Warwick · 3 Bedrooms · House · Garden · Equipped kitchen · Parking
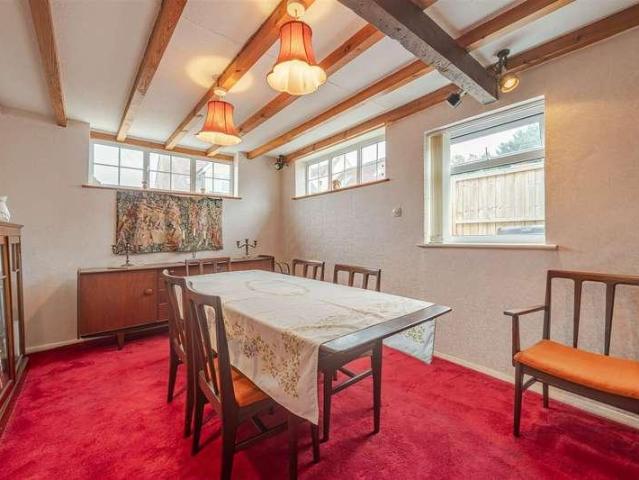
A substantial extended bungalow occupying a generous plot, boasting countryside views and approached via a private driveway. The well proportioned accommodation briefly comprises a living room, dining room, kitchen, three bedrooms, and a family bathroom. Externally, the property benefits from front and rear gardens, a garage and ample off road parking for multiple vehicles. The property offers a fantastic opportunity for modernisation and development.ACCOMMODATIONEntry through the front door into entrance hallway with window to the living room, doors to multiple rooms and two cupboards. The living room offers split living with one side of the chimney breast used as a living room and the other side as a home library. The living room offers windows to the front and side with skylight window, wood burner, vaulted ceiling and storage cupboard. The dining room has three windows to the side aspect. The kitchen offers a range of wall and base units, window to the rear, integrated NEFF double
£ 465,000
4 bed house for sale
2 pictures
House · for sale
£ 835,000
4 bed house for sale
Gaydon Warwick
· 4 Bedrooms · House
· Garden · Fireplace · Equipped kitchen · Parking
Gaydon Warwick · 4 Bedrooms · House · Garden · Fireplace · Equipped kitchen · Parking
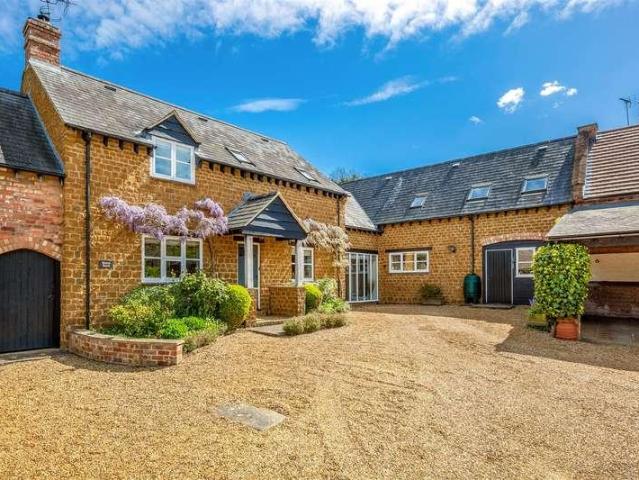
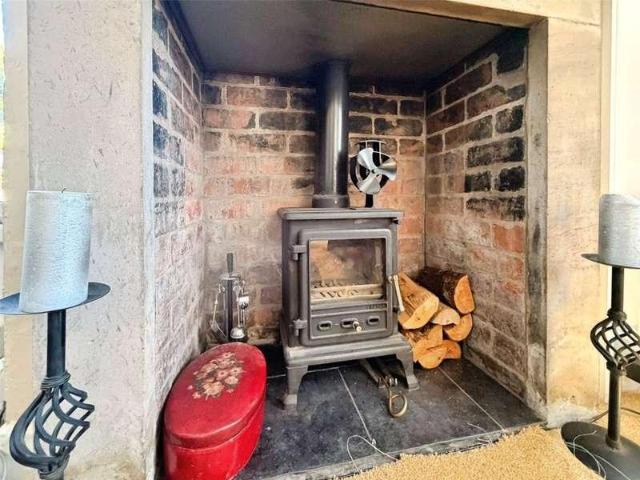
A beautifully presented Hornton stone residence located in an attractive courtyard setting of three properties. Deceptively spacious and boasting a wealth of charm and character throughout. Walled garden and parking.APPROACHSet back in a courtyard environment the property is decorated with beautiful wisteria. At the front there is a tap and porch with light.ENTRANCE HALLWAYDoor into welcoming entrance hallway with stairs rising to first floor landing, feature exposed beams to ceiling, floor to ceiling windows to the front, additional window to the front and wall mounted radiator.LIVING ROOMEnjoying views to the front and allows access to the rear garden through French doors with side screen windows. Featuring a stone fireplace with a log burner and exposed beams to the ceiling. Wall mounted radiator.DINING ROOMSpacious understairs walk in cupboard, window overlooking the rear garden. Exposed beams and wall mounted radiator.KITCHEN-DINERThe heart of the home. The kitchen is fitted with
£ 835,000
5 bed house for sale
2 pictures
House · for sale
£ 1,250,000
5 bed house for sale
Gaydon Warwick
· 5 Bedrooms · House
· Garden · Equipped kitchen · Parking · Concierge
Gaydon Warwick · 5 Bedrooms · House · Garden · Equipped kitchen · Parking · Concierge
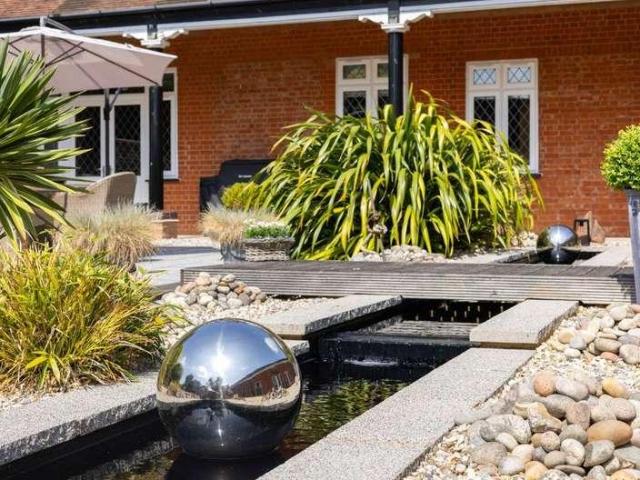
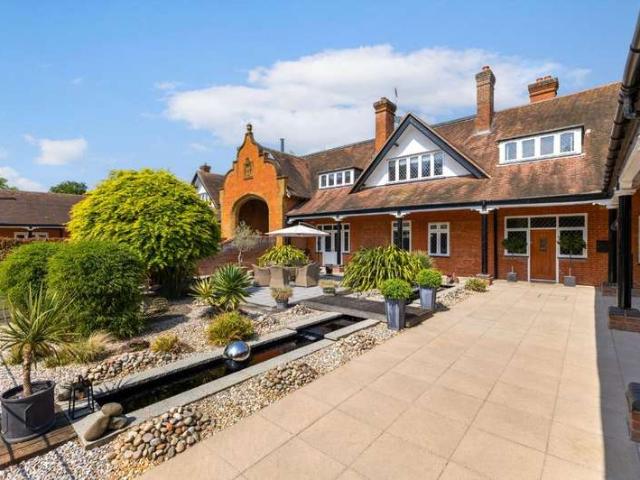
This elegant 4,400 sq. ft (inc garage) country house offers spacious family living in a tranquil Warwickshire setting. Large open living spaces are situated on the ground floor with five separate reception areas offering fantastic versatility. Upstairs the principle bedroom is one of five bedrooms and provides a touch of luxury with an en-suite bathroom, a dressing room and large, walled private roof terrace. A spacious entrance hallway welcomes you into the home, leading to a generously-sized living room that flows through to the formal dining room and into the kitchen creating a seamless space for entertaining and everyday life. Throughout the property are integrated ceiling speakers with full cinema surround speakers in the sitting room walls. The kitchen is well-appointed with plenty of built in units, a breakfast bar and a large pantry. A separate wing off the hall provides a cosy snug featuring a contemporary log burner, perfect for relaxing evenings. A light-filled garden room w
£ 1,250,000
2 bed house for sale
2 pictures
House · for sale
£ 400,000
2 bed house for sale
Gaydon Warwick
· 2 Bedrooms · House
· Garden · Equipped kitchen
Gaydon Warwick · 2 Bedrooms · House · Garden · Equipped kitchen
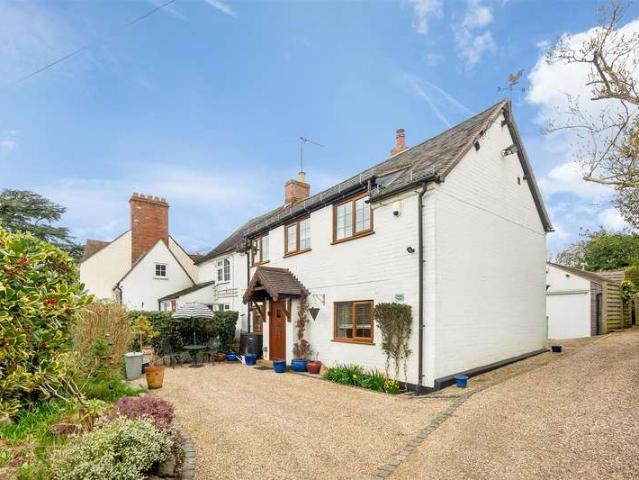
Nestled within the peaceful village of Ashorne, this stunning two-bedroom detached cottage presents a rare opportunity to acquire a truly charming home in quiet, picturesque surroundings. Content Cottage offers a wonderful blend of character and modern living, featuring two spacious bedrooms that provide comfortable and versatile accommodation. The property also benefits from a modern, well-appointed kitchen, ideal for both everyday living and entertaining. One of the standout features of this delightful home is its breathtaking garden, offering a tranquil outdoor space perfect for relaxing, gardening, or hosting guests. With so much to offer, this unique property must be seen to be fully appreciated. Viewing is highly advised to truly capture the charm and lifestyle on offer
£ 400,000
3 bed house for sale
2 pictures
House · for sale
£ 300,000
3 bed house for sale
Gaydon Warwick
· 3 Bedrooms · House
· Garden · Fireplace · Equipped kitchen · Parking
Gaydon Warwick · 3 Bedrooms · House · Garden · Fireplace · Equipped kitchen · Parking
A three bedroom cottage centrally located to the village of Kineton boasting plenty of character features. The property benefits off road parking space, courtyard garden and accommodation over three floors.ACCOMMODATIONFront door into hallway with stairs rising to first floor. Door to downstairs bathroom fitted with suite comprising of bath, wc and wash hand basin. Obscure window to side. Door opening into living room with central fireplace, window to front aspect, beams to ceilings and opening to the kitchen area. The kitchen area is fitted with a range of wall and base units with worktop over. Space for cooker and extractor above. Door to utilty area with wall mounted boiler, space for fridge and washing machine. Door to courtyard garden. The first floor landing gains access to two bedrooms, the third bedroom with window overlooking rear aspect, with built in wardrobe. Bedroom one offers window to front aspect. The top floor has window to rear aspect and beams to ceiling.OUTSIDEPaved
£ 300,000
3 bed house for sale
2 pictures
House · for sale
£ 550,000
3 bed house for sale
Gaydon Warwick
· 3 Bedrooms · House
· Garden · Equipped kitchen · Parking
Gaydon Warwick · 3 Bedrooms · House · Garden · Equipped kitchen · Parking
Situated in the charming village of Ashorne, this semi-detached home presents a beautiful combination of contemporary design and traditional character. Positioned away from the road, it features a garage, off-road parking, and a secluded rear garden. The property downstairs includes a bespoke modern kitchen, and a cosy dual-aspect living room, whilst upstairs boasts three spacious bedrooms with ensuite to master. Viewing is highly recommended.ENTRANCE HALLWAYEntry through the front door to the entrance hallway with stairs rising to the first floor along with doors that open into the living room and kitchen-dining room.LIVING ROOMA dual aspect living room featuring multi fuel log burner as well as a wall mounted radiator.FAMILY - DINING ROOMInto the dining room with window to front aspect, wall mounted radiator and useful under the stairs storage cupboard along with plenty of space for a dining table.KITCHENThe area flows seamlessly with the Welsh slate flooring and downlighters into th
£ 550,000
2 bed house for sale
2 pictures
House · for sale
£ 285,000
2 bed house for sale
Gaydon Warwick
· 2 Bedrooms · House
· Garden · Equipped kitchen
Gaydon Warwick · 2 Bedrooms · House · Garden · Equipped kitchen
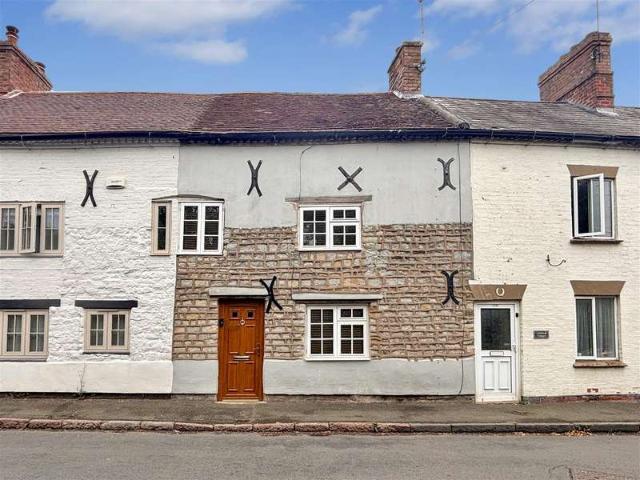
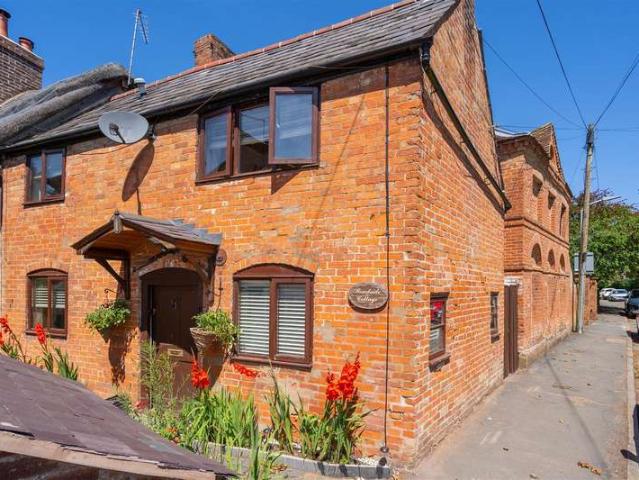
Full of charm and character, Roadside Cottage is a beautifully presented two bedroom home nestled in the highly sought after village of Moreton Morrell. Boasting period appeal, the grade II listed property offers a well appointed kitchen, a welcoming living room, and two generous bedrooms each benefiting from its own en-suite. Outside, a delightful courtyard garden provides a private and peaceful space.ACCOMMODATIONEntry through the front door into the welcoming living room which offers under the stairs storage cupboard, stairs rising to the first floor landing, log burner, wall mounted radiator, a window to the front aspect and two further windows to the side aspect. The kitchen comprises of a range of wall and base units, sink, oven induction hob, integrated under the counter fridge, under the counter freezer, space for washing machine, double aspect windows to the front and rear and door into the quaint garden area. The first floor offers two bedrooms both complete with ensuites. Be
£ 285,000
4 Bedroom House
View photo
House · for sale
£ 625,000
4 Bedroom House
Gaydon Warwick
· 4 Bedrooms · House
· Garden · Equipped kitchen · Concierge
Gaydon Warwick · 4 Bedrooms · House · Garden · Equipped kitchen · Concierge
Appleside is a beautifully presented no chain four-bedroom family home, peacefully positioned within the highly regarded Warwickshire village of Lighthorne, just six miles south of Royal Leamington Spa. Offering spacious and versatile accommodation throughout, this attractive detached home combines generous reception space with well-maintained gardens and an enviable village setting.Thoughtfully arranged over two floors, the property provides bright and flexible living accommodation ideally suited to modern family life. Highlights include a superb open-plan breakfast kitchen and family room, multiple reception areas, elevated terraces perfect for entertaining, and a mature rear garden with established planting and vegetable beds.A welcoming entrance hall leads through to the principal reception rooms. To the rear of the home sits a light-filled breakfast kitchen and family room, designed to create a sociable and practical living space with ample room for dining and everyday family life
£ 625,000
5 Bedroom House
View photo
House · for sale
£ 1,250,000
5 Bedroom House
Gaydon Warwick
· 5 Bedrooms · House
· Garden
Gaydon Warwick · 5 Bedrooms · House · Garden
Moreton Paddox is a highly regarded residential area, known for its mature gardens and a rich variety of trees that remain from the original estate landscaping. The exclusive community was once part of a grand country estate which was gradually divided and sold following the demolition of the mansion in the 1950s. Over time the grounds were thoughtfully developed with individually-designed homes and characterful conversions of some of the former estate and farm buildings. The nearby village of Moreton Morrell is charming and picturesque, nestled in the heart of the Warwickshire countryside. There is a boutique pub on the main street as well as a primary school, agricultural college, parish church and Real Tennis Club. The village of Wellesbourne is a short distance away and provides an even larger list of amenities. There are a range of high-quality state, private and grammar schools in the area. SITUATION Transport services are excellent as junction 12 of the M40 is less than six mile
£ 1,250,000
5 Bedroom House
View photo
House · for sale
£ 1,250,000
5 Bedroom House
Gaydon Warwick
· 5 Bedrooms · House
· Garden · Equipped kitchen · Parking · Concierge
Gaydon Warwick · 5 Bedrooms · House · Garden · Equipped kitchen · Parking · Concierge
This elegant 4,400 sq. ft (inc garage) country house offers spacious family living in a tranquil Warwickshire setting. Large open living spaces are situated on the ground floor with five separate reception areas offering fantastic versatility. Upstairs the principle bedroom is one of five bedrooms and provides a touch of luxury with an en-suite bathroom, a dressing room and large, walled private roof terrace.A spacious entrance hallway welcomes you into the home, leading to a generously-sized living room that flows through to the formal dining room and into the kitchen creating a seamless space for entertaining and everyday life. Throughout the property are integrated ceiling speakers with full cinema surround speakers in the sitting room walls. The kitchen is well-appointed with plenty of built in units, a breakfast bar and a large pantry. A separate wing off the hall provides a cosy snug featuring a contemporary log burner, perfect for relaxing evenings. A light-filled garden room wi
£ 1,250,000
3 Bedroom Semi Detached House
View photo
Villa · for sale
£ 550,000
3 Bedroom Semi Detached House
Gaydon Warwick
· 3 Bedrooms · Villa
· Garden · Equipped kitchen · Parking
Gaydon Warwick · 3 Bedrooms · Villa · Garden · Equipped kitchen · Parking
Situated in the charming village of Ashorne, this semi-detached home presents a beautiful combination of contemporary design and traditional character. Positioned away from the road, it features a garage, off-road parking, and a secluded rear garden. The property downstairs includes a bespoke modern kitchen, and a cosy dual-aspect living room, whilst upstairs boasts three spacious bedrooms with ensuite to master. Viewing is highly recommended. ENTRANCE HALLWAY Entry through the front door to the entrance hallway with stairs rising to the first floor along with doors that open into the living room and kitchen-dining room. LIVING ROOM A dual aspect living room featuring multi fuel log burner as well as a wall mounted radiator. FAMILY - DINING ROOM Into the dining room with window to front aspect, wall mounted radiator and useful under the stairs storage cupboard along with plenty of space for a dining table. KITCHEN The area flows seamlessly with the Welsh slate flooring and downlighters
£ 550,000
3 Bedroom Cottage House
View photo
Terraced House · for sale
£ 300,000
3 Bedroom Cottage House
Gaydon Warwick
· 3 Bedrooms · Terraced House
· Garden · Fireplace · Equipped kitchen · Parking
Gaydon Warwick · 3 Bedrooms · Terraced House · Garden · Fireplace · Equipped kitchen · Parking
A three bedroom cottage centrally located to the village of Kineton boasting plenty of character features. The property benefits off road parking space, courtyard garden and accommodation over three floors. ACCOMMODATION Front door into hallway with stairs rising to first floor. Door to downstairs bathroom fitted with suite comprising of bath, wc and wash hand basin. Obscure window to side. Door opening into living room with central fireplace, window to front aspect, beams to ceilings and opening to the kitchen area. The kitchen area is fitted with a range of wall and base units with worktop over. Space for cooker and extractor above. Door to utilty area with wall mounted boiler, space for fridge and washing machine. Door to courtyard garden. The first floor landing gains access to two bedrooms, the third bedroom with window overlooking rear aspect, with built in wardrobe. Bedroom one offers window to front aspect. The top floor has window to rear aspect and beams to ceiling. OUTSIDE P
£ 300,000
2 Bedroom Cottage House
View photo
Terraced House · for sale
£ 400,000
2 Bedroom Cottage House
Gaydon Warwick
· 2 Bedrooms · Terraced House
· Garden · Equipped kitchen
Gaydon Warwick · 2 Bedrooms · Terraced House · Garden · Equipped kitchen
Nestled within the peaceful village of Ashorne, this stunning two-bedroom detached cottage presents a rare opportunity to acquire a truly charming home in quiet, picturesque surroundings.Content Cottage offers a wonderful blend of character and modern living, featuring two spacious bedrooms that provide comfortable and versatile accommodation. The property also benefits from a modern, well-appointed kitchen, ideal for both everyday living and entertaining.One of the standout features of this delightful home is its breathtaking garden, offering a tranquil outdoor space perfect for relaxing, gardening, or hosting guests.With so much to offer, this unique property must be seen to be fully appreciated. Viewing is highly advised to truly capture the charm and lifestyle on offer
£ 400,000
2 Bedroom Cottage House
View photo
Terraced House · for sale
£ 285,000
2 Bedroom Cottage House
Gaydon Warwick
· 2 Bedrooms · Terraced House
· Garden · Equipped kitchen
Gaydon Warwick · 2 Bedrooms · Terraced House · Garden · Equipped kitchen
Full of charm and character, Roadside Cottage is a beautifully presented two bedroom home nestled in the highly sought after village of Moreton Morrell. Boasting period appeal, the grade II listed property offers a well appointed kitchen, a welcoming living room, and two generous bedrooms each benefiting from its own en-suite. Outside, a delightful courtyard garden provides a private and peaceful space. ACCOMMODATION Entry through the front door into the welcoming living room which offers under the stairs storage cupboard, stairs rising to the first floor landing, log burner, wall mounted radiator, a window to the front aspect and two further windows to the side aspect. The kitchen comprises of a range of wall and base units, sink, oven induction hob, integrated under the counter fridge, under the counter freezer, space for washing machine, double aspect windows to the front and rear and door into the quaint garden area. The first floor offers two bedrooms both complete with ensuites.
£ 285,000
2 Bedroom Terraced House
View photo
Terraced House · for sale
£ 255,000
2 Bedroom Terraced House
Gaydon Warwick
· 2 Bedrooms · Terraced House
· Garden · Equipped kitchen · Powder room
Gaydon Warwick · 2 Bedrooms · Terraced House · Garden · Equipped kitchen · Powder room
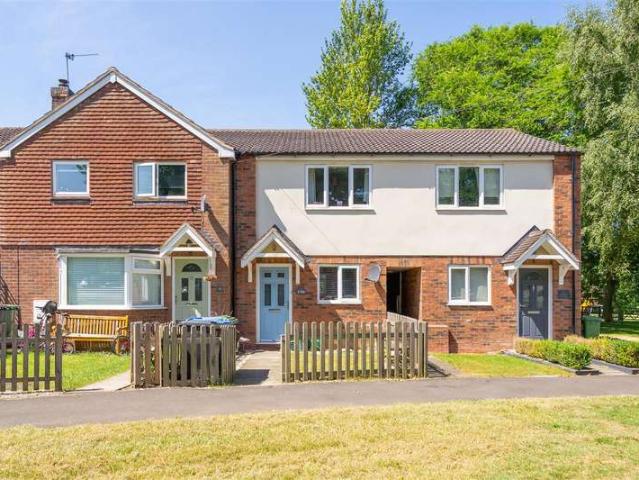
Enjoying a delightful position overlooking the village green, this beautifully presented two bedroom terraced home is situated in the sought after village of Moreton Morrell. With a park and open field views to the rear, the property offers a wonderful balance of village charm and modern living. The accommodation comprises an entrance hallway, fitted kitchen, spacious living-dining room and downstairs cloakroom. Upstairs are two well proportioned bedrooms and a family bathroom. EPC Rating C. ACCOMODATION Front door into entrance hallway with stairs rising to the first floor. Oak door into the kitchen which offers a range of wall and base units with integrated appliances to include fridge freezer, oven, hob, extractor above and inset stainless steel sink and drainer with window overlooking the front aspect. A useful under stairs cupboard housing heating system. Door into the living-dining area with spotlights to ceiling, two velux windows and patio doors into the rear garden. Door into
£ 255,000
2 bedroom end of terrace house for sale
View photo
House · for sale
£ 117,000
2 bedroom end of terrace house for sale
Gaydon Warwick
· 2 Bedrooms · 1 Bath · House
· Equipped kitchen · Parking · Powder room · Heating
Gaydon Warwick · 2 Bedrooms · 1 Bath · House · Equipped kitchen · Parking · Powder room · Heating
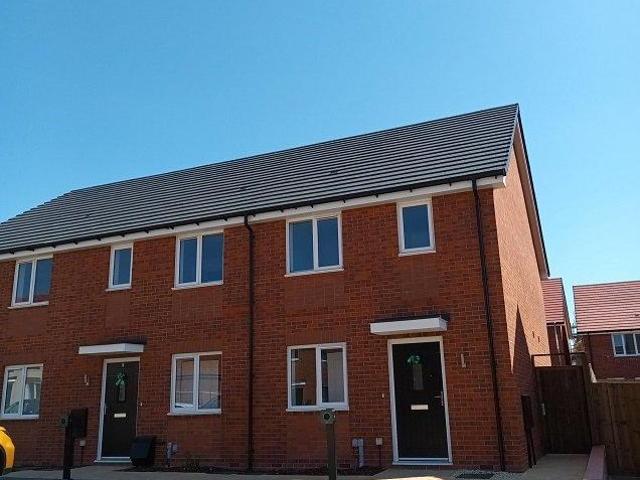
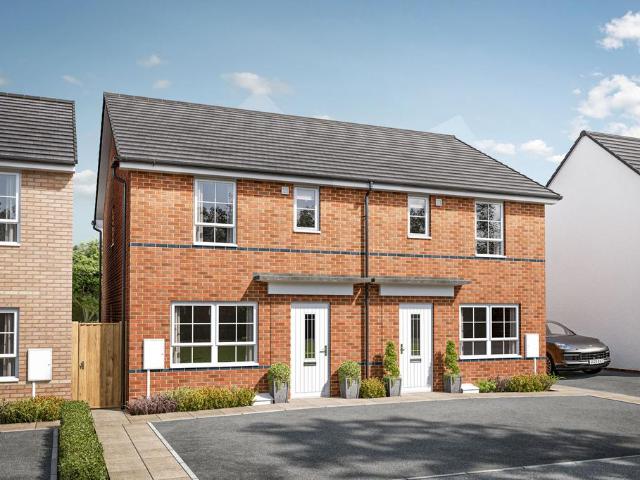
Please note there is an 80% staircasing limit on this plot. Available to reserve now. *All images/photographs are for illustrative purposes only.The Kirk is a two bedroom end terrace home with gas central heating and 2 parking spaces. The property comprises on the ground floor, entrance hall, store cupboard, cloakroom, lounge, kitchen/dining room; the first floor includes 2 bedrooms, family bathroom and store cupboard.We are pleased to offer these brand new homes, for shared ownership purchase, in the village of Lighthorne located in heart of the Warwickshire countryside.This is a great location for ease of access to the JLR complex and this delightful village has a local shop for your essentials and a pub where you can relax over a drink. There are several schools close by, Lighthorne Heath Primary School and 5 miles away Kineton High School, both Ofsted rated ‘Good’. Southam College is just 10 miles away and is regarded by Ofsted as 'Outstanding'.Situated approximately 6 miles from t
£ 117,000
3 bedroom semi detached house for sale
View photo
House · for sale
£ 350,000
New
3 bedroom semi detached house for sale
Gaydon Warwick
· 3 Bedrooms · 2 Baths · House
· Garden · Fireplace · Equipped kitchen · Parking · Powder room
Gaydon Warwick · 3 Bedrooms · 2 Baths · House · Garden · Fireplace · Equipped kitchen · Parking · Powder room
Formerly the show home for this sought-after development, this attractive and well-maintained three-bedroom semi-detached property enjoys a prime position on the edge of the popular village of Bishops Itchington. Offering spacious interiors, a private garden, garage and easy access to local amenities and commuter routes, it’s an ideal choice for modern family living.The property opens into a welcoming hallway equipped with built-in home speakers. The impressive kitchen and dining area boasts a high-specification design, featuring ample storage and integrated appliances such as a dishwasher, washer/dryer, fridge-freezer, electric oven, and five-ring hob. Additional understairs storage offers practical convenience, while a rear door provides direct access to the garden.The sitting room is a generous, dual-aspect space with a feature gas fireplace and French doors opening to the garden, allowing plenty of natural light. A storage cupboard and cloakroom with WC completes the ground floor l
£ 350,000
2 bedroom semi detached bungalow for sale
View photo
Bungalow · for sale
£ 270,000
New
2 bedroom semi detached bungalow for sale
Gaydon Warwick
· 2 Bedrooms · 1 Bath · Bungalow
· Garden · Equipped kitchen · Parking · Patio
Gaydon Warwick · 2 Bedrooms · 1 Bath · Bungalow · Garden · Equipped kitchen · Parking · Patio
SUMMARY* WELL PRESENTED BUNGALOW * TWO BEDROOMS * LOUNGE DINER * CUL DE SAC LOCATION * GARAGE & DRIVEWAY * NEW ROOF *DESCRIPTIONSituated within the popular village of Bishop's Tachbrook, this semi-detached bungalow offers well-proportioned accommodation and excellent outdoor space.The property is approached via a driveway to the side, with a front porch leading into the entrance hallway. From here, doors provide access to the kitchen, which benefits from a side door opening directly onto the driveway, and a spacious lounge diner featuring a door leading through to the conservatory, creating a pleasant additional living space overlooking the garden.There are two bedrooms, along with a shower room.Externally, the rear garden is mainly laid to lawn with a patio area, ideal for outdoor seating and entertaining. Further benefits include a single garage fitted with an up-and-over door, as well as power and lighting.Approach Having a driveway to the side with access to the garage, there is a
£ 270,000
3 bedroom end of terrace house for sale
View photo
House · for sale
£ 335,000
New
3 bedroom end of terrace house for sale
Gaydon Warwick
· 3 Bedrooms · 2 Baths · House
· Garden · Equipped kitchen · Parking · Powder room
Gaydon Warwick · 3 Bedrooms · 2 Baths · House · Garden · Equipped kitchen · Parking · Powder room
A well presented three double-bedroom, three story townhouse located on the popular Mallory Grange development in Whitnash, set within a great catchment area for several good schools.Ideally positioned overlooking a pleasant green area, this modern home offers spacious and versatile accommodation throughout. The ground floor comprises a welcoming entrance hall, a spacious lounge, a downstairs cloakroom and a contemporary kitchen diner ideal for family living.To the first floor are two well proportioned double bedrooms and a modern family bathroom. Occupying the second floor is the master bedroom complete with an en suite shower room, providing a private and peaceful retreat.Externally the property benefits from a tandem driveway providing off-road parking for two vehicles as well as an EV charging point. To the rear is the landscaped garden, offering an attractive low maintenance outdoor space.We understand that mains water, gas, electricity and drainage are connected to the property.
£ 335,000
3 bedroom semi detached house for sale
View photo
House · for sale
£ 355,995
3 bedroom semi detached house for sale
Gaydon Warwick
· 3 Bedrooms · House
· Garden · Equipped kitchen
Gaydon Warwick · 3 Bedrooms · House · Garden · Equipped kitchen
£5,000 DEPOSIT BOOST*. This bright and practical home is ideal for modern family living. The large open-plan kitchen with ample dining space has French doors leading out to the garden. The home also features a spacious lounge for all of the family to relax in. Upstairs the main bedroom has an en suite shower room and there is a further double bedroom, a single bedroom and a family bathroom
£ 355,995
3 bedroom semi detached house for sale
View photo
House · for sale
£ 352,995
3 bedroom semi detached house for sale
Gaydon Warwick
· 3 Bedrooms · House
· Garden · Equipped kitchen
Gaydon Warwick · 3 Bedrooms · House · Garden · Equipped kitchen
FLOORING INCLUDED*. This bright and practical home is ideal for modern family living. The large open-plan kitchen with ample dining space has French doors leading out to the garden. The home also features a spacious lounge for all of the family to relax in. Upstairs the main bedroom has an en suite shower room and there is a further double bedroom, a single bedroom and a family bathroom
£ 352,995
3 bedroom semi detached house for sale
View photo
House · for sale
£ 360,000
3 bedroom semi detached house for sale
Gaydon Warwick
· 3 Bedrooms · House
· Garden
Gaydon Warwick · 3 Bedrooms · House · Garden
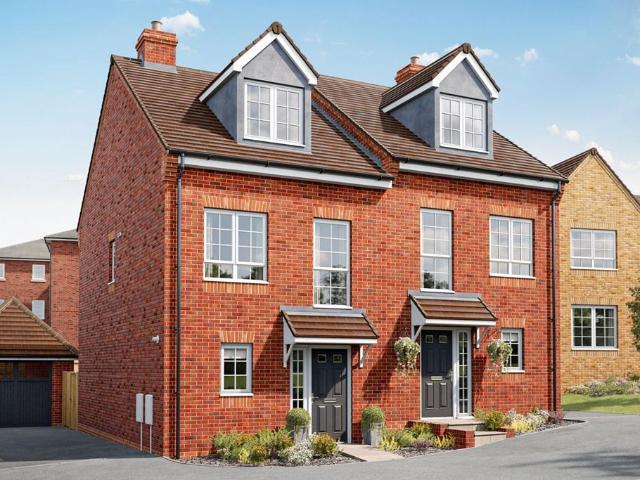
Plot 385 | The Harrton | Valiant Fields The Harrton is a thoughtfully designed three bedroom home, ideal for young couples and growing families. On the ground floor you'll find open plan living throughout, making this a wonderfully sociable home. Double doors lead out from the lounge/dining area to the garden, perfect for entertaining during the summer months. To keep laundry out of sight, a handy utility/downstairs toilet is situated to the front of the home. The first floor features a generous double bedroom overlooking the rear garden, as well as the main bathroom. A single bedroom sits to the front of the home and would also act as an ideal home office. The second floor is home to Bedroom 1, spanning the full footprint of the property. The bedroom benefits from an en-suite bathroom and a large dressing area. Tenure: Freehold Estate management fee: £250 Estate management company: TBC Council Tax Band: TBC - Council Tax Band will be confirmed by the local authority on completion of t
£ 360,000
4 bedroom detached house for sale
View photo
House · for sale
£ 490,000
4 bedroom detached house for sale
Gaydon Warwick
· 4 Bedrooms · House
· Garden · Equipped kitchen
Gaydon Warwick · 4 Bedrooms · House · Garden · Equipped kitchen
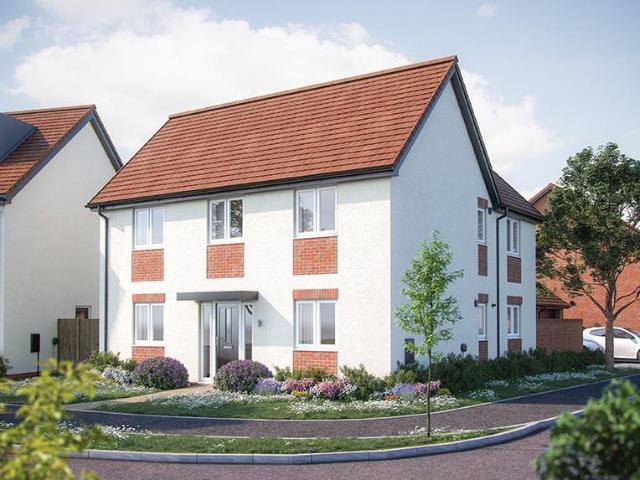
The popular 'L' shape of The Knightley means that both the living room and the kitchen/dining room provide direct access, though French doors, into the garden. The ground floor has the considerable benefit of an additional living space at the front of the home - for use as a playroom, a snug, a study - whatever your lifestyle determines. There's also a utility room and a guest WC for added convenience. Upstairs is a fantastic double bedroom with en suite shower room and dressing area. The three further bedrooms (two of which are double) share a family bathroom and there are plenty of storage spaces. Please refer to the sales consultant for specific plot details as the illustrations shown are computer generated impressions of how the property may look so are indicative only. External details or finishes may vary on individual plots and homes may be built in either detached or attached styles depending on the development layout. Exact specifications, window styles and whether a property
£ 490,000

Get email alerts

Don't miss out: be the first to know about new properties

The alert was correctly created

On subscribing you accept the conditions of use and the privacy policy
Alert
Receive new ads in your inbox
Save this search
Receive alerts for new listings

We'll send you an email when we have new properties for: "Properties for sale in Gaydon Warwick"

The alert was correctly created

Wasperton Warwick
Harbury Leamington Spa
Get email alerts and be the first to see new listings
Required field
On subscribing I accept the terms of the privacy policy
Perfect! You'll soon start receiving new listings via email
Alert
Receive an email when we have new ads for Properties for sale in Gaydon Warwick
Save this search
Filters

Bedrooms

Size (sq.ft)

sq.ft
sq.ft

Price

£
£

Property type

Bathrooms

Clear all filters
Receive notifications when new entries are published.