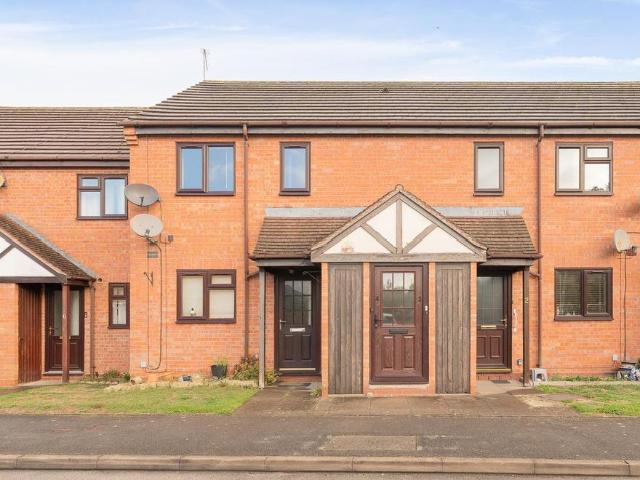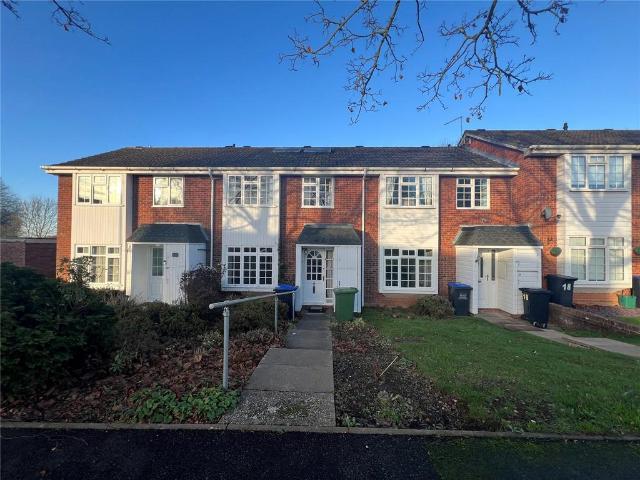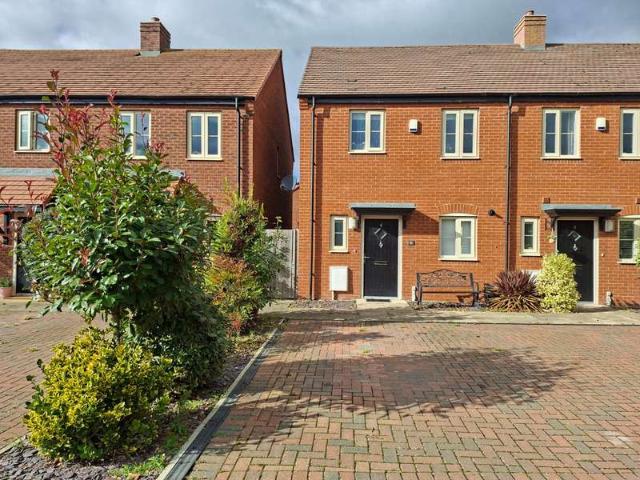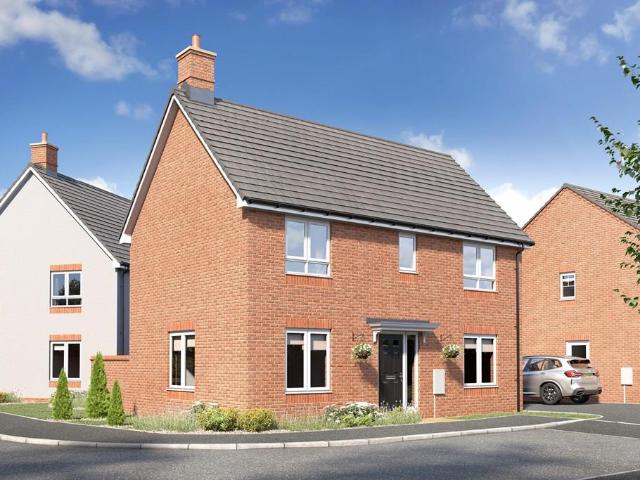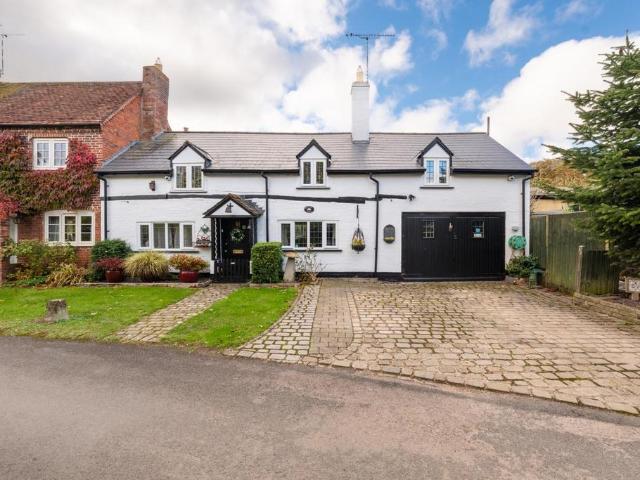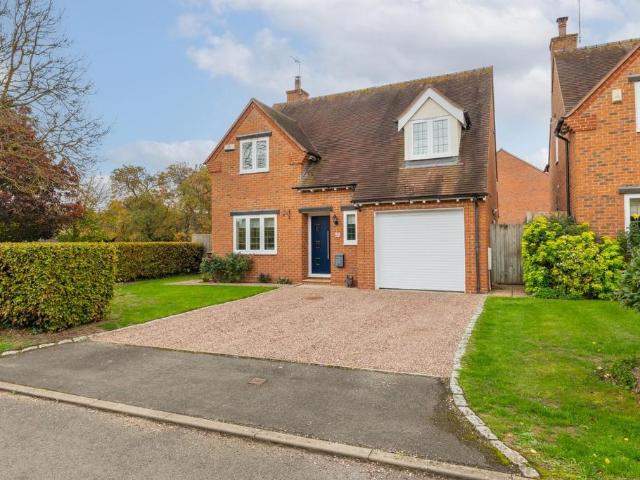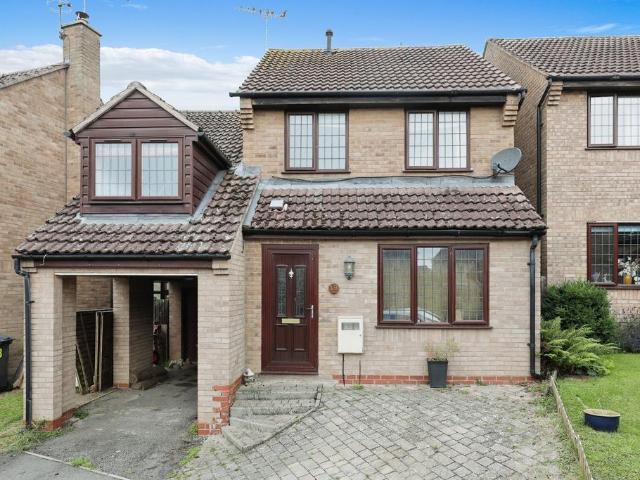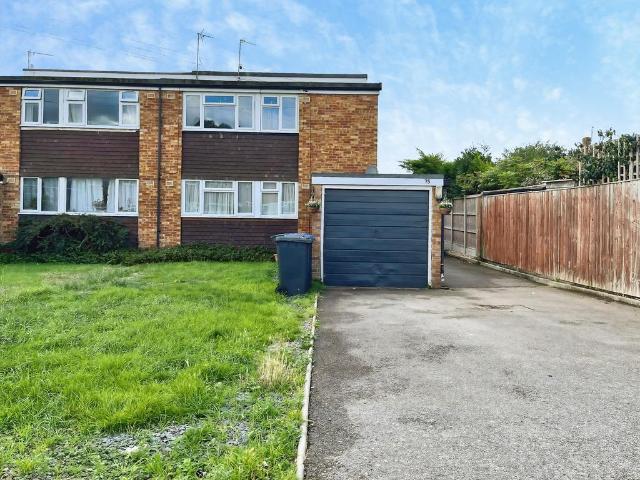
427 properties for sale in Gaydon Warwick

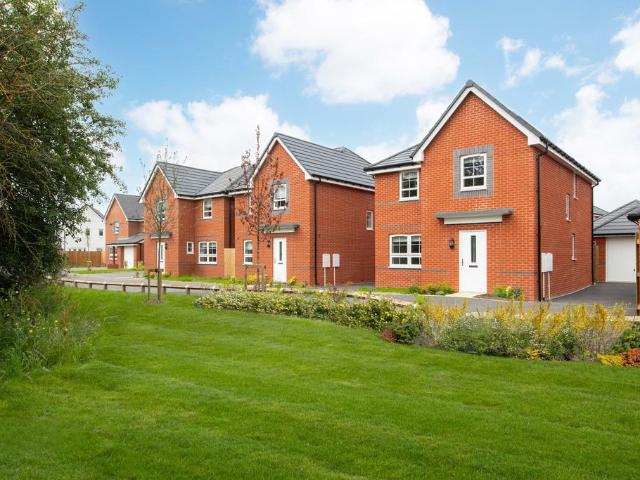
3 bedroom detached house for sale
View photo
House · for sale
£ 375,000
New
3 bedroom detached house for sale
Gaydon Warwick
· 3 Bedrooms · 2 Baths · House
· Garden · Equipped kitchen · Parking · Patio · Powder room
Gaydon Warwick · 3 Bedrooms · 2 Baths · House · Garden · Equipped kitchen · Parking · Patio · Powder room
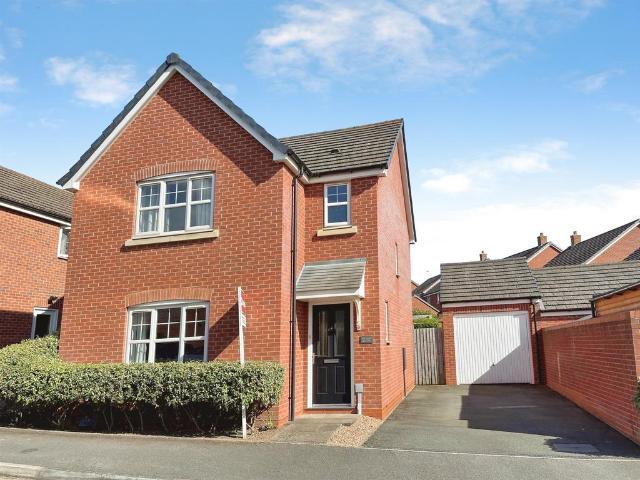
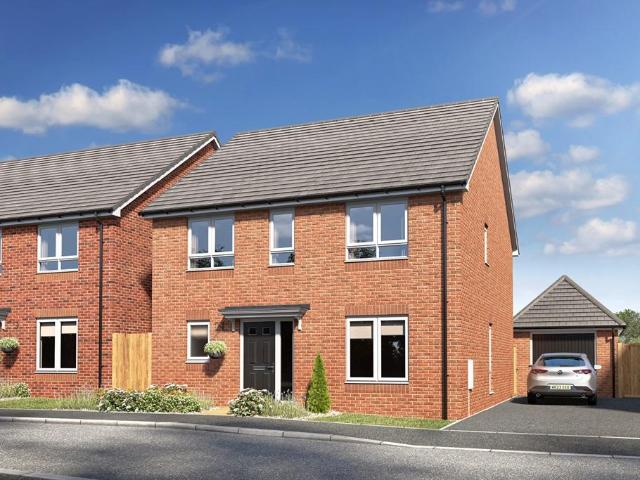
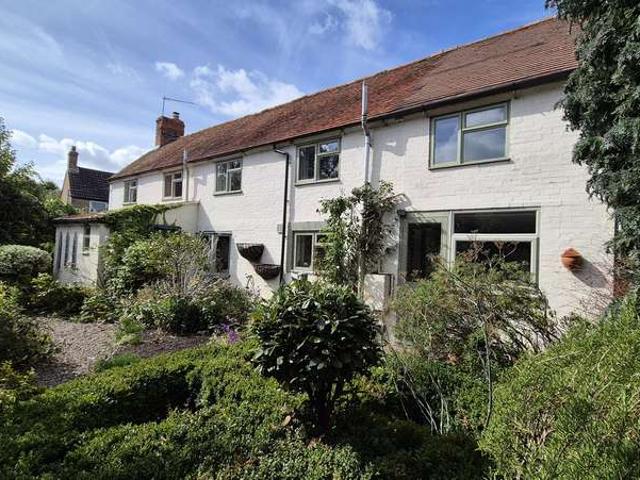
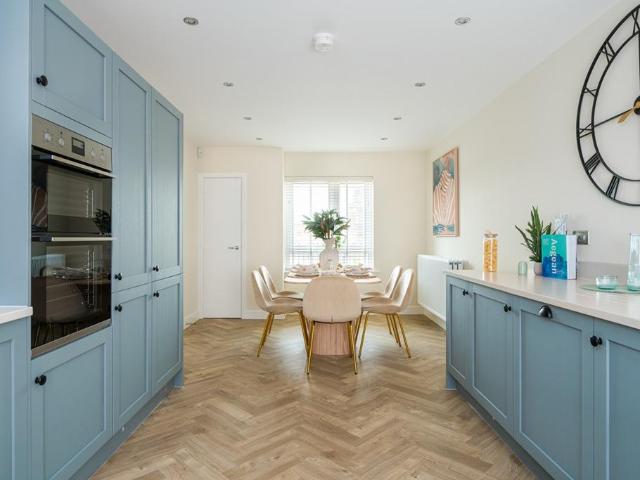
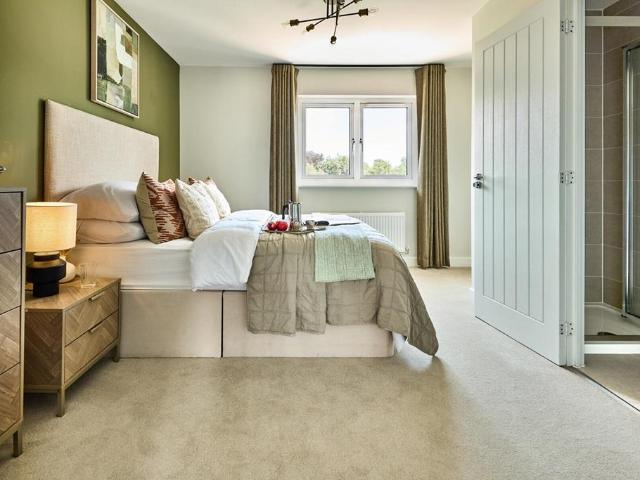
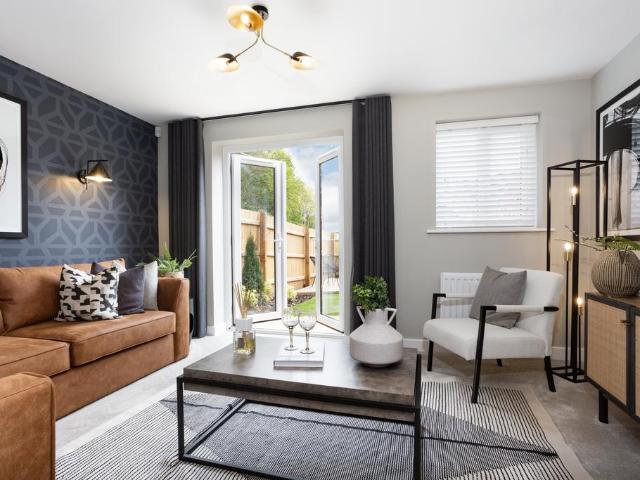
SUMMARY* DETACHED FAMILY HOME * THREE BEDROOMS * KITCHEN DINER * DOWNSTAIRS CLOAKROOM * ENSUITE TO MASTER * GARAGE & DRIVEWAY * BEAUTIFULLY LANDSCAPED GARDEN * REMAINING NHBC WARRANTY * ENERGY RATING B *DESCRIPTIONA beautifully presented three-bedroom detached family home situated in the sought-after village of Upper Lighthorne, offering spacious and well-planned accommodation throughout.The property is entered via a welcoming entrance hallway with stairs rising to the first floor. Also located off the hallway is a convenient downstairs W/C cloakroom. To the left is a modern kitchen/diner, providing an excellent space for both everyday family life and entertaining. To the right, a spacious lounge enjoys views over the rear garden and benefits from French doors opening directly onto the patio.To the first floor, the property offers three well-proportioned bedrooms, including a principal bedroom with en suite shower room, together with a contemporary family bathroom serving the remaining
£ 375,000
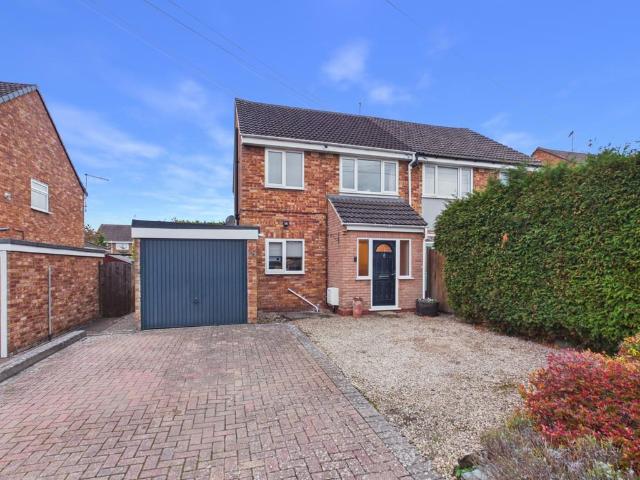
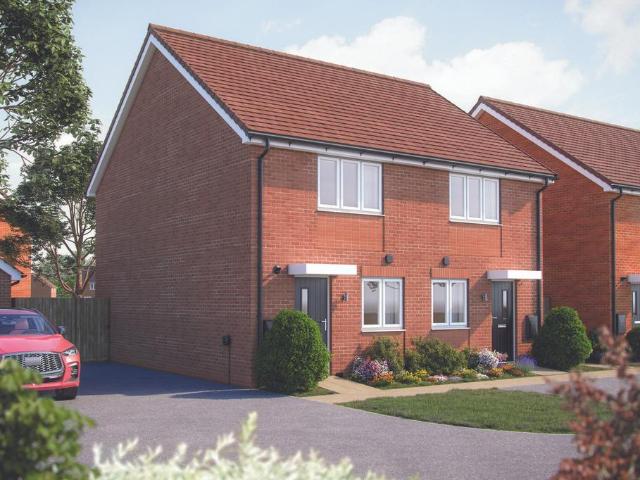
3 bedroom semi detached house for sale
View photo
House · for sale
£ 325,000
New
3 bedroom semi detached house for sale
Gaydon Warwick
· 3 Bedrooms · 1 Bath · House
· Garden · Equipped kitchen · Parking
Gaydon Warwick · 3 Bedrooms · 1 Bath · House · Garden · Equipped kitchen · Parking
Situated in a quiet, sought-after residential pocket of Southam, this is a beautifully presented, recently refurbished three-bedroom semi-detached home offering turnkey living with clear future potential. The ground floor features a bright and spacious open-plan through lounge/diner and a modern fitted kitchen, while the first floor boasts two generous double bedrooms, a versatile third single bedroom, and a notably large, contemporary family bathroom. Externally, the property benefits from driveway parking, a single garage, and a standout, substantial private rear garden—further elevated by the precedent of previously approved (now lapsed) planning permission for a two-storey side extension, making it an exceptional opportunity for buyers seeking an immaculate home with tangible scope to expand. The home has been well maintained and will need very little to make it your own.Additional details can be found below; don't hesitate to get in touch if you have any questions or would like to
£ 325,000
3 bedroom semi detached house for sale
View photo
House · for sale
£ 300,000
New
3 bedroom semi detached house for sale
Gaydon Warwick
· 3 Bedrooms · House
· Garden · Equipped kitchen · Parking
Gaydon Warwick · 3 Bedrooms · House · Garden · Equipped kitchen · Parking
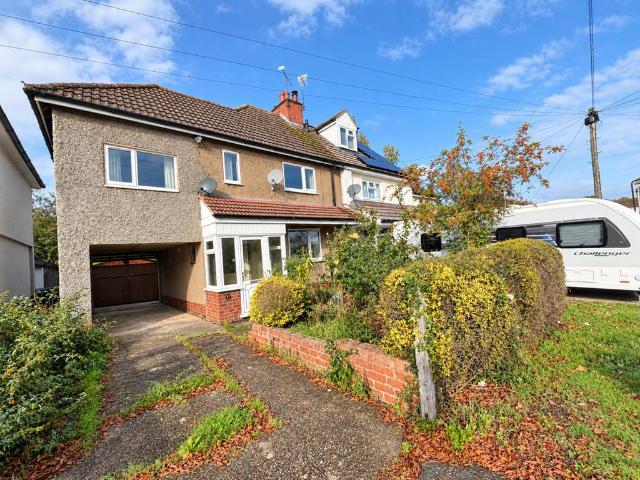
A three bedroom semi detached house, located in the popular village of Harbury. Pineham Avenue is a quiet cul-de-sac and this property overlooks Harbury playing fields and allotments.There is great scope for future improvements with this property, whilst it does need modernisation throughout.The property offers good room dimensions and flexible accommodation throughout. The house is approached by its own private driveay and there is a front garden.The ground floor has a porch, entrance hallway, lounge, kitchen/dining, inner hallway, conservatory and downstairs shower room. The first floor has three bedrooms and a bathroom. The property also benefits from a good sized private rear garden with a garage.There is a generous sized garden, that is over grown at the moment, which is why there are no photos.The house is being sold with no onward chain
£ 300,000
3 bedroom detached house for sale
View photo
House · for sale
£ 425,000
New
3 bedroom detached house for sale
Gaydon Warwick
· 3 Bedrooms · 2 Baths · House
· Garden · Parking · Equipped kitchen · Powder room
Gaydon Warwick · 3 Bedrooms · 2 Baths · House · Garden · Parking · Equipped kitchen · Powder room
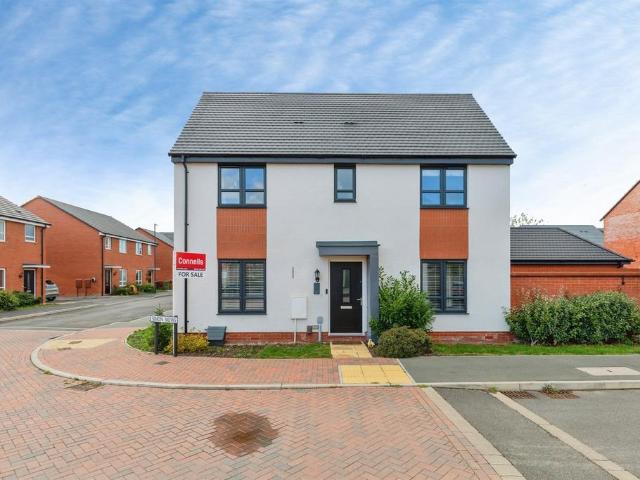
SUMMARY* SPACIOUS FAMILY HOME * NO ONWARD CHAIN * OPEN PLAN KITCHEN DINER * UTILITY ROOM * DOWNSTAIRS CLOAKROOM * THREE BEDROOMS * EN SUITE TO MASTER * LANDSCAPED GARDEN * GARAGE AND DRIVEWAY * GREAT COMMUTING LINKS *DESCRIPTIONThis beautifully presented three-bedroom family home is offered to the market with no onward chain.Upon arrival, the property benefits from a driveway to the side providing off-road parking for two vehicles, alongside access to a detached garage.Entering the home, you are welcomed by a bright entrance hallway with stairs rising to the first floor. There is a spacious lounge positioned to the front, perfect for relaxing, as well as a convenient downstairs cloakroom.To the rear of the property, you will find a stylish open-plan kitchen diner, designed with modern family living in mind. This space offers ample room for both cooking and entertaining, with French doors leading out to the rear garden, allowing plenty of natural light to flow through. A separate utilit
£ 425,000
4 bedroom detached house for sale
View photo
House · for sale
£ 620,000
4 bedroom detached house for sale
Gaydon Warwick
· 4 Bedrooms · 3 Baths · House
· Garden · Equipped kitchen · Parking
Gaydon Warwick · 4 Bedrooms · 3 Baths · House · Garden · Equipped kitchen · Parking
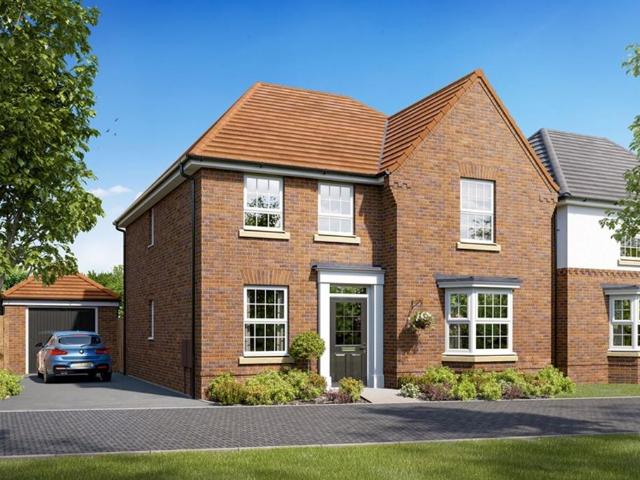
This detached home has a spacious open plan kitchen with French doors to your west facing garden. The bay fronted lounge is perfect for relaxing in and the study provides a useful work space.Upstairs you'll find an en suite main bedroom, three further doubles and the family bathroom. This home comes with an EV charger, garage and 2 parking spaces.Energy-Efficient Features for Modern Living:• Argon-Filled Double Glazing• Electric Car Charging Point • Flue Gas Heat Recovery • Highly-Efficient Insulation • Photovoltaic Panels • Improved Ventilation • Waste Water Heat Recovery SystemLocation:Tucked away in the scenic Warwickshire countryside, Lighthorne is a charming village that combines the serenity of rural life with all the conveniences of modern living. With a welcoming community, highly regarded local schools, and abundant green space, it’s a wonderful setting for families to grow and flourish. Just a short drive from Leamington Spa, Warwick, and Stratford-upon-Avon, residents enjoy
£ 620,000
2 bedroom terraced house for sale
View photo
House · for sale
£ 214,000
New
2 bedroom terraced house for sale
Gaydon Warwick
· 2 Bedrooms · 1 Bath · House
· Garden
Gaydon Warwick · 2 Bedrooms · 1 Bath · House · Garden
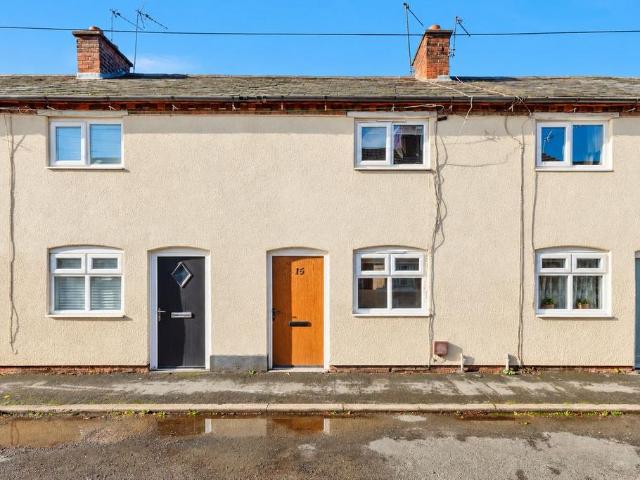
A charming well-presented two bedroom mid terrace house offered for sale with no chain and providing bright and spacious and accommodation, along with a private rear garden and an outbuilding. The property has been well-maintained and improved over the years, boasting modern fittings and décor alongside retained character features, and would ideally suit first time buyers and investors.ADDITIONAL INFORMATION:Council Tax Band: BLocal Authority: Stratford-upon-avonANTI-MONEY LAUNDERING CHECKS:If your offer is accepted on a property marketed by Express Estate Agency, each purchaser will be required to complete identity, Anti-Money Laundering and proof/source of funds checks. These checks are carried out to meet our obligations under UK Anti-Money Laundering Regulations and must be completed before we can issue the Memorandum of Sale. We use specialist third-party services together with our in-house compliance procedures to verify the information provided. The cost is £70 including VAT per
£ 214,000
4 bedroom detached house for sale
View photo
House · for sale
£ 607,000
4 bedroom detached house for sale
Gaydon Warwick
· 4 Bedrooms · House
· Garden · Equipped kitchen · Parking
Gaydon Warwick · 4 Bedrooms · House · Garden · Equipped kitchen · Parking
AUTUMN OFFERS AVAILABLEBrand new home with solar panels and EV car charging point. Comes with an NHBC Warranty and insurance policy.Plot 122 | The Holden Heritage Grange at Upper Lighthorne, Warwick | David Wilson Homes.Ready June '26, this home has a spacious open plan kitchen with a dining area and French doors to your west facing garden. The bay fronted lounge is perfect for relaxing in and the study provides a useful work space. Upstairs you'll find an en suite main bedroom, three further doubles and the family bathroom. Comes with an EV charger, a garage and 2 parking spaces.PEACE OF MIND WHEN BUYING NEW:ENERGY SAVING technologies included, meaning you could enjoy lower bills.COMPREHENSIVE WARRANTY as standard for added reassurance.Need help with your mortgage? We can put you in touch with a New Build MORTGAGE BROKER
£ 607,000
1 Bedroom Apartment Flat
View photo
Apartment · for sale
£ 155,000
New
1 Bedroom Apartment Flat
Gaydon Warwick
· 1 Bedroom · Apartment
· Parking
Gaydon Warwick · 1 Bedroom · Apartment · Parking
Offered with no onward chain, this delightful one bedroom first floor maisonette is ideally situated for easy access to village amenities. The property benefits from a central location, allocated parking and excellent access to the motorway network. An ideal opportunity for first time buyers, downsizers or investors alike
£ 155,000
3 bedroom semi detached house for sale
View photo
House · for sale
£ 370,000
New
3 bedroom semi detached house for sale
Gaydon Warwick
· 3 Bedrooms · House
· Equipped kitchen
Gaydon Warwick · 3 Bedrooms · House · Equipped kitchen
Complementing a bright, comfortable lounge, French doors transform the kitchen and dining room into an airy, adaptable space. A separate laundry adjoins the downstairs WC, and the family bathroom shares the first floor with three bedrooms, including an en-suite principle bedroom with built-in storage space.Plot 59Tenure: FreeholdLength of lease: N/AAnnual ground rent amount (£): N/AGround rent review period (year/month): N/AAnnual service charge amount (£): 197.90Service charge review period (year/month): YearlyCouncil tax band (England, Wales and Scotland): TBCReservation fee (£): 500For more information about the optional extras available in our new homes, please visit the Miller Homes website.Plot 60Tenure: FreeholdLength of lease: N/AAnnual ground rent amount (£): N/AGround rent review period (year/month): N/AAnnual service charge amount (£): 197.90Service charge review period (year/month): YearlyCouncil tax band (England, Wales and Scotland): TBCReservation fee (£): 500For more in
£ 370,000
2 bedroom end of terrace house for sale
View photo
House · for sale
£ 73,500
2 bedroom end of terrace house for sale
Gaydon Warwick
· 2 Bedrooms · 1 Bath · House
Gaydon Warwick · 2 Bedrooms · 1 Bath · House
30% SHARED OWNERSHIP - This two bedroom David Wilson built end of terrace home is beautifully appointed and would make a lovely first purchase for young professionals looking for a low maintenance home in a convenient location.The village of Upper Lighthorne is nestled in the heart of the Warwickshire countryside, just over six miles south of Leamington Spa and around four miles from the market town of Southam. This growing village benefits from a peaceful rural setting while still offering convenient access to nearby amenities and major transport routes with JLR just a 5 minute walk away.Upper Lighthorne is part of a well-planned community with a modern primary school nearby, green open spaces, and excellent road links via the M40, A46, and Fosse Way, making it ideal for commuters. The village is also close to a range of shops, supermarkets, and leisure facilities in nearby towns.Benefitting from the remainder of the NHBC guarantee the accommodation comprises - Entrance hall, cloakroo
£ 73,500
1 bedroom apartment for sale
View photo
Flat · for sale
£ 155,000
1 bedroom apartment for sale
Gaydon Warwick
· 1 Bedroom · 1 Bath · Flat
· Parking
Gaydon Warwick · 1 Bedroom · 1 Bath · Flat · Parking
Offered with no onward chain, this delightful one bedroom first floor maisonette is ideally situated for easy access to village amenities. The property benefits from a central location, allocated parking and excellent access to the motorway network. An ideal opportunity for first time buyers, downsizers or investors alike.Accommodation - Entry through the front door into a shared stairwell between just two properties. When entering the apartment, there is an entrance hallway which provides access to loft space. The living-kitchen-diner offers two windows to the front, a range of wall and base units, washing machine and under counter fridge/freezer. Cooker and hob with extractor over and sink and drainer. The bedroom has built in wardrobes, window to the rear and cupboard housing the hot water tank. The bathroom has an obscured window to the rear, wash hand basin, wc, bath with shower over, wall mounted heated towel rail and extractor fan.Outside - The property benefits from one allocat
£ 155,000
3 bedroom terraced house for sale
View photo
House · for sale
£ 230,000
3 bedroom terraced house for sale
Gaydon Warwick
· 3 Bedrooms · 1 Bath · House
· Garden · Equipped kitchen · Parking
Gaydon Warwick · 3 Bedrooms · 1 Bath · House · Garden · Equipped kitchen · Parking
Offered for sale with NO ONWARD CHAIN is this 3 bedroom terraced home nestled in the desirable village of Bishops Tachbrook with additional land to the rear. This home offers an exciting opportunity for those looking to put their own stamp on a home, though in need of some renovation the property offers a practical layout and plenty of scope to modernise, outside, the property benefits from having access to a garage en-bloc and enjoys a gorgeous rear garden with additional land further to this. The ground floor features an entrance hall, a spacious through-living/dining room and a kitchen with direct access to the rear garden. Upstairs, you'll find two generous double bedrooms with an additional single room and a modernised shower room.Outside, the property benefits from having access to a garage en-bloc and enjoys a gorgeous rear garden with additional land further to this. The village of Bishops Tachbrook is a peaceful, community-focused environment offering local schools and shops w
£ 230,000
3 Bedroom Semi Detached House
View photo
Villa · for sale
£ 275,000
3 Bedroom Semi Detached House
Gaydon Warwick
· 3 Bedrooms · Villa
· Garden · Equipped kitchen · Patio
Gaydon Warwick · 3 Bedrooms · Villa · Garden · Equipped kitchen · Patio
A DELIGHTFULLY PRESENTED 3 BEDROOM HOME WITH A PRIVATE REAR GARDEN, A SPACIOUS LOUNGE/DINER AND A MASTER WITH A STYLISH EN-SUITE. A PERFECT HOME FOR A PROFESSIONAL COUPLE OR SMALL FAMILY, AN ABSOLUTE MUST SEE!This well-presented property is located on the edge of this charming market town, a short walk from the local supermarket and with easy access to Southam's many amenities, including the sought-after Southam College.The property itself comprises DRIVEWAY, entrance hall leading to a DOWNSTAIRS TOILET, well equipt KITCHEN and sizable LOUNGE/DINER with a large storage cupboard.Upstairs there are 3 good-sized BEDROOMS, with the master benefitting from an EN-SUITE, and there is also a FAMILY BATHROOMOutside, the peaceful rear GARDEN is a private and relaxing space, with a patio ideal for summer barbeques.Call today to see all this lovely home has to offer. Front Of HouseThe property has a block paved driveway for 2 cars, there is gated side access and planted borders. Entrance HallEntra
£ 275,000
3 bedroom detached house for sale
View photo
House · for sale
£ 385,000
3 bedroom detached house for sale
Gaydon Warwick
· 3 Bedrooms · House
· Garden · Equipped kitchen
Gaydon Warwick · 3 Bedrooms · House · Garden · Equipped kitchen
Plot 340 | The Carrdale | Valiant Fields If you love entertaining, then the Carrdale is a perfect choice for you with its family-friendly kitchen that opens through double doors to the garden. The bright and airy dual aspect lounge offers plenty of space for two sofas and features double doors that look out onto the garden, perfect for keeping an eye on the kids. The first floor features a main bedroom with an en suite, creating a relaxing space away from the rest of the home. A further double bedroom, single bedroom and a bathroom complete the home. Tenure: Freehold Estate management fee: £250 Estate management company: TBC Council Tax Band: TBC - Council Tax Band will be confirmed by the local authority on completion of the property EPC rating: TBC Warranty provider: NHBC Document signing fee: £120 First Time Buyer Stamp Duty Land: £4,250. Estimated amount may apply depending on buyer circumstances. Please check with your solicitor or current government guidance. Second Time Buyer St
£ 385,000
4 bedroom detached house for sale
View photo
House · for sale
£ 485,000
4 bedroom detached house for sale
Gaydon Warwick
· 4 Bedrooms · House
· Garden · Gym · Equipped kitchen · Parking · Powder room
Gaydon Warwick · 4 Bedrooms · House · Garden · Gym · Equipped kitchen · Parking · Powder room
Plot 341 | The Henford | Valiant Fields This stylish home benefits from a single garage and two allocated parking spaces. The spacious hallway opens up to the kitchen dining area which is the width of the home and is a great sociable area for family and friends. Two sets of double doors open out onto the rear garden, creating a light and spacious environment. The living room has plenty of space for two sofas and offers a cosy space to unwind at the end of the day. A guest cloakroom with utility space and understairs cupboard add a touch of convenience. Upstairs, you will find the main bedroom along with two further double bedrooms and a single bedroom that could also be used as a space to work from home, a nursery or a home gym. The main bedroom benefits from its own en suite with the family bathroom completing this home. Tenure: Freehold Estate management fee: £250 Estate management company: TBC Council Tax Band: TBC - Council Tax Band will be confirmed by the local authority on compl
£ 485,000
3 Bedroom Detached House
View photo
Villa · for sale
£ 435,000
3 Bedroom Detached House
Gaydon Warwick
· 3 Bedrooms · Villa
· Garden · Equipped kitchen · Powder room
Gaydon Warwick · 3 Bedrooms · Villa · Garden · Equipped kitchen · Powder room
A BEAUTIFUL 3 BEDROOM CHARACTER COTTAGE NESTLED IN THE HEART OF FENNY COMPTON. THIS WELCOMING HOME BOASTS ENVIABLE VIEWS TO THE REAR, A TRANQUIL GARDEN AND A HOME FILLED WITH HISTORICAL CHARM. AN ABSOLUTE MUST SEE!Book your viewing of this much loved family home, walk through the gate to the DRIVEWAY and across the lush front garden, with its bloom filled borders, glistening pond and past the twisting tendrils of the grape vines. Once inside, the entrance hall beckons you onward to the CLOAKROOM and the beamed DINING ROOM, which heals memories of happy Christmas dinners, through to the SITTING ROOM, to imagine cozy evenings sat warming by the OPEN FIRE. The welcoming breakfast kitchen is the perfect place to start the day with your morning coffee, and the large UTILITY would make wash day a pleasure. The views from here draw you to the outside and morning walks across the fields. Upstairs there are 3 wonderfully sized BEDROOMS for you and your family to call your own, with the MASTER b
£ 435,000
4 bedroom detached house for sale
View photo
House · for sale
£ 450,000
4 bedroom detached house for sale
Gaydon Warwick
· 4 Bedrooms · House
· Garden · Equipped kitchen
Gaydon Warwick · 4 Bedrooms · House · Garden · Equipped kitchen
Plot 339 | The Tewksdale | Valiant Fields This four-bedroom home has been designed for families to enjoy. The kitchen/dining room is a great place to enjoy family meals, and the living room is a good size to relax after a long day. Both rooms have double doors leading to the garden, allowing plenty of light into the home. The downstairs is completed by WC/utility area, an ideal place to keep your laundry in one place. Upstairs, two of the bedrooms are doubles, with the main bedroom benefitting from its own en-suite. The remaining bedrooms have access to the family bathroom Tenure: Freehold Estate management fee: £250 Estate management company: TBC Council Tax Band: TBC - Council Tax Band will be confirmed by the local authority on completion of the property EPC rating: TBC Warranty provider: NHBC Document signing fee: £120 First Time Buyer Stamp Duty Land: £7,500. Estimated amount may apply depending on buyer circumstances. Please check with your solicitor or current government guidanc
£ 450,000
2 bedroom semi detached house for sale
View photo
House · for sale
£ 297,500
2 bedroom semi detached house for sale
Gaydon Warwick
· 2 Bedrooms · House
· Powder room
Gaydon Warwick · 2 Bedrooms · House · Powder room
Plot 337 | The Beaford | Valiant Fields This two-bedroom home is spacious and modern with an all-in-one living space. Downstairs, so you can see right through the home as soon as you walk in. The front of the home is where you have the handy downstairs cloakroom and utility room, allowing room for a washer dryer and the laundry. This home offers a flexible and social living space, with the choice of a breakfast bar and/or dining table. The double French doors from the living room lets in plenty of natural light on summer days. The two double bedrooms upstairs have plenty of room for additional furniture and storage, with the main bedroom having its own en-suite. Tenure: Freehold Estate management fee: £250 Estate management company: TBC Council Tax Band: TBC - Council Tax Band will be confirmed by the local authority on completion of the property EPC rating: TBC Warranty provider: NHBC Document signing fee: £120 First Time Buyer Stamp Duty Land: Estimated amount may apply depending on
£ 297,500
2 bedroom semi detached house for sale
View photo
House · for sale
£ 297,500
2 bedroom semi detached house for sale
Gaydon Warwick
· 2 Bedrooms · House
· Powder room
Gaydon Warwick · 2 Bedrooms · House · Powder room
Plot 317 | The Beaford | Valiant Fields This two-bedroom home is spacious and modern with an all-in-one living space. Downstairs, so you can see right through the home as soon as you walk in. The front of the home is where you have the handy downstairs cloakroom and utility room, allowing room for a washer dryer and the laundry. This home offers a flexible and social living space, with the choice of a breakfast bar and/or dining table. The double French doors from the living room lets in plenty of natural light on summer days. The two double bedrooms upstairs have plenty of room for additional furniture and storage, with the main bedroom having its own en-suite. Tenure: Freehold Estate management fee: £250 Estate management company: TBC Council Tax Band: TBC - Council Tax Band will be confirmed by the local authority on completion of the property EPC rating: TBC Warranty provider: NHBC Document signing fee: £120 First Time Buyer Stamp Duty Land: Estimated amount may apply depending on
£ 297,500
4 bedroom cottage for sale
View photo
House · for sale
£ 650,000
4 bedroom cottage for sale
Gaydon Warwick
· 4 Bedrooms · 2 Baths · House
· Garden · Equipped kitchen · Parking · Concierge · Heating
Gaydon Warwick · 4 Bedrooms · 2 Baths · House · Garden · Equipped kitchen · Parking · Concierge · Heating
Being quietly and attractively positioned within Ladbroke village, this extended semi-detached cottage adjoins a former dairy and exudes character with exposed timbers to the majority of rooms. One of the significant advantages of the cottage is its suitability for family living with two separate reception rooms, four bedrooms and two bathrooms, whilst the kitchen has been extended to form a large open plan kitchen, dining and family room extending across the rear of the property. This in itself is a rare feature in a character property such as this. No less impressive is the rear garden which, in addition to being well proportioned, has been beautifully landscaped and planted with alfresco dining areas, lawned areas and a large pond. To the front of the property there is parking, giving direct access to a larger than average garage. The property is gas centrally heated with solar panels also contributing significantly to the running costs. Overall this is an excellent opportunity to p
£ 650,000
4 bedroom detached house for sale
View photo
House · for sale
£ 595,000
4 bedroom detached house for sale
Gaydon Warwick
· 4 Bedrooms · 2 Baths · House
· Garden · Equipped kitchen · Parking · Patio · Concierge · Heating
Gaydon Warwick · 4 Bedrooms · 2 Baths · House · Garden · Equipped kitchen · Parking · Patio · Concierge · Heating
Occupying a corner position to Windmill Lane, this modern four bedroomed detached family home is of an attractive cottage style design whilst offering the convenience and practicality of modern living. Providing gas centrally heated and UPVC double glazed accommodation, a good number of the windows benefit from bespoke fitted shutters with other notable features of the accommodation including two separate reception rooms, coupled with a spacious kitchen/breakfast room. On the first floor, the four bedrooms are complemented by re-fitted en suite facilities to the master bedroom along with a re-fitted family bathroom, whilst outside the garden extends to three sides with thoughtfully planted borders to the rear and an attractive substantial patio area. A double width driveway to the front provides access to an integral garage with remote electrically operated door. This exceptional and well presented family home is quietly and attractively positioned on the corner of a cul-de-sac.We unde
£ 595,000
4 bedroom detached house for sale
View photo
House · for sale
£ 375,000
4 bedroom detached house for sale
Gaydon Warwick
· 4 Bedrooms · 2 Baths · House
· Garden · Fireplace · Equipped kitchen · Parking · Patio
Gaydon Warwick · 4 Bedrooms · 2 Baths · House · Garden · Fireplace · Equipped kitchen · Parking · Patio
Located within a quiet cul-de-sac in the popular village of Bishops Itchington closeby to local schools, amenities and a range of transport links is this well maintained and enlarged four bedroom detached home. Entering the property you are welcomed into the living room with a cosy feature fireplace. To the rear of the property is a gorgeous refurbished kitchen diner with integrated appliances and access to the garden. The first floor offers four bedrooms, with one benefitting from an en-suite shower room and another having fitted wardrobes. The third and fourth rooms offer versatile spaces for guest rooms or home offices. There is an additonal family bathroom.Externally the property benefits from a thoughtfully landscaped rear garden, mainly laid to lawn with patio seating areas to the front and rear. There is also a single garage and car port for parking. The property is also offered for sale with no onward chain.Please note that an AML fee is chargeable to the buyer once an offer is
£ 375,000
2 bedroom maisonette for sale
View photo
Flat · for sale
£ 130,000
Updated
2 bedroom maisonette for sale
Gaydon Warwick
· 2 Bedrooms · 1 Bath · Flat
· Equipped kitchen · Parking · Heating
Gaydon Warwick · 2 Bedrooms · 1 Bath · Flat · Equipped kitchen · Parking · Heating
IN THE ROOM AND LIVESTREAM AUCTION * To be sold via Public Auction on Thursday 12th November 2026 at 6:30pm Village Hotel, Canley, Coventry CV4 9GZ Just turn up with 2 forms of ID (no need to pre-register) or register for online, proxy or telephone bidding. GUIDE PRICE: £130,000 - £150,000Well presented 2 bedroom first floor maisonette plus driveway and garage. Located less than 1 mile to Southam town centre. Leasehold with 935 years remaining. Ideal investment opportunity.ACCOMMODATION GROUND FLOOR Stairs leading to: Hallway: Lounge: 17 ft 3 in x 10 ft 7 in Kitchen: 9 ft 9 in x 8 ft 8 in Bathroom: Bedroom 1: 13 ft 9 in x 9 ft Bedroom 2: 10 ft 8 in x 8 ft 5 in maxOUTSIDE Front: Driveway and garageSERVICES AND HEATING Mains gas, electricity, water and sewage are supplied to the property. (No tests have been carried out and we are therefore unable to confirm connections.) Gas central heating.EPC RATING - DCOUNCIL TAX BAND - BTENURE Leasehold with vacant possession. Term 999 years from 25
£ 130,000
3 Bedroom House
View photo
House · for sale
£ 325,000
3 Bedroom House
Gaydon Warwick
· 3 Bedrooms · House
· Garden · Equipped kitchen · Patio · Powder room
Gaydon Warwick · 3 Bedrooms · House · Garden · Equipped kitchen · Patio · Powder room
A covered entrance porch leads into the welcoming entrance hallway, providing access to the principal ground floor accommodation. Positioned to the front of the property, the generous sitting room is flooded with natural light thanks to its elevated position and offers an excellent space for both relaxing and entertaining. A useful under-stairs storage cupboard enhances practicality before the room flows through to the inner hallway.To the rear, the kitchen/dining room spans the width of the property and has been thoughtfully designed for modern family living. Fitted with a range of contemporary wall and base units complemented by practical work surfaces, the kitchen incorporates an integrated oven and gas hob, while there is ample space for everyday dining. French doors open directly onto the rear patio and garden, allowing the space to flow effortlessly outdoors during the warmer months. A convenient ground floor cloakroom completes the accommodation on this level.The first-floor lan
£ 325,000
3 bedroom terraced house for sale
View photo
House · for sale
£ 350,000
3 bedroom terraced house for sale
Gaydon Warwick
· 3 Bedrooms · 2 Baths · House
· Garden · Equipped kitchen · Parking · Powder room
Gaydon Warwick · 3 Bedrooms · 2 Baths · House · Garden · Equipped kitchen · Parking · Powder room
A beautifully refurbished and thoughtfully reconfigured three storey mid terrace home situated in the popular village of Bishops Itchington. Offering stylish, contemporary living throughout this impressive property features a modern kitchen-diner, a spacious living area with bifold doors opening onto a low maintenance rear garden and three generous bedrooms. The master bedroom benefits from a dedicated dressing area and en-suite shower room. Externally the property further benefits from a garage en bloc and a separate parking space.Ground Floor - The property is entered via the front door into an entrance hallway with stairs rising to the first floor. A door leads to a convenient cloakroom, fitted with a wc, wash hand basin and obscure glazed window to the front aspect. The hallway opens into a modern kitchen-diner, which has been opened up by the current vendors to create a spacious and sociable living area. The kitchen is fitted with a range of wall and base units with work surfaces
£ 350,000
2 bedroom terraced house for sale
View photo
House · for sale
£ 290,000
2 bedroom terraced house for sale
Gaydon Warwick
· 2 Bedrooms · 1 Bath · House
· Garden · Equipped kitchen · Parking
Gaydon Warwick · 2 Bedrooms · 1 Bath · House · Garden · Equipped kitchen · Parking
Situated on Lancaster Way, this well-presented two-bedroom terraced home offers a comfortable lounge, a spacious kitchen/dining room, conservatory, a convenient downstairs W.C two double bedrooms and a family bathroom. Externally, the property benefits from a rear garden and driveway parking
£ 290,000
2 bedroom semi detached house for sale
View photo
House · for sale
£ 220,000
2 bedroom semi detached house for sale
Gaydon Warwick
· 2 Bedrooms · 1 Bath · House
· Garden · Equipped kitchen · Parking
Gaydon Warwick · 2 Bedrooms · 1 Bath · House · Garden · Equipped kitchen · Parking
SUMMARYA fantastic opportunity for first-time buyers to acquire this well-presented two-bedroom semi-detached home, situated in the sought-after village of Lighthorne. Offering spacious open-plan living, allocated parking and a generously sized rear garden.DESCRIPTIONSituated in the popular village of Lighthorne, this attractive two-bedroom semi-detached home offers stylish and practical accommodation, making it an ideal purchase for first-time buyers.The ground floor benefits from a bright and spacious open-plan layout, creating a sociable living environment perfect for modern lifestyles. The well-appointed kitchen features a breakfast bar and flows seamlessly into the living and dining area, with doors opening directly onto the rear garden, allowing plenty of natural light and providing an excellent space for entertaining.Upstairs, the property offers two generously sized double bedrooms along with a family bathroom finished to a good standard.Externally, the home boasts a generously
£ 220,000
4 bedroom detached house for sale
View photo
House · for sale
£ 459,995
4 bedroom detached house for sale
Gaydon Warwick
· 4 Bedrooms · House
· Parking · Equipped kitchen
Gaydon Warwick · 4 Bedrooms · House · Parking · Equipped kitchen
WE CAN BUY YOUR EXISTING HOME WITH PART EXCHANGE XTRA - POP IN AND FIND OUT MORE* This four bedroom detached family home includes a detached garage. Featuring a large open-plan kitchen and dining area with a utility room. There is also well-proportioned lounge which is the perfect place to relax with the family. Upstairs you will find three double bedrooms, with en suite to the main bedroom, one single bedroom and a family bathroom
£ 459,995
2 bedroom semi detached house for sale
View photo
House · for sale
£ 295,000
2 bedroom semi detached house for sale
Gaydon Warwick
· 2 Bedrooms · House
· Equipped kitchen · Powder room
Gaydon Warwick · 2 Bedrooms · House · Equipped kitchen · Powder room
Plot 83 - The Cartwright- NEW RELEASE -A larger than average two bedroom home with a flexible, bright, open plan kitchen/dining room and a large living room which benefits from high levels of natural light. Both bedrooms are generously sized and the home benefits from ample built-in storage solutions as well as the convenience of a downstairs cloakroom. Important noteThis home is being marketed and sold by Linden Homes on behalf of a trusted partner. The availability of certain products, services, warranties, customer care provisions, incentives, customer surveys, purchasing arrangements, dispute resolution services and consumer protections may vary depending on the development, property type, purchasing route, ownership structure, tenure or scheme applicable to your purchase. Full details of the arrangements that apply to your chosen home will be provided during the sales process and are contained within the relevant Reservation Agreement, Terms and Conditions and associated purchase
£ 295,000
2 bedroom semi detached house for sale
View photo
House · for sale
£ 280,000
2 bedroom semi detached house for sale
Gaydon Warwick
· 2 Bedrooms · House
· Equipped kitchen · Powder room
Gaydon Warwick · 2 Bedrooms · House · Equipped kitchen · Powder room
Plot 251 - The Cartwright- NEW RELEASE -A larger than average two bedroom home with a flexible, bright, open plan kitchen/dining room and a large living room which benefits from high levels of natural light. Both bedrooms are generously sized and the home benefits from ample built-in storage solutions as well as the convenience of a downstairs cloakroom. Important noteThis home is being marketed and sold by Linden Homes on behalf of a trusted partner. The availability of certain products, services, warranties, customer care provisions, incentives, customer surveys, purchasing arrangements, dispute resolution services and consumer protections may vary depending on the development, property type, purchasing route, ownership structure, tenure or scheme applicable to your purchase. Full details of the arrangements that apply to your chosen home will be provided during the sales process and are contained within the relevant Reservation Agreement, Terms and Conditions and associated purchase
£ 280,000

Get email alerts

Don't miss out: be the first to know about new properties

The alert was correctly created

On subscribing you accept the conditions of use and the privacy policy
Alert
Receive new ads in your inbox
Save this search
Receive alerts for new listings

We'll send you an email when we have new properties for: "Properties for sale in Gaydon Warwick"

The alert was correctly created

Wasperton Warwick
Harbury Leamington Spa
Get email alerts and be the first to see new listings
Required field
On subscribing I accept the terms of the privacy policy
Perfect! You'll soon start receiving new listings via email
Alert
Receive an email when we have new ads for Properties for sale in Gaydon Warwick
Save this search
Filters

Bedrooms

Size (sq.ft)

sq.ft
sq.ft

Price

£
£

Property type

Bathrooms

Clear all filters
Receive notifications when new entries are published.