427 properties for sale in Gaydon Warwick

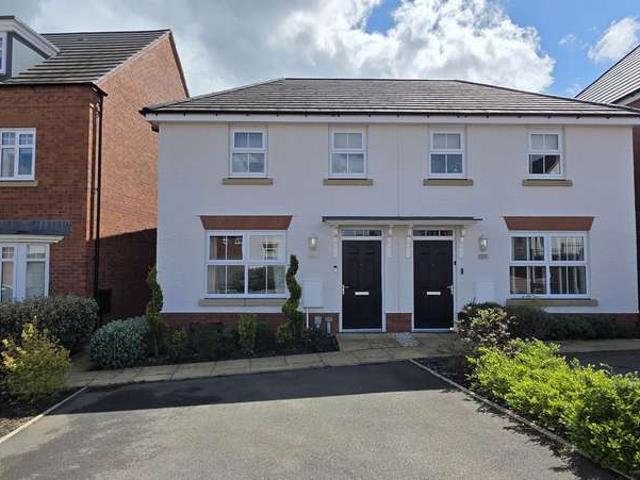
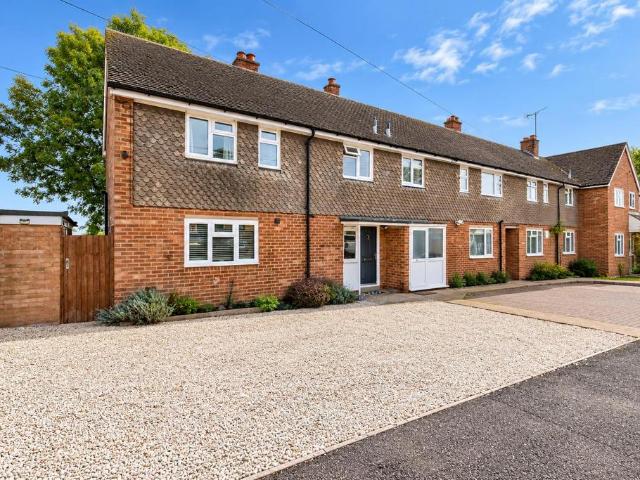
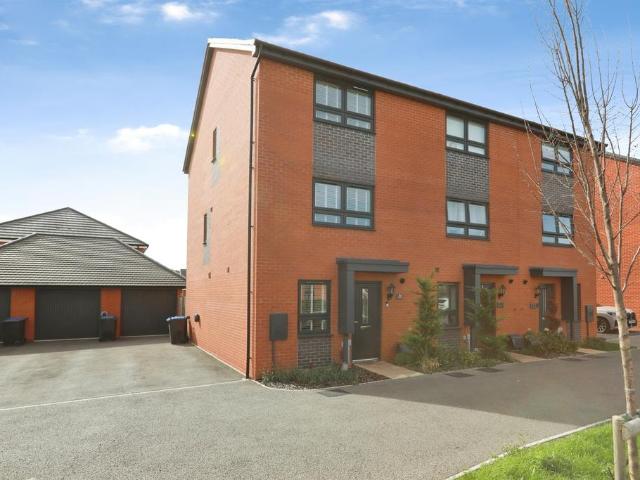
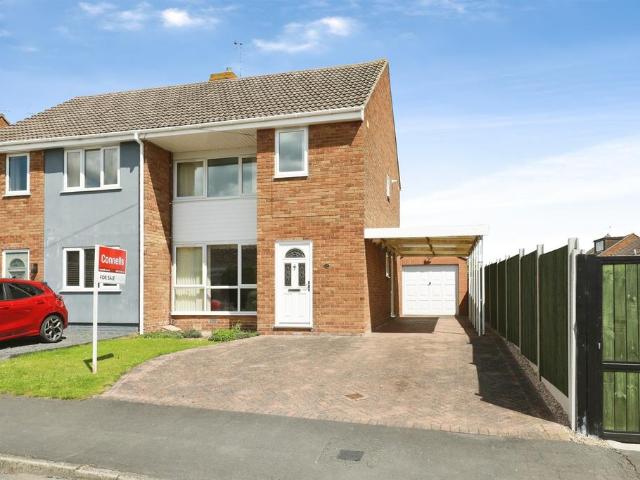
3 bedroom semi detached house for sale
View photo
House · for sale
£ 325,000
3 bedroom semi detached house for sale
Gaydon Warwick
· 3 Bedrooms · 1 Bath · House
· Garden · Equipped kitchen
Gaydon Warwick · 3 Bedrooms · 1 Bath · House · Garden · Equipped kitchen
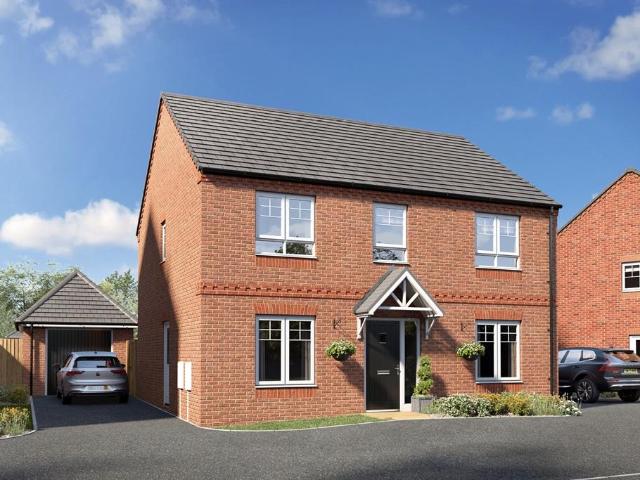
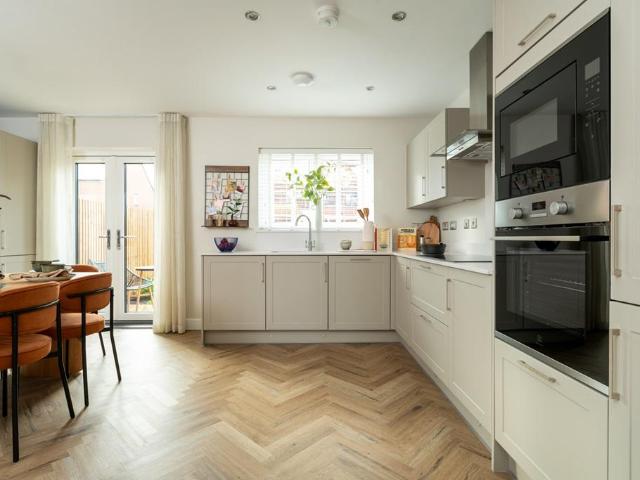
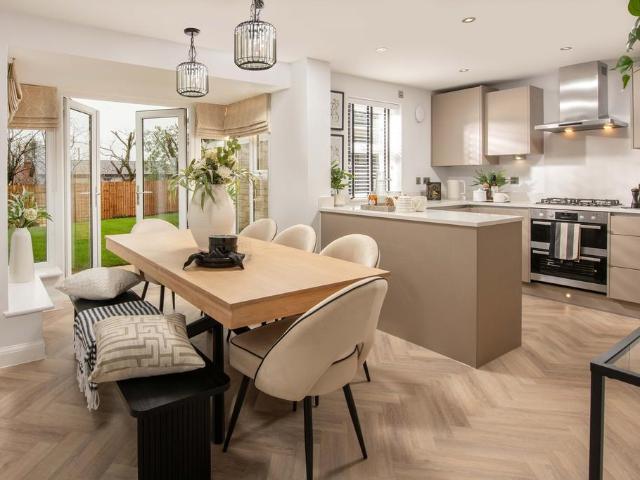
SUMMARYA well-presented home situated in a quiet and desirable area of Southam, offering spacious and light-filled accommodation throughout. The property features a comfortable living area, a modern kitchen with dining space, and a private rear garden—ideal for both everyday living and entertaining. ConvenDESCRIPTIONHillyard Road, presents an attractive and well-positioned home in the sought-after village setting of Southam, Warwickshire. Situated on a quiet residential street, the property offers a balance of modern living and a peaceful, community-focused environment.This home benefits from a spacious and well-proportioned layout, designed to maximise both comfort and functionality. The ground floor typically features a welcoming entrance hallway leading through to a bright and airy living area-ideal for relaxing or entertaining. A well-appointed kitchen provides ample storage and workspace, often complemented by a dining area overlooking the rear garden, creating a sociable hub of t
£ 325,000
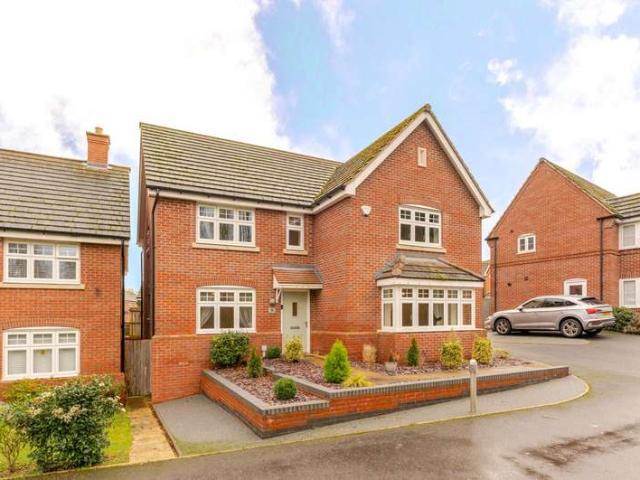
5 bedroom detached house for sale
View photo
House · for sale
£ 550,000
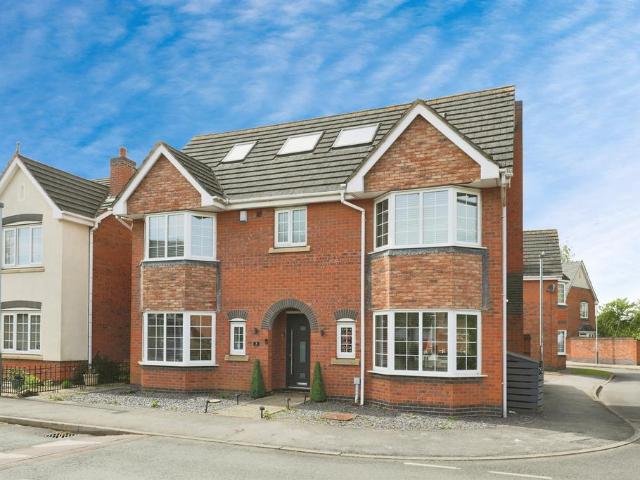
5 bedroom detached house for sale
Gaydon Warwick
· 5 Bedrooms · 3 Baths · House
· Equipped kitchen · Powder room
Gaydon Warwick · 5 Bedrooms · 3 Baths · House · Equipped kitchen · Powder room
SUMMARYStunning five bedroom property, located in a sought after central location in Wellesbourne. Benefiting generous living accommodation throughout, including five good sized bedrooms, en suite, a spacious lounge, kitchen/dining room, utility, Home Office and driveway! Early viewing essential!DESCRIPTIONConnells are delighted to present this stunning five-bedroom executive detached family home, situated on a highly sought-after road in the heart of Wellesbourne, within close proximity to Wellesbourne Primary School.Beautifully modernised and refurbished to an exceptional standard throughout, this impressive property offers generous and versatile living accommodation across three floors. The ground floor comprises a spacious lounge, a superb open-plan kitchen/dining room with integrated appliances, utility room and cloakroom.To the first floor are four well-proportioned bedrooms, including a guest bedroom benefiting from its own en suite shower room. Occupying the entire second floor
£ 550,000
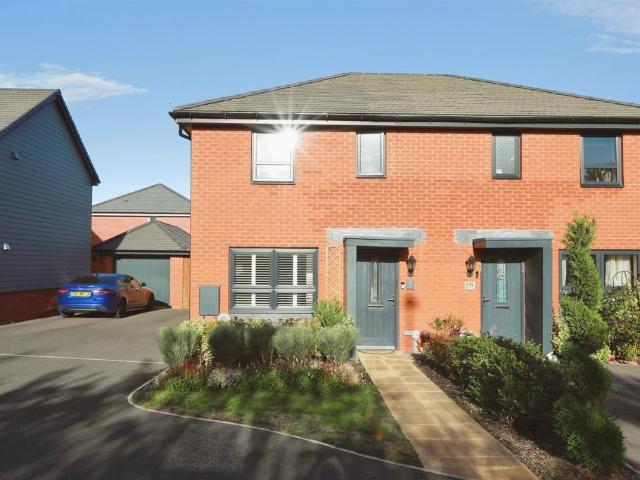
3 Bedroom Semi Detached House
View photo
Villa · for sale
£ 300,000
3 Bedroom Semi Detached House
Gaydon Warwick
· 3 Bedrooms · Villa
· Garden · Equipped kitchen
Gaydon Warwick · 3 Bedrooms · Villa · Garden · Equipped kitchen
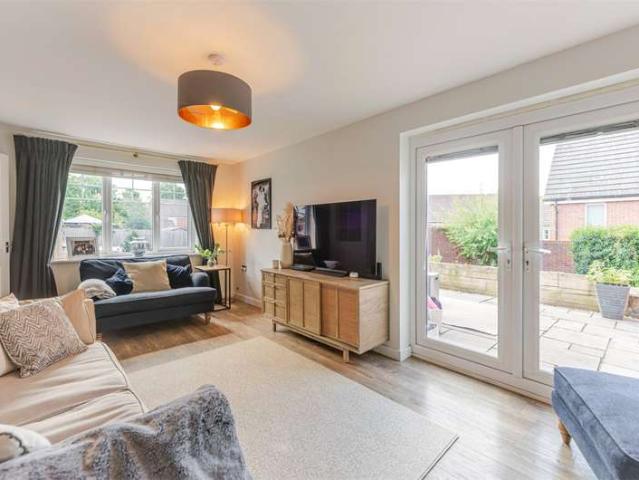
A WELL PRESENTED 3 BEDROOM HOME SITUATED A SHORT WALK FROM THE NATURE RESERVE. THIS LOVELY HOME HAS A STYLISH KITCHEN/DINER AND A SUNNY SOUTH FACING GARDEN. BOOK TO VIEW TODAY!What a charming home! Come and see for yourself everything this delightful property has to offer! Built in 2022 by DAVID WILSON HOMES, it is located on the edge of Bishops Itchington and a few minutes drive from the M40 motorway network, making it perfect for commuters. The property itself comprises DRIVEWAY, entrance hall leading to the DOWNSTAIRS TOILET and relaxing SITTING ROOM, there is also a rear hall and stunning KITCHEN/DINER. On the first floor there are 3 GOOD SIZED BEDROOMS with a FAMILY BATHROOM.The master benefits from an EN-SUITE & FITTED WARDROBES. The rear SOUTH FACING GARDEN is simply laid out, providing ample space for entertaining and dining alfresco. BOOK TO VIEW this modern and welcoming home today! Front Of HouseThe front of the property has a driveway for 2 cars, there are planted borders.
£ 300,000
5 Bedroom House
View photo
House · for sale
£ 695,000
5 Bedroom House
Gaydon Warwick
· 5 Bedrooms · House
· Garden · Equipped kitchen · Powder room · Concierge
Gaydon Warwick · 5 Bedrooms · House · Garden · Equipped kitchen · Powder room · Concierge
The front door opens into a welcoming entrance hall, giving immediate access to the principal reception rooms. To the front of the house sits a generous sitting room, enjoying excellent natural light, from a generous square bay window, and providing a comfortable retreat for everyday living.Also to the front is a versatile home office/snug, ideal for remote working or use as a playroom or additional reception space. A ground floor cloakroom is positioned off the hallway.The formal dining room sits to the rear of the house, located off the central entrance hall and has views across the garden. To the rear of the property lies the heart of the home: a superb open-plan kitchen/dining room, refitted and finished to a high standard with contemporary units, integrated appliances and ample space for a large dining table. French doors open directly onto the re-landscaped terrace, creating a seamless connection between inside and out. A separate utility/laundry room sits off the kitchen, provid
£ 695,000
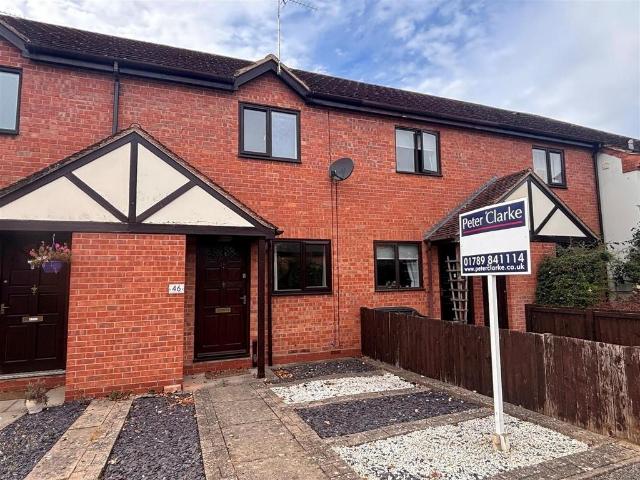
2 bedroom terraced house for sale
View photo
House · for sale
£ 250,000
2 bedroom terraced house for sale
Gaydon Warwick
· 2 Bedrooms · 1 Bath · House
· Garden · Equipped kitchen · Parking · Powder room
Gaydon Warwick · 2 Bedrooms · 1 Bath · House · Garden · Equipped kitchen · Parking · Powder room
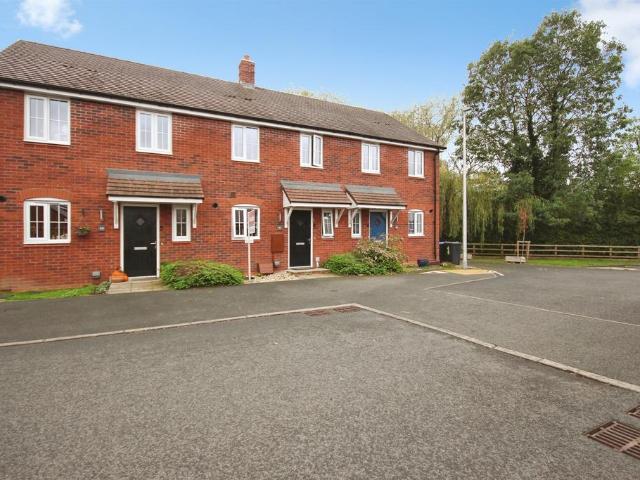
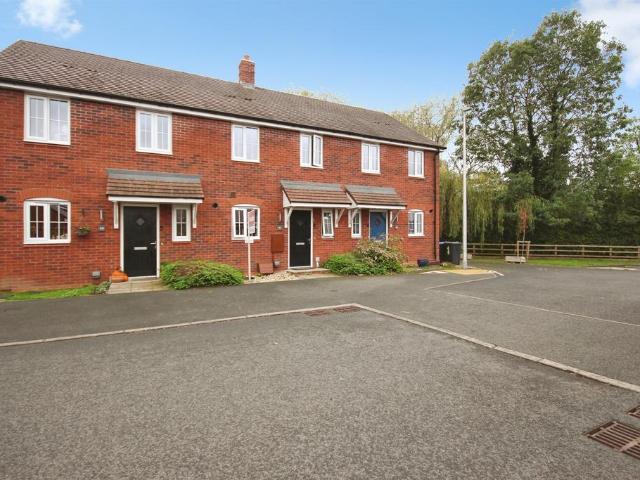
SUMMARYTWO DOUBLE BEDROOM TERRACE*IDEAL FIRST TIME PURCHASE*MODERN ACCOMMODATION*LANDSCAPED REAR GARDEN*TANDEM DRIVEWAY FOR TWO CARS*BUILT IN 2020*DESCRIPTIONSituated in the sought-after village of Lighthorne Heath, this beautifully presented two double bedroom mid terrace home was built in 2020 and offers modern accommodation ideal for first-time buyers, young professionals or those looking to downsize.The accommodation comprises a welcoming entrance hallway, a convenient downstairs cloakroom, a stylish fitted kitchen positioned to the front of the property, and a spacious lounge/dining room to the rear with access to the garden, creating an ideal space for both everyday living and entertaining. To the first floor are two generous double bedrooms and a family bathroom.Outside, the property benefits from a private landscaped rear garden, perfect for relaxing or outdoor dining, together with a tandem driveway providing off-road parking for two vehicles.Location Pattle Close is located w
£ 250,000
2 bedroom terraced house for sale
View photo
House · for sale
£ 75,000
2 bedroom terraced house for sale
Gaydon Warwick
· 2 Bedrooms · 1 Bath · House
· Garden · Equipped kitchen · Powder room
Gaydon Warwick · 2 Bedrooms · 1 Bath · House · Garden · Equipped kitchen · Powder room
SUMMARY30% SHARED OWNERSHIP*TWO DOUBLE BEDROOM TERRACE*IDEAL FIRST TIME PURCHASE*MODERN ACCOMMODATION*LANDSCAPED REAR GARDEN*TANDEM DRIVEWAY FOR TWO CARS*BUILT IN 2020*DESCRIPTIONGet onto the property ladder 30% shared ownership! Situated in the sought-after village of Lighthorne Heath, this beautifully presented two double bedroom mid terrace home was built in 2020 and offers modern accommodation ideal for first-time buyers, young professionals or those looking to downsize.The accommodation comprises a welcoming entrance hallway, a convenient downstairs cloakroom, a stylish fitted kitchen positioned to the front of the property, and a spacious lounge/dining room to the rear with access to the garden, creating an ideal space for both everyday living and entertaining. To the first floor are two generous double bedrooms and a family bathroom.Outside, the property benefits from a private landscaped rear garden, perfect for relaxing or outdoor dining, together with a tandem driveway provid
£ 75,000
3 bedroom house for sale
View photo
House · for sale
£ 325,000
3 bedroom house for sale
Gaydon Warwick
· 3 Bedrooms · 1 Bath · House
· Garden · Swimming pool · Equipped kitchen
Gaydon Warwick · 3 Bedrooms · 1 Bath · House · Garden · Swimming pool · Equipped kitchen
Located in the peaceful village of Farnborough is this very well presented Three Bedroom, located in Hay Pool. The property benefits from a Modern Kitchen Dining Room, a Living Room with Log Burner, Three Good Size Bedrooms and a Upstairs Family Bathroom, with Beautiful Countryside Views from the Rear Garden, which has access to a Summer House and Brick-Built Outbuilding.Please be advised, the EPC is on order.The Property Comprises In Further Detail: - 18 Hay Pool is approached via a large Cotswold Stone fore garden, with a shared pathway leading to:Open Canopy - With private main entrance door opening to:Entrance Hall - Obscured window to front aspect, ceiling light point, radiator, open understairs storage area, wood-effect flooring, stairs leading to First Floor Accommodation and doors opening to:Living Room - Window to rear aspect overlooking the garden and countryside, ceiling light point, radiator, wood-effect flooring and feature recess to chimney breast with Log-Burner installe
£ 325,000
3 bedroom semi detached house for sale
View photo
House · for sale
£ 372,500
Updated
3 bedroom semi detached house for sale
Gaydon Warwick
· 3 Bedrooms · House
· Equipped kitchen
Gaydon Warwick · 3 Bedrooms · House · Equipped kitchen
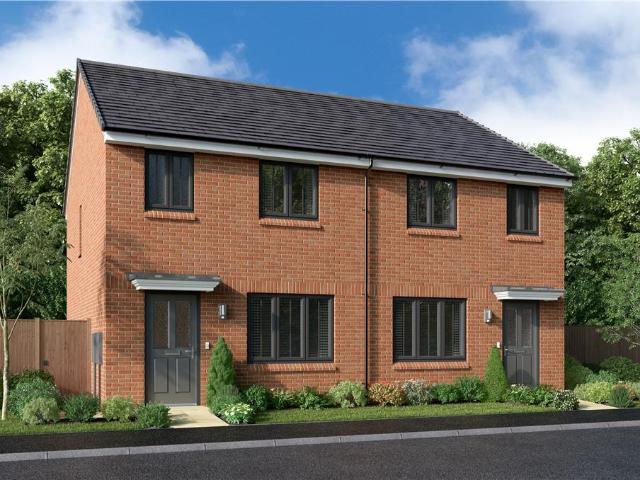
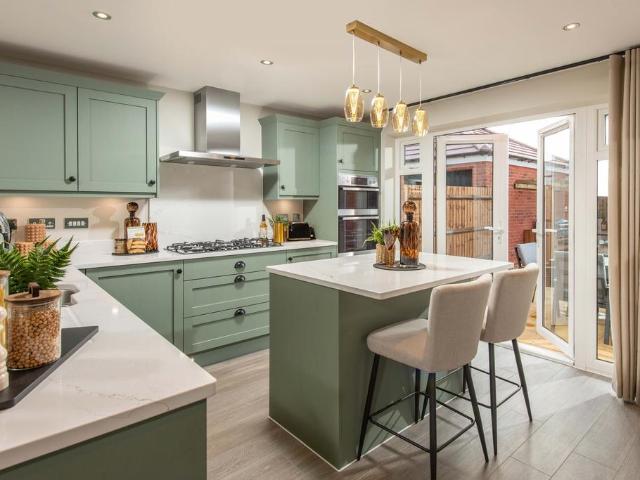
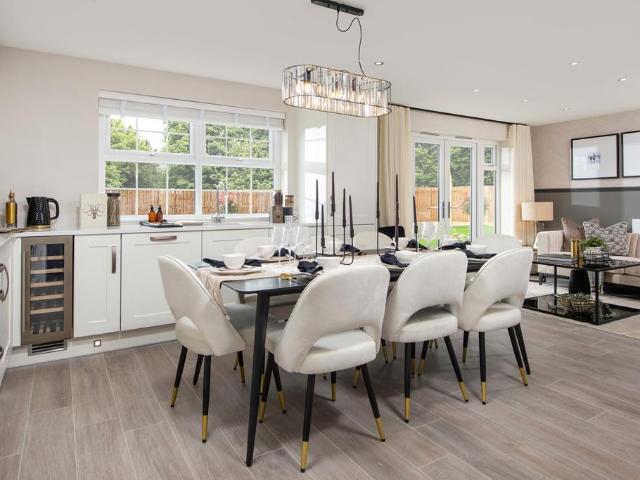
Complementing a bright, comfortable lounge, French doors transform the kitchen and dining room into an airy, adaptable space. A separate laundry adjoins the downstairs WC, and the family bathroom shares the first floor with three bedrooms, including an en-suite principle bedroom with built-in storage space.Plot 59Tenure: FreeholdLength of lease: N/AAnnual ground rent amount (£): N/AGround rent review period (year/month): N/AAnnual service charge amount (£): 197.90Service charge review period (year/month): YearlyCouncil tax band (England, Wales and Scotland): TBCReservation fee (£): 500For more information about the optional extras available in our new homes, please visit the Miller Homes website.Plot 60Tenure: FreeholdLength of lease: N/AAnnual ground rent amount (£): N/AGround rent review period (year/month): N/AAnnual service charge amount (£): 197.90Service charge review period (year/month): YearlyCouncil tax band (England, Wales and Scotland): TBCReservation fee (£): 500For more in
£ 372,500
3 Bedroom House
View photo
House · for sale
£ 435,000
3 Bedroom House
Gaydon Warwick
· 3 Bedrooms · House
· Garden · Equipped kitchen · Powder room
Gaydon Warwick · 3 Bedrooms · House · Garden · Equipped kitchen · Powder room
Beautifully presented and thoughtfully enhanced by the current owners, Biffin Way is a stylish three-bedroom detached home offering bright, versatile accommodation and an excellent balance of family living and entertaining space.The welcoming entrance hall leads into an impressive open-plan kitchen and dining room, creating a natural heart to the house. Dual-aspect windows flood the space with light, while the contemporary kitchen incorporates extensive cabinetry, generous work surfaces, breakfast bar seating and a comprehensive range of integrated appliances. Beyond, a separate utility room provides additional practicality alongside a ground-floor cloakroom.Across the hall, the dual-aspect sitting room is equally impressive. Bespoke fitted cabinetry provides extensive storage and display space, while French doors open directly onto the garden, creating an easy connection between inside and out.Upstairs, the principal bedroom is particularly generous and has been cleverly enhanced with
£ 435,000
4 bedroom detached house for sale
View photo
House · for sale
£ 612,500
4 bedroom detached house for sale
Gaydon Warwick
· 4 Bedrooms · House
· Equipped kitchen
Gaydon Warwick · 4 Bedrooms · House · Equipped kitchen
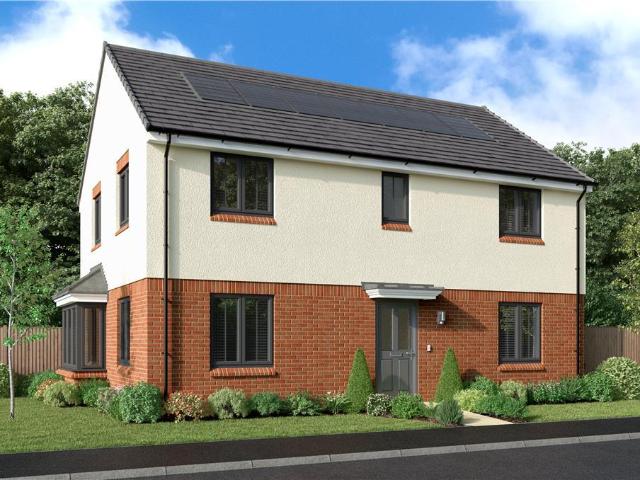
From the hall to the four dual aspect rooms, including a superb study, this home delivers a succession of delights. The lounge is lit by a feature bay, the exciting, attractive dining kitchen includes french doors, and the four bedrooms include a luxurious principal suite.Plot 54Tenure: FreeholdLength of lease: N/AAnnual ground rent amount (£): N/AGround rent review period (year/month): N/AAnnual service charge amount (£): 197.90Service charge review period (year/month): YearlyCouncil tax band (England, Wales and Scotland): TBCReservation fee (£): 1000For more information about the optional extras available in our new homes, please visit the Miller Homes website.Plot 71Tenure: FreeholdLength of lease: N/AAnnual ground rent amount (£): N/AGround rent review period (year/month): N/AAnnual service charge amount (£): 197.90Service charge review period (year/month): YearlyCouncil tax band (England, Wales and Scotland): TBCReservation fee (£): 1000For more information about the optional extr
£ 612,500
2 bedroom terraced house for sale
View photo
House · for sale
£ 240,000
2 bedroom terraced house for sale
Gaydon Warwick
· 2 Bedrooms · 1 Bath · House
· Garden · Equipped kitchen · Parking
Gaydon Warwick · 2 Bedrooms · 1 Bath · House · Garden · Equipped kitchen · Parking
Offered with no onward chain, this mid terrace house is conveniently located within easy reach of village amenities and offers good access to the motorway network and neighbouring towns. The accommodation comprises a living room, kitchen, conservatory, two bedrooms and a bathroom. Externally, the property benefits from a low maintenance garden and an allocated parking space.Accommodation - Pathway leading to the front door which opens into living - dining room with stairs rising to the first floor and window the front aspect. Through into the kitchen which is fitted with a range of wall and base units and window to the rear aspect. Space for kitchen appliances. Door into conservatory which allows direct access to the garden. Upstairs there are two bedrooms one positioned to the rear of the property and the other to the front. The bathroom is fitted with a suite comprising of wc, basin and bath.Outside - Outside offers a decked area path leading to the rear gate and the remainder laid w
£ 240,000
3 bedroom semi detached house for sale
View photo
House · for sale
£ 340,000
3 bedroom semi detached house for sale
Gaydon Warwick
· 3 Bedrooms · 2 Baths · House
· Garden · Equipped kitchen · Parking · Powder room
Gaydon Warwick · 3 Bedrooms · 2 Baths · House · Garden · Equipped kitchen · Parking · Powder room
SUMMARYA beautifully presented three-bedroom semi-detached home in the popular village of Upper Lighthorne. Less than five years old and benefiting from the remainder of an NHBC warranty, the property offers stylish modern living, a private rear garden and off-road parking.DESCRIPTIONA beautifully presented three-bedroom semi-detached home situated in the highly sought-after village of Upper Lighthorne. Built within the last five years, this modern property offers stylish and well-maintained accommodation throughout, making it an ideal purchase for first-time buyers, growing families or those looking for a turnkey home.The current owners have tastefully decorated the property to a high standard, creating bright and inviting living spaces ready for immediate occupation. The accommodation briefly comprises an entrance hall, a spacious lounge, a contemporary fitted kitchen/dining room with ample space for entertaining and family life, together with a convenient cloakroom/WC.To the first f
£ 340,000
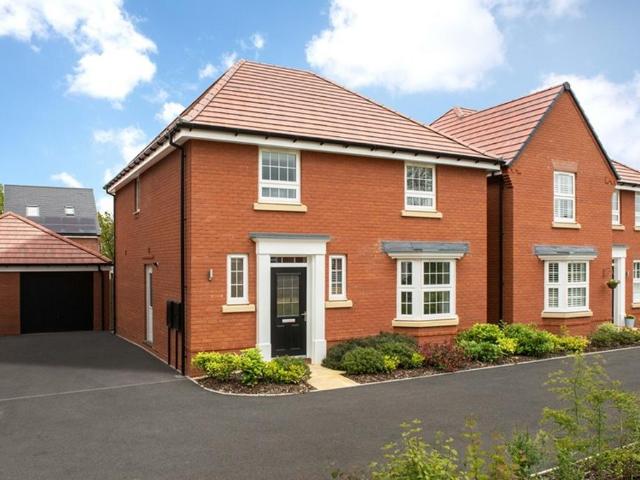
4 bedroom detached house for sale
View photo
House · for sale
£ 550,000
4 bedroom detached house for sale
Gaydon Warwick
· 4 Bedrooms · 3 Baths · House
· Garden · Equipped kitchen · Parking · Powder room
Gaydon Warwick · 4 Bedrooms · 3 Baths · House · Garden · Equipped kitchen · Parking · Powder room
With its private outlook, this detached home has an open plan kitchen with a separate utility and French doors to the west facing garden. There’s also a spacious lounge and a cloakroom.Upstairs you’ll find an en suite main bedroom, three further doubles and the family bathroom. This home comes with a garage and 2 parking spaces.DimensionsGround Floor:Kitchen/ Family/ Dining - 7318mm x 4460mm (24'0 x 14'7)Lounge - 3380mm x 5617mm (11'1 x 18'5)Utility - 1561mm x 2150mm (5'1 x 7'0)WC - 1095mm x 1650mm (3'7 x 5'4)First floor:Bathroom - 1987mm x 2010mm (6'6 x 6'7)Bedroom 1 - 3885mm x 4119mm (12'8 x 13'6)Bedroom 2 - 3350mm x 4119mm (10'11 x 13'6)Bedroom 3 - 3447mm x 3043mm (11'3 x 9'11)Bedroom 4 - 2725mm x 3643mm (8'11 x 11'11)Ensuite 1 - 1425mm x 2300mm (4'8 x 7'6)LocationTucked away in the scenic Warwickshire countryside, Lighthorne is a charming village that combines the serenity of rural life with all the conveniences of modern living. With a welcoming community, highly regarded local sc
£ 550,000
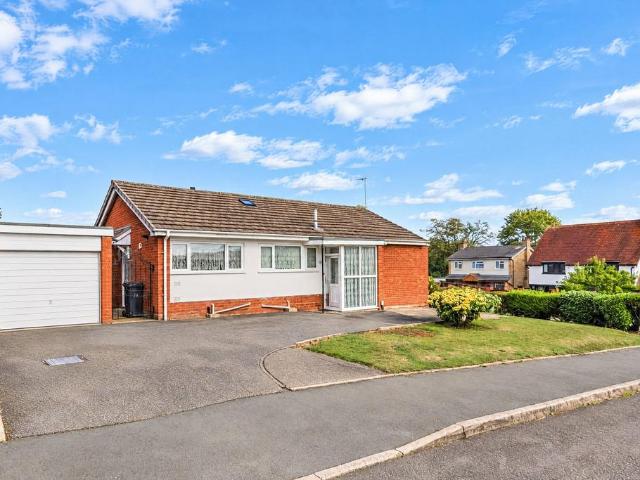
3 bedroom detached bungalow for sale
View photo
Bungalow · for sale
£ 425,000
3 bedroom detached bungalow for sale
Gaydon Warwick
· 3 Bedrooms · 1 Bath · Bungalow
· Garden · Equipped kitchen · Parking · Concierge
Gaydon Warwick · 3 Bedrooms · 1 Bath · Bungalow · Garden · Equipped kitchen · Parking · Concierge
Quote Reference Code: GG0894Situated on Kirton Close, just off the popular Golf Lane in Whitnash, this spacious detached bungalow offers flexible accommodation, a generous plot and plenty of space both inside and out. The property is entered via a porch which leads through to the entrance hall. There is a fitted kitchen and a good-sized lounge diner. The accommodation currently comprises three/four bedrooms, as one of the rooms is being used as a second reception room. There's a family bathroom and a garage. Outside, the bungalow sits on a generous plot with a wrap-around garden, offering plenty of outdoor space. There is also a driveway with parking for several cars. The property is within easy reach of a range of local amenities including shops, schools, parks and leisure facilities. Leamington town centre is easily accessible along with road and rail links make commuting to Warwick, Coventry, Birmingham and beyond straightforward.ApproachA driveway with parking for several cars.Entr
£ 425,000
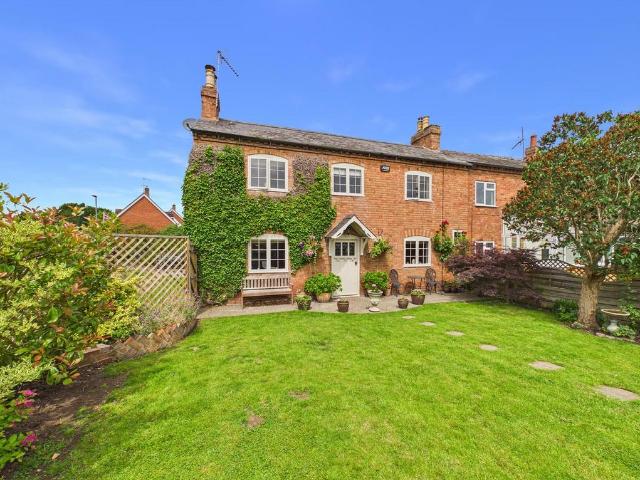
3 bedroom character property for sale
View photo
House · for sale
£ 425,000
3 bedroom character property for sale
Gaydon Warwick
· 3 Bedrooms · 1 Bath · House
· Equipped kitchen · Concierge
Gaydon Warwick · 3 Bedrooms · 1 Bath · House · Equipped kitchen · Concierge
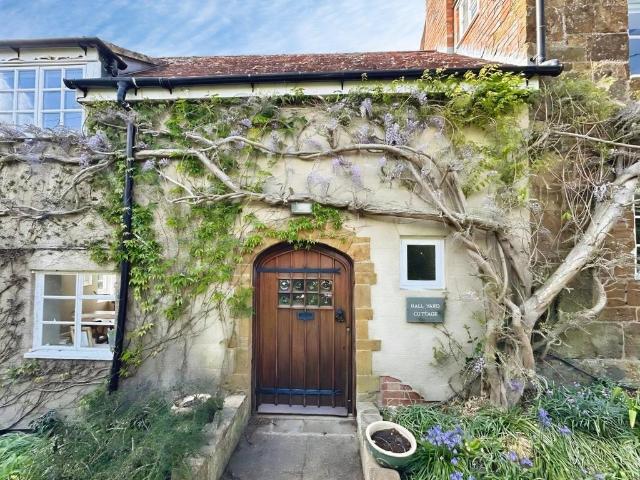
Nestled in a delightful position in Wellesbourne, surrounded by other attractive period homes, Holly Lodge Cottage is an absolutely stunning double-fronted residence dating back to the 1830s. Beautifully renovated throughout while carefully preserving its original charm and character, this is quite simply the home that dreams are made of. Backing onto open fields, the setting is as special as the property itself.Approaching the cottage, you are immediately struck by its timeless kerb appeal. Facing the road is a useful gravelled area, ideal for discreetly housing bins, along with a charming stable door that leads directly into the kitchen — a lovely nod to the home’s heritage.Access to the main house is via the rear entrance, which opens into a welcoming hallway with stairs rising directly ahead. From here, the character and craftsmanship on display are immediately evident. To the left is your first reception room, currently used as a dining room and perfectly suited for entertaining.
£ 425,000
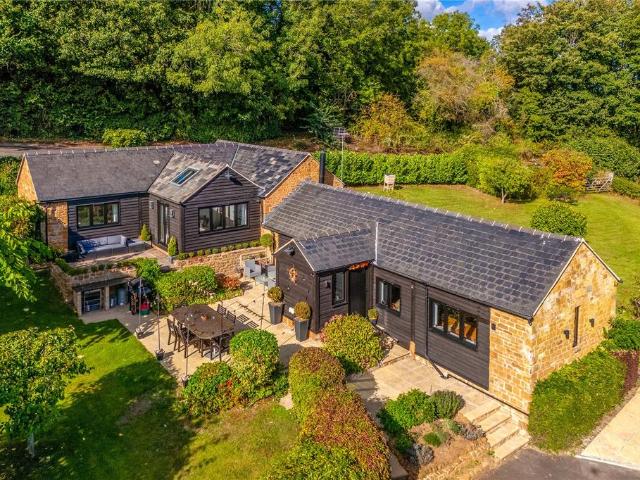
3 bedroom property for sale
View photo
House · for sale
£ 800,000
3 bedroom property for sale
Gaydon Warwick
· 3 Bedrooms · 2 Baths · House
· Garden · Fireplace · Equipped kitchen
Gaydon Warwick · 3 Bedrooms · 2 Baths · House · Garden · Fireplace · Equipped kitchen
A charming three-bedroom detached barn conversion, beautifully renovated to blend traditional character with contemporary style, complemented by landscaped gardens and a substantial outbuilding. This beautifully presented three-bedroom detached barn conversion combines character features with stylish modern living. The property offers well-proportioned accommodation including a spacious sitting room with exposed timber beams and a feature fireplace, a bright fitted kitchen/dining room, garden room, three bedrooms and contemporary bathrooms. The vaulted ceilings, exposed beams and attractive stone elevations provide a wealth of character, while the modern fittings create a comfortable and welcoming home.Outside, the property is set within its own grounds and enjoys landscaped gardens with lawns, mature planting and far-reaching countryside views, together with attractive seating and entertaining areas. Private gated access provides a sense of privacy and seclusion, while the property al
£ 800,000
4 bedroom detached house for sale
View photo
House · for sale
£ 845,000
4 bedroom detached house for sale
Gaydon Warwick
· 4 Bedrooms · 3 Baths · House
· Garden · Equipped kitchen · Parking
Gaydon Warwick · 4 Bedrooms · 3 Baths · House · Garden · Equipped kitchen · Parking
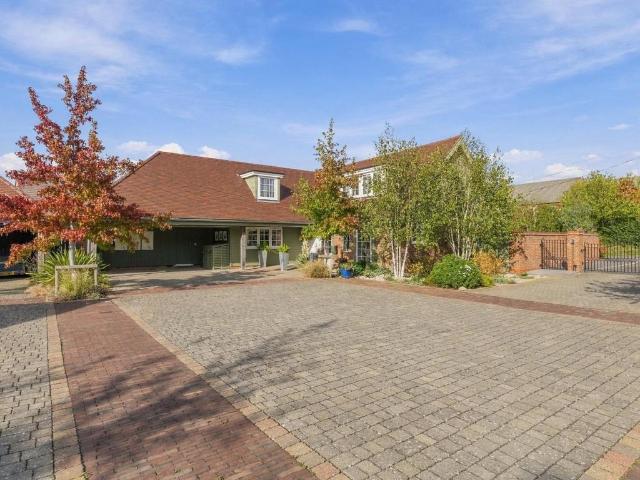
It is rare for a property to successfully combine beauty of presentation with exceptional flexibility and versatility of accommodation, but that is very much the case with this stunning home, beautifully positioned on the fringe of Harbury village. Situated within a small gated development of just five homes, the property was constructed around seven years ago and has a hint of New England in its highly appealing styling. Being stunningly presented throughout and providing accommodation extending to in excess of 2,400 sq ft, the property offers four bedrooms arranged over the ground and first floor, these being coupled with three superbly appointed bathrooms. A light and spacious open plan kitchen/dining room provides access to a sun lounge, there also being a large utility room to the ground floor, whilst externally the beautifully landscaped and planted rear garden wraps around the house to three sides. Ample parking to the front puts the final touch on what is both a stylish and ada
£ 845,000
4 bedroom detached house for sale
View photo
House · for sale
£ 445,000
4 bedroom detached house for sale
Gaydon Warwick
· 4 Bedrooms · House
· Garden · Equipped kitchen
Gaydon Warwick · 4 Bedrooms · House · Garden · Equipped kitchen
Plot 333 | The Tewksdale | Valiant Fields This four-bedroom home has been designed for families to enjoy. The kitchen/dining room is a great place to enjoy family meals, and the living room is a good size to relax after a long day. Both rooms have double doors leading to the garden, allowing plenty of light into the home. The downstairs is completed by WC/utility area, an ideal place to keep your laundry in one place. Upstairs, two of the bedrooms are doubles, with the main bedroom benefitting from its own en-suite. The remaining bedrooms have access to the family bathroom Tenure: Freehold Estate management fee: £250 Estate management company: TBC Council Tax Band: TBC - Council Tax Band will be confirmed by the local authority on completion of the property EPC rating: TBC Warranty provider: NHBC Document signing fee: £120 First Time Buyer Stamp Duty Land: £7,250. Estimated amount may apply depending on buyer circumstances. Please check with your solicitor or current government guidanc
£ 445,000
4 bedroom detached house for sale
View photo
House · for sale
£ 485,000
4 bedroom detached house for sale
Gaydon Warwick
· 4 Bedrooms · House
· Garden · Equipped kitchen
Gaydon Warwick · 4 Bedrooms · House · Garden · Equipped kitchen
Plot 332 | The Rightford | Valiant Fields The Rightford is an impressive four-bedroom detached home designed with modern family life in mind. Offering generous living space throughout, this thoughtfully designed home combines flexible working areas with stylish open-plan living, making it ideal for growing families. At the heart of the home is a spacious kitchen and dining area, offering plenty of storage and room for family meals, entertaining and everyday living. Double doors open onto the garden, creating a seamless connection between indoor and outdoor space and making summer gatherings effortless. A separate utility room helps keep household tasks neatly tucked away, while the dedicated study at the front of the home provides the perfect space for home working, study or hobbies. The bright and welcoming living room offers a comfortable retreat for relaxing with family and friends. Upstairs, the main bedroom benefits from an en-suite shower room, while three further bedrooms provid
£ 485,000
3 bedroom semi detached house for sale
View photo
House · for sale
£ 350,000
3 bedroom semi detached house for sale
Gaydon Warwick
· 3 Bedrooms · House
· Garden · Equipped kitchen
Gaydon Warwick · 3 Bedrooms · House · Garden · Equipped kitchen
Plot 331 | The Eynsford | Valiant Fields This charming three-bedroom home is designed with family living in mind. At the front of the house, the welcoming living room provides a perfect space for entertaining guests or enjoying cosy movie nights with loved ones. The ground floor is thoughtfully laid out to maximise functionality, including an utility room for added convenience. Spanning the width of the house, the open-plan kitchen and dining area is the heart of the home. With double doors opening onto the garden, it’s ideal for summer barbecues or keeping an eye on the children while preparing meals. Upstairs, two generously sized double bedrooms offer ample comfort, with the main bedroom boasting its own en-suite shower room for a touch of luxury. The versatile single bedroom can easily serve as a home office, nursery, or guest room. This delightful home effortlessly combines practicality with a warm and inviting atmosphere, meeting all the needs of modern family life. Tenure: Freeh
£ 350,000
4 bedroom detached house for sale
View photo
House · for sale
£ 675,000
4 bedroom detached house for sale
Gaydon Warwick
· 4 Bedrooms · 2 Baths · House
· Garden · Fireplace · Equipped kitchen · Powder room
Gaydon Warwick · 4 Bedrooms · 2 Baths · House · Garden · Fireplace · Equipped kitchen · Powder room
Constructed of local ironstone beneath a tiled roof with wooden double glazed windows. The property offers well proportioned accommodation arranged over two floors. A welcoming entrance gives access to all the ground floor accommodation including a cloakroom. The dual aspect sitting room features an inglenook fireplace with wood burner and central ceiling beam. A separate dining room has a patio door leading to the garden. The kitchen is fitted with a range of base and eye level units with work surfaces and fitted appliances including dishwasher, oven, hob and extractor. A separate utility room has matching units and houses the oil fired boiler. On the first floor. there are four bedrooms and a family bathroom. The principal bedroom has an en-suite shower room. In addition there is a family bathroom fitted with a modern white suite. Mains services include drainage, water, electricity and oil fired central heating. For broadband/mobile speeds please check location at checker.ofcom.org.u
£ 675,000
4 bedroom detached house for sale
View photo
House · for sale
£ 525,000
4 bedroom detached house for sale
Gaydon Warwick
· 4 Bedrooms · House
Gaydon Warwick · 4 Bedrooms · House
BRAND NEW 4-BED HOME*Heritage Grange, Upper Lighthorne, Warwick.Perfect family home designed over three floors for the ultimate flexible living space. Whether you have older children, a multi-generational home or regular guests to stay, the top floor offers privacy to whoever needs it, with two bedrooms and its own shower room. And downstairs there's plenty of sociable spaces for everyone to come together.NHBC WARRANTY AND INSURANCEEnergy efficient technology built in to reduce bills
£ 525,000
4 bedroom detached house for sale
View photo
House · for sale
£ 610,000
4 bedroom detached house for sale
Gaydon Warwick
· 4 Bedrooms · House
· Garden · Equipped kitchen
Gaydon Warwick · 4 Bedrooms · House · Garden · Equipped kitchen
BRAND NEW HOME*Heritage Grange at Upper Lighthorne, WarwickThe Avondale is a beautifully designed four double bedroom home, perfect for modern family living. A stylish kitchen with dining area, utility room and glazed bay creates a bright heart of the home, while the spacious lounge opens onto the garden through French doors. A dedicated study is ideal for home working. Upstairs, the generous main bedroom features an en suite, alongside three further double bedrooms and a family bathroom.NHBC WARRANTY & INSURANCEEnergy efficient technology to reduce bills
£ 610,000
2 bedroom end of terrace house for sale
View photo
House · for sale
£ 245,000
2 bedroom end of terrace house for sale
Gaydon Warwick
· 2 Bedrooms · 1 Bath · House
· Equipped kitchen · Powder room
Gaydon Warwick · 2 Bedrooms · 1 Bath · House · Equipped kitchen · Powder room
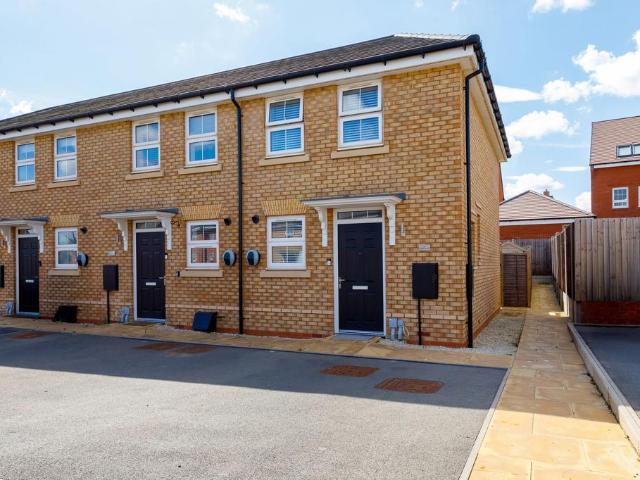
This two bedroom David Wilson built end of terrace home is beautifully appointed and would make a lovely first purchase for young professionals looking for a low maintenance home in a convenient location.The village of Upper Lighthorne is nestled in the heart of the Warwickshire countryside, just over six miles south of Leamington Spa and around four miles from the market town of Southam. This growing village benefits from a peaceful rural setting while still offering convenient access to nearby amenities and major transport routes with JLR just a 5 minute walk away.Upper Lighthorne is part of a well-planned community with a modern primary school nearby, green open spaces, and excellent road links via the M40, A46, and Fosse Way, making it ideal for commuters. The village is also close to a range of shops, supermarkets, and leisure facilities in nearby towns.Benefitting from the remainder of the NHBC guarantee the accommodation comprises - Entrance hall, cloakroom/w.c, fitted kitchen a
£ 245,000
3 bedroom link detached house for sale
View photo
House · for sale
£ 299,995
3 bedroom link detached house for sale
Gaydon Warwick
· 3 Bedrooms · 1 Bath · House
· Garden · Equipped kitchen · Parking
Gaydon Warwick · 3 Bedrooms · 1 Bath · House · Garden · Equipped kitchen · Parking
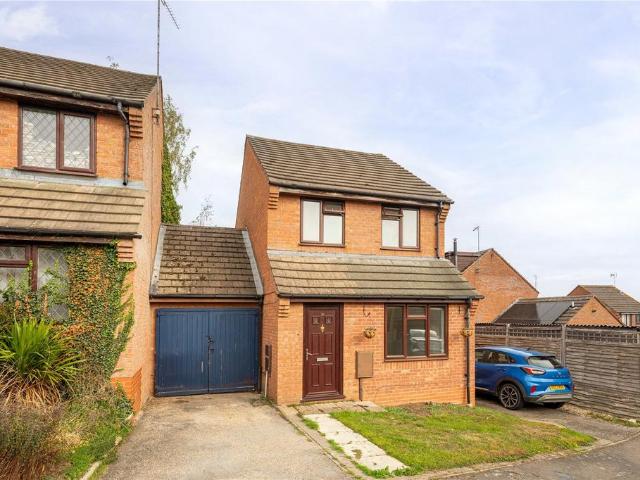
A spacious, well positioned and modern, link detached family home situated in the delightful village of Bishops Itchington approx. 7 miles to the Southeast of Leamington. Having bright and spacious interior accommodation comprising entrance lobby, living room, dining room, modern fitted kitchen, conservatory, three first floor bedrooms and a modern family bathroom. Outside the property boasts a driveway and attached single garage, with a private, lawned rear garden. NO FORWARD CHAIN
£ 299,995
3 bedroom detached house for sale
View photo
House · for sale
£ 450,000
3 bedroom detached house for sale
Gaydon Warwick
· 3 Bedrooms · 3 Baths · House
· Garden · Fireplace · Equipped kitchen · Parking
Gaydon Warwick · 3 Bedrooms · 3 Baths · House · Garden · Fireplace · Equipped kitchen · Parking
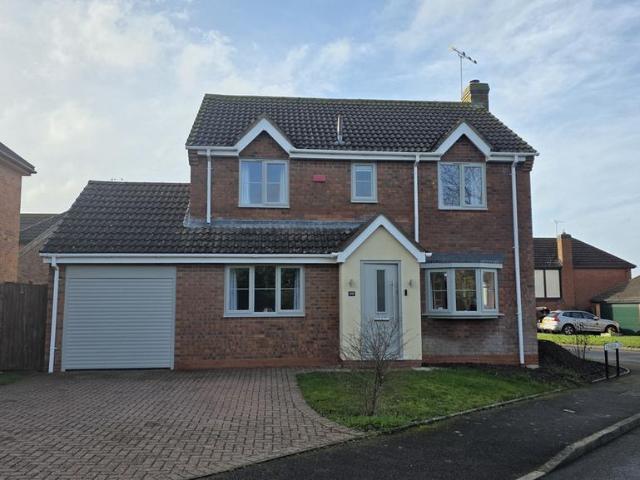
A BEAUTIFULLY MODERNISED THROUGHOUT, 3 BEDROOM FAMILY HOME IN A SOUGHT AFTER AREA. BENEFITTING FROM A DELIGHTFUL BREAKFAST KITCHEN, LIGHT AND BRIGHT SITTING ROOM AND HIGH QUALITY BATHROOMS. COME AND SEE FOR YOURSELF! Great care and attention has been given by the current owners, to ensure this property has been finished to a high standard, with a practical and welcoming feel. This lovely home comprises DRIVEWAY & GARAGE, with a front garden and path leading to the porch, from with there is a relaxing view over the green space with play park. The PORCH leads to the ENTRANCE HALL which gives access to the large SITTING ROOM with a relaxing feature fireplace for cosy evenings in. From here is the DINING ROOM, a place for Sunday lunch with the family, there's also a DOWNSTAIRS TOILET and a TRULY STUNNING BREAKFAST KITCHEN, an inviting place to start your day. Upstairs there are 3 GOOD SIZED BEDROOMS with the master benefitting from an ENI-SUITE & FITTED WARDROBES, there is also a LARGE FAM
£ 450,000
4 bedroom end of terrace house for sale
View photo
House · for sale
£ 365,000
4 bedroom end of terrace house for sale
Gaydon Warwick
· 4 Bedrooms · 2 Baths · House
· Garden · Equipped kitchen
Gaydon Warwick · 4 Bedrooms · 2 Baths · House · Garden · Equipped kitchen
SUMMARYA beautifully presented four-bedroom family home set in the popular Lighthorne Heath development. Offering flexible accommodation across three floors, the property features a spacious kitchen/dining family room, first-floor lounge, principal bedroom with en suite, downstairs study/bedroom four, famiDESCRIPTIONLocated in the popular village of Upper Lighthorne Heath, this spacious four-bedroom semi-detached home offers versatile accommodation across three floors, making it an ideal choice for families and professionals alike.The ground floor comprises a welcoming entrance hall, useful downstairs WC, a versatile study/bedroom four and a superb open-plan kitchen/dining/family room with French doors opening onto the rear garden. The first floor features a generous lounge, perfect for relaxing or entertaining, alongside the principal bedroom with en-suite shower room. On the second floor are two further well-proportioned double bedrooms and a modern family bathroom.Externally, the pr
£ 365,000
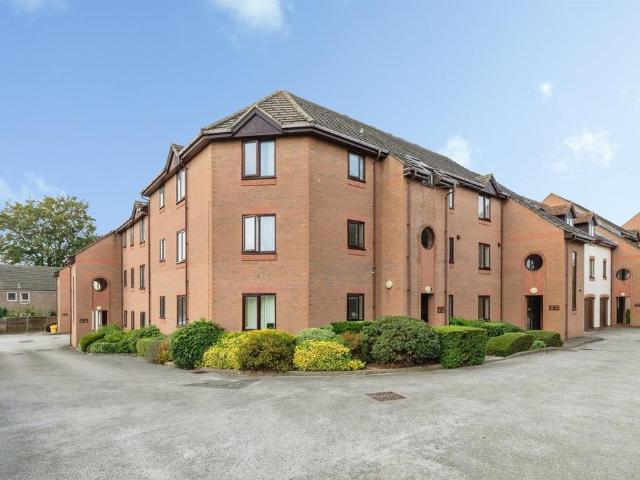
1 bedroom ground flat for sale
View photo
Flat · for sale
£ 100,000
1 bedroom ground flat for sale
Gaydon Warwick
· 1 Bedroom · 1 Bath · Flat
· Garden · Equipped kitchen · Parking
Gaydon Warwick · 1 Bedroom · 1 Bath · Flat · Garden · Equipped kitchen · Parking
SUMMARYNo onward chain. A spacious one-bedroom ground floor apartment featuring a generous lounge/diner, fitted kitchen, double bedroom, three-piece bathroom and ample storage throughout. Having access to a communal garden and an allocated parking space Ideal for first-time buyers, downsizers or investors.DESCRIPTIONOffered for sale with no onward chain, this well-presented one-bedroom ground floor apartment represents an excellent opportunity for first-time buyers, investors, or those seeking a low-maintenance home in a convenient location.The accommodation is spacious and thoughtfully arranged throughout, beginning with a welcoming entrance hall that benefits from ample built-in storage, providing practical space for everyday living. The generous lounge/diner is light and airy, offering an ideal setting for both relaxation and entertaining, with a door leading through to the fitted kitchen.The property further comprises a good-sized double bedroom and a three-piece bathroom suite. Th
£ 100,000
4 bedroom detached house for sale
View photo
House · for sale
£ 565,000
Updated
4 bedroom detached house for sale
Gaydon Warwick
· 4 Bedrooms · House
· Garden · Equipped kitchen · Parking
Gaydon Warwick · 4 Bedrooms · House · Garden · Equipped kitchen · Parking
Ready for Christmas *105% PART EXCHANGE* DETACHED home with GARAGE and driveway parking. OPEN PLAN kitchen diner with family seating area and FRENCH DOORS to your SOUTH FACING garden. Handy UTILITY room leads off the kitchen, plus a ground floor WC. Upstairs are FOUR DOUBLE BEDROOMS, one with an EN SUITE, plus a family bathroom
£ 565,000
5 bedroom semi detached house for sale
View photo
House · for sale
£ 750,000
5 bedroom semi detached house for sale
Gaydon Warwick
· 5 Bedrooms · 3 Baths · House
· Equipped kitchen
Gaydon Warwick · 5 Bedrooms · 3 Baths · House · Equipped kitchen
Reeds Rains Coventry are delighted to present this beautifully refurbished and modernised character cottage, set within the sought-after village of Fenny Compton and enjoying stunning views across the surrounding Warwickshire countryside.With parts of the house dating back to the 1820s, this charming home effortlessly combines the character and warmth of a traditional cottage with the comfort and style of modern living. The property has been thoughtfully refurbished throughout, retaining a wealth of original features including exposed beams and original floorboards, while creating a contemporary and highly versatile home.At the heart of the property is a stunning open-plan kitchen, dining and living space, designed for modern family life and entertaining. The recently refurbished kitchen and breakfast area, with ample light from the bi-fold doors flows naturally into the dining space, creating a sociable hub, while the separate living room provides a more intimate setting, complete wit
£ 750,000

Get email alerts

Don't miss out: be the first to know about new properties

The alert was correctly created

On subscribing you accept the conditions of use and the privacy policy
Alert
Receive new ads in your inbox
Save this search
Receive alerts for new listings

We'll send you an email when we have new properties for: "Properties for sale in Gaydon Warwick"

The alert was correctly created

Wasperton Warwick
Harbury Leamington Spa
Get email alerts and be the first to see new listings
Required field
On subscribing I accept the terms of the privacy policy
Perfect! You'll soon start receiving new listings via email
Alert
Receive an email when we have new ads for Properties for sale in Gaydon Warwick
Save this search
Filters

Bedrooms

Size (sq.ft)

sq.ft
sq.ft

Price

£
£

Property type

Bathrooms

Clear all filters
Receive notifications when new entries are published.