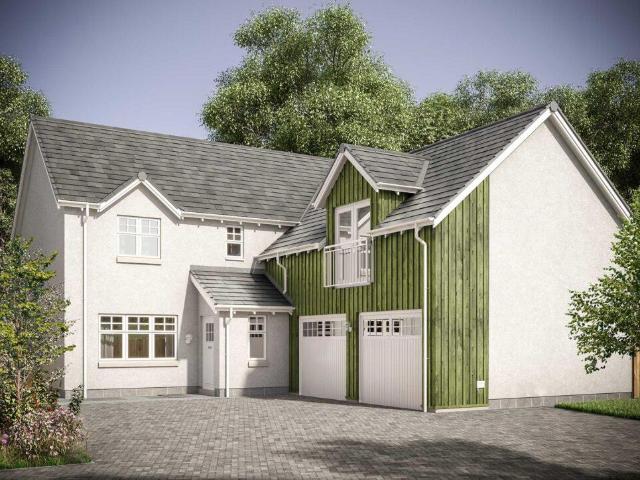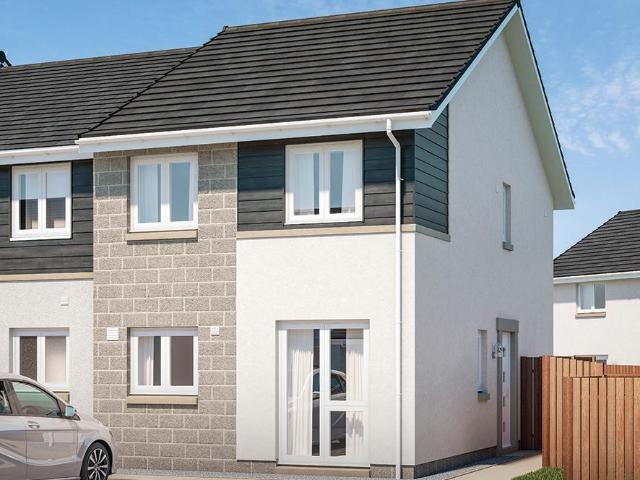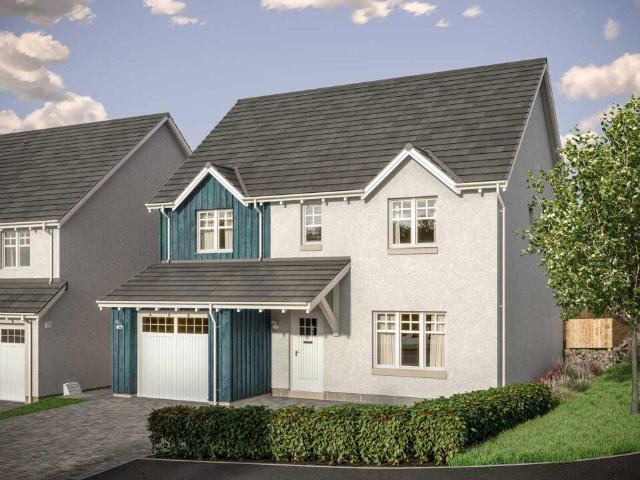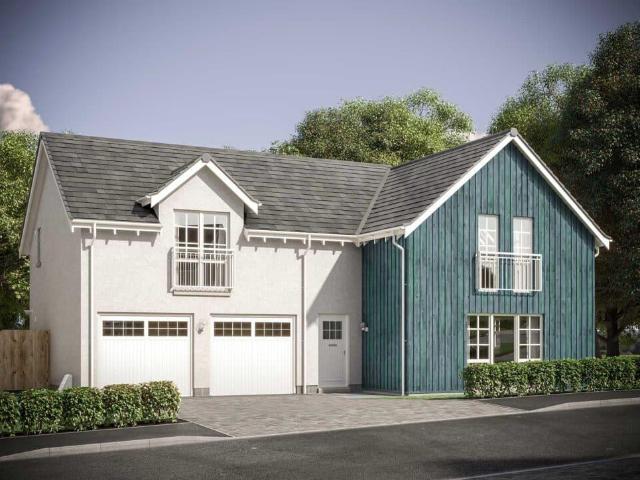
177 houses for sale in Girdleness Road AB11 Aberdeen

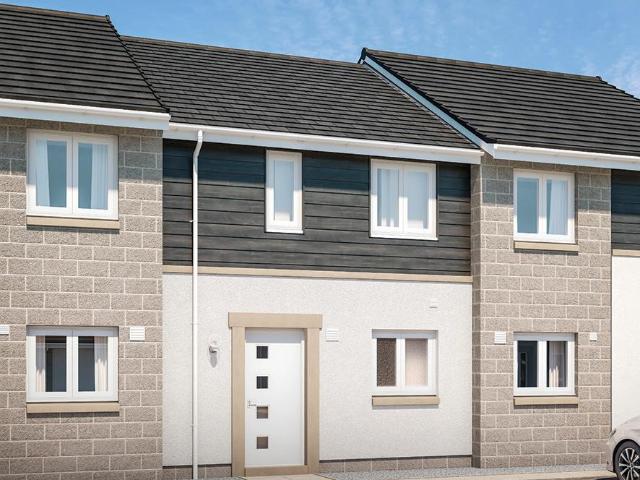
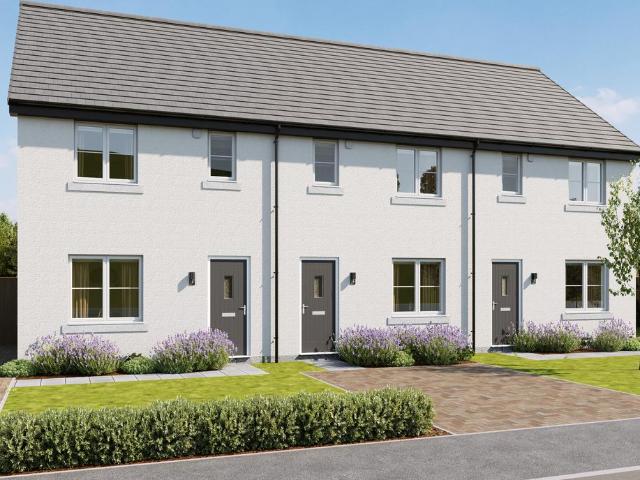
3 bedroom terraced house for sale
View photo
House · for sale
£ 229,995
3 bedroom terraced house for sale
Girdleness Road AB11 Aberdeen
· 3 Bedrooms · House
· Equipped kitchen
Girdleness Road AB11 Aberdeen · 3 Bedrooms · House · Equipped kitchen
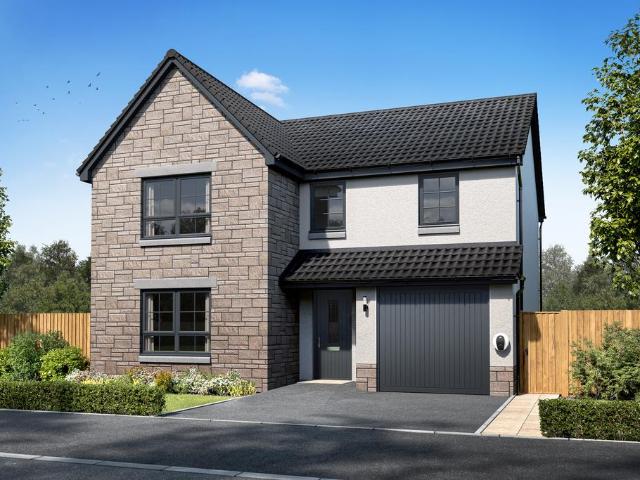
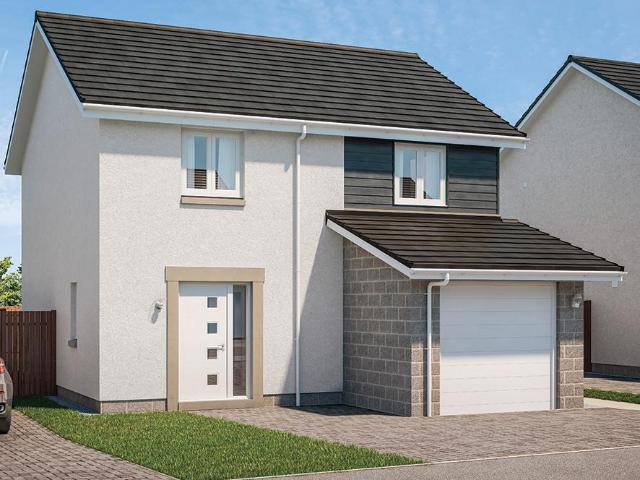
Move up or onto the property ladder at Hopecroft and enjoy an energy-efficient new terraced home. Downstairs, the lounge leads through to an open-plan kitchen, with plenty of space for a dining table, and WC. Upstairs, there is a spacious main bedroom which features an en suite, 2 further bedrooms and a family bathroom
£ 229,995
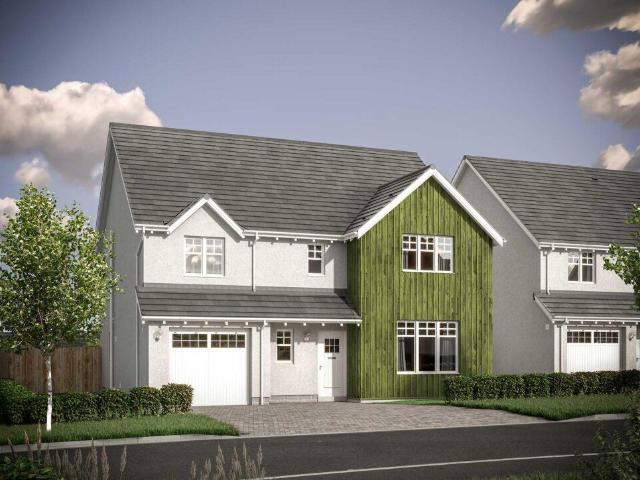
4 bedroom detached house for sale
View photo
House · for sale
£ 344,995
4 bedroom detached house for sale
Girdleness Road AB11 Aberdeen
· 4 Bedrooms · House
· Garden · Equipped kitchen
Girdleness Road AB11 Aberdeen · 4 Bedrooms · House · Garden · Equipped kitchen
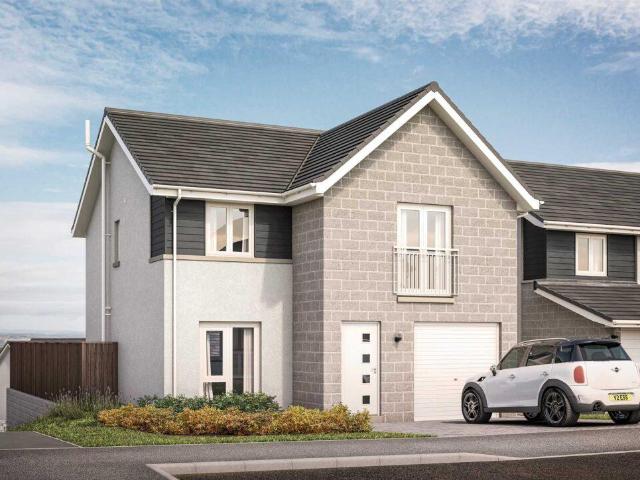
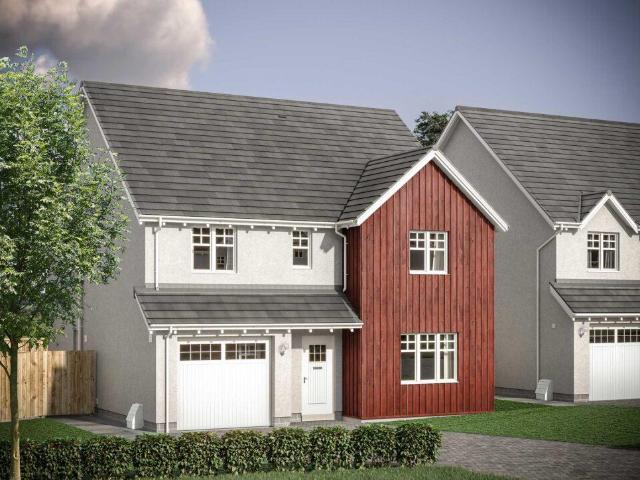
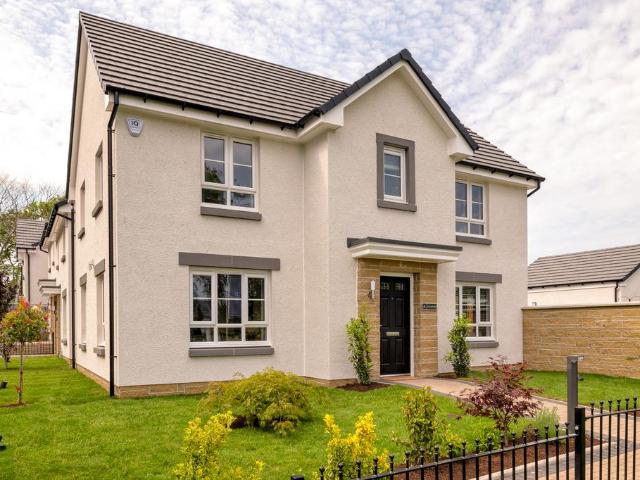
Enjoy more light and space in your new home in Bucksburn. The hallway leads through to a bright living room and, to the other side of the home, there is an impressive open-plan kitchen/dining area with French doors to the garden and access to a utility. A handy downstairs WC is tucked under the stairs. Upstairs features 4 double bedrooms, an en suite and a family bathroom
£ 344,995
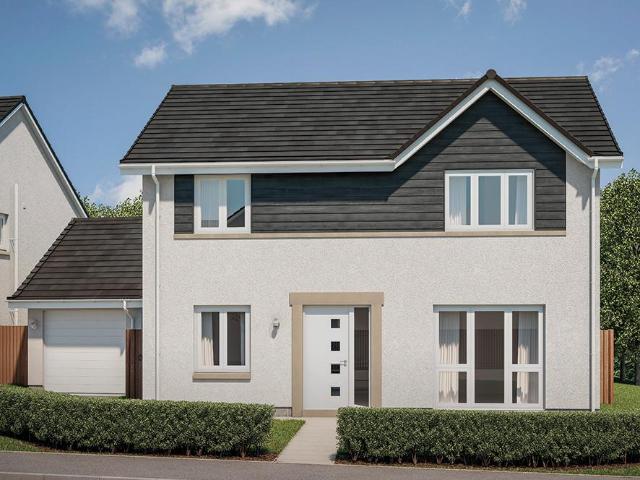
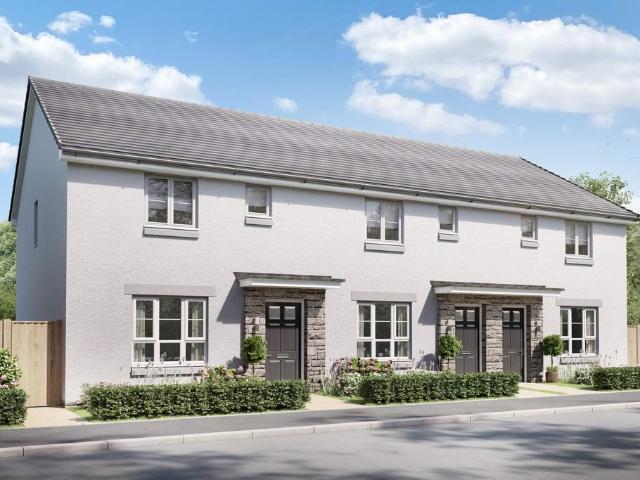
2 bedroom terraced house for sale
View photo
House · for sale
£ 209,995
2 bedroom terraced house for sale
Girdleness Road AB11 Aberdeen
· 2 Bedrooms · House
· Equipped kitchen
Girdleness Road AB11 Aberdeen · 2 Bedrooms · House · Equipped kitchen
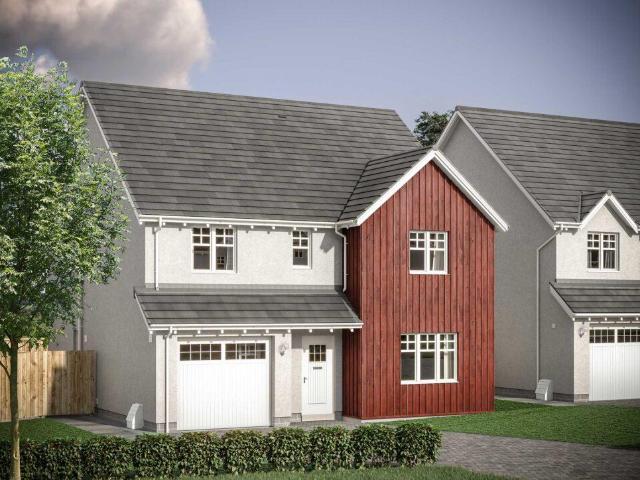
Ground FloorLiving/Dining 4.62m x 3.80m or 15' 1 x 12' 5Kitchen 2.55m x 2.23m or 8' 4 x 7' 3WC 2.54m x 1.95m or 8' 3 x 6' 4First FloorMaster Bedroom 3.67m x 3.97m or 12' 0 x 13' 0Bedroom 2 3.48m x 2.68m or 11' 5 x 8' 9Bathroom 2.02m x 2.18m or 6' 7 x 7' 1
£ 209,995
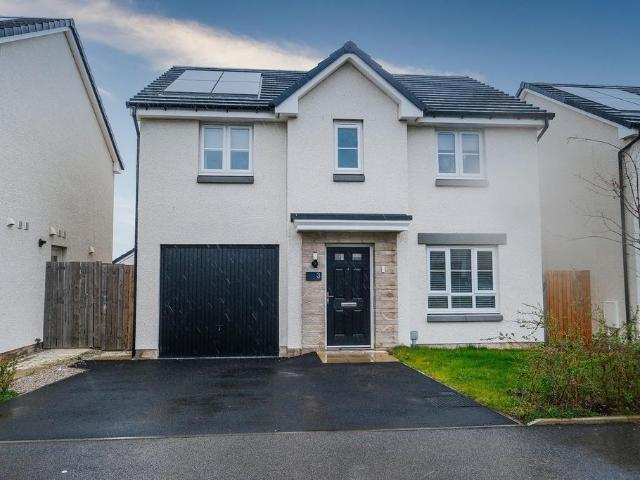
4 bedroom detached house for sale
View photo
House · for sale
£ 582,995
4 bedroom detached house for sale
Girdleness Road AB11 Aberdeen
· 4 Bedrooms · House
· Equipped kitchen · Parking
Girdleness Road AB11 Aberdeen · 4 Bedrooms · House · Equipped kitchen · Parking
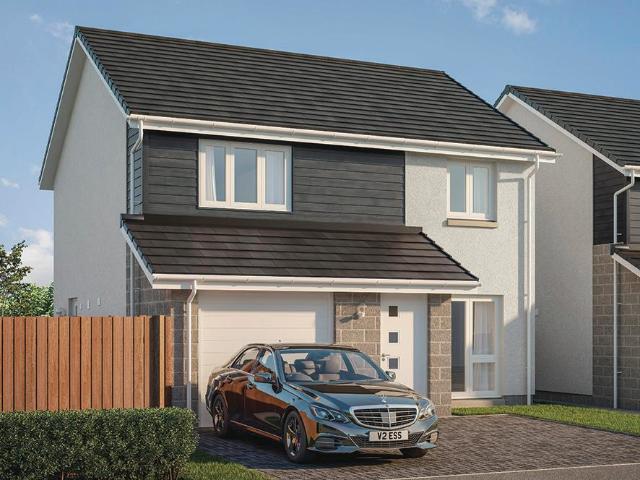
Offers & Incentives100% Part ExchangeGround FloorLiving Room 4.05m x 5.00m or 13' 3 x 16' 4Family / Dining 4.05m x 4.54m or 13' 3 x 14' 10Kitchen 4.23m x 3.24m or 13' 10 x 10' 7Utility 2.10m x 1.89m or 6' 10 x 6' 2WC 2.10m x 1.31m or 6' 10 x 4' 3Study 1.80m x 2.95m or 5' 10 x 9' 8Garage 3.00m x 6.00m or 9' 10 x 19' 8First FloorMaster Bedroom 4.52m x 3.70m or 14' 9 x 12' 1En-suite 1 2.61m x 1.88m or 8' 6 x 6' 2Walk-in Wardrobe 1.30m x 2.10m or 4' 3 x 6' 10Bedroom 2 4.52m x 3.88m or 14' 9 x 12' 8En-suite 2 2.83m x 1.60m or 9' 3 x 5' 2Bedroom 3 3.42m x 3.82m or 11' 2 x 12' 6Bedroom 4 3.42m x 3.33m or 11' 2 x 10' 11Bathroom 2.54m x 2.10m or 8' 4 x 6' 10
£ 582,995
4 bedroom detached house for sale
View photo
House · for sale
£ 379,995
4 bedroom detached house for sale
Girdleness Road AB11 Aberdeen
· 4 Bedrooms · House
· Equipped kitchen
Girdleness Road AB11 Aberdeen · 4 Bedrooms · House · Equipped kitchen
Ground FloorLiving Room 3.62m x 4.66m or 11' 10 x 15' 3Kitchen/Utility 3.66m x 4.18m or 12' 0 x 13' 8Family/Dining 4.90m x 3.02m or 16' 1 x 9' 10WC 2.59m x 1.16m or 8' 5 x 3' 9Study 2.64m x 2.20m or 8' 7 x 7' 2First FloorMaster Bedroom 3.64m x 4.61m or 11' 11 x 15' 1En-suite 1.67m x 2.18m or 5' 5 x 7' 1Bedroom 2 3.71m x 3.85m or 12' 2 x 12' 7Bedroom 3 2.58m x 3.84m or 8' 5 x 12' 7Bedroom 4 3.49m x 2.48m or 11' 5 x 8' 1Bathroom 3.00m x 2.05m or 9' 10 x 6' 8
£ 379,995
4 bedroom detached house for sale
View photo
House · for sale
£ 274,400
4 bedroom detached house for sale
Girdleness Road AB11 Aberdeen
· 4 Bedrooms · 2 Baths · House
· Garden · Parking
Girdleness Road AB11 Aberdeen · 4 Bedrooms · 2 Baths · House · Garden · Parking
Set in the established residential area of Bucksburn, this four bedroom family home is in immaculate condition. Location: Bucksburn is a residential area of Aberdeen. Excellently placed for access to P & J Live, Aberdeen Western peripheral route and all other areas of the city. Public transport links are available nearby. Bucksburn has some local shops and amenities. There are Nursery, primary and secondary schools there too.Council Tax Band: E (Aberdeen City Council)Tenure: FreeholdParking options: Driveway, Garage, Off StreetGarden details: Communal Garden, Enclosed Garden, Front Garden, Private Garden, Rear Garden
£ 274,400
4 bedroom detached house for sale
View photo
House · for sale
£ 399,995
4 bedroom detached house for sale
Girdleness Road AB11 Aberdeen
· 4 Bedrooms · House
Girdleness Road AB11 Aberdeen · 4 Bedrooms · House
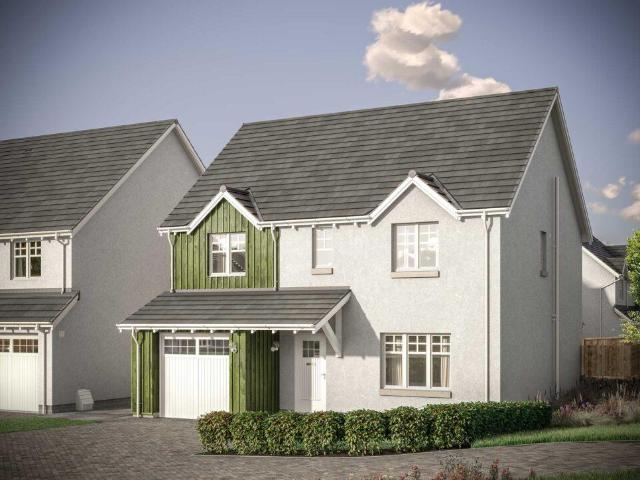
Enjoy the best of both worlds at The Woodlands Collection, set in the thriving Countesswells neighbourhood on the edge of Aberdeen. Surrounded by open green space and woodland, yet within easy reach of the city centre, Aberdeen railway station and major road networks, the development is perfectly placed for commuters and families alike
£ 399,995
4 bedroom detached house for sale
View photo
House · for sale
£ 329,995
4 bedroom detached house for sale
Girdleness Road AB11 Aberdeen
· 4 Bedrooms · House
· Equipped kitchen · Parking
Girdleness Road AB11 Aberdeen · 4 Bedrooms · House · Equipped kitchen · Parking
Ground FloorLiving Room 3.30m x 4.35m or 10' 9 x 14' 3Kitchen/Dining 5.27m x 3.24m or 17' 3 x 10' 7Utility 2.19m x 1.84m or 7' 2 x 6' 0WC 2.14m x 1.43m or 7' 0 x 4' 8Garage 3.00m x 6.00m or 9' 10 x 19' 8First FloorMaster Bedroom 3.45m x 4.60m or 11' 3 x 15' 1En-suite 2.60m x 1.75m or 8' 6 x 5' 8Bedroom 2 4.00m x 2.90m or 13' 1 x 9' 6Bedroom 3 4.19m x 2.39m or 13' 9 x 7' 10Bedroom 4 3.27m x 3.59m or 10' 8 x 11' 9Bathroom 2.10m x 2.20m or 6' 10 x 7' 2
£ 329,995
4 bedroom detached house for sale
View photo
House · for sale
£ 514,995
4 bedroom detached house for sale
Girdleness Road AB11 Aberdeen
· 4 Bedrooms · House
· Equipped kitchen · Parking
Girdleness Road AB11 Aberdeen · 4 Bedrooms · House · Equipped kitchen · Parking
Ground FloorLiving Room 3.62m x 6.00m or 11' 10 x 19' 8Kitchen 3.63m x 3.33m or 11' 10 x 10' 11Family / Dining 3.63m x 3.47m or 11' 10 x 11' 4Utility 2.14m x 2.11m or 7' 0 x 6' 11WC 2.14m x 1.32m or 7' 0 x 4' 3Garage 3.00m x 6.00m or 9' 10 x 19' 8First FloorMaster Bedroom 3.46m x 4.33m or 11' 4 x 14' 2En-suite 1 2.31m x 2.36m or 7' 6 x 7' 9Bedroom 2 3.62m x 3.16m or 11' 10 x 10' 4En-Suite 2 2.80m x 1.36m or 9' 2 x 4' 5Bedroom 3 3.03m x 4.36m or 9' 11 x 14' 3Bedroom 4 3.07m x 3.29m or 10' 0 x 10' 9Bathroom 2.25m x 2.05m or 7' 4 x 6' 8
£ 514,995
3 bedroom detached house for sale
View photo
House · for sale
£ 316,995
3 bedroom detached house for sale
Girdleness Road AB11 Aberdeen
· 3 Bedrooms · House
· Equipped kitchen · Parking
Girdleness Road AB11 Aberdeen · 3 Bedrooms · House · Equipped kitchen · Parking
Ground FloorLiving Room 3.30m x 4.35m 10' 9 x 14' 3Kitchen/Dinning 5.27m x 3.24m 17' 3 x 10' 7Utility 2.19m x 1.84m 7' 2 x 6' 0WC 2.14m x 1.43m 7' 0 x 4' 8Garage 3.00m x 6.00m or 9' 10 x 19' 8First FloorMaster Bedroom 3.45m x 5.73m 11' 3 x 18' 9En-suite 3.26m x 1.89m 10' 8 x 6' 2Bedroom 2 4.01m x 2.90m 13' 1 x 9' 6Bedroom 3 4.19m x 2.39m 13' 9 x 7' 10Bathroom 2.10m x 2.20m 6' 10 x 7' 2
£ 316,995
6 bedroom detached house for sale
View photo
House · for sale
£ 1,200,000
6 bedroom detached house for sale
Girdleness Road AB11 Aberdeen
· 6 Bedrooms · 4 Baths · House
· Parking
Girdleness Road AB11 Aberdeen · 6 Bedrooms · 4 Baths · House · Parking
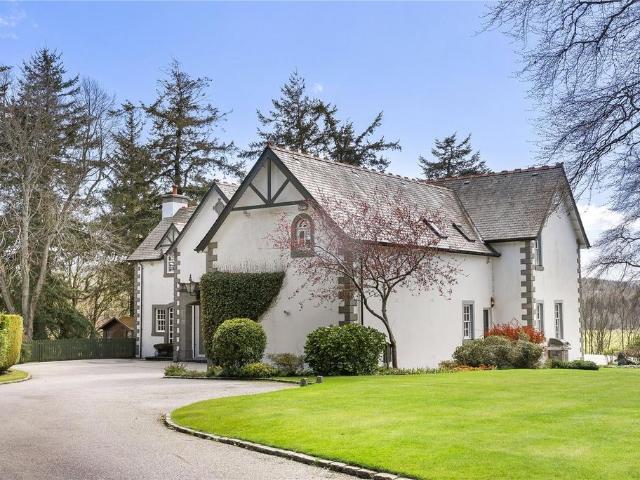
A substantial and highly desirable family home, offering beautifully balanced accommodation and flexible living space ideally suited to modern family life. Woodburn House an exceptional detached residence with integral double garage, occupying a truly enchanting, secluded south-facing position overlooking the Dee Valley. Set within approximately 1.13 acres of beautifully established grounds. Situated within the prestigious suburb of Milltimber, this stunning home offers expansive, free-flowing and highly versatile accommodation across two levels, with the principal living spaces enjoying uninterrupted southerly views across the Dee Valley. A sweeping private lane leads to the impressive driveway and integral double garage, with the added convenience of an EV charging point. Constructed around 30 years ago and meticulously maintained by the current owners, the home successfully blends refined traditional detailing with carefully considered modern enhancements, an appealing proposition f
£ 1,200,000
4 bedroom detached house for sale
View photo
House · for sale
£ 441,000
4 bedroom detached house for sale
Girdleness Road AB11 Aberdeen
· 4 Bedrooms · House
· Equipped kitchen · Parking
Girdleness Road AB11 Aberdeen · 4 Bedrooms · House · Equipped kitchen · Parking
Offers & Incentives100% Part ExchangeGround FloorLiving Room 3.52m x 4.32m or 11' 6 x 14' 2Kitchen 2.56m x 3.23m or 8' 4 x 10' 7Family / Dining 4.30m x 3.23m or 14'1 x 10' 7Utility 1.97m x 1.85m or 6' 5 x 6' 1WC 1.92m x 1.43m or 6' 3 x 4' 8Garage 3.00m x 6.00m or 9' 10 x 19' 8First FloorMaster Bedroom 3.54m x 3.35m or 11' 7 x 10' 11En-suite 1 2.44m x 1.51m or 8' 0 x 4' 11Walk-in Wardrobe 1.77m x 1.90m or 5' 9 x 6' 2Bedroom 2 4.15m x 3.35m or 13' 7 x 10' 11Bedroom 3 3.05m x 3.12m or 10' 0 x 10' 2Bedroom 4 2.59m x 3.08m or 8' 5 x 10' 1Bathroom 3.09m x 2.00m or 10' 1 x 6' 6
£ 441,000
4 bedroom detached house for sale
View photo
House · for sale
£ 499,995
4 bedroom detached house for sale
Girdleness Road AB11 Aberdeen
· 4 Bedrooms · House
· Equipped kitchen · Parking
Girdleness Road AB11 Aberdeen · 4 Bedrooms · House · Equipped kitchen · Parking
Offers & Incentives100% Part ExchangeReady to Move IntoGround FloorLiving Room 3.62m x 6.00m or 11' 10 x 19' 8Kitchen 3.63m x 3.33m or 11' 10 x 10' 11Family / Dining 3.63m x 3.47m or 11' 10 x 11' 4Utility 2.14m x 2.11m or 7' 0 x 6' 11WC 2.14m x 1.32m or 7' 0 x 4' 3Garage 3.00m x 6.00m or 9' 10 x 19' 8First FloorMaster Bedroom 3.46m x 4.33m or 11' 4 x 14' 2En-suite 1 2.31m x 2.36m or 7' 6 x 7' 9Bedroom 2 3.62m x 3.16m or 11' 10 x 10' 4En-Suite 2 2.80m x 1.36m or 9' 2 x 4' 5Bedroom 3 3.03m x 4.36m or 9' 11 x 14' 3Bedroom 4 3.07m x 3.29m or 10' 0 x 10' 9Bathroom 2.25m x 2.05m or 7' 4 x 6' 8
£ 499,995
3 bedroom detached house for sale
View photo
House · for sale
£ 299,995
3 bedroom detached house for sale
Girdleness Road AB11 Aberdeen
· 3 Bedrooms · House
· Equipped kitchen · Parking
Girdleness Road AB11 Aberdeen · 3 Bedrooms · House · Equipped kitchen · Parking
Ground FloorLiving/Dining 4.27m x 4.92m 14' 0 x 16' 1Kitchen 3.18m x 4.00m 10' 5 x 13' 1WC 1.82m x 1.20m 5' 11 x 3' 11Garage 3.00m x 6.00m or 9' 10 x 19' 8First FloorMaster Bedroom 4.42m x 3.46m 14' 6 x 11' 4En-suite 2.94m x 1.50m 9' 7 x 4' 11Bedroom 2 3.20m x 3.46m 10' 5 x 11' 4Bedroom 3 3.02m x 2.76m 9' 11 x 9' 0Bathroom 2.94m x 2.13m 9' 7 x 6' 11
£ 299,995
5 bedroom detached house for sale
View photo
House · for sale
£ 689,995
5 bedroom detached house for sale
Girdleness Road AB11 Aberdeen
· 5 Bedrooms · House
· Equipped kitchen · Parking
Girdleness Road AB11 Aberdeen · 5 Bedrooms · House · Equipped kitchen · Parking
Ground FloorLiving Room 4.12m x 6.37m 13' 6 x 20' 10Kitchen 3.33m x 4.00m 10' 11 x 13' 1Family 3.04m x 4.00m 10' 0 x 13' 1Dining 3.33m x 3.53m 10' 11 x 11' 6Utility 2.54m x 1.75m 8' 4 x 5' 8WC 1.84m x 1.72m 6' 0 x 5' 7Garage 6.00m x 6.00m 19' 8 x 19' 8First FloorBedroom 1 5.89m x 4.66m 19' 3 x 15' 3En-suite 1 2.87m x 2.17m 9' 4 x 7' 1Walk-in Wardrobe 1.75m x 2.48m 5' 8 x 8' 1Bedroom 2 4.08m x 3.35m 13' 4 x 10' 11En-suite 2 2.87m x 1.50m 9' 4 x 4' 11Bedroom 3 3.74m x 3.35m 12' 3 x 10' 11Bedroom 4 3.74m x 3.35m 12' 3 x 10' 11Bedroom 5 2.97m x 2.92m 9' 8 x 9' 6Bathroom 2.87m x 2.33m 9' 4 x 7' 7
£ 689,995
3 bedroom end of terrace house for sale
View photo
House · for sale
£ 249,995
3 bedroom end of terrace house for sale
Girdleness Road AB11 Aberdeen
· 3 Bedrooms · House
· Equipped kitchen
Girdleness Road AB11 Aberdeen · 3 Bedrooms · House · Equipped kitchen
Ground FloorLiving Room 4.86m x 2.88m or 15' 11 x 9' 5Kitchen 2.68m x 3.66m or 8' 9 x 12' 0Family/Dining 2.13m x 2.61m or 6' 11 x 8' 6WC 2.01m x 1.75m or 6' 7 x 5' 8First FloorMaster Bedroom 3.45m x 2.90m or 11' 3 x 9' 6En-suite 1.32m x 2.63m or 4' 4 x 8' 7Bedroom 2 2.39m x 3.89m or 7' 10 x 12' 9Bedroom 3 2.37m x 3.68m or 7' 9 x 12' 0Bathroom 2.02m x 2.10m or 6' 7 x 6' 10
£ 249,995
4 bedroom detached house for sale
View photo
House · for sale
£ 469,995
4 bedroom detached house for sale
Girdleness Road AB11 Aberdeen
· 4 Bedrooms · House
· Equipped kitchen · Parking
Girdleness Road AB11 Aberdeen · 4 Bedrooms · House · Equipped kitchen · Parking
Offers & IncentivesMortgage Deposit Contribution of £20,000!Ground FloorLiving Room 3.53m x 4.90m or 11' 6 x 16' 0Kitchen 3.71m x 4.00m or 12' 2 x 13' 1Family / Dining 3.13m x 3.22m or 10' 3 x 10' 6Utility 1.92m x 2.44m or 6' 3 x 8' 0WC 1.87m x 1.39m or 6' 1 x 4' 6Garage 3.00m x 6.00m or 9' 10 x 19' 8First FloorMaster Bedroom 3.63m x 3.51m or 11' 10 x 11' 6En-suite 2.44m x 2.20m or 8' 0 x 7' 2Walk-in Wardrobe 2.04m x 1.90m or 6' 8 x 6' 2Bedroom 2 3.00m x 3.51m or 9' 10 x 11' 6Bedroom 3 3.54m x 2.94m or 11' 7 x 9' 7Bedroom 4 2.94m x 3.24m or 9' 7 x 10' 7Bathroom 2.20m x 2.94m or 7' 2 x 9' 7
£ 469,995
4 bedroom detached house for sale
View photo
House · for sale
£ 649,995
4 bedroom detached house for sale
Girdleness Road AB11 Aberdeen
· 4 Bedrooms · House
· Equipped kitchen · Parking
Girdleness Road AB11 Aberdeen · 4 Bedrooms · House · Equipped kitchen · Parking
Ground FloorVestibule 1.85m x 2.48m 6' 1 x 8' 2Living Room 5.82m x 3.59m 19' 1 x 11' 9Family / Dining 3.00m x 4.07m 9' 10 x 13' 4Kitchen 2.80m x 4.07m 9' 2 x 13' 4Utility 1.80m x 3.67m 5' 11 x 12' 0WC 1.89m x 2.02m 6' 2 x 6' 8Garage 6.00m x 7.07m 19' 8 x 23' 2First FloorBedroom 1 3.35m x 6.97m 11' 0 x 22' 10 En-suite 1.92m x 3.15m 6' 4 x 10' 4Walk-in Wardrobe 1.92m x 3.72m 6' 4 x 12' 2Bedroom 2 3.85m x 4.09m 12' 8 x 13' 5En-suite 2 1.87m x 2.97m 6' 2 x 9' 9Bedroom 3 2.86m x 3.57m 9' 5 x 11' 9Bedroom 4 2.86m x 3.57m 9' 5 x 11' 9Bathroom 2.53m x 3.69m 8' 4 x 12' 1
£ 649,995
3 bedroom terraced house for sale
View photo
House · for sale
£ 224,995
3 bedroom terraced house for sale
Girdleness Road AB11 Aberdeen
· 3 Bedrooms · House
· Garden · Equipped kitchen
Girdleness Road AB11 Aberdeen · 3 Bedrooms · House · Garden · Equipped kitchen
Ideal for a wide range of buyers, the Carbeth is a home comprising a lounge, open plan kitchen/dining room with French doors to the garden, downstairs WC, utility room, three bedrooms - one of which has an en suite - and a modern-fitted bathroom.Additional InformationTenure: HeritableCouncil tax band: Not made available by local authority until post-occupation
£ 224,995
4 Bedroom Detached House
Villa · for sale
£ 260,000
4 Bedroom Detached House
Girdleness Road AB11 Aberdeen
· 4 Bedrooms · Villa
Girdleness Road AB11 Aberdeen · 4 Bedrooms · Villa
Property Ref: 17498 Fabulous family home in the sought after Hillside location of Portlethen. Perfectly positioned within a quiet cul de sac with a play park at its centre visible from your front windows and right across from the front door. A 3-4 bedroom executive detached home which forms part of the popular Stewart Milne Leathan Fields Development.The property is within easy walking reach of Hillside Primary School and a bit further Portlethen Academy. There is a variety of shops around the corner including a Co-Op and Domino‘s, a few minutes drive brings you to Portlethen retail park, including Asda, Matalan, McDonalds, Home Bargains, Argos and more. Portlethen is a thriving suburb located in the South of Aberdeen and is within easy commuting distance of the City, Dyce Airport and the industrial estates of Tullos and Altens. Nearby bus stops and close connectivity to the A92 with city centre just 10 minutes drive away. The house comprises a welcoming entrance hallway leading to a s
£ 260,000
1 Bedroom House
House · for sale
£ 105,000
1 Bedroom House
Girdleness Road AB11 Aberdeen
· 1 Bedroom · House
· Equipped kitchen
Girdleness Road AB11 Aberdeen · 1 Bedroom · House · Equipped kitchen
MAGNIFICENT MARKET STREET *CLICK ON VIRTUAL TOUR* We are pleased this well-presented third-floor apartment in the landmark Fraser House, right in the heart of Aberdeen city centre. The property comprises an entrance hallway, fitted kitchen, modern bathroom and a bright open-plan living, dining and bedroom area. A great option for first-time buyers, investors or anyone looking for a convenient city base, with Union Street, shops, restaurants, transport links and the harbour all within easy reach. Located in the heart of Aberdeen City Centre, Market Street is a vibrant and historic area that offers a perfect blend of convenience, culture, and connectivity. Just steps from the renowned Union Street, this bustling thoroughfare places you at the core of Aberdeen's commercial and social life. The area is rich in amenities, including a wide array of shops, cafs, restaurants, and supermarkets, making daily errands and leisure activities effortless. Fraser House sits within easy walking distanc
£ 105,000
3 Bedroom House
House · for sale
£ 430,000
3 Bedroom House
Girdleness Road AB11 Aberdeen
· 3 Bedrooms · House
Girdleness Road AB11 Aberdeen · 3 Bedrooms · House
Radiant Richmondhill Road Located within one of Aberdeen's most sought-after residential areas, enjoys a prime position in the desirable Midstocket/Rosemount district, to the west of the city centre. This established and highly regarded neighbourhood is known for its attractive mix of traditional properties, tree-lined streets and strong community feel, making it particularly popular with professionals and families alike. The property benefits from excellent connectivity, with Aberdeen Railway Station situated approximately 1.4 miles away, providing direct links to national destinations, while regular public transport services offer convenient access throughout the city and beyond. A wide range of local amenities are available within easy reach, including a selection of independent shops, cafs and everyday conveniences in nearby Rosemount, as well as supermarkets such as Co-op Food and Marks & Spencer Simply Food, all within walking distance. The area is also ideally positioned for acc
£ 430,000
4 Bedroom Detached House
Villa · for sale
£ 350,000
4 Bedroom Detached House
Girdleness Road AB11 Aberdeen
· 4 Bedrooms · Villa
· Garden
Girdleness Road AB11 Aberdeen · 4 Bedrooms · Villa · Garden
Grand Garthdee Farm Gardens *CLICK ON VIRTUAL TOUR*. Occupying a desirable position within Garthdee Farm Gardens, this impressive four-bedroom detached home offers generous, well-proportioned accommodation ideal for modern family living. Combining comfortable interiors with excellent versatility, the property provides a welcoming and spacious home in an established residential setting, with attractive outdoor space and ample room for both everyday living and entertaining. Positioned between Garthdee and Cults the property enjoys excellent amenities and outdoor attractions on the doorstep. Direct access from the development leads onto the Old Deeside Railway Line, ideal for walking, running, and cycling, with Duthie Park around 20 minutes on foot. Robert Gordons University's riverside campus and pleasant walking routes beside the River Dee are also nearby, while the International School, Marcliffe Hotel and Bridge of Dee shops are close at hand, with excellent public transport and road
£ 350,000
2 Bedroom Terraced House
Terraced House · for sale
£ 108,000
2 Bedroom Terraced House
Girdleness Road AB11 Aberdeen
· 2 Bedrooms · Terraced House
Girdleness Road AB11 Aberdeen · 2 Bedrooms · Terraced House
Must - See Mortimer Drive is an attractive two-bedroom mid-terraced property, ideally positioned within a popular and well-established residential area of Aberdeen. This well-proportioned home offers comfortable accommodation across two levels, making it an excellent opportunity for first-time buyers, professionals, or those seeking a sound buy-to-let investment. Located within the sought-after AB15 postcode, the property benefits from easy access to Aberdeen city centre, the West End, and major commuter routes. The area is well served by a range of local amenities including supermarkets, cafs, independent shops, and leisure facilities, while excellent public transport links and nearby road connections provide convenient travel throughout the city. Reputable primary and secondary schools are also close by, adding to the area's strong appeal. Surrounded by pleasant residential streets and with green spaces and walking routes nearby, Mortimer Drive offers a balanced lifestyle combining c
£ 108,000
4 Bedroom Detached House
Villa · for sale
£ 235,000
4 Bedroom Detached House
Girdleness Road AB11 Aberdeen
· 4 Bedrooms · Villa
· Garden · Equipped kitchen · Parking · Concierge
Girdleness Road AB11 Aberdeen · 4 Bedrooms · Villa · Garden · Equipped kitchen · Parking · Concierge
For sale by auction on Thursday, 24 September 2026 at 14:00 Venue: Live Stream Built by Barratt Homes circa 2013, the property occupies a generous plot in a popular residential setting, ideally located for access to Aberdeen city centre and local amenities. The ground floor comprises a welcoming reception hallway, spacious lounge with front-facing bay window, generous dining kitchen with French doors to the rear garden, utility room, and WC. Upstairs, the master bedroom benefits from two built-in wardrobes and an en-suite shower room, with three further well-proportioned double bedrooms, all with built-in wardrobes. A stylish family bathroom completes the accommodation. Features excellent storage, driveway, garage and generous garden. EPC Rating B. Council Tax Band F. Area Den of Pitfodels is a highly regarded residential location close to Bridge of Dee retail facilities, David Lloyd Health Club, Robert Gordon's University and the amenities of Cults, which offers a range of shops,
£ 235,000
2 Bedroom Bungalow
Bungalow · for sale
£ 165,000
2 Bedroom Bungalow
Girdleness Road AB11 Aberdeen
· 2 Bedrooms · Bungalow
· Garden · Equipped kitchen · Parking
Girdleness Road AB11 Aberdeen · 2 Bedrooms · Bungalow · Garden · Equipped kitchen · Parking
Lovely Lee Crescent - Click on Virtual Tour Tucked away within a quiet and well-established residential setting, this attractive two-bedroom bungalow offers comfortable, single-level living in a highly desirable location. Well presented throughout, the property is ideally suited to first-time buyers, downsizers, or anyone seeking a peaceful home with excellent local amenities close by. The accommodation comprises a bright and spacious lounge, a modern, well-equipped kitchen, two well-proportioned bedrooms, and a contemporary wet room. Externally, the fully enclosed rear garden provides a private and low-maintenance space for relaxing or entertaining, while the front driveway offers convenient off-street parking. Situated on Lee Crescent, the property enjoys easy access to shops, schools, transport links, and green spaces, making it a superb option for a wide range of buyers. Early viewing is highly recommended to fully appreciate the comfort, convenience, and location on offer. Excelle
£ 165,000
Sycamore Place, Aberdeen, AB11 7SZ
Terraced House · for sale
£ 210,000
Sycamore Place, Aberdeen, AB11 7SZ
Girdleness Road AB11 Aberdeen
· 3 Bedrooms · 2 Baths · Terraced House
· Fireplace · Equipped kitchen
Girdleness Road AB11 Aberdeen · 3 Bedrooms · 2 Baths · Terraced House · Fireplace · Equipped kitchen
McEwan Fraser Legal are delighted to offer for sale this spacious three-bedroom end terrace home in a block of three, situated in a cul-de-sac location in the popular Ferryhill area. The light and airy accommodation spans two floors and provides versatile family living. Viewing is highly recommended to fully appreciate the location and potential that this spacious family home can offer. The property comprises an entrance hall, providing access to all accommodation. The spacious lounge has a bay window that overlooks the front of the property and floods this room with natural light, with a centrally located original working fireplace. The galley-style kitchen features a range of wall and base-mounted units, with contrasting worktops, and a mixture of white goods and integrated appliances. The former dining room has been converted to a third bedroom with an ensuite wet room, and is currently being used as a home office. A carpeted staircase leads to the first-floor accommodation, where t
£ 210,000

Get email alerts

Don't miss out: be the first to know about new properties

The alert was correctly created

On subscribing you accept the conditions of use and the privacy policy
Alert
Receive new ads in your inbox
Save this search
Receive alerts for new listings

We'll send you an email when we have new properties for: "Houses for sale in Girdleness Road AB11 Aberdeen"

The alert was correctly created

Holland Street AB25 Aberdeen
Park Road AB24 Aberdeen
Get email alerts and be the first to see new listings
Required field
On subscribing I accept the terms of the privacy policy
Perfect! You'll soon start receiving new listings via email
Alert
Receive an email when we have new ads for Houses for sale in Girdleness Road AB11 Aberdeen
Save this search
Filters

Bedrooms

Size (sq.ft)

sq.ft
sq.ft

Price

£
£

Property type

Bathrooms

Clear all filters
Receive notifications when new entries are published.