2,671 properties for sale in GL16

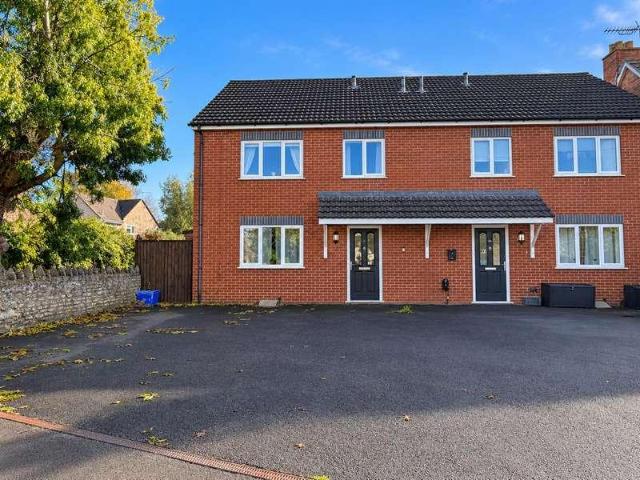
2 bed house for sale
2 pictures
House · for sale
£ 250,000
New
2 bed house for sale
GL16
· 2 Bedrooms · House
· Garden · Parking · Concierge
GL16 · 2 Bedrooms · House · Garden · Parking · Concierge
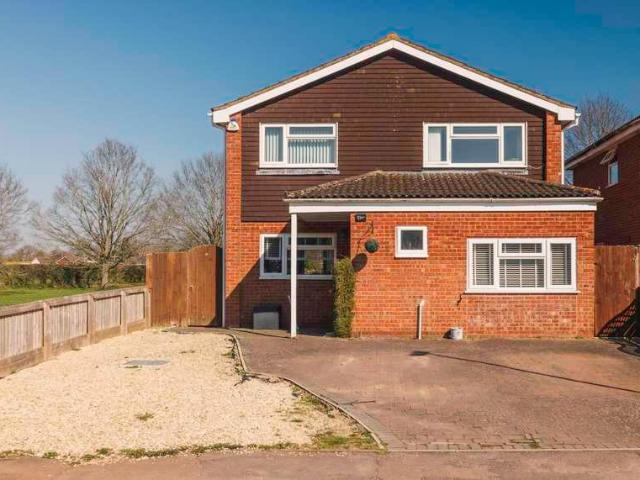
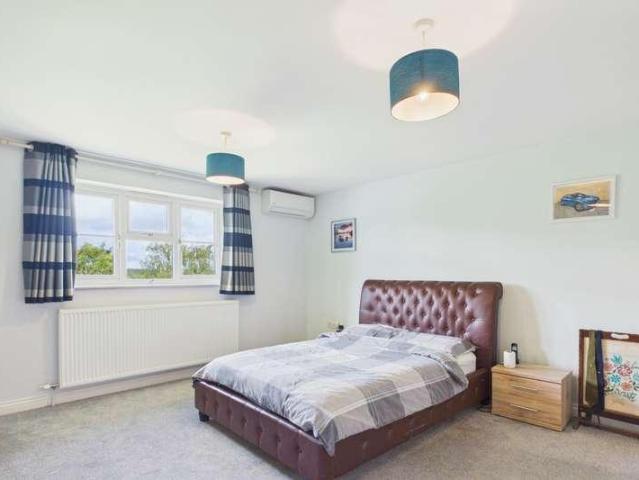
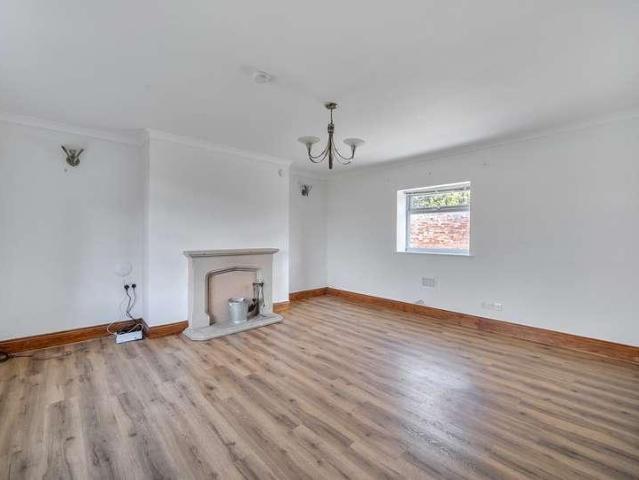
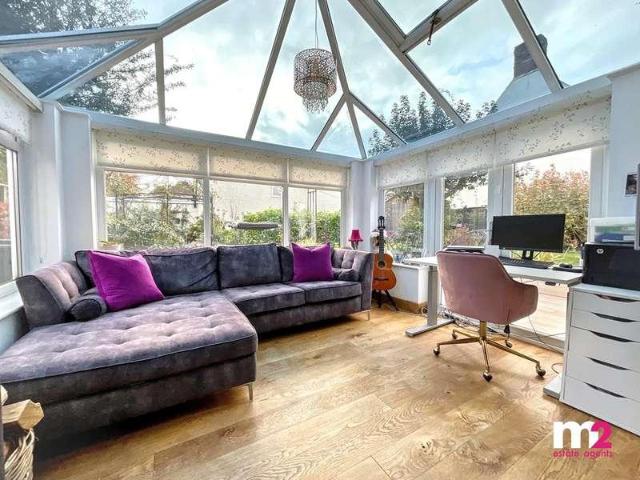
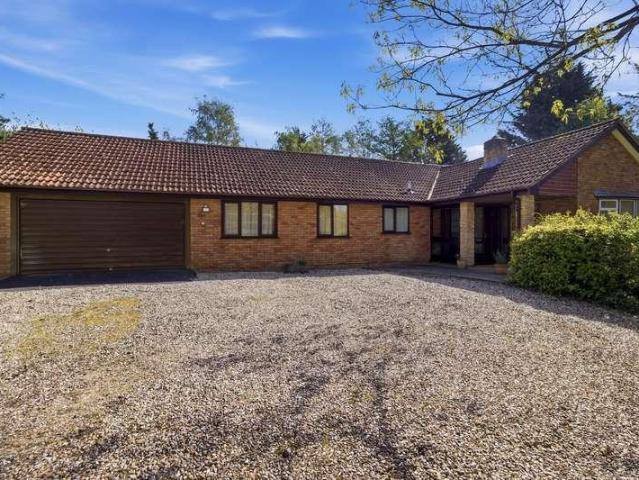
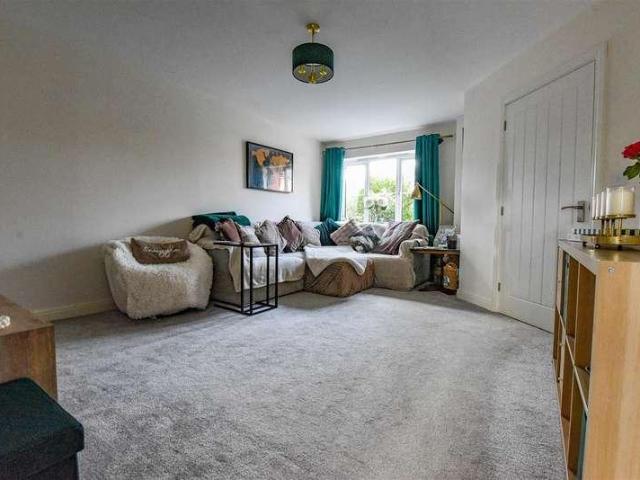
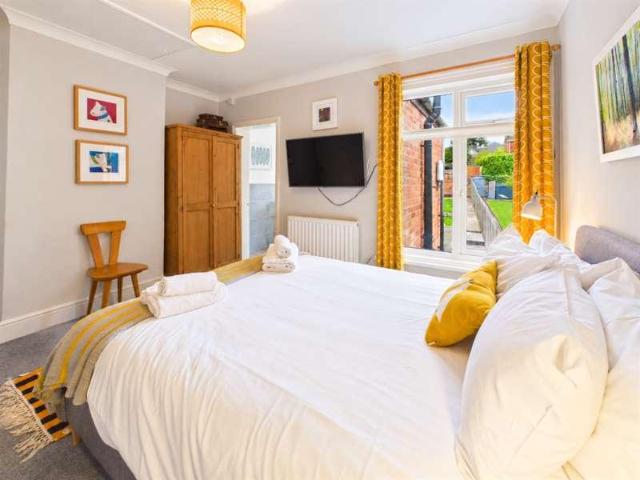
SUMMARY Conveniently situated within close proximity to local shop and bus route. Well presented semi-detached bungalow with extensive rear paved terrace and garage, with driveway area. Available with no onward chain. DESCRIPTION Pleasantly situated on the edge of Town, within pretty close comprising similar style properties. A particular feature is the low maintenance design front garden, with driveway/tandem parking alongside, leading to the Garage, with power and lighting and service door to side, providing easy access to the rear garden, along with a pair of wide pedestrian gates from the driveway. The sizeable rear garden, offers a degree of privacy and being extensively paved, enables easy upkeep and ideal for placing garden furniture, and rear door into property. Internally the accommodation comprises: Entrance Hall, with doors to following: impressive Reception Room, combining Sitting and Dining Area with window overlooking the front aspect, attractive modern ornamental firepla
£ 250,000
2 bed house for sale
View photo
House · for sale
£ 180,000
New
2 bed house for sale
GL16
· 2 Bedrooms · House
GL16 · 2 Bedrooms · House
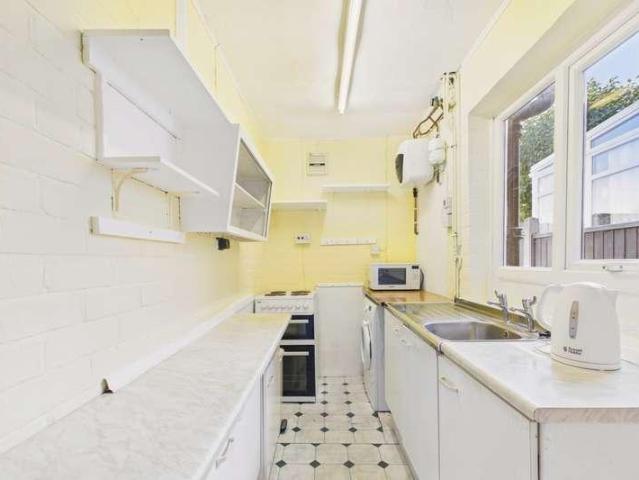
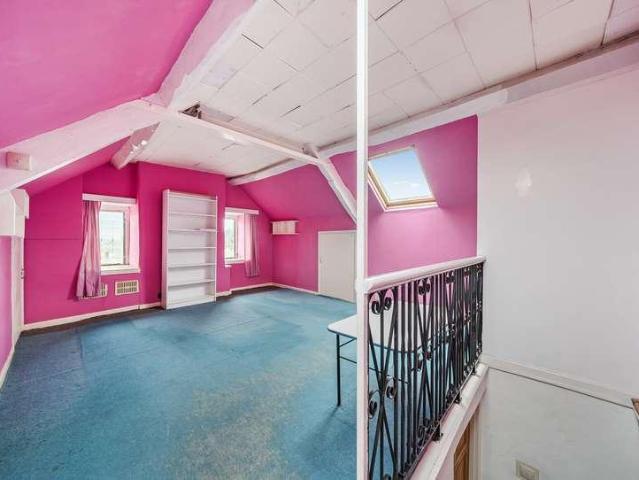
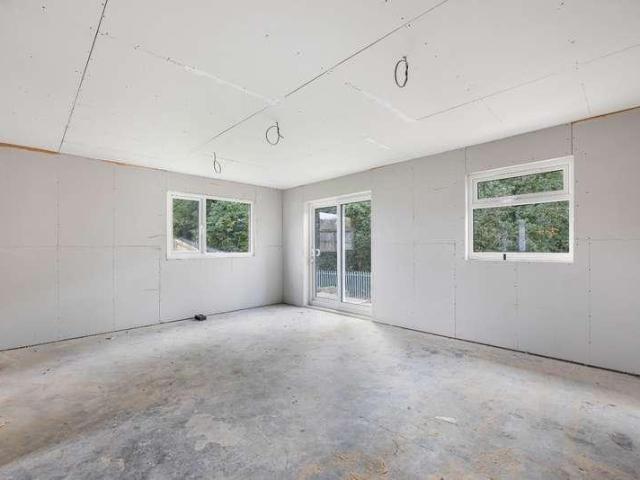
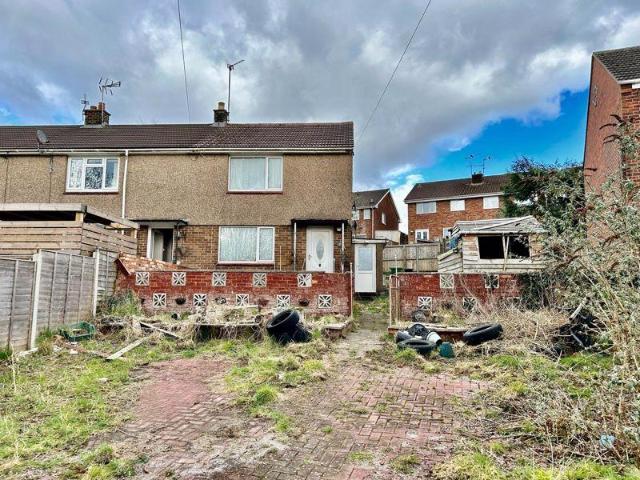
A spacious two bedroomed end terrace house in need of some updating and redecoration but also situated on a large double plot with potential for extension/plot with the necessary consents
£ 180,000
4 bed house for sale
2 pictures
House · for sale
£ 385,000
New
4 bed house for sale
GL16
· 4 Bedrooms · House
· Equipped kitchen · Patio
GL16 · 4 Bedrooms · House · Equipped kitchen · Patio
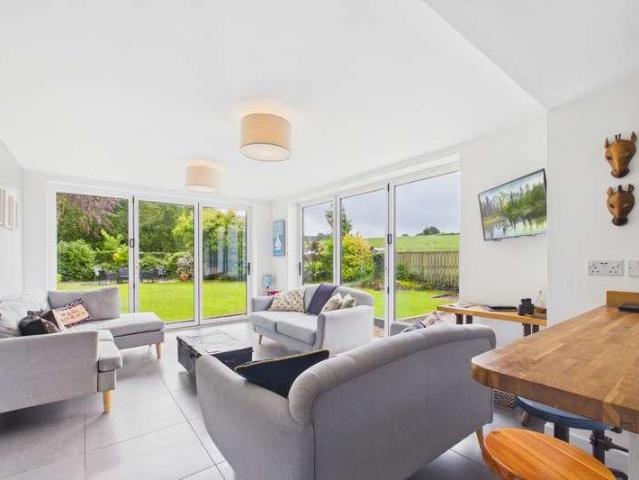
Situated within the popular residential area of Roman Way in Ross-on-Wye, the property enjoys a particularly attractive position with immediate access to open green spaces. Nearby playing fields and surrounding countryside provide excellent opportunities for walking, recreation and outdoor pursuits, making it especially appealing for families and dog owners. The location offers a balance of peaceful surroundings while remaining conveniently close to Ross-on-Wye town centre, with its range of shops, schools and amenities, as well as good transport links to the A40 and M50. Kitchen/Diner: A bright and welcoming space forming the heart of the home. The dining area enjoys an open aspect through to the living room. Large French doors open onto the rear patio, allowing plenty of natural light and providing an ideal setting for indoor - outdoor dining. The kitchen is fitted with shaker style wall and base units with wooden work surfaces, incorporating sink, oven and hob, with integrated dishw
£ 385,000
2 bed house for sale
2 pictures
House · for sale
£ 325,000
New
2 bed house for sale
GL16
· 2 Bedrooms · House
· Concierge
GL16 · 2 Bedrooms · House · Concierge
Kent Avenue is a well established residential address within easy walking distance of Ross-on-Wye town centre. The property enjoys pleasant views across Dean Hill Park towards the distinctive spire of St Mary's Church. Ross-on-Wye offers a good range of shops, cafs, restaurants, leisure facilities and schools, while the surrounding Wye Valley National Landscape provides excellent opportunities for outdoor pursuits. The nearby A40 and M50 offer convenient links to the Midlands and South Wales via the M5 and M4. Hereford and Gloucester are approximately 14 and 18 miles away respectively. Occupying a desirable position within this mature residential setting, 9 Kent Avenue is a characterful two bedroom property offering well proportioned accommodation, a number of attractive original features and considerable scope for improvement. The accommodation retains a traditional layout with separate reception and dining rooms, two generous double bedrooms and a small conservatory overlooking the r
£ 325,000
Related searches
4 bed house for sale
2 pictures
House · for sale
£ 550,000
New
4 bed house for sale
GL16
· 4 Bedrooms · House
GL16 · 4 Bedrooms · House
Talbot Cottage is located in the hamlet of Ryeford, approximately 3 miles east of the market town of Ross-on-Wye which offers an excellent range of shopping, social and sporting facilities, together with a selection of well regarded schools. The property is ideally placed for commuting, with excellent road connections via the A40 and M50 providing convenient access to South Wales, the Midlands and the wider motorway network. The Cathedral City of Hereford, together with Gloucester and Cheltenham, are all within comfortable travelling distance, making the location particularly appealing. Description: Having views towards neighbouring countryside to the fore and rear with Penyard hill in the distance, Talbot Cottage is a beautifully presented detached country home combining period charm with contemporary family living. Thoughtfully improved and extended by the current owners, the property offers versatile accommodation arranged over three floors. Character features remain evident through
£ 550,000
3 bed house for sale
2 pictures
House · for sale
£ 450,000
New
3 bed house for sale
GL16
· 3 Bedrooms · House
· Garden · Equipped kitchen · Parking · Concierge
GL16 · 3 Bedrooms · House · Garden · Equipped kitchen · Parking · Concierge
A beautifully presented 3-bedroom detached period home with character features, landscaped gardens, gated parking, and far-reaching views.Includes two reception rooms, stylish kitchen with Rayburn, utility, and a luxury bathroom with roll-top bath. Set in a sought-after village
£ 450,000
4 bed house for sale
2 pictures
House · for sale
£ 675,000
New
4 bed house for sale
GL16
· 4 Bedrooms · House
· Garden · Concierge
GL16 · 4 Bedrooms · House · Garden · Concierge
Gorsley is a charming and well-connected village on the Gloucestershire Herefordshire border, surrounded by beautiful countryside while remaining within easy reach of Ross-on-Wye, Ledbury and the West Midlands via the M50. The village offers excellent amenities including Gorsley Goffs Cof E Primary School, the Roadmaker Inn, Gorsley Community Shop & Post Office, The Orchard Coffee House and Gorsley Baptist Church. Excellent road links also provide easy access to Birmingham, Cardiff and Bristol. Occupying a generous plot, this substantial family home is positioned to make the most of its exceptional gardens, with large windows and principal reception rooms enjoying attractive views across the grounds. Offering spacious and versatile accommodation throughout, it is perfectly suited to growing families, entertaining guests and embracing outdoor living. The gardens are a particular highlight, extending to approximately 1.28 acres and providing a rare combination of privacy, maturity and sp
£ 675,000
4 bed house for sale
2 pictures
House · for sale
£ 475,000
New
4 bed house for sale
GL16
· 4 Bedrooms · House
· Garden · Equipped kitchen · Parking
GL16 · 4 Bedrooms · House · Garden · Equipped kitchen · Parking
Approached via a quiet country lane, double gates open onto a private driveway providing ample parking for numerous vehicles. The enclosed front garden provides an attractive approach to the property, while the rear garden offers further outdoor space and a useful outbuilding. There is also pedestrian access to both sides of the property, adding considerable practicality. Internally, the property offers spacious and versatile accommodation ideal for modern family living. The ground floor comprises a generous sitting room, separate dining room and well-appointed kitchen, together with a useful shower room and entrance hall. To the first floor are four well-proportioned bedrooms, providing excellent flexibility for family living, guests or home working. The principal bedroom benefits from an en-suite, while there is also a family bathroom and further shower room. The combination of period character, generous accommodation, private gardens, substantial parking and an exceptional riverside
£ 475,000
3 bed house for sale
2 pictures
House · for sale
£ 475,000
New
3 bed house for sale
GL16
· 3 Bedrooms · House
· Equipped kitchen
GL16 · 3 Bedrooms · House · Equipped kitchen
A beautifully presented three-bedroom detached stone cottage, combining character features with tasteful modern upgrades, set in the desirable rural hamlet of Kingsthorne. This property has been thoughtfully updated throughout to enhance its original charm. Improvements include a shaker-style kitchen, contemporary bathroom suites and quality flooring, all chosen to complement the property's heritage. Character features remain a defining aspect of the home, including exposed ceiling beams throughout much of the ground floor and original quarry-tiled flooring in the entrance hall and study. The accommodation extends to approximately 1,287 sq ft and offers well-proportioned living space arranged over two floors. At the heart of the home is an impressive dual-aspect sitting room, featuring attractive oak flooring and a wood-burning stove, creating a warm and inviting space for everyday living and entertaining. The separate dining room provides an ideal setting for family meals and gatherin
£ 475,000
4 bed house for sale
2 pictures
House · for sale
£ 495,000
New
4 bed house for sale
GL16
· 4 Bedrooms · House
· Garden · Equipped kitchen · Parking
GL16 · 4 Bedrooms · House · Garden · Equipped kitchen · Parking
OPEN DAY 21ST NOVEMBER 2026 10:30 - 12:00 - NO APPOINTMENT NEEDED* An exciting opportunity to purchase this brand-new, individually designed four-bedroom detached home in the popular area of Cam, due for completion in early 2027. Featuring a stylish open-plan kitchen/diner, separate lounge, sunroom/snug, principal bedroom with en-suite and private rear garden. Further benefits include driveway parking, solar panels, EV charging, underfloor heating and an anticipated EPC rating of A. 10-year warranty included.SITUATIONThe property is set on this extremely popular road between Cam and Dursley centres. Situated at the base of the Cotswold escarpment and close to local beauty spots in both the Severn Vale and the Cotswolds, with the popular villages of Frampton on Severn and Slimbridge, and Cotswold villages including Uley. Nearby facilities can be found in Cam, which has a range of shops including: Tesco supermarket and local traders, including post office, hairdressers and chemist. The v
£ 495,000
3 bed house for sale
2 pictures
House · for sale
£ 350,000
New
3 bed house for sale
GL16
· 3 Bedrooms · House
· Garden · Fireplace · Equipped kitchen · Powder room
GL16 · 3 Bedrooms · House · Garden · Fireplace · Equipped kitchen · Powder room
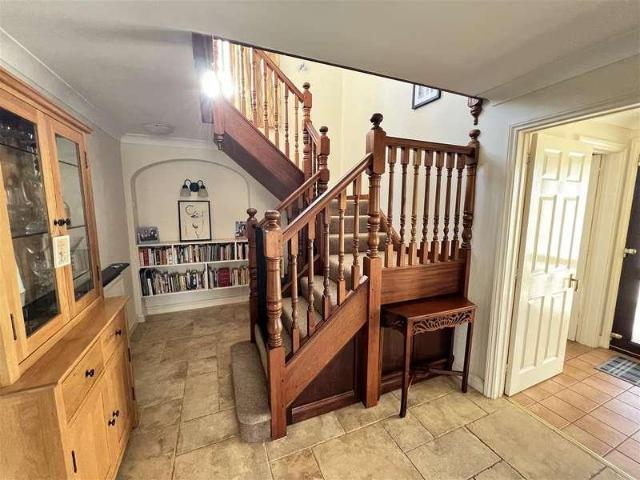
The entrance hall with period style tiled floor, features an oak and glass-fronted staircase with oak steps and tiled risers leading to the first floor. A half tiled cloakroom/w/c is off the hall. A separate lounge with picture window to the front has a central decorative fireplace with ornate surround and recessed electric cast-iron burner. An engineered oak floor extends to the majority of the ground floor. The contemporary open plan kitchen includes integral appliances, hardwood work surfaces and ceramic sink. The kitchen extends into the dining area with French doors onto the garden, which in turn flows through to the conservatory featuring a wood burner. This sizable open plan living space benefits from views of the garden from all areas.To the first floor: A landing with glass-fronted balustrade and oak floor leads to 3 bedrooms all having built-in wardrobes. The modern fully tiled, family bathroom is fitted with a white suite having a shower over bath.Outside: To the front, a la
£ 350,000
4 bed house for sale
2 pictures
House · for sale
£ 325,000
New
4 bed house for sale
GL16
· 4 Bedrooms · House
· Garden · Equipped kitchen · Parking
GL16 · 4 Bedrooms · House · Garden · Equipped kitchen · Parking
The ground floor provides well-proportioned and versatile living accommodation. A welcoming entrance hall leads through to a generous 183 sitting room, filled with natural light and ideal for both everyday living and entertaining. The spacious 1810 kitchen offers excellent footprint and scope to create a stunning contemporary kitchen/dining space. A convenient ground floor WC completes the layout. To the first floor are three bedrooms, including a particularly spacious 1511 principal bedroom and a further comfortable double bedroom. A fourth bedroom/study provides flexibility for home working or nursery space. A family shower room serves this level. The second floor reveals a superb 162 bedroom suite, set within the eaves, offering a charming and private retreat with excellent proportions and characterful lines. Externally, the property benefits from off-road parking and a front garden, which offers the option to be further enclosed to create a more private and secure setting. The outs
£ 325,000
2 bed flat for sale
2 pictures
Flat · for sale
£ 260,000
New
2 bed flat for sale
GL16
· 2 Bedrooms · Flat
· Swimming pool
GL16 · 2 Bedrooms · Flat · Swimming pool
A hidden gem in the heart of Gloucestershire, Stonehouse is nestled in the stunning Stroud District on the edge of the Cotswolds. It is rich in heritage and offers the perfect blend of historic charm, modern convenience, and natural beauty, making it an exceptional place to call home. There is an excellent selection of local schools. Park Infant and Junior Schools are at the heart of the community, and for older students, Maidenhill School provides a well-rounded secondary education. Just a short distance away, the highly respected Wycliffe College offers independent day and boarding options from early years through to sixth form. Stroud High School and Marling Grammar Schools are also popular and just a short drive away. With such a vast range of schools nearby, Stonehouse is an ideal place to put down lasting roots. Stratford Park is a Green Flag-awarded area of Stroud, with its leisure centre, outdoor pool, tennis courts, museum, play area, skate park, lawn bowling green, childrens
£ 260,000
4 bed house for sale
2 pictures
House · for sale
£ 680,000
New
4 bed house for sale
GL16
· 4 Bedrooms · House
· Equipped kitchen
GL16 · 4 Bedrooms · House · Equipped kitchen
The Pittville, a beautiful, four bedroom family home. The ground floor offers spacious and versatile accommodation, featuring a generous open-plan kitchen/dining suite, ideal for modern family living and entertaining. The kitchen is complemented by ample workspace and a dedicated dining area. A separate, well-proportioned drawing room provides a comfortable space to relax, while the additional study offers an ideal home-working environment. The ground floor is further enhanced by a convenient WC, separate boot room and useful hallway storage, with stairs leading to the first floor. The kitchen is finished to a premium standard, featuring SMEG appliances, including a fridge/freezer, dishwasher, double oven, feature hood, and induction hob. These are complemented by the elegant Wren kitchen cabinetry, selected for its tasteful design. Cromhall is the kind of village that perfectly blends history, charm, and modern-day convenience. Stretching nearly a mile along the B4058, it is one of En
£ 680,000
2 bed house for sale
2 pictures
House · for sale
£ 325,000
New
2 bed house for sale
GL16
· 2 Bedrooms · House
· Garden · Equipped kitchen · Parking
GL16 · 2 Bedrooms · House · Garden · Equipped kitchen · Parking
Nestled in a tranquil residential area, this detached bungalow offers the perfect blend of convenience and peace. Boasting 2/3 bedrooms, this property is ideal for families or those seeking a comfortable lifestyle. The spacious garden and provide the perfect setting for outdoor relaxation, while the off-street parking ensures hassle-free accessibility. With a range of amenities, schools, and transport links within easy reach, this property offers a truly convenient and comfortable living experience. Don't miss the opportunity to make this peaceful retreat your own. Contact us today to arrange a viewing and discover the many features this property has to offer. Please note: Cash buyers only - the property does require finishing off and as yet has no kitchen/bathroom or heating. Right of way will be granted to pass over school grounds
£ 325,000
4 bed house for sale
2 pictures
House · for sale
£ 570,000
New
4 bed house for sale
GL16
· 4 Bedrooms · House
· Garden · Equipped kitchen
GL16 · 4 Bedrooms · House · Garden · Equipped kitchen
The Burford is a 4 bedroom detached property, and the only design on the development with bay window to the front. The spacious, welcoming Hall leads into a Kitchen, Family & Dining suite running the entire depth of the home encompassing the bay window perfect for family dining. The kitchen area leads to the boot room which has a door to the rear of the property. In addition from the hallway further doors lead onto a downstairs wc, study to the front and then into the drawing room with french doors opening onto the rear garden. Up the central staircase, the landing leads you to the impressive Principal Suite at the front of the home, with Ensuite facilities and wardrobe. Three further double bedrooms are served by the Family Bathroom, perfect for family and friends to visit. Cromhall is the kind of village that perfectly blends history, charm, and modern-day convenience. Stretching nearly a mile along the B4058, it is one of Englands longest villages, offering a unique layout with home
£ 570,000
3 bed house for sale
2 pictures
House · for sale
£ 300,000
3 bed house for sale
GL16
· 3 Bedrooms · House
· Garden · Equipped kitchen · Parking · Concierge
GL16 · 3 Bedrooms · House · Garden · Equipped kitchen · Parking · Concierge
Extended Ground Floor | Three Bedrooms | Driveway Parking | Garage | Generous Private Garden Situated in a popular residential area of Sedbury, this spacious three-bedroom semi-detached home offers well-proportioned accommodation, further enhanced by a ground floor extension, creating versatile living space ideal for modern family life. The property is approached via a private driveway, providing convenient off-road parking, alongside the added benefit of a garage. Upon entering, the ground floor offers a particularly versatile layout. The kitchen and dining room have been extended to create a generous open-plan space, measuring approximately 6.60m x 3.06m, providing plenty of room for cooking, dining and entertaining. There is also a separate living room, offering a comfortable space to relax, together with an additional reception room currently identified as a games room on the floorplan. This could lend itself to a variety of uses, including a playroom, home office or hobby room. A
£ 300,000
4 bed house for sale
2 pictures
House · for sale
£ 515,000
4 bed house for sale
GL16
· 4 Bedrooms · House
· Garden · Parking
GL16 · 4 Bedrooms · House · Garden · Parking
The thriving village of Dymock has two garages (one with a small shop), a primary school, church, parish hall and a public house which is owned by the village. The property is close to the famous Daffodil Way Walk and there is a golf course and village cricket club. The property is well positioned for easy access to the towns of Newent and Ledbury both of which provide an excellent range of facilities including a railway station at Ledbury. The M50 motorway is also easily accessible approximately 4 miles away. Stonefield is a spacious detached bungalow very pleasantly located on the edge of the village. The accommodation benefits from from oil fired central heating and double glazing. It stands in a large mature garden and there is an attached double garage which incorporates a small workshop. In all the total plot extends to approximately half an acre. ACCOMMODATION Deep Open Entrance Porch With outside light. Entrance Lobby With wooden front door. Feature exposed stone wall. Quarry t
£ 515,000
2 bed flat for sale
2 pictures
Flat · for sale
£ 62,000
2 bed flat for sale
GL16
· 2 Bedrooms · Flat
· Equipped kitchen · Parking
GL16 · 2 Bedrooms · Flat · Equipped kitchen · Parking
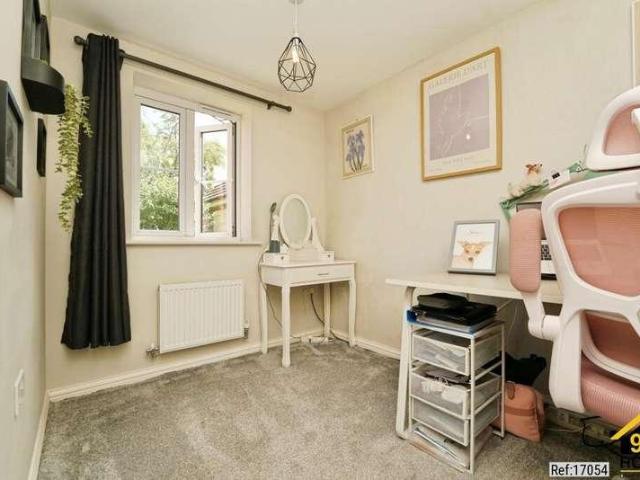
Property Ref: 17054 We are pleased to present an exceptional Maisonette located at Boddington Drive, Kingsway, GL2. This wonderful residence boasts 2 bedrooms, 1 bathroom, and 1 living room, offering ample space for comfortable living. Additionally, it features a fully fitted kitchen, ideal for culinary enthusiasts, along with the convenience of one allocated parking space. Positioned in a prime location, this property offers easy access to a range of local amenities and public transportation, ensuring convenience for residents. Its proximity to esteemed schools and a college enhances its appeal, providing families with access to excellent educational opportunities. This residence embodies the perfect blend of comfort, convenience, and quality living, making it an ideal choice for discerning individuals or families seeking a place to call home. Property Type: Maisonette Full selling price: 155000.00 Pricing Options: Shared ownership Tenure: Leasehold Percentage to be sold: 40% Share pr
£ 62,000
4 bed house for sale
2 pictures
House · for sale
£ 375,000
4 bed house for sale
GL16
· 4 Bedrooms · House
· Garden · Equipped kitchen
GL16 · 4 Bedrooms · House · Garden · Equipped kitchen
Situated in the popular village of St Arvans, in the Wye Valley Area of Outstanding Natural Beauty just outside Chepstow, this spacious four-bedroom semi-detached property offers generous and versatile accommodation, making it an ideal home for families and those looking for a little extra space. The property has been thoughtfully extended over two storeys during the 1990s, creating additional living accommodation and four well-proportioned bedrooms. Combined with its large garden, two bathrooms and welcoming living space, this is a home with plenty to offer. Upon entering, the ground floor provides a good balance of living and practical accommodation. The living room is a particularly inviting space, featuring a charming log burner which creates a lovely focal point and makes it the perfect place to relax during the colder months. There is also a combined kitchen-dining separate dining room, providing an ideal setting for family meals and entertaining. The kitchen offers a generous am
£ 375,000
4 bed house for sale
2 pictures
House · for sale
£ 350,000
4 bed house for sale
GL16
· 4 Bedrooms · House
· Equipped kitchen · Concierge · Heating
GL16 · 4 Bedrooms · House · Equipped kitchen · Concierge · Heating
This modern detached house benefits from a two storey extension and now offers four bedroom accommodation sitting in a generous corner plot. In addition to four bedrooms the accommodation also includes three reception rooms, a good size kitchen and two bathrooms. The property benefits from gas heating and uPVC double glazing as well as a multi-fuel stove in the living room.Entrance HallFront door with glazed side panel, radiator, stairs to first floor, wood block effect LVT, door to kitchen and opening to:Dining Room4.73m x 2.66m (15'6 x 8'9 )uPVC full height double glazed window to front, double radiator, wood block effect LVT, part glazed double door to:Living Room4.60m x 3.62m (15'1 x 11'11 )uPVC double glazed window to front, double radiator, triple panel bi-fold door to rear, wood effect laminate flooring, freestanding multi-fuel stove. Kitchen3.58m x 4.60m (11'9 x 15'1 )uPVC double glazed window to rear, double radiator, wood block work surface space with cupboards and drawers un
£ 350,000
3 bed house for sale
2 pictures
House · for sale
£ 210,000
3 bed house for sale
GL16
· 3 Bedrooms · House
· Garden
GL16 · 3 Bedrooms · House · Garden
Offered to the market for the very first time since being built in 1951, this much loved family home presents a rare and exciting opportunity. Requiring modernisation, the property offers exceptional potential to create a stunning home tailored to your own taste. Situated in the popular Woodside Avenue area, the property has far reaching rear views and boasts a generous rear garden extending to approximately 100 feet, providing ample space for families, keen gardeners or extension to the house. With its spacious accommodation and enviable outlook, this is a home full of character and possibilities, ready for its next chapter
£ 210,000
4 bed house for sale
2 pictures
House · for sale
£ 425,000
4 bed house for sale
GL16
· 4 Bedrooms · House
· Garden · Equipped kitchen · Powder room · Heating
GL16 · 4 Bedrooms · House · Garden · Equipped kitchen · Powder room · Heating
Immaculately presented and deceptively spacious four bedroom semi-detached home in popular village of Slimbridge, large driveway to front with gardens to side and rear, open plan kitchen/diner to rear with vaulted ceiling, entrance hallway, cloakroom, kitchen/diner, living room, three first floor bedrooms, family bathroom, top floor bedroom with en-suite shower room & eves storage, gas central heating plus double glazing. Energy Rating: C.SITUATIONMoorend Lane is located in the sought after village of Slimbridge and is within walking distance of local facilities including the village hall, historic church, primary school, recreation field and village post office. The village has numerous country walks including the scenic towpath of the Gloucester/Sharpness canal. Slimbridge is home to the world famous Wildfowl and Wetlands Trust, which was founded by Sir Peter Scott. The property is well located for travel throughout the south west via the A38 and M5/M4 motorway network. There is a 'P
£ 425,000
3 bed house for sale
2 pictures
House · for sale
£ 347,500
3 bed house for sale
GL16
· 3 Bedrooms · House
· Garden · Equipped kitchen · Powder room · Heating
GL16 · 3 Bedrooms · House · Garden · Equipped kitchen · Powder room · Heating
Nearly new three bedroom semi-detached home with long driveway and South-Westerly facing rear garden, no onward chain, constructed 2021 with outstanding balance of 10 year builders warranty, entrance hallway with cloakroom, spacious living room, open plan kitchen/diner, three first floor bedrooms, master with en-suite shower room, family bathroom, gas central heating plus double glazing. Energy Rating: B.SITUATIONThis property occupies a pleasant cul-de-sac position in this development off Box Road in Cam and is on the outskirts of the village being well placed for the Park and Ride railway station which has regular services to Gloucester and Bristol with inward connections to the national rail network. There is a Budgens shop within a few minutes walk and Cam village is within a few minutes drive having a Tesco supermarket and a range of local traders. There are three primary schools within Cam and Rednock Comprehensive School is in Dursley which has a larger range of shopping facilit
£ 347,500
1 bed flat for sale
2 pictures
Flat · for sale
£ 140,000
1 bed flat for sale
GL16
· 1 Bedroom · Flat
· Garden
GL16 · 1 Bedroom · Flat · Garden
This superb first floor apartment is conveniently located just a short distance from the town centre and is well placed for access to a range of educational, recreational and shopping amenities together with an adjoining public car park with season tickets available. Kings Acre Mews is an exclusive development of just 8 properties accessed via a gated entrance, constructed approximately 15 years a go by a local developer. Number 7 has been upgraded with a high quality fitted bathroom and is well presented with double glazing and has central heating. Ideal for first time buyers, retirement or as an AirBnb style investment,with a lockable storage shed and enclosed and private courtyard style garden we highly recommend an inspection.Full DescriptionThis superb first floor apartment is conveniently located just a short distance from the town centre and is well placed for access to a range of educational, recreational and shopping amenities together with an adjoining public car park with se
£ 140,000
4 bed house for sale
2 pictures
House · for sale
£ 425,000
4 bed house for sale
GL16
· 4 Bedrooms · House
· Equipped kitchen · Parking
GL16 · 4 Bedrooms · House · Equipped kitchen · Parking
If youre looking for a home with a little something different, this fantastic four-bedroom detached property on Edwin Jones Way, Lydney, could be just the ticket! Offering spacious and versatile accommodation arranged over two floors, an integral garage converted into a private pub, and the added benefit of solar panels with battery storage, this is a home that combines everyday practicality with a truly unique feature. Upon entering the property, you are welcomed by an entrance hall, providing access to the ground-floor accommodation and stairs rising to the first floor. To the left, the separate living room offers a comfortable and inviting space in which to relax and unwind. The generous kitchen and dining room provides plenty of room for cooking, family meals and entertaining, creating a natural hub for day-to-day life. A separate utility room adds further practicality, keeping household chores tucked away from the main living space. But the real talking point has to be the convert
£ 425,000
2 bed house for sale
2 pictures
House · for sale
£ 270,000
2 bed house for sale
GL16
· 2 Bedrooms · House
· Garden · Equipped kitchen · Parking
GL16 · 2 Bedrooms · House · Garden · Equipped kitchen · Parking
Situated in a convenient location within the popular market town of Ross-on-Wye, 2 Alpine Terrace is an appealing two-bedroom terraced home. The accommodation offers comfortable living space with living room, dining area kitchen, utility and downstairs shower room. The principal bedroom has the added benefit of an en-suite bathroom. Outside, the property enjoys a rear garden offering space for outdoor relaxation, alongside the valuable advantage of off-road parking to the rear. Offered to the market with no onward chain, this property presents an excellent opportunity for those looking to purchase a home in this popular Herefordshire market town. The property is conveniently positioned for access to Ross-on-Wye town centre, with its range of independent shops, caf?s, restaurants and everyday amenities. The town is also ideally placed for exploring the beautiful Wye Valley countryside and benefits from excellent road links via the M50 and A40. Council Tax Band: B (Herefordshire Council)
£ 270,000
5 bed house for sale
2 pictures
House · for sale
£ 725,000
5 bed house for sale
GL16
· 5 Bedrooms · House
· Garden · Parking · Equipped kitchen · Patio
GL16 · 5 Bedrooms · House · Garden · Parking · Equipped kitchen · Patio
Situated in a quiet cul de sac in the heart of Usk Town, walking distance of all facilities is this superb detached family home. The spacious modernised accommodation spans three floors with landscaped gardens and a detached garage completing outside. An iron gate opens onto a slate style patio enclosed by a hedging and provides the approach to the front door. To the side of the property a driveway leads to a detached single garage. All principal rooms are off the central entrance hall which features a Victorian style mosaic floor. To the right is a playroom, ideal as study with a large bay window and window seat facing front. The dining room also features a large bay window and faces front. Spanning the rear of the house is the kitchen/breakfast room which is open plan to the lounge. A wooden floor extends throughout with two sets of French doors opening onto the landscaped garden. Shaker style wall and floor units incorporate display units, drawers, integrated appliances and a Belfas
£ 725,000
5 bed house for sale
2 pictures
House · for sale
£ 565,000
5 bed house for sale
GL16
· 5 Bedrooms · House
· Garden · Balcony · Equipped kitchen · Parking · Patio · Concierge
GL16 · 5 Bedrooms · House · Garden · Balcony · Equipped kitchen · Parking · Patio · Concierge
This spacious detached house offers incredibly versatile accommodation, having primary four bedroom accommodation in the 'main house' as well as the 'annexe' with a living room, kitchenette, bedroom and ensuite shower room. Having it's own entrance at the rear the annexe could be used as single story accommodation if that is required due to health reasons or alternatively could be used to house a dependent relative. The main property features an additional three reception rooms, kitchen/diner, utility room, large landing, four bedrooms, ensuite bathroom, family bathroom and first floor balcony. The property sits in a generous plot overall, with a garden and off-road parking to the front while to the rear the garden is cuurently subdivided into distinct paved patio and separate lawned garden although this area could easily be opened up to provide a more open feel.Entrance HallUPVC double glazed window to front, double radiator, tiled floor, power points, light, doors to:WCTwo UPVC doubl
£ 565,000
3 bed house for sale
2 pictures
House · for sale
£ 225,000
3 bed house for sale
GL16
· 3 Bedrooms · House
· Garden · Fireplace · Equipped kitchen · Parking · Patio
GL16 · 3 Bedrooms · House · Garden · Fireplace · Equipped kitchen · Parking · Patio
3 bedroom detached bungalow in popular village location close to local amenities, requiring modernisation throughout, garden, garage and parking. No onward chain.IntroductionA three-bedroom detached bungalow offering fantastic potential for modernisation throughout, situated in an established residential location within the sought after village of Fownhope. The accommodation comprises an entrance hall, spacious dual-aspect lounge/dining room with feature open fireplace, kitchen, three bedrooms, bathroom and separate WC. Outside, the property benefits from a gated driveway providing off-road parking, single garage and gardens with paved patios, mature planting and a variety of fruit trees. An excellent opportunity for purchasers looking to update and personalise a detached bungalow to their own taste and requirements. Sold with no onward chain.Ground FloorWith recessed entrance porch and UPVC double-glazed entrance door leading into theEntrance HallWith fitted carpet, two ceiling light
£ 225,000

Get email alerts

Don't miss out: be the first to know about new properties

The alert was correctly created

On subscribing you accept the conditions of use and the privacy policy
Alert
Receive new ads in your inbox
Save this search
Receive alerts for new listings

We'll send you an email when we have new properties for: "Properties for sale in GL16"

The alert was correctly created

English Bicknor Coleford
Upper Lydbrook Lydbrook
Get email alerts and be the first to see new listings
Required field
On subscribing I accept the terms of the privacy policy
Perfect! You'll soon start receiving new listings via email
Alert
Receive an email when we have new ads for Properties for sale in GL16
Save this search
Filters

Bedrooms

Size (sq.ft)

sq.ft
sq.ft

Price

£
£

Property type

Bathrooms

Clear all filters
Receive notifications when new entries are published.