6,965 properties for sale in GL18

4 bed house for sale
2 pictures
House · for sale
£ 365,000
4 bed house for sale
GL18
· 4 Bedrooms · House
· Garden · Equipped kitchen · Parking · Concierge
GL18 · 4 Bedrooms · House · Garden · Equipped kitchen · Parking · Concierge
31 Thoresby Drive, Hereford An incredibly well-presented and spacious four double bedroom family home, offering versatile accommodation ideal for modern family living. The property boasts three reception rooms, a generous kitchen/diner and downstairs WC, with four double bedrooms, including a principal bedroom with en-suite, and a family bathroom. Outside, there is a private rear garden, driveway parking and a single garage, completing this impressive family home.Ground FloorWith canopy porch, outside light and door into theEntrance HallWith hard wood flooring, ceiling light point, radiator, carpeted stairs leading up with a useful under stair storage cupboard and doors into theSnugA versatile and flexible reception room that could be utilised as a snug/ home office/ playroom/ formal dining room or even as a ground floor bedroom with hard wood flooring, ceiling light point, coving, radiator and a double glazed window to the front aspect.Study/Hobby RoomA room which offers an abundance
£ 365,000
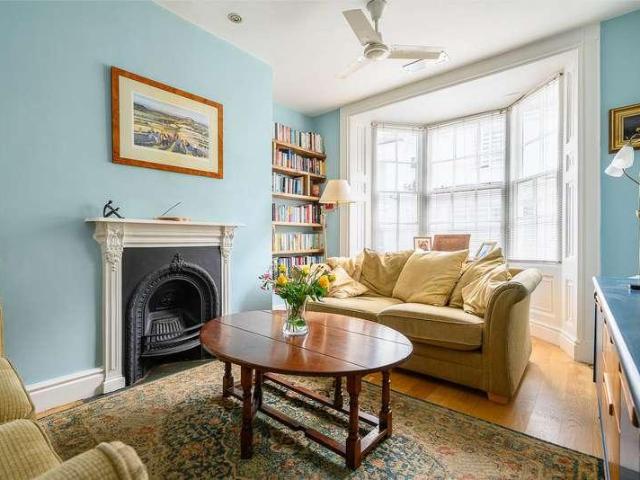
4 bed house for sale
2 pictures
House · for sale
£ 495,000
4 bed house for sale
GL18
· 4 Bedrooms · House
· Fireplace · Cellar
GL18 · 4 Bedrooms · House · Fireplace · Cellar
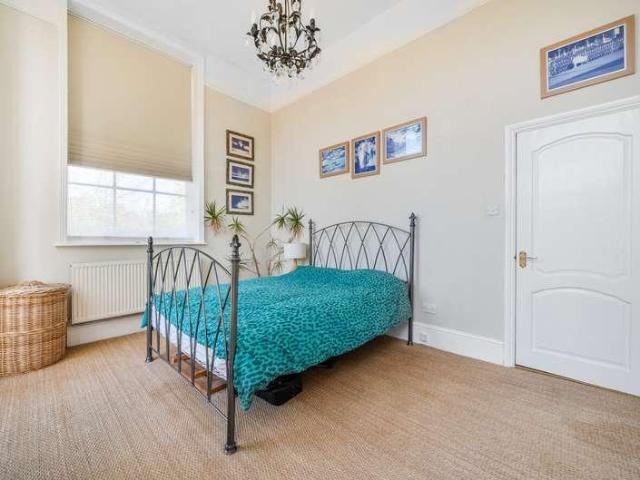
Summary A beautifully presented Grade II listed Georgian townhouse in the heart of Ross-on-Wye, showcasing elegant sash windows, feature fireplaces, versatile accommodation over four floors, a private rear terrace and useful cellar. EPC D Location The picturesque riverside market settlement of Ross-on-Wye is the only English town standing within the Wye Valley Area of Outstanding Natural Beauty. Formerly a centre for leather working, shoe making, brewing, corn milling and glove making, Ross became a very busy Coaching town in the 18th and 19th Centuries. When viewed from either of the river bridges, the white painted faade of The Royal Hotel stands adjacent to the fine, 206 feet steeple of St Marys Church. With a population of around 10,000, Ross remains a bustling town and the summer months in particular see many visitors coming to canoe, fish, cycle or alternatively enjoy more leisurely pursuits involving food and drink, perhaps downing a refreshing cider from one of the many local a
£ 495,000
1 bed flat for sale
2 pictures
Flat · for sale
£ 240,000
1 bed flat for sale
GL18
· 1 Bedroom · Flat
· Garden · Fireplace · Equipped kitchen · Parking
GL18 · 1 Bedroom · Flat · Garden · Fireplace · Equipped kitchen · Parking
A well proportioned, ground floor apartment forming part of this elegant Grade II listed Regency building. Boasting a wealth of period features and set within beautiful communal gardens, Hatherley Court is superbly situated with convenient access to the town centre, Bath Road, Tivoli and Hatherley Park. The property also benefits from no onward chain and a single en bloc garage. The accommodation briefly comprises: Well maintained communal entrance hall. Own front door to hallway, Living Room where you are immediately greeted with a sense of proportion and natural light, enhanced by the tall sash windows giving a splendid outlook over the communal gardens. Other features include the fireplace, cornicing, high ceilings and striking curved mahogany doors (no longer in use). The galley style Kitchen is fitted with a range of wall and base units and built-in appliances, slate tiled floor. The Bedroom also features the tall sash windows and benefits from fitted wardrobes. A generous shower
£ 240,000
2 bed house for sale
2 pictures
House · for sale
£ 250,000
2 bed house for sale
GL18
· 2 Bedrooms · House
· Garden · Fireplace · Parking · Heating
GL18 · 2 Bedrooms · House · Garden · Fireplace · Parking · Heating
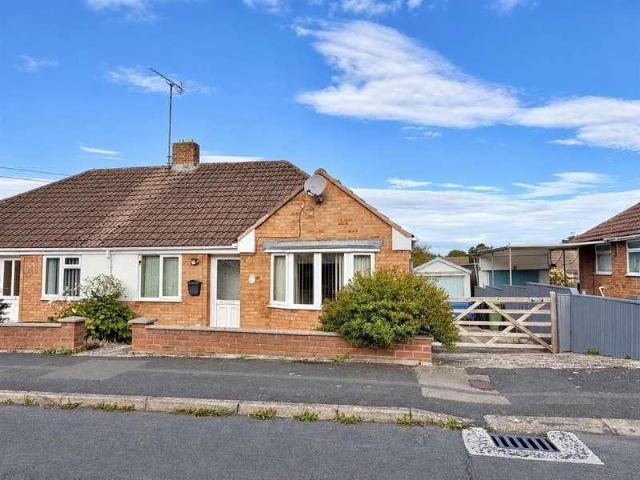
A well-positioned two-bedroom semi-detached bungalow offering excellent potential for improvement, pleasantly situated within a popular and established residential area of Hereford. Requiring a degree of modernisation, the property provides an ideal opportunity for buyers to update and personalise a home to their own taste, with accommodation complemented by gas central heating, double glazing, driveway parking, a single garage and an enclosed rear garden. Offered for sale with the benefit of no onward chain.Ground FloorWith entrance door leading into theEntrance HallWith ceiling light point, smoke alarm, radiator, useful cupboard housing the gas central heating boiler and fuse box, doors then lead toLounge/Dining RoomWith exposed wooden floorboards, a feature brick fireplace surround with tiled hearth, radiator, central ceiling light, double glazed sliding doors out to the rear garden and door into theKitchenComprising a range of fitted wall and base units with work surface space over
£ 250,000
2 bed flat for sale
2 pictures
Flat · for sale
£ 175,000
2 bed flat for sale
GL18
· 2 Bedrooms · Flat
· Garden · Equipped kitchen · Parking · Concierge
GL18 · 2 Bedrooms · Flat · Garden · Equipped kitchen · Parking · Concierge
A well-presented top floor, two-bedroom apartment offering approximately 647 sq. ft. of accommodation, with a separate garage, on-street parking and access to communal gardens. The property offers a practical layout with a spacious living/dining room, separate kitchen, two well-proportioned bedrooms and a contemporary shower room. A particular feature of the apartment is the impressive outlook, with far-reaching views across Cheltenham towards the surrounding hills.Entrance Hall: The apartment opens into a central entrance hall providing access to the accommodation. Two built-in cupboards provide useful storage for coats, shoes and household essentials.Living/Dining Room: A spacious and light-filled reception room offering plenty of space to accommodate both sitting and dining areas. The room is finished with wood-effect flooring and neutral dcor, with ample room for a generous sofa, additional seating, dining furniture and freestanding storage. A large window allows plenty of natural
£ 175,000
2 bed house for sale
2 pictures
House · for sale
£ 285,000
2 bed house for sale
GL18
· 2 Bedrooms · House
· Balcony · Equipped kitchen · Parking · Powder room
GL18 · 2 Bedrooms · House · Balcony · Equipped kitchen · Parking · Powder room
A modern two double-bedroom terraced house, built in 2017, situated within easy reach of Cheltenham Town Centre and benefiting from an allocated parking space. This stunning contemporary development received a New Building Civic Award from the Cheltenham Civic Society in 2019. Beautifully presented throughout, the property offers surprisingly generous living space. The accommodation briefly comprises an entrance into an open-plan kitchen/dining room, which opens into the living room. The ground floor also benefits from a convenient cloakroom, a storage cupboard, and stairs leading to the first floor. A glazed door from the living room opens onto a private, enclosed courtyard. Upstairs, the landing provides access to two double bedrooms and the family bathroom. The principal bedroom benefits from an enclosed balcony and a built-in storage cupboard. Early viewing is highly recommended. (2 years warranty left)
£ 285,000
2 bed flat for sale
2 pictures
Flat · for sale
£ 167,000
2 bed flat for sale
GL18
· 2 Bedrooms · Flat
· Equipped kitchen
GL18 · 2 Bedrooms · Flat · Equipped kitchen
No Onward Chain. This well-maintained and tastefully redecorated first-floor maisonette enjoys pleasant views and is ready to move straight into. Offering surprisingly spacious accommodation, the property features two bedrooms and is situated in a sought-after residential cul-de-sac in Cheltenham, conveniently located close to popular local amenities, Pittville Park, leisure facilities, excellent transport links, and Cheltenham town centre. This is an excellent opportunity for first-time buyers or those looking to downsize. The property is accessed via its own private entrance and staircase. The accommodation briefly comprises a welcoming and generously sized hallway with doors leading to all rooms. The light-filled living/dining room measures approximately 13'5 x 11'2 (max) and benefits from a bay window. Bedroom One is a good-sized double, while Bedroom Two is a small double. The modern kitchen is fitted with a range of storage units and includes an oven, four-ring hob, white tiled s
£ 167,000
1 bed flat for sale
2 pictures
Flat · for sale
£ 165,000
1 bed flat for sale
GL18
· 1 Bedroom · Flat
· Garden · Equipped kitchen · Parking
GL18 · 1 Bedroom · Flat · Garden · Equipped kitchen · Parking
No Onward Chain. This one double-bedroom apartment forms part of a handsome period house, ideally located on Shurdington Road, just off The Park and Leckhampton, both highly sought-after areas in Cheltenham. The location is also well known for its proximity to the popular Bath Road shopping area, local amenities, doctors surgeries, The Park, the University of Gloucestershire and offers convenient access to major routes, including the M5. The apartment briefly comprises an entrance hall and a generous open-plan kitchen/living room, measuring approximately 20'5 x 13'10. The spacious double bedroom measures 13'0 x 12'9, featuring fitted wardrobes and window views across the park. The modern shower room includes a corner shower cubicle and a stylish two-piece suite. The property benefits from ownership of a one-sixth share of the freehold. Accessed via the neatly kept front garden, the apartment also includes residents' parking and a beautifully maintained communal garden to the side, prov
£ 165,000
2 bed flat for sale
2 pictures
Flat · for sale
£ 80,500
2 bed flat for sale
GL18
· 2 Bedrooms · Flat
· Garden · Equipped kitchen · Heating
GL18 · 2 Bedrooms · Flat · Garden · Equipped kitchen · Heating
An over 60's, ground floor retirement apartment on the cusp of Pittville and Prestbury. Welland Court is a popular development set within well-kept communal gardens. The area benefits from easy access into Cheltenham Town Centre, Pittville Park, and Cleeve Hill 'An Area of Outstanding Natural Beauty'. The apartment is positioned on the ground floor and enjoys direct access into the communal garden directly from the living room. On a sunny day pottering in and out to the garden couldn't be easier! The generously proportioned living room (measuring 14'2 x 13'9) leads straight through into a separate kitchen. Included in the sale are an integral fridge /freezer, oven, electric hob, and cooker hood. Passing through an entrance hall there are two bedrooms with fitted wardrobes, a double and a good-size single, and a shower room. Further benefits include gas central heating provided by a combination boiler in the kitchen, uPVC double glazing, and NO ONWARD CHAIN. Pets are allowed with permis
£ 80,500
1 bed flat for sale
2 pictures
Flat · for sale
£ 170,000
1 bed flat for sale
GL18
· 1 Bedroom · Flat
· Equipped kitchen · Heating
GL18 · 1 Bedroom · Flat · Equipped kitchen · Heating
Sold with no onward chain. A light and airy one-bedroom top-floor apartment, situated in a popular building within the prestigious location of The Park. Accessed via a communal entrance hallway with stairs leading to the top floor, the apartment briefly comprises an entrance hall with a useful storage cupboard, a bright living/dining room featuring double windows with a pleasant outlook, a double bedroom, a modern fitted kitchen, and a bathroom with a three-piece suite. The property also benefits from gas central heating. Beaufort Court is located on The Park, a desirable, fashionable, and well-established area offering easy access to Montpellier, The Suffolks, the bustling Bath Road amenities, Tivoli, as well as local bus routes and road links
£ 170,000
3 bed house for sale
2 pictures
House · for sale
£ 180,000
3 bed house for sale
GL18
· 3 Bedrooms · House
· Garden · Equipped kitchen · Parking
GL18 · 3 Bedrooms · House · Garden · Equipped kitchen · Parking
Build Date: 1960's Approximate Area: TBC THE PROPERTY: This well-planned, three-bedroom staggered terraced home offers well-planned accommodation together with driveway parking to the front and a private rear garden. The property provides an excellent opportunity for a purchaser looking to update and personalise a home to their own taste, and is being offered for sale with no onward chain. The property would make an ideal first home or could equally appeal to those looking to downsize. A front porch gives access to the hallway, which leads to the living room and kitchen. A separate dining room connects the living room and kitchen, creating a practical layout for everyday living. The kitchen also provides access to a useful utility room, which can also be accessed directly from the porch. Upstairs, there are three well-proportioned bedrooms, each benefiting from built-in wardrobes, together with a modern shower room and separate toilet. Outside, the property benefits from driveway parki
£ 180,000
4 bed house for sale
2 pictures
House · for sale
£ 695,000
4 bed house for sale
GL18
· 4 Bedrooms · House
· Garden · Fireplace · Equipped kitchen
GL18 · 4 Bedrooms · House · Garden · Fireplace · Equipped kitchen
Situated on Lower Ferry Lane, this detached four-bedroom home offers over 2,100 sq ft of spacious living space, set within the peaceful village of Callow End and enjoying views of the surrounding countryside.Downstairs, the property comprises a welcoming lounge, separate dining room and conservatory, along with a well-appointed kitchen/breakfast room, utility room and WC.The lounge is situated to the front of the property and features a fireplace, leading through to the dining room, which provides a sociable hub at the heart of the home.The kitchen benefits from white shaker-style base and eye-level units, with views over the garden and surrounding countryside. There is ample space for a dining table and an American-style fridge/freezer. The conservatory is a versatile addition and could be used as a sitting room, home office or playroom.Completing the ground floor is a useful utility room and WC.Upstairs, the property offers four generously sized double bedrooms, all benefiting from b
£ 695,000
4 bed house for sale
2 pictures
House · for sale
£ 485,000
4 bed house for sale
GL18
· 4 Bedrooms · House
· Equipped kitchen
GL18 · 4 Bedrooms · House · Equipped kitchen
The Property Hub are delighted to offer for sale this spacious three/four bedroom detached property, occupying a generous plot and enjoying far-reaching views towards Goodrich and towards the River Wye. Offered for sale with no onward chain, the property provides excellent potential for those looking for a home with plenty of space both inside and out. Upon entering, the property opens into a useful entrance hall which also serves as a utility area, with space for coats and shoes, alongside plumbing and room for a fridge freezer, washing machine and tumble dryer. The entrance hall leads through to the kitchen, which features a large bay window allowing plenty of natural light into the room. The kitchen is fitted with a range of units and worktops, with space for a dishwasher. From the kitchen, a rear hall provides access to the accommodation. To the left are two bedrooms, both benefiting from built in wardrobes. To the right is the family bathroom, fitted with a toilet, sink, shower an
£ 485,000
5 bed house for sale
2 pictures
House · for sale
£ 700,000
5 bed house for sale
GL18
· 5 Bedrooms · House
GL18 · 5 Bedrooms · House
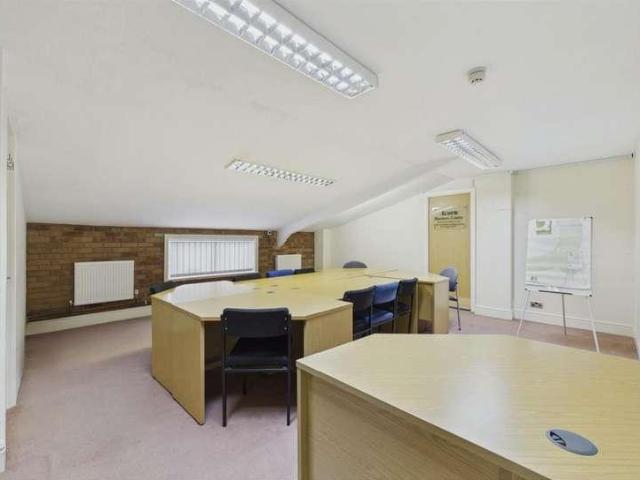
A rare and highly versatile residential development opportunity situated on the fringes of the quintessentially British, sought after village of Hanley Swan. Spanning just over 13 acres of beautiful agricultural land and woodland, the site benefits from Notification for Prior Approval (Ref: M/26/01046/GPMAE) for the change of use of the former Acorn Business Centre into a spectacular 5-bedroom, 3-bathroom luxury barn conversion of circa 4,000 sq. ft. Free from the strict planning restrictions of a Conservation Area or the immediate Area of Outstanding Natural Beauty (AONB), this unique site offers developers or self-builders unparalleled flexibility. Alongside the approved plans, an attached 2,100 sq. ft. workshop and garaging space provides an immediate footprint to significantly expand the existing scheme to double in size and/or create a multi-unit development (Subject to Planning Permission).LOCATIONNestled at the foot of the breathtaking Malvern Hills Area of Outstanding Natural B
£ 700,000
3 bed house for sale
2 pictures
House · for sale
£ 250,000
3 bed house for sale
GL18
· 3 Bedrooms · House
· Fireplace
GL18 · 3 Bedrooms · House · Fireplace
Location Upton-upon-Severn is an historic riverside town serving a wide rural catchment area with a thriving tourist industry, due to hosting many well known festivals throughout the year. The town offers a good variety of shops, restaurants and pubs alongside a Doctors surgery with pharmacy and dentist, a library and rugby club to name but a few. Located approximately 8 miles from Malvern, 10 miles from Worcester and 6 miles from Tewkesbury. Access to Junction 1 of the M50 is approximately 3 miles distant which links to the M5 motorway. There are mainline railway stations located at Pershore, Worcester and Malvern with direct links to London. Description 2 Court Row is a beautiful character cottage which has undergone a comprehensive renovation. The property is very well presented and offers an abundance of character features to include sash windows, exposed beams and a feature fireplace with log burner in the sitting room. The spacious entrance hallway is currently being used as a di
£ 250,000
3 bed house for sale
2 pictures
House · for sale
£ 365,000
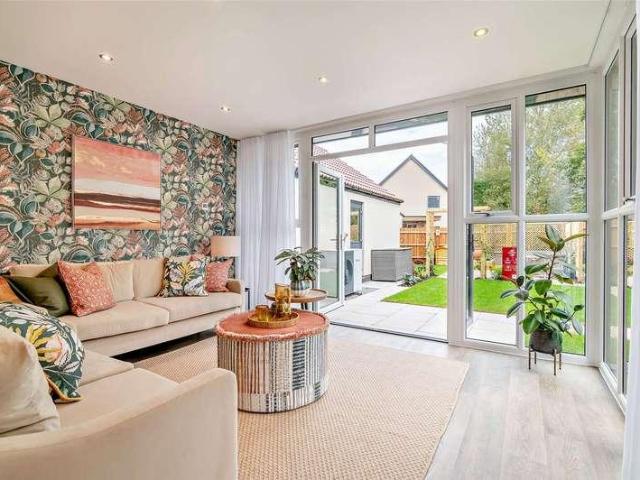
3 bed house for sale
GL18
· 3 Bedrooms · House
· Garden · Fireplace · Parking
GL18 · 3 Bedrooms · House · Garden · Fireplace · Parking
Situated in the heart of Tewkesbury's historic town centre, this charming three-bedroom period cottage offers a rare opportunity to purchase a character home with the highly sought-after benefits of private driveway parking, a generous garden and useful brick-built sheds/outbuildings. Beautifully blending original features with modern improvements, the property is just a short walk from the town's independent shops, cafs and riverside walks. Accessed via double timber gates, the property benefits from private off-road parking. Agent's Note: The driveway is due to be resurfaced in resin at the end of August, allowing the new owner to enjoy a brand-new, attractive and low-maintenance finish. A porch opens into the entrance hall, where stylish herringbone flooring flows throughout the ground floor. The spacious living room is centred around an attractive fireplace with a log-burning stove, with built-in shelving and storage to either side of the chimney breast and a sash window overlookin
£ 365,000
3 bed house for sale
2 pictures
House · for sale
£ 200,000
3 bed house for sale
GL18
· 3 Bedrooms · House
· Garden · Equipped kitchen · Parking
GL18 · 3 Bedrooms · House · Garden · Equipped kitchen · Parking
Ideally located close to the town centre, this well-presented three-bedroom semi-detached house offers modern living with convenience and comfort throughout. To the front, the property benefits from driveway parking for two vehicles. Inside, the ground floor features a contemporary kitchen with classic white Shaker-style units and striking black worktops. The kitchen is equipped with an integrated oven, hob, and extractor fan, with designated space for a fridge freezer and washing machine. A spacious living room at the rear of the property opens onto a private, easy-to-maintain garden via patio doorsperfect for relaxing or entertaining. Upstairs, the second bedroom is a generously sized double (9'11 x 12'9), while the third is a good-sized singleideal for a childs room, home office, or guest space. The stylish shower room features a walk-in shower with crittall-style screen, a sleek grey vanity unit with a mirrored cabinet above, matte black taps and fittings, and a heated towel rail.
£ 200,000
2 bed house for sale
2 pictures
House · for sale
£ 290,000
2 bed house for sale
GL18
· 2 Bedrooms · House
GL18 · 2 Bedrooms · House
AVAILABLE WITH NO ONWARD CHAIN. Old Cider Press Is A Most Charming Part Timber Framed Detached Bungalow With Many Original Features Nestled In The Idyllic Former Grounds Of Homend House. Carefully Restored Throughout And Benefitting From Oil Fired Central Heating And Double Glazing. No Onwards Chain. Location Situated in rural Herefordshire, Old Cider Press enjoys a very convenient location set within the former grounds of Homend House, Stretton Grandison, approximately 10 miles east of the cathedral city of Hereford and 9 miles northwest of the market town of Ledbury, which offers a range of local facilities and amenities including shops, schools, churches, restaurants, theatre, doctors surgeries, community hospital and a mainline railway station, with direct links to Hereford, Worcester, Birmingham New Street and London Paddington. It is also accessible for Worcester, Gloucester and Cheltenham. The M50 motorway south of Ledbury and the M5 at Worcester provide excellent national commu
£ 290,000
4 bed house for sale
2 pictures
House · for sale
£ 585,000
4 bed house for sale
GL18
· 4 Bedrooms · House
· Garden · Equipped kitchen · Parking · Concierge
GL18 · 4 Bedrooms · House · Garden · Equipped kitchen · Parking · Concierge
A UNIQUELY DESIGNED, DETACHED HOME NESTLED IN THE HILLS OF WEST MALVERN WITH POTENTIAL TO REFURBISH AND UPDATE. The property offers versatile accommodation on split levels with views from the rear towards the Herefordshire countryside. Comprising:- kitchen, dining room, sitting room with terrace and lounge with views, bedroom/study, four further bedrooms, an office, bathroom, utility room and store rooms plus a carport and garage. The garden lies mainly to the rear of the property and borders woodland on the Malvern Hills. The house is located at the end of a short track and has a garage and carport. Viewing is highly recommended to appreciate the scope and scale of the property.ENTRANCEGlazed door, adjacent window opens to:RECEPTION HALLHigh leve window, door to Inner Hall, radiator, doors to:CLOAKROOMSide aspect with high level wash basin, radiator, WC.KITCHENFront aspect window, kitchen units to eye and base level, electric cooker point, radiator, space for fridge freezer. Door to:D
£ 585,000
3 bed house for sale
2 pictures
House · for sale
£ 395,000
3 bed house for sale
GL18
· 3 Bedrooms · House
· Garden · Parking
GL18 · 3 Bedrooms · House · Garden · Parking
Front Page A Highly Unique Detached Home Offering Spacious And Versatile Accommodation. Three Double Bedrooms. An Exciting Opportunity For A Buyer To Personalise. Located In A Highly Residential Area With Uninterrupted Views Up To The Malvern Hills. Lovely Garden. Off Road Parking. No Onward Chain. Energy Rating D Location This is an ideal opportunity to purchase a well proportioned detached family home within easy access to the comprehensive amenities of Barnards Green which has a wide range of shops and a bus service. Great Malvern offers a further range of amenities to include shops, banks, building societies, Post Office, restaurants and the Waitrose supermarket. Malvern as well as being famous for its range of hills is also renowned for its theatre complex with concert hall and cinema. There are also many sporting facilities available to include the Splash leisure centre and the Manor Park Sports Club. Educational facilities are well catered for with the property being within easy
£ 395,000
1 bed flat for sale
2 pictures
Flat · for sale
£ 135,000
1 bed flat for sale
GL18
· 1 Bedroom · Flat
· Equipped kitchen
GL18 · 1 Bedroom · Flat · Equipped kitchen
Situated within the highly regarded Marina Court development, this spacious one-bedroom ground floor apartment offers comfortable and independent retirement living in a welcoming community, just a short distance from Tewkesbury town centre and its excellent range of shops, cafs and amenities. The well-proportioned accommodation begins with a generous entrance hall leading through to a bright and spacious living room, which in turn opens into a fully equipped fitted kitchen complete with an integrated fridge/freezer, oven and hob. The double bedroom benefits from a built-in storage cupboard and enjoys access to a convenient Jack and Jill shower room, which can also be accessed directly from the entrance hall for guests. Marina Court is a thriving retirement community, offering residents the perfect balance of independence and peace of mind. The comprehensive monthly service charge includes an on-site care team, heating, water, buildings insurance, maintenance of the development, window
£ 135,000
5 bed house for sale
2 pictures
House · for sale
£ 675,000
5 bed house for sale
GL18
· 5 Bedrooms · House
· Equipped kitchen
GL18 · 5 Bedrooms · House · Equipped kitchen
A very handsome and substantial Victorian semi-detached property, found in one of the most sought-after residential locations in Malvern, with accommodation arranged over four floors and enjoying a view of the Malvern Hills to the rear. The property is situated in a central location, close to all the facilities and transport links that Malvern, and particularly Link Top, has to offer, with easy access to Malvern Link railway station and the local hospital, as well as a variety of primary schools. The accommodation is arranged over four floors and comprises an entrance porch, entrance hall, sitting room, dining room, breakfast room and kitchen, together with ground-floor accommodation that could be used as an additional bedroom or as a workspace/home office. To the first floor is a landing, three double bedrooms, the master bedroom with dressing room and ensuite bathroom, as well as a small storeroom and family shower room. To the top floor is a large, open, loft-style bedroom with an e
£ 675,000
3 bed house for sale
2 pictures
House · for sale
£ 300,000
3 bed house for sale
GL18
· 3 Bedrooms · House
· Garden · Fireplace
GL18 · 3 Bedrooms · House · Garden · Fireplace
Property Location Situated in the heart of the well served village of Whitchurch with a Primary School and the renowned Woods of Whitchurch Village Store and cafe, Farthing Corner is ideally located for easy access to both the historic market and tourist town of Ross-on-Wye some 6 miles to the north east, whilst 5 miles to the southwest is the historic market town of Monmouth with its range of independent retailers, Waitrose and Marks and Spencer together with a theatre. Property Description The original cottage is constructed of stone under a pitched slate roof, whilst the more recent addition is of block construction with a felt roof creating a property which offers both generous and versatile accommodation with attractive features. The entrance porch leads to a wonderful main sitting room with open fireplace and both wall and ceiling timbers. Attractive large windows overlook the enclosed rear garden making this a room filled with natural light. To the front of the property is the k
£ 300,000
2 bed flat for sale
2 pictures
Flat · for sale
£ 170,000
2 bed flat for sale
GL18
· 2 Bedrooms · Flat
· Parking
GL18 · 2 Bedrooms · Flat · Parking
Positioned right in the heart of Great Malvern on Abbey Road, this charming upper floor apartment enjoys beautiful elevated views and offers an excellent opportunity for buyers looking to put their own stamp on a character property. Offered with no onward chain and a share of freehold, the apartment would make an ideal first-time purchase, bolt-hole, or buy-to-let investment. Inside, the property features a bright open-plan living room with dining space, creating a welcoming area for both relaxing and entertaining. There are two well-proportioned bedrooms, both enjoying lovely views, alongside a bathroom and a practical layout that makes the most of the space. While the apartment would benefit from modernisation, it retains character features throughout and offers great potential for improvement. A private store room also provides useful additional storage. Externally, the property benefits from one allocated parking space, a valuable feature in such a central setting. Situated just mo
£ 170,000
3 bed house for sale
2 pictures
House · for sale
£ 625,000
3 bed house for sale
GL18
· 3 Bedrooms · House
· Garden · Equipped kitchen · Parking
GL18 · 3 Bedrooms · House · Garden · Equipped kitchen · Parking
Located within the desirable Leasow Reach development in Twyning, The Addington is a beautifully designed three-bedroom detached bungalow offering spacious and versatile living. At the heart of the home is a stunning kitchen and dining area, which flows effortlessly into a bright sun lounge overlooking the gardenperfect for relaxing or entertaining. A separate utility room adds everyday convenience. The principal bedroom suite features fitted wardrobes, a modern en-suite shower room, and French doors opening out to the rear garden. Externally, the home includes a single garage and tandem driveway parking. Tucked away in a beautiful corner of Gloucestershire, Twyning is a charming village with a close-knit community and a glorious riverside backdrop where Newland Homes are developing just 47, 3 and 4 bedroom zero carbon houses and bungalows. This picture-postcard location can be found on the banks of the River Avon, close to the River Severn and medieval town of Tewkesbury. With the Mal
£ 625,000
3 bed house for sale
2 pictures
House · for sale
£ 68,750
3 bed house for sale
GL18
· 3 Bedrooms · House
· Garden · Parking
GL18 · 3 Bedrooms · House · Garden · Parking
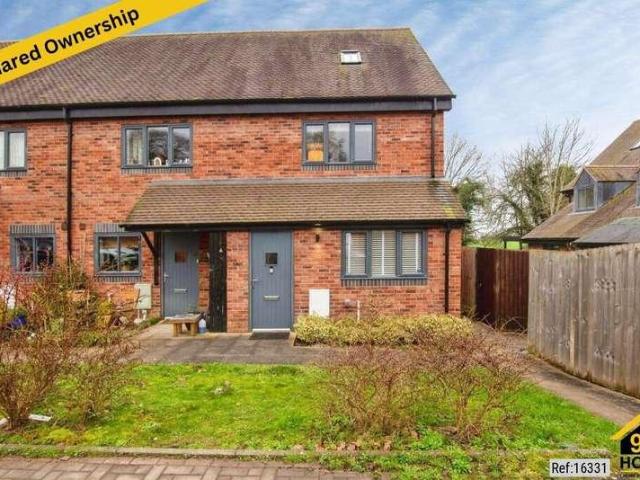
Property Ref: 16331 Charming Three Bedroom End Terraced Home Three Storeys Gardens and Garage or Carport Nearby. Situated in the highly desirable village of Bishops Frome, this delightful three-storey, three-bedroom end terraced home on Parsonage Crescent offers spacious and versatile living accommodation, ideal for families and first-time buyers alike. The property benefits from a traditional and robust build, with the ground floor of solid construction, while the upper floors feature conventional suspended timber flooring, providing a well-balanced and characterful living environment. The home is further complemented by a pitched tiled roof, enhancing both its visual appeal and durability. Internally, the accommodation is arranged over three floors, offering excellent flexibility. The living spaces are bright and well-proportioned, while the bedrooms provide comfortable and inviting retreats with scope for personalisation. Externally, the property enjoys both front and rear gardens,
£ 68,750
2 bed house for sale
2 pictures
House · for sale
£ 325,000
2 bed house for sale
GL18
· 2 Bedrooms · House
· Garden · Equipped kitchen · Parking
GL18 · 2 Bedrooms · House · Garden · Equipped kitchen · Parking
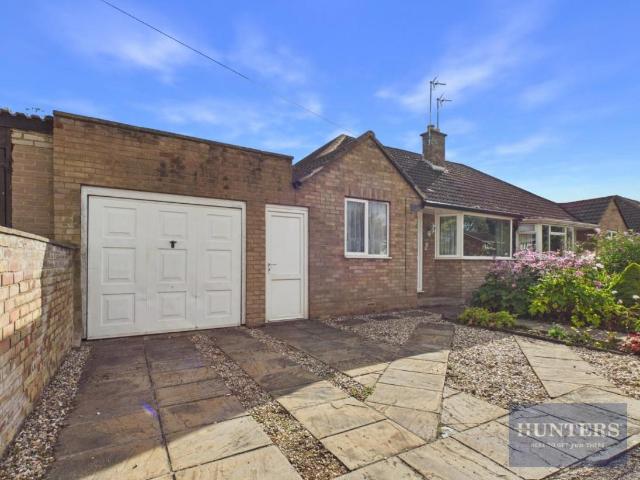
Standout Features Two Bedroom Traditional Semi-Detached Bungalow Large Rear Kitchen Extension Larger than Average Garage and Off Road Parking Very Pleasant and Private Rear Garden Added Porch and Conservatory Requires Full Renovation NO ONWARD CHAIN Fabulous Location Close to Amenities and Schools Council Tax Band C | EPC Rating tbc Tenure - Freehold Property Description Hunters Estate Agents are delighted to present this charming two double bedroom extended traditional detached bungalow to the sales market complete with a private rear garden, garage and off road parking. This fine property requires a complete renovation including a full re-wire, new heating system, kitchen, bathroom and decor. The resulting property will be very desirable. All the assets of a property that you can't change, the location, proximity to facilities, rear garden size and south facing rear garden etc are all perfect and exactly as a buyer would want. The bungalow offers the following accommodation. The entr
£ 325,000
2 bed house for sale
2 pictures
House · for sale
£ 285,000
2 bed house for sale
GL18
· 2 Bedrooms · House
· Garden · Equipped kitchen · Parking
GL18 · 2 Bedrooms · House · Garden · Equipped kitchen · Parking
A beautifully presented semi-detached bungalow, occupying a generous plot within a popular residential cul-de-sac in Cheltenham. Having been significantly improved and well maintained by the current owner, the property offers contemporary single-storey living with two bedrooms, a modern kitchen and bathroom, extensive driveway parking, a landscaped rear garden, and a versatile detached garden room.Kitchen/Breakfast Room: Accessed directly from the front of the property, this stylish and contemporary kitchen forms the heart of the home. Fitted with a modern range of gloss wall and base units complemented by wood-effect work surfaces and attractive tiled splashbacks, the kitchen offers excellent storage and preparation space. Integrated appliances include a washing machine, dishwasher, fridge/freezer, oven, microwave, and gas hob with extractor hood over. Under-cabinet lighting provides both practicality and ambience, whilst a breakfast bar offers casual dining space. A useful built-in s
£ 285,000
2 bed flat for sale
2 pictures
Flat · for sale
£ 170,000
2 bed flat for sale
GL18
· 2 Bedrooms · Flat
· Garden · Balcony · Equipped kitchen · Parking · Heating
GL18 · 2 Bedrooms · Flat · Garden · Balcony · Equipped kitchen · Parking · Heating
Corinne Court is located on the edge of central Cheltenham close to GCHQ. The area has easy access to junction 11 of the M5, Cheltenham Train Station and the Town Centre. The top floor apartment is in excellent condition, and benefits from attractive views across well-kept communal gardens. The accommodation has a light and airy feel and a practical layout, briefly comprising; an entrance hall with lots of space for hanging coats, a generous living/dining room with large windows and a panelled door onto a Juliet balcony, and a separate fitted kitchen with an integral electric oven, gas hob and cooker hood. There are two bedrooms (one double and a single), and a bathroom with a shower over a bath. Outside provides allocated parking for one vehicle and access to the aforementioned communal garden. Further benefits include double glazing, gas central heating and NO ONWARD CHAIN
£ 170,000
4 bed house for sale
2 pictures
House · for sale
£ 615,000
4 bed house for sale
GL18
· 4 Bedrooms · House
· Equipped kitchen · Parking · Powder room
GL18 · 4 Bedrooms · House · Equipped kitchen · Parking · Powder room
Located within the desirable Leasow Reach development in Twyning, The Prestbury is an attractive four-bedroom detached home with a spacious kitchen at its heart. Featuring a central island, a light-filled sun lounge, and ample space for dining, this open-plan area offers the perfect setting for entertaining and everyday family life. In addition, there is a separate sitting room, a utility room, and a convenient downstairs cloakroom. Upstairs, there are four well-proportioned bedrooms, with the principal bedroom benefiting from a stylish en-suite and generous fitted wardrobes. Externally, the home includes a single garage and tandem driveway parking. Tucked away in a beautiful corner of Gloucestershire, Twyning is a charming village with a close-knit community and a glorious riverside backdrop where Newland Homes are developing just 47, 3 and 4 bedroom zero carbon houses and bungalows. This picture-postcard location can be found on the banks of the River Avon, close to the River Severn
£ 615,000

Get email alerts

Don't miss out: be the first to know about new properties

The alert was correctly created

On subscribing you accept the conditions of use and the privacy policy
Alert
Receive new ads in your inbox
Save this search
Receive alerts for new listings

We'll send you an email when we have new properties for: "Properties for sale in GL18"

The alert was correctly created

Highleadon Newent
Aston Ingham Ross-On-Wye
Get email alerts and be the first to see new listings
Required field
On subscribing I accept the terms of the privacy policy
Perfect! You'll soon start receiving new listings via email
Alert
Receive an email when we have new ads for Properties for sale in GL18
Save this search
Filters

Bedrooms

Size (sq.ft)

sq.ft
sq.ft

Price

£
£

Property type

Bathrooms

Clear all filters
Receive notifications when new entries are published.