6,965 properties for sale in GL18

house for sale
2 pictures
House · for sale
£ 275,000
house for sale
GL18
· House
· Garden · Fireplace · Equipped kitchen · Parking · Concierge
GL18 · House · Garden · Fireplace · Equipped kitchen · Parking · Concierge
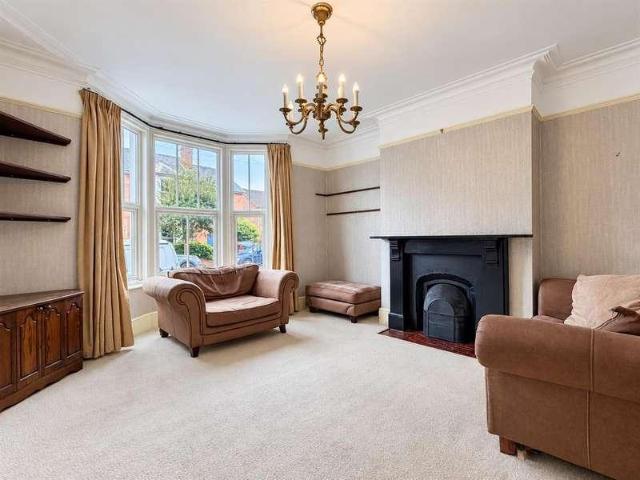
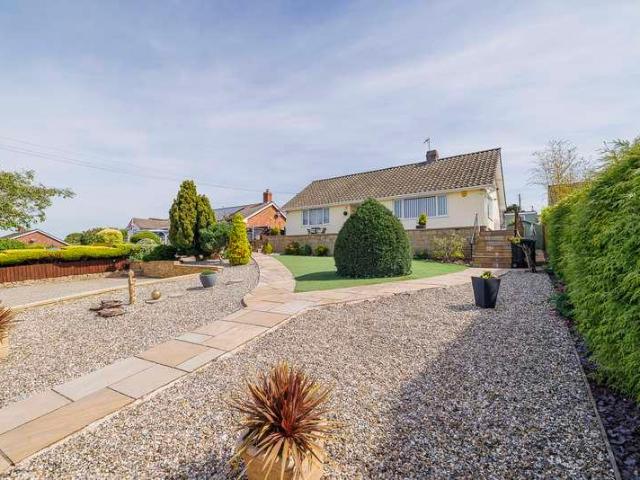
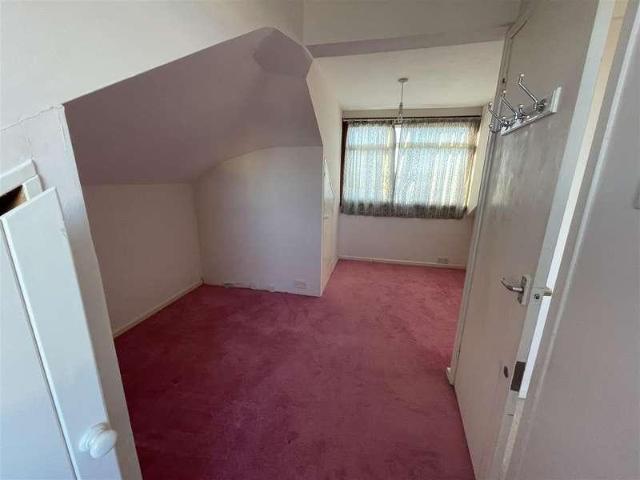
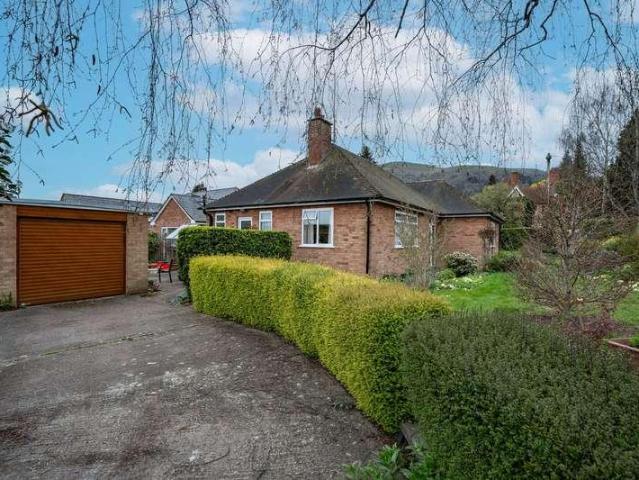
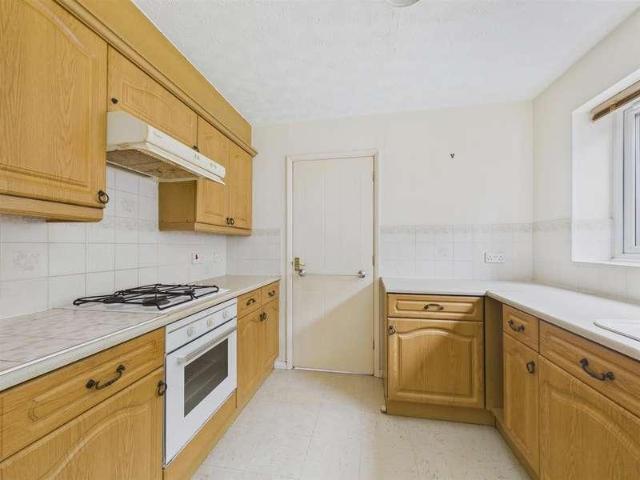
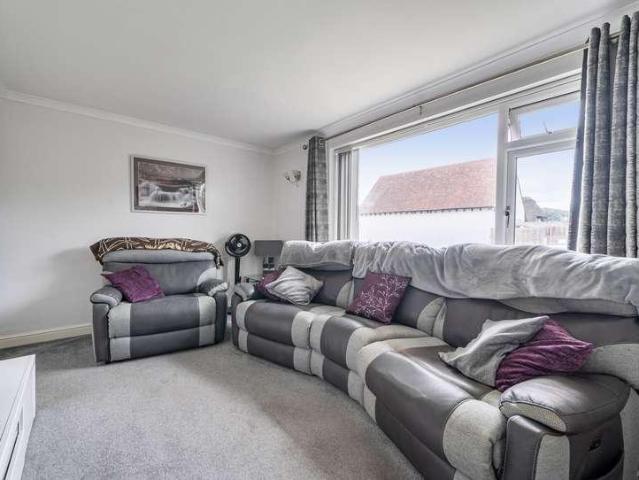
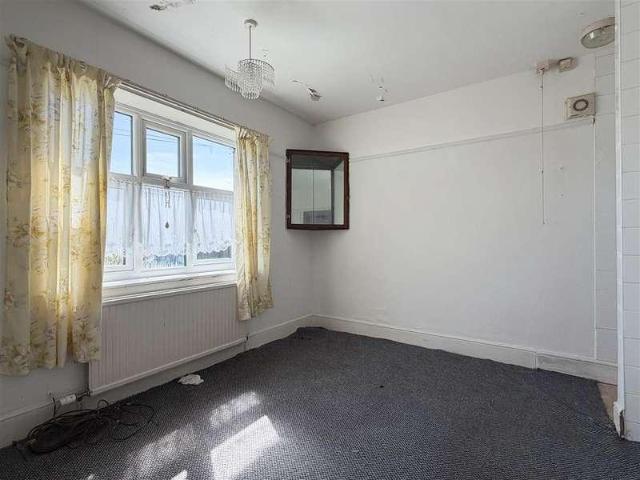
Detached dormer bungalow in convenient location, with 3 bedrooms, 2 reception rooms,gardens front and rear, off-road parking. The property requires full renovation.Ground FloorWith recessed porch and entrance door leading into theEntrance HallWith carpet, ceiling light point, radiator, picture rail, carpeted stairs leading up and doors intoLiving RoomWith fitted carpet, two radiators, ceiling light point, coving, picture rail, double glazed bay window to the front and feature fireplace.Dining RoomWith fitted carpet, ceiling light point, radiator, double glazed window to the side aspect, bi-folding door into the kitchen, a large pantry style cupboard and door out to the rear porch.KitchenWith a range of fitted wall and base units, sink and drainer unit, freestanding electric cooker, under counter space for a washing machine and tumble dryer with space for a freestanding fridge/freezer, double glazed window to the rear aspect.Bedroom OneWith fitted carpet, ceiling light point, radiator a
£ 275,000
3 bed house for sale
2 pictures
House · for sale
£ 500,000
3 bed house for sale
GL18
· 3 Bedrooms · House
· Equipped kitchen
GL18 · 3 Bedrooms · House · Equipped kitchen
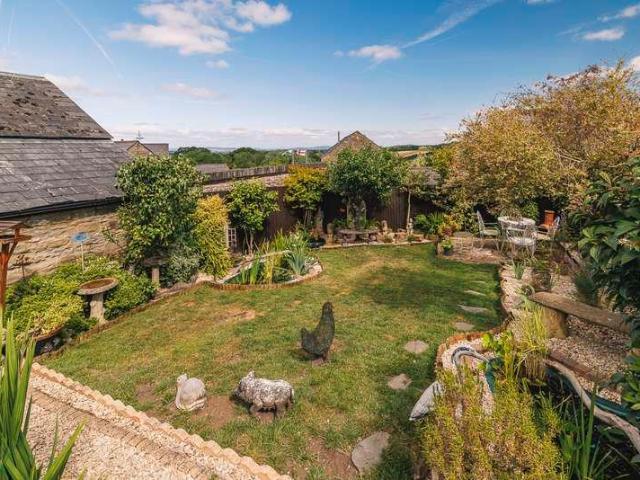
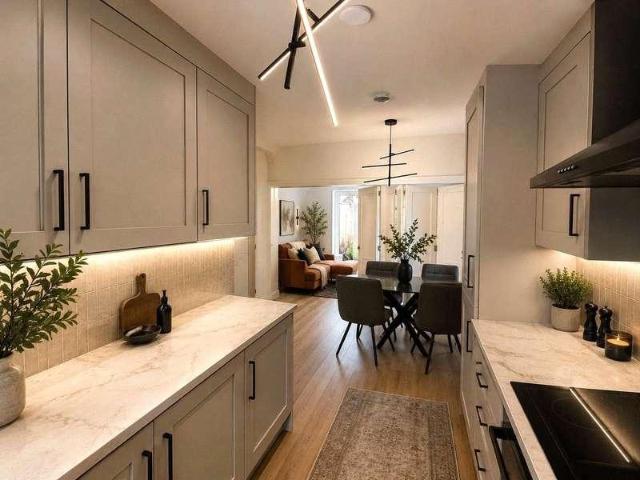
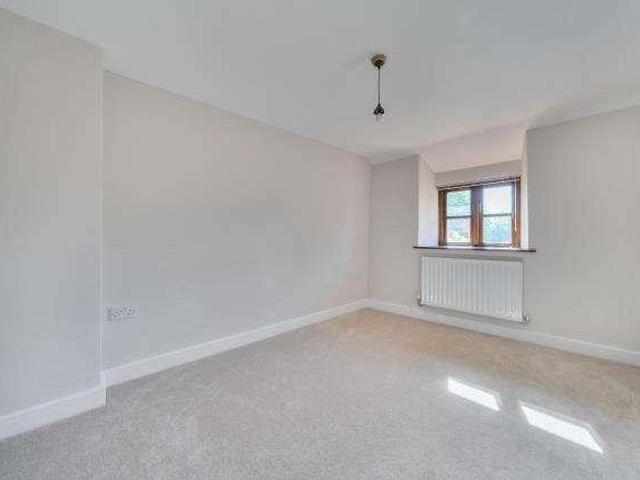
A beautifully presented three-bedroom detached stone cottage, combining character features with tasteful modern upgrades, set in the desirable rural hamlet of Kingsthorne. This property has been thoughtfully updated throughout to enhance its original charm. Improvements include a shaker-style kitchen, contemporary bathroom suites and quality flooring, all chosen to complement the property's heritage. Character features remain a defining aspect of the home, including exposed ceiling beams throughout much of the ground floor and original quarry-tiled flooring in the entrance hall and study. The accommodation extends to approximately 1,287 sq ft and offers well-proportioned living space arranged over two floors. At the heart of the home is an impressive dual-aspect sitting room, featuring attractive oak flooring and a wood-burning stove, creating a warm and inviting space for everyday living and entertaining. The separate dining room provides an ideal setting for family meals and gatherin
£ 500,000
4 bed house for sale
2 pictures
House · for sale
£ 645,000
4 bed house for sale
GL18
· 4 Bedrooms · House
· Garden · Equipped kitchen
GL18 · 4 Bedrooms · House · Garden · Equipped kitchen
Beautifully Renovated and Extended Four-Bedroom Detached Property | Situated in the Highly Desirable Hampton Dene Area | Superb Open-Plan Dining/Snug Extension with Velux Roof Windows | Stylish Kitchen with Integrated AEG Appliances | Spacious Lounge with Log Burner | Principle En Suite | Large Gated Driveway | Enclosed Rear Garden Holbrook Close is located just off Hampton Park Road, in the popular eastern suburbs of Hereford, offering city convenience and countryside charm. Hereford City Centre is nearby, with shopping, dining, and cultural attractions, plus excellent transport links via the A49 and Hereford railway station. The stunning Herefordshire countryside, River Wye, and Malvern Hills provide fantastic outdoor opportunities. Popular rural dining spots include The Greenman in Fownhope and The Bunch of Carrots in Hampton Bishop. Situated within the highly sought-after Hampton Dene area to the east of Hereford, this beautifully renovated and extended four-bedroom detached reside
£ 645,000
1 bed house for sale
2 pictures
House · for sale
£ 159,950
1 bed house for sale
GL18
· 1 Bedroom · House
· Garden · Equipped kitchen · Parking · Heating
GL18 · 1 Bedroom · House · Garden · Equipped kitchen · Parking · Heating
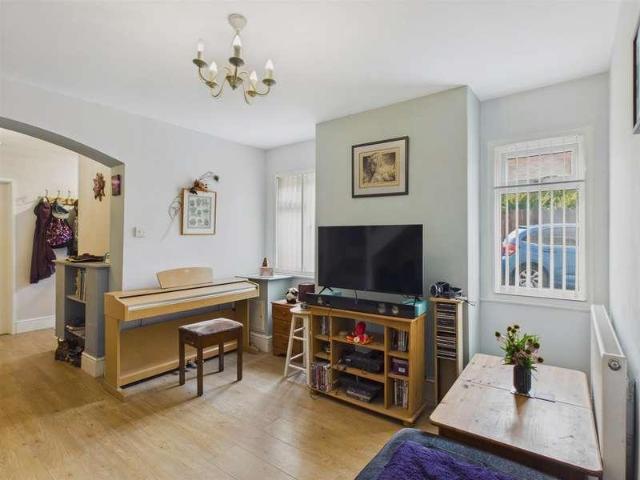
An ideal opportunity for first-time buyers or investors, this well-presented one-bedroom back-to-back home offers comfortable, low-maintenance living within a popular residential location. The property benefits from a bright open-plan living space, gas central heating, double glazing, off-road parking and, unusually for a home of this type, a generous private garden.Ground FloorWith entrance porch, useful storage space with the gas and electric meters and entrance door leading into theOpen Plan LiivingA fantastic open space with wood effect flooring throughout, a useful storage cupboard housing the wall mounted electric fuse box, there is work surface space with under counter space for a tumble dryer. The living space has carpeted stairs leading up, a radiator, central ceiling light and double glazed door out to the fantastic garden space. The modern kitchen is fitted with a range of wall and base units with ample workspace over, there is a breakfast bar with two feature hanging ceilin
£ 159,950
5 bed house for sale
2 pictures
House · for sale
£ 360,000
5 bed house for sale
GL18
· 5 Bedrooms · House
· Garden · Fireplace · Equipped kitchen · Cellar · Concierge
GL18 · 5 Bedrooms · House · Garden · Fireplace · Equipped kitchen · Cellar · Concierge
A substantial and characterful three-storey Victorian semi-detached house, extending to approximately 2,219 sq ft and offering spacious, versatile accommodation. The property features five bedrooms, three reception rooms, a substantial cellar and a mature, private rear garden. Viewing is highly recommended.IntroductionLocated in the popular Whitecross area of Hereford, 92 Ryelands Street is an unusually spacious period family home arranged over three floors, retaining many attractive period features including bay windows, fireplaces, exposed floorboards, picture rails and high ceilings.The accommodation provides considerable flexibility for modern family living, with five bedrooms, three reception rooms, a kitchen, bathroom, together with a substantial cellar offering useful additional space and further potential.The property also benefits from a large, mature and private rear garden, with lawn, established ornamental planting, pond, decking and a covered pergola seating area.The prope
£ 360,000
4 bed house for sale
2 pictures
House · for sale
£ 425,000
4 bed house for sale
GL18
· 4 Bedrooms · House
· Garden · Parking · Equipped kitchen · Patio
GL18 · 4 Bedrooms · House · Garden · Parking · Equipped kitchen · Patio
Build Date: late 80's Approximate Area: 111 sq.m / 1204 sq.ft THE PROPERTY: This beautifully presented detached family home offers spacious accommodation complemented by generous corner plot gardens, ample driveway parking and a double garage. An entrance hallway provides access to the living room, kitchen, study and downstairs toilet. The living room features French doors opening directly to the rear garden and opens through to a separate formal dining room. The kitchen/breakfast room is fitted with granite work surfaces and includes an integrated dishwasher, washing machine and fridge. Upstairs, the property offers four bedrooms and a family bathroom. The principal bedroom benefits from built-in wardrobes and its own en-suite shower room. Outside, ample driveway parking to the front leads to a double garage. A particular feature of the property is the generous corner plot, with gardens incorporating lawn and a patio seating area immediately to the rear of the house. A gravelled area
£ 425,000
3 bed house for sale
2 pictures
House · for sale
£ 240,000
3 bed house for sale
GL18
· 3 Bedrooms · House
GL18 · 3 Bedrooms · House
A THREE BEDROOM MODERN SEMI DETACHED HOUSE SITUATED IN THE POPULAR POPPY FIELD DEVELOPMENT. ACCESS TO LOCAL SHOPPING FACILITIES, SCHOOLS AND WOODLAND WALKS. A WIDER RANGE OF FACILITIES IN COLEFORD AND MONMOUTH
£ 240,000
3 bed house for sale
2 pictures
House · for sale
£ 335,000
3 bed house for sale
GL18
· 3 Bedrooms · House
· Garden · Equipped kitchen · Parking · Concierge
GL18 · 3 Bedrooms · House · Garden · Equipped kitchen · Parking · Concierge
Build Date: late 80's Approximate Area: 105 sq.m / 1133 sq.ft THE PROPERTY: This spacious and well-presented detached home has been thoughtfully adapted to provide versatile accommodation across two floors. The ground floor features a front living room which opens through to a formal dining room, with patio doors providing direct access to the rear garden. The kitchen is fitted with a range of modern units, granite worktops, an integrated fridge and dishwasher, and leads through to a useful additional reception room, ideal as a study, breakfast room or playroom, which also opens onto the garden. Completing the ground floor is a particularly useful large utility room and a modern shower room. Upstairs, there are three well-proportioned bedrooms, all of which offer space for a double bed and furniture. The principal bedroom benefits from an en-suite shower room, while a separate family bathroom serves the remaining bedrooms. Outside, the property offers driveway parking to the front and
£ 335,000
2 bed flat for sale
2 pictures
Flat · for sale
£ 164,950
2 bed flat for sale
GL18
· 2 Bedrooms · Flat
· Garden · Parking · Concierge · Heating
GL18 · 2 Bedrooms · Flat · Garden · Parking · Concierge · Heating
Occupying a convenient central location within easy walking distance of Hereford city centre, a deceptively spacious 2 bedroom ground floor flat offered for sale with no onward chain. The property has the added benefit of gas central heating, double glazing, generous sized living accommodation, private enclosed rear garden and off-road parking. To fully appreciate this property we strongly recommend an internal inspection.In more detail the impressive accommodation comprisesPartially double glazed UPVC entrance door through toSpacious Reception HallWith laminate flooring, radiator with decorative cover and door toLoungeWith laminate flooring, radiator, double glazed window to the front aspect with Venetian blind, recess with useful cupboard and shelving above.From the Reception Hall a glazed panelled door leads through toKitchen/Breakfast RoomWith 1 bowl sink unit with mixer tap over, range of wall and base cupboards, ample high gloss work surfaces with tiled splashbacks, tiled floor,
£ 164,950
4 bed house for sale
2 pictures
House · for sale
£ 610,000
4 bed house for sale
GL18
· 4 Bedrooms · House
· Garden · Equipped kitchen · Parking
GL18 · 4 Bedrooms · House · Garden · Equipped kitchen · Parking
The Naunton is a stunning double-fronted design with a light and airy kitchen/dining/family room spanning the width at the back of the house with bi-fold doors to the garden, perfect for entertaining. The Kitchen comes with silestone worktops included. Just off from the kitchen is a utility room with access to the garden, great for your muddy boots after a nice walk in the surrounding countryside. At the front of the home is the living room and study, both with a box bay window. As you make your way upstairs, you will find the principal bedroom with en suite and fitted wardrobes as well as a second en suite double bedroom. There are two single bedrooms and a family bathroom with a separate bath and shower. This home comes with a garage and two parking spaces. Hartpury Meadows is a thoughtfully designed collection of two, three and four-bedroom homes in the heart of Gloucestershires countryside. Each property combines timeless architectural detail with contemporary interiors and sustain
£ 610,000
2 bed house for sale
2 pictures
House · for sale
£ 325,000
2 bed house for sale
GL18
· 2 Bedrooms · House
· Concierge
GL18 · 2 Bedrooms · House · Concierge
Greytree is a highly regarded residential area positioned on the outskirts of the market town of Ross-on-Wye. The area is well known for its nearby countryside and riverside walks along the River Wye, whilst remaining within easy reach of the town centre and its excellent range of amenities. Ross-on-Wye provides a wide selection of amenities together with both primary and secondary schooling nearby. A regular Ross Run Around bus service operates within the area. For commuters, the property is ideally situated with excellent road access via the A40 and M50, allowing straightforward connections to Hereford, Gloucester, Cheltenham, Birmingham and the wider Midlands motorway network. The property is entered via steps and an access ramp leading to the front entrance door, with uPVC double glazed door featuring glazed inset panel opening into: Hallway: LVT flooring. Doors to: Sitting Room: 12'1 x 17'11 (3.69m x 5.47m) A beautifully presented dual aspect reception room enjoying an abundance o
£ 325,000
4 bed house for sale
2 pictures
House · for sale
£ 500,000
4 bed house for sale
GL18
· 4 Bedrooms · House
· Concierge
GL18 · 4 Bedrooms · House · Concierge
The property is situated within the village of Ruardean on the Herefordshire/Gloucestershire borders Within walking distance there are a good range of amenities to include convenience store, primary school and Church. Nestled on the edge of the Forest of Dean and Wye Valley it is perfect for lovers of the great outdoors with a multitude of river, woodland and countryside walks within easy reach. Ross on Wye offers excellent road access to the M50 and also to Gloucester, Hereford and South Wales. There is also a National Express coach service from the town. Entrance Lobby: A wonderful introduction to the home, beautifully illuminated by a large south facing window and immediately showcasing Park Farm's period charm. Original flagstone flooring, exposed ceiling timbers and ample space for seating create a warm and welcoming reception area, whilst a useful built in storage cupboard and access to: Utility Room: 5'2 x 4'10 (1.57m x 1.47m) Fitted with a stainless steel sink and drainer with
£ 500,000
3 bed house for sale
2 pictures
House · for sale
£ 235,000
3 bed house for sale
GL18
· 3 Bedrooms · House
· Garden · Parking · Equipped kitchen · Heating
GL18 · 3 Bedrooms · House · Garden · Parking · Equipped kitchen · Heating
IN NEED OF MODERNISATION. A spacious extended semi-detached chalet style bungalow with accommodation offering entrance porch, entrance hall, bathroom, two ground floor bedrooms, living room with doors to a separate dining room, kitchen with access to a utility room, rear porch, stairs to the first floor bedroom 3. There is gas central heating provided by a modern looking Worcester Bosch boiler, double glazing, off road parking and a garage. There is a garden to the rear which tapers, good size private garden to the side, and a generous garden to the front where you will find the detached garage and off road parking. NO CHAINPlease note that the first floor bedroom 3 (likely to have been converted many years previously so may not have the correct building regulations).The property is located in Shearwater Grove in one of the cul-de-sac sections. Ideally positioned between Gloucester and Cheltenham. There is a local shop available on Innsworth Lane and the Tesco Store on Cheltenham Road
£ 235,000
2 bed flat for sale
2 pictures
Flat · for sale
£ 275,000
2 bed flat for sale
GL18
· 2 Bedrooms · Flat
· Balcony · Equipped kitchen · Parking · Heating
GL18 · 2 Bedrooms · Flat · Balcony · Equipped kitchen · Parking · Heating
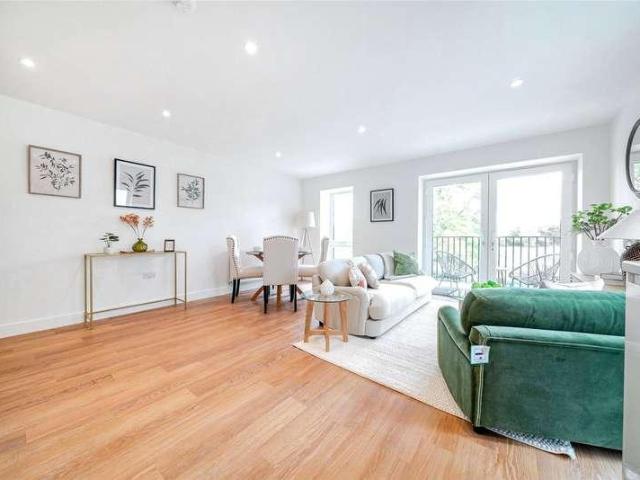
Overlooking the cricket pitch is the juliet balcony which can be accessed from the spacious kitchen/dining/living room. The main bedroom has an en suite inclusive of Laufen sanitary ware and tiled flooring. There is a second double bedroom and utilty room with space and plumbing for a washing machine. Finally, there is a separate bathroom with shower over bath. Each of the 9 apartments have different characteristics but all are generously proportioned with ample storage space and utility rooms and have been finished to a high standard. Every apartment has the benefit of stunning views over the cricket pitch and being just a short walk from the town centre which offers a wide range of shops and services. Specification: Gas central heating with a Worcester Bosch Boiler Full height double glazed windows offering high levels of natural light White gloss kitchen units Bathrooms fitted with Laufen sanitary ware and Hansgrohe taps/ showers Paint finishes- Dulux Timeless Allocated parking spac
£ 275,000
4 bed house for sale
2 pictures
House · for sale
£ 350,000
4 bed house for sale
GL18
· 4 Bedrooms · House
· Garden · Balcony · Equipped kitchen · Parking
GL18 · 4 Bedrooms · House · Garden · Balcony · Equipped kitchen · Parking
Nestled in Redwing Walk, Walton Cardiff, Tewkesbury, this fabulous four-bedroom family home offers a perfect blend of comfort and modern living. As you enter, you are greeted by a welcoming entrance hall, the ground floor features a convenient WC and a spacious newley fitted open-plan kitchen and dining area, ideal for family gatherings and entertaining guests. This area leads to a bright family room that overlooks the enclosed rear garden. The property also boasts a driveway and a garage, ensuring ample parking and storage. Moving to the first floor, you will find a well-appointed family bathroom, a large living room complete with a charming Juliet balcony, and the fourth bedroom, which can serve as a guest room or a study. The second floor is dedicated to relaxation, featuring a generous master bedroom with an en-suite bathroom and a large wardrobe, along with two additional bedrooms that are perfect for family or guests. This home is not only spacious but also thoughtfully designed
£ 350,000
3 bed house for sale
2 pictures
House · for sale
£ 475,000
3 bed house for sale
GL18
· 3 Bedrooms · House
GL18 · 3 Bedrooms · House
The Granary is situated in the peaceful South Herefordshire village of Bolstone, a small rural community close to the River Wye and surrounded by attractive countryside. The village lies between Holme Lacy and Little Dewchurch, which between them provide a useful range of local amenities including a village pub, village hall and further leisure and educational facilities. The cathedral city of Hereford provides an extensive range of facilities, whilst Ross on Wye offers excellent road connections via the A40 and M50, linking with the M5 and wider motorway network. Entrance Hallway: A solid oak entrance door with glazed inserts opens into the hallway, immediately introducing the character found throughout the property. Features include exposed ceiling and wall timbers, brick detailing and solid oak architraves with traditional ledge and brace doors. Utility Room: 7'4 x 6'8 (2.25m x 2.05m) With exposed features, fitted base units, stainless steel sink, plumbing for washing machine and sp
£ 475,000
2 bed house for sale
2 pictures
House · for sale
£ 325,000
2 bed house for sale
GL18
· 2 Bedrooms · House
· Garden · Equipped kitchen · Parking · Concierge
GL18 · 2 Bedrooms · House · Garden · Equipped kitchen · Parking · Concierge
Set within an established residential position in Hucclecote, this well-proportioned two-bedroom semi-detached bungalow offers comfortable single-storey living alongside a particularly useful combination of driveway parking, a southerly-facing garden and substantial powered garage and workshop. The accommodation is arranged around a central entrance hall, with both bedrooms positioned towards the front of the property. Each is a comfortable double, with the principal bedroom benefitting from a bay window and bedroom two incorporating useful fitted storage. Beyond, the living accommodation has a pleasing sense of space and connection. The living room provides a comfortable everyday reception area before opening into the adjoining dining room, where glazed doors lead directly onto the rear garden. Together, the two rooms create a sociable living arrangement while retaining a degree of separation between the spaces. The kitchen sits alongside and is fitted with a comprehensive range of ca
£ 325,000
2 bed house for sale
2 pictures
House · for sale
£ 165,000
2 bed house for sale
GL18
· 2 Bedrooms · House
· Garden · Fireplace · Equipped kitchen
GL18 · 2 Bedrooms · House · Garden · Fireplace · Equipped kitchen
A characterful two bedroom. two bathroom, three storey period home with courtyard garden and roof terrace in the very heart of Upton upon Severn for sale with no onward chain. The accommodation comprises: lounge diner with inglenook fireplace, fitted kitchen, small courtyard garden. To the first floor double bedroom, full bathroom and access to a roof terrace with space for table and chairs. Second floor double bedroom with ensuite shower room. The property which is in the centre of Upton is a short walk from the shops amenities and riverside walks. Ideal as either a home of investment. For sale with no onward chain.LOUNGE DINERAccessed via a wooden front door from Dunns Lane. Front aspect sash window, exposed ceiling beam, two wall light points, feature opened inglenook fireplace, radiator, quarry tiled floor, stairs to first floor, door to:KITCHENRear aspect double glazed window, ceiling light point, fitted kitchen comprising of a matching range of floor and wall mounted wood effect
£ 165,000
1 bed flat for sale
2 pictures
Flat · for sale
£ 40,000
1 bed flat for sale
GL18
· 1 Bedroom · Flat
· Garden · Equipped kitchen · Parking
GL18 · 1 Bedroom · Flat · Garden · Equipped kitchen · Parking
Being Sold via Secure Sale online bidding. Terms & Conditions apply. Starting Bid 40,000. A one bedroom first floor purpose-built flat, offering potential for improvement, ideally situated on the outskirts of Tewkesbury in Priors Park. The accommodation comprises; entrance hall, open plan living room/kitchen, one bedroom and bathroom. The property further benefits from double glazing and electric heating. Outside there are communal gardens and parking Council Tax Band: A (Tewkesbury Borough Council) Tenure: Leasehold (958 years) Ground Rent: 0 per year Service Charge: 750 per year We understand that the annual Service Charge is approx. 750pa, however we have been advised that this information is a few years old and may have increased since. Parking options: Residents Garden details: Communal Garden Electricity supply: Mains Heating: Electric Water supply: Mains Sewerage: Mains Entrance Via UPVC door, fitted cupboard housing the electric consumer unit. Wall mounted heater. Open Plan Liv
£ 40,000
2 bed flat for sale
2 pictures
Flat · for sale
£ 260,000
2 bed flat for sale
GL18
· 2 Bedrooms · Flat
· Balcony · Equipped kitchen · Parking · Heating
GL18 · 2 Bedrooms · Flat · Balcony · Equipped kitchen · Parking · Heating
Overlooking the cricket pitch is the juliet balcony which can be accessed from the spacious kitchen/dining/living room. The main bedroom has an en suite inclusive of Laufen sanitary ware and tiled flooring. There is a second double bedroom and utilty room with space and plumbing for a washing machine. Finally, there is a separate bathroom. Each of the 9 apartments have different characteristics but all are generously proportioned with ample storage space and utility rooms and have been finished to a high standard. Every apartment has the benefit of stunning views over the cricket pitch and being just a short walk from the town centre which offers a wide range of shops and services. Specification: Gas central heating with a Worcester Bosch Boiler Full height double glazed windows offering high levels of natural light White gloss kitchen units Bathrooms fitted with Laufen sanitary ware and Hansgrohe taps/ showers Paint finishes- Dulux Timeless Allocated parking space with provision for a
£ 260,000
3 bed house for sale
2 pictures
House · for sale
£ 500,000
3 bed house for sale
GL18
· 3 Bedrooms · House
· Parking
GL18 · 3 Bedrooms · House · Parking
Front Page Positioned In A Highly Convenient And Much Sought After Location A Beautifully Detached Three Bedroom Bungalow Benefitting From Delightful Grounds, Off Road Parking And Garage. EPC Rating D Location Located in a delightful residential area next to Great Malvern railway station and within easy access to the town centre. The town offers a wide range of amenities including shops, banks, building societies, Post Office, restaurants and a Waitrose supermarket. Malvern, situated in the Malvern Hills National Landscape, is famous for its range of hills with great walking and bike trails. It is also renowned for its theatre complex with concert hall and cinema and for many recreational facilities, including the Splash leisure centre and Manor Park Sports Club. Transport communications are excellent with the mainline railway station with connections to Worcester, Birmingham, London Paddington, Hereford and South Wales. Junction 7 of the M5 motorway at Worcester is approximately seven
£ 500,000
1 bed flat for sale
2 pictures
Flat · for sale
£ 135,000
1 bed flat for sale
GL18
· 1 Bedroom · Flat
· Garden · Balcony
GL18 · 1 Bedroom · Flat · Garden · Balcony
75% Shared Ownership with Anchor Housing Marina Court, Tewkesbury Situated within the highly sought-after Marina Court development, this beautifully presented one-bedroom upper-floor apartment offers comfortable, modern living in an enviable location just a short walk from Tewkesbury town centre. Overlooking the attractive communal gardens, the apartment enjoys delightful views towards Tewkesbury Abbey, which can be appreciated from the Juliet balcony in the spacious living area. Designed with both comfort and practicality in mind, the accommodation features a bright and airy open-plan living space, ideal for relaxing or entertaining guests. The generous double bedroom provides a peaceful retreat, while the contemporary wet room is stylishly appointed and offers excellent accessibility. The apartment is finished to a modern standard throughout, creating a welcoming home ready to move straight into. Residents of Marina Court benefit from a range of excellent communal facilities and a fr
£ 135,000
3 bed house for sale
2 pictures
House · for sale
£ 300,000
3 bed house for sale
GL18
· 3 Bedrooms · House
· Garden · Equipped kitchen · Parking · Powder room · Heating
GL18 · 3 Bedrooms · House · Garden · Equipped kitchen · Parking · Powder room · Heating
Detached three bedroomed home for sale, in need of some updating, for sale with no onward chain. The accommodation which would benefit from refurbishment comprises: entrance porch, entrance hall, sitting room, dining room, fitted kitchen, utility, cloakroom, main bedroom with fitted wardrobes and ensuite, two further bedrooms, main bathroom. The property further benefits from gas central heating, double glazing, driveway for two cars with potential for more, integral single garage and enclosed private rear garden mostly laid to lawn with timber garden shed. For sale with no onward chain, viewing is a must to appreciate the potential of home on offer.ENTRANCE PORCHAccessed via an obscure glass, double glazed door with matching windows to front and side, quarry tiled floor, ornate double glazed door to:ENTRANCE HALLCeiling light point, smoke alarm, radiator, stairs to first floor, door to:SITTING ROOMFront aspect double glazed window, ceiling light point, coving, feature fire surround wi
£ 300,000
3 bed house for sale
2 pictures
House · for sale
£ 290,000
3 bed house for sale
GL18
· 3 Bedrooms · House
· Garden · Equipped kitchen · Parking · Concierge
GL18 · 3 Bedrooms · House · Garden · Equipped kitchen · Parking · Concierge
Upon entering the property, an entrance hall leads to a sitting room, measuring over 16ft in length, providing a bright and comfortable space for relaxation and entertaining. To the rear of the property, the open-plan kitchen/dining room offers a practical layout for dining, with direct access to the conservatory. The conservatory provides an additional reception area and enjoys views over the rear garden, creating an ideal space to unwind throughout the year. Completing the ground floor is a family bathroom. Upstairs, the property benefits from three bedrooms, including a principal bedroom with the added luxury of an en-suite shower room. Bedroom two is a double, whilst bedroom three offers flexibility as a child's bedroom, guest room, or home office. Externally, the property offers off-road parking, an enclosed rear garden space, and front lawn area. Ridgemount Close is conveniently positioned within Brockworth, offering excellent access to local amenities, schools, Gloucester city c
£ 290,000
4 bed house for sale
2 pictures
House · for sale
£ 450,000
4 bed house for sale
GL18
· 4 Bedrooms · House
· Garden · Equipped kitchen · Parking
GL18 · 4 Bedrooms · House · Garden · Equipped kitchen · Parking
Sitting at 1118sqft, this home is perfect for small families and downsizers alike, the Kingston is an impressive design. Downstairs you have an open plan Kitchen/dining room which has the option to be opened up to the lounge through folding doors. This offers you a flexible space with patio doors from the lounge to the rear garden. There is also a utility room off of the hallway. As you make your way upstairs, you find a double bedroom to the front of the house and two singles at the rear, any of which could be used as a home office/study. There is also a family bathroom on this floor. The most outstanding moment of this home is when you discover that the principal suite occupies an entire floor, providing an indulgent space. Built within the eaves, this very generous room is unlike no other and is complete with an en suite and dressing room. The homes come with two parking spaces. Cheltenham ranked 2nd best place to live in England according to data analysed by the Sunday Times during
£ 450,000
2 bed house for sale
2 pictures
House · for sale
£ 260,000
2 bed house for sale
GL18
· 2 Bedrooms · House
· Garden · Fireplace · Equipped kitchen · Parking · Patio
GL18 · 2 Bedrooms · House · Garden · Fireplace · Equipped kitchen · Parking · Patio
A good sized two bedroomed semi-detached period home, conveniently situated for local amenities. In brief, the well-proportioned accommodation comprises: sitting room, living room with adjoining workspace, fitted kitchen, rear hallway and guest WC on ground floor. On the first floor are two double bedrooms and the bathroom, plus storage on the landing. The South-facing rear garden is enclosed and mainly laid to lawn with a good sized patio area. The frontage is lawned with established planting, steps and a gate from the house to the pavement and a driveway offering parking for two to three vehicles. We highly recommend internal viewing to appreciate what this period home offers.ENTRANCEPathway from the driveway to front door, opening into:SITTING ROOMFront and side facing double glazed windows, feature fireplace with quartz type back and hearth, complemented by a wooden surround, coal-effect gas fire (which could be uncapped for use, radiator, picture rails and doorway through to:LIVIN
£ 260,000
4 bed house for sale
2 pictures
House · for sale
£ 315,000
4 bed house for sale
GL18
· 4 Bedrooms · House
· Garden · Gym · Swimming pool · Parking
GL18 · 4 Bedrooms · House · Garden · Gym · Swimming pool · Parking
Front Page A Modern Four Bedroomed Town House In Excess Of 1200 Sq Ft Occupying A Highly Convenient And Desirable Residential Area Close To Amenities, A Railway Station And Schooling. South Facing Rear Garden And Views To The Malvern Hills. Allocated Parking Space. Energy Rating C Location Somers Park Avenue enjoys a convenient position only about half a mile from the well served centre of Malvern Link where there is a comprehensive range of amenities including shops and banks, Lidl and Co-operative supermarkets, two service stations and takeaways. The wider facilities of Great Malvern are less than a mile distant. Here there are further shops and banks, Waitrose supermarket, the renowned theatre and cinema complex and the Splash leisure pool and gymnasium. Educational needs are particularly well catered for as the property is well served by local schools at both primary and secondary levels. Transport communications are excellent. Malvern Link railway station is only about quarter of
£ 315,000
3 bed house for sale
2 pictures
House · for sale
£ 399,950
3 bed house for sale
GL18
· 3 Bedrooms · House
· Garden · Equipped kitchen · Parking
GL18 · 3 Bedrooms · House · Garden · Equipped kitchen · Parking
Sitting at 1118sqft, this home is perfect for small families and downsizers alike, the Kingston is an impressive design. Downstairs you have an open plan Kitchen/dining room which has the option to be opened up to the lounge through folding doors. This offers you a flexible space with patio doors from the lounge to the rear garden. There is also a utility room off of the hallway. As you make your way upstairs, you find a double bedroom to the front of the house and two singles at the rear, any of which could be used as a home office/study. There is also a family bathroom on this floor. The most outstanding moment of this home is when you discover that the principal suite occupies an entire floor, providing an indulgent space. Built within the eaves, this very generous room is unlike no other and is complete with an en suite and dressing room. The homes come with two parking spaces. Cheltenham ranked 2nd best place to live in England according to data analysed by the Sunday Times during
£ 399,950
2 bed house for sale
2 pictures
House · for sale
£ 270,000
2 bed house for sale
GL18
· 2 Bedrooms · House
· Garden · Equipped kitchen · Cellar
GL18 · 2 Bedrooms · House · Garden · Equipped kitchen · Cellar
This period terraced home offers well-balanced accommodation arranged across three levels and provides a flexible layout suited to a range of buyers. The ground floor opens into a comfortable living room which leads through to a separate dining room, creating a practical and sociable flow through the main living areas. Positioned to the rear is a modern fitted kitchen finished with contemporary units and worktops. A useful basement level provides additional living space and offers flexibility depending on requirements, making an ideal snug, home office, hobbies room or occasional guest space. Upstairs, the first floor offers two well-proportioned bedrooms alongside a generous bathroom featuring both a bath and separate shower. Externally, the property benefits from an enclosed courtyard garden with planted borders and seating areas. The property is conveniently positioned for access into Cheltenham town centre along with nearby shops, transport links and everyday amenities
£ 270,000
4 bed house for sale
2 pictures
House · for sale
£ 400,000
4 bed house for sale
GL18
· 4 Bedrooms · House
· Garden · Equipped kitchen · Parking · Concierge
GL18 · 4 Bedrooms · House · Garden · Equipped kitchen · Parking · Concierge
Build Date: 1970's Approximate Area: 148 sq.m / 1594 sq.ft THE PROPERTY: This extended detached family home offers spacious accommodation throughout, including four double bedrooms. A central entrance hallway provides access to the living room, a useful study and the modern fitted kitchen. The living room has been extended to the front to create a particularly spacious reception room and opens through to the formal dining room, which in turn provides access to the rear garden. The kitchen offers a wealth of fitted units and work surface space, together with two sinks, an integrated full-height fridge and dishwasher. An internal lobby leads from the kitchen to a useful downstairs toilet and utility cupboard. Upstairs, the property offers four bedrooms, all of which can accommodate a double bed and furniture, together with a family bathroom. The principal bedroom also benefits from its own en-suite shower room. Outside, there is driveway parking to the front, while to the rear is a priva
£ 400,000

Get email alerts

Don't miss out: be the first to know about new properties

The alert was correctly created

On subscribing you accept the conditions of use and the privacy policy
Alert
Receive new ads in your inbox
Save this search
Receive alerts for new listings

We'll send you an email when we have new properties for: "Properties for sale in GL18"

The alert was correctly created

Highleadon Newent
Aston Ingham Ross-On-Wye
Get email alerts and be the first to see new listings
Required field
On subscribing I accept the terms of the privacy policy
Perfect! You'll soon start receiving new listings via email
Alert
Receive an email when we have new ads for Properties for sale in GL18
Save this search
Filters

Bedrooms

Size (sq.ft)

sq.ft
sq.ft

Price

£
£

Property type

Bathrooms

Clear all filters
Receive notifications when new entries are published.