2,228 houses for sale in Glebe Lane ME16 Maidstone

4 bed house for sale
2 pictures
House · for sale
£ 500,000
4 bed house for sale
Glebe Lane ME16 Maidstone
· 4 Bedrooms · House
· Garden · Equipped kitchen
Glebe Lane ME16 Maidstone · 4 Bedrooms · House · Garden · Equipped kitchen
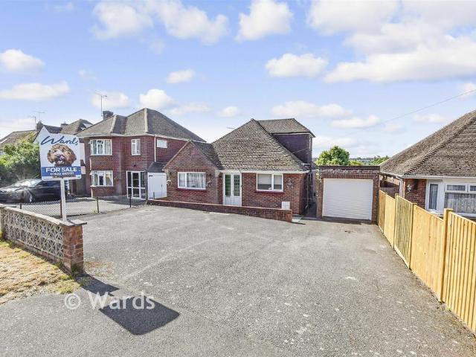
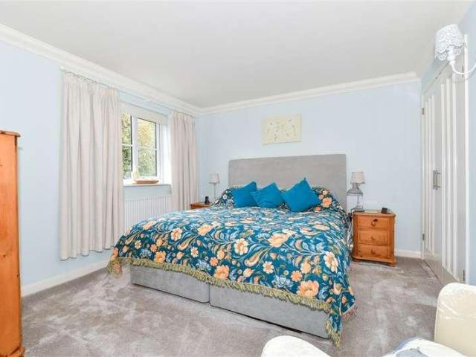
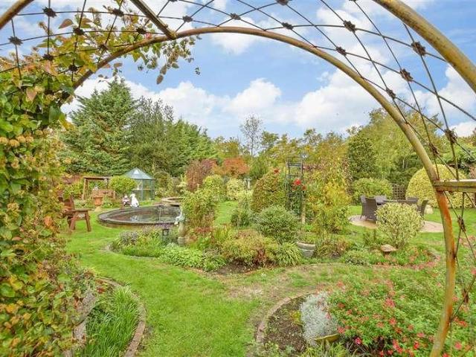
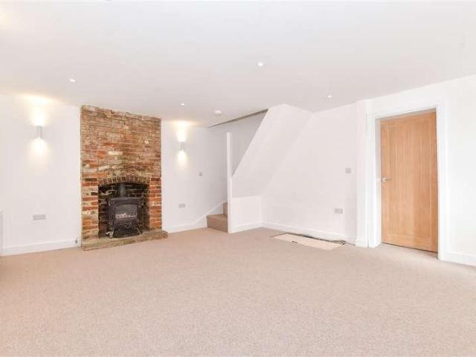
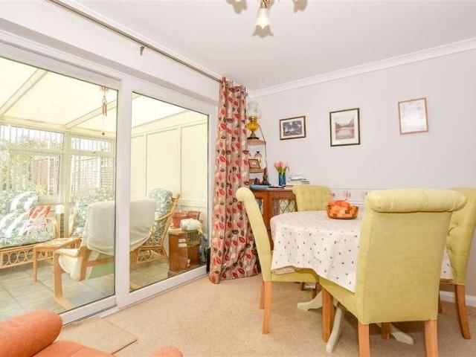
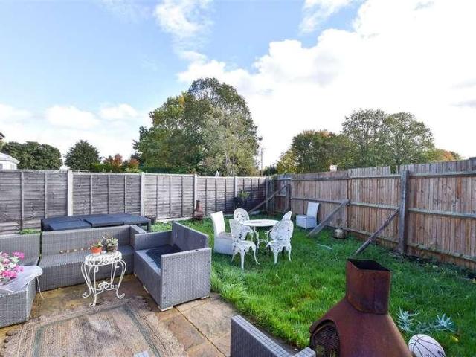
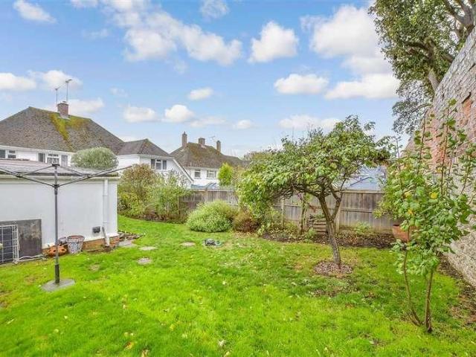
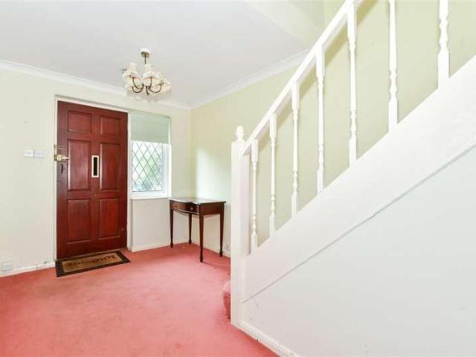
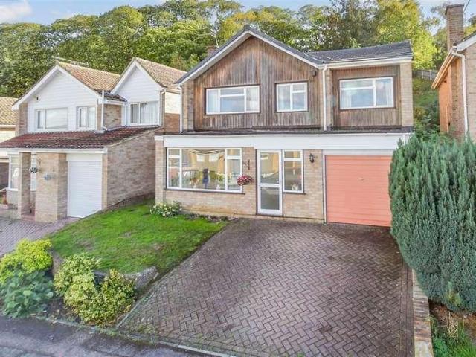
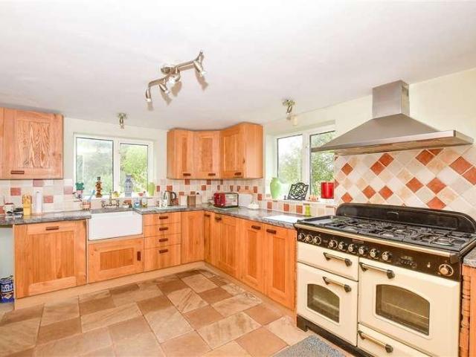
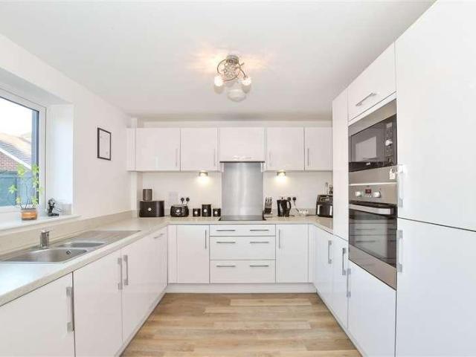
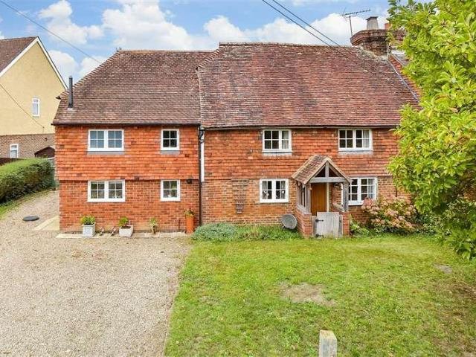
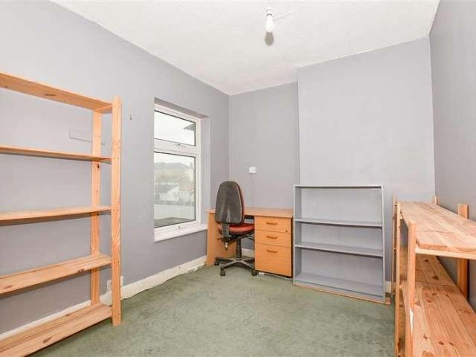
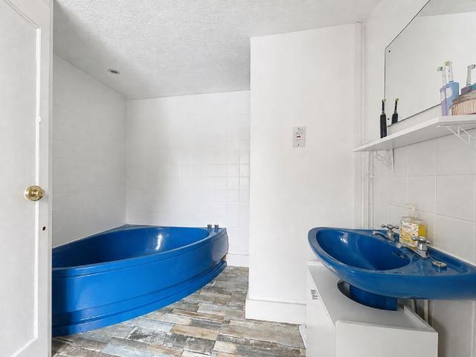
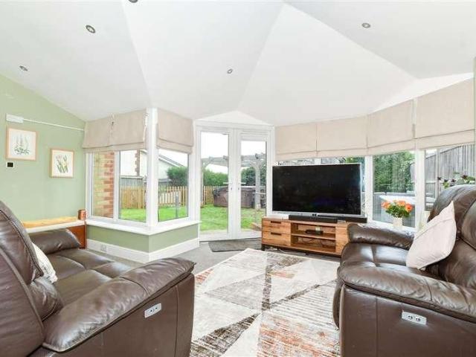
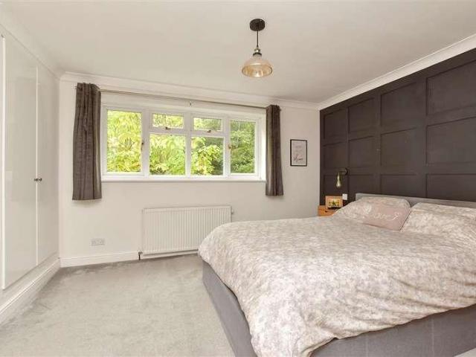
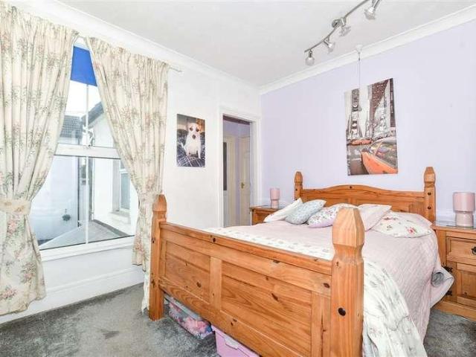
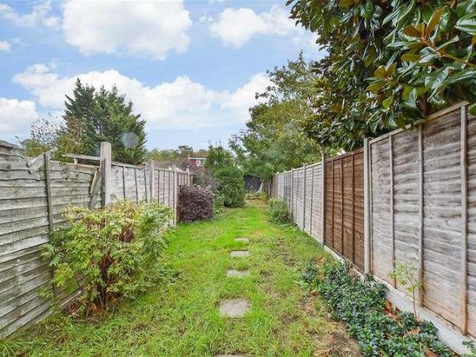
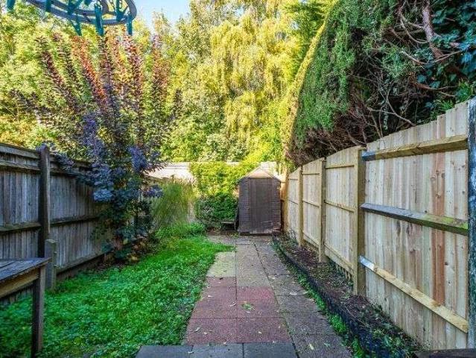
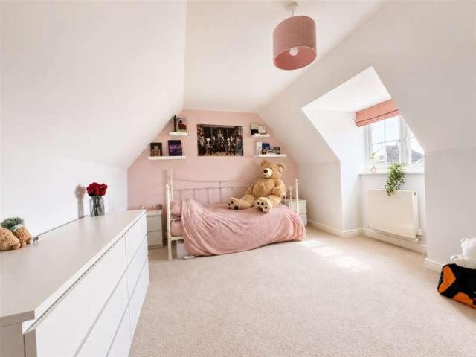
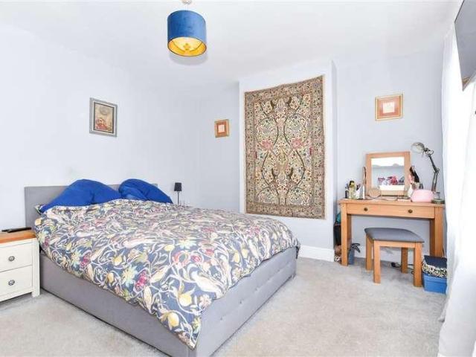
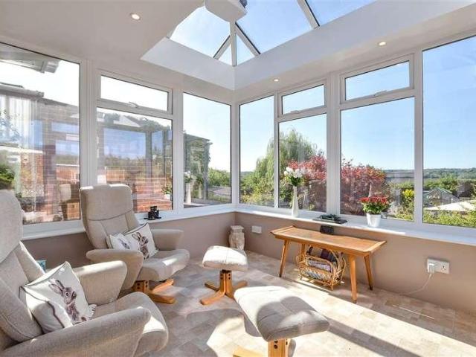
Positioned on one of the most popular roads in Barming, this detached chalet bungalow is sat on a generous plot with potential to develop further (subject to planning consents). The large driveway and beautiful rear garden makes it ideal for families, All situated within walking distance to local shops and schools.Room sizes:Entrance PorchHallwayLounge: 13'0 x 11'0 (3.97m x 3.36m)Garden Room: 9'0 x 9'0 (2.75m x 2.75m)Dining Room: 10'11 x 10'0 (3.33m x 3.05m)Kitchen: 10'0 x 9'0 (3.05m x 2.75m)Bedroom 1: 12'11 x 9'11 (3.94m x 3.02m)Bedroom 2: 11'0 x 9'11 (3.36m x 3.02m)BathroomLandingBedroom 3: 9'11 x 8'0 (3.02m x 2.44m)Bedroom 4: 13'0 x 7'0 (3.97m x 2.14m)Shower RoomGarageRear GardenFront GardenDriveway The information provided about this property does not constitute or form part of an offer or contract, nor may it be regarded as representations. All interested parties must verify accuracy and your solicitor must verify tenure/lease information, fixtures & fittings and, where the proper
£ 500,000
4 Bedroom Chalet House
View photo
Terraced House · for sale
£ 500,000
4 Bedroom Chalet House
Glebe Lane ME16 Maidstone
· 4 Bedrooms · Terraced House
· Garden · Equipped kitchen · Parking
Glebe Lane ME16 Maidstone · 4 Bedrooms · Terraced House · Garden · Equipped kitchen · Parking
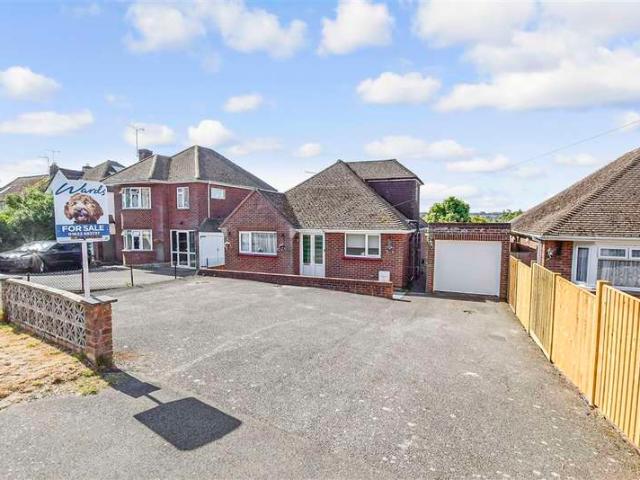
Positioned on one of the most popular roads in Barming, this detached chalet bungalow is sat on a generous plot with potential to develop further (subject to planning consents). The large driveway and beautiful rear garden makes it ideal for families, All situated within walking distance to local shops and schools.Room sizes: Entrance Porch Hallway Lounge: 13'0 x 11'0 (3.97m x 3.36m) Garden Room: 9'0 x 9'0 (2.75m x 2.75m) Dining Room: 10'11 x 10'0 (3.33m x 3.05m) Kitchen: 10'0 x 9'0 (3.05m x 2.75m) Bedroom 1: 12'11 x 9'11 (3.94m x 3.02m) Bedroom 2: 11'0 x 9'11 (3.36m x 3.02m) Bathroom Landing Bedroom 3: 9'11 x 8'0 (3.02m x 2.44m) Bedroom 4: 13'0 x 7'0 (3.97m x 2.14m) Shower Room Garage Rear Garden Front Garden Driveway The information provided about this property does not constitute or form part of an offer or contract, nor may it be regarded as representations. All interested parties must verify accuracy and your solicitor must verify tenure/lease information, fixtures & fittings and,
£ 500,000
4 bedroom chalet for sale
View photo
House · for sale
£ 330,500
4 bedroom chalet for sale
Glebe Lane ME16 Maidstone
· 4 Bedrooms · 1 Bath · House
Glebe Lane ME16 Maidstone · 4 Bedrooms · 1 Bath · House
SECURING THIS PROPERTY WITH A LIFETIME LEASEOVER 60s can secure this property with a HOME FOR LIFE from HOMEWISEThrough the Home for Life Plan from Homewise, those AGED 60 or over can purchase a Lifetime Lease and a share of the property value to safeguard for the future. The cost to purchase the Lifetime Lease is always less than the full market value. OVER 60s customers typically save between from 20% to 50%*.Home for Life Plan guide price for OVERS 60s: The Lifetime Lease price for this property is £330,500 based on an average saving of 33%.Market Value Price: £500,000The price you pay will vary according to your age, personal circumstances and requirements and will be adjusted to include any percentage of the property you wish to safeguard. The plan allows customers to purchase a share of the property value (UP TO 50%) to safeguard for the future.For an indication of what you could save, please use our CALCULATOR on the HOMEWISE website.Please CALL for more information or a PERSONA
£ 330,500
3 bed house for sale
2 pictures
House · for sale
£ 450,000
New
3 bed house for sale
Glebe Lane ME16 Maidstone
· 3 Bedrooms · House
· Equipped kitchen · Parking
Glebe Lane ME16 Maidstone · 3 Bedrooms · House · Equipped kitchen · Parking
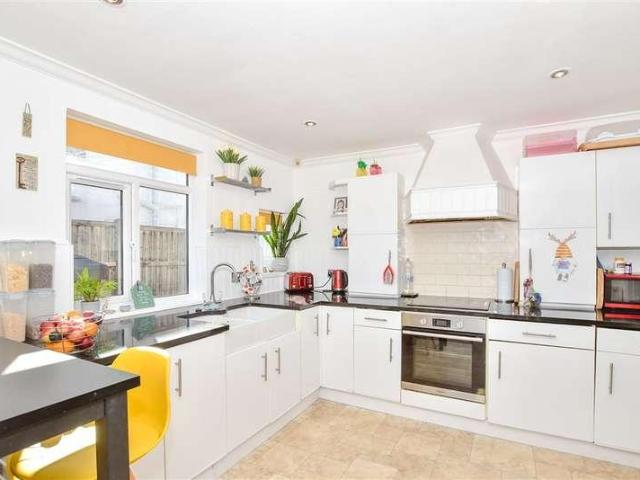
Located directly opposite Allington's Millenium Park, this end of terraced house sits within a quiet cul-de-sac. This modern, bespoke house was built approximately 10 years ago and offers generous and versatile accommodation whilst being located within a wonderfully convenient position for all your educational, recreational and commuting requirements.Room sizes:Entrance PorchHallwayLounge/Diner: 18'8 (5.69m) x 14'0 (4.27m) narrowing to 11'7 (3.53m)Kitchen: 10'5 x 8'3 (3.18m x 2.52m)Inner HallwayUtility AreaDownstairs Shower RoomBedroom 3/Dining Room: 13'0 x 9'1 (3.97m x 2.77m)LandingBedroom 1: 11'6 x 11'0 (3.51m x 3.36m)Bedroom 2: 10'2 x 9'8 (3.10m x 2.95m)Shower RoomRear GardenOfficeFront GardenDriveway Parking The information provided about this property does not constitute or form part of an offer or contract, nor may it be regarded as representations. All interested parties must verify accuracy and your solicitor must verify tenure/lease information, fixtures & fittings and, where
£ 450,000
3 bed house for sale
2 pictures
House · for sale
£ 350,000
New
3 bed house for sale
Glebe Lane ME16 Maidstone
· 3 Bedrooms · House
· Garden · Equipped kitchen · Parking
Glebe Lane ME16 Maidstone · 3 Bedrooms · House · Garden · Equipped kitchen · Parking
Offered with no forward chain, this period semi detached family house is located in a picturesque semi rural location, with far reaching views across scenic countryside. Ready to move into, yet with potential to redecorate and create your dream home, benefiting from an enclosed rear garden and a garage with off road parking. Just a short drive to local shops, amenities and sought after schools.Room sizes:Entrance PorchLounge: 17'6 x 11'1 (5.34m x 3.38m)Dining Area: 12'6 x 11'2 (3.81m x 3.41m)Kitchen: 10'6 x 9'8 (3.20m x 2.95m)Bathroom: 7'2 x 5'7 (2.19m x 1.70m)Separate Toilet: 6'9 x 2'5 (2.06m x 0.74m)LandingBedroom 1: 13'0 x 9'4 (3.97m x 2.85m)Bedroom 2: 11'5 x 9'9 (3.48m x 2.97m)Bedroom 3: 9'10 x 8'0 (3.00m x 2.44m)GarageFront and Rear GardensDriveway The information provided about this property does not constitute or form part of an offer or contract, nor may it be regarded as representations. All interested parties must verify accuracy and your solicitor must verify tenure/lease in
£ 350,000
2 bed house for sale
2 pictures
House · for sale
£ 290,000
New
2 bed house for sale
Glebe Lane ME16 Maidstone
· 2 Bedrooms · House
· Garden · Equipped kitchen · Cellar · Concierge
Glebe Lane ME16 Maidstone · 2 Bedrooms · House · Garden · Equipped kitchen · Cellar · Concierge
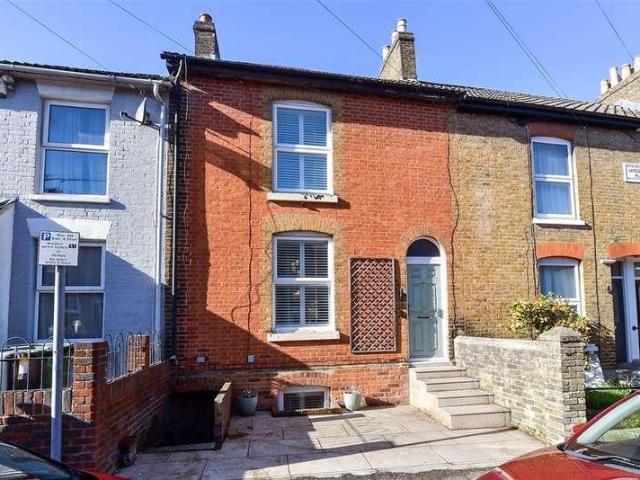
Completely refurbished by the current owner, this Victorian terraced house offers generous bedrooms and spacious living accommodation. The kitchen is a fantastic entertaining space with a sociable breakfast bar and patio doors into the rear garden. There are 2 reception rooms making the home ideal for families. The useful cellar also acts as a great addition for a games room/ office space. Complete with a low maintenance garden and rear access.Room sizes:HallwayLounge: 13'0 x 10'0 (3.97m x 3.05m)Kitchen: 14'0 x 10'0 (4.27m x 3.05m)Snug: 10'0 x 7'10 (3.05m x 2.39m)Cellar: 13'0 x 9'0 (3.97m x 2.75m)LandingBedroom 1: 11'0 x 11'0 (3.36m x 3.36m)Bedroom 2: 15'0 x 10'0 (4.58m x 3.05m)Bathroom: 10'0 x 7'10 (3.05m x 2.39m)Rear GardenFront Garden The information provided about this property does not constitute or form part of an offer or contract, nor may it be regarded as representations. All interested parties must verify accuracy and your solicitor must verify tenure/lease information, fixtu
£ 290,000
3 bed house for sale
2 pictures
House · for sale
£ 750,000
New
3 bed house for sale
Glebe Lane ME16 Maidstone
· 3 Bedrooms · House
· Garden · Equipped kitchen
Glebe Lane ME16 Maidstone · 3 Bedrooms · House · Garden · Equipped kitchen
An incredible detached bungalow situated in a quiet cul-de-sac, within walking distance of Maidstone town centre. A stunning garden with an abundance of space boasting a natural spring, the River Len, vegetable plots and a fantastic space to entertain. Sat comfortably on a plot of 0.58 acres, perfect for entertaining family and friends.Room sizes:Entrance PorchHallwayBathroomLounge: 19'6 x 14'8 (5.95m x 4.47m)Dining Room: 14'5 x 11'6 (4.40m x 3.51m)Kitchen: 12'4 x 10'7 (3.76m x 3.23m)Utility Room: 12'0 x 10'9 (3.66m x 3.28m)Conservatory: 12'3 x 10'6 (3.74m x 3.20m)CloakroomBedroom 1: 16'8 x 13'0 (5.08m x 3.97m)Bedroom 2: 12'5 x 10'0 (3.79m x 3.05m)Bedroom 3: 13'1 x 8'3 (3.99m x 2.52m)BathroomGarage: 15'4 x 10'8 (4.68m x 3.25m)Rear GardenWorkshop: 11'0 x 6'8 (3.36m x 2.03m)Front Garden The information provided about this property does not constitute or form part of an offer or contract, nor may it be regarded as representations. All interested parties must verify accuracy and your solic
£ 750,000
3 bed house for sale
2 pictures
House · for sale
£ 365,000
New
3 bed house for sale
Glebe Lane ME16 Maidstone
· 3 Bedrooms · House
· Equipped kitchen · Parking
Glebe Lane ME16 Maidstone · 3 Bedrooms · House · Equipped kitchen · Parking
Offered chain free! Completely refurbished throughout, this stunning detached property has been transferred into a well-presented house in a sought after location. With the added benefit of off road parking, excellent schools locally and transport links, this property is a must see!Room sizes:Entrance Hall: 3'2 x 2'11 (0.97m x 0.89m)Lounge/Diner: 16'6 x 14'3 (5.03m x 4.35m)Kitchen: 13'5 x 6'10 (4.09m x 2.08m)ConservatoryLandingBedroom 1: 11'2 x 9'11 (3.41m x 3.02m)Bedroom 2: 13'8 x 7'6 (4.17m x 2.29m)Bedroom 3: 7'2 x 6'9 (2.19m x 2.06m)Bathroom: 6'8 x 4'3 (2.03m x 1.30m)CellarRear GardenTandem Drive The information provided about this property does not constitute or form part of an offer or contract, nor may it be regarded as representations. All interested parties must verify accuracy and your solicitor must verify tenure/lease information, fixtures & fittings and, where the property has been extended/converted, planning/building regulation consents. All dimensions are approximate and
£ 365,000
2 bed house for sale
2 pictures
House · for sale
£ 350,000
New
2 bed house for sale
Glebe Lane ME16 Maidstone
· 2 Bedrooms · House
· Garden · Equipped kitchen · Parking
Glebe Lane ME16 Maidstone · 2 Bedrooms · House · Garden · Equipped kitchen · Parking
Are you looking to downsize to a well presented semi-detached bungalow with ample off road parking and a garage? Enjoy the peace and quiet of this lovely location relaxing located house in the rear conservatory or enjoy entertaining friends and family in the beautiful garden.Room sizes:Entrance Hall: 7'9 x 3'10 (2.36m x 1.17m)Lounge/Diner: 23'2 x 10'3 (7.07m x 3.13m)Conservatory: 9'9 x 9'2 (2.97m x 2.80m)Kitchen: 13'8 x 9'11 (4.17m x 3.02m) narrowing to 3'11 x 2'1 (1.19m x 0.64m)Bedroom 1: 12'6 x 10'11 (3.81m x 3.33m)Bedroom 2: 9'11 x 8'4 (3.02m x 2.54m)BathroomDriveway & GarageRear Garden The information provided about this property does not constitute or form part of an offer or contract, nor may it be regarded as representations. All interested parties must verify accuracy and your solicitor must verify tenure/lease information, fixtures & fittings and, where the property has been extended/converted, planning/building regulation consents. All dimensions are approximate and quoted fo
£ 350,000
4 bed house for sale
2 pictures
House · for sale
£ 525,000
New
4 bed house for sale
Glebe Lane ME16 Maidstone
· 4 Bedrooms · House
· Garden · Equipped kitchen · Parking
Glebe Lane ME16 Maidstone · 4 Bedrooms · House · Garden · Equipped kitchen · Parking
If location is important and you are looking for a fantastic family home look no further. This detached house is situated in a quiet cul-de-sac in Leybourne close to schools, shops and transport links. With a large driveway and garage parking need not be an issue. Whilst internally the property benefits from a large open plan kitchen/breakfast/dining room, separate lounge, study and well-proportioned bedrooms.Room sizes:GROUND FLOOREntrance HallCloakroomLounge: 14'10 x 13'3 (4.52m x 4.04m)Kitchen/Diner: 19'3 x 14'8 (5.87m x 4.47m)Study: 12'10 x 7'6 (3.91m x 2.29m)Conservatory: 12'11 x 12'2 (3.94m x 3.71m)FIRST FLOORLandingBedroom 1: 12'7 x 9'8 (3.84m x 2.95m)Bedroom 2: 12'10 x 10'2 (3.91m x 3.10m)Bedroom 3: 12'10 x 7'7 (3.91m x 2.31m)Bedroom 4: 9'1 x 7'0 (2.77m x 2.14m)Bathroom: 8'3 x 5'7 (2.52m x 1.70m)OUTSIDEDrivewayGarageRear Garden The information provided about this property does not constitute or form part of an offer or contract, nor may it be regarded as representations. All in
£ 525,000
3 bed house for sale
2 pictures
House · for sale
£ 550,000
3 bed house for sale
Glebe Lane ME16 Maidstone
· 3 Bedrooms · House
· Equipped kitchen · Parking
Glebe Lane ME16 Maidstone · 3 Bedrooms · House · Equipped kitchen · Parking
Located within a cul-e-sac setting on the ever popular Beverley Estate, this semi-detached house offers versatile accommodation with a wonderful open plan kitchen/dining room and a modern throughout. The addition of an annexe will provide a step towards independence for any teenager or a perfect retreat for guests or relatives.Room sizes:Entrance PorchHallwayLounge: 14'3 x 12'3 (4.35m x 3.74m)Kitchen/Diner: 18'6 x 11'3 (5.64m x 3.43m)LandingBedroom 1: 14'4 x 10'9 (4.37m x 3.28m)Bedroom 2: 10'6 x 9'1 (3.20m x 2.77m)Bedroom 3: 8'10 x 7'5 (2.69m x 2.26m)Shower RoomRoom 1: 14'4 x 11'9 (4.37m x 3.58m)Room 2: 10'9 x 8'2 (3.28m x 2.49m)Shower RoomStore: 12'4 (3.76m) x 8'1 (2.47m) narrowing to 5'5 (1.65m)Rear GardenFront GardenOff Road Parking The information provided about this property does not constitute or form part of an offer or contract, nor may it be regarded as representations. All interested parties must verify accuracy and your solicitor must verify tenure/lease information, fixture
£ 550,000
3 bed house for sale
2 pictures
House · for sale
£ 375,000
New
3 bed house for sale
Glebe Lane ME16 Maidstone
· 3 Bedrooms · House
· Garden · Parking · Powder room
Glebe Lane ME16 Maidstone · 3 Bedrooms · House · Garden · Parking · Powder room
An immaculate detached family home, ideally situated in the ever-popular Lords Wood. Beautifully presented throughout and finished to a high standard, this stunning property offers spacious open plan living, perfect for modern family life and entertaining. The home benefits from a generous driveway providing ample off-road parking, a luxurious en-suite to the main bedroom, a contemporary family bathroom, and a convenient downstairs cloakroom. Located close to highly regarded schools and a range of local amenities, this exceptional home is not to be missed. Early viewing is highly recommended.Room sizes:Entrance PorchEntrance HallCloakroomKitchen/Living Area: (L-shaped) 19'8 x 10'8 (6.00m x 3.25m) plus 16'6 x 12'8 (5.03m x 3.86m)LandingBedroom 1: 13'6 x 9'9 (4.12m x 2.97m)En Suite Shower Room: 9'5 x 5'2 (2.87m x 1.58m)Bedroom 2: 10'7 x 10'3 (3.23m x 3.13m)Bedroom 3: 10'7 x 9'0 (3.23m x 2.75m)Room 1 (store room)DrivewayRear Garden The information provided about this property does not con
£ 375,000
3 bed house for sale
2 pictures
House · for sale
£ 300,000
New
3 bed house for sale
Glebe Lane ME16 Maidstone
· 3 Bedrooms · House
· Garden · Equipped kitchen
Glebe Lane ME16 Maidstone · 3 Bedrooms · House · Garden · Equipped kitchen
Situated in the popular Lordswood area, this semi-detached home offers an excellent opportunity for buyers looking to put their own stamp on a property. Requiring updating throughout, the accommodation provides generous living space and fantastic scope for improvement and extension, subject to the necessary consents. Benefiting from a desirable location close to local amenities, schools and transport links, this is an ideal project for first-time buyers, investors or growing families seeking a home with plenty of potential. Early viewing is recommended.Room sizes:Entrance PorchEntrance HallwayLounge: 13'1 x 12'4 (3.99m x 3.76m)Kitchen/Diner: 18'9 x 9'4 (5.72m x 2.85m)LandingBedroom 1: 12'3 x 9'9 (3.74m x 2.97m)Bedroom 2: 10'7 x 9'1 (3.23m x 2.77m)Bedroom 3: 8'9 x 7'10 (2.67m x 2.39m)Bathroom: 7'10 x 5'6 (2.39m x 1.68m)Front GardenDrivewayGarageRear Garden The information provided about this property does not constitute or form part of an offer or contract, nor may it be regarded as rep
£ 300,000
2 bed house for sale
2 pictures
House · for sale
£ 240,000
2 bed house for sale
Glebe Lane ME16 Maidstone
· 2 Bedrooms · House
· Garden · Equipped kitchen
Glebe Lane ME16 Maidstone · 2 Bedrooms · House · Garden · Equipped kitchen
A lovely chain free terraced house set in a quiet location overlooking the calm river to front. A perfect home for first time buyers or investors alike.Room sizes:Entrance PorchLounge: 14'5 x 11'1 (4.40m x 3.38m)Kitchen: 11'1 x 8'5 (3.38m x 2.57m)LandingBedroom 1: 11'4 x 8'8 (3.46m x 2.64m)Bedroom 2: 8'0 x 6'1 (2.44m x 1.86m)BathroomRear GardenAllocated ParkingFront Garden The information provided about this property does not constitute or form part of an offer or contract, nor may it be regarded as representations. All interested parties must verify accuracy and your solicitor must verify tenure/lease information, fixtures & fittings and, where the property has been extended/converted, planning/building regulation consents. All dimensions are approximate and quoted for guidance only as are floor plans which are not to scale and their accuracy cannot be confirmed. Reference to appliances and/or services does not imply that they are necessarily in working order or fit for the purpose. I
£ 240,000
3 bed house for sale
2 pictures
House · for sale
£ 625,000
3 bed house for sale
Glebe Lane ME16 Maidstone
· 3 Bedrooms · House
· Garden · Equipped kitchen · Parking · Powder room
Glebe Lane ME16 Maidstone · 3 Bedrooms · House · Garden · Equipped kitchen · Parking · Powder room
Located in a prime position in one of Loose' most prestigious, sought after roads, this spacious detached family house is offered with no forward chain and offers the fantastic opportunity to extend and create your dream home (subject to planning and consents). Benefiting from a great size rear garden and a garage with ample off road parking, located in a quiet 'no through' road, walking distance to sought after primary and secondary schools, and the picturesque conservation area. Please refer to the footnote regarding the services and appliances.Room sizes:Entrance HallLounge: 15'9 x 12'2 (4.80m x 3.71m)Dining Room: 12'5 x 11'9 (3.79m x 3.58m)Conservatory: 11'5 x 10'9 (3.48m x 3.28m)Kitchen/Breakfast Room: 13'6 x 12'10 (4.12m x 3.91m)Downstairs Cloakroom: 4'3 x 2'8 (1.30m x 0.81m)LandingBedroom 1: 15'10 x 12'0 (4.83m x 3.66m)Bedroom 2: 12'6 x 12'0 (3.81m x 3.66m)Bedroom 3: 9'6 x 7'8 (2.90m x 2.34m)Bathroom: 7'7 x 6'8 (2.31m x 2.03m)Separate ToiletGarage and DrivewayFront and Rear Gard
£ 625,000
5 bed house for sale
2 pictures
House · for sale
£ 525,000
5 bed house for sale
Glebe Lane ME16 Maidstone
· 5 Bedrooms · House
· Garden · Equipped kitchen · Parking
Glebe Lane ME16 Maidstone · 5 Bedrooms · House · Garden · Equipped kitchen · Parking
This hugely extended detached house is in a lovely quiet location and has a super sized garden with mature trees. There are local schools and the retail park in Aylesford close by. The garage and double driveway makes parking easy.Room sizes:PorchLounge: 17'6 x 10'9 (5.34m x 3.28m)Dining Room: 17'7 x 10'11 (5.36m x 3.33m)Kitchen: 13'4 x 7'4 (4.07m x 2.24m)CloakroomLobbyLandingBedroom 1: 13'3 x 10'0 (4.04m x 3.05m)Bedroom 2: 10'9 x 10'1 (3.28m x 3.08m)Bedroom 3: 12'3 x 7'5 up to fitted wardrobes (3.74m x 2.26m)Bedroom 4: 11'9 x 7'4 up to fitted wardrobes (3.58m x 2.24m)Bedroom 5: 9'9 x 7'4 (2.97m x 2.24m)BathroomDouble DriveGarageRear Tiered Garden The information provided about this property does not constitute or form part of an offer or contract, nor may it be regarded as representations. All interested parties must verify accuracy and your solicitor must verify tenure/lease information, fixtures & fittings and, where the property has been extended/converted, planning/building regula
£ 525,000
4 bed house for sale
2 pictures
House · for sale
£ 650,000
4 bed house for sale
Glebe Lane ME16 Maidstone
· 4 Bedrooms · House
· Garden · Parking · Equipped kitchen
Glebe Lane ME16 Maidstone · 4 Bedrooms · House · Garden · Parking · Equipped kitchen
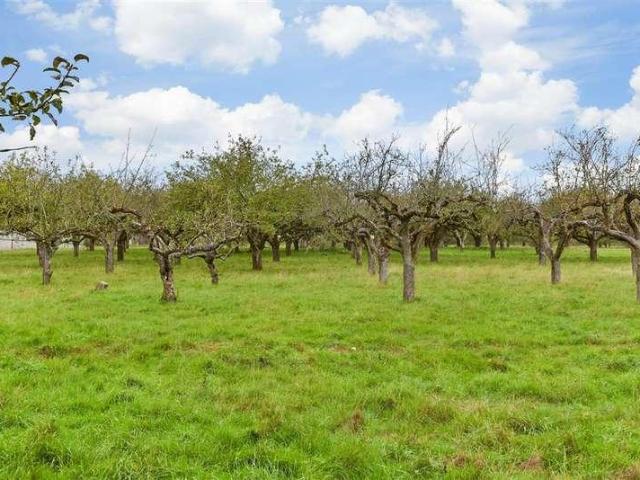
This property is a beautiful located detached house with ample land the property benefits from off street parking a good size garden and an additional field that is multi usage. The property is a must see and a great sized family home. It's a must see!Room sizes:Entrance HallLounge: 22'0 x 11'0 (6.71m x 3.36m)Family Room: 11'5 x 10'5 (3.48m x 3.18m)Kitchen: 12'10 x 10'4 (3.91m x 3.15m)Breakfast Area: 9'5 x 6'7 (2.87m x 2.01m)Utility Area: 9'3 x 3'7 (2.82m x 1.09m)LandingBedroom 1: 12'1 x 10'5 (3.69m x 3.18m)En suite Bedroom 1: 5'0 x 4'3 (1.53m x 1.30m)Bedroom 2: 11'2 x 10'0 (3.41m x 3.05m)Bedroom 3: 11'1 x 9'0 (3.38m x 2.75m)Bedroom 4: 9'1 x 8'2 (2.77m x 2.49m)BathroomDouble GarageOff Road ParkingGarden The information provided about this property does not constitute or form part of an offer or contract, nor may it be regarded as representations. All interested parties must verify accuracy and your solicitor must verify tenure/lease information, fixtures & fittings and, where the prope
£ 650,000
4 bed house for sale
2 pictures
House · for sale
£ 500,000
4 bed house for sale
Glebe Lane ME16 Maidstone
· 4 Bedrooms · House
· Garden · Equipped kitchen
Glebe Lane ME16 Maidstone · 4 Bedrooms · House · Garden · Equipped kitchen
Are you looking to settle in the popular Bearsted village? This impressive detached bungalow has had a substantial loft conversion, providing 2 further bedrooms alongside a useful shower room, ideal for multi-generational families who want a versatile layout with a generous footprint. If you enjoy entertaining, then you will love the rear garden. With an impressive summerhouse providing covered outside space, perfect when hosting guests. Nestled within easy reach of local Madginford Primary School, as well as the local amenities too, you'll have the benefit to enjoy the convenience. For commuters, the M20 is within easy reach and would be ideal for those who travel via road; and for rail travellers, Bearsted station is within a short distance too.Room sizes:HallwayLounge: 15'6 x 11'0 (4.73m x 3.36m)Study: 11'0 x 6'1 (3.36m x 1.86m)Kitchen Area: 12'6 x 11'0 (3.81m x 3.36m)Conservatory: 16'3 x 13'7 (4.96m x 4.14m)Bedroom 1: 10'11 x 9'11 (3.33m x 3.02m)Walk-in Wardrobe/Bedroom 5: 10'10 x
£ 500,000
4 bed house for sale
2 pictures
House · for sale
£ 475,000
4 bed house for sale
Glebe Lane ME16 Maidstone
· 4 Bedrooms · House
· Equipped kitchen · Parking · Powder room
Glebe Lane ME16 Maidstone · 4 Bedrooms · House · Equipped kitchen · Parking · Powder room
Would you love to have 4 double bedrooms? This exciting detached house splits it's accommodation across 2 floors which has created plenty of space for a family to enjoy. Within walking distance to local amenities such as Aldi, Costa Coffee, Toby Carvery and a short drive to Maidstone Town Centre and M20 motorways, making this perfect for commuters. With a driveway and an integral garage available, this property would suit those with 2 vehicles and still provides storage space from the garage too.Room sizes:Entrance Hall: 16'4 x 3'8 (4.98m x 1.12m)Kitchen/Diner: 27'9 x 9'9 (8.46m x 2.97m)Lounge: 15'8 x 10'4 (4.78m x 3.15m) plus 5'7 x 3'4 (1.70m x 1.02m)Cloakroom: 5'7 x 2'9 (1.70m x 0.84m)LandingBedroom 1: 14'2 x 9'11 (4.32m x 3.02m)En-suite Shower Room: 5'3 x 5'1 (1.60m x 1.55m)Bedroom 2: 13'3 x 9'11 (4.04m x 3.02m)Bedroom 3: (L-shaped) 10'9 x 10'3 (3.28m x 3.13m) plus 5'2 x 1'6 (1.58m x 0.46m)Bedroom 4: 10'1 x 8'7 (3.08m x 2.62m)Bathroom: (L-shaped) 7'2 x 6'9 (2.19m x 2.06m) plus 3'7 x
£ 475,000
3 bed house for sale
2 pictures
House · for sale
£ 575,000
3 bed house for sale
Glebe Lane ME16 Maidstone
· 3 Bedrooms · House
· Garden · Equipped kitchen · Parking
Glebe Lane ME16 Maidstone · 3 Bedrooms · House · Garden · Equipped kitchen · Parking
Grade II Listed home with amazing garden, countryside views, summerhouse and workshops for work from home. Extension creates annex BUT makes fabulous family home with Bedroom 1 big enough to create 4th bedroom subject to permissions and consents.Room sizes:Entrance HallKitchen Diner/Family Room: 30'3 (9.23m) x 14'1 (4.30m) narrowing to 10'8 (3.25m)Kitchen 2/Utility Room: 17'1 x 8'1 (5.21m x 2.47m)Lounge: 24'1 (7.35m) narrowing to 20'6 (6.25m) x 15'2 (4.63m)Bath/Shower Room: 7'8 x 6'8 (2.34m x 2.03m)Lean to: 11'0 x 7'0 (3.36m x 2.14m)LandingBedroom 1: 22'7 (6.89m) narrowing to 16'9 (5.11m) x 15'2 (4.63m)Shower Room: 8'1 x 8'0 (2.47m x 2.44m)Landing 2Bedroom 2: 15'6 x 10'11 (4.73m x 3.33m)Bedroom 3: 9'2 (2.80m) x 9'0 (2.75m) narrowing to 6'10 (2.08m)Ample Parking spaceFront and Rear GardensSummer House: 10'10 x 9'3 (3.30m x 2.82m)Shed Room 1: 16'10 x 10'3 (5.13m x 3.13m)Shed Room 2: 10'2 x 9'6 (3.10m x 2.90m) The information provided about this property does not constitute or form part o
£ 575,000
2 bed house for sale
2 pictures
House · for sale
£ 200,000
2 bed house for sale
Glebe Lane ME16 Maidstone
· 2 Bedrooms · House
· Garden · Equipped kitchen
Glebe Lane ME16 Maidstone · 2 Bedrooms · House · Garden · Equipped kitchen
This chain free terraced house is perfectly positioned and ready to add your own stamp as you go. Inside the space is quite surprising with a really good size kitchen/diner, perfect for entertaining friends and family. Both bedrooms are a good size plus the garden offers so much space too. This property is for sale by the Modern Method of Aucion. Should you view, offer or bid on the property, your information will be shared with the auctioneer, Iamsold. Please refer to the footnote regarding the services and appliances.Room sizes:Lounge: 13'9 x 10'11 (4.19m x 3.33m)Kitchen/Diner: 13'3 x 11'2 (4.04m x 3.41m)Bathroom: 5'7 x 5'4 (1.70m x 1.63m)LandingBedroom 1: 11'0 x 9'10 (3.36m x 3.00m)Bedroom 2: 11'2 x 7'10 (3.41m x 2.39m)Loft Room: 15'6 x 9'11 (4.73m x 3.02m)Front and Rear Gardens AUCTIONEER'S COMMENTSThis property is for sale by the Modern Method of Auction. Should you view, offer or bid on the property, your information will be shared with the Auctioneer, iamsold.This method of auct
£ 200,000
2 bed house for sale
2 pictures
House · for sale
£ 230,000
2 bed house for sale
Glebe Lane ME16 Maidstone
· 2 Bedrooms · House
· Fireplace · Parking
Glebe Lane ME16 Maidstone · 2 Bedrooms · House · Fireplace · Parking
Tucked away from Holborough road, this charming two-double-bedroom detached home is something of a hidden gem, offering generous living space, plenty of character and the rare benefit of its own driveway and outside parking space. Set back in a more private position, the property feels pleasantly removed from the road while still remaining conveniently located. Step inside and the real surprise is the sheer amount of space on offer. At the heart of the home is the huge lounge, a wonderfully generous room with plenty of space for both relaxing and entertaining. Taking centre stage is the commanding open fireplace, creating a fantastic focal point and giving the room the kind of warmth and character that's increasingly difficult to find. The accommodation continues with two genuine double bedrooms, providing excellent proportions whether you're looking for a comfortable main bedroom, guest room, home office or a combination of the three. The bathroom is another particularly useful featur
£ 230,000
5 bed house for sale
2 pictures
House · for sale
£ 550,000
5 bed house for sale
Glebe Lane ME16 Maidstone
· 5 Bedrooms · House
· Garden · Equipped kitchen · Parking · Concierge
Glebe Lane ME16 Maidstone · 5 Bedrooms · House · Garden · Equipped kitchen · Parking · Concierge
Stunning condition and hugely extended semi-detached house with good size driveway to the front of the property, making parking a breeze. Amazing kitchen leading to dining room with multiple reception rooms. Lovely long and sunny garden for you to enjoy entertaining friends and family.Room sizes:Entrance HallLounge: 11'11 x 11'1 (3.63m x 3.38m)Bedroom 5-Used As OfficeKitchen: (L-shaped) 15'1 x 8'10 (4.60m x 2.69m) plus 3'1 x 2'1 (0.94m x 0.64m)Dining Room: 11'1 x 10'11 (3.38m x 3.33m)Garden Room: (L-shaped) 16'1 x 7'1 (4.91m x 2.16m) plus 11'0 x 5'0 (3.36m x 1.53m)Bathroom: 8'0 x 7'1 (2.44m x 2.16m)Landing: 8'1 x 4'0 (2.47m x 1.22m)Bedroom 4: 9'1 x 7'0 (2.77m x 2.14m)Bedroom 3: 11'1 x 10'11 (3.38m x 3.33m)Bedroom 2: (L-shaped) 13'1 x 8'0 (3.99m x 2.44m) plus 7'1 x 7'0 (2.16m x 2.14m)Shower Room: 6'0 x 5'11 (1.83m x 1.80m)Bedroom 1: 11'1 x 10'11 (3.38m x 3.33m)Front/Rear GardensFront Driveway The information provided about this property does not constitute or form part of an offer or co
£ 550,000
3 bed house for sale
2 pictures
House · for sale
£ 550,000
3 bed house for sale
Glebe Lane ME16 Maidstone
· 3 Bedrooms · House
· Equipped kitchen · Parking
Glebe Lane ME16 Maidstone · 3 Bedrooms · House · Equipped kitchen · Parking
Located in the highly sought-after Walderslade Woods, this impressive, detached family house which is presented in immaculate modern condition throughout. The property boasts a stunning contemporary kitchen with a central island and separate utility room, perfect for modern family living. A spacious rear extension provides a fantastic lounge area, while a separate playroom and study offer versatile additional space. Upstairs benefits from an en-suite to the principal bedroom and a stylish family bathroom. Further features include a garage, off-road parking, and excellent motorway links, making this an ideal home for commuters. A truly exceptional property that must be viewed to be fully appreciated.Room sizes:Entrance PorchKitchen/Diner: 16'6 x 12'4 (5.03m x 3.76m)Study: 15'0 x 7'3 (4.58m x 2.21m)Playroom: 14'1 x 11'0 (4.30m x 3.36m)Utility Room: 7'8 x 6'6 (2.34m x 1.98m)Lounge: 20'0 x 12'2 (6.10m x 3.71m)LandingBedroom 1: 14'4 x 11'0 (4.37m x 3.36m)En Suite Shower Room: 6'2 x 4'0 (1.8
£ 550,000
2 bed house for sale
2 pictures
House · for sale
£ 270,000
2 bed house for sale
Glebe Lane ME16 Maidstone
· 2 Bedrooms · House
· Garden · Equipped kitchen · Cellar
Glebe Lane ME16 Maidstone · 2 Bedrooms · House · Garden · Equipped kitchen · Cellar
Benefiting from double bedrooms and a tanked basement with built-in wardrobe space, this end of terrace house has a lean to that is an ideal entertaining area. There has also been a boiler installed in February 2026 meaning there is little work to do. Having a downstairs shower room and an upstairs bathroom, this home is ideal for families.Room sizes:Dining Room: 11'0 x 10'0 (3.36m x 3.05m)Lounge: 11'0 x 10'0 (3.36m x 3.05m)Lean To: 12'0 x 10'0 (3.66m x 3.05m)Kitchen: 13'0 x 8'0 (3.97m x 2.44m)Shower RoomCellar: 13'6 x 10'11 (4.12m x 3.33m)LandingBedroom 1: 11'0 x 11'0 (3.36m x 3.36m)Bedroom 2: 11'0 x 10'10 (3.36m x 3.30m)BathroomRear GardenFront Garden The information provided about this property does not constitute or form part of an offer or contract, nor may it be regarded as representations. All interested parties must verify accuracy and your solicitor must verify tenure/lease information, fixtures & fittings and, where the property has been extended/converted, planning/building
£ 270,000
2 bed house for sale
2 pictures
House · for sale
£ 270,000
2 bed house for sale
Glebe Lane ME16 Maidstone
· 2 Bedrooms · House
· Garden · Equipped kitchen
Glebe Lane ME16 Maidstone · 2 Bedrooms · House · Garden · Equipped kitchen
This spacious Victorian end of terrace house is the ideal home for first time buyers or downsizer. It boasts a large garden, perfect for socialising and excellent transport links to the M20, train stations and bus routes.Room sizes:Entrance HallDining Room: 10'9 x 9'11 (3.28m x 3.02m)Lounge: 11'5 x 10'9 (3.48m x 3.28m)Kitchen: 10'9 x 9'5 (3.28m x 2.87m)Rear EntranceLandingBedroom 1: 10'9 x 10'3 (3.28m x 3.13m)Bedroom 2: 11'2 x 7'9 (3.41m x 2.36m)Bathroom: 9'7 x 5'8 (2.92m x 1.73m)Front GardenRear Garden The information provided about this property does not constitute or form part of an offer or contract, nor may it be regarded as representations. All interested parties must verify accuracy and your solicitor must verify tenure/lease information, fixtures & fittings and, where the property has been extended/converted, planning/building regulation consents. All dimensions are approximate and quoted for guidance only as are floor plans which are not to scale and their accuracy cannot be c
£ 270,000
2 bed house for sale
2 pictures
House · for sale
£ 240,000
2 bed house for sale
Glebe Lane ME16 Maidstone
· 2 Bedrooms · House
· Garden · Equipped kitchen · Parking
Glebe Lane ME16 Maidstone · 2 Bedrooms · House · Garden · Equipped kitchen · Parking
Located in a highly sought-after area of Maidstone, this delightful two-bedroom terraced house offers a rare chance to acquire a property priced competitively for refurbishment. Whether you are an investor looking for your next project or a buyer wanting to put your own stamp on a home, this property offers incredible potential and excellent value. The ground floor features a bright and welcoming open-plan lounge/diner, a separate kitchen with plenty of workspace, and a versatile conservatory that opens onto a private, low-maintenance rear garden. Upstairs, the property boasts two generously sized double bedrooms and a family bathroom. There is a garage located at the back of the property with gate access in your back garden Situated within easy reach of local schools, excellent transport networks, and the vibrant Maidstone town centre, this charming home is a fantastic investment. Given the low price and high potential, early viewing is essential as this property will not be on the ma
£ 240,000
4 bed house for sale
2 pictures
House · for sale
£ 525,000
4 bed house for sale
Glebe Lane ME16 Maidstone
· 4 Bedrooms · House
· Garden · Equipped kitchen
Glebe Lane ME16 Maidstone · 4 Bedrooms · House · Garden · Equipped kitchen
Found within a quiet popular convenient cul-de-sac is this most impressive and substantial modern terraced house. Over 1700 sq feet of highly useable space is on offer to include three bathrooms and double bedrooms. Unusually the property also boasts two car barns with additional storage and a manageable landscaped garden. The property also comes with excellent storage including a large boarded loft including shelving and loft ladder. Ideal for the growing family move in ready.Room sizes:Entrance HallCloakroomLounge: 19'6 x 11'5 (5.95m x 3.48m)Dining Room: 9'2 x 8'2 (2.80m x 2.49m)Kitchen: 17'7 x 15'9 (5.36m x 4.80m)Utility RoomLandingBedroom 1: 19'4 Max x 11'10 (5.90m x 3.61m)En-Suite Shower RoomBedroom 2: 12'6 x 10'2 (3.81m x 3.10m)Bedroom 3: 12'4 x 9'10 (3.76m x 3.00m)BathroomLandingBedroom 4: 12'8 x 11'1 (3.86m x 3.38m)Walk In WardrobeEn-Suite Shower RoomFront & Rear GardensDouble Car Port The information provided about this property does not constitute or form part of an offer or
£ 525,000
2 bed house for sale
2 pictures
House · for sale
£ 280,000
2 bed house for sale
Glebe Lane ME16 Maidstone
· 2 Bedrooms · House
· Garden · Equipped kitchen · Parking
Glebe Lane ME16 Maidstone · 2 Bedrooms · House · Garden · Equipped kitchen · Parking
A beautiful terraced house set in a quiet cul-de-sac location nearby to local schools, shops and amenities. Having a garage and driveway with an EV charging point, as well as lovely sunny rear garden with room to entertain. Perfect for first time buyers and investors alike.Room sizes:Entrance PorchLounge: 14'7 x 12'9 (4.45m x 3.89m)Kitchen/Diner: 12'9 x 9'2 (3.89m x 2.80m)Conservatory: 11'1 x 7'7 (3.38m x 2.31m)LandingBedroom 1: 13'0 x 11'3 (3.97m x 3.43m)Bedroom 2: 11'9 x 8'0 (3.58m x 2.44m)BathroomRear GardenFront GardenDriveway The information provided about this property does not constitute or form part of an offer or contract, nor may it be regarded as representations. All interested parties must verify accuracy and your solicitor must verify tenure/lease information, fixtures & fittings and, where the property has been extended/converted, planning/building regulation consents. All dimensions are approximate and quoted for guidance only as are floor plans which are not to scale an
£ 280,000
3 bed house for sale
2 pictures
House · for sale
£ 375,000
3 bed house for sale
Glebe Lane ME16 Maidstone
· 3 Bedrooms · House
· Garden · Equipped kitchen · Parking · Cellar
Glebe Lane ME16 Maidstone · 3 Bedrooms · House · Garden · Equipped kitchen · Parking · Cellar
A welcoming grand Victorian style terraced house with large bay windows and high ceilings. The spacious rooms are filled with light and there is a useable cellar that is currently being used as an office. A beautiful garden and driveway to the front, perfect for first time buyers and growing families alike.Room sizes:HallwayLounge: 13'9 x 11'5 (4.19m x 3.48m)Dining Area: 12'0 x 10'5 (3.66m x 3.18m)Kitchen: 15'1 x 8'5 (4.60m x 2.57m)LobbyBathroomToiletCellar Room: 14'8 x 13'7 (4.47m x 4.14m)LandingBedroom 1: 15'0 x 12'0 (4.58m x 3.66m)Bedroom 2: 12'0 x 9'6 (3.66m x 2.90m)Bedroom 3: 8'8 x 8'5 (2.64m x 2.57m)Shower RoomRear GardenFront GardenOff Road Parking The information provided about this property does not constitute or form part of an offer or contract, nor may it be regarded as representations. All interested parties must verify accuracy and your solicitor must verify tenure/lease information, fixtures & fittings and, where the property has been extended/converted, planning/buildin
£ 375,000

Get email alerts

Don't miss out: be the first to know about new properties

The alert was correctly created

On subscribing you accept the conditions of use and the privacy policy
Alert
Receive new ads in your inbox
Save this search
Receive alerts for new listings

We'll send you an email when we have new properties for: "Houses for sale in Glebe Lane ME16 Maidstone"

The alert was correctly created

Silverweed Road ME5 Chatham
Princes Avenue ME5 Chatham
Get email alerts and be the first to see new listings
Required field
On subscribing I accept the terms of the privacy policy
Perfect! You'll soon start receiving new listings via email
Alert
Receive an email when we have new ads for Houses for sale in Glebe Lane ME16 Maidstone
Save this search
Filters

Bedrooms

Size (sq.ft)

sq.ft
sq.ft

Price

£
£

Property type

Bathrooms

Clear all filters
Receive notifications when new entries are published.