2 pictures
House
·
for sale
£ 280,000
2 bed house for sale
Glebe Lane ME16 Maidstone
· 2 Bedrooms · House
· Garden · Equipped kitchen · Parking
Glebe Lane ME16 Maidstone · 2 Bedrooms · House · Garden · Equipped kitchen · Parking
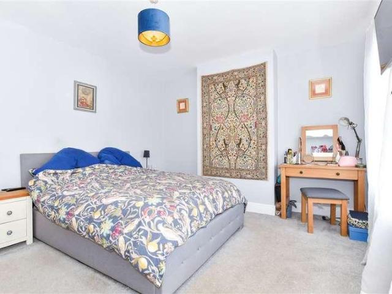
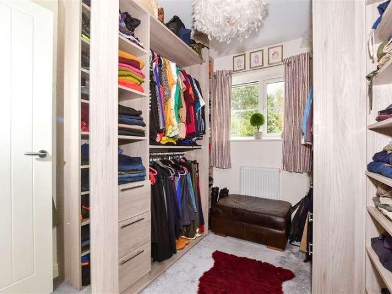
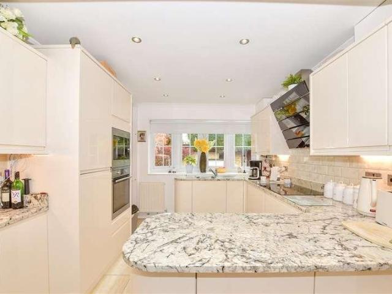
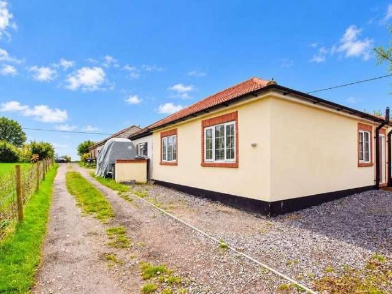
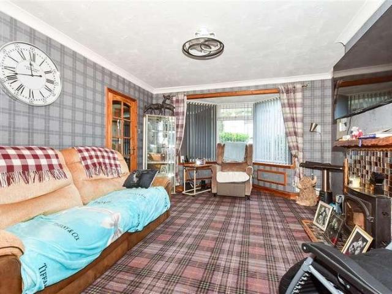
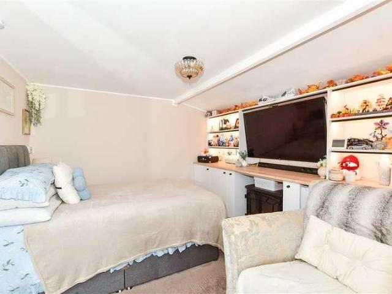
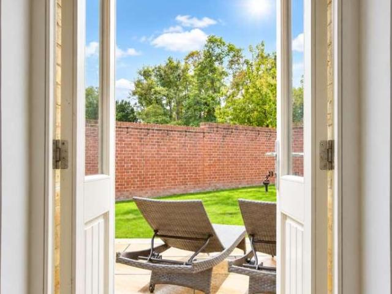
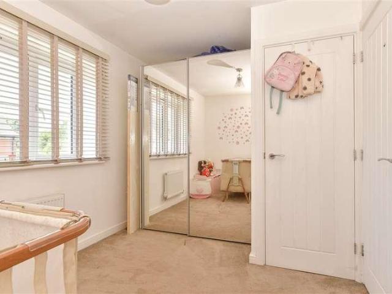
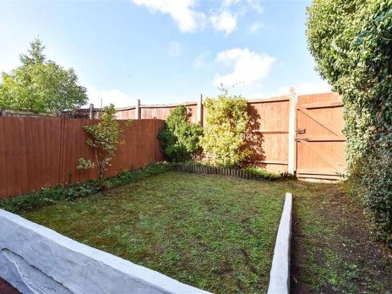
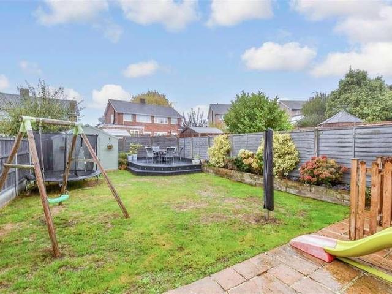
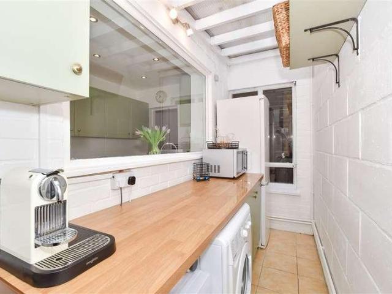
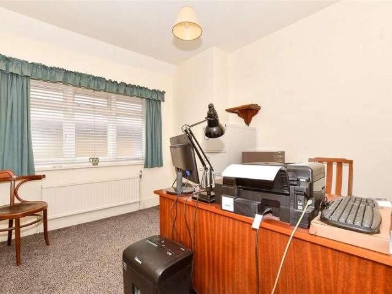
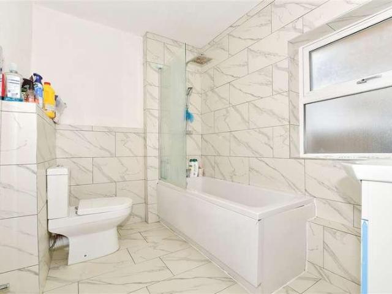
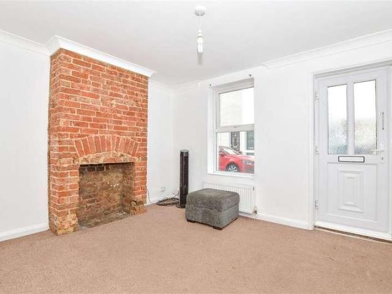
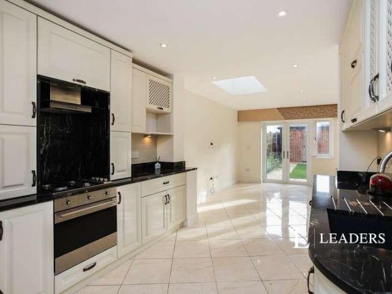
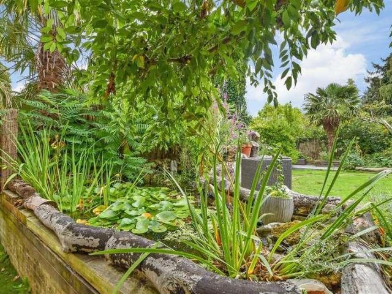
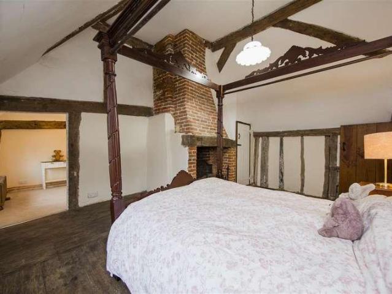
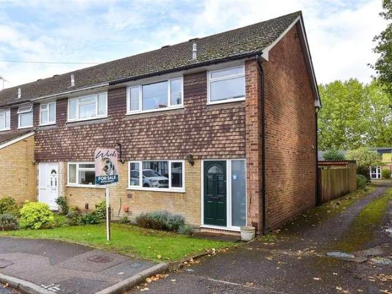
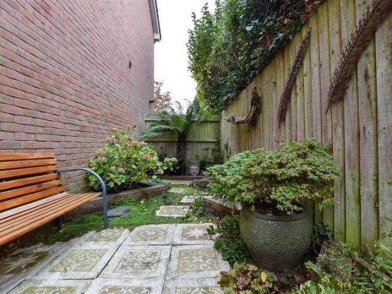
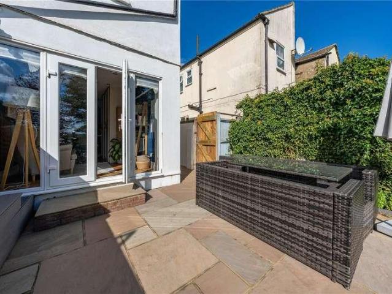
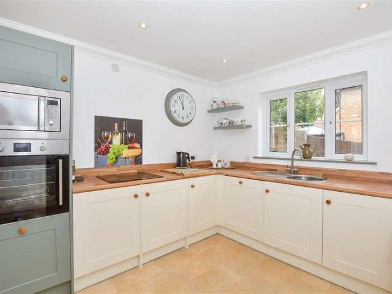
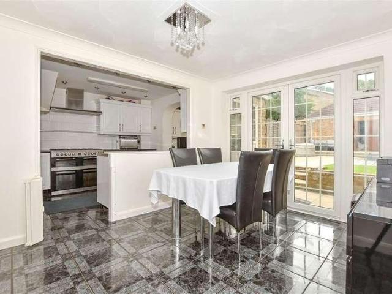
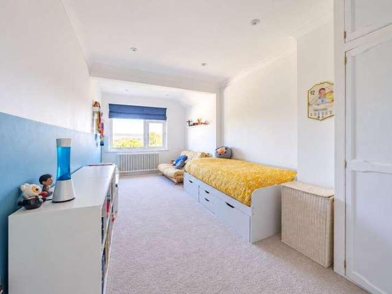
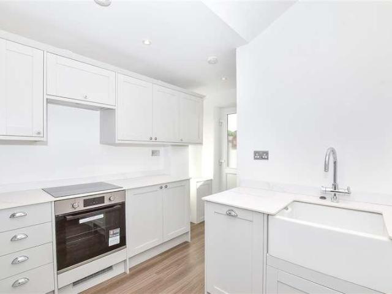
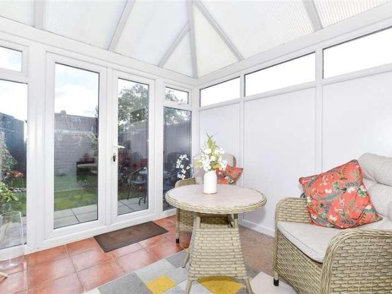
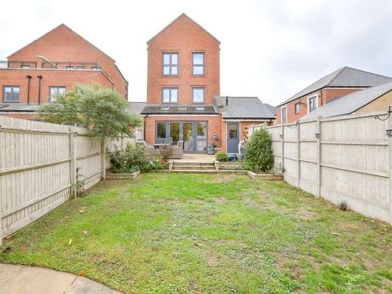
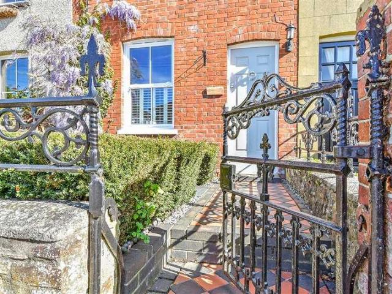
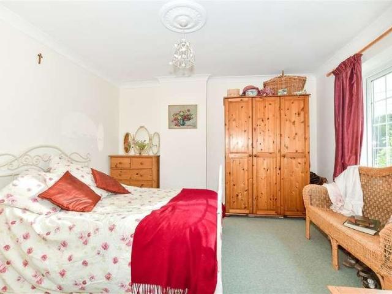
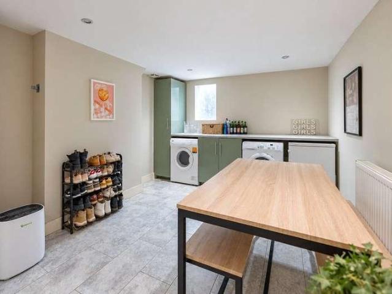
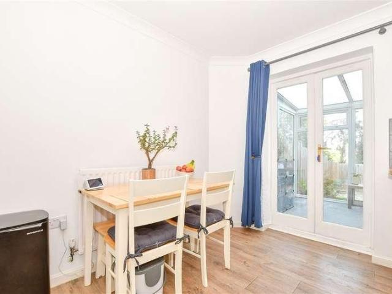
A beautiful terraced house set in a quiet cul-de-sac location nearby to local schools, shops and amenities. Having a garage and driveway with an EV charging point, as well as lovely sunny rear garden with room to entertain. Perfect for first time buyers and investors alike.Room sizes:Entrance PorchLounge: 14'7 x 12'9 (4.45m x 3.89m)Kitchen/Diner: 12'9 x 9'2 (3.89m x 2.80m)Conservatory: 11'1 x 7'7 (3.38m x 2.31m)LandingBedroom 1: 13'0 x 11'3 (3.97m x 3.43m)Bedroom 2: 11'9 x 8'0 (3.58m x 2.44m)BathroomRear GardenFront GardenDriveway The information provided about this property does not constitute or form part of an offer or contract, nor may it be regarded as representations. All interested parties must verify accuracy and your solicitor must verify tenure/lease information, fixtures & fittings and, where the property has been extended/converted, planning/building regulation consents. All dimensions are approximate and quoted for guidance only as are floor plans which are not to scale an
A beautiful terraced house set in a quiet cul-de-sac location nearby to local schools, shops and amenities. Having a garage and driveway with an EV charging point, as well as lovely sunny rear garden with room to entertain. Perfect for first time buyers and investors alike.Room sizes:Entrance PorchLounge: 14'7 x 12'9 (4.45m x 3.89m)Kitchen/Diner: 12'9 x 9'2 (3.89m x 2.80m)Conservatory: 11'1 x 7'7 (3.38m x 2.31m)LandingBedroom 1: 13'0 x 11'3 (3.97m x 3.43m)Bedroom 2: 11'9 x 8'0 (3.58m x 2.44m)BathroomRear GardenFront GardenDriveway The information provided about this property does not constitute or form part of an offer or contract, nor may it be regarded as representations. All interested parties must verify accuracy and your solicitor must verify tenure/lease information, fixtures & fittings and, where the property has been extended/converted, planning/building regulation consents. All dimensions are approximate and quoted for guidance only as are floor plans which are not to scale an
£ 280,000