2 pictures
Flat
·
for sale
£ 339,000
New
2 bed flat for sale
Grantully Road W9 London
· 2 Bedrooms · Flat
· Garden · Parking · Equipped kitchen
Grantully Road W9 London · 2 Bedrooms · Flat · Garden · Parking · Equipped kitchen
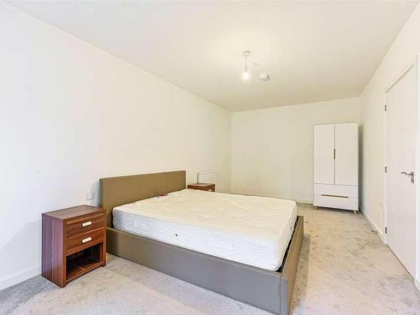
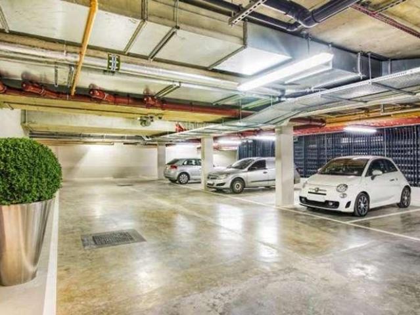
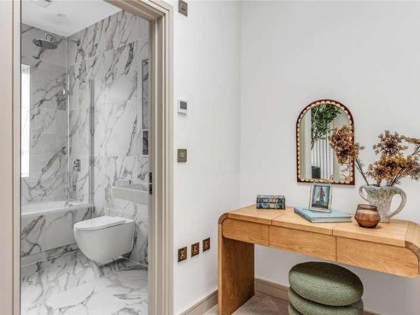
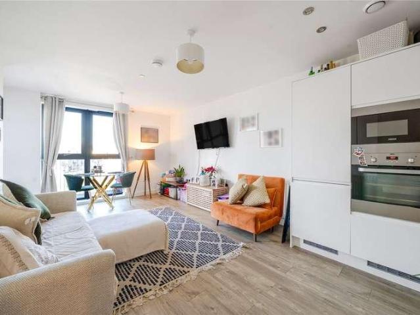
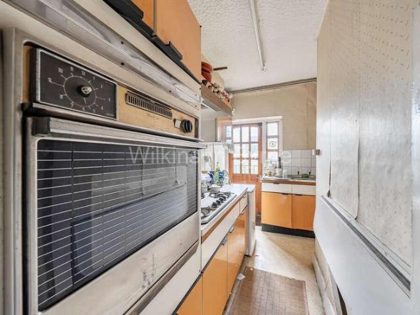
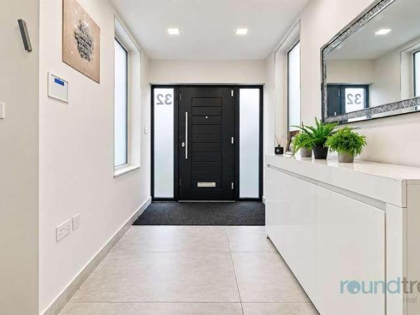
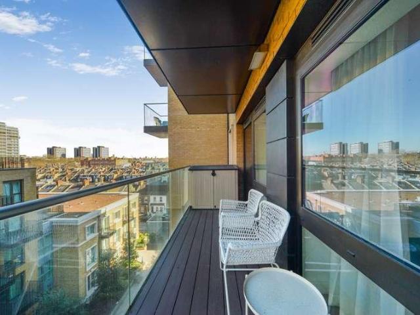
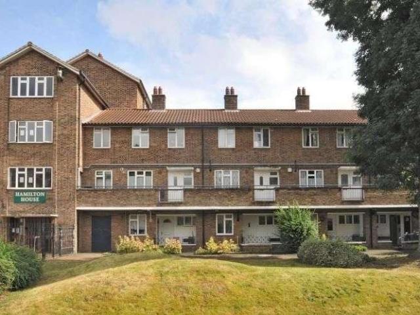
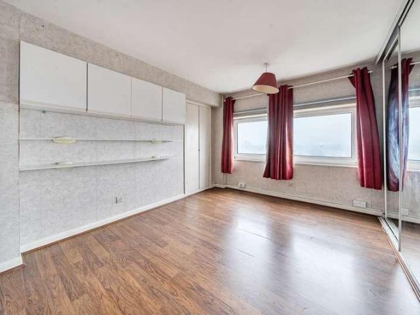
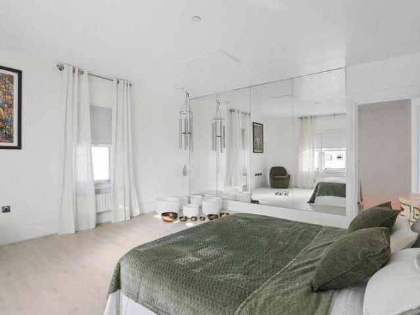
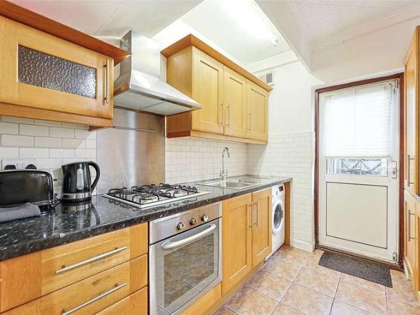
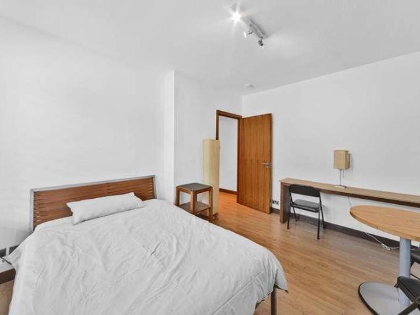
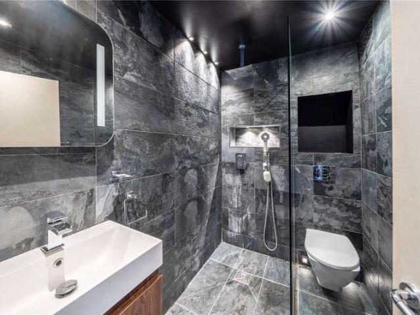
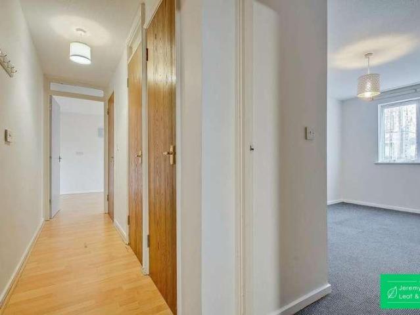
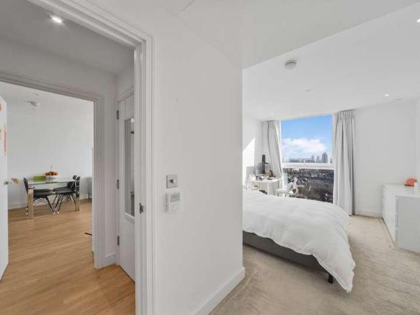
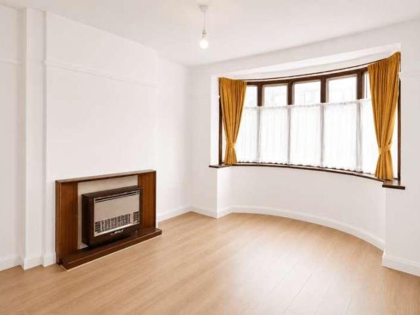
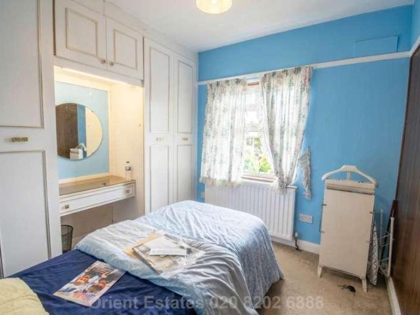
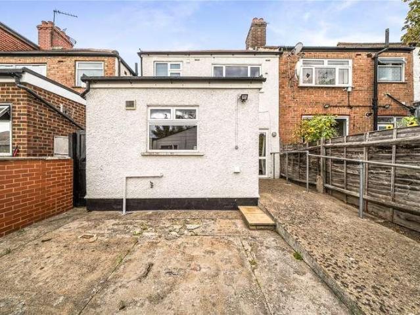
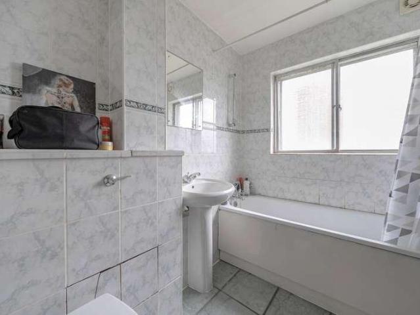
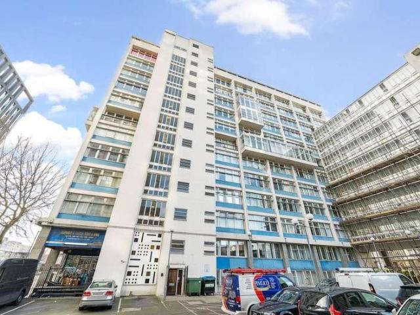
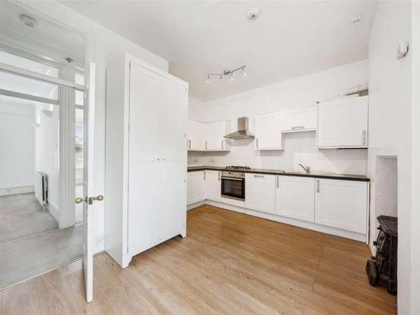
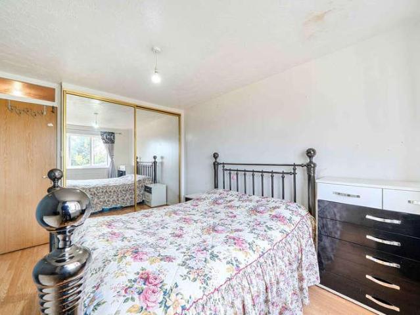
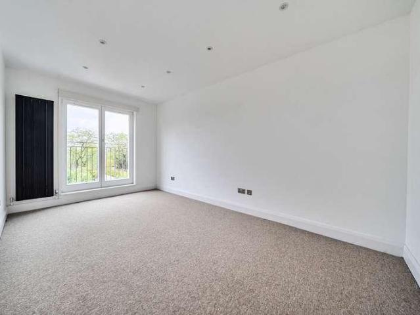
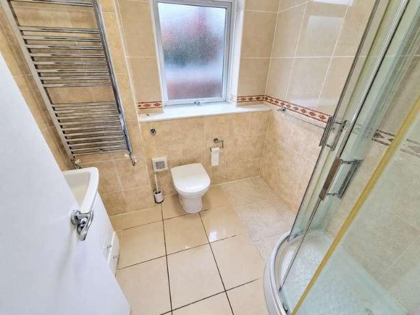
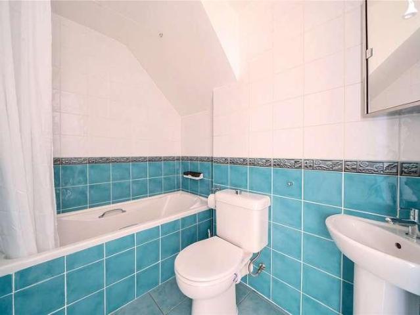
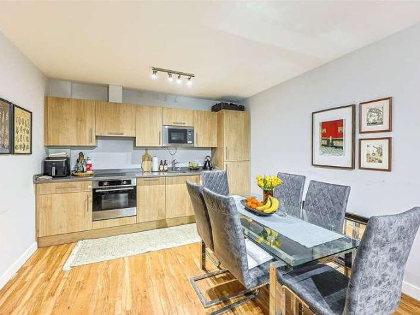
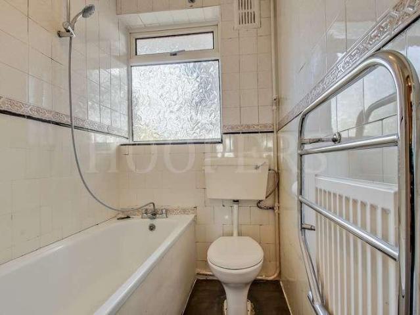
We bring to the market a ground floor two bedroom purpose built 1930s constructed maisonette offering ideal accommodation for a first time buyer or a buy-to-let purchaser and the property is offered for sale chain free.The property is located within a few hundred yards of Neasden (Jubilee Line Tube Station) and Neasden Shopping Centre and bus services.Lease approximately 145 years remaining.Ground Floor: Entrance Hall: Built-in cupboards. Lounge (rear): 143 x 110 (4.34m x 3.32m). Double glazed window. Bedroom 1 (front): 129 x 110 (3.88m x 3.32m). Double glazed window. Built-in wardrobes. Bedroom 2 (front): 93 x 81 (2.83m x 2.46m). Double glazed window. Kitchen: 710 x 62 (2.40m x 1.89m). Built-in cupboards. Stainless steel sink unit. Plumbed for washing machine. Door to garden. Double glazed window to side. Bathroom/WC: 710 x 48 (2.40m x 1.41m). Panelled bath. Low level WC. Wash hand basin. Heated towel rail. Tiling to walls. External Features: Off street parking to front garden for two
We bring to the market a ground floor two bedroom purpose built 1930s constructed maisonette offering ideal accommodation for a first time buyer or a buy-to-let purchaser and the property is offered for sale chain free.The property is located within a few hundred yards of Neasden (Jubilee Line Tube Station) and Neasden Shopping Centre and bus services.Lease approximately 145 years remaining.Ground Floor: Entrance Hall: Built-in cupboards. Lounge (rear): 143 x 110 (4.34m x 3.32m). Double glazed window. Bedroom 1 (front): 129 x 110 (3.88m x 3.32m). Double glazed window. Built-in wardrobes. Bedroom 2 (front): 93 x 81 (2.83m x 2.46m). Double glazed window. Kitchen: 710 x 62 (2.40m x 1.89m). Built-in cupboards. Stainless steel sink unit. Plumbed for washing machine. Door to garden. Double glazed window to side. Bathroom/WC: 710 x 48 (2.40m x 1.41m). Panelled bath. Low level WC. Wash hand basin. Heated towel rail. Tiling to walls. External Features: Off street parking to front garden for two
£ 339,000