2 pictures
House
·
for sale
£ 300,000
New
3 bed house for sale
Green Meadow Road B29 Birmingham
· 3 Bedrooms · House
· Garden · Equipped kitchen · Parking · Concierge
Green Meadow Road B29 Birmingham · 3 Bedrooms · House · Garden · Equipped kitchen · Parking · Concierge
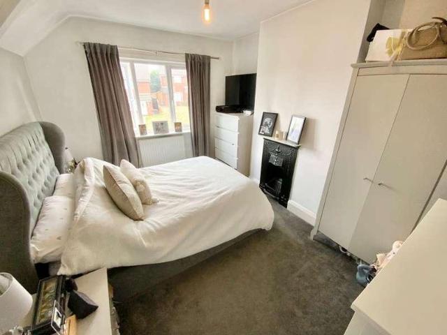
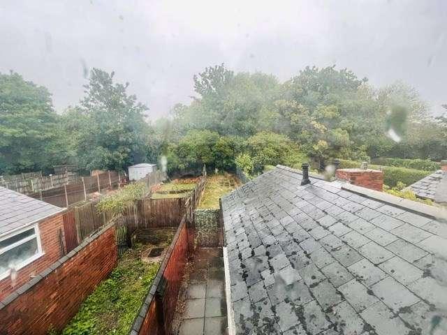
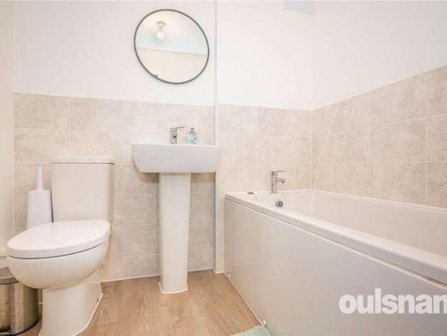
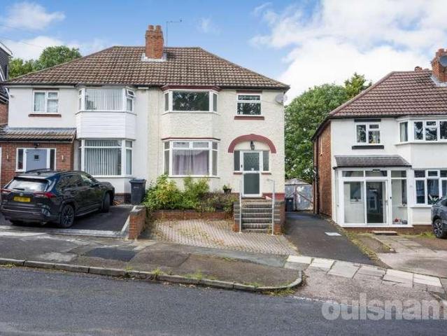
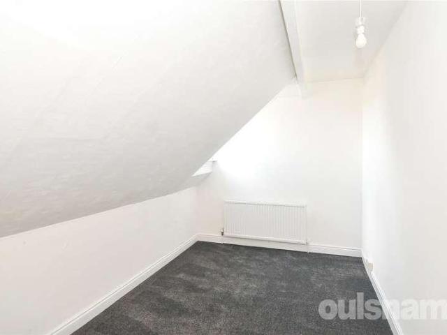
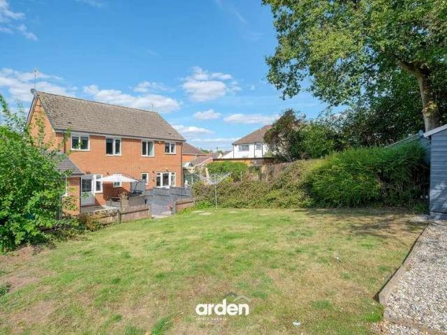
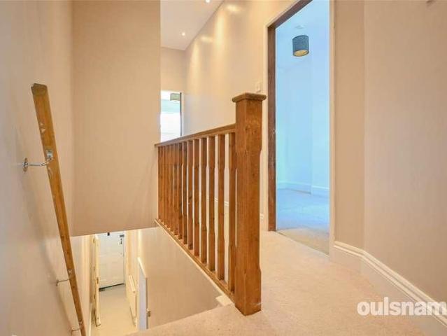
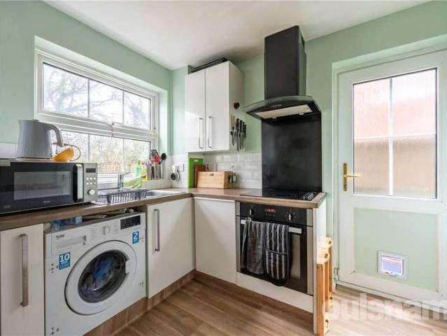
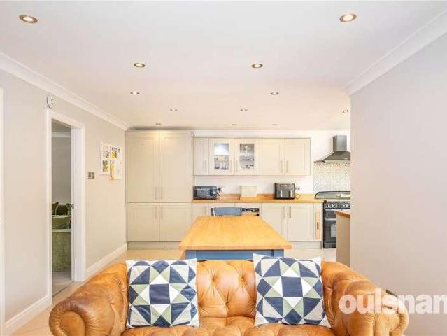
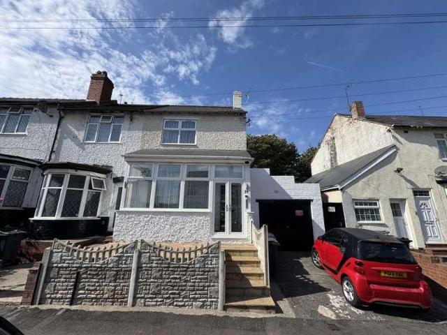
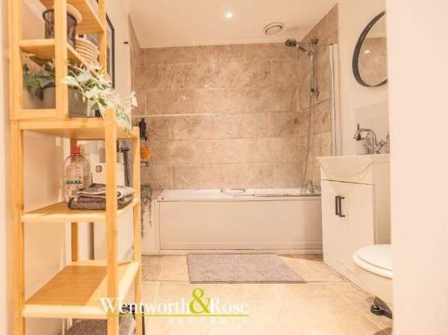
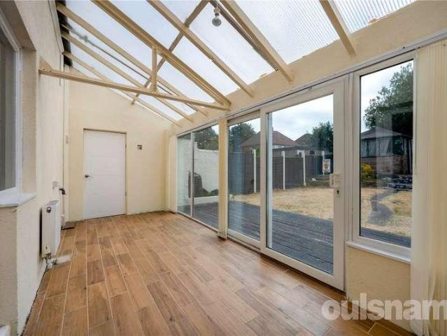
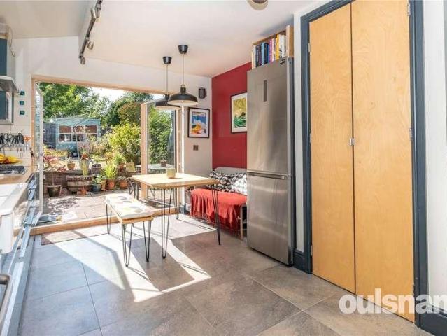
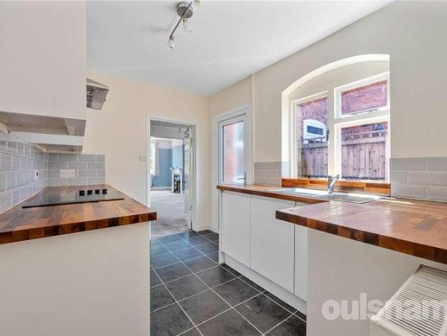
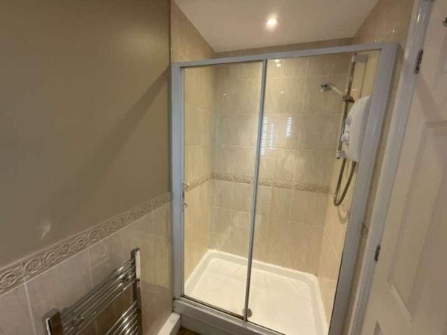
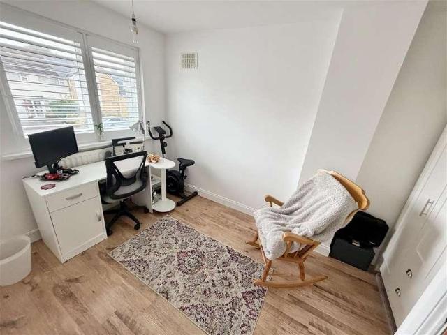
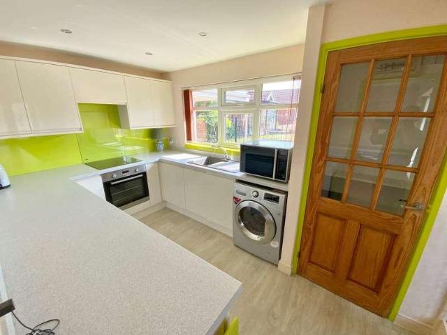
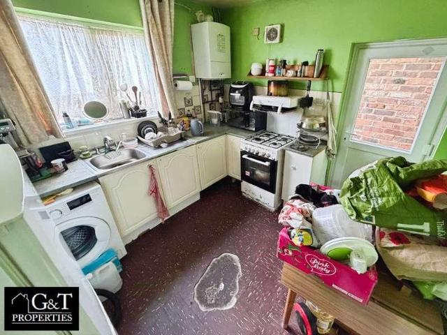
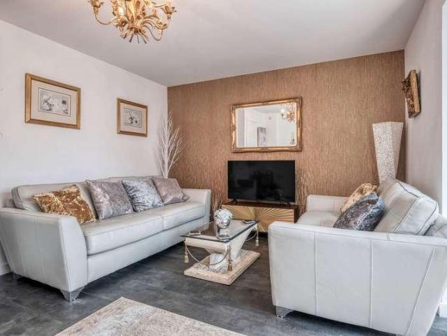
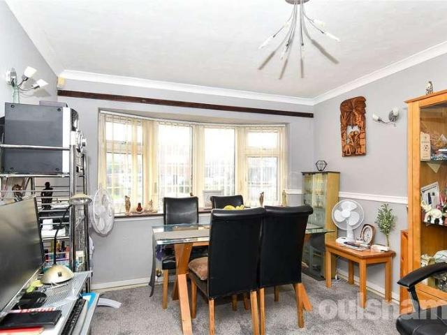
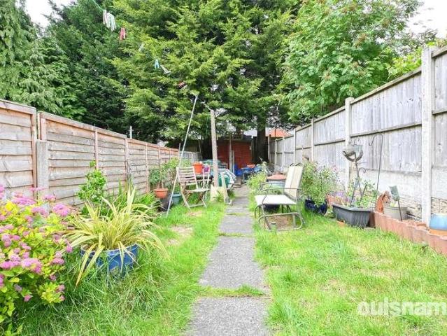
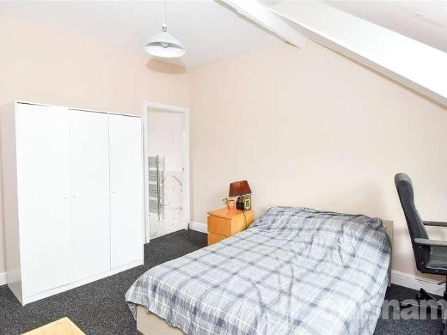
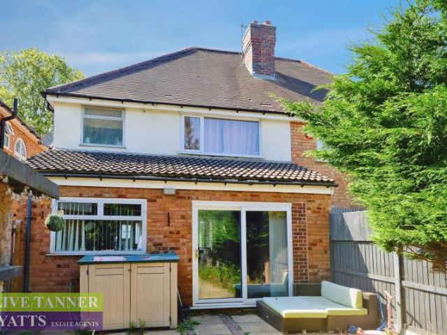
Council tax band: C. An EXTENDED three good size bedroom (smallest being 8' x 6' 7 (2.44m x 2.01m) centrally heated and double glazed (where shown) property with refitted upstairs bathroom, two reception rooms, LARGE EXTENDED L-SHAPED REFITTED BREAKFAST KITCHEN, ggod size rear garden and OFF ROAD PARKING TO THE FRONT. Property additional info GROUND FLOOR ACCOMMODATION Storm Porch: 6' x 1' 7 (1.83m x 0.48m) Entrance Hall Front Reception Room: 14' 9 x 12' 5 (4.50m x 3.78m) Rear Reception Room: 11' 11 x 11' 9 (3.63m x 3.58m) Kitchen/Diner: 18' 4 x 15' 6 (5.59m x 4.72m) FIRST FLOOR ACCOMMODATION Landing Master Bedroom: 14' x 11' 11 (4.27m x 3.63m) Bedroom Two: 11' 11 x 11' 9 (3.63m x 3.58m) Bedroom Three: 8' x 6' 7 (2.44m x 2.01m) Bathroom: 8' 8 x 6' 7 (2.64m x 2.01m) OUTSIDE Rear Garden Off Road Parking To Front
Council tax band: C. An EXTENDED three good size bedroom (smallest being 8' x 6' 7 (2.44m x 2.01m) centrally heated and double glazed (where shown) property with refitted upstairs bathroom, two reception rooms, LARGE EXTENDED L-SHAPED REFITTED BREAKFAST KITCHEN, ggod size rear garden and OFF ROAD PARKING TO THE FRONT. Property additional info GROUND FLOOR ACCOMMODATION Storm Porch: 6' x 1' 7 (1.83m x 0.48m) Entrance Hall Front Reception Room: 14' 9 x 12' 5 (4.50m x 3.78m) Rear Reception Room: 11' 11 x 11' 9 (3.63m x 3.58m) Kitchen/Diner: 18' 4 x 15' 6 (5.59m x 4.72m) FIRST FLOOR ACCOMMODATION Landing Master Bedroom: 14' x 11' 11 (4.27m x 3.63m) Bedroom Two: 11' 11 x 11' 9 (3.63m x 3.58m) Bedroom Three: 8' x 6' 7 (2.44m x 2.01m) Bathroom: 8' 8 x 6' 7 (2.64m x 2.01m) OUTSIDE Rear Garden Off Road Parking To Front
£ 300,000