783 properties for sale in Greenfield Bedford

4 bedroom detached house for sale
12 pictures
House · for sale
£ 540,000
4 bedroom detached house for sale
Greenfield Bedford
· 4 Bedrooms · 3 Baths · House
· Garden · Equipped kitchen
Greenfield Bedford · 4 Bedrooms · 3 Baths · House · Garden · Equipped kitchen
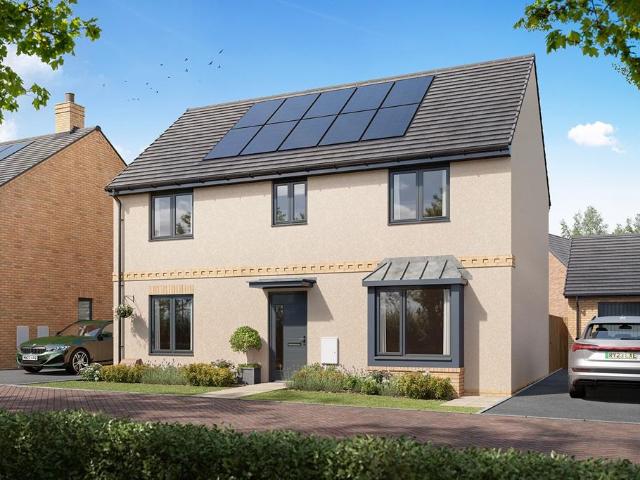
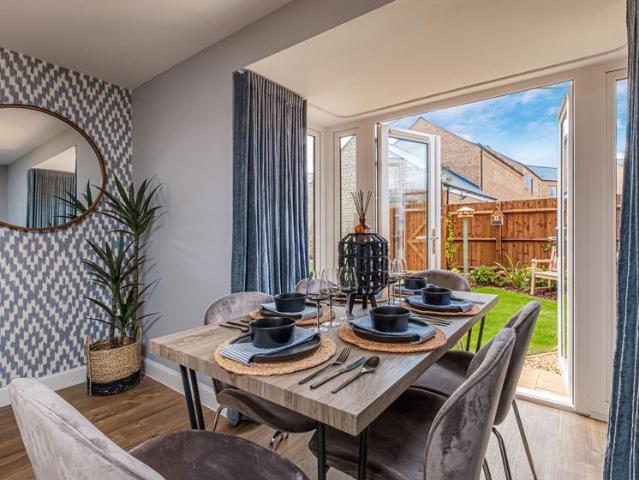
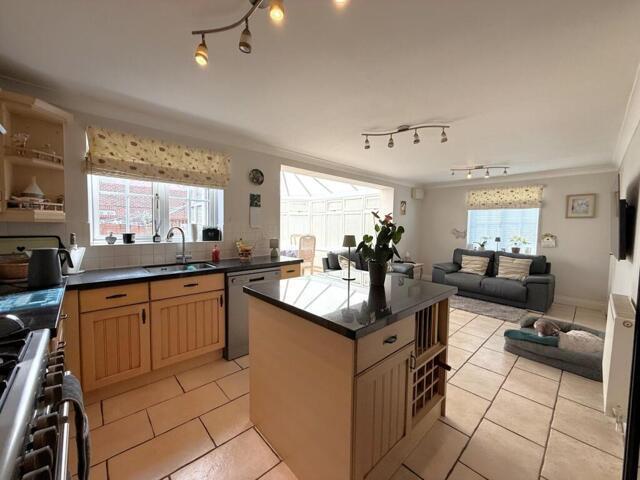
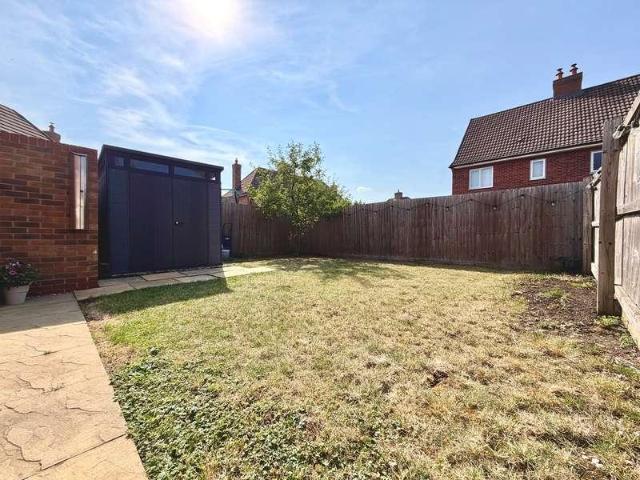
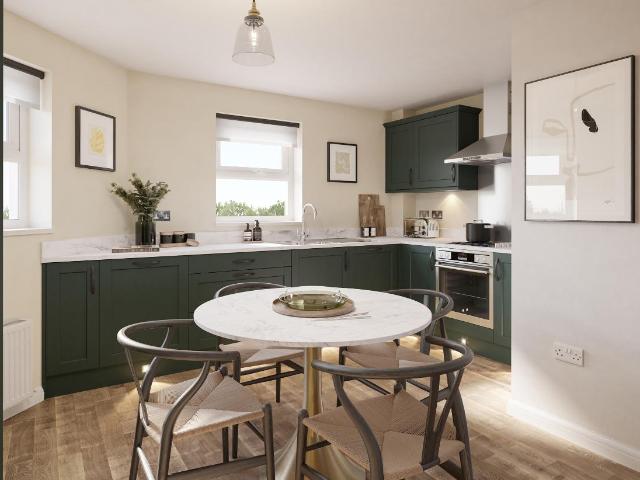
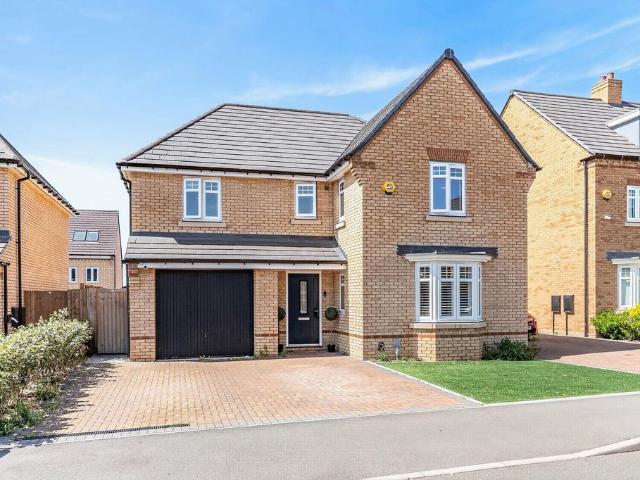
Occupying a desirable position within the ever-popular Willow Grove development in Wixams, this impressive four-bedroom detached family home combines spacious modern living with beautifully presented interiors and a superb south-facing landscaped garden. Perfectly suited to growing families, the property offers generous accommodation throughout and enjoys a wonderful balance of style, comfort and practicality.The welcoming entrance hall provides access to all principal ground floor rooms. Positioned to the front of the property is a spacious lounge, creating the perfect setting for relaxing evenings or entertaining guests. To the rear sits the true heart of the home — a stunning open-plan kitchen, dining and family room designed with modern living in mind. Fitted with a stylish range of contemporary units, integrated appliances and generous worktop space, this sociable area provides ample room for dining and everyday family life. Large doors open directly onto the beautifully landscape
£ 540,000
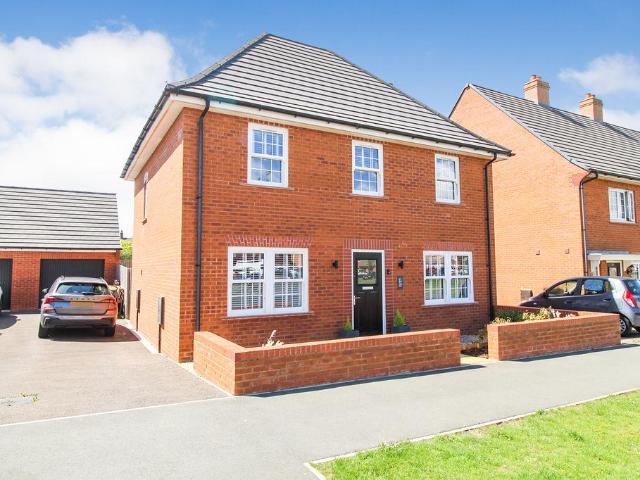
4 bedroom detached house for sale
View photo
House · for sale
£ 450,000
4 bedroom detached house for sale
Greenfield Bedford
· 4 Bedrooms · 3 Baths · House
· Equipped kitchen · Concierge
Greenfield Bedford · 4 Bedrooms · 3 Baths · House · Equipped kitchen · Concierge
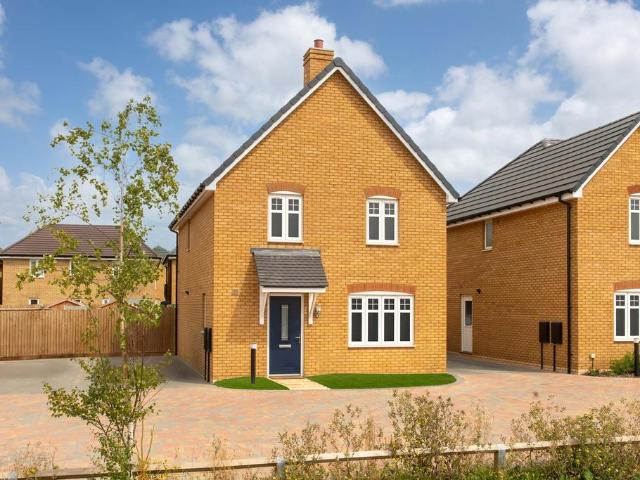
POTENTIAL TO OFFER THE PROPERTY NO CHAIN* Situated on the sought-after Saxon Gold Drive in Stewartby, this impressive four-bedroom detached family home offers spacious and versatile accommodation throughout, perfectly suited to modern family living.Upon entering, you are welcomed by a generous entrance hall that immediately creates a sense of space. Positioned to the right is a bright and spacious living room, flooded with natural light and providing the perfect space to relax and unwind. To the left of the hallway is a versatile reception room currently utilised as a study/snug, ideal for those working from home, a playroom, or an additional sitting room.To the rear of the property is the heart of the home, a superb open-plan kitchen and dining area designed with both family life and entertaining in mind. The dining space benefits from bespoke fitted storage along one wall, currently serving as a practical pantry area. The kitchen offers ample workspace and storage, while a separate u
£ 450,000
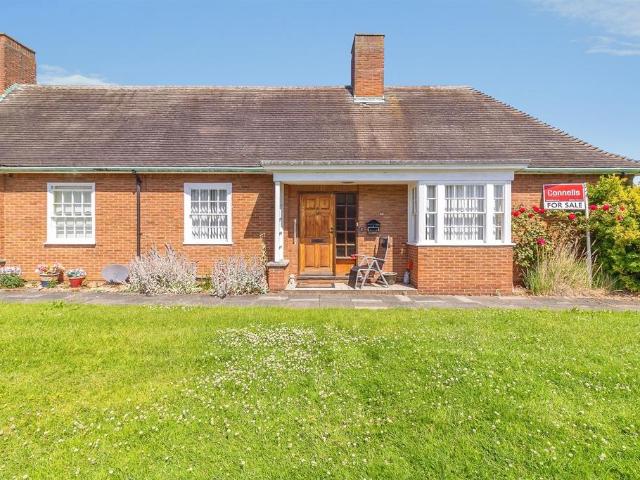
1 bedroom semi detached bungalow for sale
View photo
Bungalow · for sale
£ 175,000
1 bedroom semi detached bungalow for sale
Greenfield Bedford
· 1 Bedroom · 1 Bath · Bungalow
· Equipped kitchen
Greenfield Bedford · 1 Bedroom · 1 Bath · Bungalow · Equipped kitchen
SUMMARYA rare opportunity to acquire a semi-detached bungalow in a sought-after over 55's development, combining peaceful living with strong local connectivity. Properties in this development are usually sold first viewing due to the popular nature, so please contact as soon as possible to not miss out!DESCRIPTIONSituated within a peaceful and well-maintained development, this delightful one double bedroom over 55's semi-detached bungalow offers comfortable and practical living, ideal for those seeking a quiet and community-focused setting.The property features a bright and spacious dual aspect living room, allowing an abundance of natural light to flow throughout, creating a warm and inviting atmosphere. The fitted kitchen provides ample storage and workspace, perfectly suited for everyday use.The bungalow comprises a generous double bedroom, alongside the added benefit of two useful storage rooms, offering excellent flexibility for cupboards or additional utility space. Externally, r
£ 175,000
3 bedroom semi detached house for sale
View photo
House · for sale
£ 400,000
3 bedroom semi detached house for sale
Greenfield Bedford
· 3 Bedrooms · House
· Equipped kitchen · Powder room
Greenfield Bedford · 3 Bedrooms · House · Equipped kitchen · Powder room
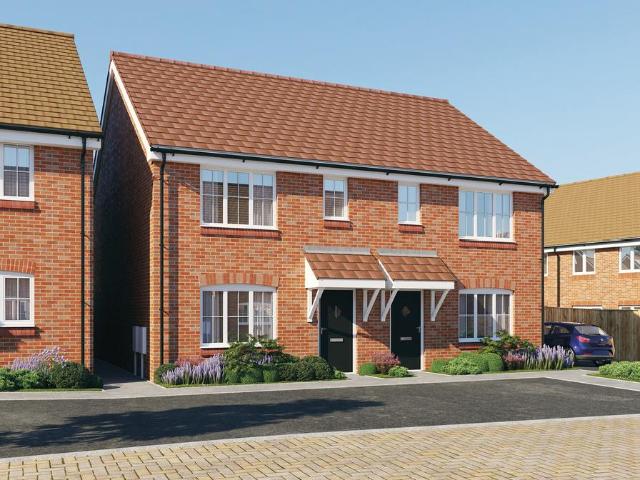
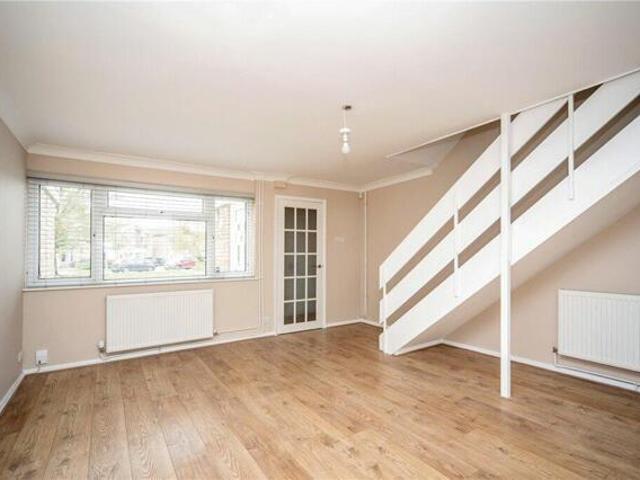
Plot 278 (The Faber) - priced at £400,000 An award-winning site manager Meet Richard Moore, our celebrity site manager who recently scooped up a Pride in the Job 2026 award. Only the top 5% of UK site managers receive this accolade from the National House Building Council (NHBC), making them one of the best A-listers in our industry. About the Home The Faber is a charming 3-bedroom home that considers and supports the importance of private and communal space, reflected in the thoughtful layout of both floors.  A generous hallway receives residents and guests, with the kitchen sitting adjacent at the front of the property. Complete with fitted units and integrated appliances, the front-facing kitchen has dedicated space for a breakfast area. A downstairs cloakroom faces an under-stair storage cupboard, great for hiding clutter and keeping your home in order. To the rear of the ground floor, an open-plan living and dining room offers excellent space for family and friends to spend time t
£ 400,000
4 bedroom detached house for sale
View photo
House · for sale
£ 441,995
4 bedroom detached house for sale
Greenfield Bedford
· 4 Bedrooms · House
· Garden · Equipped kitchen · Powder room
Greenfield Bedford · 4 Bedrooms · House · Garden · Equipped kitchen · Powder room
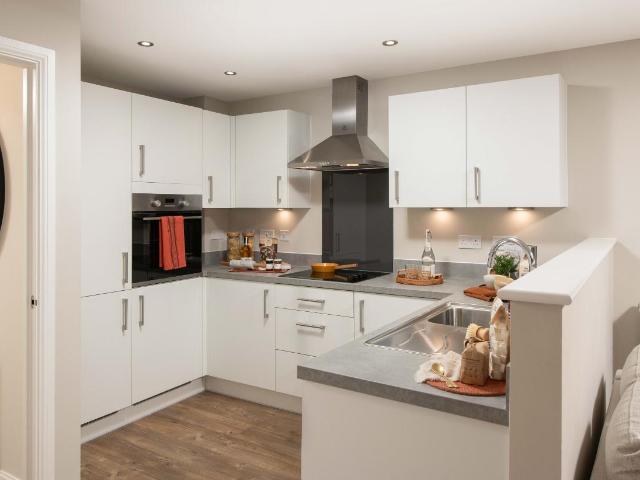
£22,099 TOWARDS YOUR MOVE* + UPGRADES WORTH £9,752. PLOT 237 THE CHESTER AT WILLOW GROVE - The Chester benefits from a spacious open plan kitchen and French doors leading to the garden. A bright and airy lounge, cloakroom and extra storage space complete the ground floor. Upstairs you'll find an en suite main bedroom, a second double bedroom, two single bedrooms, which could be used as a home office and a family bathroom. This home includes a range of energy-efficient features saving you money on your energy bills
£ 441,995
4 bedroom detached house for sale
12 pictures
House · for sale
£ 480,000
4 bedroom detached house for sale
Greenfield Bedford
· 4 Bedrooms · House
· Garden · Equipped kitchen
Greenfield Bedford · 4 Bedrooms · House · Garden · Equipped kitchen
Plot 56 | The Rossdale | Cromwell Place at Wixams Inside, the welcoming entrance hallway leads you through to the large kitchen/dining area with a handy utility area that provides access to the garden, perfect for keeping an eye on the kids or hosting a BBQ in the summer with friends. The full length living room can also be found off the entrance hallway and boasts double doors out to the garden and creates a light and airy space to relax whilst being able to enjoy plenty of fresh air. Upstairs is home to three double bedrooms, including one that features an en suite for added luxury and a forth bedroom that is well suited to a child or even a home office. Tenure: Freehold Estate management fee: £289.82 Estate management company: Trinity Estates Council Tax Band: TBC - Council Tax Band will be confirmed by the local authority on completion of the property EPC rating: TBC Warranty provider: NHBC Document signing fee: £120 First Time Buyer Stamp Duty Land: £9,000. Estimated amount may ap
£ 480,000
House 4 Bedroom For Sale Wilstead Central Bedfordshire 500000 ES101168453
View photo
House · for sale
£ 500,000
House 4 Bedroom For Sale Wilstead Central Bedfordshire 500000 ES101168453
Greenfield Bedford
· 4 Bedrooms · House
· Garden · Equipped kitchen · Parking
Greenfield Bedford · 4 Bedrooms · House · Garden · Equipped kitchen · Parking
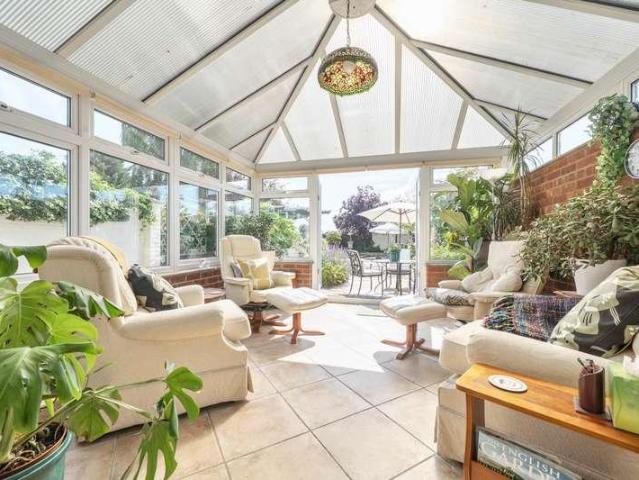
Entered via a welcoming entrance hall with a convenient ground floor WC, the property opens into a spacious and impressive 22ft living room ideal for family life. To the other side of the property leads to a generous kitchen/diner with an island providing excellent entertaining and dining space, with direct access to the conservatory overlooking the garden. On the first-floor, the landing serves four well-sized bedrooms and the family bathroom. The principal room benefits from its own ensuite. Externally the property benefits from a south facing garden, partially laid to lawn and block paved. There is also access to the garage conversion and a gate to the front driveway. At the side of the property there is a parking space and a small front garden mainly laid to lawn
£ 500,000
2 bed flat for sale
2 pictures
Flat · for sale
£ 289,995
2 bed flat for sale
Greenfield Bedford
· 2 Bedrooms · Flat
· Equipped kitchen
Greenfield Bedford · 2 Bedrooms · Flat · Equipped kitchen
CLOSE TO OPEN SPACE. *PLOT 21 - BELSTEAD AT WILLOW GROVE*. The Belstead is a popular two bedroom Maisonette. Discover a modern open-plan kitchen, diner and lounge featuring a set of French doors. Across the hall, you'll find two double bedrooms. Completing this home is a modern bathroom. This home includes a range of energy-efficient features including solar PV panels and more. Room dimensions G Bathroom - 2073mm x 1918mm (6'9 x 6'3)Bedroom 1 - 3757mm x 3079mm (12'3 x 10'1)Bedroom 2 - 3209mm x 3079mm (10'6 x 10'1)Kitchen / Dining - 4237mm x 4124mm (13'10 x 13'6)Lounge - 4848mm x 4613mm (15'10 x 15'1)
£ 289,995
5 bed house for sale
2 pictures
House · for sale
£ 636,295
5 bed house for sale
Greenfield Bedford
· 5 Bedrooms · House
· Garden · Equipped kitchen
Greenfield Bedford · 5 Bedrooms · House · Garden · Equipped kitchen
31,814 TOWARDS YOUR MOVE*. PLOT 207 THE LAMBERTON AT WILLOW GROVE. Featuring an open-plan kitchen diner with family space. French doors open out on to your garden. Also find a separate dining room and spacious lounge. Upstairs you'll find 4 double bedrooms & a single bedroom - the main bedroom benefits from an en-suite. Room dimensions G BLBM00HDPL21 - Lamberton - Plot - 0mm x 0mm (0 x 0)BLBM00HDPL21 - Lamberton - Hall - 2001mm x 4816mm (6'6 x 15'9)BLBM00HDPL21 - Lamberton - Kitchen / Family / Dining - 8335mm x 4088mm (27'4 x 13'4)BLBM00HDPL21 - Lamberton - Lounge - 3385mm x 4773mm (11'1 x 15'7)BLBM00HDPL21 - Lamberton - Outside - 0mm x 0mm (0 x 0)BLBM00HDPL21 - Lamberton - Stairs - 1000mm x 6000mm (3'3 x 19'8)BLBM00HDPL21 - Lamberton - Study Downstairs - 2712mm x 3627mm (8'10 x 11'10)BLBM00HDPL21 - Lamberton - Utility - 2039mm x 1595mm (6'8 x 5'2)BLBM00HDPL21 - Lamberton - WC - 1601mm x 1101mm (5'3 x 3'7)1 BLBM00HDPL21 - Lamberton - Bathroom - 1953mm x 2931mm (6'4 x 9'7)BLBM00HDPL21 -
£ 636,295
3 bed house for sale
2 pictures
House · for sale
£ 456,995
3 bed house for sale
Greenfield Bedford
· 3 Bedrooms · House
· Garden · Equipped kitchen
Greenfield Bedford · 3 Bedrooms · House · Garden · Equipped kitchen
PLOT 187 - THE INGLEBY - SINGLE GARAGE- SOUTH WEST FACING GARDEN The Ingleby is a contemporary three-bedroom home thoughtfully designed for family living. The ground floor offers an open-plan kitchen, dining, and family area, with French doors opening out to a South-west facing garden. Upstairs, there are two double bedrooms, one featuring an en suite, a single bedroom, and a separate space ideal for a home office or dressing room. Room dimensions 1 Bathroom - 2179mm x 1700mm (7'1 x 5'6)Bedroom 1 - 3797mm x 2800mm (12'5 x 9'2)Bedroom 2 - 3587mm x 2800mm (11'9 x 9'2)Bedroom 3 - 2747mm x 2181mm (9'0 x 7'1)Dressing - 2747mm x 2073mm (9'0 x 6'9)Ensuite 1 - 1962mm x 1800mm (6'5 x 5'10)G Kitchen / Family / Dining - 5365mm x 4295mm (17'7 x 14'1)Lounge - 4925mm x 3095mm (16'1 x 10'1)WC - 2206mm x 900mm (7'2 x 2'11)
£ 456,995
4 bed house for sale
2 pictures
House · for sale
£ 444,995
4 bed house for sale
Greenfield Bedford
· 4 Bedrooms · House
· Garden · Equipped kitchen
Greenfield Bedford · 4 Bedrooms · House · Garden · Equipped kitchen
The Woodcote is a four-bedroom family home. Downstairs, there is an open plan living dining area with French doors to the garden and a separate modern fitted kitchen. On the first floor, there are three bedrooms and a family bathroom, while upstairs on the top floor is a fantastic private space. The main bedroom has the luxury of its own en suite and dressing area. This home benefits from energy efficient features including PV panels and more. Room dimensions 1 BWOOLT58NO00 - Woodcote - Bathroom - 1911mm x 2116mm (6'3 x 6'11)BWOOLT58NO00 - Woodcote - Bedroom 2 - 2614mm x 4400mm (8'6 x 14'5)BWOOLT58NO00 - Woodcote - Bedroom 3 - 2614mm x 3708mm (8'6 x 12'1)BWOOLT58NO00 - Woodcote - Bedroom 4 - 1911mm x 2747mm (6'3 x 9'0)BWOOLT58NO00 - Woodcote - Landing - 863mm x 3157mm (2'9 x 10'4)BWOOLT58NO00 - Woodcote - Stairs 2nd Floor - 1000mm x 6000mm (3'3 x 19'8)2 BWOOLT58NO00 - Woodcote - Bedroom 1 - 3489mm x 5631mm (11'5 x 18'5)BWOOLT58NO00 - Woodcote - Dressing - 2607mm x 2565mm (8'6 x 8'4)BWO
£ 444,995
3 Bedroom House Wilstead Bedfordshire 100825181
View photo
House · for sale
£ 295,000
3 Bedroom House Wilstead Bedfordshire 100825181
Greenfield Bedford
· 3 Bedrooms · 1 Bath · House
· Equipped kitchen
Greenfield Bedford · 3 Bedrooms · 1 Bath · House · Equipped kitchen
OPEN PLAN LIVING WITH NO CHAIN * Located in the sought after village location within close proximity to local amenities and good schools is this very well presented three bedroom home. Internally the property comprises of a downstairs WC, open plan living room, kitchen and dining area. Three bedrooms and a family bathroom.The property is within walking distance of amenities in Wilstead which include a shop/post office, a public house, a medical centre and a village primary school which is rated good by Ofsted. It is also in the school catchment for Bedford Academy. There is easy access to the major road links including the M1 and A1
£ 295,000
3 bed house for sale
2 pictures
House · for sale
£ 405,000
3 bed house for sale
Greenfield Bedford
· 3 Bedrooms · House
· Equipped kitchen
Greenfield Bedford · 3 Bedrooms · House · Equipped kitchen
20,250 TOWARDS YOUR MOVE*. *PLOT 477 - THE KINGSVILLE AT WILLOW GROVE*. The Kingsville is a bright and flexible three-storey home. Downstairs is a stylish kitchen with family and dining areas and the private study. On the first floor you'll find the relaxing lounge area and the spacious main bedroom, with an en suite. Upstairs to the second floor you'll find a double bedroom, a single bedroom and modern bathroom. Room dimensions 2 BKIS5814NO00 - Kingsville - Bathroom - 1705mm x 1963mm (5'7 x 6'5)BKIS5814NO00 - Kingsville - Bedroom 2 - 3940mm x 3494mm (12'11 x 11'5)BKIS5814NO00 - Kingsville - Bedroom 3 - 3940mm x 3355mm (12'11 x 11'0)BKIS5814NO00 - Kingsville - Landing 2nd Floor - 961mm x 1838mm (3'1 x 6'0)1 BKIS5814NO00 - Kingsville - Bedroom 1 - 3903mm x 2998mm (12'9 x 9'10)BKIS5814NO00 - Kingsville - Ensuite 1 - 1551mm x 2169mm (5'1 x 7'1)BKIS5814NO00 - Kingsville - Landing - 1051mm x 2685mm (3'5 x 8'9)BKIS5814NO00 - Kingsville - Lounge - 3940mm x 3632mm (12'11 x 11'10)BKIS5814NO00 -
£ 405,000
4 bed house for sale
2 pictures
House · for sale
£ 525,195
4 bed house for sale
Greenfield Bedford
· 4 Bedrooms · House
· Garden · Equipped kitchen
Greenfield Bedford · 4 Bedrooms · House · Garden · Equipped kitchen
PLOT 50 - THE HEREFORD AT WILLOW GROVE. The open-plan kitchen/diner features a separate utility room and a glazed bay that opens onto the garden. The sitting room showcases two bay windows. The first floor offers a en suite main bedroom and dressing area, double bedroom and a family bathroom. The second floor has a single and double bedroom with shower room. Room dimensions G P470XEG7DS01 - Hereford - Plot - 0mm x 0mm (0 x 0)P470XEG7DS01 - Hereford - Hall - 2092mm x 2000mm (6'10 x 6'6)P470XEG7DS01 - Hereford - Kitchen / Dining - 5847mm x 4177mm (19'2 x 13'8)P470XEG7DS01 - Hereford - Lounge - 5847mm x 3173mm (19'2 x 10'4)P470XEG7DS01 - Hereford - Outside - 0mm x 0mm (0 x 0)P470XEG7DS01 - Hereford - Stairs - 1000mm x 6000mm (3'3 x 19'8)P470XEG7DS01 - Hereford - Utility - 1850mm x 1688mm (6'0 x 5'6)P470XEG7DS01 - Hereford - WC - 1500mm x 1014mm (4'11 x 3'3)1 P470XEG7DS01 - Hereford - Bathroom - 2000mm x 1801mm (6'6 x 5'10)P470XEG7DS01 - Hereford - Bedroom 1 - 3463mm x 3162mm (11'4 x 10'4)
£ 525,195
4 bed house for sale
2 pictures
House · for sale
£ 439,995
4 bed house for sale
Greenfield Bedford
· 4 Bedrooms · House
· Garden · Equipped kitchen · Powder room
Greenfield Bedford · 4 Bedrooms · House · Garden · Equipped kitchen · Powder room
21,999 TOWARDS YOUR MOVE* PLOT 194 - THE CHESTER AT WILLOW GROVE - The Chester benefits from a spacious open plan kitchen and French doors leading to the garden. A bright and airy lounge, cloakroom and extra storage space complete the ground floor. Upstairs you'll find an en suite main bedroom, a second double bedroom, one single bedroom, which could be used as a home office and a family bathroom. This home includes a range of energy-efficient features including solar PV panels and more. Room dimensions G BCSR5805NO01 - Chester - Plot - 0mm x 0mm (0 x 0)BCSR5805NO01 - Chester - Hall - 1535mm x 4275mm (5'0 x 14'0)BCSR5805NO01 - Chester - Kitchen / Dining - 5520mm x 4135mm (18'1 x 13'6)BCSR5805NO01 - Chester - Lounge - 3269mm x 5026mm (10'8 x 16'5)BCSR5805NO01 - Chester - Outside - 1mm x 1mm (0 x 0)BCSR5805NO01 - Chester - Stairs - 1000mm x 6000mm (3'3 x 19'8)BCSR5805NO01 - Chester - WC - 886mm x 2164mm (2'10 x 7'1)1 BCSR5805NO01 - Chester - Bathroom - 1698mm x 2048mm (5'6 x 6'8)BCSR5805
£ 439,995
2 bed house for sale
2 pictures
House · for sale
£ 308,050
2 bed house for sale
Greenfield Bedford
· 2 Bedrooms · House
· Equipped kitchen
Greenfield Bedford · 2 Bedrooms · House · Equipped kitchen
THE WINCHAM AT WILLOW GROVE - An attractive first floor apartment, the Wincham provides flexible space for modern living. Enjoy an open-plan living/dining room, the perfect space to entertain friends with a spare bedroom so your guests can also stay. Request details to find out more about this energy-efficient home. Room dimensions 1 Bathroom - 1715mm x 1971mm (5'7 x 6'5)Bedroom 1 - 3134mm x 3949mm (10'3 x 12'11)Bedroom 2 - 2939mm x 3240mm (9'7 x 10'7)Dining - 2918mm x 4179mm (9'6 x 13'8)Kitchen - 1908mm x 3751mm (6'3 x 12'3)Lounge - 3002mm x 4584mm (9'10 x 15'0)
£ 308,050
4 bed house for sale
2 pictures
House · for sale
£ 469,995
4 bed house for sale
Greenfield Bedford
· 4 Bedrooms · House
· Garden · Equipped kitchen
Greenfield Bedford · 4 Bedrooms · House · Garden · Equipped kitchen
You'll find a bright open-plan kitchen diner with French doors onto the garden. The spacious lounge to the front is the ideal space for all the family to relax. Upstairs, wake up in the main bedroom with en suite, there's also two further double bedrooms, a single bedroom and a family bathroom. This home benefits from energy efficient features including PV panels and more. Room dimensions 1 BKEY5806NO00 - Kingsley - Bathroom - 1686mm x 1957mm (5'6 x 6'5)BKEY5806NO00 - Kingsley - Bedroom 1 - 3040mm x 3747mm (9'11 x 12'3)BKEY5806NO00 - Kingsley - Bedroom 2 - 3040mm x 2676mm (9'11 x 8'9)BKEY5806NO00 - Kingsley - Bedroom 3 - 3132mm x 2733mm (10'3 x 8'11)BKEY5806NO00 - Kingsley - Bedroom 4 - 2740mm x 2071mm (8'11 x 6'9)BKEY5806NO00 - Kingsley - Ensuite 1 - 2352mm x 1194mm (7'8 x 3'11)BKEY5806NO00 - Kingsley - Landing - 1303mm x 3937mm (4'3 x 12'11)G BKEY5806NO00 - Kingsley - Hall - 2155mm x 4566mm (7'0 x 14'11)BKEY5806NO00 - Kingsley - Kitchen / Dining - 5854mm x 4245mm (19'2 x 13'11)BKEY58
£ 469,995
4 bed house for sale
2 pictures
House · for sale
£ 450,000
4 bed house for sale
Greenfield Bedford
· 4 Bedrooms · House
· Equipped kitchen · Parking · Powder room
Greenfield Bedford · 4 Bedrooms · House · Equipped kitchen · Parking · Powder room
A stunning 4/5 bedroom extended detached house situated within the popular village of Wilstead and to be sold with no upper chain.Ground Floor Entrance Porch Front entrance door leading to: Entrance Hall Double glazed window to front, radiator, understairs cupboard and separate cloak cupboard. Cloakroom Double glazed window to side, wash hand basin and low level w/c. Lounge 15' 1 x 12' 11 (4.60m x 3.94m) Double glazed window to rear, two radiators, sliding patio doors to rear. Dining Room 10' 8 x 12' 5 (3.25m x 3.78m) Double glazed window to rear, radiator, french door. Study/Fifth Bedroom 12' 0 x 7' 8 (3.66m x 2.34m) Double glazed window to rear, radiator. Kitchen 12' 4 x 7' 5 (3.76m x 2.26m) Double glazed window to front, a range of base and wall mounted units with worksurfaces over, 1.5 sink and drainer, electric hob and split level oven, space for fridge freezer. Utility Room 7' 9 x 6' 7 (2.36m x 2.01m) Double glazed door to side, door to garage. First Floor Landing Double glazed w
£ 450,000
3 bed house for sale
2 pictures
House · for sale
£ 450,000
3 bed house for sale
Greenfield Bedford
· 3 Bedrooms · House
· Garden · Parking · Equipped kitchen · Concierge
Greenfield Bedford · 3 Bedrooms · House · Garden · Parking · Equipped kitchen · Concierge
An extended 2/3 bedroom 1920s semi-detached home, featuring a large, superbly maintained rear garden, a detached garage, and ample off road parking. Ideally located on the fringe of Wixams and Wilstead, the property benefits from easy access to a variety of local amenities within walking distance and excellent road links. The home offers spacious and versatile accommodation, beginning with a generous reception hall that provides access to a private, sunny courtyard and opens through to both the bay fronted sitting room and a well proportioned, separate dining room. Double doors lead into a good sized, bespoke fitted kitchen, which flows seamlessly into a breakfast/utility area, a boot room, and ultimately the bright and airy conservatory, enjoying delightful views over the rear garden. Upstairs, there are two generous double bedrooms, along with a versatile additional room suitable as a dressing room, nursery, or third bedroom. The first floor is completed by a four piece family bathro
£ 450,000
3 bed house for sale
2 pictures
House · for sale
£ 439,350
3 bed house for sale
Greenfield Bedford
· 3 Bedrooms · House
· Garden · Equipped kitchen
Greenfield Bedford · 3 Bedrooms · House · Garden · Equipped kitchen
PLOT 33 THE CANNINGTON AT WILLOW GROVE - BACKS ONTO PUBLIC OPEN SPACE - If you're looking for a modern townhouse then the Cannington is the perfect choice. Downstairs, you will find your home office and open-plan dining kitchen, with a lounge area and French doors leading to your garden. On the first floor you'll find a spacious lounge. There's also a double bedroom and a family bathroom. On the second floor, you will find your main bedroom with en suite and a further double bedroom. This home includes a range of energy-efficient features including solar PV panels and more. Room dimensions 1 Bathroom - 2139mm x 1831mm (7'0 x 6'0)Bedroom 3 - 4168mm x 3104mm (13'8 x 10'2)Lounge - 4168mm x 3249mm (13'8 x 10'7)2 Bedroom 1 - 4168mm x 3249mm (13'8 x 10'7)Bedroom 2 - 4168mm x 3137mm (13'8 x 10'3)Ensuite 1 - 2101mm x 1828mm (6'10 x 5'11)G Family / Dining - 4513mm x 4162mm (14'9 x 13'7)Kitchen - 3076mm x 3070mm (10'1 x 10'0)Study Downstairs - 2394mm x 1959mm (7'10 x 6'5)WC - 1614mm x 961mm (5'3
£ 439,350
For Sale 4 Bedroom House Wilstead Central Bedfordshire DS101168453
View photo
House · for sale
£ 500,000
For Sale 4 Bedroom House Wilstead Central Bedfordshire DS101168453
Greenfield Bedford
· 4 Bedrooms · 2 Baths · House
· Garden · Equipped kitchen · Parking
Greenfield Bedford · 4 Bedrooms · 2 Baths · House · Garden · Equipped kitchen · Parking
Entered via a welcoming entrance hall with a convenient ground floor WC, the property opens into a spacious and impressive 22ft living room ideal for family life. To the other side of the property leads to a generous kitchen/diner with an island providing excellent entertaining and dining space, with direct access to the conservatory overlooking the garden. On the first-floor, the landing serves four well-sized bedrooms and the family bathroom. The principal room benefits from its own ensuite. Externally the property benefits from a south facing garden, partially laid to lawn and block paved. There is also access to the garage conversion and a gate to the front driveway. At the side of the property there is a parking space and a small front garden mainly laid to lawn
£ 500,000
3 bed house for sale
2 pictures
House · for sale
£ 325,000
3 bed house for sale
Greenfield Bedford
· 3 Bedrooms · House
· Equipped kitchen
Greenfield Bedford · 3 Bedrooms · House · Equipped kitchen
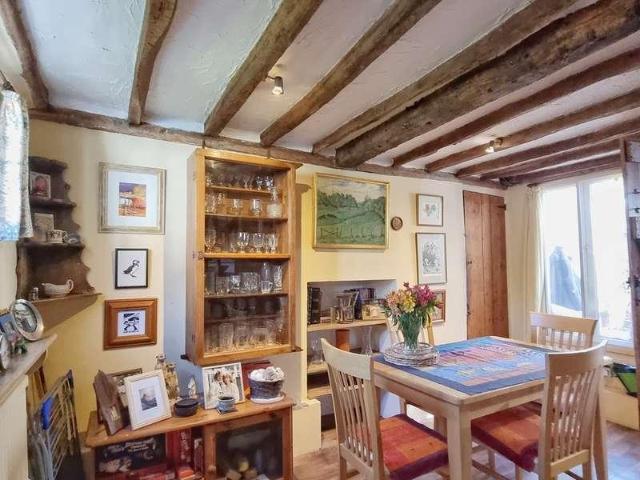
An extended period cottage, dating back to the 1700s with later additions, boasting three double bedrooms and brimming with character, now offering an exciting opportunity for modernisation and available with no onward chain.Ground Floor Entrance Hall Outside Carriage lantern. Step down to part glazed stable door into: Quarry tiled entrance area with stairs to first floor and with step down to: Study 12' 6 (3.81m) x 9' 2 (2.79m) Secondary double glazed cottage style window to the front aspect. Vinyl flooring. Exposed beams to ceilings and walls. Fitted bookshelves. Radiator. Dining Room 13' 4 (4.06m) x 11' 9 (3.58m) Secondary double glazed cottage style windows to the front and rear aspect. Radiator. Under stairs storage area and additional storage cupboard. Exposed beams to ceiling. Galley Style Kitchen 14' 5 (4.39m) x 5' 10 (1.77m) Range of base and wall mounted units with matching Birch strip work surfaces. Casement window to side aspect. Colourfully tiled walls. Electric cooker poi
£ 325,000
3 bed house for sale
2 pictures
House · for sale
£ 340,000
New
3 bed house for sale
Greenfield Bedford
· 3 Bedrooms · House
· Equipped kitchen · Parking · Powder room · Concierge
Greenfield Bedford · 3 Bedrooms · House · Equipped kitchen · Parking · Powder room · Concierge
Thomas Connolly Estate Agents are delighted to offer for sale this beautifully maintained three-bedroom end of terrace family home, situated within the popular and growing development of Stewartby. Offering bright and spacious accommodation throughout, driveway parking for two vehicles and an enviable position overlooking a park to the front, this superb home is ideal for first-time buyers, growing families or investors alike.The accommodation begins with a welcoming entrance hall, providing access to a convenient downstairs cloakroom before leading into the generous sitting room. Filled with natural light, this impressive reception room offers ample space for both relaxing and entertaining, whilst also benefiting from a versatile area currently utilised as a home office, perfectly suited as a study, children's play area or reading corner. To the rear of the property is the modern kitchen/dining room, offering an excellent range of storage and worktop space alongside ample room for a f
£ 340,000
For Sale 3 Bedroom House Wilstead Bedfordshire DS100825181
View photo
House · for sale
£ 295,000
For Sale 3 Bedroom House Wilstead Bedfordshire DS100825181
Greenfield Bedford
· 3 Bedrooms · 1 Bath · House
· Equipped kitchen
Greenfield Bedford · 3 Bedrooms · 1 Bath · House · Equipped kitchen
OPEN PLAN LIVING WITH NO CHAIN * Located in the sought after village location within close proximity to local amenities and good schools is this very well presented three bedroom home. Internally the property comprises of a downstairs WC, open plan living room, kitchen and dining area. Three bedrooms and a family bathroom.The property is within walking distance of amenities in Wilstead which include a shop/post office, a public house, a medical centre and a village primary school which is rated good by Ofsted. It is also in the school catchment for Bedford Academy. There is easy access to the major road links including the M1 and A1
£ 295,000
2 bed flat for sale
2 pictures
Flat · for sale
£ 309,995
2 bed flat for sale
Greenfield Bedford
· 2 Bedrooms · Flat
· Equipped kitchen
Greenfield Bedford · 2 Bedrooms · Flat · Equipped kitchen
PLOT 32 THE EASTHORPE AT WILLOW GROVE. The Easthorpe is a popular two bedroom Maisonette. Discover a modern open-plan kitchen, diner and lounge. Across the hall, you'll find two double bedrooms. Completing this home is a modern bathroom. This home includes a range of energy-efficient features including solar PV panels and more. Room dimensions 1 Bathroom - 2085mm x 2044mm (6'10 x 6'8)Bedroom 1 - 3889mm x 3184mm (12'9 x 10'5)Bedroom 2 - 3143mm x 3079mm (10'3 x 10'1)Kitchen / Dining - 5020mm x 2884mm (16'5 x 9'5)Lounge - 5853mm x 5040mm (19'2 x 16'6)
£ 309,995

Get email alerts

Don't miss out: be the first to know about new properties

The alert was correctly created

On subscribing you accept the conditions of use and the privacy policy
Alert
Receive new ads in your inbox
Save this search
Receive alerts for new listings

We'll send you an email when we have new properties for: "Properties for sale in Greenfield Bedford"

The alert was correctly created

Leagrave Luton
Streatley Luton
Get email alerts and be the first to see new listings
Required field
On subscribing I accept the terms of the privacy policy
Perfect! You'll soon start receiving new listings via email
Alert
Receive an email when we have new ads for Properties for sale in Greenfield Bedford
Save this search
Filters

Bedrooms

Size (sq.ft)

sq.ft
sq.ft

Price

£
£

Property type

Bathrooms

Clear all filters
Receive notifications when new entries are published.