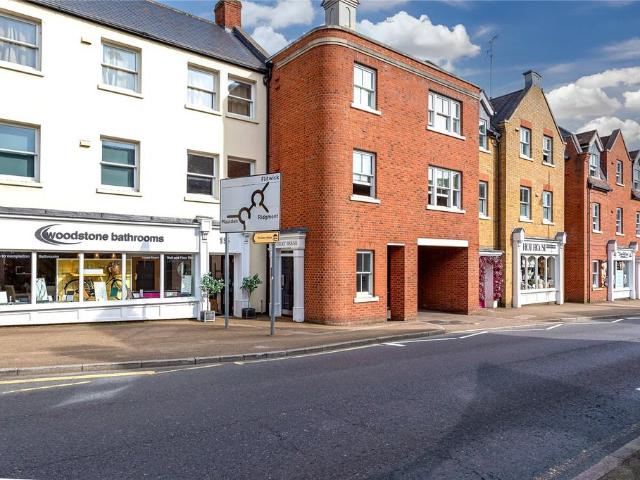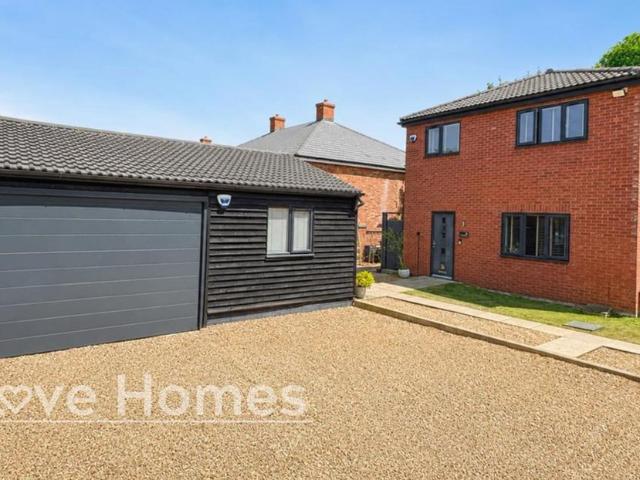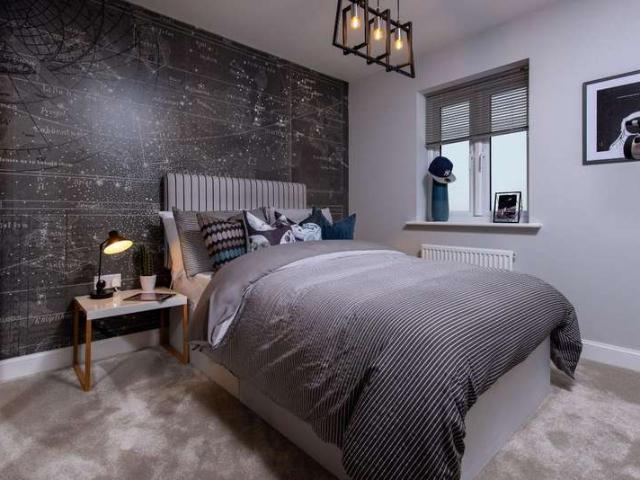
783 properties for sale in Greenfield Bedford

4 Bedroom House
View photo
House · for sale
£ 584,995
4 Bedroom House
Greenfield Bedford
· 4 Bedrooms · House
· Garden · Equipped kitchen
Greenfield Bedford · 4 Bedrooms · House · Garden · Equipped kitchen
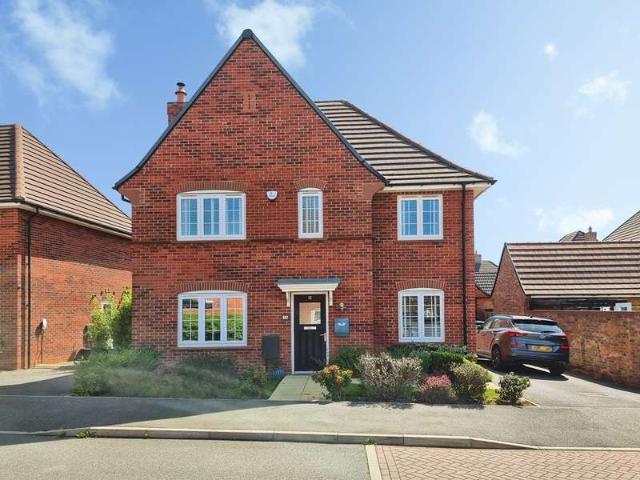
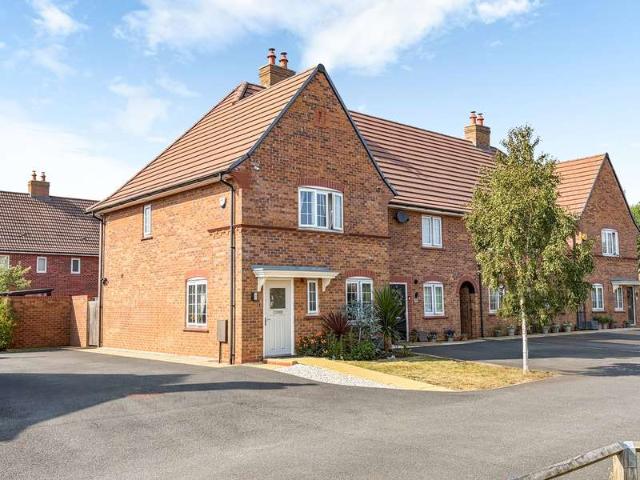
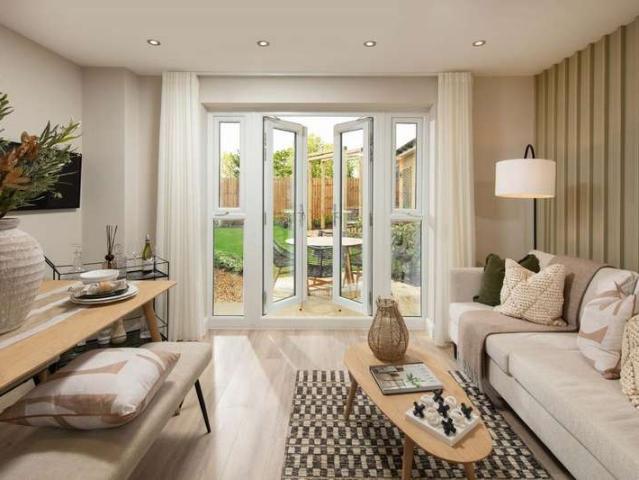
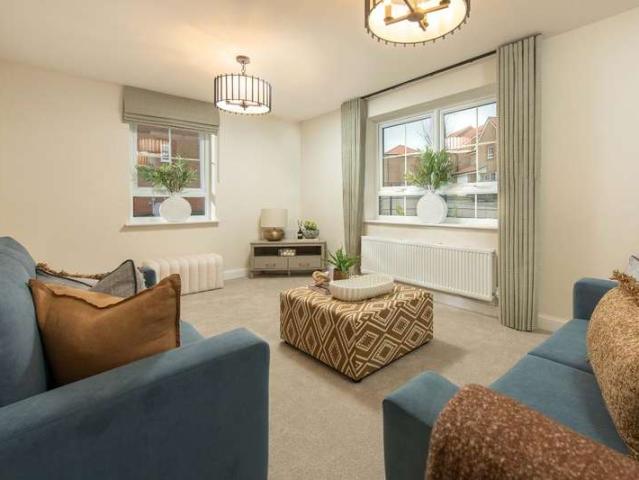
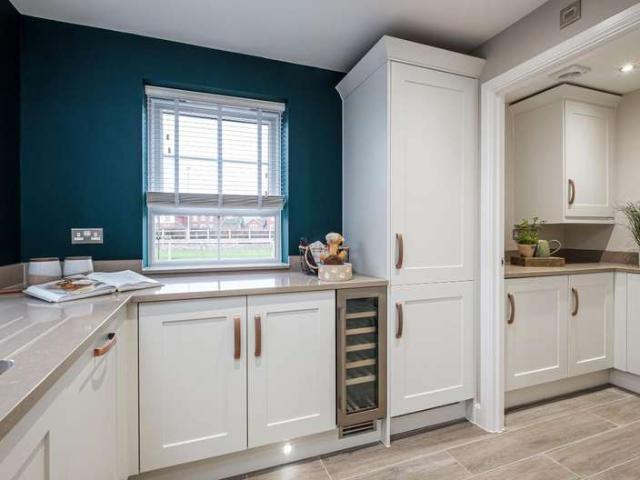
29,249 TOWARDS YOUR MOVE*. *PLOT 209 - THE CAMBERLEY AT WILLOW GROVE*. The Camberley is a detached home with large windows providing light-filled living spaces. The ground floor offers a generously sized open-plan kitchen with family & dining areas that feature French doors that open onto the garden. There is a separate utility room, a spacious lounge & a study. The first floor offers 4 double bedrooms, the main with en suite & a family bathroom.Room dimensionsGBCEB58CDPL21 - Camberley - Plot - 0mm x 0mm (0 x 0)BCEB58CDPL21 - Camberley - Hall - 2263mm x 3507mm (7'5 x 11'6)BCEB58CDPL21 - Camberley - Kitchen / Family / Dining - 3728mm x 8447mm (12'2 x 27'8)BCEB58CDPL21 - Camberley - Lounge - 3698mm x 5383mm (12'1 x 17'7)BCEB58CDPL21 - Camberley - Outside - 2mm x 2mm (0 x 0)BCEB58CDPL21 - Camberley - Stairs - 1000mm x 6000mm (3'3 x 19'8)BCEB58CDPL21 - Camberley - Store - 837mm x 899mm (2'8 x 2'11)BCEB58CDPL21 - Camberley - Study Downstairs - 2273mm x 2383mm (7'5 x 7'9)BCEB58CDPL21 - Cambe
£ 584,995
2 Bedroom House
View photo
House · for sale
£ 332,995
2 Bedroom House
Greenfield Bedford
· 2 Bedrooms · House
· Garden · Equipped kitchen
Greenfield Bedford · 2 Bedrooms · House · Garden · Equipped kitchen
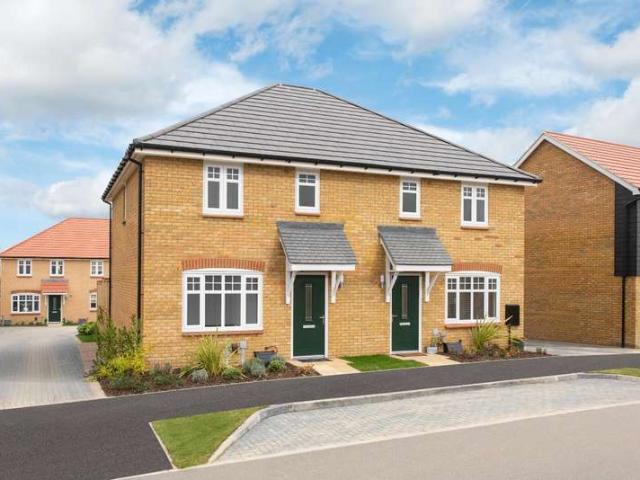
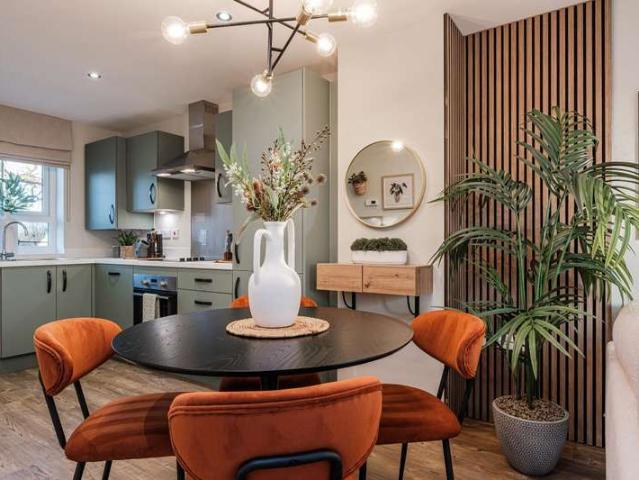
16,649 TOWARDS YOUR MOVE* PLOT 218 THE DENFORD AT WILLOW GROVE - Popular with first-time buyers, the energy-efficient Denford offers contemporary style. The open-plan layout allows the rooms to flow with the lounge seamlessly, connecting to the kitchen and dining areas. French doors lead to the garden. There's also the convenience of a downstairs WC. The are two double bedrooms; one either side of the family bathroom.Room dimensionsGBDNF00CIPL21 - Denford - Plot - 0mm x 0mm (0 x 0)BDNF00CIPL21 - Denford - Kitchen / Lounge / Dining - 3943mm x 7210mm (12'11 x 23'7)BDNF00CIPL21 - Denford - Lobby - 1862mm x 1400mm (6'1 x 4'7)BDNF00CIPL21 - Denford - Outside - 0mm x 0mm (0 x 0)BDNF00CIPL21 - Denford - Stairs - 1000mm x 6000mm (3'3 x 19'8)BDNF00CIPL21 - Denford - WC - 1040mm x 1490mm (3'4 x 4'10)1BDNF00CIPL21 - Denford - Bathroom - 1840mm x 1920mm (6'0 x 6'3)BDNF00CIPL21 - Denford - Bedroom 1 - 3943mm x 2412mm (12'11 x 7'10)BDNF00CIPL21 - Denford - Bedroom 2 - 3943mm x 2702mm (12'11 x 8'10)B
£ 332,995
3 Bedroom Cottage House
View photo
Terraced House · for sale
£ 325,000
3 Bedroom Cottage House
Greenfield Bedford
· 3 Bedrooms · Terraced House
· Equipped kitchen
Greenfield Bedford · 3 Bedrooms · Terraced House · Equipped kitchen
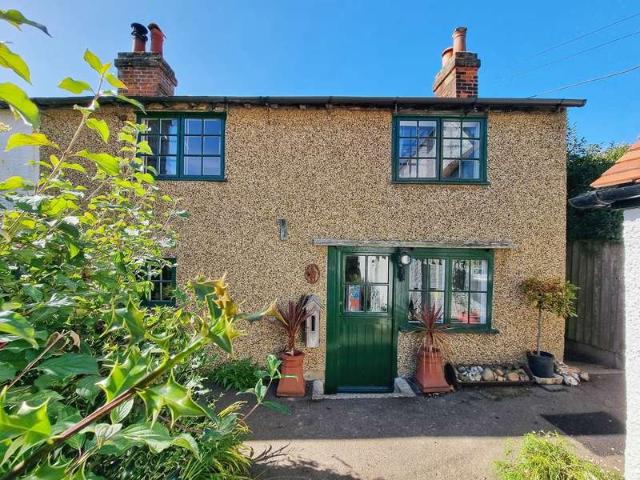
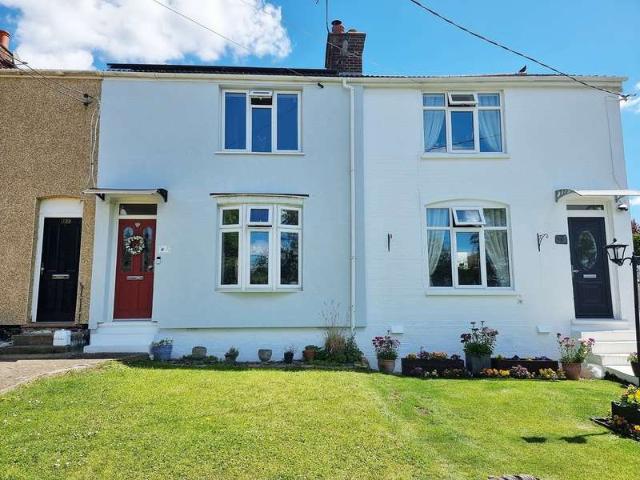
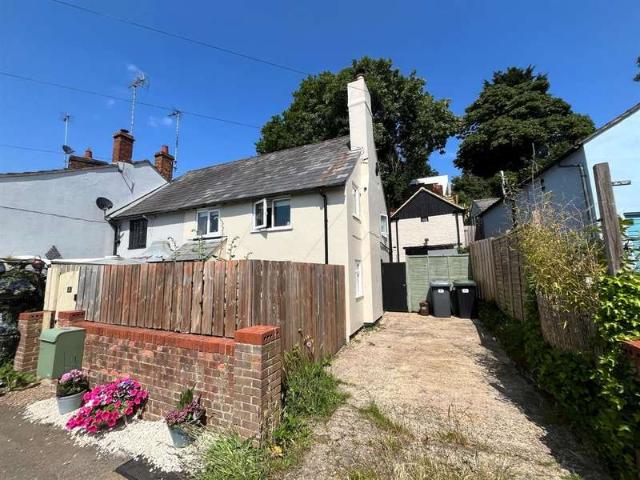
An extended period cottage, dating back to the 1700s with later additions, boasting three double bedrooms and brimming with character, now offering an exciting opportunity for modernisation and available with no onward chain.Ground Floor Entrance Hall Outside Carriage lantern. Step down to part glazed stable door into: Quarry tiled entrance area with stairs to first floor and with step down to: Study 12' 6 (3.81m) x 9' 2 (2.79m) Secondary double glazed cottage style window to the front aspect. Vinyl flooring. Exposed beams to ceilings and walls. Fitted bookshelves. Radiator. Dining Room 13' 4 (4.06m) x 11' 9 (3.58m) Secondary double glazed cottage style windows to the front and rear aspect. Radiator. Under stairs storage area and additional storage cupboard. Exposed beams to ceiling. Galley Style Kitchen14' 5 (4.39m) x 5' 10 (1.77m) Range of base and wall mounted units with matching Birch strip work surfaces. Casement window to side aspect. Colourfully tiled walls. Electric cooker poin
£ 325,000
3 Bedroom House
View photo
House · for sale
£ 376,995
3 Bedroom House
Greenfield Bedford
· 3 Bedrooms · House
· Garden · Equipped kitchen
Greenfield Bedford · 3 Bedrooms · House · Garden · Equipped kitchen
18,849 TOWARDS YOUR MOVE*. UPGRADES WORTH 7,463. PLOT 241 THE MAIDSTONE AT WILLOW GROVE - The Maidstone - An ideal family home, designed with plenty of space for modern living. The ground floor has a dual-aspect lounge and open-plan kitchen with dining area and French doors leading to the garden. On the first floor are two double bedrooms, with an en suite to the main, a single bedroom and a family bathroom. This home includes a range of energy-efficient features saving you money on your energy bills. Room dimensionsGBMAI00CEN600 - Maidstone - Plot - 0mm x 0mm (0 x 0)BMAI00CEN600 - Maidstone - Kitchen / Dining - 4598mm x 3202mm (15'1 x 10'6)BMAI00CEN600 - Maidstone - Lobby - 1150mm x 1362mm (3'9 x 4'5)BMAI00CEN600 - Maidstone - Lounge - 4598mm x 4955mm (15'1 x 16'3)BMAI00CEN600 - Maidstone - Outside - 1mm x 1mm (0 x 0)BMAI00CEN600 - Maidstone - Stairs - 1000mm x 6000mm (3'3 x 19'8)BMAI00CEN600 - Maidstone - WC - 935mm x 1620mm (3'0 x 5'3)1BMAI00CEN600 - Maidstone - Bathroom - 1918mm x
£ 376,995
2 Bedroom House
View photo
House · for sale
£ 338,345
2 Bedroom House
Greenfield Bedford
· 2 Bedrooms · House
· Garden · Equipped kitchen
Greenfield Bedford · 2 Bedrooms · House · Garden · Equipped kitchen
PLOT 217 THE DENFORD AT WILLOW GROVE - COMING SOON -This semi detached home has an open plan living area with a modern kitchen, a comfortable lounge and French doors to the garden. Upstairs, you'll find a main bedroom with built in storage, a further double bedroom and a family bathroom. This home includes a range of energy-efficient features including solar PV panels and more. Room dimensions1BDNF00HEN200 - Denford - Bathroom - 1840mm x 1920mm (6'0 x 6'3)BDNF00HEN200 - Denford - Bedroom 1 - 3943mm x 2412mm (12'11 x 7'10)BDNF00HEN200 - Denford - Bedroom 2 - 3943mm x 2702mm (12'11 x 8'10)BDNF00HEN200 - Denford - Landing - 985mm x 1920mm (3'2 x 6'3)GBDNF00HEN200 - Denford - Kitchen / Lounge / Dining - 3943mm x 7210mm (12'11 x 23'7)BDNF00HEN200 - Denford - Lobby - 1862mm x 1400mm (6'1 x 4'7)BDNF00HEN200 - Denford - Outside - 0mm x 0mm (0 x 0)BDNF00HEN200 - Denford - Plot - 0mm x 0mm (0 x 0)BDNF00HEN200 - Denford - Stairs - 1000mm x 6000mm (3'3 x 19'8)BDNF00HEN200 - Denford - WC - 1040mm x
£ 338,345
5 Bedroom Detached House
View photo
Villa · for sale
£ 525,000
5 Bedroom Detached House
Greenfield Bedford
· 5 Bedrooms · Villa
· Garden · Parking · Equipped kitchen
Greenfield Bedford · 5 Bedrooms · Villa · Garden · Parking · Equipped kitchen
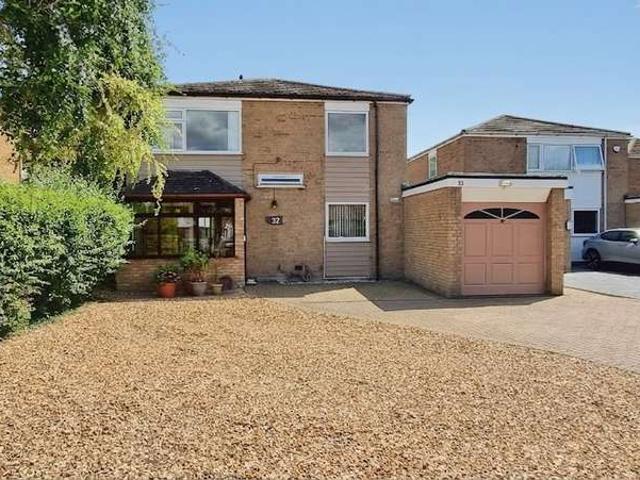
We are delighted to present this superb five bedroom detached family home offering bright, spacious and beautifully presented accommodation. Featuring a stunning kitchen/breakfast room, a delightful south facing rear garden, detached garage and ample parking.Ground Floor Entrance HallFront entrance door, built in cupboard, radiator, stairs to first floor. CloakroomPart tiling to splashback areas, wash hand basin, low level w/c, radiator. Lounge16' 1 x 10' 6 (4.90m x 3.20m) Double glazed window to front, log burner, blinds, two radiators. Study/Family Room9' 9 x 8' 4 (2.97m x 2.54m) Double glazed to front, blinds, radiator. Kitchen/Breakfast Room26' 04 x 10' 2 Max (8.03m x 3.10m) Two double glazed window to rear, part tiling to splash back areas, a range of base and wall mounted units with quartz work surfaces over, integrated dishwasher and fridge freezer, double oven and extractor, breakfast bar, bi-fold doors to rear. Utility Room8' 4 x 5' 5 (2.54m x 1.65m) Double glazed window to si
£ 525,000
3 Bedroom End Of Terrace House
View photo
Terraced House · for sale
£ 340,000
New
3 Bedroom End Of Terrace House
Greenfield Bedford
· 3 Bedrooms · Terraced House
· Equipped kitchen · Parking · Powder room · Concierge
Greenfield Bedford · 3 Bedrooms · Terraced House · Equipped kitchen · Parking · Powder room · Concierge
Thomas Connolly Estate Agents are delighted to offer for sale this beautifully maintained three-bedroom end of terrace family home, situated within the popular and growing development of Stewartby. Offering bright and spacious accommodation throughout, driveway parking for two vehicles and an enviable position overlooking a park to the front, this superb home is ideal for first-time buyers, growing families or investors alike. The accommodation begins with a welcoming entrance hall, providing access to a convenient downstairs cloakroom before leading into the generous sitting room. Filled with natural light, this impressive reception room offers ample space for both relaxing and entertaining, whilst also benefiting from a versatile area currently utilised as a home office, perfectly suited as a study, children's play area or reading corner. To the rear of the property is the modern kitchen/dining room, offering an excellent range of storage and worktop space alongside ample room for a
£ 340,000
5 Bedroom House
View photo
House · for sale
£ 636,295
5 Bedroom House
Greenfield Bedford
· 5 Bedrooms · House
· Garden · Equipped kitchen
Greenfield Bedford · 5 Bedrooms · House · Garden · Equipped kitchen
31,814 TOWARDS YOUR MOVE*. PLOT 207 THE LAMBERTON AT WILLOW GROVE. Featuring an open-plan kitchen diner with family space. French doors open out on to your garden. Also find a separate dining room and spacious lounge. Upstairs you'll find 4 double bedrooms & a single bedroom - the main bedroom benefits from an en-suite.Room dimensionsGBLBM00HDPL21 - Lamberton - Plot - 0mm x 0mm (0 x 0)BLBM00HDPL21 - Lamberton - Hall - 2001mm x 4816mm (6'6 x 15'9)BLBM00HDPL21 - Lamberton - Kitchen / Family / Dining - 8335mm x 4088mm (27'4 x 13'4)BLBM00HDPL21 - Lamberton - Lounge - 3385mm x 4773mm (11'1 x 15'7)BLBM00HDPL21 - Lamberton - Outside - 0mm x 0mm (0 x 0)BLBM00HDPL21 - Lamberton - Stairs - 1000mm x 6000mm (3'3 x 19'8)BLBM00HDPL21 - Lamberton - Study Downstairs - 2712mm x 3627mm (8'10 x 11'10)BLBM00HDPL21 - Lamberton - Utility - 2039mm x 1595mm (6'8 x 5'2)BLBM00HDPL21 - Lamberton - WC - 1601mm x 1101mm (5'3 x 3'7)1BLBM00HDPL21 - Lamberton - Bathroom - 1953mm x 2931mm (6'4 x 9'7)BLBM00HDPL21 - Lam
£ 636,295
4 Bedroom House
View photo
House · for sale
£ 511,995
4 Bedroom House
Greenfield Bedford
· 4 Bedrooms · House
· Equipped kitchen
Greenfield Bedford · 4 Bedrooms · House · Equipped kitchen
PLOT 243 - THE ALDERNEY AT WILLOW GROVE. The Alderney style home has been thoughtfully laid out. The open-plan kitchen diner and spacious lounge are flooded with light from the French doors. A separate dining area is perfect for entertaining. Upstairs you will find three double bedrooms, your main with an en suite. One single bedroom and a modern bathroom.Room dimensions1BALDLTGDNO03 - Alderney - Bathroom - 1702mm x 2075mm (5'7 x 6'9)BALDLTGDNO03 - Alderney - Bedroom 1 - 4595mm x 3090mm (15'0 x 10'1)BALDLTGDNO03 - Alderney - Bedroom 2 - 4509mm x 3101mm (14'9 x 10'2)BALDLTGDNO03 - Alderney - Bedroom 3 - 3710mm x 3101mm (12'2 x 10'2)BALDLTGDNO03 - Alderney - Bedroom 4 - 2139mm x 2261mm (7'0 x 7'5)BALDLTGDNO03 - Alderney - Ensuite 1 - 1191mm x 2075mm (3'10 x 6'9)BALDLTGDNO03 - Alderney - Landing - 3012mm x 1930mm (9'10 x 6'3)GBALDLTGDNO03 - Alderney - Dining - 2962mm x 3249mm (9'8 x 10'7)BALDLTGDNO03 - Alderney - Hall - 4522mm x 2025mm (14'10 x 6'7)BALDLTGDNO03 - Alderney - Kitchen / Fami
£ 511,995
3 Bedroom House
View photo
House · for sale
£ 405,000
3 Bedroom House
Greenfield Bedford
· 3 Bedrooms · House
· Equipped kitchen
Greenfield Bedford · 3 Bedrooms · House · Equipped kitchen
20,250 TOWARDS YOUR MOVE*. *PLOT 477 - THE KINGSVILLE AT WILLOW GROVE*. The Kingsville is a bright and flexible three-storey home. Downstairs is a stylish kitchen with family and dining areas and the private study. On the first floor you'll find the relaxing lounge area and the spacious main bedroom, with an en suite. Upstairs to the second floor you'll find a double bedroom, a single bedroom and modern bathroom.Room dimensions2BKIS5814NO00 - Kingsville - Bathroom - 1705mm x 1963mm (5'7 x 6'5)BKIS5814NO00 - Kingsville - Bedroom 2 - 3940mm x 3494mm (12'11 x 11'5)BKIS5814NO00 - Kingsville - Bedroom 3 - 3940mm x 3355mm (12'11 x 11'0)BKIS5814NO00 - Kingsville - Landing 2nd Floor - 961mm x 1838mm (3'1 x 6'0)1BKIS5814NO00 - Kingsville - Bedroom 1 - 3903mm x 2998mm (12'9 x 9'10)BKIS5814NO00 - Kingsville - Ensuite 1 - 1551mm x 2169mm (5'1 x 7'1)BKIS5814NO00 - Kingsville - Landing - 1051mm x 2685mm (3'5 x 8'9)BKIS5814NO00 - Kingsville - Lounge - 3940mm x 3632mm (12'11 x 11'10)BKIS5814NO00 - Kin
£ 405,000
3 Bedroom House
View photo
House · for sale
£ 404,995
3 Bedroom House
Greenfield Bedford
· 3 Bedrooms · House
· Garden · Equipped kitchen
Greenfield Bedford · 3 Bedrooms · House · Garden · Equipped kitchen
20,249 TOWARDS YOUR MOVE*. PLOT 459 THE MORESBY AT WILLOW GROVE - Inside this bright, energy-efficient home you'll find a warm, comfortable lounge as well as an open-plan kitchen diner, which opens into the garden through French doors. Upstairs, there are two double bedrooms - the main bedroom enjoying an en suite shower room and a single bedroom, which could be used as a home office. All rooms are close to the family bathroom. This home includes a range of energy-efficient features including solar PV panels and more.Room dimensionsGBMMSLTGDDS01 - Moresby - Plot - 0mm x 0mm (0 x 0)BMMSLTGDDS01 - Moresby - Hall - 2773mm x 2062mm (9'1 x 6'9)BMMSLTGDDS01 - Moresby - Kitchen / Dining - 4735mm x 2696mm (15'6 x 8'10)BMMSLTGDDS01 - Moresby - Lounge - 4735mm x 3250mm (15'6 x 10'7)BMMSLTGDDS01 - Moresby - Outside - 1mm x 1mm (0 x 0)BMMSLTGDDS01 - Moresby - Stairs - 1000mm x 6000mm (3'3 x 19'8)BMMSLTGDDS01 - Moresby - WC - 1891mm x 945mm (6'2 x 3'1)1BMMSLTGDDS01 - Moresby - Bathroom - 2120mm x 1
£ 404,995
4 Bedroom House
View photo
House · for sale
£ 585,800
4 Bedroom House
Greenfield Bedford
· 4 Bedrooms · House
· Garden · Equipped kitchen
Greenfield Bedford · 4 Bedrooms · House · Garden · Equipped kitchen
PLOT 204 THE ALNMOUTH AT WILLOW GROVE -The Alnmouth is a beautiful double-fronted home with spacious rooms. The open-plan kitchen & breakfast area feature French doors leading onto the garden. A spacious dual-aspect lounge, also with French doors to the garden, a separate dining room & a dedicated home study complete the ground floor. Upstairs you will find 4-double bedrooms, with the main bedroom having an en suite, and a family bathroom. This home includes a range of energy-efficient features including solar PV panels and more. Room dimensionsGBAOU00CDPL21 - Alnmouth - Plot - 0mm x 0mm (0 x 0)BAOU00CDPL21 - Alnmouth - Dining - 2922mm x 3400mm (9'7 x 11'1)BAOU00CDPL21 - Alnmouth - Hall - 2035mm x 5560mm (6'8 x 18'2)BAOU00CDPL21 - Alnmouth - Kitchen / Family - 5045mm x 4150mm (16'6 x 13'7)BAOU00CDPL21 - Alnmouth - Lounge - 3552mm x 5851mm (11'7 x 19'2)BAOU00CDPL21 - Alnmouth - Outside - 0mm x 0mm (0 x 0)BAOU00CDPL21 - Alnmouth - Stairs - 1000mm x 6000mm (3'3 x 19'8)BAOU00CDPL21 - Alnmo
£ 585,800
4 Bedroom House
View photo
House · for sale
£ 439,995
Updated
4 Bedroom House
Greenfield Bedford
· 4 Bedrooms · House
· Garden · Equipped kitchen · Powder room
Greenfield Bedford · 4 Bedrooms · House · Garden · Equipped kitchen · Powder room
21,999 TOWARDS YOUR MOVE* PLOT 194 - THE CHESTER AT WILLOW GROVE - The Chester benefits from a spacious open plan kitchen and French doors leading to the garden. A bright and airy lounge, cloakroom and extra storage space complete the ground floor. Upstairs you'll find an en suite main bedroom, a second double bedroom, one single bedroom, which could be used as a home office and a family bathroom. This home includes a range of energy-efficient features including solar PV panels and more.Room dimensionsGBCSR5805NO01 - Chester - Plot - 0mm x 0mm (0 x 0)BCSR5805NO01 - Chester - Hall - 1535mm x 4275mm (5'0 x 14'0)BCSR5805NO01 - Chester - Kitchen / Dining - 5520mm x 4135mm (18'1 x 13'6)BCSR5805NO01 - Chester - Lounge - 3269mm x 5026mm (10'8 x 16'5)BCSR5805NO01 - Chester - Outside - 1mm x 1mm (0 x 0)BCSR5805NO01 - Chester - Stairs - 1000mm x 6000mm (3'3 x 19'8)BCSR5805NO01 - Chester - WC - 886mm x 2164mm (2'10 x 7'1)1BCSR5805NO01 - Chester - Bathroom - 1698mm x 2048mm (5'6 x 6'8)BCSR5805NO01
£ 439,995
5 Bedroom Semi Detached House
View photo
Villa · for sale
£ 800,000
5 Bedroom Semi Detached House
Greenfield Bedford
· 5 Bedrooms · Villa
· Garden · Equipped kitchen · Cellar
Greenfield Bedford · 5 Bedrooms · Villa · Garden · Equipped kitchen · Cellar
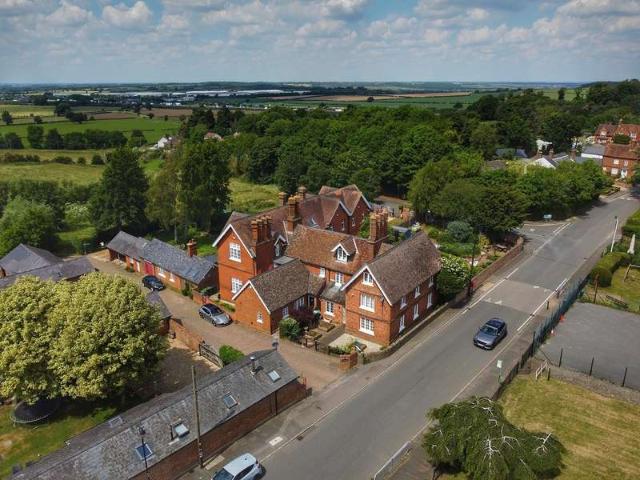
Discover the timeless charm of East House, a striking five-bedroom residence steeped in Bedford Estate history. This beautifully restored home blends period character—including exposed beams and quarry tiles—with contemporary family living. Spanning in excess of 2,000sqft (excl. the cellar and outbuilding), the expansive kitchen-diner and elegant lounges offer versatile spaces across four floors, complemented by a practical cellar. Outside, the property boasts a substantial walled garden and a private double car port, providing a serene retreat in the heart of Ridgmont.Ground Floor Entrance LobbyEntrance door to front, wrought iron staircase to basement, door in to kitchen/breakfast room. Rear LobbyDoor to the rear, door in to kitchen/breakfast room. Kitchen/Dining RoomA range of base and wall mounted units with work surfaces over, 1.5 basin ceramic sink and drainer with mixer tap, integrated dishwasher, space for Rangemaster oven and fridge freezer, triple glazed windows to the front
£ 800,000
3 Bedroom House
View photo
House · for sale
£ 384,000
3 Bedroom House
Greenfield Bedford
· 3 Bedrooms · House
· Garden · Equipped kitchen
Greenfield Bedford · 3 Bedrooms · House · Garden · Equipped kitchen
19,200 TOWARDS YOUR MOVE*. UPGRADES WORTH 7,791. PLOT 295 THE ELLERTON AT WILLOW GROVE - Bright and practical, the Ellerton is an ideal home for modern family living. The large open-plan kitchen with dining space includes French doors leading to the rear garden, there is a good-sized lounge and WC that complete the ground floor. Upstairs, bedroom 1 has an en suite, there is a further double bedroom, a single bedroom and family bathroom. this home includes a range of energy-efficient features including solar PV panels and more.Room dimensionsGBLLELTHENO00 - Ellerton - Plot - 0mm x 0mm (0 x 0)BLLELTHENO00 - Ellerton - Hall - 1752mm x 1525mm (5'8 x 5'0)BLLELTHENO00 - Ellerton - Kitchen / Dining - 4552mm x 3048mm (14'11 x 9'12)BLLELTHENO00 - Ellerton - Lobby - 1815mm x 1050mm (5'11 x 3'5)BLLELTHENO00 - Ellerton - Lounge - 3599mm x 3904mm (11'9 x 12'9)BLLELTHENO00 - Ellerton - Outside - 0mm x 0mm (0 x 0)BLLELTHENO00 - Ellerton - Stairs - 1000mm x 6000mm (3'3 x 19'8)BLLELTHENO00 - Ellerton -
£ 384,000
5 Bedroom Detached House
View photo
Villa · for sale
£ 1,100,000
5 Bedroom Detached House
Greenfield Bedford
· 5 Bedrooms · Villa
· Garden · Fireplace
Greenfield Bedford · 5 Bedrooms · Villa · Garden · Fireplace
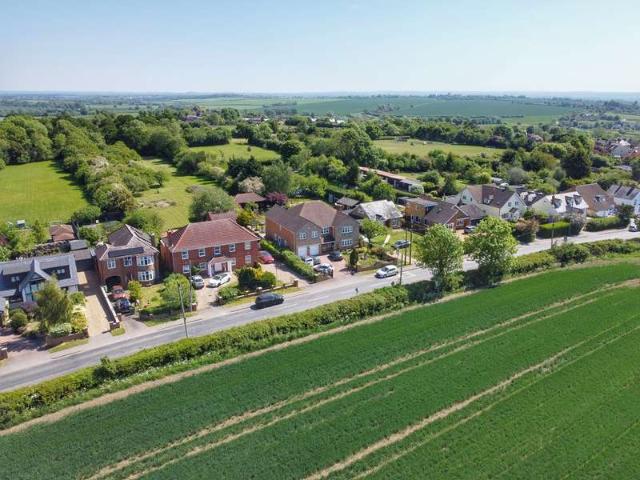
A truly magnificent, individually built Five double bedroom family residence Approaching 4,500sq ft with mature landscaped gardens and panoramic views overlooking the open countryside.Ground Floor Entrance HallEntrance door and double glazed window to the front, Ash hardwood stairs rising to first floor with galleried landing, dado rail and decorative coving, wall light points, coats cupboard, Karndean flooring, radiator. CloakroomA suite comprising of a low level WC, vanity unit wash hand basin, ceramic tiled flooring, radiator. Lounge25' 5 x 15' 0 (7.75m x 4.57m) Brick feature fireplace with multi-fuel log burner and oak mantle, decorative coving and wall light points, Karndean flooring, double glazed window to the side, radiator. Conservatory16' 0 x 13' 2 (4.88m x 4.01m) Brick dwarf wall and double glazed construction, air-conditioning, wall light points, ceramic tiled flooring. Dining Room16' 4 x 15' 2 (4.98m x 4.62m) Double glazed window to the front, decorative coving, Karndean f
£ 1,100,000
3 Bedroom Terraced House
View photo
Terraced House · for sale
£ 325,000
3 Bedroom Terraced House
Greenfield Bedford
· 3 Bedrooms · Terraced House
· Fireplace · Equipped kitchen
Greenfield Bedford · 3 Bedrooms · Terraced House · Fireplace · Equipped kitchen
Welcome to this stunning, eco-friendly property that perfectly combines modern living with energy efficiency. One of the standout features of this property is its recent eco-friendly upgrades. The house has been fitted with state-of-the-art solar panels and solar battery, an air source heat pump, and external wall insulation. These enhancements significantly reduce energy consumption, making your utility costs extremely minimal.GROUND FLOOR EntranceSteps leading up to composite door with picture window leading into; Entrance Hall -Stairs to first floor. Stripped pine flooring. Panel door leading into; Lounge -12' 5 x 11' 9 (3.78m x 3.58m) Into alcoves. Bay double glazed window to the front aspect. Feature fireplace with log burner. Coving to ceiling. Under stair storage area. Laminate flooring with insulation. Radiator. Panel door leading into; Kitchen Breakfast Room -15' 0 x 10' 0 (4.57m x 3.05m) A range of base and wall mounted units with solid wooden work tops. Butler sink with mixe
£ 325,000
4 Bedroom House
View photo
House · for sale
£ 441,995
Updated
4 Bedroom House
Greenfield Bedford
· 4 Bedrooms · House
· Garden · Equipped kitchen · Powder room
Greenfield Bedford · 4 Bedrooms · House · Garden · Equipped kitchen · Powder room
22,099 TOWARDS YOUR MOVE* + UPGRADES WORTH 9,752. PLOT 237 THE CHESTER AT WILLOW GROVE - The Chester benefits from a spacious open plan kitchen and French doors leading to the garden. A bright and airy lounge, cloakroom and extra storage space complete the ground floor. Upstairs you'll find an en suite main bedroom, a second double bedroom, two single bedrooms, which could be used as a home office and a family bathroom. This home includes a range of energy-efficient features saving you money on your energy bills.Room dimensionsGBCSR5805NO01 - Chester - Plot - 0mm x 0mm (0 x 0)BCSR5805NO01 - Chester - Hall - 1535mm x 4275mm (5'0 x 14'0)BCSR5805NO01 - Chester - Kitchen / Dining - 5520mm x 4135mm (18'1 x 13'6)BCSR5805NO01 - Chester - Lounge - 3269mm x 5026mm (10'8 x 16'5)BCSR5805NO01 - Chester - Outside - 1mm x 1mm (0 x 0)BCSR5805NO01 - Chester - Stairs - 1000mm x 6000mm (3'3 x 19'8)BCSR5805NO01 - Chester - WC - 886mm x 2164mm (2'10 x 7'1)1BCSR5805NO01 - Chester - Bathroom - 1698mm x 2048
£ 441,995
2 Bedroom Cottage House
View photo
Terraced House · for sale
£ 325,000
2 Bedroom Cottage House
Greenfield Bedford
· 2 Bedrooms · Terraced House
· Garden · Equipped kitchen · Parking
Greenfield Bedford · 2 Bedrooms · Terraced House · Garden · Equipped kitchen · Parking
An exquisite opportunity awaits in the heart of the highly desirable village of Ridgmont. This well-presented cottage boasts a charming blend of character and modernity, featuring a kitchen and utility room, a cozy lounge with a log burner, and off-road parking on the driveway. As you step into the private gardens that envelop the front and rear of the property, you'll also discover a separate annexe offering a distinct living area. This delightful abode exudes timeless appeal and is in good decorative order throughout, promising a comfortable lifestyle in a tranquil setting. With one double bedroom and a pristine bathroom, this cottage is ideal for those seeking a blend of comfort and convenience. The village of Ridgmont itself offers a quaint retreat from the hustle and bustle of city life, with a close-knit community and a range of amenities within easy reach. For those who appreciate the idyllic charm of village living, this property presents a rare opportunity to own a slice of co
£ 325,000
3 Bedroom House
View photo
House · for sale
£ 419,000
Updated
3 Bedroom House
Greenfield Bedford
· 3 Bedrooms · House
· Garden · Equipped kitchen
Greenfield Bedford · 3 Bedrooms · House · Garden · Equipped kitchen
PLOT 480 - THE BRENTFORD AT WILLOW GROVE*. Bright family home designed over three floors. Open-plan kitchen with dining area and French doors to the garden, and a separate family room are on the ground floor. The first floor has two double bedrooms and the family bathroom. Two double bedrooms, the main with dual access en suite, are on the top floor.Room dimensions1BBNF5815NO00 - Brentford - Bathroom - 1700mm x 1834mm (5'6 x 6'0)BBNF5815NO00 - Brentford - Bedroom 2 - 3784mm x 3339mm (12'4 x 10'11)BBNF5815NO00 - Brentford - Landing - 1012mm x 2452mm (3'3 x 8'0)BBNF5815NO00 - Brentford - Lounge - 3784mm x 3585mm (12'4 x 11'9)BBNF5815NO00 - Brentford - Stairs 2nd Floor - 1000mm x 6000mm (3'3 x 19'8)2BBNF5815NO00 - Brentford - Bedroom 1 - 3784mm x 4806mm (12'4 x 15'9)BBNF5815NO00 - Brentford - Bedroom 3 - 3784mm x 2672mm (12'4 x 8'9)BBNF5815NO00 - Brentford - Landing 2nd Floor - 1744mm x 1720mm (5'8 x 5'7)BBNF5815NO00 - Brentford - Shower Room - 1576mm x 2382mm (5'2 x 7'9)GBBNF5815NO00 - B
£ 419,000
4 Bedroom Detached House
View photo
Villa · for sale
£ 450,000
4 Bedroom Detached House
Greenfield Bedford
· 4 Bedrooms · Villa
· Equipped kitchen · Parking
Greenfield Bedford · 4 Bedrooms · Villa · Equipped kitchen · Parking
A stunning 4/5 bedroom extended detached house situated within the popular village of Wilstead and to be sold with no upper chain.Ground Floor Entrance PorchFront entrance door leading to: Entrance HallDouble glazed window to front, radiator, understairs cupboard and separate cloak cupboard. CloakroomDouble glazed window to side, wash hand basin and low level w/c. Lounge15' 1 x 12' 11 (4.60m x 3.94m) Double glazed window to rear, two radiators, sliding patio doors to rear. Dining Room10' 8 x 12' 5 (3.25m x 3.78m) Double glazed window to rear, radiator, french door. Study/Fifth Bedroom12' 0 x 7' 8 (3.66m x 2.34m) Double glazed window to rear, radiator. Kitchen12' 4 x 7' 5 (3.76m x 2.26m) Double glazed window to front, a range of base and wall mounted units with worksurfaces over, 1.5 sink and drainer, electric hob and split level oven, space for fridge freezer. Utility Room7' 9 x 6' 7 (2.36m x 2.01m) Double glazed door to side, door to garage. First Floor LandingDouble glazed window to
£ 450,000
4 Bedroom House
View photo
House · for sale
£ 444,995
4 Bedroom House
Greenfield Bedford
· 4 Bedrooms · House
· Garden · Equipped kitchen
Greenfield Bedford · 4 Bedrooms · House · Garden · Equipped kitchen
The Woodcote is a four-bedroom family home. Downstairs, there is an open plan living dining area with French doors to the garden and a separate modern fitted kitchen. On the first floor, there are three bedrooms and a family bathroom, while upstairs on the top floor is a fantastic private space. The main bedroom has the luxury of its own en suite and dressing area. This home benefits from energy efficient features including PV panels and more. Room dimensions1BWOOLT58NO00 - Woodcote - Bathroom - 1911mm x 2116mm (6'3 x 6'11)BWOOLT58NO00 - Woodcote - Bedroom 2 - 2614mm x 4400mm (8'6 x 14'5)BWOOLT58NO00 - Woodcote - Bedroom 3 - 2614mm x 3708mm (8'6 x 12'1)BWOOLT58NO00 - Woodcote - Bedroom 4 - 1911mm x 2747mm (6'3 x 9'0)BWOOLT58NO00 - Woodcote - Landing - 863mm x 3157mm (2'9 x 10'4)BWOOLT58NO00 - Woodcote - Stairs 2nd Floor - 1000mm x 6000mm (3'3 x 19'8)2BWOOLT58NO00 - Woodcote - Bedroom 1 - 3489mm x 5631mm (11'5 x 18'5)BWOOLT58NO00 - Woodcote - Dressing - 2607mm x 2565mm (8'6 x 8'4)BWOOLT
£ 444,995
3 Bedroom House
House · for sale
£ 442,375
3 Bedroom House
Greenfield Bedford
· 3 Bedrooms · House
· Garden · Equipped kitchen
Greenfield Bedford · 3 Bedrooms · House · Garden · Equipped kitchen
PLOT 234 THE ENNERDALE AT WILLOW GROVE - The Ennerdale is a spacious 3 bedroom home. To the ground floor is a dual aspect lounge and a bright, fully fitted kitchen with dining area and French doors opening onto the garden. Upstairs are two spacious, dual- aspect double bedrooms, with the master benefitting from an en suite shower room, a single bedroom and a family bathroom. This home includes a range of energy-efficient features including solar PV panels and more. Room dimensionsGBENN00CDN601 - Ennerdale - Plot - 0mm x 0mm (0 x 0)BENN00CDN601 - Ennerdale - Hall - 3856mm x 1929mm (12'7 x 6'3)BENN00CDN601 - Ennerdale - Kitchen / Dining - 4960mm x 31070mm (16'3 x 101'11)BENN00CDN601 - Ennerdale - Lounge - 1960mm x 3112mm (6'5 x 10'2)BENN00CDN601 - Ennerdale - Outside - 1mm x 1mm (0 x 0)BENN00CDN601 - Ennerdale - Stairs - 1000mm x 6000mm (3'3 x 19'8)BENN00CDN601 - Ennerdale - WC - 982mm x 1912mm (3'2 x 6'3)1BENN00CDN601 - Ennerdale - Bathroom - 1924mm x 2334mm (6'3 x 7'7)BENN00CDN601 - En
£ 442,375
2 bedroom apartment for sale
View photo
Flat · for sale
£ 240,000
New
2 bedroom apartment for sale
Greenfield Bedford
· 2 Bedrooms · 1 Bath · Flat
· Equipped kitchen · Concierge
Greenfield Bedford · 2 Bedrooms · 1 Bath · Flat · Equipped kitchen · Concierge
This superbly presented two bedroom top floor apartment is ideally situated in the heart of the picturesque Georgian market town of Ampthill, just moments from the bustling centre with its wide range of shops, restaurants, and amenities. The home combines stylish, well proportioned internal accommodation with a secure setting, making it an attractive proposition for first time buyers, downsizers, or investors alike.Access is via a well maintained communal entrance hall which leads through to this particular apartment. On entry, a welcoming hallway runs through the home and provides access to all rooms. Positioned to the far end is the principal reception, the living room, which enjoys impressive dimensions of 12’6” by 12’6”, allowing for flexible furniture placement. Tasteful décor includes two painted feature walls, and windows to both the front and side aspects ensure the space is bathed in natural daylight throughout the day.The kitchen has been fitted with a modern range of high gl
£ 240,000
4 bedroom end of terrace house for sale
View photo
House · for sale
£ 485,000
New
4 bedroom end of terrace house for sale
Greenfield Bedford
· 4 Bedrooms · 2 Baths · House
· Garden · Equipped kitchen
Greenfield Bedford · 4 Bedrooms · 2 Baths · House · Garden · Equipped kitchen
Nestled in the charming village of Lidlington, this very well presented four-bedroom property offers an exceptional opportunity for family living. Boasting a rare style in a sought-after village location, this home combines modern comforts with practical design, making it an ideal choice for those seeking a blend of style and functionality. The inviting entrance hall leads seamlessly into a large lounge, providing a comfortable space for relaxation and entertaining.The heart of this home is undoubtedly the open-plan, L-shaped kitchen/dining room, featuring integrated appliances and bi-fold doors that open directly onto the beautifully landscaped south-east facing garden. This design creates a light and airy atmosphere, perfect for both everyday family meals and social gatherings. The ground floor benefits from underfloor heating throughout and includes a convenient downstairs W.C. Upstairs, the master bedroom enjoys the luxury of an en suite bathroom, complemented by a modern family ba
£ 485,000

Get email alerts

Don't miss out: be the first to know about new properties

The alert was correctly created

On subscribing you accept the conditions of use and the privacy policy
Alert
Receive new ads in your inbox
Save this search
Receive alerts for new listings

We'll send you an email when we have new properties for: "Properties for sale in Greenfield Bedford"

The alert was correctly created

Leagrave Luton
Streatley Luton
Get email alerts and be the first to see new listings
Required field
On subscribing I accept the terms of the privacy policy
Perfect! You'll soon start receiving new listings via email
Alert
Receive an email when we have new ads for Properties for sale in Greenfield Bedford
Save this search
Filters

Bedrooms

Size (sq.ft)

sq.ft
sq.ft

Price

£
£

Property type

Bathrooms

Clear all filters
Receive notifications when new entries are published.