783 properties for sale in Greenfield Bedford

3 bed house for sale
2 pictures
House · for sale
£ 424,995
3 bed house for sale
Greenfield Bedford
· 3 Bedrooms · House
· Garden · Equipped kitchen
Greenfield Bedford · 3 Bedrooms · House · Garden · Equipped kitchen
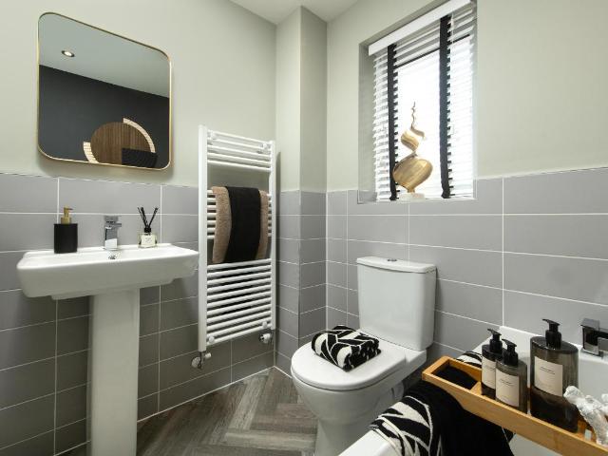
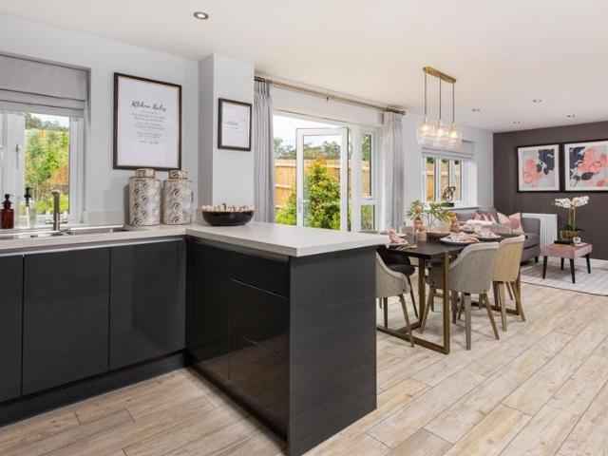
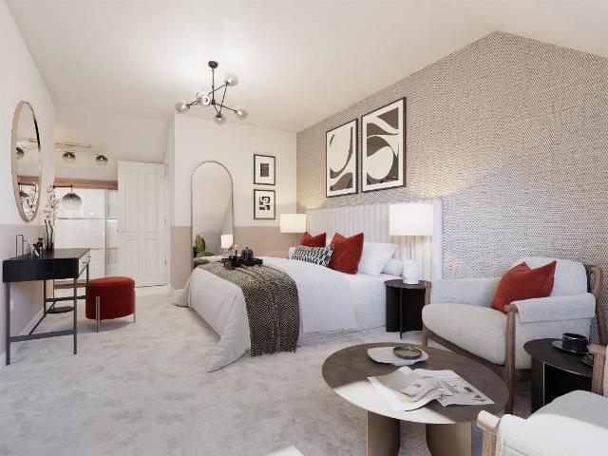
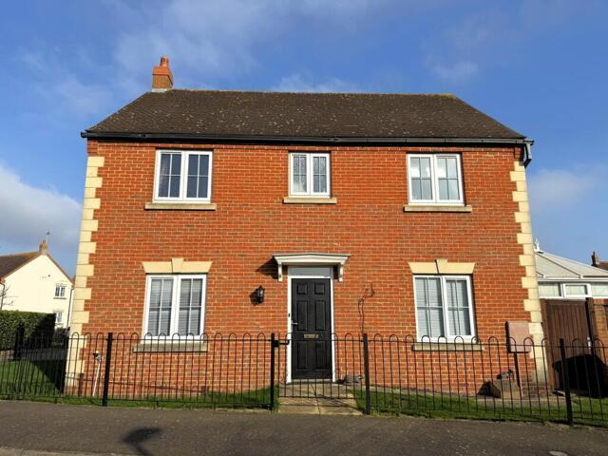
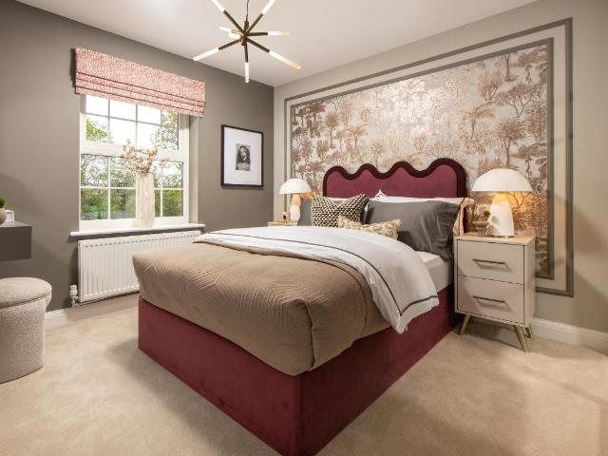
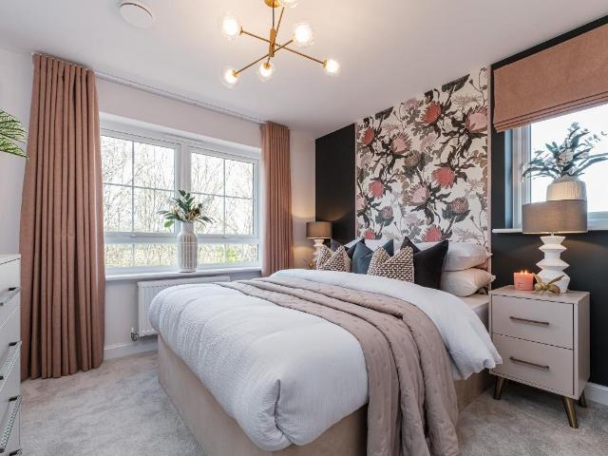
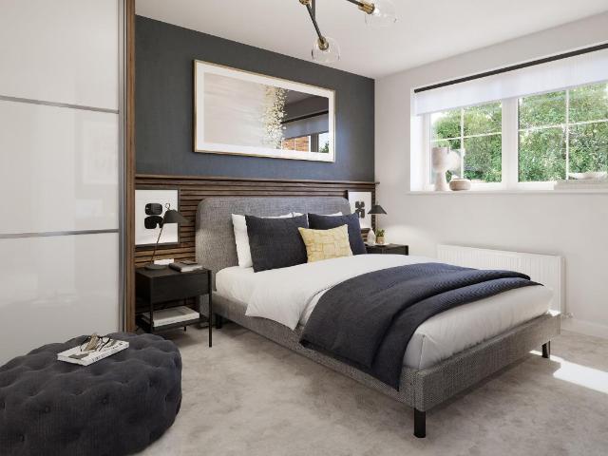
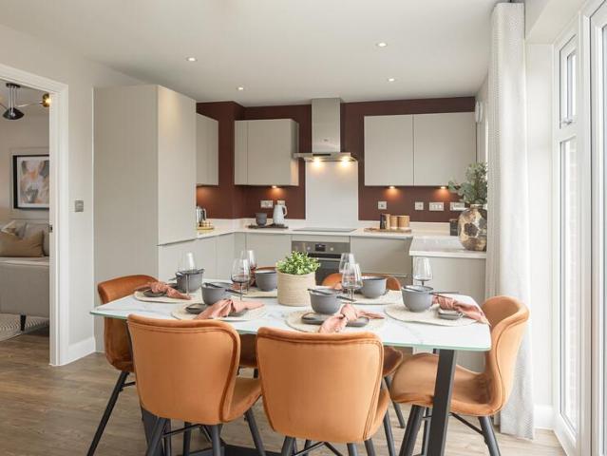
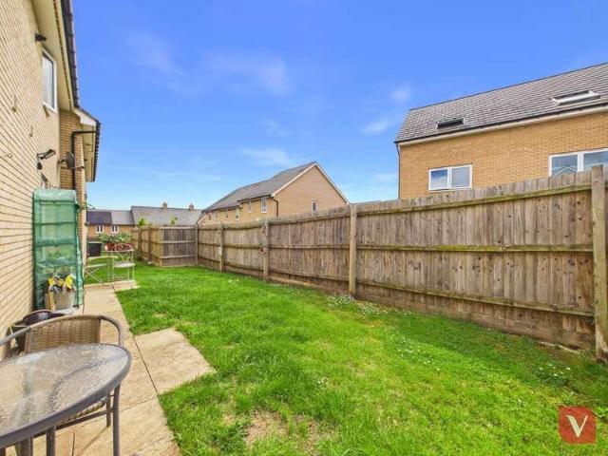
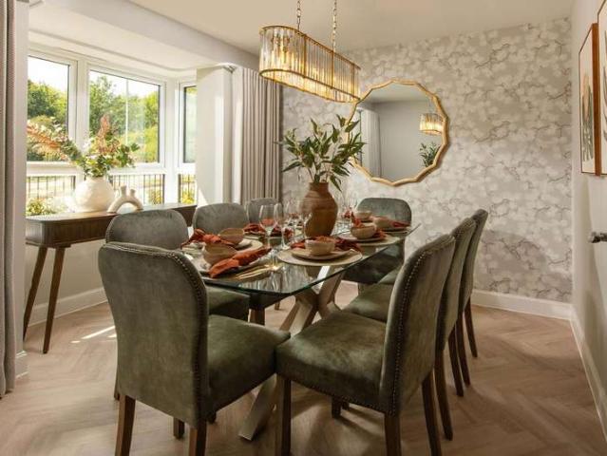
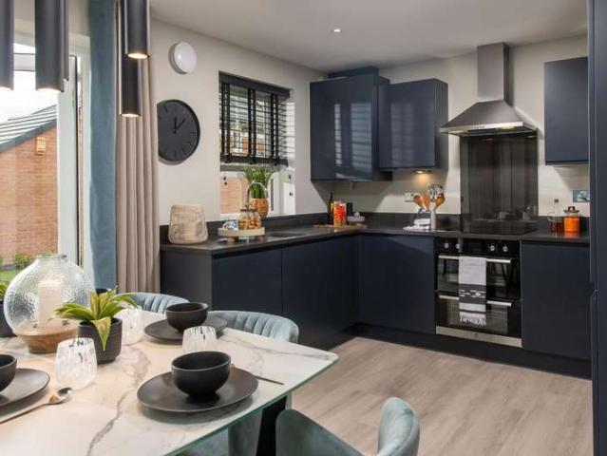
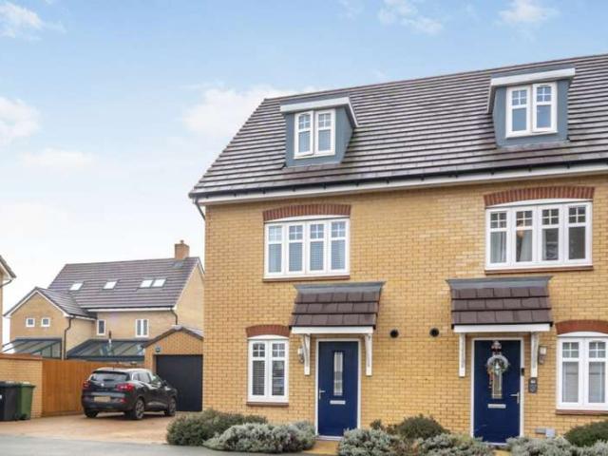
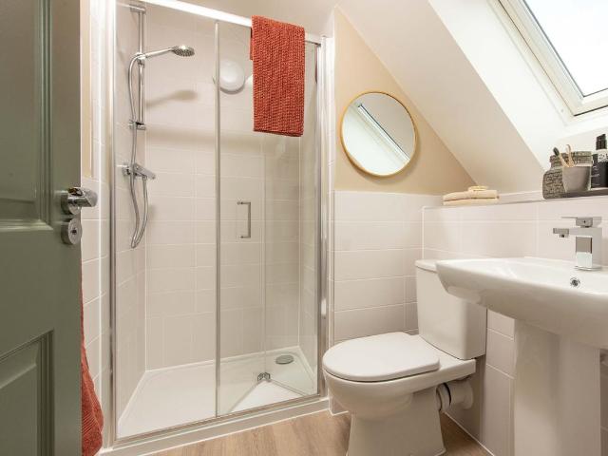
Downstairs there's an open-plan lounge with French doors to the garden, a modern kitchen and some handy under stairs storage. On the first floor you'll find two double bedrooms and a family bathroom. The top floor completes this home with an impressive en suite to the main bedroom and dressing area. This home benefits from energy efficient features including PV panels and more. Room dimensions G BNORLTGENO00 - Norbury - Plot - 0mm x 0mm (0 x 0)BNORLTGENO00 - Norbury - Hall - 1774mm x 3594mm (5'9 x 11'9)BNORLTGENO00 - Norbury - Kitchen - 3910mm x 1900mm (12'9 x 6'2)BNORLTGENO00 - Norbury - Lounge / Dining - 4056mm x 4991mm (13'3 x 16'4)BNORLTGENO00 - Norbury - Outside - 1mm x 1mm (0 x 0)BNORLTGENO00 - Norbury - Stairs - 1000mm x 6000mm (3'3 x 19'8)BNORLTGENO00 - Norbury - WC - 897mm x 2272mm (2'11 x 7'5)1 BNORLTGENO00 - Norbury - Bathroom - 2146mm x 1698mm (7'0 x 5'6)BNORLTGENO00 - Norbury - Bedroom 2 - 2965mm x 4056mm (9'8 x 13'3)BNORLTGENO00 - Norbury - Bedroom 3 - 3386mm x 4056mm (11
£ 424,995
5 bed house for sale
2 pictures
House · for sale
£ 698,995
5 bed house for sale
Greenfield Bedford
· 5 Bedrooms · House
· Garden · Equipped kitchen · Powder room
Greenfield Bedford · 5 Bedrooms · House · Garden · Equipped kitchen · Powder room
PLOT 205 THE MARLOWE AT WILLOW GROVE- The open-plan kitchen is the hub of the home, with French doors to the garden. A separate utility is great for clutter free living. Completing the ground floor is a spacious lounge with a further set of French doors, dining room and cloakroom. Upstairs, there's room for all the family, with 3 double bedrooms; 2 of which offer an en suite, 2 further single bedrooms and useful storage cupboards. This home includes a range of energy-efficient features including solar PV panels and more. Room dimensions G BMAR00CDPL21 - Marlowe - Plot - 0mm x 0mm (0 x 0)BMAR00CDPL21 - Marlowe - Dining - 3184mm x 3383mm (10'5 x 11'1)BMAR00CDPL21 - Marlowe - Hall - 2061mm x 4550mm (6'9 x 14'11)BMAR00CDPL21 - Marlowe - Kitchen / Family - 3384mm x 6282mm (11'1 x 20'7)BMAR00CDPL21 - Marlowe - Lounge - 3483mm x 7200mm (11'5 x 23'7)BMAR00CDPL21 - Marlowe - Outside - 1mm x 1mm (0 x 0)BMAR00CDPL21 - Marlowe - Stairs - 1000mm x 6000mm (3'3 x 19'8)BMAR00CDPL21 - Marlowe - Utility
£ 698,995
3 bed house for sale
2 pictures
House · for sale
£ 376,995
3 bed house for sale
Greenfield Bedford
· 3 Bedrooms · House
· Garden · Equipped kitchen
Greenfield Bedford · 3 Bedrooms · House · Garden · Equipped kitchen
18,849 TOWARDS YOUR MOVE*. UPGRADES WORTH 7,463. PLOT 241 THE MAIDSTONE AT WILLOW GROVE - The Maidstone - An ideal family home, designed with plenty of space for modern living. The ground floor has a dual-aspect lounge and open-plan kitchen with dining area and French doors leading to the garden. On the first floor are two double bedrooms, with an en suite to the main, a single bedroom and a family bathroom. This home includes a range of energy-efficient features saving you money on your energy bills. Room dimensions G BMAI00CEN600 - Maidstone - Plot - 0mm x 0mm (0 x 0)BMAI00CEN600 - Maidstone - Kitchen / Dining - 4598mm x 3202mm (15'1 x 10'6)BMAI00CEN600 - Maidstone - Lobby - 1150mm x 1362mm (3'9 x 4'5)BMAI00CEN600 - Maidstone - Lounge - 4598mm x 4955mm (15'1 x 16'3)BMAI00CEN600 - Maidstone - Outside - 1mm x 1mm (0 x 0)BMAI00CEN600 - Maidstone - Stairs - 1000mm x 6000mm (3'3 x 19'8)BMAI00CEN600 - Maidstone - WC - 935mm x 1620mm (3'0 x 5'3)1 BMAI00CEN600 - Maidstone - Bathroom - 1918mm
£ 376,995
4 bed house for sale
2 pictures
House · for sale
£ 584,995
4 bed house for sale
Greenfield Bedford
· 4 Bedrooms · House
· Garden · Equipped kitchen
Greenfield Bedford · 4 Bedrooms · House · Garden · Equipped kitchen
29,249 TOWARDS YOUR MOVE*. *PLOT 209 - THE CAMBERLEY AT WILLOW GROVE*. The Camberley is a detached home with large windows providing light-filled living spaces. The ground floor offers a generously sized open-plan kitchen with family & dining areas that feature French doors that open onto the garden. There is a separate utility room, a spacious lounge & a study. The first floor offers 4 double bedrooms, the main with en suite & a family bathroom. Room dimensions G BCEB58CDPL21 - Camberley - Plot - 0mm x 0mm (0 x 0)BCEB58CDPL21 - Camberley - Hall - 2263mm x 3507mm (7'5 x 11'6)BCEB58CDPL21 - Camberley - Kitchen / Family / Dining - 3728mm x 8447mm (12'2 x 27'8)BCEB58CDPL21 - Camberley - Lounge - 3698mm x 5383mm (12'1 x 17'7)BCEB58CDPL21 - Camberley - Outside - 2mm x 2mm (0 x 0)BCEB58CDPL21 - Camberley - Stairs - 1000mm x 6000mm (3'3 x 19'8)BCEB58CDPL21 - Camberley - Store - 837mm x 899mm (2'8 x 2'11)BCEB58CDPL21 - Camberley - Study Downstairs - 2273mm x 2383mm (7'5 x 7'9)BCEB58CDPL21 - Ca
£ 584,995
5 bed house for sale
2 pictures
House · for sale
£ 525,000
5 bed house for sale
Greenfield Bedford
· 5 Bedrooms · House
· Garden · Parking · Equipped kitchen · Powder room
Greenfield Bedford · 5 Bedrooms · House · Garden · Parking · Equipped kitchen · Powder room
We are delighted to present this superb five bedroom detached family home offering bright, spacious and beautifully presented accommodation. Featuring a stunning kitchen/breakfast room, a delightful south facing rear garden, detached garage and ample parking.Ground Floor Entrance Hall Front entrance door, built in cupboard, radiator, stairs to first floor. Cloakroom Part tiling to splashback areas, wash hand basin, low level w/c, radiator. Lounge 16' 1 x 10' 6 (4.90m x 3.20m) Double glazed window to front, log burner, blinds, two radiators. Study/Family Room 9' 9 x 8' 4 (2.97m x 2.54m) Double glazed to front, blinds, radiator. Kitchen/Breakfast Room 26' 04 x 10' 2 Max (8.03m x 3.10m) Two double glazed window to rear, part tiling to splash back areas, a range of base and wall mounted units with quartz work surfaces over, integrated dishwasher and fridge freezer, double oven and extractor, breakfast bar, bi-fold doors to rear. Utility Room 8' 4 x 5' 5 (2.54m x 1.65m) Double glazed window
£ 525,000
4 bed house for sale
2 pictures
House · for sale
£ 434,995
4 bed house for sale
Greenfield Bedford
· 4 Bedrooms · House
· Garden · Equipped kitchen
Greenfield Bedford · 4 Bedrooms · House · Garden · Equipped kitchen
PLOT 518 THE WOODCOTE AT WILLOW GROVE*. The Woodcote is a four-bedroom family home. Downstairs, there is an open plan living dining area with French doors to the garden and a separate modern fitted kitchen. On the first floor, there are three bedrooms and a family bathroom, while upstairs on the top floor is a fantastic private space. The main bedroom has the luxury of its own en suite and dressing area. This home benefits from energy efficient features including PV panels and more. Room dimensions 1 BWOO5801NO00 - Woodcote - Bathroom - 2112mm x 1912mm (6'11 x 6'3)BWOO5801NO00 - Woodcote - Bedroom 2 - 4414mm x 2608mm (14'5 x 8'6)BWOO5801NO00 - Woodcote - Bedroom 3 - 3722mm x 2608mm (12'2 x 8'6)BWOO5801NO00 - Woodcote - Bedroom 4 - 2779mm x 1912mm (9'1 x 6'3)BWOO5801NO00 - Woodcote - Landing - 863mm x 3157mm (2'9 x 10'4)BWOO5801NO00 - Woodcote - Stairs 2nd Floor - 1000mm x 6000mm (3'3 x 19'8)2 BWOO5801NO00 - Woodcote - Bedroom 1 - 5650mm x 3482mm (18'6 x 11'5)BWOO5801NO00 - Woodcote - D
£ 434,995
4 Bedroom House Wilstead Central Bedfordshire 101168453
View photo
House · for sale
£ 500,000
4 Bedroom House Wilstead Central Bedfordshire 101168453
Greenfield Bedford
· 4 Bedrooms · 2 Baths · House
· Garden · Equipped kitchen · Parking
Greenfield Bedford · 4 Bedrooms · 2 Baths · House · Garden · Equipped kitchen · Parking
Entered via a welcoming entrance hall with a convenient ground floor WC, the property opens into a spacious and impressive 22ft living room ideal for family life. To the other side of the property leads to a generous kitchen/diner with an island providing excellent entertaining and dining space, with direct access to the conservatory overlooking the garden. On the first-floor, the landing serves four well-sized bedrooms and the family bathroom. The principal room benefits from its own ensuite. Externally the property benefits from a south facing garden, partially laid to lawn and block paved. There is also access to the garage conversion and a gate to the front driveway. At the side of the property there is a parking space and a small front garden mainly laid to lawn
£ 500,000
5 bed house for sale
2 pictures
House · for sale
£ 800,000
5 bed house for sale
Greenfield Bedford
· 5 Bedrooms · House
· Garden · Equipped kitchen · Cellar
Greenfield Bedford · 5 Bedrooms · House · Garden · Equipped kitchen · Cellar
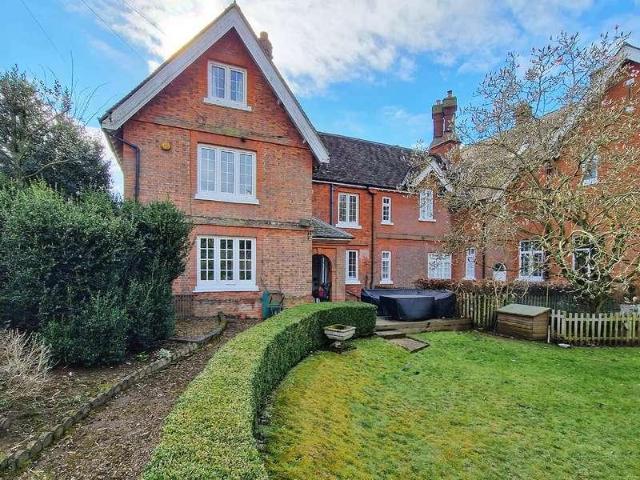
Discover the timeless charm of East House, a striking five-bedroom residence steeped in Bedford Estate history. This beautifully restored home blends period characterincluding exposed beams and quarry tileswith contemporary family living. Spanning in excess of 2,000sqft (excl. the cellar and outbuilding), the expansive kitchen-diner and elegant lounges offer versatile spaces across four floors, complemented by a practical cellar. Outside, the property boasts a substantial walled garden and a private double car port, providing a serene retreat in the heart of Ridgmont.Ground Floor Entrance Lobby Entrance door to front, wrought iron staircase to basement, door in to kitchen/breakfast room. Rear Lobby Door to the rear, door in to kitchen/breakfast room. Kitchen/Dining Room A range of base and wall mounted units with work surfaces over, 1.5 basin ceramic sink and drainer with mixer tap, integrated dishwasher, space for Rangemaster oven and fridge freezer, triple glazed windows to the front
£ 800,000
4 bed house for sale
2 pictures
House · for sale
£ 585,800
4 bed house for sale
Greenfield Bedford
· 4 Bedrooms · House
· Garden · Equipped kitchen
Greenfield Bedford · 4 Bedrooms · House · Garden · Equipped kitchen
PLOT 204 THE ALNMOUTH AT WILLOW GROVE -The Alnmouth is a beautiful double-fronted home with spacious rooms. The open-plan kitchen & breakfast area feature French doors leading onto the garden. A spacious dual-aspect lounge, also with French doors to the garden, a separate dining room & a dedicated home study complete the ground floor. Upstairs you will find 4-double bedrooms, with the main bedroom having an en suite, and a family bathroom. This home includes a range of energy-efficient features including solar PV panels and more. Room dimensions G BAOU00CDPL21 - Alnmouth - Plot - 0mm x 0mm (0 x 0)BAOU00CDPL21 - Alnmouth - Dining - 2922mm x 3400mm (9'7 x 11'1)BAOU00CDPL21 - Alnmouth - Hall - 2035mm x 5560mm (6'8 x 18'2)BAOU00CDPL21 - Alnmouth - Kitchen / Family - 5045mm x 4150mm (16'6 x 13'7)BAOU00CDPL21 - Alnmouth - Lounge - 3552mm x 5851mm (11'7 x 19'2)BAOU00CDPL21 - Alnmouth - Outside - 0mm x 0mm (0 x 0)BAOU00CDPL21 - Alnmouth - Stairs - 1000mm x 6000mm (3'3 x 19'8)BAOU00CDPL21 - Aln
£ 585,800
3 bed house for sale
2 pictures
House · for sale
£ 453,995
3 bed house for sale
Greenfield Bedford
· 3 Bedrooms · House
· Garden · Equipped kitchen
Greenfield Bedford · 3 Bedrooms · House · Garden · Equipped kitchen
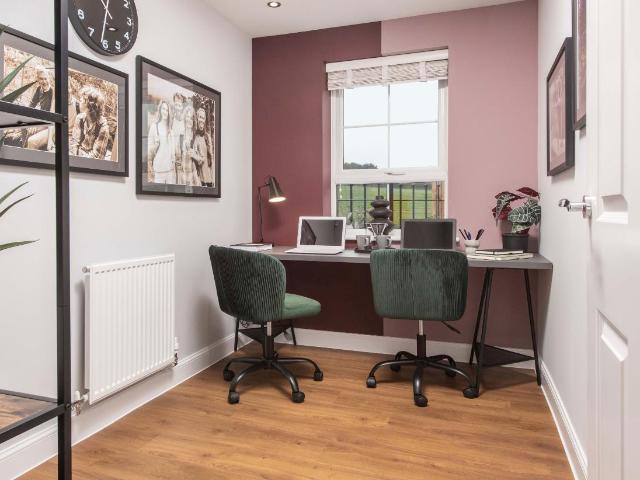
PLOT 189 - THE INGLEBY - DRESSING ROOM AND EN SUITE, SOUTH WEST FACING GARDEN The Ingleby is a modern, three-bedroom home designed with family living in mind. The ground floor features an open-plan kitchen with dining and family areas and French doors lead out onto the spacious garden. On the first floor you will find two double bedrooms, the main with an en suite, a single bedroom and a dedicated home office space. This home includes a range of energy-efficient features including solar PV panels and more. Room dimensions 1 Bathroom - 2179mm x 1700mm (7'1 x 5'6)Bedroom 1 - 3797mm x 2800mm (12'5 x 9'2)Bedroom 2 - 3587mm x 2800mm (11'9 x 9'2)Bedroom 3 - 2747mm x 2181mm (9'0 x 7'1)Dressing - 2747mm x 2073mm (9'0 x 6'9)Ensuite 1 - 1962mm x 1800mm (6'5 x 5'10)G Kitchen / Family / Dining - 5365mm x 4295mm (17'7 x 14'1)Lounge - 4925mm x 3095mm (16'1 x 10'1)WC - 2206mm x 900mm (7'2 x 2'11)
£ 453,995
3 bed house for sale
2 pictures
House · for sale
£ 442,375
3 bed house for sale
Greenfield Bedford
· 3 Bedrooms · House
· Garden · Equipped kitchen
Greenfield Bedford · 3 Bedrooms · House · Garden · Equipped kitchen
PLOT 234 THE ENNERDALE AT WILLOW GROVE - The Ennerdale is a spacious 3 bedroom home. To the ground floor is a dual aspect lounge and a bright, fully fitted kitchen with dining area and French doors opening onto the garden. Upstairs are two spacious, dual- aspect double bedrooms, with the master benefitting from an en suite shower room, a single bedroom and a family bathroom. This home includes a range of energy-efficient features including solar PV panels and more. Room dimensions G BENN00CDN601 - Ennerdale - Plot - 0mm x 0mm (0 x 0)BENN00CDN601 - Ennerdale - Hall - 3856mm x 1929mm (12'7 x 6'3)BENN00CDN601 - Ennerdale - Kitchen / Dining - 4960mm x 31070mm (16'3 x 101'11)BENN00CDN601 - Ennerdale - Lounge - 1960mm x 3112mm (6'5 x 10'2)BENN00CDN601 - Ennerdale - Outside - 1mm x 1mm (0 x 0)BENN00CDN601 - Ennerdale - Stairs - 1000mm x 6000mm (3'3 x 19'8)BENN00CDN601 - Ennerdale - WC - 982mm x 1912mm (3'2 x 6'3)1 BENN00CDN601 - Ennerdale - Bathroom - 1924mm x 2334mm (6'3 x 7'7)BENN00CDN601 -
£ 442,375
3 bed house for sale
2 pictures
House · for sale
£ 419,995
3 bed house for sale
Greenfield Bedford
· 3 Bedrooms · House
· Garden · Equipped kitchen · Parking
Greenfield Bedford · 3 Bedrooms · House · Garden · Equipped kitchen · Parking
PLOT 244 - THE BEWDLEY AT WILLOW GROVE*. The spacious lounge has plenty of room to relax in. To the back of this home is the open-plan kitchen diner with French doors onto the garden. After a long day, escape upstairs to the spacious main bedroom with en suite and dressing area. You'll also find two further double bedrooms and a family bathroom. Room dimensions 1 BBDY5817NO00 - Bewdley - Bathroom - 1951mm x 1913mm (6'4 x 6'3)BBDY5817NO00 - Bewdley - Bedroom 1 - 3257mm x 4348mm (10'8 x 14'3)BBDY5817NO00 - Bewdley - Bedroom 2 - 3185mm x 3797mm (10'5 x 12'5)BBDY5817NO00 - Bewdley - Bedroom 3 - 3233mm x 3289mm (10'7 x 10'9)BBDY5817NO00 - Bewdley - Ensuite 1 - 2113mm x 1425mm (6'11 x 4'8)BBDY5817NO00 - Bewdley - Landing - 2677mm x 1155mm (8'9 x 3'9)G BBDY5817NO00 - Bewdley - Garage - 3150mm x 6000mm (10'4 x 19'8)BBDY5817NO00 - Bewdley - Kitchen / Dining - 5320mm x 3773mm (17'5 x 12'4)BBDY5817NO00 - Bewdley - Lobby - 1305mm x 1130mm (4'3 x 3'8)BBDY5817NO00 - Bewdley - Lounge - 4128mm x 4312m
£ 419,995
3 bed house for sale
2 pictures
House · for sale
£ 465,000
3 bed house for sale
Greenfield Bedford
· 3 Bedrooms · House
· Garden · Equipped kitchen · Parking
Greenfield Bedford · 3 Bedrooms · House · Garden · Equipped kitchen · Parking
PLOT 207 - THE BLYFORD - 3 BEDROOM HOME WITH SEPARATE STUDY, UTILITY AND INTEGRAL GARAGE This detached home includes an open plan kitchen with a dining area and French doors to the garden. A spacious lounge and a utility room complete the ground floor. Upstairs you'll find an en suite main bedroom and two further doubles. There's also a study and a family bathroom. This home benefits from energy-efficient features including PV panels, EV charging and more. Room dimensions G H312X-H7DS01 - Blyford - Plot - 0mm x 0mm (0 x 0)H312X-H7DS01 - Blyford - Garage - 1000mm x 6000mm (3'3 x 19'8)H312X-H7DS01 - Blyford - Hall - 1382mm x 1575mm (4'6 x 5'2)H312X-H7DS01 - Blyford - Kitchen / Dining - 3063mm x 4933mm (10'0 x 16'2)H312X-H7DS01 - Blyford - Lounge - 3282mm x 4951mm (10'9 x 16'2)H312X-H7DS01 - Blyford - Outside - 0mm x 0mm (0 x 0)H312X-H7DS01 - Blyford - Stairs - 1000mm x 6000mm (3'3 x 19'8)H312X-H7DS01 - Blyford - Utility - 1551mm x 1641mm (5'1 x 5'4)H312X-H7DS01 - Blyford - WC - 995mm x 1
£ 465,000
2 bed house for sale
2 pictures
House · for sale
£ 285,000
2 bed house for sale
Greenfield Bedford
· 2 Bedrooms · House
· Garden · Equipped kitchen · Parking · Powder room
Greenfield Bedford · 2 Bedrooms · House · Garden · Equipped kitchen · Parking · Powder room
Conveniently located close to local amenities, schools, transport links and Bedford town centre, this attractive home combines comfortable living with excellent practicality. The accommodation comprises a welcoming entrance lobby, cloakroom, open-plan living kitchen area with ample storage and space for appliances. To the first floor are two well proportioned bedrooms and shower room. Externally, the property benefits from 2 allocated parking spaces, to the rear is a shared garden area, offering outdoor space for relaxation and entertaining. Notice Please note we have not tested any apparatus, fixtures, fittings, or services. Interested parties must undertake their own investigation into the working order of these items. All measurements are approximate and photographs provided for guidance only. Council Tax Bedford Borough Council, Band B Service Charge ?529.02 Yearly Utilities Electric: Unknown Gas: Unknown Water: Unknown Sewerage: Unknown Broadband: Unknown Telephone: Unknown Other
£ 285,000
4 bed house for sale
2 pictures
House · for sale
£ 599,935
4 bed house for sale
Greenfield Bedford
· 4 Bedrooms · House
· Garden · Equipped kitchen
Greenfield Bedford · 4 Bedrooms · House · Garden · Equipped kitchen
11,879 TOWARDS YOUR MOVE*. PLOT 52 THE AVONDALE AT WILLOW GROVE. The Avondale is a four double bedroom home that offers a stylish kitchen with dining area, utility and a glazed bay to the front. The generous lounge features French doors that lead to the west-facing garden. The study is great for those working from home. Upstairs the spacious main bedroom has an en suite shower room, there are three further double bedrooms and a family bathroom. This home includes a range of energy-efficient features including solar PV panels and more. Room dimensions 1 Bathroom - 2871mm x 1927mm (9'5 x 6'3)Bedroom 1 - 5585mm x 3605mm (18'3 x 11'9)Bedroom 2 - 5225mm x 2792mm (17'1 x 9'1)Bedroom 3 - 3563mm x 3308mm (11'8 x 10'10)Bedroom 4 - 3853mm x 2547mm (12'7 x 8'4)Ensuite 1 - 2222mm x 1433mm (7'3 x 4'8)G Kitchen / Breakfast / Dining - 6590mm x 4415mm (21'7 x 14'5)Lounge - 5488mm x 3605mm (18'0 x 11'9)Study Downstairs - 2878mm x 2488mm (9'5 x 8'1)Utility - 2060mm x 1761mm (6'9 x 5'9)WC - 1768mm x 975m
£ 599,935
4 bed house for sale
2 pictures
House · for sale
£ 441,995
4 bed house for sale
Greenfield Bedford
· 4 Bedrooms · House
· Garden · Equipped kitchen · Powder room
Greenfield Bedford · 4 Bedrooms · House · Garden · Equipped kitchen · Powder room
22,099 TOWARDS YOUR MOVE* + UPGRADES WORTH 9,752. PLOT 237 THE CHESTER AT WILLOW GROVE - The Chester benefits from a spacious open plan kitchen and French doors leading to the garden. A bright and airy lounge, cloakroom and extra storage space complete the ground floor. Upstairs you'll find an en suite main bedroom, a second double bedroom, two single bedrooms, which could be used as a home office and a family bathroom. This home includes a range of energy-efficient features saving you money on your energy bills. Room dimensions G BCSR5805NO01 - Chester - Plot - 0mm x 0mm (0 x 0)BCSR5805NO01 - Chester - Hall - 1535mm x 4275mm (5'0 x 14'0)BCSR5805NO01 - Chester - Kitchen / Dining - 5520mm x 4135mm (18'1 x 13'6)BCSR5805NO01 - Chester - Lounge - 3269mm x 5026mm (10'8 x 16'5)BCSR5805NO01 - Chester - Outside - 1mm x 1mm (0 x 0)BCSR5805NO01 - Chester - Stairs - 1000mm x 6000mm (3'3 x 19'8)BCSR5805NO01 - Chester - WC - 886mm x 2164mm (2'10 x 7'1)1 BCSR5805NO01 - Chester - Bathroom - 1698mm x
£ 441,995
3 bed house for sale
2 pictures
House · for sale
£ 419,000
3 bed house for sale
Greenfield Bedford
· 3 Bedrooms · House
· Garden · Equipped kitchen
Greenfield Bedford · 3 Bedrooms · House · Garden · Equipped kitchen
PLOT 480 - THE BRENTFORD AT WILLOW GROVE*. Bright family home designed over three floors. Open-plan kitchen with dining area and French doors to the garden, and a separate family room are on the ground floor. The first floor has two double bedrooms and the family bathroom. Two double bedrooms, the main with dual access en suite, are on the top floor. Room dimensions 1 BBNF5815NO00 - Brentford - Bathroom - 1700mm x 1834mm (5'6 x 6'0)BBNF5815NO00 - Brentford - Bedroom 2 - 3784mm x 3339mm (12'4 x 10'11)BBNF5815NO00 - Brentford - Landing - 1012mm x 2452mm (3'3 x 8'0)BBNF5815NO00 - Brentford - Lounge - 3784mm x 3585mm (12'4 x 11'9)BBNF5815NO00 - Brentford - Stairs 2nd Floor - 1000mm x 6000mm (3'3 x 19'8)2 BBNF5815NO00 - Brentford - Bedroom 1 - 3784mm x 4806mm (12'4 x 15'9)BBNF5815NO00 - Brentford - Bedroom 3 - 3784mm x 2672mm (12'4 x 8'9)BBNF5815NO00 - Brentford - Landing 2nd Floor - 1744mm x 1720mm (5'8 x 5'7)BBNF5815NO00 - Brentford - Shower Room - 1576mm x 2382mm (5'2 x 7'9)G BBNF5815NO0
£ 419,000
2 bed house for sale
2 pictures
House · for sale
£ 325,000
2 bed house for sale
Greenfield Bedford
· 2 Bedrooms · House
· Garden · Equipped kitchen · Parking
Greenfield Bedford · 2 Bedrooms · House · Garden · Equipped kitchen · Parking
An exquisite opportunity awaits in the heart of the highly desirable village of Ridgmont. This well-presented cottage boasts a charming blend of character and modernity, featuring a kitchen and utility room, a cozy lounge with a log burner, and off-road parking on the driveway. As you step into the private gardens that envelop the front and rear of the property, you'll also discover a separate annexe offering a distinct living area. This delightful abode exudes timeless appeal and is in good decorative order throughout, promising a comfortable lifestyle in a tranquil setting. With one double bedroom and a pristine bathroom, this cottage is ideal for those seeking a blend of comfort and convenience. The village of Ridgmont itself offers a quaint retreat from the hustle and bustle of city life, with a close-knit community and a range of amenities within easy reach. For those who appreciate the idyllic charm of village living, this property presents a rare opportunity to own a slice of co
£ 325,000
5 Bedroom House
View photo
House · for sale
£ 698,995
5 Bedroom House
Greenfield Bedford
· 5 Bedrooms · House
· Garden · Equipped kitchen · Powder room
Greenfield Bedford · 5 Bedrooms · House · Garden · Equipped kitchen · Powder room
PLOT 205 THE MARLOWE AT WILLOW GROVE- The open-plan kitchen is the hub of the home, with French doors to the garden. A separate utility is great for clutter free living. Completing the ground floor is a spacious lounge with a further set of French doors, dining room and cloakroom. Upstairs, there's room for all the family, with 3 double bedrooms; 2 of which offer an en suite, 2 further single bedrooms and useful storage cupboards. This home includes a range of energy-efficient features including solar PV panels and more. Room dimensionsGBMAR00CDPL21 - Marlowe - Plot - 0mm x 0mm (0 x 0)BMAR00CDPL21 - Marlowe - Dining - 3184mm x 3383mm (10'5 x 11'1)BMAR00CDPL21 - Marlowe - Hall - 2061mm x 4550mm (6'9 x 14'11)BMAR00CDPL21 - Marlowe - Kitchen / Family - 3384mm x 6282mm (11'1 x 20'7)BMAR00CDPL21 - Marlowe - Lounge - 3483mm x 7200mm (11'5 x 23'7)BMAR00CDPL21 - Marlowe - Outside - 1mm x 1mm (0 x 0)BMAR00CDPL21 - Marlowe - Stairs - 1000mm x 6000mm (3'3 x 19'8)BMAR00CDPL21 - Marlowe - Utility -
£ 698,995
3 Bedroom House
View photo
House · for sale
£ 386,995
3 Bedroom House
Greenfield Bedford
· 3 Bedrooms · House
· Garden · Equipped kitchen
Greenfield Bedford · 3 Bedrooms · House · Garden · Equipped kitchen
19,349 TOWARS YOUR MOVE* PLOT 405 THE ELLERTON AT WILLOW GROVE - Bright and practical, the Ellerton is an ideal home for modern family living. The large open-plan kitchen with dining space includes French doors leading to the rear garden, there is a good-sized lounge and WC that complete the ground floor. Upstairs, bedroom 1 has an en suite, there is a further double bedroom, a single bedroom and family bathroom. This home includes a range of energy-efficient features including solar PV panels and more.Room dimensionsGBLLELTHEDS01 - Ellerton - Plot - 0mm x 0mm (0 x 0)BLLELTHEDS01 - Ellerton - Hall - 1752mm x 1525mm (5'8 x 5'0)BLLELTHEDS01 - Ellerton - Kitchen / Dining - 4552mm x 3048mm (14'11 x 9'12)BLLELTHEDS01 - Ellerton - Lobby - 1815mm x 1050mm (5'11 x 3'5)BLLELTHEDS01 - Ellerton - Lounge - 3599mm x 3904mm (11'9 x 12'9)BLLELTHEDS01 - Ellerton - Outside - 0mm x 0mm (0 x 0)BLLELTHEDS01 - Ellerton - Stairs - 1000mm x 6000mm (3'3 x 19'8)BLLELTHEDS01 - Ellerton - WC - 1663mm x 1016mm (5
£ 386,995
4 Bedroom House
View photo
House · for sale
£ 469,995
4 Bedroom House
Greenfield Bedford
· 4 Bedrooms · House
· Garden · Equipped kitchen
Greenfield Bedford · 4 Bedrooms · House · Garden · Equipped kitchen
You'll find a bright open-plan kitchen diner with French doors onto the garden. The spacious lounge to the front is the ideal space for all the family to relax. Upstairs, wake up in the main bedroom with en suite, there's also two further double bedrooms, a single bedroom and a family bathroom. This home benefits from energy efficient features including PV panels and more. Room dimensions1BKEY5806NO00 - Kingsley - Bathroom - 1686mm x 1957mm (5'6 x 6'5)BKEY5806NO00 - Kingsley - Bedroom 1 - 3040mm x 3747mm (9'11 x 12'3)BKEY5806NO00 - Kingsley - Bedroom 2 - 3040mm x 2676mm (9'11 x 8'9)BKEY5806NO00 - Kingsley - Bedroom 3 - 3132mm x 2733mm (10'3 x 8'11)BKEY5806NO00 - Kingsley - Bedroom 4 - 2740mm x 2071mm (8'11 x 6'9)BKEY5806NO00 - Kingsley - Ensuite 1 - 2352mm x 1194mm (7'8 x 3'11)BKEY5806NO00 - Kingsley - Landing - 1303mm x 3937mm (4'3 x 12'11)GBKEY5806NO00 - Kingsley - Hall - 2155mm x 4566mm (7'0 x 14'11)BKEY5806NO00 - Kingsley - Kitchen / Dining - 5854mm x 4245mm (19'2 x 13'11)BKEY5806N
£ 469,995
2 Bedroom Flat
View photo
Flat · for sale
£ 210,000
2 Bedroom Flat
Greenfield Bedford
· 2 Bedrooms · Flat
· Equipped kitchen · Parking
Greenfield Bedford · 2 Bedrooms · Flat · Equipped kitchen · Parking
Rare opportunity to acquire this well presented and spacious apartment presenting a modern lifestyle in a prime location.This two bedroom residence showcases a generous open-plan living space, ideal for hosting gatherings or unwinding in comfort. The well-appointed kitchen is complete with integrated appliances and ample storage. The primary bedroom features an en-suite bathroom, with the second bedroom offering versatility for use as a guest room or home office. Residents enjoy access to secure parking.Nestled in a sought-after location, the property is conveniently located near amenities, transport links, and green spaces. This stylish apartment is an excellent choice for professionals, couples, or small families seeking contemporary living. Early viewing is recommended to fully appreciate this property
£ 210,000
3 Bedroom Detached House
View photo
Villa · for sale
£ 375,000
3 Bedroom Detached House
Greenfield Bedford
· 3 Bedrooms · Villa
· Garden · Parking · Patio
Greenfield Bedford · 3 Bedrooms · Villa · Garden · Parking · Patio
Martin & Co are delighted to present this charming three-bedroom semi-detached home, ideally located in the highly sought-after area of Wixams. The property benefits from off-road parking and a flexible, well-planned layout. The ground floor comprises a study, perfect for home working, and a spacious kitchen-diner ideal for family living and entertaining. On the first floor, there is a generous sitting room along with a master bedroom featuring an en-suite bathroom. The second floor offers two further well-proportioned bedrooms and a modern family bathroom. Externally, the rear garden is mainly laid to lawn with a patio area, providing an excellent outdoor space for relaxation or entertaining. A courtesy door offers convenient side access to the property. Wixams is a well-connected and family-friendly location, with Kempston Hardwick station approximately 1.4 miles away and Bedford station around 3.4 miles, offering access to regional and national rail links. The area is also well serv
£ 375,000
3 Bedroom House
View photo
House · for sale
£ 295,000
3 Bedroom House
Greenfield Bedford
· 3 Bedrooms · House
· Equipped kitchen
Greenfield Bedford · 3 Bedrooms · House · Equipped kitchen
OPEN PLAN LIVING WITH NO CHAIN * Located in the sought after village location within close proximity to local amenities and good schools is this very well presented three bedroom home. Internally the property comprises of a downstairs WC, open plan living room, kitchen and dining area. Three bedrooms and a family bathroom.The property is within walking distance of amenities in Wilstead which include a shop/post office, a public house, a medical centre and a village primary school which is rated good by Ofsted. It is also in the school catchment for Bedford Academy. There is easy access to the major road links including the M1 and A1
£ 295,000
3 Bedroom House
View photo
House · for sale
£ 419,995
3 Bedroom House
Greenfield Bedford
· 3 Bedrooms · House
· Garden · Equipped kitchen · Parking
Greenfield Bedford · 3 Bedrooms · House · Garden · Equipped kitchen · Parking
PLOT 244 - THE BEWDLEY AT WILLOW GROVE*. The spacious lounge has plenty of room to relax in. To the back of this home is the open-plan kitchen diner with French doors onto the garden. After a long day, escape upstairs to the spacious main bedroom with en suite and dressing area. You'll also find two further double bedrooms and a family bathroom.Room dimensions1BBDY5817NO00 - Bewdley - Bathroom - 1951mm x 1913mm (6'4 x 6'3)BBDY5817NO00 - Bewdley - Bedroom 1 - 3257mm x 4348mm (10'8 x 14'3)BBDY5817NO00 - Bewdley - Bedroom 2 - 3185mm x 3797mm (10'5 x 12'5)BBDY5817NO00 - Bewdley - Bedroom 3 - 3233mm x 3289mm (10'7 x 10'9)BBDY5817NO00 - Bewdley - Ensuite 1 - 2113mm x 1425mm (6'11 x 4'8)BBDY5817NO00 - Bewdley - Landing - 2677mm x 1155mm (8'9 x 3'9)GBBDY5817NO00 - Bewdley - Garage - 3150mm x 6000mm (10'4 x 19'8)BBDY5817NO00 - Bewdley - Kitchen / Dining - 5320mm x 3773mm (17'5 x 12'4)BBDY5817NO00 - Bewdley - Lobby - 1305mm x 1130mm (4'3 x 3'8)BBDY5817NO00 - Bewdley - Lounge - 4128mm x 4312mm (1
£ 419,995

Get email alerts

Don't miss out: be the first to know about new properties

The alert was correctly created

On subscribing you accept the conditions of use and the privacy policy
Alert
Receive new ads in your inbox
Save this search
Receive alerts for new listings

We'll send you an email when we have new properties for: "Properties for sale in Greenfield Bedford"

The alert was correctly created

Leagrave Luton
Streatley Luton
Get email alerts and be the first to see new listings
Required field
On subscribing I accept the terms of the privacy policy
Perfect! You'll soon start receiving new listings via email
Alert
Receive an email when we have new ads for Properties for sale in Greenfield Bedford
Save this search
Filters

Bedrooms

Size (sq.ft)

sq.ft
sq.ft

Price

£
£

Property type

Bathrooms

Clear all filters
Receive notifications when new entries are published.