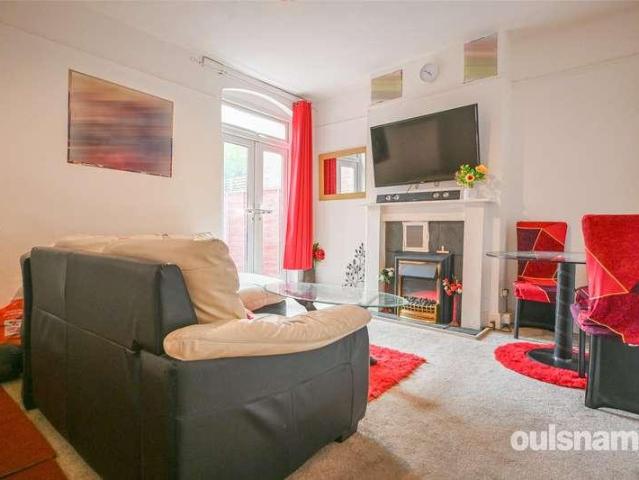
2 pictures
House
·
for sale
£ 250,000
3 bed house for sale
Grove Lane B21 Birmingham
· 3 Bedrooms · House
Grove Lane B21 Birmingham · 3 Bedrooms · House
Location Buying a house is all about the location and this home acquires an excellent spot. Perfect for enjoying the convenience and atmosphere associated with city living, the Hagley Road offers a direct route into the City Centre and lies just 0.4 miles from the property- ideal for commuters. Being situated outside of the city and on one of Bearwood's most popular roads, the location is ideal for families. Amenities such as shopping, banks and cafs are conveniently located on Bearwood Road, just 0.5 miles from the property. Local eateries such as Miller & Carter and The Dog are also close by. Bearwood is home to the delightful grounds of Warley Woods, popular all year round with visitors and local residents. Additionally, Lightwoods Park is just at the end of the road, providing the ideal escape from the 'hustle and bustle' of every day life. Lightwoods House is situated within the park which has been lovingly restored to its 18th century glory and is now a high-quality venue for a w
Location Buying a house is all about the location and this home acquires an excellent spot. Perfect for enjoying the convenience and atmosphere associated with city living, the Hagley Road offers a direct route into the City Centre and lies just 0.4 miles from the property- ideal for commuters. Being situated outside of the city and on one of Bearwood's most popular roads, the location is ideal for families. Amenities such as shopping, banks and cafs are conveniently located on Bearwood Road, just 0.5 miles from the property. Local eateries such as Miller & Carter and The Dog are also close by. Bearwood is home to the delightful grounds of Warley Woods, popular all year round with visitors and local residents. Additionally, Lightwoods Park is just at the end of the road, providing the ideal escape from the 'hustle and bustle' of every day life. Lightwoods House is situated within the park which has been lovingly restored to its 18th century glory and is now a high-quality venue for a w
£ 250,000