16,051 houses for sale in B20

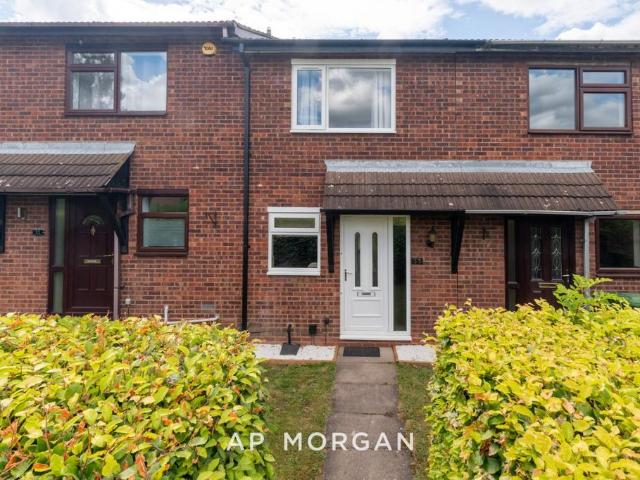
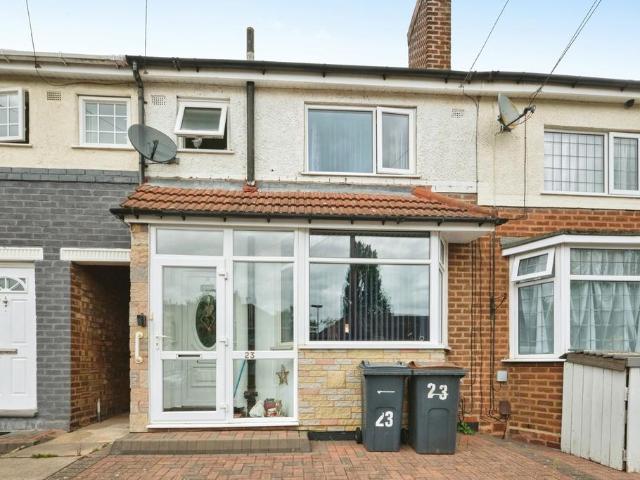
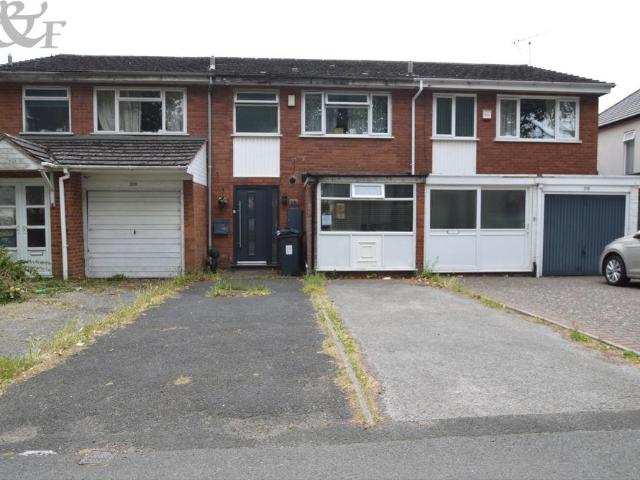
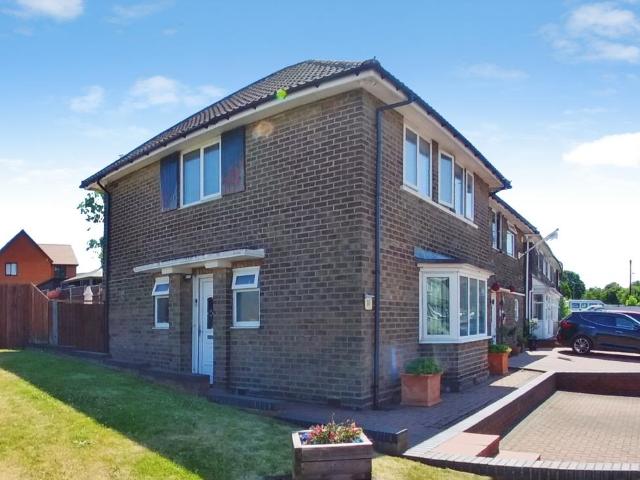
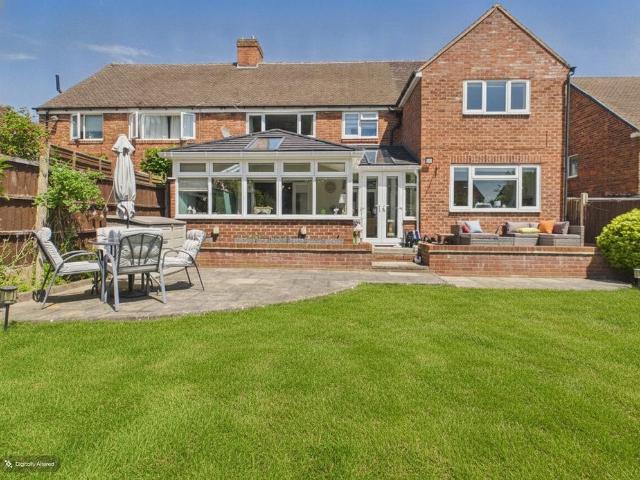
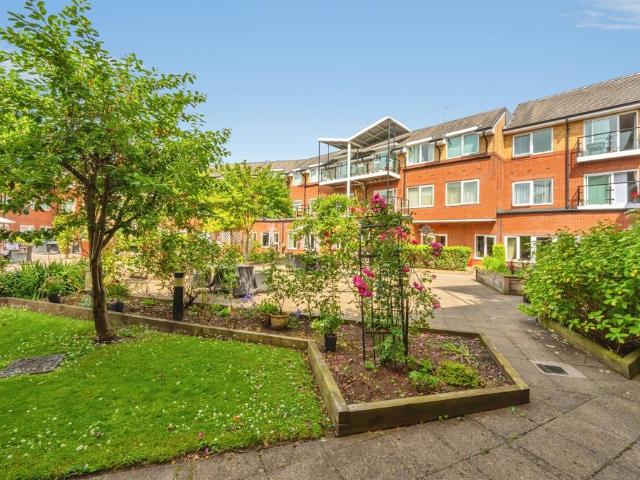
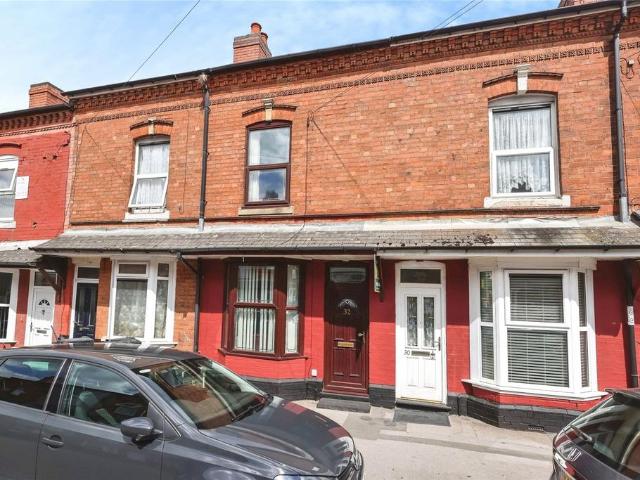
3 bedroom terraced house for sale
View photo
House · for sale
£ 190,000
New
3 bedroom terraced house for sale
B20
· 3 Bedrooms · 1 Bath · House
· Garden · Equipped kitchen
B20 · 3 Bedrooms · 1 Bath · House · Garden · Equipped kitchen
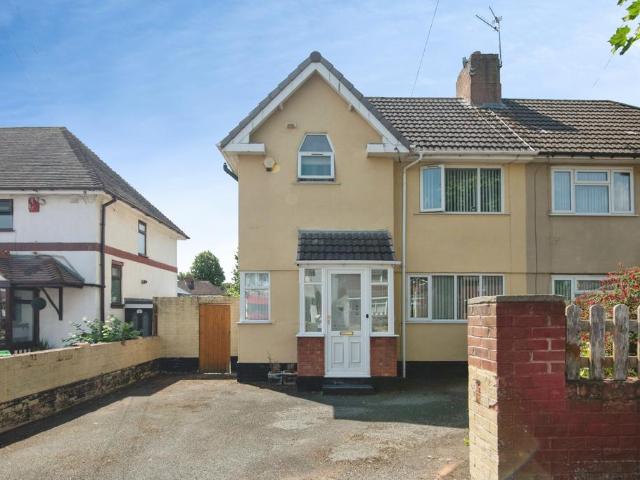
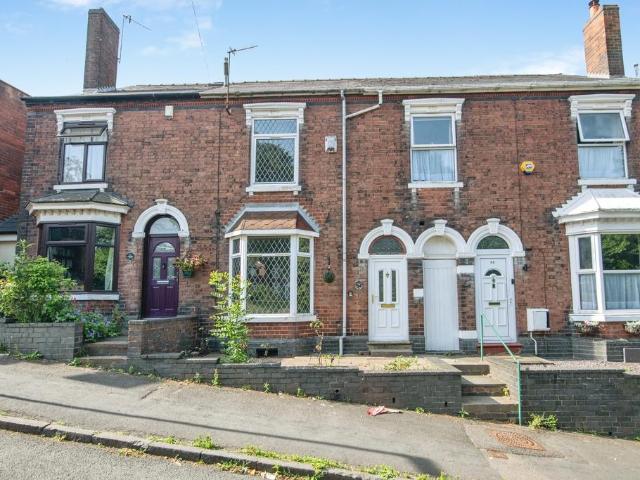
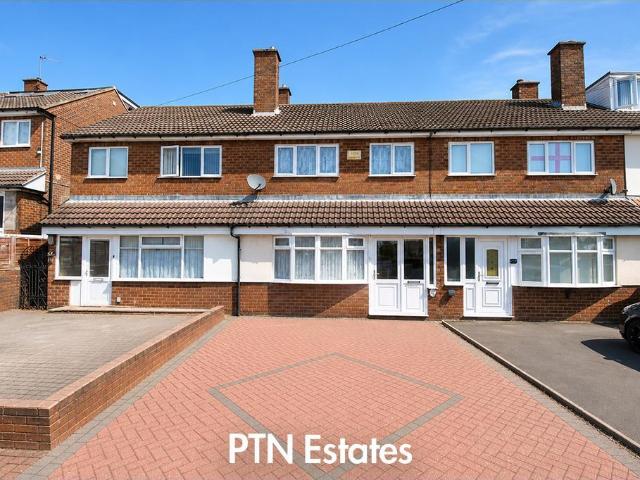
Dixons are proud to present this three bedroom mid-terraced home situated in a convenient and well-established residential location in Aston. This spacious home presents an excellent opportunity for first-time buyers, growing families and investors alike. Offering well-proportioned accommodation throughout, the property combines comfortable living space with excellent access to local amenities, schools and transport links.The accommodation briefly comprises a welcoming entrance hallway leading to a generous lounge, providing an ideal setting for both everyday living and entertaining. The fitted kitchen offers ample storage and workspace, with access to the rear garden. A family bathroom completes the internal layout.To the first floor, there are three well-sized bedrooms, including two comfortable doubles and a versatile third bedroom, perfect for a child's room, home office or guest accommodation.Externally, the property benefits from an enclosed rear garden, providing a private outdo
£ 190,000
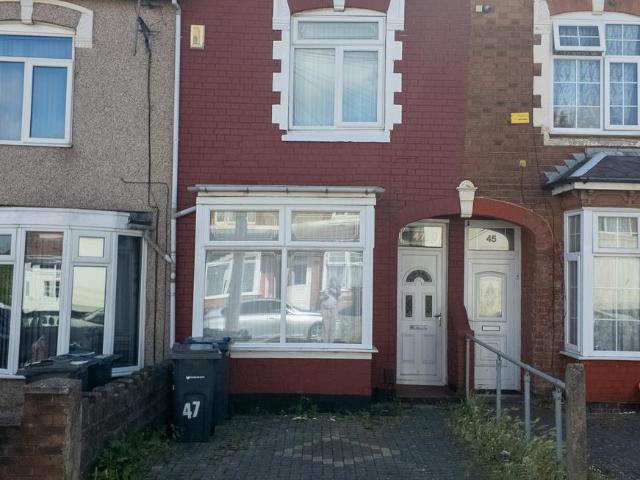
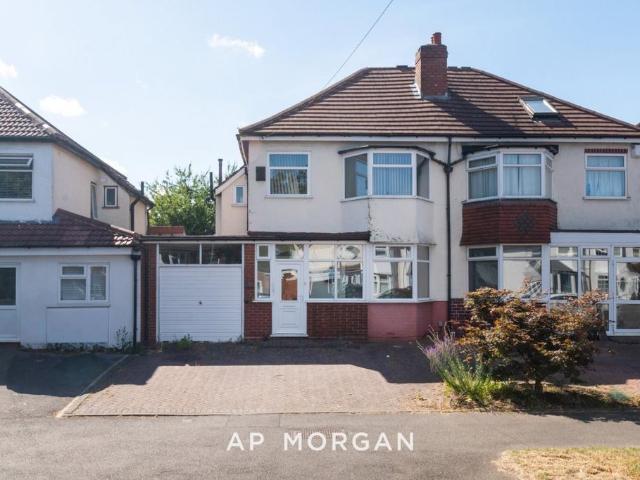
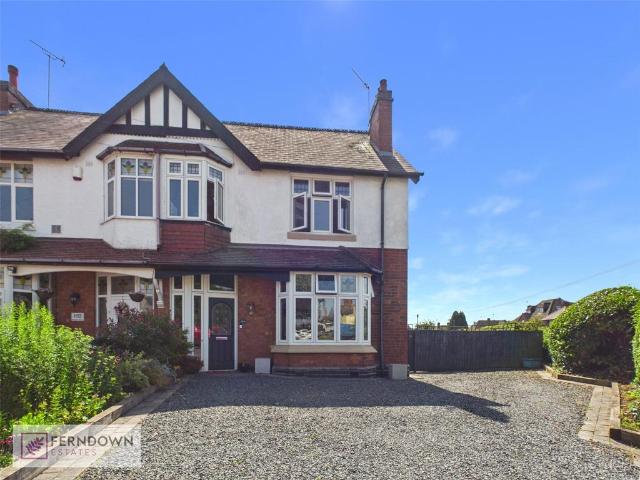
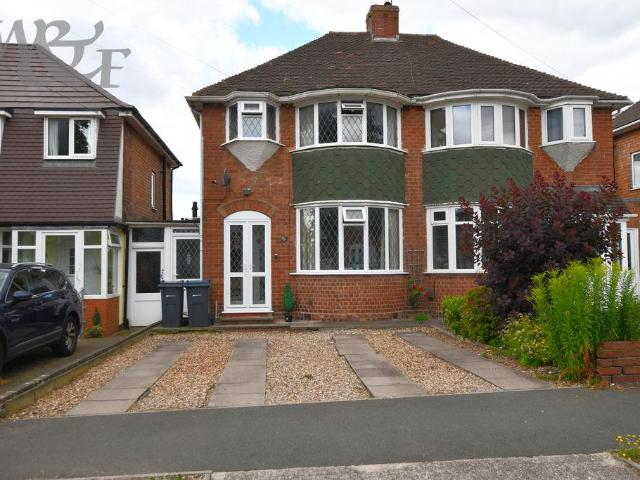
2 bedroom house for sale
View photo
House · for sale
£ 220,000
New
2 bedroom house for sale
B20
· 2 Bedrooms · 1 Bath · House
· Garden · Equipped kitchen · Concierge
B20 · 2 Bedrooms · 1 Bath · House · Garden · Equipped kitchen · Concierge
The property comprises a traditional mid-terrace dwelling of brick construction beneath a pitched roof, arranged over ground, first and attic levels. The accommodation provides a functional layout and extends to include two reception rooms, kitchen, two bedrooms, bathroom and an attic room. The ground floor accommodation is accessed via a front entrance door leading into a hallway which provides access to the principal living areas and staircase to the upper floor. To the front of the property is a living room of reasonable proportions benefiting from natural light from a front-facing window. To the rear is a separate dining room providing additional living accommodation and offering adequate space for dining and family use. Beyond the dining room is the kitchen, fitted with a range of wall and base units incorporating work surfaces, sink unit and space for domestic appliances. The kitchen provides access to the rear garden. The first floor comprises a landing, two bedrooms and a famil
£ 220,000
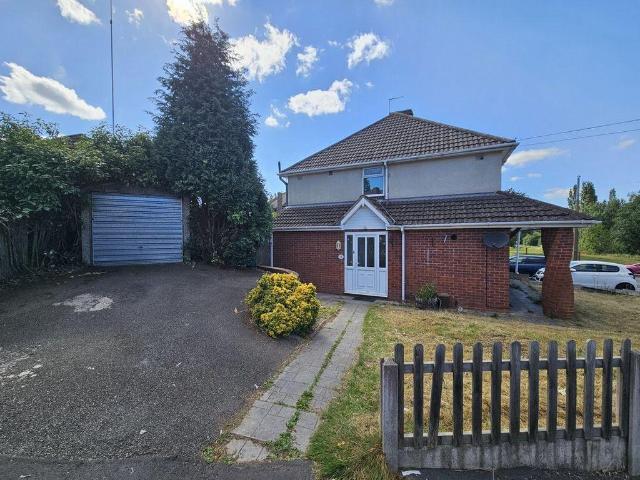
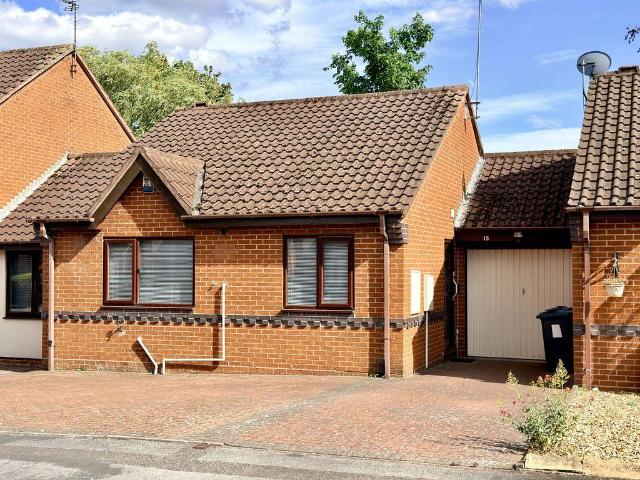
5 bedroom detached house for sale
View photo
House · for sale
£ 695,000
New
5 bedroom detached house for sale
B20
· 5 Bedrooms · 3 Baths · House
· Garden · Equipped kitchen · Parking · Powder room · Concierge
B20 · 5 Bedrooms · 3 Baths · House · Garden · Equipped kitchen · Parking · Powder room · Concierge
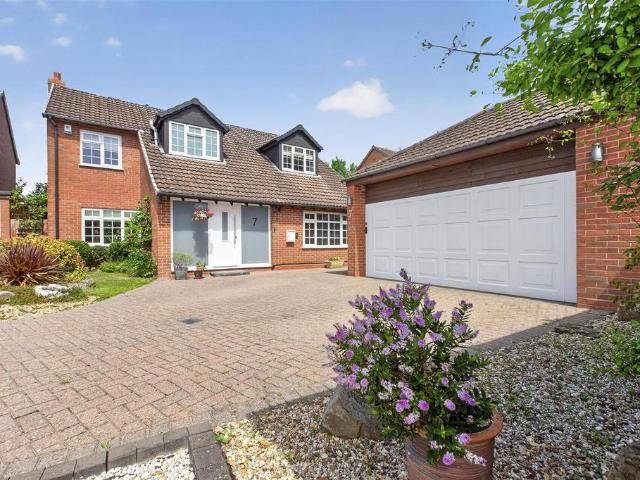
A beautifully presented and thoughtfully designed detached family home, offering generous and flexible accommodation arranged over two floors, with stylish living spaces, five bedrooms, landscaped gardens and a detached triple garage.Ground FloorThe accommodation begins with a welcoming reception hall, leading through to the drawing room, guest cloakroom/WC, impressive open-plan kitchen incorporating a snug and dining area. Completing the ground floor is a generously proportioned bedroom benefiting from an en-suite shower room. A staircase rises to the first-floor accommodation.First FloorThe first-floor landing provides access to the principal bedroom, complete with an en-suite shower room, and dressing area with fitted wardrobes, together with three further well-proportioned bedrooms, the third of which benefits from built-in wardrobes and attractive views over the rear gardens. A luxurious family bathroom serves the remaining bedrooms.Gardens and GroundsExternally, the property is c
£ 695,000
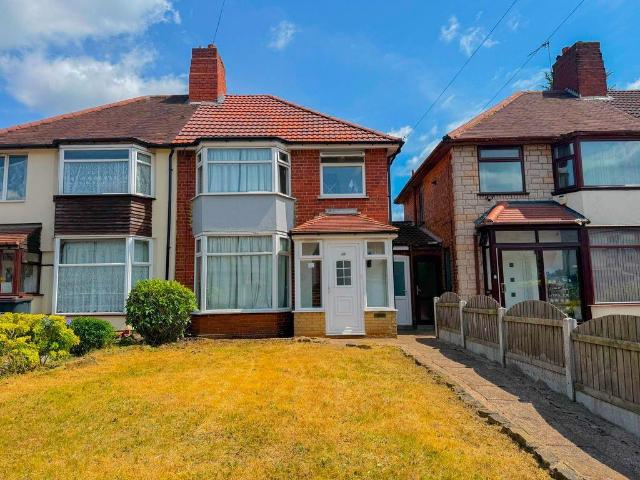
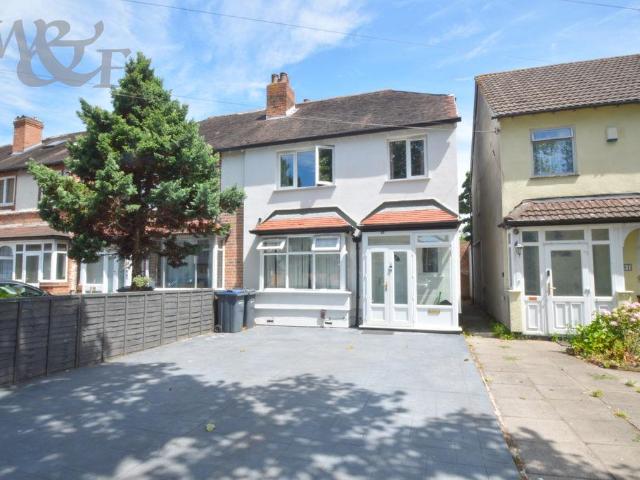
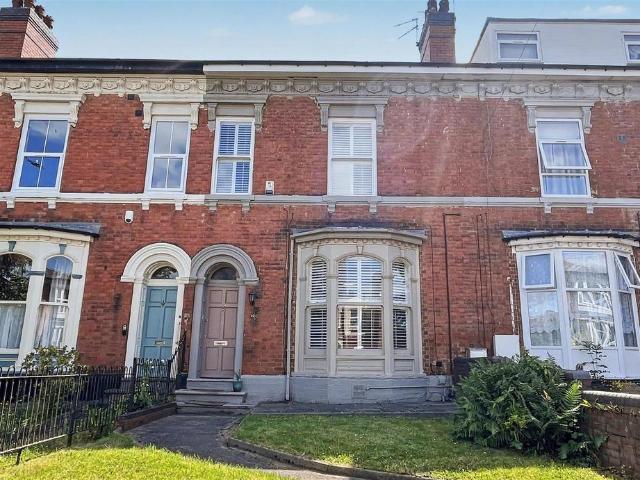
3 bedroom semi detached house for sale
View photo
House · for sale
£ 255,000
New
3 bedroom semi detached house for sale
B20
· 3 Bedrooms · 3 Baths · House
· Garden · Equipped kitchen · Parking · Concierge
B20 · 3 Bedrooms · 3 Baths · House · Garden · Equipped kitchen · Parking · Concierge
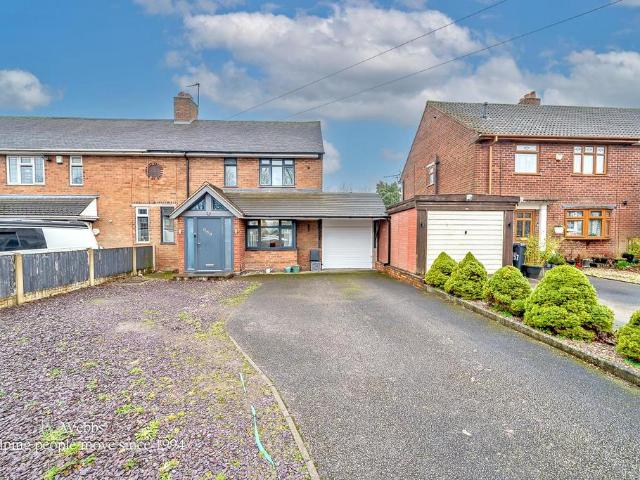
The Property93 Barlow Road, Wednesbury, West Midlands, WS10 9QBBeautifully presented throughout, this exceptional three-bedroom semi-detached home has been thoughtfully renovated to create a stylish and contemporary living space, perfectly suited to modern family life. Combining generous proportions with high-quality finishes, this move-in ready property offers an ideal opportunity for first-time buyers, growing families and professionals alike.A driveway to the front provides off-street parking for two vehicles before leading into a welcoming entrance hall and a spacious reception room, offering the perfect setting for both everyday living and entertaining. To the rear, the impressive fitted kitchen has been designed with practicality in mind, featuring ample storage and worktop space, while a convenient ground floor WC adds to the home's family-friendly layout.The landscaped rear garden provides a private, low-maintenance outdoor retreat, complete with a paved seating area ideal for
£ 255,000
4 bedroom semi detached house for sale
View photo
House · for sale
£ 385,000
New
4 bedroom semi detached house for sale
B20
· 4 Bedrooms · 1 Bath · House
· Garden · Equipped kitchen · Parking
B20 · 4 Bedrooms · 1 Bath · House · Garden · Equipped kitchen · Parking
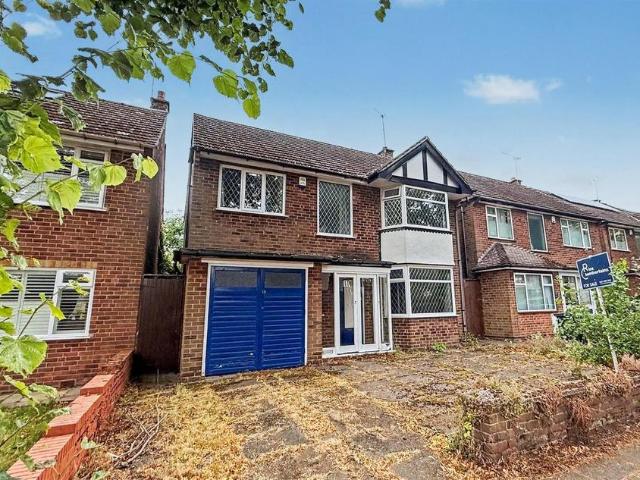
FOUR BEDROOM SEMI-DETACHED HOME IN NEED OF FULL MODERNISATION, IN POPULAR KINGS HEATH LOCATION WITH NO UPWARD CHAIN* This four bedroom semi-detached family home located on Stanley Road is well situated for local Schools and offers close links to nearby Kings Heath High Street with all of its associated amenities; including coffee shops, cafes, bars, restaurants and shopping facilities and good transport links into the City Centre and upcoming train station. The property requires full renovation throughout but has ample opportunity, the property benefits from central heating and double glazing (where stated) and the accommodation briefly comprises; off road parking, porch, entrance hallway, living/dining room, kitchen/diner, garage and a garden. To the first floor there are four bedrooms and a family bathroom, separate WC and separate shower room. Energy Efficiency Rating TBD.Approach - With a paved driveway leading into:Porch - With timber framed door and window, tiling to flooring, ce
£ 385,000
2 bedroom terraced house for sale
View photo
House · for sale
£ 200,000
New
2 bedroom terraced house for sale
B20
· 2 Bedrooms · 1 Bath · House
· Garden · Equipped kitchen · Cellar · Heating
B20 · 2 Bedrooms · 1 Bath · House · Garden · Equipped kitchen · Cellar · Heating
The PropertyA must see two bedroom terraced property in a sought after area in Rowley Regis, viewing is essential to appreciate the size, and potential of this wonderful property. Ideal for first time buyers, professional couples, families or investor landlords as a great rental opportunity. Benefitting from being close to great local schools, local amenities and local transport links. This wonderful property comprises of hallway, lounge, fitted kitchen, conservatory, basement, two bedrooms, modern bathroom and a large enclosed rear garden. Also benefitting from gas central heating and double glazing throughout. No Upward Chain Property Description DisclaimerThis is a general description of the property only, and is not intended to constitute part of an offer or contract. It has been verified by the seller(s), unless marked as draft. Purplebricks conducts some valuations online and some of our customers prepare their own property descriptions, so if you decide to proceed with a viewing
£ 200,000
2 bedroom terraced house for sale
View photo
House · for sale
£ 230,000
New
2 bedroom terraced house for sale
B20
· 2 Bedrooms · 1 Bath · House
· Garden · Equipped kitchen
B20 · 2 Bedrooms · 1 Bath · House · Garden · Equipped kitchen
Situated in a popular and convenient location is this well-presented two-bedroom mid-terraced home, offering a spacious lounge/dining room, a fitted kitchen and an attractive rear garden. Ideal for first-time buyers, downsizers or investors, the property is within easy reach of local amenities, excellent transport links and well-regarded Solihull schools. The property is approached via a neat and well-maintained fore garden leading to the front entrance.Once inside, the interior briefly comprises: Entrance hall with useful storage cupboard, a fitted kitchen positioned to the front of the property, and a generous lounge/dining room spanning the rear of the home with French doors opening onto the garden, creating an excellent space for both relaxing and entertaining.To the first floor are two well-proportioned double bedrooms, both benefiting from built-in storage, together with a family bathroom fitted with a bath, wash hand basin and WC.Moving outside, the property enjoys a well-mainta
£ 230,000
3 bedroom semi detached house for sale
View photo
House · for sale
£ 265,000
New
3 bedroom semi detached house for sale
B20
· 3 Bedrooms · 1 Bath · House
· Garden · Equipped kitchen · Parking
B20 · 3 Bedrooms · 1 Bath · House · Garden · Equipped kitchen · Parking
RENOVATE ME! A highly desirable semi detached home in need of modernisation. This three-bedroom semi-detached home offers generous living accommodation with further scope for development STPP. The property is approached via a private driveway providing off-road parking and access to the integral garage with additional storage.Once inside, the welcoming hallway gives access to a front living room room, a spacious lounge, and a useable kitchen. Upstairs, the property offers three well-proportioned bedrooms, serviced by a family bathroom.Moving outside, the home enjoys a good-sized rear garden, perfect for outdoor relaxation and entertaining.The property is ideally placed within close proximity to good school catchments, local shops, amenities, and restaurants, while also offering convenient access to major motorway networks, making it an excellent choice for commuters.Estate Agents are required by law to conduct anti-money laundering checks on all those buying a property. We have partner
£ 265,000
3 bedroom semi detached house for sale
View photo
House · for sale
£ 260,000
New
3 bedroom semi detached house for sale
B20
· 3 Bedrooms · 1 Bath · House
· Garden · Equipped kitchen · Parking
B20 · 3 Bedrooms · 1 Bath · House · Garden · Equipped kitchen · Parking
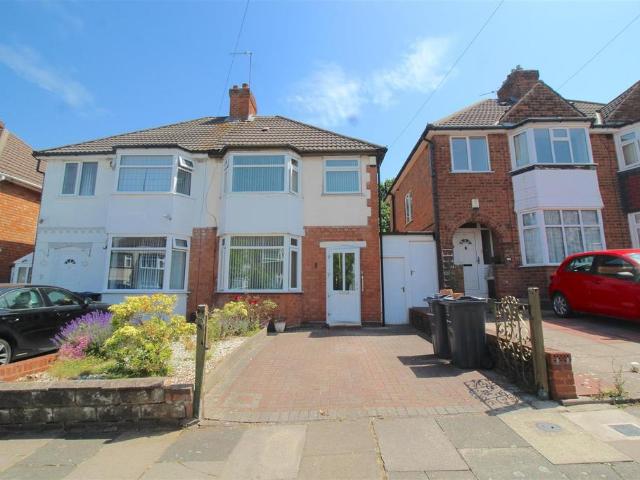
This conveniently located extended traditional style semi-detached property has recently been improved throughout and is superbly presented. Accessed via an enclosed porch the ground floor accommodation includes a dining room with bay window, lounge with bay window to the rear having patio doors to the garden, an extended kitchen and side utility passage opening to the drive. To the first floor there are three bedrooms complimented by a contemporary family bathroom with white suite. Outside the house sits behind a lawned frontage whilst the to the rear there is a communal access road allowing for secure parking in the lawned rear garden with patio. Sitting within close proximity of many sought after local amenities and boasting the advantage of no onward chain an early viewing must be undertaken in order to fully appreciate the opportunity on offer and avoid disappointment. Roof recently replaced and EICR and gas safety certificate in place. Identity Verification Fee - We are required
£ 260,000
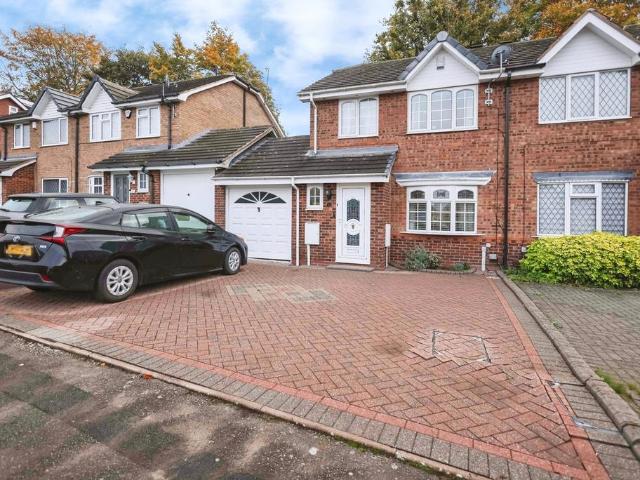
3 bedroom link detached house for sale
View photo
House · for sale
£ 270,000
3 bedroom link detached house for sale
B20
· 3 Bedrooms · 1 Bath · House
· Garden · Equipped kitchen · Parking · Heating
B20 · 3 Bedrooms · 1 Bath · House · Garden · Equipped kitchen · Parking · Heating
Dixons are pleased to introduce this well presented, modern family home. This residence is ideal for both families and couples, providing a good living space and welcoming atmosphere.The property benefits from its exceptional location, situated close to local shopping amenities, local schools. Commuters will appreciate the readily-available bus links to surrounding towns & Birmingham city centre.The ground floor accommodation comprises of a welcoming entrance hall, Guest WC, bright and spacious lounge to the front elevation, dining room with patio doors opening out onto the patio area, modern fitted kitchen with complementary wall and base units and a garage.The first floor accommodation includes a landing, three bedrooms and a family bathroom.The property further benefits from off road parking, rear garden and gas central heating and double glazing (both where specified). The property benefits from its exceptional location, situated close to local shopping amenities, local schools. Co
£ 270,000
3 bedroom terraced house for sale
View photo
House · for sale
£ 230,000
New
3 bedroom terraced house for sale
B20
· 3 Bedrooms · 1 Bath · House
· Garden · Equipped kitchen · Parking · Patio
B20 · 3 Bedrooms · 1 Bath · House · Garden · Equipped kitchen · Parking · Patio
STUNNING EXTENDED TERRACED HOUSE*DIXONS are delighted to offer for sale this lovely extended terraced house situated in Regina Avenue, Great Barr, Birmingham. Accommodation comprises hall, lounge, kitchen, three bedrooms and bathroom. Eternally there is a driveway to the front providing off road parking. The rear garden is substantial with patio and all enclosed with fencing. There is also a rear access lane for vehicular access if rear garden parking was needed to be added as there is a concrete pad in the garden. MUST BE VIEWED. EPC Rating: DCouncil Tax Band: B
£ 230,000
4 bedroom semi detached house for sale
View photo
House · for sale
£ 525,000
New
4 bedroom semi detached house for sale
B20
· 4 Bedrooms · 2 Baths · House
· Garden · Equipped kitchen · Parking
B20 · 4 Bedrooms · 2 Baths · House · Garden · Equipped kitchen · Parking
Situated in the village of Marston Green, this beautifully presented four-bedroom detached family home offers spacious and versatile accommodation, ideal for modern family living. Benefitting from a welcoming lounge, a superb kitchen diner perfect for entertaining, a separate utility room, guest WC, family bathroom and an en-suite shower room to the main bedroom. A gated rear driveway provides secure off-road parking, while the enclosed rear garden offers a private outdoor space for relaxing. Conveniently located within walking distance of local shops, schools and everyday amenities, the property also enjoys excellent transport links and nearby business parks
£ 525,000
3 bedroom semi detached house for sale
View photo
House · for sale
£ 260,000
New
3 bedroom semi detached house for sale
B20
· 3 Bedrooms · 1 Bath · House
· Garden · Parking · Equipped kitchen · Concierge · Heating
B20 · 3 Bedrooms · 1 Bath · House · Garden · Parking · Equipped kitchen · Concierge · Heating
A RARE opportunity to purchase an EXTENDED semi-detached home on a CORNER POSITION with DETACHED GARAGE. Benefiting from excellent family accommodation, comprising double glazing, gas central heating and having driveway with fore gardens, hallway with storage off, WC, two reception rooms, kitchen, three bedrooms, first floor bathroom, rear garden and detached garage. Offered with NO UPWARD CHAIN. Tenure: Freehold, EPC Rating: D, Council Tax Band: C.LocationThe property is situated along Rathbone Road, near the junction with Norman Road in a well regarded residential location, conveniently situated approximately:-725 metres from Bearwood Road (A4030) shopping district.-550 metres from Warley Woods.-1.4 miles from Midland Metropolitan University Hospital.-3.4 miles from Birmingham City Centre.DescriptionA traditional two storey semi-detached home of traditional brick construction, with a pitched tile roof. The property is situated on a spacious corner plot position has a single storey ex
£ 260,000
3 bedroom semi detached house for sale
View photo
House · for sale
£ 259,950
New
3 bedroom semi detached house for sale
B20
· 3 Bedrooms · 1 Bath · House
· Garden · Equipped kitchen · Concierge · Heating
B20 · 3 Bedrooms · 1 Bath · House · Garden · Equipped kitchen · Concierge · Heating
A good size three bedroom semi-detached home offering well-proportioned accommodation throughout and occupying a popular residential location. The ground floor accommodation comprises an entrance porch, hallway, two reception rooms and fitted kitchen. To the first floor are three bedrooms and a family bathroom. Further benefits include gas central heating, double glazing, 'Creteprint' frontage and rear garden, side access together with outside W/C and store. Advantageous property location for access to amenities and transport links. Chester Road shopping facilities, Boldmere and Erdington amenities, schools, bus connections and commuter routes are all within convenient reach. Chester Road Railway Station approximately 900m/0.6 miles. Council Tax Band: C. Tenure: Freehold.Descriptions, floor plans, measurements and photographs of the property are subjective and are used in good faith as an opinion and NOT as a statement of fact. Please make further specific enquiries to ensure that our
£ 259,950
3 bedroom terraced house for sale
View photo
House · for sale
£ 220,000
New
3 bedroom terraced house for sale
B20
· 3 Bedrooms · 1 Bath · House
· Garden · Equipped kitchen · Parking · Heating
B20 · 3 Bedrooms · 1 Bath · House · Garden · Equipped kitchen · Parking · Heating
A three bedroom terraced family home in the popular central B24 postcode area. Although the property would benefit from further improvement, existing features and benefits include an entrance hall, open plan living area and modern fitted kitchen, conservatory, dining room garage conversion, first floor bathroom, gas central heating, double glazing, double car length and double width off road parking to the front and rear garden over 100' 0' (30.46m) in length. Popular commuter location with nearest bus connections close by within 175ft/53m. Erdington Cross City Line Rail Station 1.3km/0.8 miles. St Barnabas Primary School 1.1km.0.7 miles. St Per & St Paul Catholic Primary and St Edmund Campion senior schools within 950m/0.6 miles. M6 Junction 6/A38 (M) Aston Expressway 3.7km/2.3 miles by vehicle. Council Tax Band: B. Tenure: Freehold.Descriptions, floor plans, measurements and photographs of the property are subjective and are used in good faith as an opinion and NOT as a statement of
£ 220,000
3 bedroom semi detached house for sale
View photo
House · for sale
£ 275,000
New
3 bedroom semi detached house for sale
B20
· 3 Bedrooms · 1 Bath · House
· Garden · Parking · Equipped kitchen · Heating
B20 · 3 Bedrooms · 1 Bath · House · Garden · Parking · Equipped kitchen · Heating
A well-presented three bedroom semi-detached home with detached rear garage, offering well-proportioned family accommodation in a popular tucked away residential location. The ground floor accommodation comprises a porch, entrance hallway, good size lounge, separate dining room and fitted kitchen with access to the side passage. To the first floor are three bedrooms and a modern shower room. Further benefits include gas central heating, double glazing, gravelled frontage providing off road parking and rear garden with detached garage. The property occupies a convenient position for access to Holly Lane amenities, local shopping facilities, schools and public transport links. Pype Hayes Park, Paget Primary School, Fort Shopping Park and the M6 motorway network are all readily accessible, together with Erdington and Chester Road railway stations. Council Tax Band: C. Tenure: Freehold.Descriptions, floor plans, measurements and photographs of the property are subjective and are used in go
£ 275,000
2 bedroom detached bungalow for sale
View photo
Bungalow · for sale
£ 230,000
New
2 bedroom detached bungalow for sale
B20
· 2 Bedrooms · 1 Bath · Bungalow
· Garden · Fireplace · Equipped kitchen · Parking · Concierge
B20 · 2 Bedrooms · 1 Bath · Bungalow · Garden · Fireplace · Equipped kitchen · Parking · Concierge
A well-presented link-detached bungalow, peacefully positioned within a popular cul-de-sac just off Elmfield Road, offered with no upward chain. The property provides flexible one/two-bedroom accommodation, a bright lounge opening into a sun room, driveway and garage, plus an enclosed low-maintenance rear garden.Approached via a generous block-paved driveway providing off-road parking for several vehicles, the property is set back from the road and benefits from access to the adjoining garage.Inside, the welcoming reception hall includes useful built-in storage and gives access to the principal accommodation.The lounge is a comfortable, well-proportioned space centred around a feature fireplace, with sliding patio doors leading through to the sun room. This additional reception space enjoys views across the garden and French doors opening directly outside, creating a lovely spot to relax throughout the year.The fitted kitchen offers a range of matching wall and base units, work surface
£ 230,000
5 bedroom terraced house for sale
View photo
House · for sale
£ 525,000
New
5 bedroom terraced house for sale
B20
· 5 Bedrooms · 4 Baths · House
· Garden · Equipped kitchen · Parking · Cellar · Concierge
B20 · 5 Bedrooms · 4 Baths · House · Garden · Equipped kitchen · Parking · Cellar · Concierge
AMAZING FIVE BEDROOM FAMILY HOME IN PRIME LOCATION! A superb period home offering an exceptional amount of space, with a lovely blend of period features. It has wonderful high ceilings and detailing with a mix of contemporary additions. Ideally located to give access into Moseley village with all of its popular amenities but also the city centre via the nearby transport links and train station. The property itself offers the following accommodation: front garden, entrance vestibule, entrance hallway, two reception rooms, guest WC, cellar, utility room, extended kitchen/dining with bi-folding doors leading to a lovely rear garden and rear parking area. To the first floor there are three bedrooms with two bedrooms offering an excellent modern en-suite, further family bathroom and a staircase which gives rise to the top floor offering two further bedrooms and a shower room. The property also benefits from double glazing and central heating. EPC rating TBC. To arrange your viewing to fully
£ 525,000
2 bedroom semi detached house for sale
View photo
House · for sale
£ 250,000
New
2 bedroom semi detached house for sale
B20
· 2 Bedrooms · 2 Baths · House
· Garden · Equipped kitchen · Parking · Heating
B20 · 2 Bedrooms · 2 Baths · House · Garden · Equipped kitchen · Parking · Heating
END TERRACE HOUSE * DECEPTIVELY SPACIOUS * VERY GOOD CONDITION * TWO DOUBLE FIRST FLOOR BEDROOMS * LARGE BREAKFAST KITCHEN * DINING ROOM * GROUND & FIRST FLOOR BATHROOMS * LIVING ROOM * AMPLE DRIVEWAY PARKING * GARAGE * PRIVATE REAR GARDEN * UPVC DOUBLE GLAZING * GAS CENTRAL HEATING * POPULAR AND CONVENIENT LOCATION CLOSE TO SCHOOLS, SHOPS AND AMENITIES * EARLY VIEWING ADVISED *Webbs Estate Agents have pleasure in offering this 2 bedroom end terrace home. The property is situated in a popular and convenient location, being close to all local amenities, shops and schools. Briefly comprising on the ground floor: Entrance lobby, Living Room, Dining room and a large kitchen/diner, rear lobby and shower room. The first floor landing leads to two double bedrooms and a family bathroom. Externally there is ample driveway parking and an enclosed garden to the rear. For a viewing please [use Contact Agent Button].Entrance Porch - Hallway - Living Room - 3.28 x 3.55 (10'9 x 11'7) - Dining Room -
£ 250,000
3 bedroom semi detached house for sale
View photo
House · for sale
£ 250,000
New
3 bedroom semi detached house for sale
B20
· 3 Bedrooms · 2 Baths · House
· Garden · Equipped kitchen · Concierge
B20 · 3 Bedrooms · 2 Baths · House · Garden · Equipped kitchen · Concierge
EXTENDED SEMI DETACHED HOME * NO UPWARD CHAIN * THREE BEDROOMS * TWO RECEPTION ROOMS * DRIVEWAY * POPULAR LOCATION! * THIS FAMILY HOME! situated in a SOUGHT-AFTER LOCATION ON ELMCROFT ROAD AND NEEDS TO BE VIEWED BEFORE IT IS SNAPPED UP!CALL OUR YARDLEY OFFICE ON[use Contact Agent Button] FOR A VIEWING. Accessed via DRIVEWAY, the property comprises of an entrance porch, hallway, DINING ROOM, EXTENDED REAR LOUNGE, EXTENDED KITCHEN & LOVELY FAMILY REAR GARDEN to the ground floor with THREE BEDROOMS and FAMILY SHOWER ROOM to the first floor. The property benefits from central heating and double glazing (where specified)SITUATED CLOSE TO LOCAL SCHOOLS SHOPS & TRANSPORT LINKS CALL NOW TO BOOK YOUR VIEWINGEnergy Performance Certificate awaitingAdditional Information - Mobile Coverage EE -84%3 - 81%VODAFONE - 77%O2 - 71%View broadband availabilityStandard12 Mbps1 MbpsGoodSuperfast73 Mbps20 MbpsGoodUltrafast1800 Mbps220 Mbps
£ 250,000
4 bedroom end of terrace house for sale
View photo
House · for sale
£ 310,000
New
4 bedroom end of terrace house for sale
B20
· 4 Bedrooms · 2 Baths · House
· Equipped kitchen · Parking
B20 · 4 Bedrooms · 2 Baths · House · Equipped kitchen · Parking
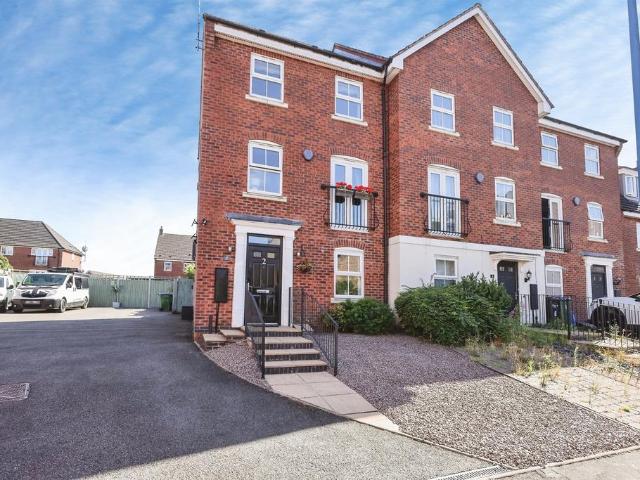
SUMMARYA four bedroom family home in a popular cul-de-sac location from spacious and versatile accommodation throughout and a driveway to the front, this property is perfect for families looking to move to the Rowley Regis area. Contact Connells Halesowen to arrange a viewing.DESCRIPTIONA four bedroom family home in a popular cul-de-sac location close to transport links, shops and other local amenities. Benefitting from spacious and versatile accommodation throughout and allocated parking, this property is perfect for families looking to move to the Rowley Regis area. Briefly comprising: hallway, utility room, study/bedroom, Jack & Jill en-suite, three other bedrooms, lounge/dining room, kitchen, family bathroom, en-suite to master. Viewing is highly recommended to appreciate the accommodation on offer.Approach The property has a driveway to the front, there are steps up to the front door opening to:Hallway Central heating radiator, stairs up to first floor accommodation, double glazed
£ 310,000
3 bedroom terraced house for sale
View photo
House · for sale
£ 220,000
New
3 bedroom terraced house for sale
B20
· 3 Bedrooms · 1 Bath · House
· Garden · Concierge
B20 · 3 Bedrooms · 1 Bath · House · Garden · Concierge
Located in the charming area of Uplands Avenue, Rowley Regis, this delightful mid-terrace house offers a perfect blend of comfort and space. With well-proportioned rooms and the added benefit of a conservatory this is an ideal home for families or those seeking extra room for guests.The inviting reception room provides a warm and welcoming atmosphere, perfect for relaxing or entertaining. The layout of the house ensures that each room is filled with natural light, enhancing the overall sense of space and comfort. One of the standout features of this property is the lovely, expansive garden. This outdoor space is perfect for enjoying sunny days, hosting barbecues, or simply unwinding in a tranquil setting. The garden offers ample room for children to play or for gardening enthusiasts to cultivate their green thumb.In summary, this mid-terrace house on Uplands Avenue is a wonderful opportunity for anyone looking for a spacious and inviting home with a beautiful garden. It combines comfor
£ 220,000
3 bedroom semi detached house for sale
View photo
House · for sale
£ 280,000
New
3 bedroom semi detached house for sale
B20
· 3 Bedrooms · 1 Bath · House
· Garden · Equipped kitchen · Concierge
B20 · 3 Bedrooms · 1 Bath · House · Garden · Equipped kitchen · Concierge
The PropertyPurplebricks are pleased to offer for sale this family home occupying a substantial corner plot in a well-established residential location, this well-proportioned three-bedroom semi-detached property presents an excellent opportunity for families, first-time buyers and investors alike. The property combines spacious living areas with excellent scope to modernise or extend, subject to the necessary planning consents.The accommodation is entered via a welcoming entrance hall with stairs rising to the first floor. To the front of the property is an impressive dual-aspect living room measuring almost 20 feet in length, providing a bright and versatile reception space with a feature bay window and ample room for both seating and dining areas.To the rear, the generously sized fitted kitchen enjoys views over the garden and offers an excellent range of worktop and storage space with direct access to the rear. The ground floor is further complemented by a family bathroom fitted wit
£ 280,000
5 bedroom semi detached house for sale
View photo
House · for sale
£ 595,000
New
5 bedroom semi detached house for sale
B20
· 5 Bedrooms · 2 Baths · House
· Equipped kitchen · Parking · Concierge
B20 · 5 Bedrooms · 2 Baths · House · Equipped kitchen · Parking · Concierge
DRAFT SALES DETAILS AWAITING VENDOR APPROVAL* Nestled in a sought-after neighbourhood, this impressive five-bedroom semi-detached family home offers a perfect blend of space and modern convenience. Boasting two welcoming reception rooms and a versatile family room, this property is ideal for entertaining guests and enjoying family time. The well-appointed kitchen complements the overall style of the home, with the added convenience of a utility room and a downstairs WC. Internal access to the garage enhances the property's functionality, making everyday life simpler. This home is versatile and spacious, accommodating the diverse needs of a growing family. The upper floor features five generously sized bedrooms, providing ample private retreats for everyone in the household. One of the bedrooms is complimented with an ensuite shower room and a shower room serves the other bedrooms, ensuring that mornings run smoothly even with a bustling household. Throughout the home, thoughtful design
£ 595,000
1 bedroom retirement property for sale
View photo
House · for sale
£ 160,000
New
1 bedroom retirement property for sale
B20
· 1 Bedroom · 1 Bath · House
· Equipped kitchen
B20 · 1 Bedroom · 1 Bath · House · Equipped kitchen
SUMMARYWelcome to Beacon Park Village on Lower Sandford Street – a beautifully maintained retirement development exclusively for the over 60s - offering a well-presented one-bedroom shared ownership apartment designed for comfort, convenience, and independent living. Coming to market at a fixed 75% share.DESCRIPTIONAn excellent opportunity to acquire a beautifully presented ground floor one-bedroom apartment within the highly regarded Beacon Park Village retirement community, ideally positioned just a short walk from Lichfield city centre and the stunning Beacon Park.Offered on a 75% shared ownership basis for £160,000, this spacious apartment represents exceptional value and provides comfortable, low-maintenance living within a vibrant and supportive community environment.The accommodation comprises a welcoming entrance hall, a generously proportioned lounge with ample space for both living and dining furniture, a fitted kitchen, a spacious double bedroom complete with fitted wardrobe
£ 160,000

Get email alerts

Don't miss out: be the first to know about new properties

The alert was correctly created

On subscribing you accept the conditions of use and the privacy policy
Alert
Receive new ads in your inbox
Save this search
Receive alerts for new listings

We'll send you an email when we have new properties for: "Houses for sale in B20"

The alert was correctly created

Handsworth Birmingham
B1
Get email alerts and be the first to see new listings
Required field
On subscribing I accept the terms of the privacy policy
Perfect! You'll soon start receiving new listings via email
Alert
Receive an email when we have new ads for Houses for sale in B20
Save this search
Filters

Bedrooms

Size (sq.ft)

sq.ft
sq.ft

Price

£
£

Property type

Bathrooms

Clear all filters
Receive notifications when new entries are published.