View photo
House
·
for sale
£ 550,000
3 bedroom detached house for sale
Grove Road B14 Birmingham
· 3 Bedrooms · 2 Baths · House
· Garden · Parking · Concierge
Grove Road B14 Birmingham · 3 Bedrooms · 2 Baths · House · Garden · Parking · Concierge
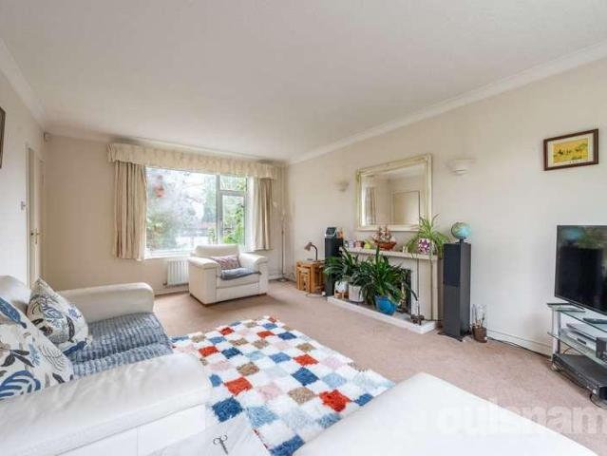
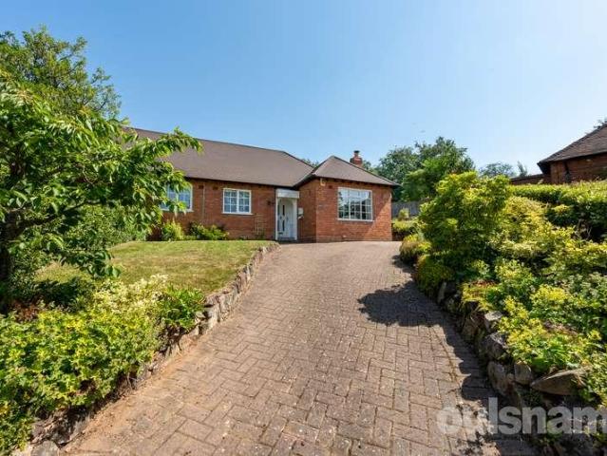
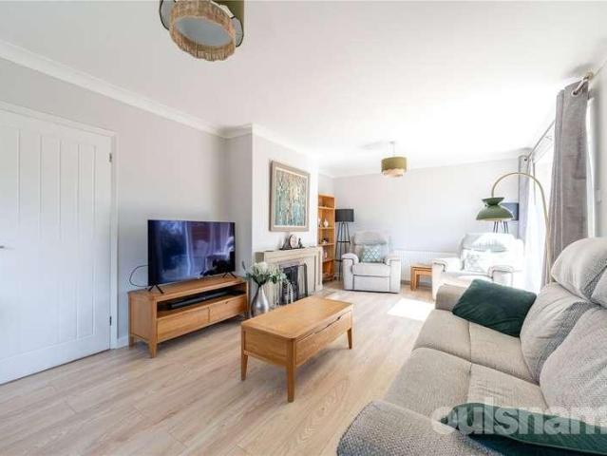
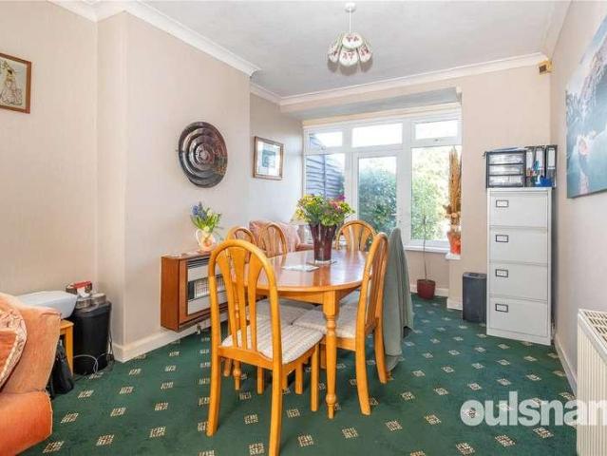
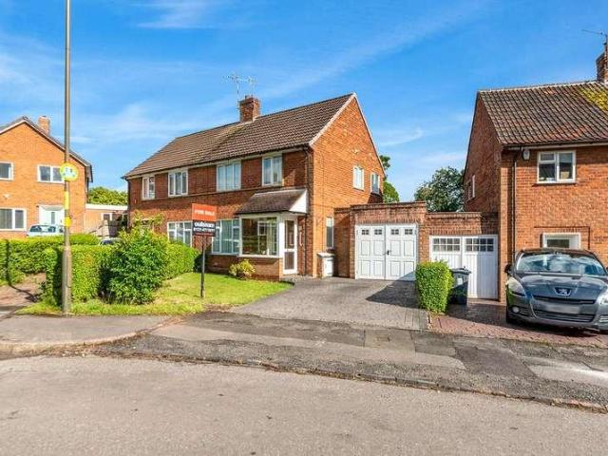
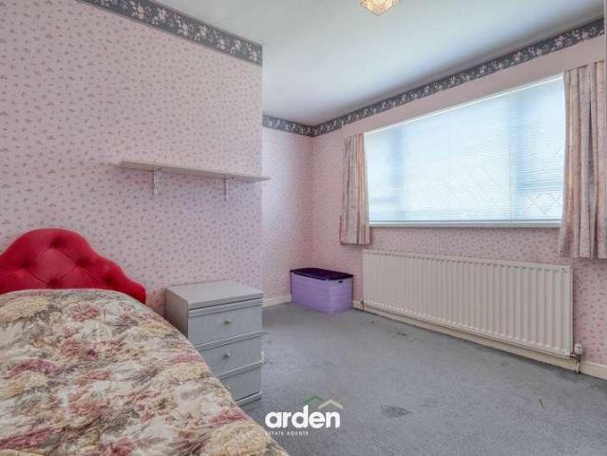
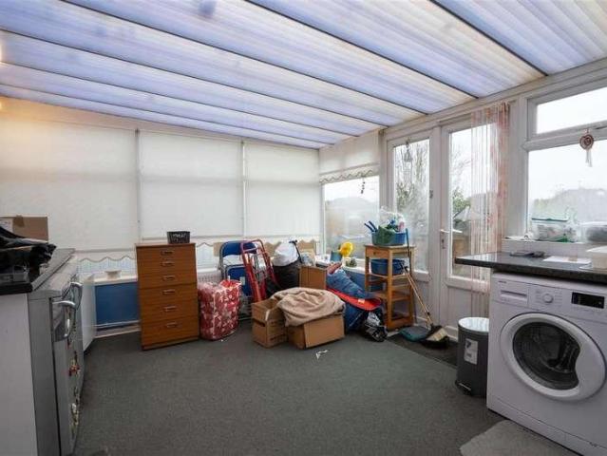
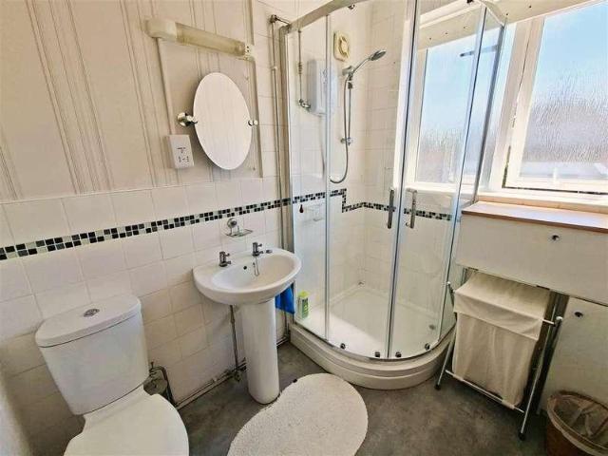
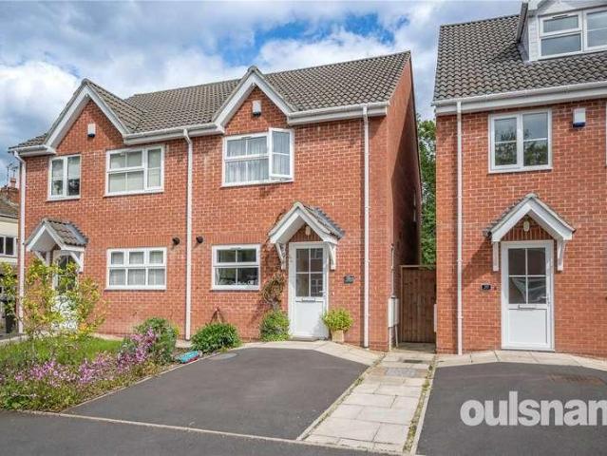
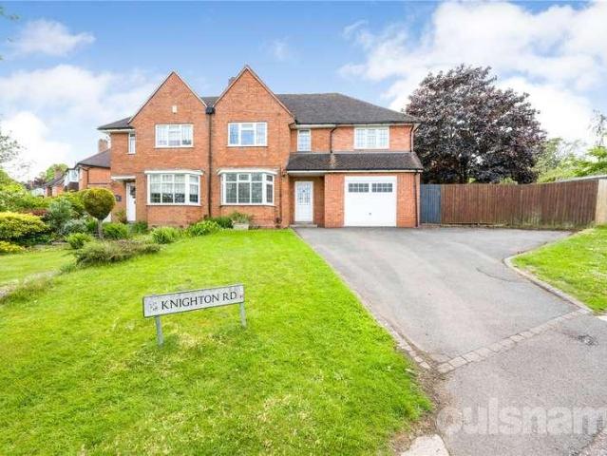
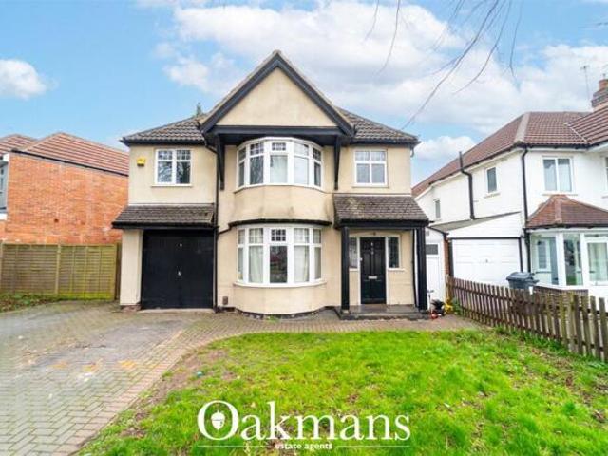
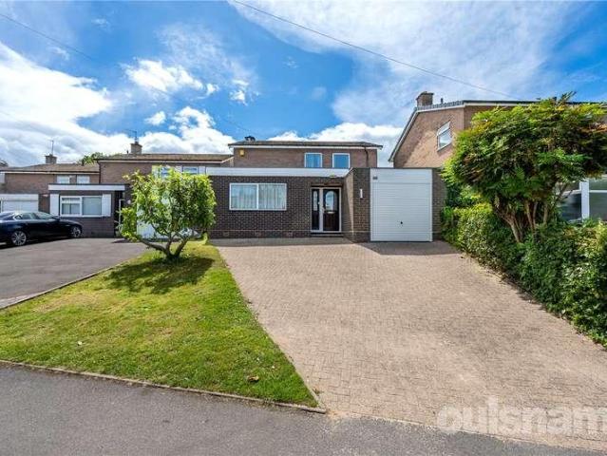
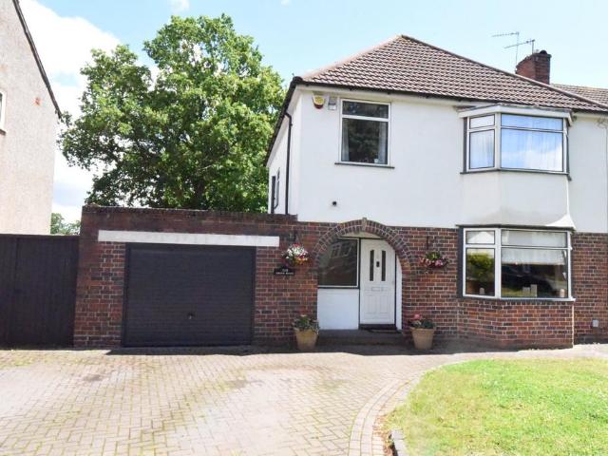
+ + WHO WOULD LIKE A MOST VERSATILE FAMILY DETACHED HOME IN CATCHMENT AREA FOR COLMORE JUNIOR & INFANT SCHOOLS & CAMP HILL GRAMMAR SCHOOLS ? + + + In Highly Desirable Location With Three Bedrooms & Potential To Re-Arrange The Ground Floor Into Multiple Living Styles With Three Generous Reception Rooms + A Possible Option To Create An Additional Ground Floor Living Space As Well As Great Potential To Enlarge The Property - EP RATING - D* Very Generous Driveway Parking* Double Garage* Living Room + Dining Room + Playroom / Additonal Reception Room* Utility / Potential 4th Bedroom + Downstairs Wc* Three Bedrooms + First Floor Main Bathroom* Most Generous Rear Garden With Scope To Extend Out Into Aswell As Scope to Extend Upwards (subject to usual planning permissions)* Further Scope For A Loft Conversion (subject to usual planning permissions)Tenure:- Understood to be FreeholdCouncil Tax Band - ELiving Room - 4.5m x 4.09m (14'9 x 13'5)Measurements taken include area into bay windowDining
+ + WHO WOULD LIKE A MOST VERSATILE FAMILY DETACHED HOME IN CATCHMENT AREA FOR COLMORE JUNIOR & INFANT SCHOOLS & CAMP HILL GRAMMAR SCHOOLS ? + + + In Highly Desirable Location With Three Bedrooms & Potential To Re-Arrange The Ground Floor Into Multiple Living Styles With Three Generous Reception Rooms + A Possible Option To Create An Additional Ground Floor Living Space As Well As Great Potential To Enlarge The Property - EP RATING - D* Very Generous Driveway Parking* Double Garage* Living Room + Dining Room + Playroom / Additonal Reception Room* Utility / Potential 4th Bedroom + Downstairs Wc* Three Bedrooms + First Floor Main Bathroom* Most Generous Rear Garden With Scope To Extend Out Into Aswell As Scope to Extend Upwards (subject to usual planning permissions)* Further Scope For A Loft Conversion (subject to usual planning permissions)Tenure:- Understood to be FreeholdCouncil Tax Band - ELiving Room - 4.5m x 4.09m (14'9 x 13'5)Measurements taken include area into bay windowDining
£ 550,000