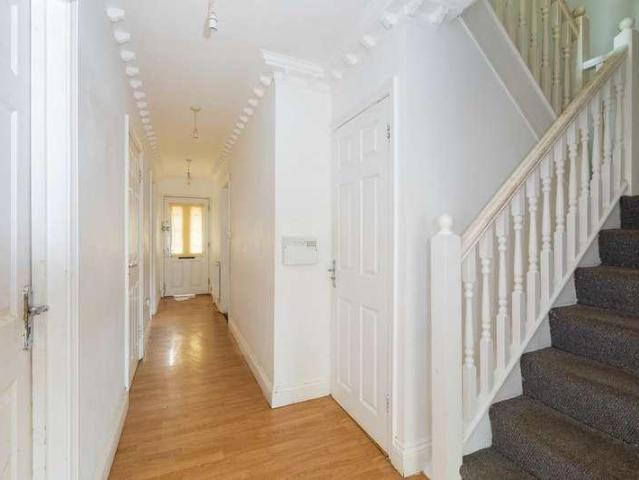
11,675 houses for sale in HA3 with 4 bedrooms

4 bed house for sale
2 pictures
House · for sale
£ 650,000
New
4 bed house for sale
HA3
· 4 Bedrooms · House
· Garden · Equipped kitchen · Parking · Powder room
HA3 · 4 Bedrooms · House · Garden · Equipped kitchen · Parking · Powder room
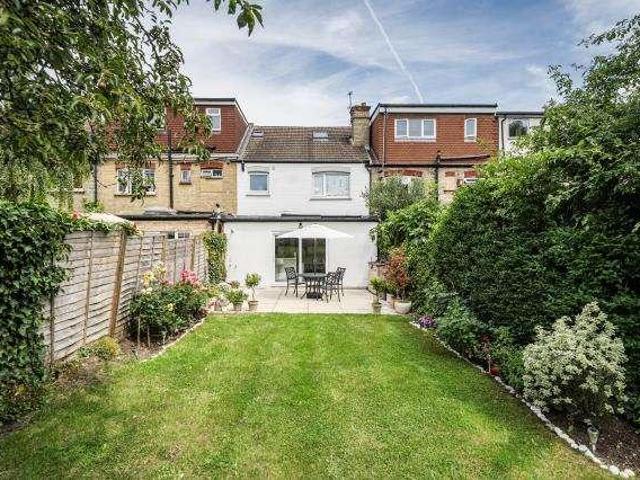
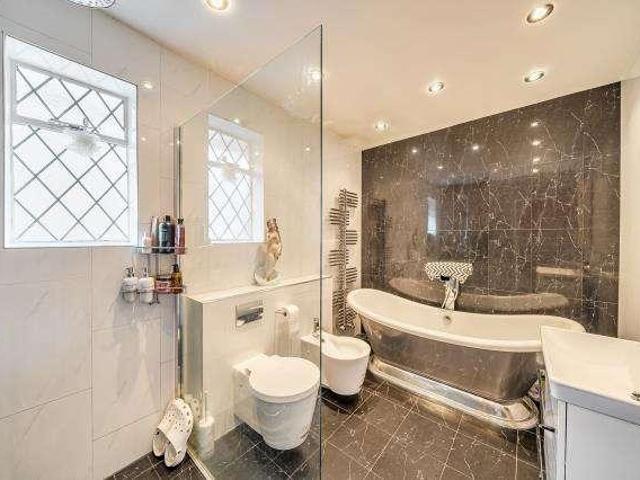
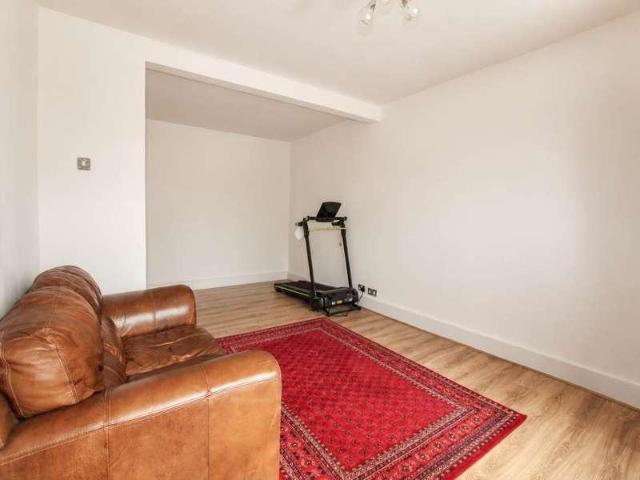
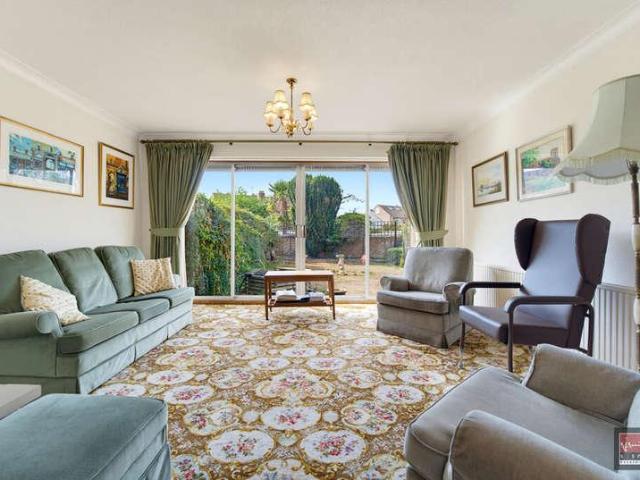
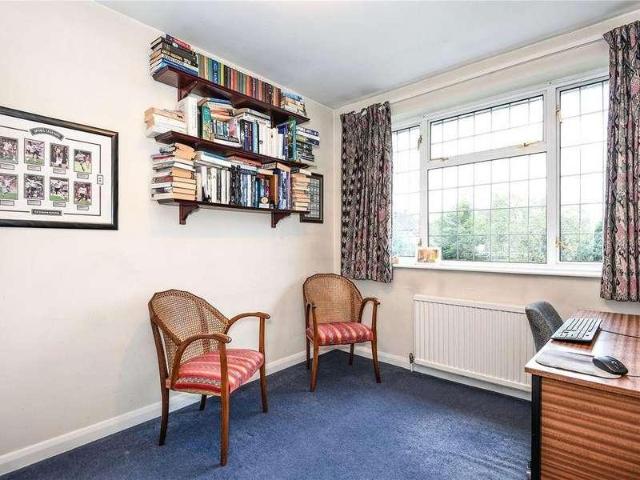
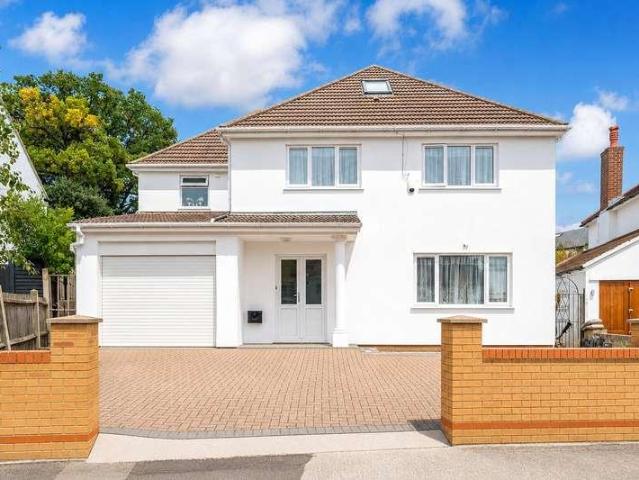
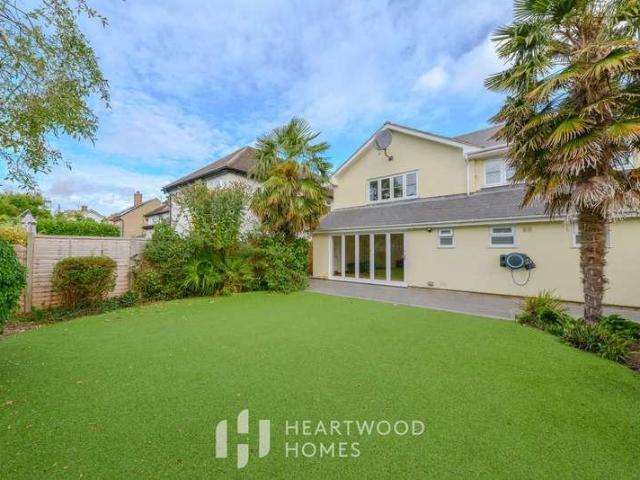
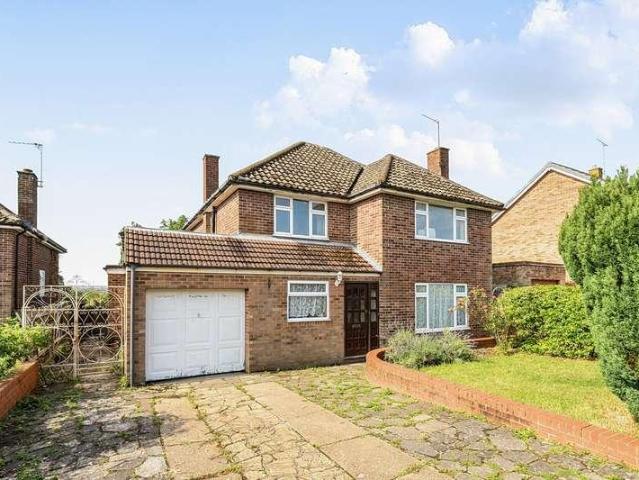
Built at the turn of the century, this spacious four-bedroom semi-detached home offers an excellent opportunity for families. Conveniently located close to multiple local schools and Langley station, it benefits from direct Elizabeth Line services into London.While the property would benefit from some internal modernisation, it features a fantastic floorplan spanning 1,560 sq ft. The ground floor includes a spacious 20ft living area, a well-equipped kitchen with gas cooking, a downstairs cloakroom, study, and integral garage.Upstairs, you'll find four double bedrooms, including a master with an en-suite shower room, along with a family bathroom completing the first floor.The generously sized rear garden is predominantly laid to lawn, while the front driveway provides parking for up to three cars.Situated just off Langley Road and within walking distance of three grammar schools, this property is offered with no onward chain, allowing for a swift sale.Transport Links NEAREST STATIONS: L
£ 650,000
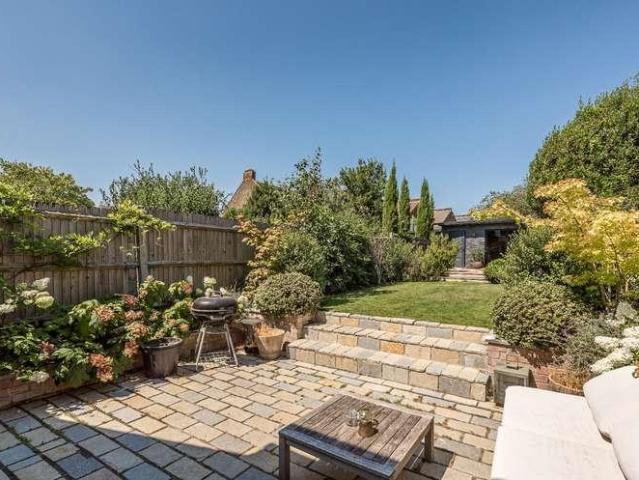
4 bed house for sale
2 pictures
House · for sale
£ 3,550,000
4 bed house for sale
HA3
· 4 Bedrooms · House
· Garden · Fireplace · Equipped kitchen · Patio · Concierge
HA3 · 4 Bedrooms · House · Garden · Fireplace · Equipped kitchen · Patio · Concierge
We are delighted to offer for sale this exceptional interior designed four-bedroom family home spanning 2954 sq ft in Kensal Rise. Arranged over three floors, this substantial property features a 79 ft garden & patio area, ideal for outdoor dining/entertaining, leading to a spacious and light fitness studio at the rear of the garden. Accommodation has been beautifully designed throughout, featuring a stunning fully fitted kitchen and dining room with access to the garden and a bay fronted reception room featuring a decorative fireplace, wood flooring and high ceilings. The upper floors consist of a fabulous main bedroom suite with dressing room, three further bedrooms (one en suite) and a contemporary family bathroom. Okehampton Road is moments from Tiverton Green, Chamberlayne Road and Queen's Park, all offering a wide range of amenities. Local transport links include Queen's Park (Bakerloo) and Kensal Rise (Overground)
£ 3,550,000
4 bed house for sale
2 pictures
House · for sale
£ 950,000
4 bed house for sale
HA3
· 4 Bedrooms · House
· Parking
HA3 · 4 Bedrooms · House · Parking
Completely refurbished by the current owner recently we offer this beautifully-presented, older-style terraced family home. The property is located on this popular tree-lined avenue, close to Victoria Park and offers off-street parking
£ 950,000
4 bed house for sale
2 pictures
House · for sale
£ 420,000
New
4 bed house for sale
HA3
· 4 Bedrooms · House
· Fireplace · Equipped kitchen · Concierge
HA3 · 4 Bedrooms · House · Fireplace · Equipped kitchen · Concierge
A rare opportunity to acquire a deceptively spacious three/four-bedroom detached bungalow, occupying a generous corner plot within the ever-popular Birchwood area of Hatfield. Ideally positioned for everyday convenience, the property is within walking distance of Hatfield Train Station, local shops, the town centre, Hatfield Business Park and Old Hatfield, while also offering easy access to surrounding schools, amenities and major road connections.The accommodation offers excellent flexibility and would suit a wide range of buyers, particularly those seeking generous single-level living. At the heart of the home is a bright and spacious living/dining room featuring an attractive fireplace, alongside a well-appointed refitted kitchen with built-in appliances, generous storage and direct access outside.There are four well-proportioned bedrooms, with one equally suited for use as a separate dining room, home office or additional reception space depending on individual requirements. A styl
£ 420,000
5 bed house for sale
2 pictures
House · for sale
£ 965,000
5 bed house for sale
HA3
· 5 Bedrooms · House
· Garden · Equipped kitchen · Concierge
HA3 · 5 Bedrooms · House · Garden · Equipped kitchen · Concierge
Presenting this recently modernised and immaculate, five-bedroom detached family home, located on a highly desired road within proximity to local schools, transport links and shops, ideal for a growing family. The property offers Approx 1,800 Sq. Ft. of total space, filled with bright, airy and versatile accommodation throughout. The property encompasses a bright and spacious entrance hallway, leading to various rooms, there is a large reception room, an additional separate reception/games room and a substantial open plan dining, reception and modern fitted kitchen area that offers ample storage and worktop space with direct access to the rear garden. Completing the floor there is a separate utility area and a ground floor fifth bedroom, providing excellent option for guests, multi-generational living or a home office. The first floor comprises of four well-proportioned bedrooms and a modern family bathroom. The principal bedroom benefits with spacious interiors and a dressing / wardro
£ 965,000
4 bed house for sale
2 pictures
House · for sale
£ 2,000,000
4 bed house for sale
HA3
· 4 Bedrooms · House
· Garden · Equipped kitchen · Concierge
HA3 · 4 Bedrooms · House · Garden · Equipped kitchen · Concierge
This 1930s detached house offers 2,309 sq. ft. of great living space on the popular, tree-lined avenue of Deansway, London, N2. Perfectly combining traditional character with modern comfort, the property features four spacious bedrooms, three contemporary bathrooms, and three versatile reception rooms. Located on the prestigious borders of Hampstead Garden Suburb and falling within the London Borough of Barnet, the home sits within easy reach of highly rated local schools and East Finchley Underground Station (Northern Line). The ground floor layout includes a well-appointed kitchen that flows naturally into the bright, interconnected reception spaces, making it a brilliant set-up for family life, formal dining, or hosting friends. Upstairs, the bedrooms offer quiet, comfortable spaces away from the bustle of daily life, beautifully balanced by high-specification bathrooms that easily handle the morning rush for a large household. Blending period charm, excellent proportions, and an en
£ 2,000,000
5 bed house for sale
2 pictures
House · for sale
£ 2,500,000
5 bed house for sale
HA3
· 5 Bedrooms · House
HA3 · 5 Bedrooms · House
Five bedroom detached house in this premier, tree-lined avenue. The house is extended to provide large downstairs accommodation and benefits from garaging for six vehicles, a gated carriage drive & solar panels. This house offers a lot of accommodation and we recommend it be viewed
£ 2,500,000
5 bed house for sale
2 pictures
House · for sale
£ 615,000
5 bed house for sale
HA3
· 5 Bedrooms · House
· Garden · Equipped kitchen · Parking · Concierge
HA3 · 5 Bedrooms · House · Garden · Equipped kitchen · Parking · Concierge
Offering generous accommodation arranged over three floors, this is an ideal home for a large or growing family looking for plenty of living and bedroom space. The ground floor comprises a welcoming entrance hallway with useful storage, a separate reception room, modern fitted kitchen, dining area, downstairs WC and bathroom. To the rear is an additional extended reception space, currently being used as a bedroom, with direct access onto the rear garden. The first floor offers three well-proportioned bedrooms together with a family bathroom, while the second floor provides a further two bedrooms and a shower room, giving the property a total of five bedrooms and three bathrooms across the home. Outside, the front of the property provides off-street parking for multiple vehicles, while the rear offers a private garden with the added benefit of an outbuilding. Derwent Drive is conveniently positioned between Park Lane and Park Road, with the Uxbridge Road close by offering a wide selecti
£ 615,000
4 bed house for sale
2 pictures
House · for sale
£ 625,000
New
4 bed house for sale
HA3
· 4 Bedrooms · House
· Garden · Fireplace · Equipped kitchen · Concierge
HA3 · 4 Bedrooms · House · Garden · Fireplace · Equipped kitchen · Concierge
Available to the market for the first time in nearly 60 years, this wonderful 1940's detached family home in a popular residential road, conveniently positioned for local amenities, Ashford town centre, Ashford train station and Ashford Manor Golf Course. The property offers well-proportioned accommodation throughout and briefly comprises a welcoming porch and entrance hallway, with a front reception room featuring a bay window which provides an ideal dining area. To the rear, the impressive extended reception room measures approximately 20ft in length and benefits from a feature fireplace and patio doors opening onto the rear garden. A downstairs WC and generous kitchen complete the ground floor. The kitchen is fitted with a range of base and eye-level units, breakfast bar and wall-mounted boiler, with space and plumbing for a washing machine and tumble dryer, dishwasher, with space for a fridge/freezer. A further door provides direct access to the rear garden. Upstairs, there are fou
£ 625,000
4 bed house for sale
2 pictures
House · for sale
£ 875,000
4 bed house for sale
HA3
· 4 Bedrooms · House
· Garden · Equipped kitchen · Parking · Concierge
HA3 · 4 Bedrooms · House · Garden · Equipped kitchen · Parking · Concierge
On the market for the first time in 63 Years is this spacious four double bedroom family home situated on Silverston Way, Stanmore, offering approximately 1,507 sq ft of well-proportioned accommodation, together with excellent potential to extend to the rear and into the loft, subject to the necessary planning permissions. The ground floor provides a practical and versatile layout, comprising a generous reception room, separate dining room and a kitchen/breakfast room overlooking the rear garden. Further benefits include a useful utility room, guest W/C, integral garage and additional storage. To the first floor are four well-proportioned double bedrooms, complemented by two bathrooms. Externally, the property enjoys a particularly impressive rear garden measuring approximately 68'4 x 32'8, providing a substantial outdoor space for family living and entertaining, as well as offering considerable scope for further development. The property is ideally positioned for access to a range of
£ 875,000
5 bed house for sale
2 pictures
House · for sale
£ 1,000,000
5 bed house for sale
HA3
· 5 Bedrooms · House
· Garden · Parking · Equipped kitchen · Patio · Powder room · Concierge
HA3 · 5 Bedrooms · House · Garden · Parking · Equipped kitchen · Patio · Powder room · Concierge
This beautifully presented five-bedroom, three bathrooms, detached family home, situated on a substantial plot and over 3063 Sqft, the property is situated on a quiet residential street in Harrow, ideal for the growing family and close to highly regarded schools and transport links. The accommodation comprises an entrance hallway providing access to 23 reception room, separate dining room and a large, fitted kitchen. There is also a guest cloakroom and access to the double garage. The first floor consists of four spacious double bedrooms. The master bedroom has a full ensuite bathroom and there is a further family bathroom. To the second floor there is a further double bedroom with en-suite shower room and the additional benefit of eaves storage space. Externally there is off street parking for several vehicles and to the rear is a garden with a mix of patio and laid lawn. Whitegate Gardens is close to Harrow Weald with shopping, amenities, and outstanding schools nearby. The area is a
£ 1,000,000
4 bed house for sale
2 pictures
House · for sale
£ 435,000
New
4 bed house for sale
HA3
· 4 Bedrooms · House
· Garden · Equipped kitchen · Concierge
HA3 · 4 Bedrooms · House · Garden · Equipped kitchen · Concierge
FEATURES Spacious Living Room Three Floors Top Floor Bedroom Fitted Kitchen Large Rear Garden Town Centre Location Four Bedroom Bedrooms: 4 Bathrooms: 1 Receptions: 2 Local Schools The property is well positioned for access to a range of local schools, with Grove Academy, Montem Academy and James Elliman Academy all within the surrounding area. Secondary education is also well represented, with Slough and Eton Church of England Business and Enterprise College and Herschel Grammar School both located nearby. School admissions are subject to individual school criteria and catchment areas. Transport Links Ledgers Road is conveniently located for transport links, with Slough railway station approximately 0.6 miles away. Slough station provides National Rail and Elizabeth line services, offering connections towards London and the wider Thames Valley. The surrounding area is also served by local bus routes, providing convenient access throughout Slough and neighbouring areas. Local Area Ledg
£ 435,000
4 bed house for sale
2 pictures
House · for sale
£ 1,090,000
4 bed house for sale
HA3
· 4 Bedrooms · House
HA3 · 4 Bedrooms · House
Located in this tree-lined close just off Amberden Avenue, is this modern end-of-terrace home. The property is offered chain free and has the following accommodation
£ 1,090,000
6 bed house for sale
2 pictures
House · for sale
£ 2,695,000
6 bed house for sale
HA3
· 6 Bedrooms · House
· Garden · Equipped kitchen · Parking · Powder room · Concierge
HA3 · 6 Bedrooms · House · Garden · Equipped kitchen · Parking · Powder room · Concierge
An exceptionally well-designed, characterful family home totalling over 3300 sqft, finished to a very high standard, and benefiting from abundant natural light and generous proportions throughout. Approached via a large front garden with off-street parking, this semi-detached house has an attractive Edwardian facade. The accommodation on the ground floor comprises an impressive wide tiled entrance hall, a formal front reception room measuring 17'8x14'7 with bay window, a stunning 28'6x22'3 kitchen/dining/family room with bespoke kitchen, high ceilings and two sets of Crittal-style French doors which open onto a wonderful 60' open aspect rear garden which offers total seclusion. There is also a playroom/snug, a pantry (with a door to the side passage), and a guest cloakroom on the ground floor. The middle floor comprises three large double bedrooms, an office (cot room) and a family bathroom. The top of the house is home to the main bedroom suite with dressing area and ensuite bathroom
£ 2,695,000
4 bed house for sale
2 pictures
House · for sale
£ 2,500,000
4 bed house for sale
HA3
· 4 Bedrooms · House
· Garden · Parking · Equipped kitchen · Concierge
HA3 · 4 Bedrooms · House · Garden · Parking · Equipped kitchen · Concierge
Located within a few minutes walk from the heart of Muswell Hill Broadway and its excellent range of shops, restaurants and bus services providing easy access to Highgate (Northern Line) and Finsbury Park (Victoria and Piccadilly Lines) tube stations is a truly outstanding modern built detached house with off street parking and wrap-around gardens. The property is set over three floors and is equipped to a very high level of specification featuring stunning bathroom suites, stylish kitchen/diner, engineered walnut and oak wood flooring, under floor heating; the house also boasts a fantastic 293 x 208 triple aspect reception room with sliding double glazed doors leading out to gardens which also includes a secluded and elevated decked section with a southerly orientation. Also nearby is Crouch End Broadway with its vast array of amenities. Within catchment of Muswell Hill primary and Fortismere secondary schools
£ 2,500,000
4 bed house for sale
2 pictures
House · for sale
£ 650,000
4 bed house for sale
HA3
· 4 Bedrooms · House
· Garden · Equipped kitchen · Parking
HA3 · 4 Bedrooms · House · Garden · Equipped kitchen · Parking
THE PROPERTY A beautifully presented and exceptionally finished family home with ample parking, offering stylish contemporary interiors throughout. The ground floor comprises an entrance hall, separate modern kitchen, impressive open-plan living and dining room with access to the garden, a double bedroom with fitted wardrobes and a modern family bathroom. Upstairs, the property offers a spacious master bedroom, a further double bedroom, single bedroom and modern family walk-in shower room. THE LOCATION Willowbank Village is a highly sought-after island development, offering residents a picturesque setting surrounded by the River Colne and the Grand Union Canal. Ideally located just minutes from Uxbridge Town Centre, the area provides access to an extensive range of shopping, leisure, and transport facilities. Residents of Willowbank also benefit from a private gated walkway around the island, along with an abundance of wildlife and natural beauty, creating a truly tranquil yet well-con
£ 650,000
7 bed house for sale
2 pictures
House · for sale
£ 950,000
New
7 bed house for sale
HA3
· 7 Bedrooms · House
· Garden · Equipped kitchen
HA3 · 7 Bedrooms · House · Garden · Equipped kitchen
A substantial seven-bedroom freehold property extending to approximately 1,622 sq. Ft (150.68 sq. M) and arranged across three floors. Recently refurbished and offered with vacant possession, the property provides a particularly versatile layout with multiple bathroom facilities, an existing loft conversion, rear extension and private enclosed garden. Ground Floor Approx. 756 sq. Ft The ground floor comprises two generously sized bedrooms measuring approximately 16'1 x 11'2 and 12'6 x 10'2, together with a fitted kitchen measuring approximately 16'1 x 10'2 with direct access onto the rear garden. Two separate shower/WC facilities are also positioned on this level. First Floor Approx. 506 sq. Ft The first floor provides three further bedrooms measuring approximately 14'5 x 11'6, 13'5 x 10'6 and 9'2 x 6'7, alongside a separate shower/WC. Several of the rooms benefit from useful built-in storage. Second Floor Approx. 360 sq. Ft Formed through the property's existing loft conversion, the s
£ 950,000
4 bed house for sale
2 pictures
House · for sale
£ 535,000
4 bed house for sale
HA3
· 4 Bedrooms · House
· Garden · Equipped kitchen · Parking
HA3 · 4 Bedrooms · House · Garden · Equipped kitchen · Parking
Gibbs Gillespie are delighted to present this four-bedroom, two-bathroom town house. The property offers over 1,373 of total Sq. Ft, and is in the heart of Edgware, within proximity to local amenities, Edgware, and Burnt Oak underground stations. The ground floor encompasses a welcoming entrance hall, leading to various rooms. There is an integrated garage (potential to convert STPP) separate lounge that can be utilised as a ground floor bedroom. There is a shower room and a handy utility room. The first floor has a spacious bright and airy open plan lounge, guest cloaks and a modern fitted kitchen with dining area room, all benefiting with integrated appliances. The bedrooms are on the second floor along with an ensuite to the principal bedroom and further family bathroom. With all the accommodation the property has to offer, makes it perfect for a modern-day growing family or even for entertaining visiting guests. To the rear is a private garden. Cameron Crescent is located nearby to
£ 535,000
4 bed house for sale
2 pictures
House · for sale
£ 700,000
4 bed house for sale
HA3
· 4 Bedrooms · House
· Garden · Equipped kitchen
HA3 · 4 Bedrooms · House · Garden · Equipped kitchen
Phillip Shaw Estate Agents are pleased to offer this well-maintained four-bedroom townhouse on Green Lane, HA8, arranged over three floors and providing versatile accommodation well suited to modern family living.The ground floor comprises an entrance hallway, a useful study/home office, guest WC, utility area and a bright kitchen/dining room with direct access onto the rear garden. The garden has been landscaped for low-maintenance living, creating an attractive and practical outdoor space, together with a useful outbuilding for storage.The first floor features a separate living room, family bathroom and one of the four bedrooms, providing a flexible layout suitable for families, guests or those requiring additional home-working or playroom.The second floor provides three further bedrooms, including the master bedroom, together with a Jack and Jill style shower room, offering added convenience for the bedrooms on the top floor.The property has been very well maintained by the current
£ 700,000
5 bed house for sale
2 pictures
House · for sale
£ 1,395,000
5 bed house for sale
HA3
· 5 Bedrooms · House
· Garden · Equipped kitchen · Parking · Concierge
HA3 · 5 Bedrooms · House · Garden · Equipped kitchen · Parking · Concierge
A beautifully refurbished and extended double-fronted five-bedroom detached home, offering over 2,150 sq. ft of stylish living space (excluding the garage). Finished to a high standard throughout, the property features a stunning open-plan kitchen/dining area, two spacious reception rooms, underfloor heating, and a fully integrated surround sound system. Upstairs provides five well-proportioned bedrooms, including a principal suite with a walk in wardrobe & en-suite, alongside a modern family bathroom. Externally, the home benefits from off-street parking, garage and a landscaped south-facing garden, ideal for outdoor living. Situated on a quiet cul-de-sac on Wakehams Hill in Pinner, the property is conveniently located within walking distance to Nower Hill High School and St John Fisher School, as well as excellent local amenities and transport links
£ 1,395,000
5 bed house for sale
2 pictures
House · for sale
£ 1,200,000
5 bed house for sale
HA3
· 5 Bedrooms · House
· Garden · Equipped kitchen · Parking · Patio · Powder room · Concierge
HA3 · 5 Bedrooms · House · Garden · Equipped kitchen · Parking · Patio · Powder room · Concierge
Located within the highly sought-after Brockley Park Estate, this extended detached family home on Julius Caesar Way, Stanmore offers spacious and versatile accommodation ideal for modern family living. The property comprises five well-proportioned bedrooms, two bathrooms, and an additional ground floor guest cloakroom. The generous open-plan reception and dining areas create an excellent space for both everyday living and entertaining, complemented by a modern fitted kitchen. Further benefits include an additional reception / TV room and a separate study or home office, providing flexible living arrangements to suit a variety of lifestyles. Externally, the property features off-street parking, a garage, a private rear garden with patio area, and convenient side access. Ideally positioned in an excellent residential location within the prestigious Brockley Park Estate, the home is close to well-regarded schools, local amenities, and transport links
£ 1,200,000
4 bed house for sale
2 pictures
House · for sale
£ 1,250,000
4 bed house for sale
HA3
· 4 Bedrooms · House
· Powder room
HA3 · 4 Bedrooms · House · Powder room
This stunning four bedroom detached home is set within a quiet and highly regarded residential location in Chalfont Common, perfectly positioned for both tranquillity and convenience. The setting offers a peaceful, family-friendly environment while remaining within easy reach of a wide range of local amenities, well-regarded schools, and excellent transport links.Stepping through the front door through the solid oak porch, you are welcomed into an impressive entrance hall where the homes exceptional high-specification finish is immediately apparent. Clean architectural lines and premium materials are complemented by a stunning floating solid walnut staircase and landing, creating a striking focal point and setting the tone for the contemporary design throughout.The ground floor has been thoughtfully arranged to emphasise open, modern living. A versatile front room sits to the left, ideal as a stylish home office or snug, while a sleekly finished cloakroom/WC adds practicality.As you mo
£ 1,250,000
4 bed house for sale
2 pictures
House · for sale
£ 1,350,000
4 bed house for sale
HA3
· 4 Bedrooms · House
· Garden · Parking · Cellar
HA3 · 4 Bedrooms · House · Garden · Parking · Cellar
Introducing an elegant four-bedroom Victorian mid-terrace property spanning 1404sqft / 130.5sqm of internal living across the three levels, located on sought-after Chatterton Road. This large three-storey house is split into two flats with two separate leasehold titles plus the freehold title for the building. Both flats are currently rented out, and the property will be offered with vacant possession. The property spans across three levels, with the garden accessible via the two flats and also access to a rear gate from the garden. The property can also be extended; neighbours nearby have created space in the basement and created a loft conversion, and this would be subject to planning consent from the local council. Parking is available, via a permit and can be purchased from Islington Council.Chatterton Road is a trendy, tree-lined and family friendly location close to excellent schools, parks, cafes, restaurants and amenities. Excellent transport links are a short walk away includi
£ 1,350,000
4 bed house for sale
2 pictures
House · for sale
£ 775,000
4 bed house for sale
HA3
· 4 Bedrooms · House
· Garden · Equipped kitchen · Parking · Concierge
HA3 · 4 Bedrooms · House · Garden · Equipped kitchen · Parking · Concierge
A well-presented turnkey, ready-to-move-into detached family home, ideally situated in the popular Swallowfield area of Iver. Set on a generous plot, the property offers spacious and versatile accommodation, making it an ideal choice for modern family living. The first floor features four good-sized double bedrooms and main family bathroom, while the ground floor provides a flexible further w/c, front reception room that could also be used as a fifth bedroom. There is also a sizeable kitchen and separate utility room, providing excellent practical family space. Externally, the property benefits from a large garden/plot, off-road parking for two cars and a garage. The location is a particular highlight, with local schools and sought-after catchment areas nearby, subject to admissions. Iver offers a pleasant village environment with local shops, amenities, pubs and restaurants, while Iver Station provides Elizabeth line connections towards London and Heathrow. The M4, M25 and M40 are als
£ 775,000
4 bed house for sale
2 pictures
House · for sale
£ 600,000
4 bed house for sale
HA3
· 4 Bedrooms · House
· Garden · Equipped kitchen · Parking · Concierge
HA3 · 4 Bedrooms · House · Garden · Equipped kitchen · Parking · Concierge
Four bedroom 1930s built terrace house situated over three floors requiring modernisation. The property has current permission to build a six meter extension to rear and consists of two receptions, kitchen, two bath/shower rooms, garage, front and rear gardens. The property is ideally located for Palmers Greens shops, restaurants and mainline station into Moorgate. Bounds Green and Wood Green tube stations are also within easy reach via bus. The A10 and A406 provide excellent road links into London and beyond. Enfield council tax band E
£ 600,000
5 bed house for sale
2 pictures
House · for sale
£ 900,000
5 bed house for sale
HA3
· 5 Bedrooms · House
· Equipped kitchen · Concierge
HA3 · 5 Bedrooms · House · Equipped kitchen · Concierge
FIVE DOUBLE BEDROOMS DETACHED FAMILY HOME 2264sqft OF SPACIOUS ACCOMODATION THREE BATHROOMS HUGE WELCOMING ENTRANCE HALL LARGE KITCHEN / DINING ROOM SPACIOUS THROUGH LOUNGE SEPARATE FRONT RECEPTION ROOM UTILITY ROOM AND SEPARATE W/C SOUGHT AFTER BARN HILL LOCATION CLOSE TO THE MET' & JUBILEE LINE TUBE STATION
£ 900,000
6 bed house for sale
2 pictures
House · for sale
£ 1,450,000
6 bed house for sale
HA3
· 6 Bedrooms · House
· Garden
HA3 · 6 Bedrooms · House · Garden
Originally operating as a children's nursery, this distinctive property has since been granted a change of use to a private residence, creating a unique home that combines generous internal space with character and versatility. The property is perfectly placed on the sought-after Sandpit Lane, offering over 3,300 sq ft of accommodation. Perfectly placed just moments from the popular Beaumont and Oakwood Schools, and within easy reach of the handy shops and cafs at The Quadrant, this impressive home is also just over a mile from the city centre and the mainline station, making it ideal for commuters. Inside, youre welcomed by a large entrance hall which leads through to a bright and spacious lounge that opens straight onto the garden great for family time or entertaining. Theres also a lovely dual-aspect living room full of natural light, again with garden access. On the ground floor youll also find two separate studies and three W.C.s very handy for busy household. Upstairs, the large
£ 1,450,000
4 bed house for sale
2 pictures
House · for sale
£ 750,000
4 bed house for sale
HA3
· 4 Bedrooms · House
· Garden · Equipped kitchen · Powder room · Concierge
HA3 · 4 Bedrooms · House · Garden · Equipped kitchen · Powder room · Concierge
Nestled within the popular and family-friendly Hampton Close, this impressive four-bedroom, two-bathroom semi-detached home offers spacious accommodation across three floors, perfectly suited to modern family living. Designed with both comfort and practicality in mind, the property boasts a superb open-plan kitchen and dining room that creates a fantastic hub for everyday life and entertaining. This bright and versatile space opens into a generous conservatory, allowing plenty of natural light to flood through and providing direct access to the beautifully maintained rear garden. A separate front reception room offers a relaxing retreat, while a ground floor cloakroom adds further convenience. The first floor hosts three well-sized bedrooms, all benefiting from fitted storage, together with a contemporary family bathroom. Occupying the entire second floor, the principal bedroom provides an excellent private sanctuary, featuring ample wardrobe space and a stylish en-suite shower room. O
£ 750,000
5 bed house for sale
2 pictures
House · for sale
£ 1,200,000
5 bed house for sale
HA3
· 5 Bedrooms · House
· Garden · Equipped kitchen · Parking · Patio · Concierge
HA3 · 5 Bedrooms · House · Garden · Equipped kitchen · Parking · Patio · Concierge
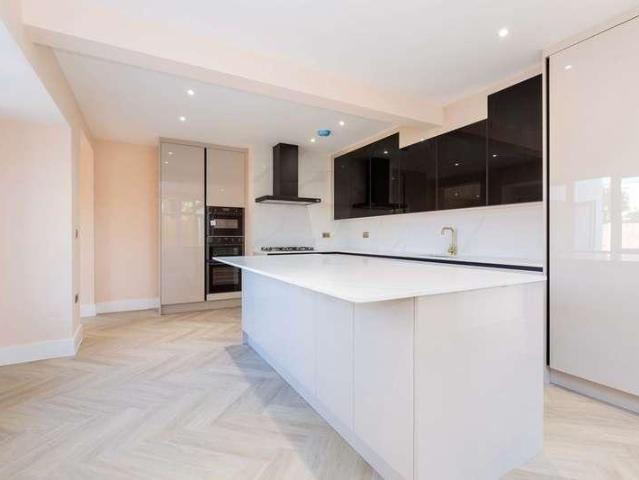
This outstanding detached property has been newly renovated entirely, creating a beautiful family home that is ready to move into immediately, in a prime location just off London Road.The ground floor features stunning herringbone flooring flowing through three reception rooms, perfect for separate living, dining, and entertaining areas, plus a versatile family room that can double as a fifth bedroom if needed. At the heart of the home, a newly fitted kitchen boasts a stylish breakfast island and integrated appliances. A ground floor shower room completes the accommodation on this level.Upstairs, four bedrooms and four bathrooms are thoughtfully arranged to meet the needs of a large family.Outside, the modern driveway at the front offers a stylish design and ample space for parking up to five cars. The rear garden is of exceptionally low maintenance, laid with high-end patio tiles and artificial lawn.The property is offered to the market with the benefit of no onward chain, inviting a
£ 1,200,000
4 bed house for sale
2 pictures
House · for sale
£ 800,000
4 bed house for sale
HA3
· 4 Bedrooms · House
· Equipped kitchen · Parking · Concierge
HA3 · 4 Bedrooms · House · Equipped kitchen · Parking · Concierge
Nestled on a highly sought-after road, this detached family home presents a unique opportunity for those looking to design and build their dream residence. Just a short walk from Ruislip High Street and both Ruislip and West Ruislip Stations, this location offers convenience and accessibility. Featuring four double bedrooms, this property boasts a wide plot that provides ample space for potential expansion. The home includes a large integral garage and a driveway, ensuring parking is never an issue. While it has been partially extended, the property is in need of modernisation, allowing you to personalize it to your taste. The interior comprises three spacious reception rooms, a breakfast room, kitchen and a study that can serve as a 5th bedroom. Additional features include a downstairs shower room and a separate WC, enhancing functionality for family living. The large loft space offers further potential for conversion STPP. Families will appreciate the proximity to respected schools,
£ 800,000

Get email alerts

Don't miss out: be the first to know about new properties

The alert was correctly created

On subscribing you accept the conditions of use and the privacy policy
Alert
Receive new ads in your inbox
Save this search
Receive alerts for new listings

We'll send you an email when we have new properties for: "Houses for sale in HA3 with 4 bedrooms"

The alert was correctly created

Preston Hill HA3 Harrow
Kenton Road HA3 Harrow
Get email alerts and be the first to see new listings
Required field
On subscribing I accept the terms of the privacy policy
Perfect! You'll soon start receiving new listings via email
Alert
Receive an email when we have new ads for Houses for sale in HA3 with 4 bedrooms
Save this search
Filters

Bedrooms

Size (sq.ft)

sq.ft
sq.ft

Price

£
£

Property type

Bathrooms

Clear all filters
Receive notifications when new entries are published.