11,675 houses for sale in HA3 with 4 bedrooms

6 bed house for sale
2 pictures
House · for sale
£ 3,695,000
New
6 bed house for sale
HA3
· 6 Bedrooms · House
· Equipped kitchen
HA3 · 6 Bedrooms · House · Equipped kitchen
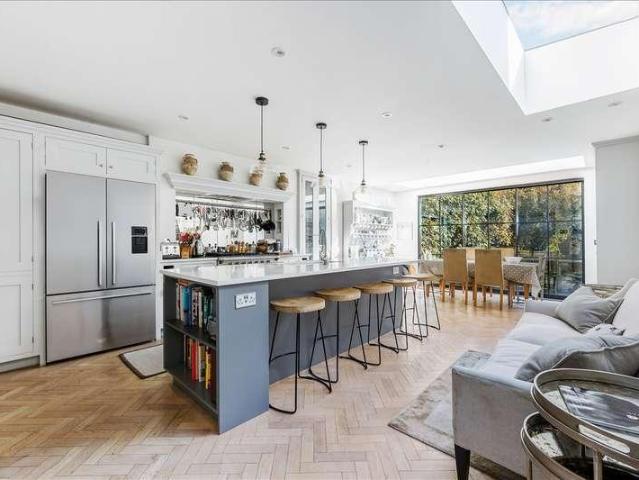
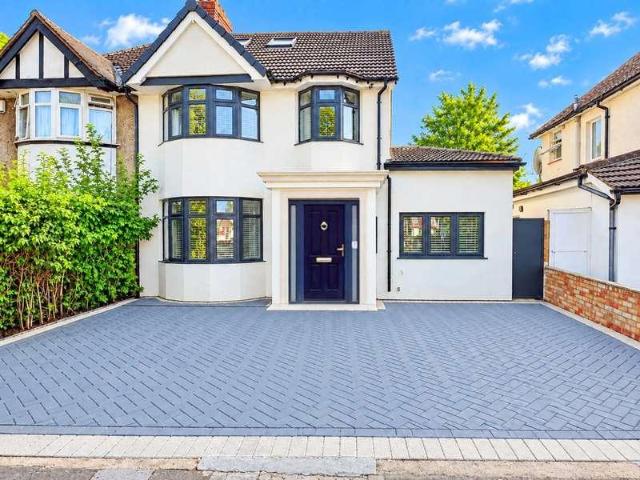
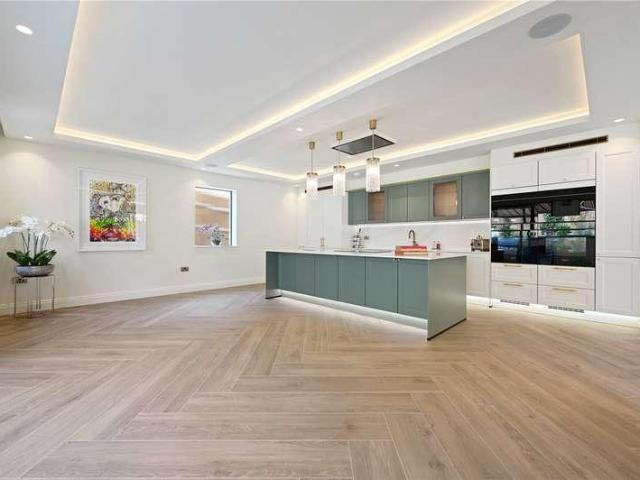
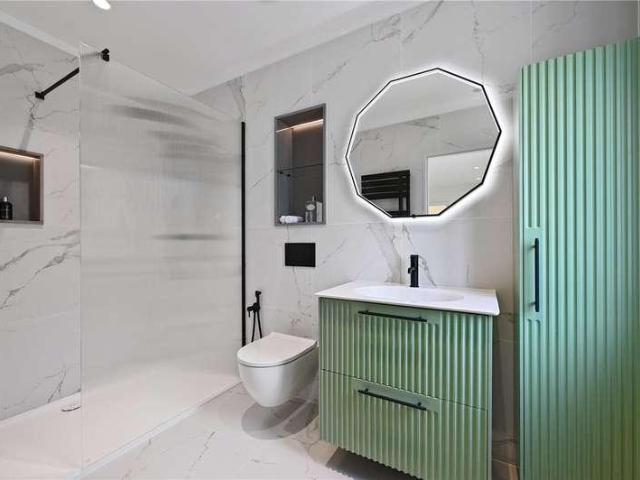
Welcome to Glenwood - an exceptional brand new six-bedroom detached family home, combining contemporary luxury, generous proportions and an outstanding specification. Ideally located within walking distance of Northwood town centre, the property offers a peaceful residential setting with excellent access to shops, restaurants, leisure facilities and transport links to Central London. From the impressive entrance hallway, the quality of design and finish is immediately apparent. The heart of the home is a superb open-plan kitchen, dining and family space, featuring a bespoke kitchen with composite stone worktops and splashbacks, central island with breakfast bar and Siemens integrated appliances, including two ovens, microwave, coffee machine and induction hob. A Quooker Chef boiling water and filtered water tap, integrated fridge and freezer, food larder, concealed storage and remote-control extraction complete the specification. Large sliding doors open onto the beautifully landscaped
£ 3,695,000
6 bed house for sale
2 pictures
House · for sale
£ 3,695,000
New
6 bed house for sale
HA3
· 6 Bedrooms · House
· Equipped kitchen
HA3 · 6 Bedrooms · House · Equipped kitchen
Welcome to Glenwood - an exceptional brand new six-bedroom detached family home, combining contemporary luxury, generous proportions and an outstanding specification. Ideally located within walking distance of Northwood town centre, the property offers a peaceful residential setting with excellent access to shops, restaurants, leisure facilities and transport links to Central London. From the impressive entrance hallway, the quality of design and finish is immediately apparent. The heart of the home is a superb open-plan kitchen, dining and family space, featuring a bespoke kitchen with composite stone worktops and splashbacks, central island with breakfast bar and Siemens integrated appliances, including two ovens, microwave, coffee machine and induction hob. A Quooker Chef boiling water and filtered water tap, integrated fridge and freezer, food larder, concealed storage and remote-control extraction complete the specification. Large sliding doors open onto the beautifully landscaped
£ 3,695,000
4 bed house for sale
2 pictures
House · for sale
£ 425,000
New
4 bed house for sale
HA3
· 4 Bedrooms · House
· Equipped kitchen · Parking · Heating
HA3 · 4 Bedrooms · House · Equipped kitchen · Parking · Heating
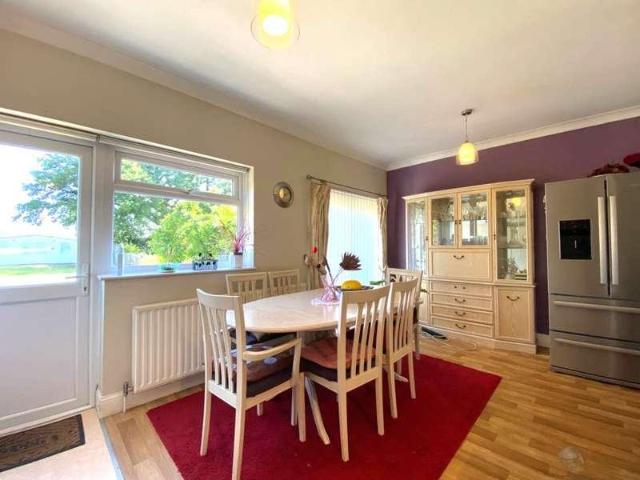
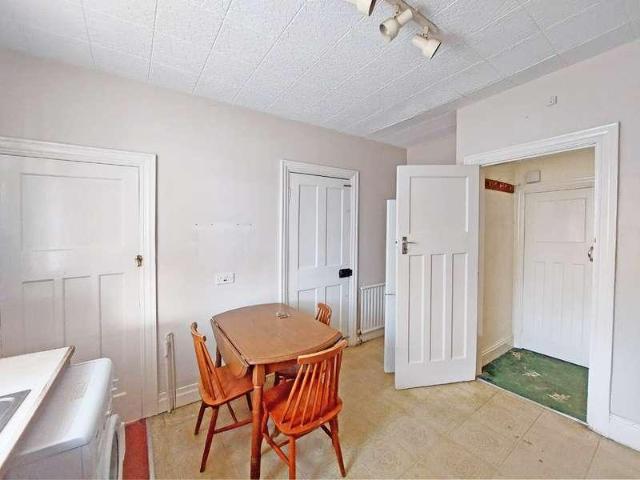
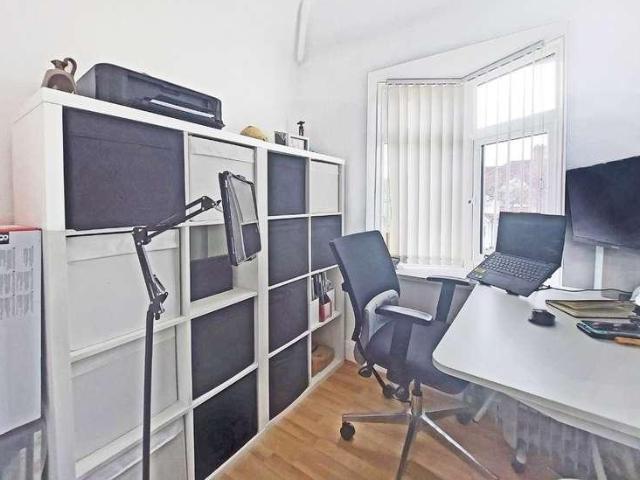
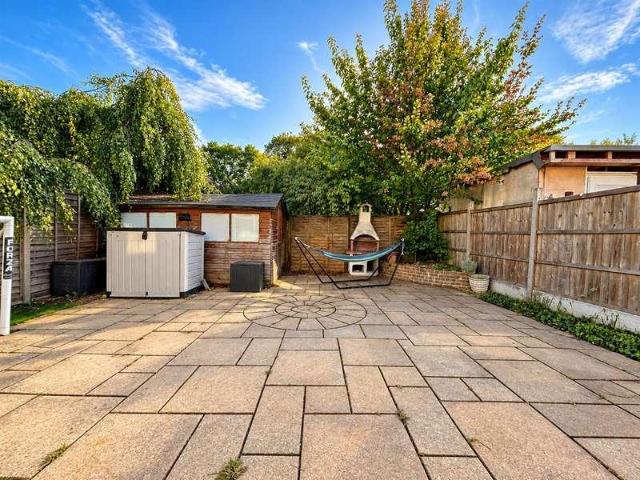
Located in Warners End is this well presented and spacious terraced family home. Boasting four bedrooms, 25'4 fitted kitchen/diner, lounge, conservatory, two walk in cupboards with potential to convert into office space, gas central heating, double glazing and off road parking with a EV charger. Situated within easy reach of the local shops and transport, Hemel Hempstead Town Centre, Hemel Hempstead Mainline Station with access to London Euston in only 30 minutes and the M1, M25 and A41 road links.Nestled in the desirable area of Warners End, Hemel Hempstead, this spacious four-bedroom terraced house offers a perfect blend of comfort and practicality. Upon entering, you are welcomed into a generous lounge measuring 13'2, providing an inviting space for relaxation and social gatherings. The property also boasts a delightful conservatory, which enhances the living area and allows for an abundance of natural light.The heart of the home is undoubtedly the impressive 25'4 fitted kitchen/din
£ 425,000
4 bed house for sale
2 pictures
House · for sale
£ 925,000
New
4 bed house for sale
HA3
· 4 Bedrooms · House
· Garden · Equipped kitchen · Concierge
HA3 · 4 Bedrooms · House · Garden · Equipped kitchen · Concierge
Located within the highly desirable South Park Gardens Grid of Wimbledon, a larger than average four bedroom, two bathroom extended Victorian terraced family home, offered to the market with no onward chain. Situated within close proximity of the Ofsted 'Outstanding' rated Holy Trinity Primary School, and equidistant to both Wimbledon Town Centre, Mainline Train Station and the Northern Line Tube. Comprising both a separate front reception room and open plan kitchen/dining area on the ground floor. Doors open out onto a private 42 ft garden. Upstairs are three bedrooms a family bathroom and the loft has been extended to create a double bedroom with an ensuite bathroom with ample storage space. This is a rare opportunity to put your mark on a South Park Gardens property in one of Wimbledon Town's most sought after roads.IMPORTANT NOTE TO POTENTIAL PURCHASERSTo conform with Government Money Laundering Regulations 2019, we are required to confirm the identity of all prospective buyers. We
£ 925,000
4 bed house for sale
2 pictures
House · for sale
£ 1,250,000
New
4 bed house for sale
HA3
· 4 Bedrooms · House
· Garden · Equipped kitchen · Cellar
HA3 · 4 Bedrooms · House · Garden · Equipped kitchen · Cellar
PLEASE QUOTE 410029 FOR ALL ENQUIRIES This wonderful house located in Forbury Place is one of just five houses in the development, which is tucked privately behind Clarence Avenue offering superb privacy. The house was built in 2020 and is therefore in exceptional condition throughout offering two wonderful living spaces on two separate floors. The large open plan kitchen has Neff appliances and quartz kitchen counters, leading out to a very private west-facing garden which can also be accessed along the side of the house. The large separate living room is located in the basement which also has a large utility room, large double bedroom and shower room. The first floor comprises three double bedrooms, the principal having vaulted ceilings and it's own en-suite and another bathroom for the other two double bedrooms. The property was built with a 10 year new build warranty and boasts state of the art heating system, drainage system, sound systems and lighting. The house also has it's own
£ 1,250,000
5 bed house for sale
2 pictures
House · for sale
£ 875,000
5 bed house for sale
HA3
· 5 Bedrooms · House
· Garden · Equipped kitchen · Patio · Concierge
HA3 · 5 Bedrooms · House · Garden · Equipped kitchen · Patio · Concierge
Presenting this modernised and immaculate, five-bedroom, five-bathroom, semi-detached family home. Located on a highly desired road within proximity to local schools, transport links, and shops, ideal for a growing family. The property offers approx. 2,150 Sq. Ft. of total space, filled with bright, airy and versatile accommodation throughout. The property encompasses a bright and spacious entrance hallway, leading to various rooms, there is a substantial reception room, a separate drawing/reception room and an additional form dining room. There is a large modern fitted kitchen with Neff appliances, a breakfast/dining area, overlooking the beautifully landscaped, private rear garden and patio area. The ground floor boasts exceptional entertaining space throughout and completing the floor there is a ground floor shower and storage areas. The first floor comprises of five well-proportioned double bedrooms, ensuites and a modern family bathroom. The principal bedroom benefits with spaciou
£ 875,000
6 bed house for sale
2 pictures
House · for sale
£ 2,450,000
New
6 bed house for sale
HA3
· 6 Bedrooms · House
· Garden · Equipped kitchen
HA3 · 6 Bedrooms · House · Garden · Equipped kitchen
Remarkable Georgian Five/Six Bedroom Home over Five Floors with West Facing Garden - CHAIN FREE. Built in the architecturally significant Georgian era, this magnificent Grade II Listed home sprawls itself over five lavish floors and extends to 270sqm! It sits on one of the finest roads this side of the River - along the leafy and inimitably charming Camberwell Grove. The flat fronted, almost regal looking exterior is sure to impress and the house towers elegantly above most of its neighbours on the Grove. Accommodation comprises a jaw-dropping first floor drawing room, huge kitchen/diner, utility room, four principle bedrooms (master ensuite), study and cinema rooms (or 5th and 6th bedrooms), bathroom, two wc's and a further study space. The tranquil garden is approx. 50ft long. You are within a moment's tree lined ramble of the best of Camberwell - bars, eateries and bountiful London bustle. Nearby green spaces include the charming Brunswick Park with its tennis courts, gallery and ca
£ 2,450,000
5 bed house for sale
2 pictures
House · for sale
£ 2,000,000
5 bed house for sale
HA3
· 5 Bedrooms · House
· Garden · Equipped kitchen · Cellar · Concierge
HA3 · 5 Bedrooms · House · Garden · Equipped kitchen · Cellar · Concierge
Ormiston Grove, London W12 A spectacular, four/five bedroom family house offering circa 2,700 sq. ft. of immaculate accommodation along with a 76' (23.45 m) landscaped rear garden. This exquisite, interior designed, house offers intelligently arranged and well balanced accommodation and has been finished to exacting standards throughout. This immaculate house has been tastefully extended, including a basement conversion with excellent ceiling height and a full loft conversion with a pod over the rear addition. The generous accommodation is arranged over four floors and comprises, a dual aspect reception room, a spacious kitchen/dining room leading on to the mature and well planted rear garden, a family room / additional reception room / bedroom in the basement along with a shower room and excellent built in storage, a spacious principal bedroom with en suite bathroom occupying the entire first floor, a further four double bedrooms (one being en suite), a family bathroom and a shower ro
£ 2,000,000
5 bed house for sale
2 pictures
House · for sale
£ 1,150,000
New
5 bed house for sale
HA3
· 5 Bedrooms · House
· Garden · Fireplace · Equipped kitchen · Parking · Powder room · Concierge · Heating
HA3 · 5 Bedrooms · House · Garden · Fireplace · Equipped kitchen · Parking · Powder room · Concierge · Heating
Very well presented, extended, FIVE BEDROOM & TWO BATHROOM family house located close to Wren Academy and Compton schools, shops, buses and Friary Park. Woodside Park underground station is within 1.3 miles; New Southgate mainline station is nearer. The property extends to almost 2,500sq ft, includes garden room / office (with shower/wc), off street car parking, westerly facing rear garden and is chain free. * FIVE BEDROOMS * TWO BATHROOMS * TWO RECEPTION ROOMS * COMPRENSIVELY FITTED & EQUIPPED KITCHEN / DINER * DOWNSTAIRS WC * GARDEN ROOM / OFFICE WITH SHOWER / WC * GAS CENTRAL HEATING * NEUTRAL DECORATIONS AND FLOORING (Mostly wood & tiled floors) * OFF STREET CAR PARKING WITH CHARGING POINT * DOUBLE GLAZING * WESTERLY FACING REAR GARDEN, APPROX. 50' (15m) * CHAIN FREE ENTRANCE HALL Under stairs cupboard. Black and white tiled floor. CLOAKROOM Low level wc. Wash basin. FRONT RECEPTION 16?6 x 15?5 (5.04m x 4.71m). Square bay window to front. Fireplace surround & hearth. Ceiling cornic
£ 1,150,000
4 bed house for sale
2 pictures
House · for sale
£ 620,000
4 bed house for sale
HA3
· 4 Bedrooms · House
· Parking · Equipped kitchen
HA3 · 4 Bedrooms · House · Parking · Equipped kitchen
This well presented three / four bedroom semi detached home is set on a generous and enviable plot, the largest on the road, offering excellent scope to extend (STPP). Located on a quiet residential Crescent within easy reach of central Harrow, the property provides a perfect balance of space, comfort, and potential. The ground floor features a good sized through room with a front aspect living area that flows into a stylish open plan fitted kitchen, complete with an extensive range of streamlined units and integrated appliances. A ground floor bedroom or study adds flexibility to the layout, ideal for guests, working from home, or multi-generational living. Upstairs, there are three further bedrooms and a contemporary bathroom suite, beautifully finished with tiled walls and flooring. Externally, the property boasts off street parking for up to four cars, with a driveway leading to a detached garage. Adjoining the garage is a useful outbuilding currently used as an artists studio, whi
£ 620,000
4 bed house for sale
2 pictures
House · for sale
£ 640,000
New
4 bed house for sale
HA3
· 4 Bedrooms · House
· Garden · Equipped kitchen · Parking · Concierge
HA3 · 4 Bedrooms · House · Garden · Equipped kitchen · Parking · Concierge
Tucked away on a quiet cul-de-sac within a short walk of Harefield Village, this extended four double bedroom semi-detached home offers generous, well-planned space for a growing family. A double storey side extension has transformed the property into a home of real substance. A large entrance hallway sets the tone and leads to a separate reception room, where bi-fold doors open straight onto the garden. At the heart of the home is a bright, open-plan kitchen diner, with a utility room and downstairs WC keeping everyday life running smoothly. Upstairs are four double bedrooms, including a principal bedroom with en-suite, served by a modern family bathroom. The home is presented in excellent condition throughout, with a light, contemporary feel and a layout that works as well for busy family life as it does for entertaining. Outside, a wrap-around garden gives plenty of space to relax and play. To the front, a large driveway provides parking for several cars, and there is ample street p
£ 640,000
4 bed house for sale
2 pictures
House · for sale
£ 900,000
New
4 bed house for sale
HA3
· 4 Bedrooms · House
· Garden · Parking · Equipped kitchen · Concierge
HA3 · 4 Bedrooms · House · Garden · Parking · Equipped kitchen · Concierge
A two storey semi-detached 1930's family house made up of over 1300 square feet and is suitable for those looking for scope to increase the size of the property either now or later (STPP). The reception with bay window is to the front of the property and is currently being used as a sperate bedroom, with a separate dining/family room and kitchen/breakfast room to the rear. The east facing garden can be accessed from both the dining room and kitchen/breakfast room. The three bedrooms and family bathroom are arranged over the first floor and there is loft storage above. There is also off street parking for ample cars and a garage. Glendun Road is a residential street which runs north off Bromyard Avenue and is a short distance from shopping facilities such as Lidl and leisure facilities such as The Park Club. Transport options include East Acton Underground Station (Central Line) and frequent buses, for the motorists the A40 is easily accessible
£ 900,000
4 bed house for sale
2 pictures
House · for sale
£ 975,000
New
4 bed house for sale
HA3
· 4 Bedrooms · House
· Garden · Equipped kitchen
HA3 · 4 Bedrooms · House · Garden · Equipped kitchen
About this property A spacious four-bedroom detached family home, situated within a private development, offering well-proportioned accommodation arranged over two floors. A spacious four-bedroom detached family home, situated within a private development, offering well-proportioned accommodation arranged over two floors. The ground floor comprises a large living room, providing a separate space for relaxation, alongside an open-plan kitchen, living and dining area. The open-plan layout offers a practical and sociable space for everyday living and entertaining. A separate utility room and downstairs WC complete the ground floor accommodation for added convenience. To the first floor are four well-proportioned bedrooms, two of which feature en-suite bathrooms. The remaining bedrooms are served by a family bathroom, while a separate study provides additional space, ideal for home working or use as a dedicated office. Externally, the property enjoys a private garden, offering ample space
£ 975,000
4 bed house for sale
2 pictures
House · for sale
£ 599,000
4 bed house for sale
HA3
· 4 Bedrooms · House
· Equipped kitchen
HA3 · 4 Bedrooms · House · Equipped kitchen
An attractive and substantially extended semi detached family home, beautifully enhanced by a sizeable 6 metre rear extension. This impressive property offers spacious and versatile accommodation complemented by smart contemporary interiors throughout. The heart of the home is the stunning open plan kitchen/dining area, extensively fitted with a range of sleek, streamlined units and featuring exposed brick walls that add warmth and character to the modern design. A generous through lounge provides excellent living space with a classic front aspect bay window. The ground floor also benefits from a versatile fourth bedroom, ideal as a guest room, home office or study, together with a stylish shower room featuring convenient Jack and Jill access. To the first floor are two well proportioned double bedrooms, a single third room, and a modern family bathroom complete with both a bath and separate shower enclosure. Externally, the property continues to impress. The front driveway provides of
£ 599,000
5 bed house for sale
2 pictures
House · for sale
£ 750,000
5 bed house for sale
HA3
· 5 Bedrooms · House
· Garden · Equipped kitchen · Concierge
HA3 · 5 Bedrooms · House · Garden · Equipped kitchen · Concierge
A classic,well presented 1930's, 5 bedroom, 3 bathroom semi-detached home, brimming with original character and thoughtfully enhanced with stylish contemporary interiors throughout. This impressive property offers spacious and versatile accommodation. The welcoming front aspect living room is flooded with natural light from a large bay window, while the generous rear reception room enjoys lovely garden views and leads through to the conservatory, with pleasant garden views. A sleek fitted kitchen, convenient downstairs W.C and a superb self-contained annexe complete the ground floor. Perfect for extended family, guests, or even letting, generating an income of up to 1,300 PCM, the annexe adds exceptional flexibility to the home. Upstairs, the first floor features two spacious double bedrooms, a well-proportioned third single bedroom, and a modern family shower room. The expertly converted loft provides a luxurious principal bedroom suite with a rear dormer window, extensive eaves stora
£ 750,000
4 bed house for sale
2 pictures
House · for sale
£ 785,000
New
4 bed house for sale
HA3
· 4 Bedrooms · House
· Garden · Parking · Equipped kitchen
HA3 · 4 Bedrooms · House · Garden · Parking · Equipped kitchen
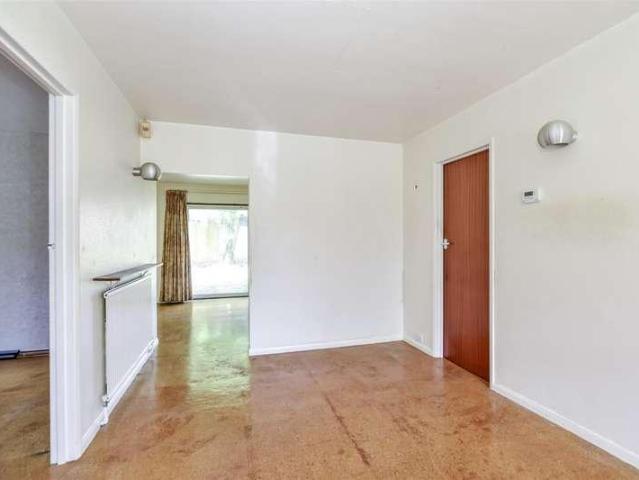
A Rare Opportunity on Swing Gate Lane, Berkhamsted, no upper chain. While the property would benefit from modernisation, it presents a superb opportunity for purchasers to personalise and create a bespoke home in a highly desirable location. This well-proportioned bungalow offers versatile accommodation, including a spacious sitting room with direct access to a west-facing garden, ideal for enjoying afternoon and evening sunshine. The layout is further complemented by a separate kitchen, dining room and three generous double bedrooms, providing flexible living space. Additional highlights include a useful study with built-in storage, while stairs lead to a converted loft room offering valuable extra space suitable for a variety of uses. Practical features include a double garage and ample driveway parking off a one way side road, offering privacy. Ideally situated within close proximity to Berkhamsted town centre, the property enjoys easy access to local shops, highly regarded schools,
£ 785,000
5 bed house for sale
2 pictures
House · for sale
£ 900,000
5 bed house for sale
HA3
· 5 Bedrooms · House
· Garden · Equipped kitchen
HA3 · 5 Bedrooms · House · Garden · Equipped kitchen
Set on a tranquil, tree lined road, this exceptional five-bedroom, three-bathroom semi-detached home has been meticulously transformed to the very highest standards, offering sophisticated design, comfort, and modern practicality. From the moment you step inside, the attention to detail is unmistakable. The ground floor unfolds in a seamless open-plan layout, with a front aspect sitting room. Beyond, the home transitions into an expansive kitchen and family area, where contemporary living reaches new heights. Here, bespoke cabinetry in the latest designer finish is complemented by a suite of premium integrated appliances and a striking central island, perfect for both family gatherings and entertaining on a grand scale. Porcelain tiled flooring with underfloor heating flows beneath, while sophisticated coving and concealed lighting create a warm and refined atmosphere. Full width bi-fold doors open onto the garden. A secondary kitchen, purpose-built for food preparation, ensures effort
£ 900,000
4 bed house for sale
2 pictures
House · for sale
£ 825,000
4 bed house for sale
HA3
· 4 Bedrooms · House
· Equipped kitchen · Parking · Patio · Concierge
HA3 · 4 Bedrooms · House · Equipped kitchen · Parking · Patio · Concierge
Situated on the highly-desirable Priory Way, this four-bedroom semi-detached property provides a perfect blend of space, functionality, and potential. Boasting an array of appealing features, this home is ideal for families looking for convenience, comfort, and room to grow. The property welcomes you with a generously sized driveway, offering off-street parking for two vehicles. Upon entering the home, you are greeted with a porch and wide entrance hallway, providing access to all downstairs rooms. A front aspect living room with large bay windows looking over the drive. A second, larger, reception room to the rear benefits from a 3 meter extension and sliding doors out onto the patio. Moving further down the hall is the kitchen, equipped with a range of wall & floor mounted, wooden units, but in need of some modernising. The kitchen opens into a wide dining room area, which is perfect for a large family. Just off the kitchen is a small utility room with storage and a W/C. Completing t
£ 825,000
8 bed house for sale
2 pictures
House · for sale
£ 6,500,000
8 bed house for sale
HA3
· 8 Bedrooms · House
· Garden · Sauna · Gym · Swimming pool · Equipped kitchen · Concierge
HA3 · 8 Bedrooms · House · Garden · Sauna · Gym · Swimming pool · Equipped kitchen · Concierge
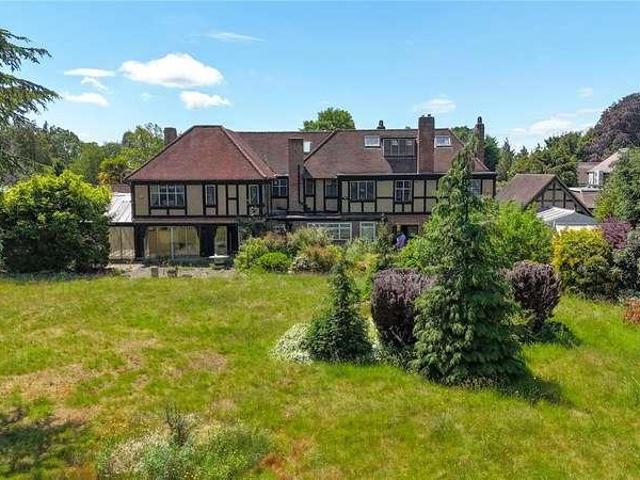
Presenting this rarely available and magnificent opportunity to acquire this remarkable estate situated on the highly prestigious Priory Drive, located on Northwest Londons most desirable roads and seconds away from the open expanse of Bentley Priory nature reserve. The property offers Approx. 11,000 Sq. ft of total space and approx. one acre of land creating the perfect opportunity to develop and create a magnificent family home. The estate is perfectly positioned over a highly desirable plot, along a beautiful double entrance carriage driveway and secluded grounds throughout. The existing property offers a detached residence offering Approx 11,000 Sq. Ft and containing eight-ten bedrooms, multiple reception, dining and additional drawing rooms, a large kitchen overlooking the gardens. The property further contains comprising a gymnasium, swimming pool, sauna/steam, and changing facilities. To the front of the property there is a sweeping driveway which is accessible via the gated ent
£ 6,500,000
4 bed house for sale
2 pictures
House · for sale
£ 685,000
New
4 bed house for sale
HA3
· 4 Bedrooms · House
· Equipped kitchen · Concierge
HA3 · 4 Bedrooms · House · Equipped kitchen · Concierge
Full of character and charm, this spacious four-bedroom, two-bathroom semi-detached family home is ideally positioned on Walford Road, within easy reach of Uxbridge Town Centre and the Underground Station. Offering generous and versatile accommodation across two floors, the property combines beautiful period features with practical family living and is offered for sale with no onward chain. The ground floor provides a welcoming entrance hallway leading to a spacious reception room featuring a large bay window and impressive high ceilings, creating a bright and characterful living space. There is also a well-proportioned dining room, modern fitted kitchen and a particularly useful ground floor bedroom with its own en-suite bathroom, ideal for guests, older children or those seeking flexible living arrangements. To the first floor, a spacious landing leads to three further bedrooms and the main family bathroom, which benefits from a separate shower. The principal bedroom is a generous ro
£ 685,000
6 bed house for sale
2 pictures
House · for sale
£ 1,250,000
6 bed house for sale
HA3
· 6 Bedrooms · House
· Equipped kitchen
HA3 · 6 Bedrooms · House · Equipped kitchen
We are delighted to offer this six-bedroom, three-bathroom detached family home, occupying a wider-than-average plot and situated on this highly sought-after road.The property is ideally located for access to central Edgware, while also being within easy reach of Stanmore and benefits from being within the Eruv. The accommodation offers excellent potential for further improvement, with scope to extend into the loft, subject to the necessary planning consents.The property is also offered chain free, making this an excellent opportunity for families looking for a substantial home in a desirable location.The property comprises a spacious through lounge/dining room, kitchen/breakfast room, separate family room, office, utility area and downstairs WC. On the first floor, the principal bedroom benefits from a large en-suite bathroom, while bedrooms two and three are served by a Jack and Jill en-suite shower room. Bedrooms five and six are currently interconnecting, although they could easily
£ 1,250,000
5 bed house for sale
2 pictures
House · for sale
£ 2,375,000
New
5 bed house for sale
HA3
· 5 Bedrooms · House
· Garden · Parking · Equipped kitchen · Concierge
HA3 · 5 Bedrooms · House · Garden · Parking · Equipped kitchen · Concierge
Situated in this desirable tree lined avenue is a truly magnificent five double bedroom, three/four reception room double fronted Edwardian house. The property offers exceptionally spacious accommodation (3,920 square feet including limited use) over four floors, with panoramic views from the upper levels, retaining an abundance of original period features; the garden level boasts a stunning fitted oak kitchen, with high end appliances, open plan to additional rooms and a stunning conservatory leading out to a beautiful and secluded 777 x 299 rear garden; there is also separate access from street level, off street parking for two cars. Located within moments walk of Muswell Hill Broadways bustling promenades and excellent bus services to Highgate tube station (Northern Line). Also close at hand is Alexandra Park and Palace with its main line station providing connections to the City. Within catchment of Fortismere secondary and Muswell Hill primary schools and close to other good local
£ 2,375,000
4 bed house for sale
2 pictures
House · for sale
£ 1,150,000
4 bed house for sale
HA3
· 4 Bedrooms · House
· Equipped kitchen
HA3 · 4 Bedrooms · House · Equipped kitchen
We are delighted to present this truly exceptional four-bedroom, three-bathroom detached family home, occupying a sought-after position on Headstone Lane, Harrow. Having been comprehensively remodelled and extended, this stunning residence offers approximately 2,377 sq. ft. of beautifully appointed accommodation, where luxury finishes, bespoke craftsmanship and thoughtful design combine to create a home of outstanding quality. From the moment you enter, the attention to detail is immediately apparent. Every aspect of the property has been carefully considered, from the bespoke steel and glass internal doors to the premium materials and contemporary finishes found throughout. The spacious ground floor has been designed with modern family living in mind, benefitting from underfloor heating throughout to provide year-round comfort. At the heart of the home is an exceptional bespoke kitchen, featuring high-end cabinetry, luxury worktops and quality integrated appliances. This impressive sp
£ 1,150,000
4 bed house for sale
2 pictures
House · for sale
£ 850,000
4 bed house for sale
HA3
· 4 Bedrooms · House
· Equipped kitchen · Concierge
HA3 · 4 Bedrooms · House · Equipped kitchen · Concierge
This extended four bedroom semi-detached house, located in the desirable area of Ruislip, is offered for sale at offers in excess of 875,000. The property provides ample living space, comprising two bathrooms and two reception rooms, making it an ideal family home. Upon entering, viewers will appreciate the generous proportions of the accommodation. The ground floor features two distinct reception rooms, offering versatile spaces for relaxation or entertaining. A significant highlight of this property is the large kitchen diner, designed to accommodate modern family living and social gatherings. Complementing the kitchen is a practical utility room, providing additional storage and laundry facilities. Comfort is enhanced by water-based underfloor heating with multi-zone controls, ensuring a warm and inviting atmosphere throughout. The property benefits from four well-proportioned bedrooms, providing comfortable private spaces for all occupants. With two bathrooms, convenience is assure
£ 850,000
5 bed house for sale
2 pictures
House · for sale
£ 1,235,000
5 bed house for sale
HA3
· 5 Bedrooms · House
· Garden · Parking · Equipped kitchen · Powder room
HA3 · 5 Bedrooms · House · Garden · Parking · Equipped kitchen · Powder room
Tucked away on a private road, this distinctive detached residence offers over 2,100 sq. ft. of flexible living space arranged across three floors, with further scope to extend (STPP). Spacious & Versatile Interiors The welcoming entrance hall flows into a bright dual-aspect lounge, where patio doors open onto an elevated terrace overlooking the gardens. A separate dining room and study add to the versatile ground floor layout, complemented by a guest cloakroom and a fitted kitchen with ample storage and contrasting worktops.Family Living Across Three Floors Upstairs, the principal bedroom features a dedicated dressing area and en-suite, while three further double bedrooms and a family bathroom provide plenty of accommodation. The lower ground floor includes a utility area, cloakroom and direct access to a generous double garage perfect for conversion into an annexe or additional living space if desired.Secluded Gardens & Parking Surrounded by mature trees, the gardens offer privacy an
£ 1,235,000
5 bed house for sale
2 pictures
House · for sale
£ 1,150,000
5 bed house for sale
HA3
· 5 Bedrooms · House
· Garden · Equipped kitchen · Parking · Concierge
HA3 · 5 Bedrooms · House · Garden · Equipped kitchen · Parking · Concierge
Chain Free - Set on the picturesque Grimsdyke Road, just off Hatch End High Street, this exceptional five-bedroom semi-detached family home extends to approximately 1,830 sq. ft. and is immaculately presented throughout. The property offers spacious and versatile accommodation, including five well-proportioned bedrooms, two modern bathrooms, two reception rooms, and a large contemporary kitchen ideal for family living and entertaining. Further benefits include a garage, substantial west-facing garden, and off-street parking for multiple cars. Ideally located for local amenities, highly regarded schools, and Hatch End Overground station, this is a superb family home in a highly sought-after location. Early viewing is highly recommended
£ 1,150,000
4 bed house for sale
2 pictures
House · for sale
£ 995,000
4 bed house for sale
HA3
· 4 Bedrooms · House
· Concierge
HA3 · 4 Bedrooms · House · Concierge
We are delighted to present this substantial extended semi-detached family home, ideally situated in the highly sought-after area of Pinner. Offering approximately 2083 sq ft of thoughtfully arranged living space, this property provides an exceptional opportunity for families seeking room to grow and a comfortable lifestyle. Upon entering, you are greeted by a welcoming atmosphere that flows through two spacious reception rooms, providing versatile areas for both formal entertaining and relaxed family living. The heart of this home is undoubtedly the large kitchen-dining room, a bright and inviting space perfect for daily meals and gathering with loved ones. This area is designed to accommodate modern family life, offering ample room for cooking, dining, and socialising. The first floor hosts four well-proportioned bedrooms, ensuring comfortable accommodation for all family members. The property benefits from two bathrooms, one of which is an en-suite to the master bedroom, providing a
£ 995,000
4 bed house for sale
2 pictures
House · for sale
£ 765,000
4 bed house for sale
HA3
· 4 Bedrooms · House
· Garden · Equipped kitchen · Concierge
HA3 · 4 Bedrooms · House · Garden · Equipped kitchen · Concierge
A charming four bedroom semi detached family home just a five minute walk from the shops, cafs, and Metropolitan/Piccadilly Line station at Rayners Lane. Combining generous proportions with an abundance of original 1930's character, the property offers great potential to modernise. The entrance hallway leads to a bright front reception room featuring a classic bay window, while the elegant rear dining room enjoys lovely views over the garden through a second bay window. The spacious kitchen is fitted with a range if units, complemented by a traditional pantry, downstairs W.C and inner lobby with direct access to the rear garden. Upstairs, a large landing gives access to four well proportioned bedrooms, including an impressive principal bedroom with bay window, a substantial second double bedroom overlooking the garden, a generous third bedroom, and a fourth single bedroom ideal as a nursery, study, or home office. A particularly useful walk in eaves storage area adds further practicali
£ 765,000
4 bed house for sale
2 pictures
House · for sale
£ 795,000
4 bed house for sale
HA3
· 4 Bedrooms · House
· Equipped kitchen · Parking
HA3 · 4 Bedrooms · House · Equipped kitchen · Parking
A beautifully presented four/five-bedroom, two-bathroom semi detached family home, occupying a prime position, just moments from the shops and transport links at Rayners Lane. This attractive 1930s property has been thoughtfully extended to provide spacious and versatile accommodation, arranged over three floors. A welcoming entrance hallway leads into a bright and generously sized living room, while the heart of the home is the impressive open plan kitchen and dining area. Finished to a high specification, it features a comprehensive range of stylish units, striking granite worktops, and integrated appliances.An adjoining utility room add convenience. The ground floor also includes a contemporary W.C. and a versatile additional room, converted from the original garage, ideal for use as guest accommodation, a home office, or an extra bedroom. To the first floor, the landing leads to two spacious double bedrooms, both with fitted wardrobes, a well-proportioned single bedroom, and a mode
£ 795,000
4 bed house for sale
2 pictures
House · for sale
£ 785,000
4 bed house for sale
HA3
· 4 Bedrooms · House
HA3 · 4 Bedrooms · House
Nestled within the peaceful confines of Westbury Lodge Close, a highly sought-after cul-de-sac, this stylish three/four-bedroom townhouse offers an exceptional opportunity for families seeking a harmonious blend of convenience and tranquility. The property's prime location ensures easy access to Pinner High Street, with its array of independent shops, cafes, and restaurants, as well as the Metropolitan Line station, providing swift connections into central London. Families will also appreciate the proximity to a selection of highly regarded local schools, making the morning routine wonderfully straightforward. This thoughtfully designed home provides spacious and versatile accommodation arranged over three floors, catering perfectly to modern family life. The ground floor introduces a flexible space that can serve as a study, a vibrant playroom, or a comfortable fourth bedroom, adapting effortlessly to your evolving needs. This level also benefits from a practical utility room, essenti
£ 785,000

Get email alerts

Don't miss out: be the first to know about new properties

The alert was correctly created

On subscribing you accept the conditions of use and the privacy policy
Alert
Receive new ads in your inbox
Save this search
Receive alerts for new listings

We'll send you an email when we have new properties for: "Houses for sale in HA3 with 4 bedrooms"

The alert was correctly created

Preston Hill HA3 Harrow
Kenton Road HA3 Harrow
Get email alerts and be the first to see new listings
Required field
On subscribing I accept the terms of the privacy policy
Perfect! You'll soon start receiving new listings via email
Alert
Receive an email when we have new ads for Houses for sale in HA3 with 4 bedrooms
Save this search
Filters

Bedrooms

Size (sq.ft)

sq.ft
sq.ft

Price

£
£

Property type

Bathrooms

Clear all filters
Receive notifications when new entries are published.