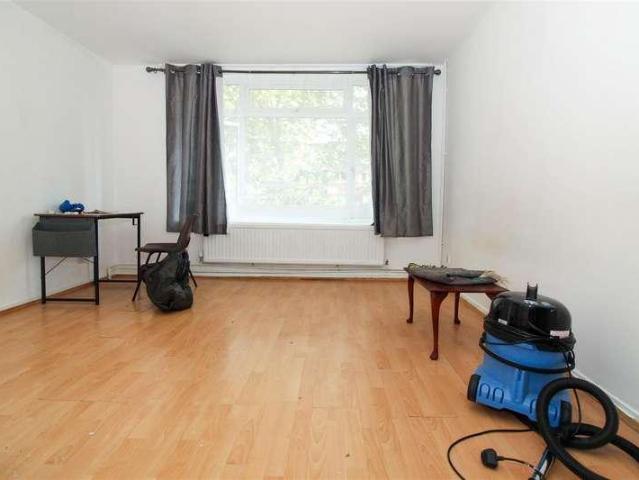
11,679 houses for sale in HA3 with 4 bedrooms

4 bed house for sale
2 pictures
House · for sale
£ 450,000
New
4 bed house for sale
HA3
· 4 Bedrooms · House
· Garden · Equipped kitchen
HA3 · 4 Bedrooms · House · Garden · Equipped kitchen
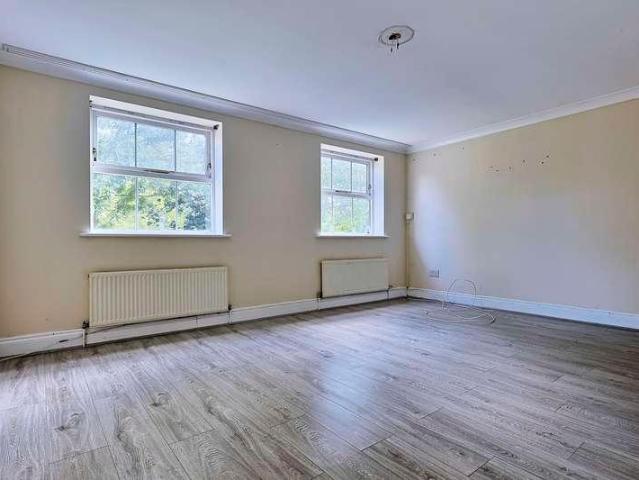
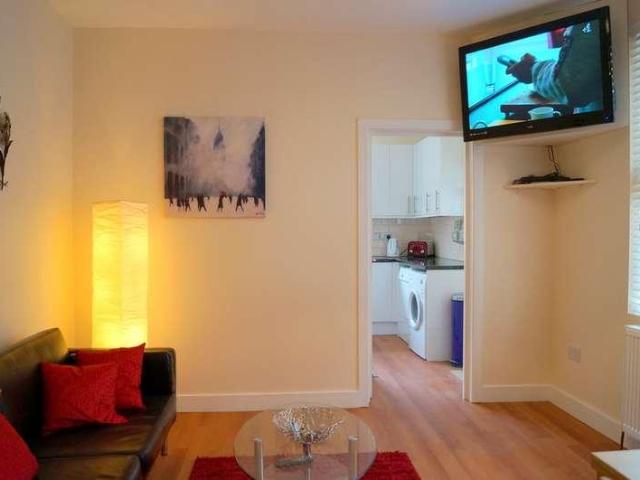
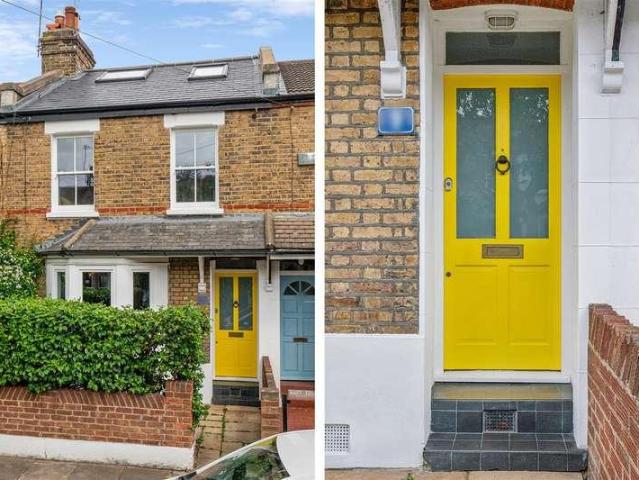
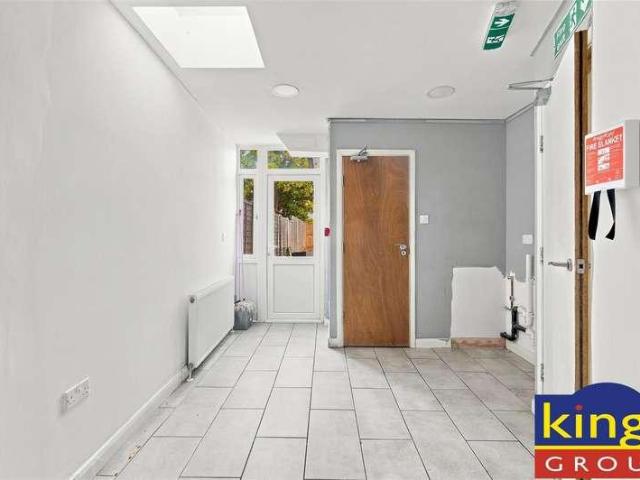
CASH BUYERS ONLY. Kings Group are delighted to present this four bedroom town house located in an sought after location minutes away from Tottenham Hale Station and the regeneration project. The property is in need of modernisation throughout and the ground floor benefits from a fitted kitchen, double bedroom with en suite, downstairs w/c and a private rear garden. The floor floor consists of a spacious light and airy lounge and spacious double bedroom. The second floor boasts two double bedrooms, a three-piece family bathroom suite and ample storage space throughout. This would an ideal opportunity for an investor or family. The property is situated alongside the picturesque River Lea and nearby Markfield Recreational Ground offering plenty of open space. A stroll down the River Lea brings you to Springfield Park, a local nature reserve providing a tranquil environment. For evening entertainment nearby Stoke Newington benefits from a wide array of restaurants, pubs, bars, cafes, you w
£ 450,000
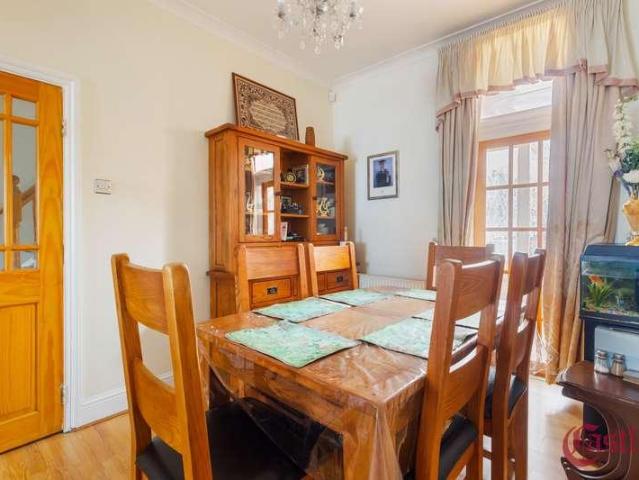
5 bed house for sale
2 pictures
House · for sale
£ 725,000
New
5 bed house for sale
HA3
· 5 Bedrooms · House
· Garden · Equipped kitchen · Cellar
HA3 · 5 Bedrooms · House · Garden · Equipped kitchen · Cellar
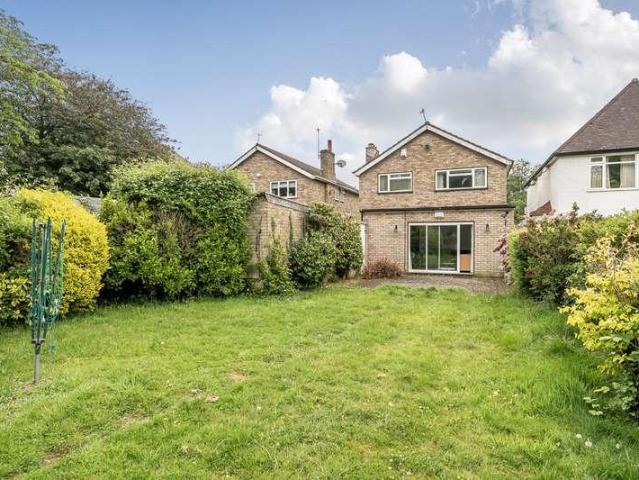
Castles Hackney presents this spacious and well-presented five-bedroom freehold mid-terraced home, set across three floors and ideal for growing families. This attractive property has been thoughtfully extended to the rear and into the loft, making excellent use of the available space. The ground floor comprises a generous through-lounge, a well-equipped kitchen, a lean-to, and a large family bathroom. A well-proportioned private garden with a storage shed and a cellar offering additional storage complete the lower level. On the first floor, you'll find two sizeable double bedrooms, a convenient W/C, and a smaller bedroom ideal as a nursery or home office. The converted loft houses a further two double bedrooms and an additional modern family bathroom, providing flexible living accommodation throughout. Located just off Lea Bridge Road, the property benefits from easy access to a variety of local cafs, restaurants, and amenities. Excellent transport links are close by, with bus routes
£ 725,000
4 bed house for sale
2 pictures
House · for sale
£ 875,000
New
4 bed house for sale
HA3
· 4 Bedrooms · House
· Garden · Equipped kitchen · Concierge
HA3 · 4 Bedrooms · House · Garden · Equipped kitchen · Concierge
An impressive double-fronted period detached home, occupying a generous corner plot, offering over 1500sqft of well-proportioned accommodation arranged across two floors, this handsome home combines an abundance of space with enormous potential. Upon entering you are greeted by a spacious hallway, with a living room on the left, and a spacious double reception room on the right spanning 23ft deep. There is an open kitchen/dining room at the rear measuring an impressive 18.1ft x12.6ft. Additionally, there is a ground floor WC. Upstairs provides four generous bedrooms and two bathrooms. One of the property s standout features is its substantial corner plot. The expansive garden provides a rare sense of space and privacy, with plenty of room for outdoor dining, entertaining and family life. Together with the generous proportions of the house, it also offers exciting scope for a future owner to enhance and reimagine the property to suit their needs. Subject to the necessary consents, there
£ 875,000
6 bed house for sale
2 pictures
House · for sale
£ 2,500,000
New
6 bed house for sale
HA3
· 6 Bedrooms · House
· Garden · Fireplace · Parking · Patio · Cellar
HA3 · 6 Bedrooms · House · Garden · Fireplace · Parking · Patio · Cellar
Vast Victorian Home Moments from Myatt's Field - CHAIN FREE. This positively gargantuan link-detached period home sprawls over three vast floors to supply unbeatably generous and versatile accommodation! There's a generous, mature 90ft rear garden with abundant shed storage and patio. The property boasts a plethora of original features including fireplaces, cornicing and sash windows. Further advantages include a conservatory, modern Integrated fire alarm system, a large cellar and a newly upgraded utility infrastructure, including a three-phase electrical supply with a modern consumer unit. In addition to this the property enjoys a new high-pressure water main, and high-capacity gas supply. Off-street parking for multiple vehicles will further entice. This is a superbly convenient location, a mere 10 minute stroll from the zone 2 Northern Line connection at Oval Station. This immediate locality has a wonderful sense of community with regular community events, an original bandstand, te
£ 2,500,000
4 bed house for sale
2 pictures
House · for sale
£ 1,125,000
New
4 bed house for sale
HA3
· 4 Bedrooms · House
· Garden · Fireplace · Equipped kitchen · Parking · Powder room · Concierge
HA3 · 4 Bedrooms · House · Garden · Fireplace · Equipped kitchen · Parking · Powder room · Concierge
A beautifully presented five-bedroom semi-detached family home arranged over three floors, offering stylish and versatile accommodation throughout, together with a large private garden, driveway parking and a garage. The property has been thoughtfully modernised and is presented in excellent condition, making it an ideal home for families seeking generous living space both inside and out. On the ground floor, the heart of the home is the impressive open-plan kitchen, reception and dining room, creating a sociable and contemporary living space. The modern kitchen features a central island and ample storage, while patio doors provide a seamless connection to the garden. There is also a separate reception room with a charming feature fireplace, providing a more traditional and cosy space, along with a convenient downstairs cloakroom. The first and second floors provide five bedrooms and the family bathroom with both a bath and separate shower, offering excellent flexibility for a growing
£ 1,125,000
4 bed house for sale
2 pictures
House · for sale
£ 1,595,000
New
4 bed house for sale
HA3
· 4 Bedrooms · House
· Garden · Equipped kitchen · Cellar · Concierge
HA3 · 4 Bedrooms · House · Garden · Equipped kitchen · Cellar · Concierge
An immaculately presented, fully extended, period family home with a fabulous 50' west-facing garden, located on this quiet residential street running north off Chiswick High Road. Offering in excess of 1900sqft, the accommodation comprises a bright 26'7 double reception room with 3m high ceilings, an impressive kitchen/dining/family room with fully integrated kitchen and bi-fold doors opening onto a fabulous west-facing garden with open aspect, a 19'3 principal bedroom with ensuite shower room, three further double bedrooms, a family bathroom, a tanked cellar housing utilities and extensive storage, extensive bespoke built-in storage throughout, along with eaves storage. Silver Crescent is a popular road within a short walk of numerous shops, cafes and restaurants and Chiswick Business Park. Transport links include Gunnersbury Station (District and Mildmay Lines) within a minute's walk, local bus routes and the A4/M4 for routes in and out of London
£ 1,595,000
4 bed house for sale
2 pictures
House · for sale
£ 550,000
New
4 bed house for sale
HA3
· 4 Bedrooms · House
· Garden · Equipped kitchen · Powder room
HA3 · 4 Bedrooms · House · Garden · Equipped kitchen · Powder room
This spacious and well presented 1206 sq ft four/five bedroom semi detached family home offers well arranged accommodation while being conveniently located for local shops, schools and amenities. To the ground floor there is a living room with bay window, dining room, office/bedroom five, fitted kitchen, cloakroom and a 22'11 family room with vaulted ceiling and French doors to the south facing garden. Located close to Hemel Hempstead town centre with its Malls of Riverside and The Marlowes offering a full range of shopping, restaurant and travel facilities. For the commuter the M1, A41 and M25 are within easy reach, whilst Hemel Hempstead mainline railway station offers a fast and frequent service to London Euston.Entrance PorchHallwayLiving Room4.17m x 3.30m (13'8 x 10'10)Dining Room3.58m x 3.30m (11'9 x 10'10)Fitted KitchenFamily Room6.99m x 2.84m (22'11 x 9'4)Office/Bedroom Five3.86m x 2.29m (12'8 x 7'6)CloakroomLandingBedroom One4.34m x 2.74m to robes (14'3 x 9'0 to robes)Bedroom
£ 550,000
4 bed house for sale
2 pictures
House · for sale
£ 600,000
New
4 bed house for sale
HA3
· 4 Bedrooms · House
· Garden · Parking · Equipped kitchen · Heating
HA3 · 4 Bedrooms · House · Garden · Parking · Equipped kitchen · Heating
A spacious extended 4 bedroom end of terraced family house located in a desirable quiet cul-de-sac close to Hertford Road within less than 1 mile of Southbury and Brimsdown Train Stations and close to local schools and Durants Park. The property requires some updating/modernising and is offered for sale chain free. Viewing is recommended. Features include:- front off street parking for 2 cars, double glazing, gas central heating, living room, extended kitchen, ground floor bedroom 4 and en-suite shower room, large 1st floor family bathroom, ground floor WC, utility room, south facing rear garden, outbuilding to rear, chain free sale
£ 600,000
4 bed house for sale
2 pictures
House · for sale
£ 835,000
New
4 bed house for sale
HA3
· 4 Bedrooms · House
· Equipped kitchen · Concierge
HA3 · 4 Bedrooms · House · Equipped kitchen · Concierge
An exceptional four-bedroom family residence, beautifully presented throughout and offering an impressive combination of space, style, versatility, and convenience. Ideally positioned within a highly desirable cul-de-sac, this outstanding home provides generous accommodation perfectly suited to modern family living.From the moment you enter, the sense of space and quality is immediately apparent. The superb open-plan reception and dining room forms the heart of the home, offering an inviting and versatile environment for everyday family life as well as effortless entertaining. The reception space flows seamlessly into a stylish contemporary kitchen, creating a bright and sociable living environment.The ground floor further benefits from a luxurious principal bedroom with a beautifully appointed en-suite bathroom, two further generous double bedrooms, a modern family bathroom, and a well-equipped shared shower room. The thoughtful layout provides excellent flexibility for families of al
£ 835,000
6 bed house for sale
2 pictures
House · for sale
£ 2,200,000
New
6 bed house for sale
HA3
· 6 Bedrooms · House
· Garden · Equipped kitchen · Concierge
HA3 · 6 Bedrooms · House · Garden · Equipped kitchen · Concierge
A fantastic opportunity to acquire a substantial period family home on Avonmore Road. Rarely on the market, is this mid-terrace house providing 2800 square feet and spread over five floors with its many original features. The house currently provides a self contained one bedroom apartment to the lower ground floor, large double reception room, dining room and kitchen, a total of six bedrooms, and a wonderful South-West facing garden. Avonmore Road is well located for Kensington High Street and a stones throw from Olympia London. The transport links include Kensington Olympia Overground Line and West Kensington tube (District Line) which are a short walk away. Freehold
£ 2,200,000
5 bed house for sale
2 pictures
House · for sale
£ 485,000
New
5 bed house for sale
HA3
· 5 Bedrooms · House
· Garden · Equipped kitchen · Parking · Heating
HA3 · 5 Bedrooms · House · Garden · Equipped kitchen · Parking · Heating
A spacious five bedroom Town House located in the Enfield Island Village, offering a rare opportunity for families or investors alike. Set in a peaceful riverside setting, the property is just 0.5 miles from Enfield Lock BR Station, providing direct links to Tottenham Hale (Victoria Line) and London Liverpool Street. The home features a generous kitchen/diner, a lounge, ground floor WC, two family bathrooms, an ensuite to the master bedroom, gas central heating, off-street parking, an integral garage, and a pleasant low maintenance rear garden. While the property offers excellent space and potential, it does require modernisationmaking it ideal for those looking to add value and personalise their living space. All services /appliances have not and will not be tested. *We understand there is an annual rent charge of 300.000 per year
£ 485,000
6 bed house for sale
2 pictures
House · for sale
£ 600,000
New
6 bed house for sale
HA3
· 6 Bedrooms · House
· Garden · Parking
HA3 · 6 Bedrooms · House · Garden · Parking
Guide Price 600,000 - 625,000. Modern 6 bedroom HMO. Located on border between Enfield and Waltham Cross; well-served by local buses. Mid-terrace house with rear off-street parking for up to 4 cars. Four bedrooms with en-suite shower/toilet, two sharing one bathroom. Current status includes the following: Building Regulations certificate for all modifications, Planning Permission for use as HMO (use Clase C4), HMO Licence for six people, Gas Safety Certificate, EICR (Electrical Installation Condition Report), Emergency Lighting Periodic Inspection and Testing Certificate, Fire Detection and Fire Alarm System Inspection Certificate, Fire Risk Assessment, Energy performance Certificate (EPC). The rental income (annual): 53,640. Japanese knotweed found in the back garden (more than 25 yards from main house); was treated in 2014 and then managed ever since with annual inspections by TP Knotweed Solutions, a specialist company
£ 600,000
4 bed house for sale
2 pictures
House · for sale
£ 2,000,000
New
4 bed house for sale
HA3
· 4 Bedrooms · House
HA3 · 4 Bedrooms · House
An exceptionally rare development opportunity: a Victorian end of terrace house, currently divided into three separate flats, with a generous side corner plot. It sits on a highly desirable residential road in prime Tufnell Park, close to Tufnell Park (Northern Line) underground station and the cafes, bars and restaurants of Fortess Road. The approximate total size, including the side corner plot where the lock up garages stand, is 2606 Sq FT/242 Sq M. The property would suit a purchaser wishing to convert it back into a family house, with the added benefit of extension potential on the side plot, creating a truly unique and very spacious family home. Alternatively, there may be scope to build an additional dwelling on the side plot. Any extension, redevelopment or development will be subject to Islington council's building regulation and planning permission approvals. SOLE AGENT
£ 2,000,000
6 bed house for sale
2 pictures
House · for sale
£ 600,000
New
6 bed house for sale
HA3
· 6 Bedrooms · House
· Garden
HA3 · 6 Bedrooms · House · Garden
Guide Price 600,000 - 625,000. Modern 6 bedroom HMO. Located in Enfield, near Enfield Lock Station, well served by local buses. Detached with direct access to back garden. Four bedrooms with en-suite shower/toilet, two sharing one bathroom. Current status includes the following: Building Regulations certificate for all modifications, Planning Permission for use as HMO (use Clase C4), HMO Licence for six people, Gas Safety Certificate, EICR (Electrical Installation Condition Report), Emergency Lighting Periodic Inspection and Testing Certificate, Fire Detection and Fire Alarm System Inspection Certificate, Fire Risk Assessment, Energy performance Certificate (EPC). The rental income (annual): 53,640
£ 600,000
4 bed house for sale
2 pictures
House · for sale
£ 1,595,000
New
4 bed house for sale
HA3
· 4 Bedrooms · House
· Garden · Equipped kitchen · Concierge
HA3 · 4 Bedrooms · House · Garden · Equipped kitchen · Concierge
An exceptional period house featuring an impressive ground floor, ideal for entertaining, located in the highly sought-after 'Glebe Estate' area of Chiswick. The house is immaculately presented throughout, with the accommodation comprising a generous 24'3x15'1 south-facing reception room with bay window, a fabulous fully extended 22' kitchen/dining room with bespoke kitchen with a range of high-end appliances and slim profile sliding doors opening onto a secluded landscaped garden. There are three double bedrooms and a family bathroom on the first floor, with the top floor home to a 21' bedroom with an ensuite shower room and extensive eaves storage. Reckitt Road is a quiet residential street located just moments from Chiswick High Road and Devonshire Road's shops, cafes and restaurants. Transport links include Turnham Green Station, local bus routes and the A4/M4 for routes in and out of London. Offered for sale with no onward chain
£ 1,595,000
4 bed house for sale
2 pictures
House · for sale
£ 850,000
New
4 bed house for sale
HA3
· 4 Bedrooms · House
· Garden · Equipped kitchen · Parking · Concierge
HA3 · 4 Bedrooms · House · Garden · Equipped kitchen · Parking · Concierge
This property is a spacious and well-presented four-bedroom detached family home, offering versatile living accommodation across two floors and benefiting from a substantial private rear garden, off-street parking, and a garage. The ground floor comprises two generous reception rooms, providing ample space for both formal entertaining and everyday family living. There is also a separate fitted kitchen, a ground floor shower room, and a bright conservatory overlooking the rear garden, creating an ideal space to relax throughout the year. To the first floor, the property offers four well-proportioned bedrooms along with a modern family bathroom suite, making it perfectly suited for growing families. Externally, the home further benefits from off-street parking, an integral garage, and a substantial private rear garden offering excellent outdoor space for families, entertaining, or future landscaping potential. Ideally situated on Uxbridge Road in Hatch End, the property is conveniently l
£ 850,000
4 bed house for sale
2 pictures
House · for sale
£ 525,000
New
4 bed house for sale
HA3
· 4 Bedrooms · House
· Garden · Equipped kitchen
HA3 · 4 Bedrooms · House · Garden · Equipped kitchen
Situated in the charming area of Croft Corner, Old Windsor, this delightful four bedroom semi-detached family home offers a perfect blend of comfort and convenience. With local shops, schools, and transport links just a stone's throw away, this property is ideally situated for family living. Upon entering, you are welcomed by a spacious entrance porch that leads to a practical washroom. The ground floor boasts a large living room that flows seamlessly into a dining room, enhanced by French doors that open out to the rear garden, creating an inviting space for both relaxation and entertaining. The fully fitted kitchen is equipped with a range of eye and base level units, along with integral appliances, making it a joy for any home cook. The first floor features two generously sized double bedrooms, landing area and a family bathroom, providing ample space for family members or guests. Ascending to the second floor, you will find the third and fourth bedrooms, which can serve as addition
£ 525,000
4 bed house for sale
2 pictures
House · for sale
£ 850,000
New
4 bed house for sale
HA3
· 4 Bedrooms · House
· Equipped kitchen · Concierge
HA3 · 4 Bedrooms · House · Equipped kitchen · Concierge
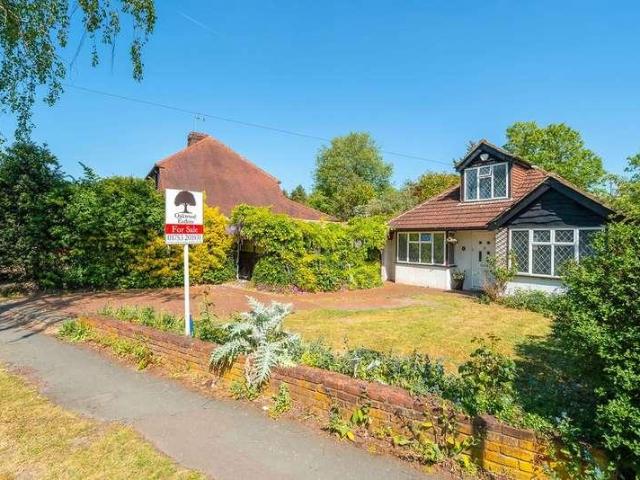
Oakwood Estates are pleased to bring to the market this substantial and highly versatile detached chalet bungalow, ideally situated in the heart of Richings Park and just a short walk from Iver Station (Elizabeth Line), offering excellent transport links into Central London, Heathrow Airport, and surrounding areas.This well-proportioned home offers flexible accommodation arranged over two floors, comprising four bedrooms and one reception room, making it ideal for growing families, multi-generational living, or those seeking space to work from home.On the ground floor, the property features a welcoming entrance hall leading to a generous living room, providing an excellent space for both relaxation and entertaining. The kitchen is well-positioned within the home and offers scope for modernisation or reconfiguration, depending on individual requirements. There are three bedrooms on this level, offering excellent versatility for use as additional reception rooms, home offices, or guest a
£ 850,000
6 bed house for sale
2 pictures
House · for sale
£ 3,100,000
New
6 bed house for sale
HA3
· 6 Bedrooms · House
HA3 · 6 Bedrooms · House
A stunning 6 bedroom detached residence on one of the most sought-after roads in West Wimbledon. Renovated to a very high standard throughout, this luxurious home offers modern living at its finest
£ 3,100,000
4 bed house for sale
2 pictures
House · for sale
£ 1,295,000
New
4 bed house for sale
HA3
· 4 Bedrooms · House
· Garden · Parking · Equipped kitchen
HA3 · 4 Bedrooms · House · Garden · Parking · Equipped kitchen
An exceptionally rare opportunity to purchase a four-bedroom bungalow in the heart of Gerrards Cross situated on a quiet residential street and in a secluded position with electronic gates surrounded by the sprawling greenery of Chiltern Hills AONB and Colne Valley Regional Park. The property comprises a spacious welcoming entrance hallway with guest w/c. There is a dining room, generously sized family room and a beautiful, vaulted ceiling conservatory that is flooded with natural light and overlooks the garden. The fitted kitchen comes with a range of eye and base level units and space for appliances, and there is a handy utility room with access to the side of the property. Completing the property are four good sized bedrooms, with the master suite being a particular highlight with its dressing room and ensuite bathroom. There is also an additional family bathroom. Outside parking is provided via a large, paved driveway, with the additional option of parking within the double garage.
£ 1,295,000
5 bed house for sale
2 pictures
House · for sale
£ 525,000
New
5 bed house for sale
HA3
· 5 Bedrooms · House
· Garden · Equipped kitchen · Concierge
HA3 · 5 Bedrooms · House · Garden · Equipped kitchen · Concierge
KINGS are pleased to present this REFURBISHED FIVE BEDROOM MID TERRACED HOUSE situated in Edmonton N9, offering SPACIOUS AND VERSATILE ACCOMMODATION arranged over THREE FLOORS. This 1900 s built home has been EXTENDED INTO THE LOFT and features a BAY FRONTED RECEPTION ROOM alongside an impressive 20FT FITTED KITCHEN with direct access to the rear garden. The first and second floors provide FIVE WELL PROPORTIONED BEDROOMS, complemented by FIVE BATHROOMS throughout the property. Having been REFURBISHED and finished to a MODERN STANDARD THROUGHOUT, the property offers a generous and flexible layout with excellent bedroom and living accommodation across all three floors. The property is NO LONGER AN HMO and is offered as a SPACIOUS FAMILY HOME. The accommodation retains a versatile layout with FIVE BEDROOMS and FIVE BATHROOMS, providing excellent flexibility for larger families and buyers looking for generous living space across three floors. Externally, the property boasts a substantial 5
£ 525,000
4 bed house for sale
2 pictures
House · for sale
£ 850,000
New
4 bed house for sale
HA3
· 4 Bedrooms · House
· Garden
HA3 · 4 Bedrooms · House · Garden
Presenting this stunning modern house situated in a sought-after neighbourhood. Boasting four generously sized bedrooms, this property offers ample space for a growing family. The contemporary design is evident throughout, with a bright and spacious living area perfect for entertaining guests. The well-maintained garden provides a peaceful outdoor retreat, ideal for relaxing on sunny days. This property is conveniently located close to local amenities, schools, and transport links, making it a practical choice for daily living. With its modern features and convenient location, this house offers a comfortable and stylish lifestyle for its new owners. Don't miss the opportunity to make this beautiful property your new home. Contact us today to arrange a viewing
£ 850,000
4 bed house for sale
2 pictures
House · for sale
£ 650,000
New
4 bed house for sale
HA3
· 4 Bedrooms · House
· Garden · Parking · Concierge
HA3 · 4 Bedrooms · House · Garden · Parking · Concierge
A well presented four bedroom detached family home set in this popular residential location with easy access to both Eastcote & South Ruislip's high street's. Features include off street parking, large private rear garden, two reception rooms, four large bedrooms and potential to extend stpp. The property is 0.7 miles away from South Ruislip high street and station ( Central & Chiltern Line), 0.9 miles away from Eastcote high street and station (Metropolitan & Piccadilly Line) and 0.2 miles away from the highly regarded Field End Junior & Primary School. Tenure - Freehold Council Tax Band - F EPC Rating - D
£ 650,000
4 bed house for sale
2 pictures
House · for sale
£ 600,000
New
4 bed house for sale
HA3
· 4 Bedrooms · House
· Garden · Equipped kitchen · Parking · Patio · Powder room
HA3 · 4 Bedrooms · House · Garden · Equipped kitchen · Parking · Patio · Powder room
Set in a pleasant cul-de-sac in the semi-rural Ellenbrook area, this fantastic four-bedroom detached family home offers generous living space, a lovely south-facing garden and plenty of parking, making it a great choice for family life. The location is a real highlight. With the Alban Way and surrounding countryside close by, there are plenty of opportunities for walks and bike rides, while Nast Hyde Halt is within easy reach. For commuters, the A1(M) is nearby and both Hatfield and St Albans stations provide convenient rail connections. Local shops, restaurants and schools are also within walking distance, giving you a good mix of everyday convenience and open space. Inside, the generous hallway immediately gives a sense of the space on offer, with a useful downstairs cloakroom. To the rear, the bright living room looks out over the garden and opens directly onto the patio, creating an easy connection between the house and outside space. At the front, the modern fitted kitchen opens i
£ 600,000
4 bed house for sale
2 pictures
House · for sale
£ 575,000
New
4 bed house for sale
HA3
· 4 Bedrooms · House
· Equipped kitchen · Concierge
HA3 · 4 Bedrooms · House · Equipped kitchen · Concierge
OFF STREET PARKING- REAR EXTENTION- DOUBLE ROOMS- GREAT CONDITION- TERRACED HOUSE - Welcome to Durban Road, a splendid family home nestled in a tranquil no-through road in London. With a guide price of 575,000 to 625,000, this property offers a perfect blend of comfort, practicality, and community spirit. The house is conveniently located just off Billet Road, directly opposite Cheney Row Park, providing families with a delightful green space right on their doorstep. Upon entering, you will be greeted by a thoughtfully extended ground floor that has been designed to accommodate both family life and entertaining. The remodelled kitchen/dining room is a sociable hub, ideal for cooking and hosting gatherings, where family and friends can gather comfortably. This space flows seamlessly into a large reception/dining room, which serves as the heart of the home. This expansive area is versatile, offering ample room for relaxation, play, and dining, enhanced by the depth added by the rear exte
£ 575,000
6 bed house for sale
2 pictures
House · for sale
£ 3,695,000
New
6 bed house for sale
HA3
· 6 Bedrooms · House
· Equipped kitchen
HA3 · 6 Bedrooms · House · Equipped kitchen
Welcome to Glenwood - an exceptional brand new six-bedroom detached family home, combining contemporary luxury, generous proportions and an outstanding specification. Ideally located within walking distance of Northwood town centre, the property offers a peaceful residential setting with excellent access to shops, restaurants, leisure facilities and transport links to Central London. From the impressive entrance hallway, the quality of design and finish is immediately apparent. The heart of the home is a superb open-plan kitchen, dining and family space, featuring a bespoke kitchen with composite stone worktops and splashbacks, central island with breakfast bar and Siemens integrated appliances, including two ovens, microwave, coffee machine and induction hob. A Quooker Chef boiling water and filtered water tap, integrated fridge and freezer, food larder, concealed storage and remote-control extraction complete the specification. Large sliding doors open onto the beautifully landscaped
£ 3,695,000
6 bed house for sale
2 pictures
House · for sale
£ 3,695,000
New
6 bed house for sale
HA3
· 6 Bedrooms · House
· Equipped kitchen
HA3 · 6 Bedrooms · House · Equipped kitchen
Welcome to Glenwood - an exceptional brand new six-bedroom detached family home, combining contemporary luxury, generous proportions and an outstanding specification. Ideally located within walking distance of Northwood town centre, the property offers a peaceful residential setting with excellent access to shops, restaurants, leisure facilities and transport links to Central London. From the impressive entrance hallway, the quality of design and finish is immediately apparent. The heart of the home is a superb open-plan kitchen, dining and family space, featuring a bespoke kitchen with composite stone worktops and splashbacks, central island with breakfast bar and Siemens integrated appliances, including two ovens, microwave, coffee machine and induction hob. A Quooker Chef boiling water and filtered water tap, integrated fridge and freezer, food larder, concealed storage and remote-control extraction complete the specification. Large sliding doors open onto the beautifully landscaped
£ 3,695,000
4 bed house for sale
2 pictures
House · for sale
£ 925,000
New
4 bed house for sale
HA3
· 4 Bedrooms · House
· Garden · Equipped kitchen · Concierge
HA3 · 4 Bedrooms · House · Garden · Equipped kitchen · Concierge
Located within the highly desirable South Park Gardens Grid of Wimbledon, a larger than average four bedroom, two bathroom extended Victorian terraced family home, offered to the market with no onward chain. Situated within close proximity of the Ofsted 'Outstanding' rated Holy Trinity Primary School, and equidistant to both Wimbledon Town Centre, Mainline Train Station and the Northern Line Tube. Comprising both a separate front reception room and open plan kitchen/dining area on the ground floor. Doors open out onto a private 42 ft garden. Upstairs are three bedrooms a family bathroom and the loft has been extended to create a double bedroom with an ensuite bathroom with ample storage space. This is a rare opportunity to put your mark on a South Park Gardens property in one of Wimbledon Town's most sought after roads
£ 925,000
4 bed house for sale
2 pictures
House · for sale
£ 1,250,000
New
4 bed house for sale
HA3
· 4 Bedrooms · House
· Garden · Equipped kitchen · Cellar
HA3 · 4 Bedrooms · House · Garden · Equipped kitchen · Cellar
PLEASE QUOTE 410029 FOR ALL ENQUIRIES This wonderful house located in Forbury Place is one of just five houses in the development, which is tucked privately behind Clarence Avenue offering superb privacy. The house was built in 2020 and is therefore in exceptional condition throughout offering two wonderful living spaces on two separate floors. The large open plan kitchen has Neff appliances and quartz kitchen counters, leading out to a very private west-facing garden which can also be accessed along the side of the house. The large separate living room is located in the basement which also has a large utility room, large double bedroom and shower room. The first floor comprises three double bedrooms, the principal having vaulted ceilings and it's own en-suite and another bathroom for the other two double bedrooms. The property was built with a 10 year new build warranty and boasts state of the art heating system, drainage system, sound systems and lighting. The house also has it's own
£ 1,250,000
5 bed house for sale
2 pictures
House · for sale
£ 875,000
5 bed house for sale
HA3
· 5 Bedrooms · House
· Garden · Equipped kitchen · Patio · Concierge
HA3 · 5 Bedrooms · House · Garden · Equipped kitchen · Patio · Concierge
Presenting this modernised and immaculate, five-bedroom, five-bathroom, semi-detached family home. Located on a highly desired road within proximity to local schools, transport links, and shops, ideal for a growing family. The property offers approx. 2,150 Sq. Ft. of total space, filled with bright, airy and versatile accommodation throughout. The property encompasses a bright and spacious entrance hallway, leading to various rooms, there is a substantial reception room, a separate drawing/reception room and an additional form dining room. There is a large modern fitted kitchen with Neff appliances, a breakfast/dining area, overlooking the beautifully landscaped, private rear garden and patio area. The ground floor boasts exceptional entertaining space throughout and completing the floor there is a ground floor shower and storage areas. The first floor comprises of five well-proportioned double bedrooms, ensuites and a modern family bathroom. The principal bedroom benefits with spaciou
£ 875,000

Get email alerts

Don't miss out: be the first to know about new properties

The alert was correctly created

On subscribing you accept the conditions of use and the privacy policy
Alert
Receive new ads in your inbox
Save this search
Receive alerts for new listings

We'll send you an email when we have new properties for: "Houses for sale in HA3 with 4 bedrooms"

The alert was correctly created

Preston Hill HA3 Harrow
Kenton Road HA3 Harrow
Get email alerts and be the first to see new listings
Required field
On subscribing I accept the terms of the privacy policy
Perfect! You'll soon start receiving new listings via email
Alert
Receive an email when we have new ads for Houses for sale in HA3 with 4 bedrooms
Save this search
Filters

Bedrooms

Size (sq.ft)

sq.ft
sq.ft

Price

£
£

Property type

Bathrooms

Clear all filters
Receive notifications when new entries are published.