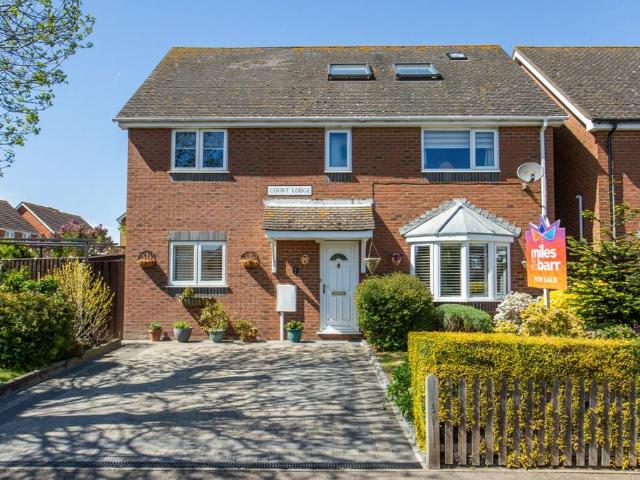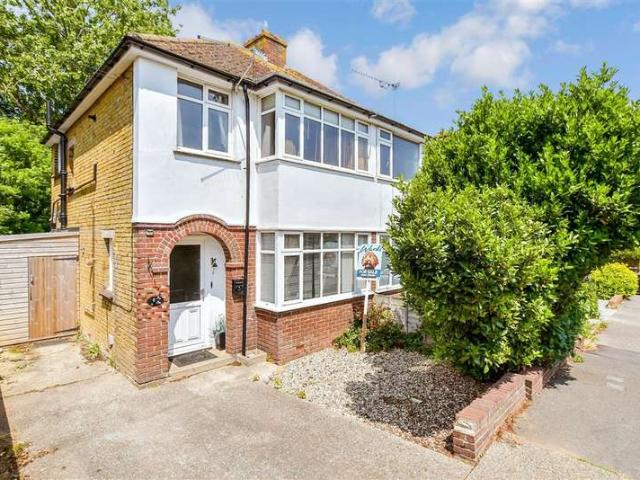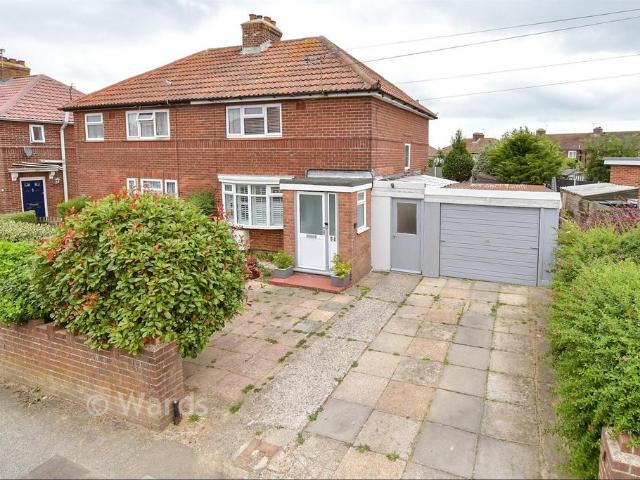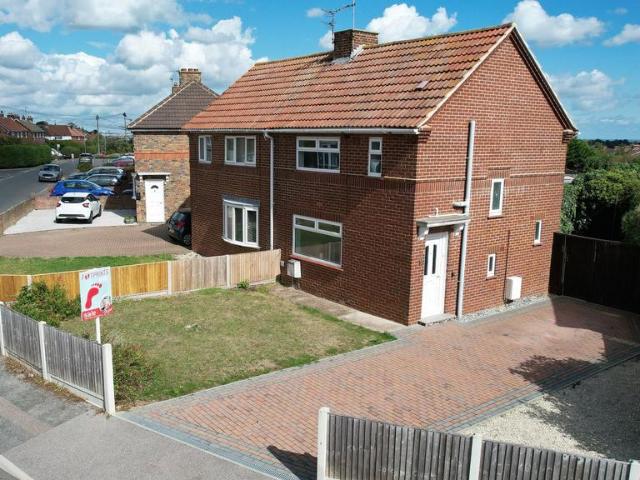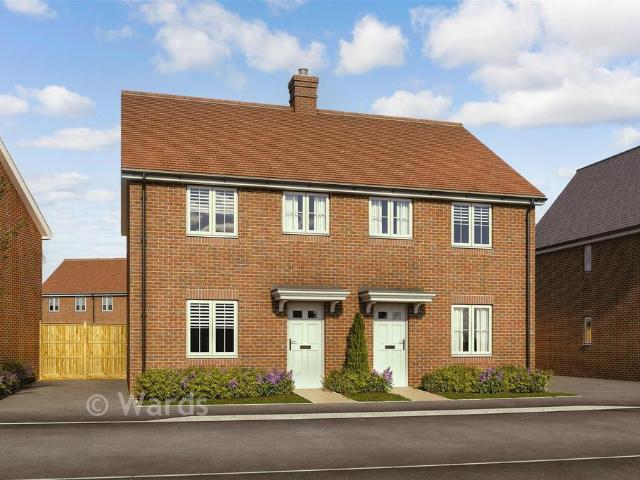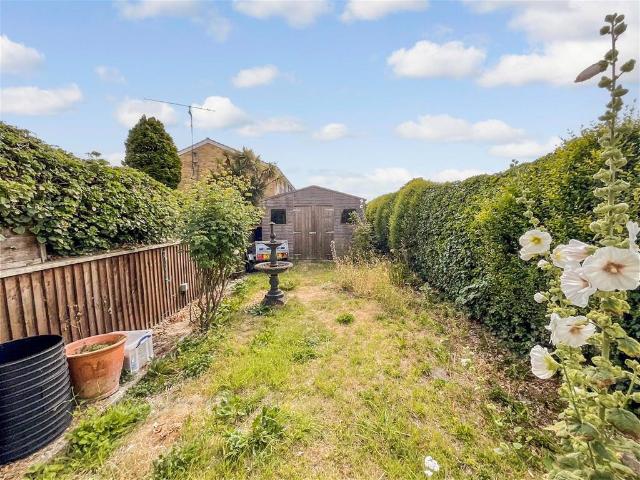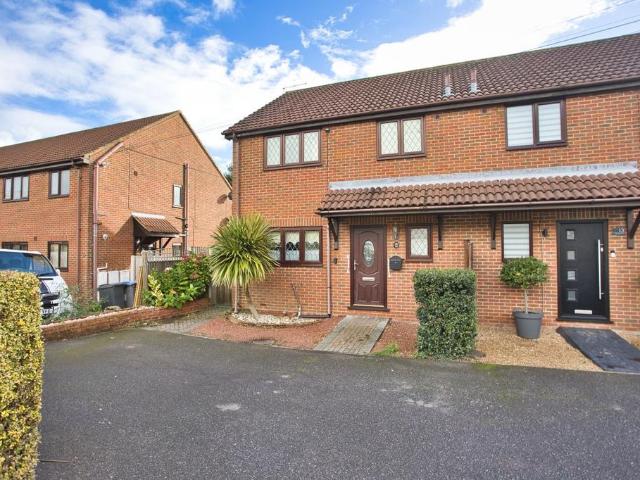
1,028 properties for sale in Hacklinge Deal

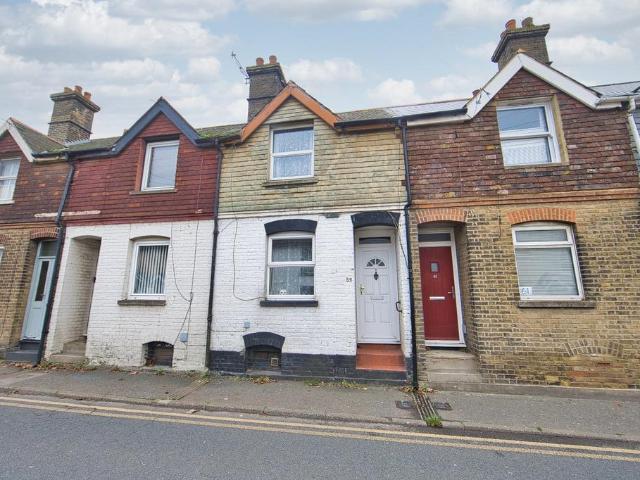
4 bedroom terraced house for sale
View photo
House · for sale
£ 895,000
4 bedroom terraced house for sale
Hacklinge Deal
· 4 Bedrooms · 2 Baths · House
· Fireplace · Equipped kitchen · Cellar · Powder room
Hacklinge Deal · 4 Bedrooms · 2 Baths · House · Fireplace · Equipped kitchen · Cellar · Powder room
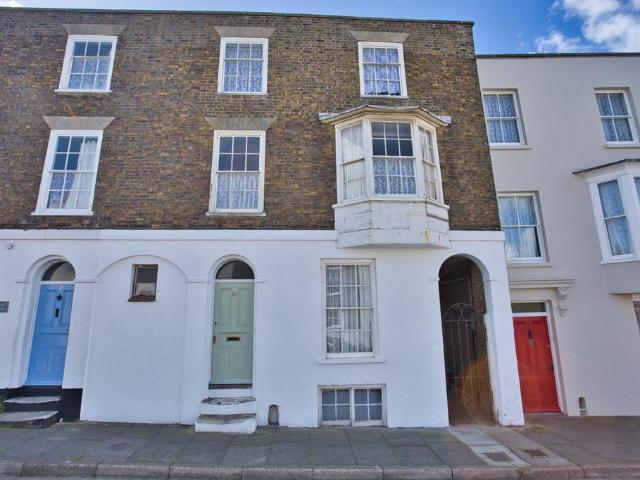
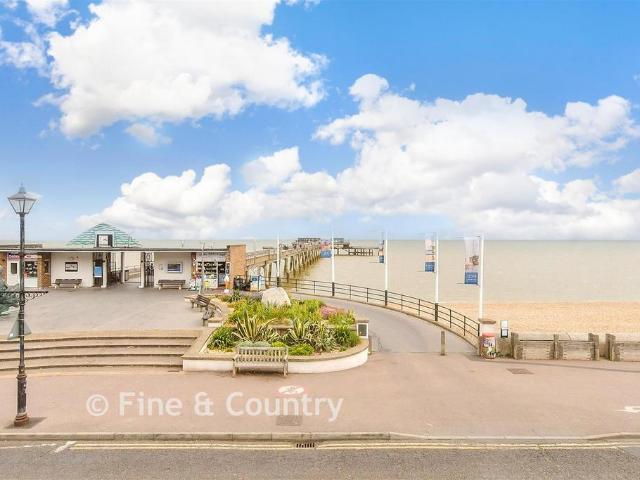
This fascinating Grade II Listed Georgian townhouse is located along Deal seafront, opposite the pier with uninterrupted sea views, but less than a minute's walk from the town centre. It also includes an attached cottage at the rear, accessed via the adjacent alleyway.Originally built in 1726, the house is full of period features such as sash windows, exposed beams and fireplaces. The front door opens directly into the spacious and characterful lounge/diner with beams, wood flooring and two brick fireplaces including one with a log burner. There are stairs to the first floor, steps down to the cellar, fitted cupboards and an archway to the kitchen with its range cooker, units with stand-alone appliances and a large hatch to the dining area. There is a cloakroom and French doors to a partially covered courtyard that includes a cast iron fireplace, a utility and boiler cupboard, storage facilities, a period rear door to the alleyway for access to the annexe and steps up to a covered and
£ 895,000
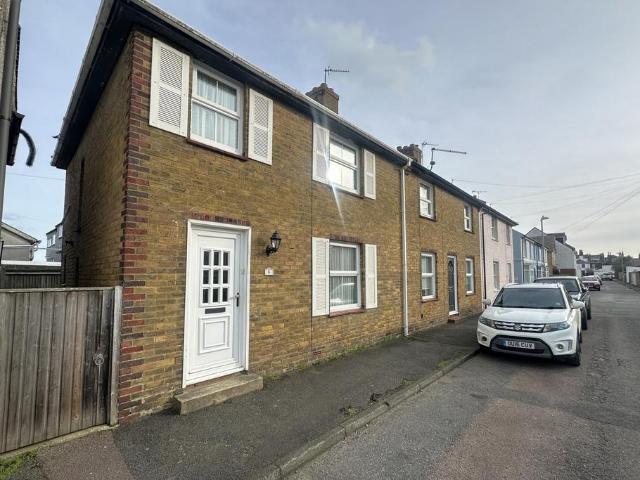
3 bedroom detached house for sale
View photo
House · for sale
£ 220,000
Updated
3 bedroom detached house for sale
Hacklinge Deal
· 3 Bedrooms · House
· Equipped kitchen · Parking · Powder room
Hacklinge Deal · 3 Bedrooms · House · Equipped kitchen · Parking · Powder room
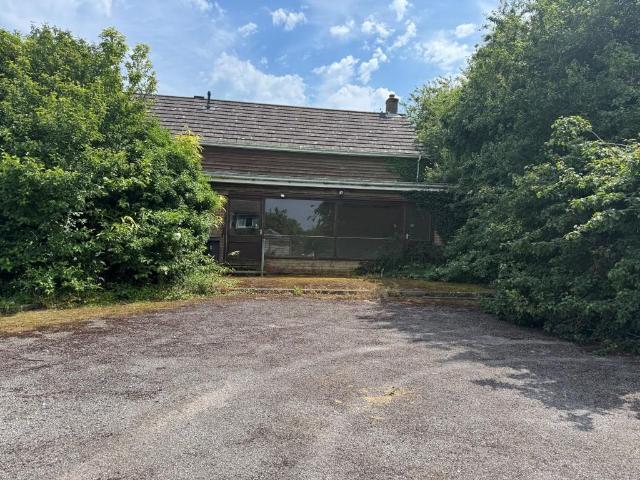
A detached property located in the popular East Studdal area, which lies to the east of the A256 providing access to Dover, with its comprehensive facilities including Dover Priory mainline railway station, comprehensive shopping, cafes, eateries, ferry port and marina. The former village post office and shop with three-bedroom accommodation, is situated on a plot extending to almost one acre and is now in need of improvement and refurbishment. It may be suitable for re-development, subject to all the necessary consents being obtainable. Ground FloorInner hall, living room, doors to conservatory, kitchen, dining room, store room, boiler room and cloakroom/W.C.First FloorLanding, three bedrooms and bathroom/W.C.OutsideThe property is approached via a driveway leading to an area for off-road parking.EPC Rating FCouncil Tax Band FLocal Planning AuthorityDover District Council. [use Contact Agent Button]. Website.Site MeasurementsThe entire plot extends to 0.38 hectares (0.93 acres)Freehol
£ 220,000
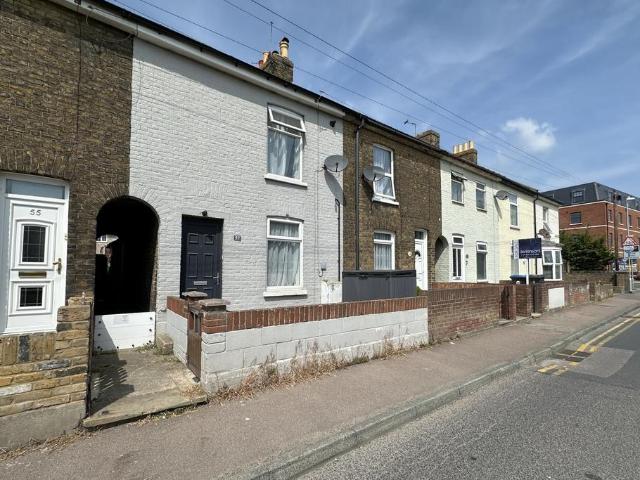
3 bedroom terraced house for sale
View photo
House · for sale
£ 210,000
3 bedroom terraced house for sale
Hacklinge Deal
· 3 Bedrooms · 1 Bath · House
· Equipped kitchen · Concierge
Hacklinge Deal · 3 Bedrooms · 1 Bath · House · Equipped kitchen · Concierge
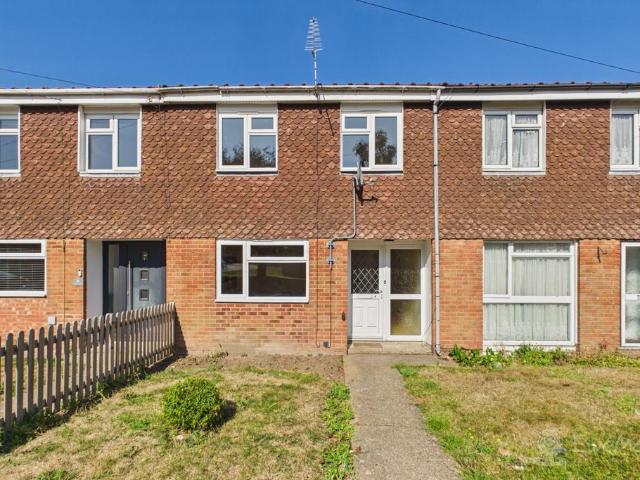
GUIDE PRICE £210,000 to £220,000. CHAIN FREE! Offering an exciting opportunity to purchase a spacious three-bedroom mid-terraced house in the popular residential location of Dola Avenue, Deal. Ideally suited to first-time buyers looking to take their first step onto the property ladder, as well as investors seeking a property with strong potential, this well-proportioned home is practically ready to move into while offering plenty of scope to modernise, improve and add value over time.The property provides generous and versatile accommodation arranged over two floors, with a layout that already works exceptionally well for family life. On the ground floor, an entrance hallway provides access to the principal living spaces. There is a bright front sitting room, while the separate dining room creates a fantastic additional reception space for family meals, entertaining or working from home. A spacious downstairs W/C is another particularly useful feature, and the fitted kitchen overlooks
£ 210,000
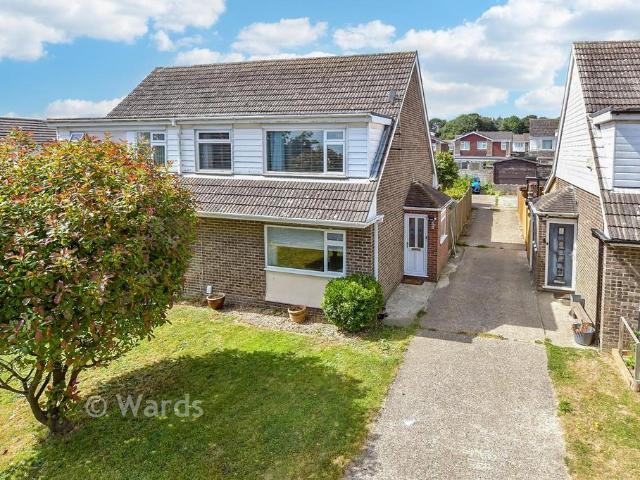
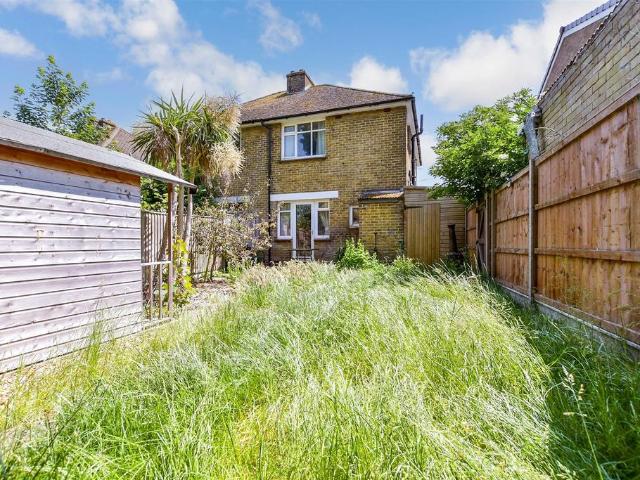
3 bedroom semi detached house for sale
View photo
House · for sale
£ 280,000
3 bedroom semi detached house for sale
Hacklinge Deal
· 3 Bedrooms · 2 Baths · House
· Garden · Equipped kitchen
Hacklinge Deal · 3 Bedrooms · 2 Baths · House · Garden · Equipped kitchen
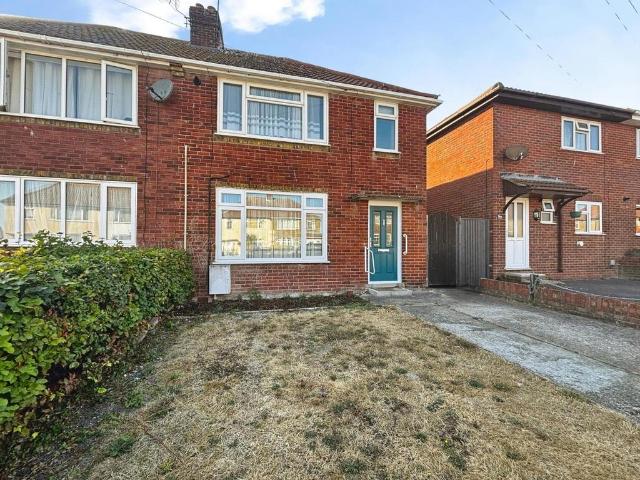
A home that works for family life, first-time buyers and investors alikeSituated in popular Walmer, this appealing three-bedroom semi-detached home offers a great balance of space, practicality and location — making it an excellent choice for a growing family, first-time buyer or investor.The ground floor has a welcoming living room and a modern gloss kitchen/dining room, with the benefit of a kitchen extension creating additional space for family life, dining and entertaining. The kitchen is fitted with an electric oven and induction hob, while a separate utility room adds useful extra space for everyday household essentials. A downstairs wet room/WC is another practical touch, particularly for families.Upstairs, there are three bedrooms and a stylish family bathroom, providing a straightforward layout with room to grow, work from home or accommodate guests.Outside, the front and rear gardens offer space for children to play, summer barbecues, outdoor seating or a spot of gardening, w
£ 280,000
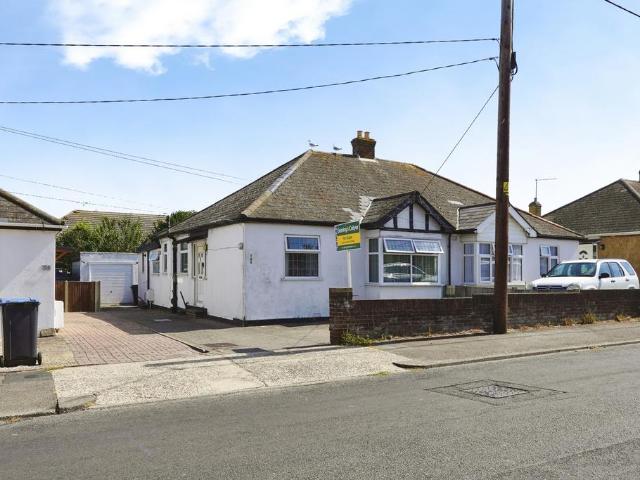
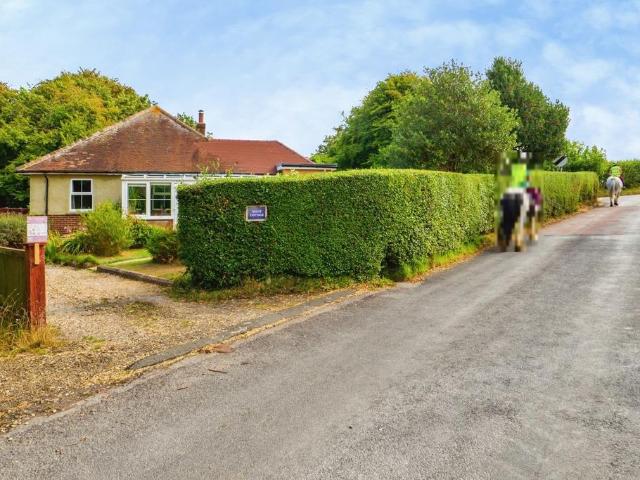
3 Bedroom Detached Bungalow
View photo
Bungalow · for sale
£ 350,000
3 Bedroom Detached Bungalow
Hacklinge Deal
· 3 Bedrooms · Bungalow
· Garden · Equipped kitchen · Parking
Hacklinge Deal · 3 Bedrooms · Bungalow · Garden · Equipped kitchen · Parking
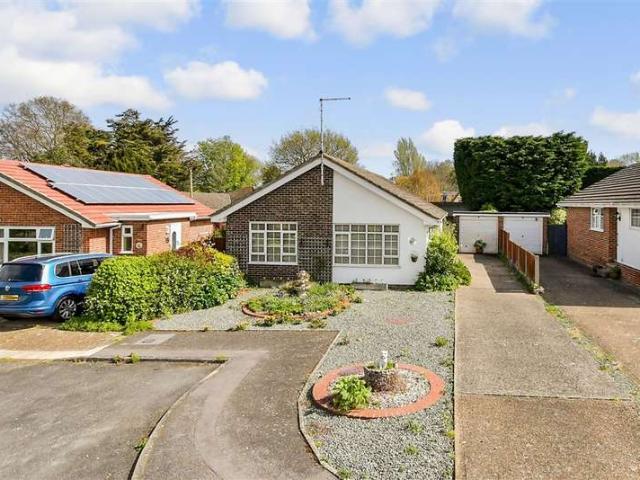
Located within a desirable area, this detached bungalow comes as a blank canvas and is truly ready to be made your own. This home features plenty of off road parking to the side, with a garage, and diverse living accommodation throughout allowing adaptation on usage dependent on preference. Only a short distance to the sea front and the heart of Walmer, this single-level property has the potential to suit a number of lifestyles. Please refer to the footnote regarding the services and appliances.Room sizes: Entrance Porch Entrance Hallway Lounge: 22'1 x 13'0 (6.74m x 3.97m) Kitchen: 10'0 x 9'4 (3.05m x 2.85m) Shower Room Bedroom 2: 12'11 x 11'0 (3.94m x 3.36m) Bedroom 1: 18'9 x 8'9 (5.72m x 2.67m) Bedroom 3: 9'1 x 8'11 (2.77m x 2.72m) Workshop Garage Off road Parking Front and Rear Gardens The information provided about this property does not constitute or form part of an offer or contract, nor may it be regarded as representations. All interested parties must verify accuracy and your s
£ 350,000
3 bedroom semi detached house for sale
View photo
House · for sale
£ 300,000
3 bedroom semi detached house for sale
Hacklinge Deal
· 3 Bedrooms · 1 Bath · House
· Garden · Parking
Hacklinge Deal · 3 Bedrooms · 1 Bath · House · Garden · Parking
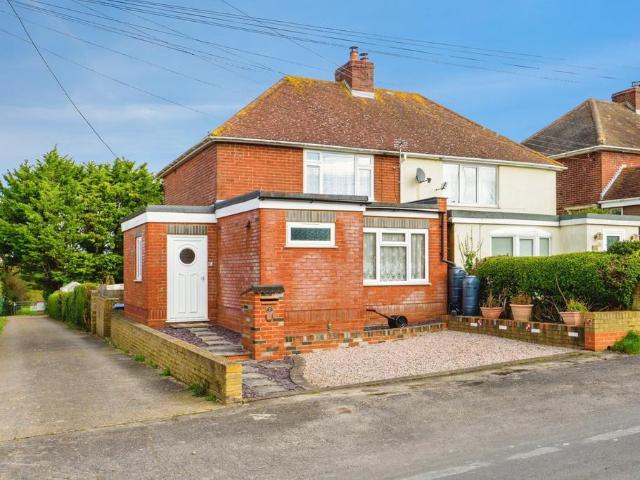
A well-presented three bedroom semi-detached house set within a pleasant area in East Studdal with views of the adjacent open fields and children's park, making this an excellent purchase for families looking for a quiet life. The property boasts driveway parking, a detached rear garage with power and lighting, a beautifully presented garden with mature hedgerows, and approved planning permission for a rear extension.ADDITIONAL INFORMATION:Council Tax Band: CLocal Authority: DoverLEGAL DISCLAIMER:These particulars, whilst believed to be accurate are set out as a general guideline and do not constitute any part of an offer or contract. Intending Purchasers should not rely on them as statements of representation of fact, but must satisfy themselves by inspection or otherwise as to their accuracy. Please note that we have not tested any apparatus, equipment, fixtures, fittings or services including heating and so cannot verify they are in working order or fit for their purpose. Furthermor
£ 300,000
2 Bedroom Ground Flat
View photo
Flat · for sale
£ 250,000
2 Bedroom Ground Flat
Hacklinge Deal
· 2 Bedrooms · Flat
· Equipped kitchen · Parking
Hacklinge Deal · 2 Bedrooms · Flat · Equipped kitchen · Parking
This apartment offers a great opportunity to purchase an excellent condition holiday home or investment. Presented to a very high standard, this property is accessed via its own front door and offers open plan living accommodation. The two bathrooms offers high specification finishes and fitted wardrobes in the main bedroom. Centrally located, the town centre beach and train station are all within walking distance and there is allocated gated parking. Please refer to the footnote regarding the services and appliances.Room sizes: Entrance Hallway Kitchen/Lounge/Diner: 20'1 x 15'11 (6.13m x 4.85m) Utility Room: 6'7 x 6'0 (2.01m x 1.83m) Bathroom Bedroom 1: 12'5 x 10'7 (3.79m x 3.23m) En-suite Shower Room Bedroom 2: 10'6 x 9'7 (3.20m x 2.92m) Gated allocated parking Communal outside Seating Area Communal Bike Store The information provided about this property does not constitute or form part of an offer or contract, nor may it be regarded as representations. All interested parties must ve
£ 250,000
2 bedroom terraced house for sale
View photo
House · for sale
£ 375,000
2 bedroom terraced house for sale
Hacklinge Deal
· 2 Bedrooms · 1 Bath · House
· Garden · Fireplace · Equipped kitchen · Powder room
Hacklinge Deal · 2 Bedrooms · 1 Bath · House · Garden · Fireplace · Equipped kitchen · Powder room
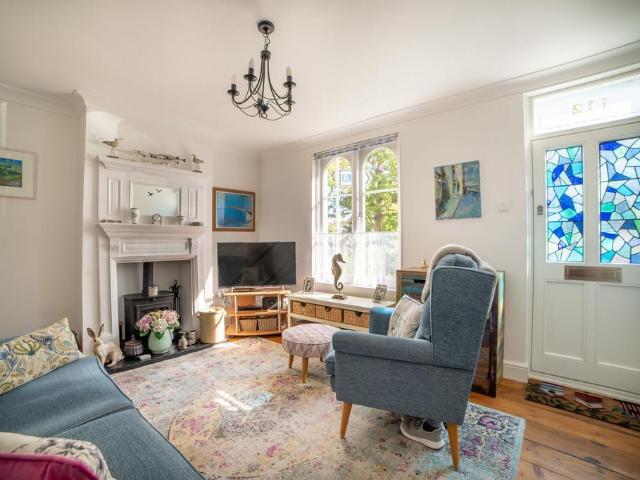
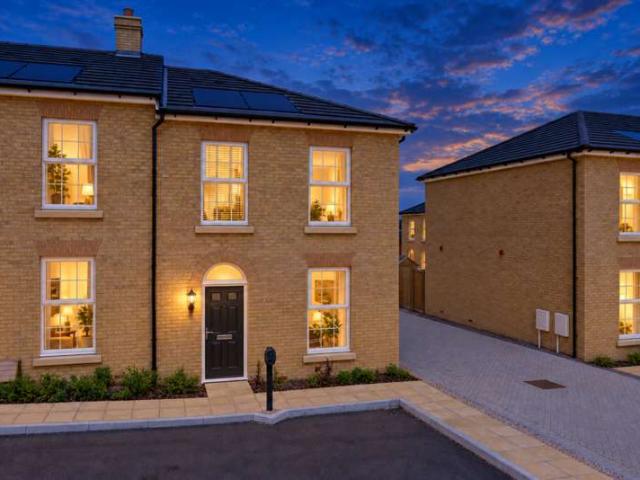
A beautiful 2 double bedroom mid terraced cottage located in the conservation area with the main town, Deal Train Station and the beach, all within minutes walking distance. The Guide Price for Hollyhock Cottage is £375,000 - £400,000On entering this charming cottage, you will feel immediately at home. It is both cosy and spacious. The large sitting room has a wonderful stained glass front door and feature fireplace with wood burner. The double-glazed wooden window has been replaced to a high specification. The original floors have been restored and continue into the dining area and the archway features in this room provide extra period elements in this home.The dining room also has an attractive feature fireplace and double-glazed French Doors have also been replaced making this a great entertaining space all year round.The well-designed kitchen has access into the rear garden, a handy downstairs WC with the gas boiler, neatly located in this cloakroom. There is plenty of storage, ele
£ 375,000
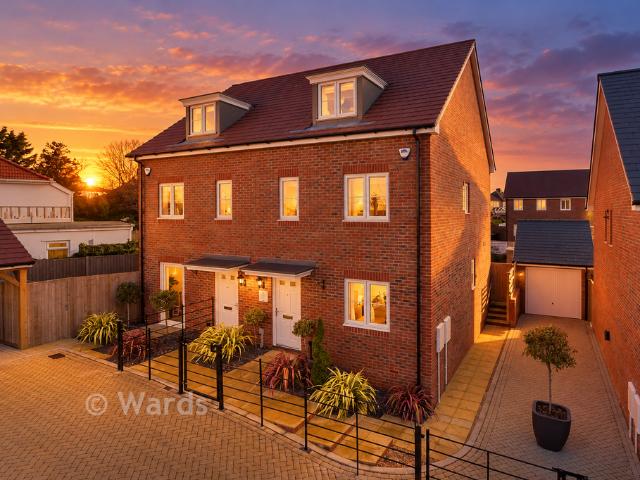
3 bedroom semi detached house for sale
View photo
House · for sale
£ 375,000
3 bedroom semi detached house for sale
Hacklinge Deal
· 3 Bedrooms · 2 Baths · House
· Garden · Equipped kitchen · Parking
Hacklinge Deal · 3 Bedrooms · 2 Baths · House · Garden · Equipped kitchen · Parking
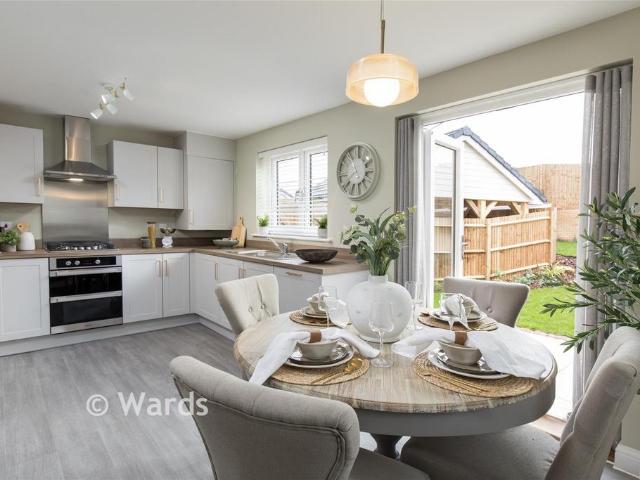
The Dendy is a charming semi-detached new build house with a plethora of features to enjoy when you move in. The specification downstairs includes an open plan kitchen/diner with integrated appliances and French doors to the rear garden for the family to gather. While the separate living room is the perfect space for entertaining. Upstairs, the bedrooms are crafted to be the ideal retreat at the end of a long day. The main bedroom boasts an en-suite shower room while the other bedrooms share a main bathroom. Offered with allocated parking and car port with electric vehicle charging point, 10-year NHBC warranty and 2-years Abbey Homes Customer Care, peace of mind is assured. Book to view now!*Images are of the show home or computer generated for illustrative purposes only, layouts and finishes may vary. Virtual Tour is of the Dendy house type from a different Abbey Homes development, finishes and layouts may vary slightly.Room sizes:HallLounge: 17'7 x 10'6 (5.36m x 3.20m)Kitchen/Diner:
£ 375,000
4 Bedroom Chalet House
View photo
Terraced House · for sale
£ 800,000
4 Bedroom Chalet House
Hacklinge Deal
· 4 Bedrooms · Terraced House
· Equipped kitchen · Parking
Hacklinge Deal · 4 Bedrooms · Terraced House · Equipped kitchen · Parking
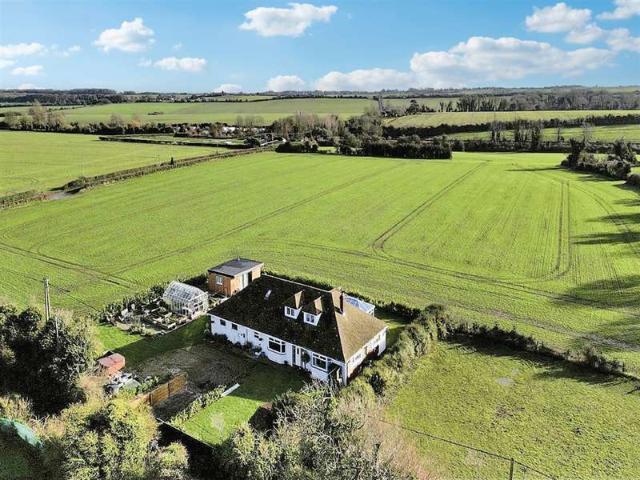
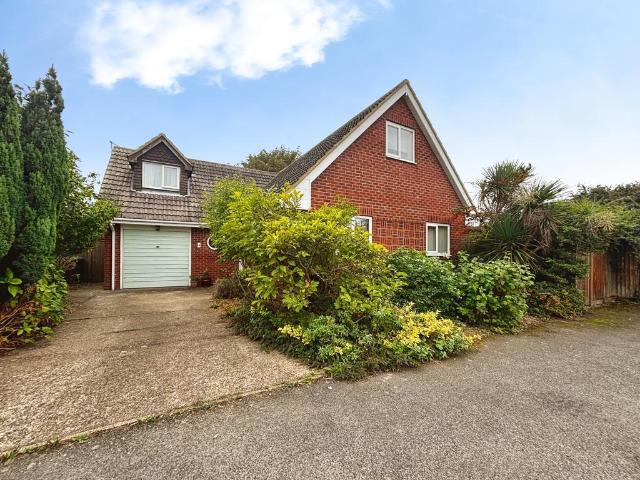
Nestling in 0.31 of an acre of grounds surrounded by countryside this charming extended chalet bungalow sits in an elevated position set back from the lane. It is accessed via a driveway leading to a parking area flanked by large lawns.A porch leads to an L shaped corridor with wood effect flooring that flows through much of the property. It provides access to all the ground floor accommodation including the fantastic triple aspect kitchen/dining/sitting room with a high vaulted ceiling, French doors to the rear terrace and a stunning kitchen with a Stoves range cooker, a plethora of sophisticated blue shaker style units with granite worktops housing high end appliances and a large central island/breakfast bar.There is a charming and spacious dual aspect sitting room with a glazed doors to an impressive and well-proportioned conservatory where you can admire the far reaching views over the adjacent farmland. An adjacent dual aspect double bedroom has a wood burner and a log store plus
£ 800,000
3 Bedroom End Of Terrace House
View photo
Terraced House · for sale
£ 295,000
3 Bedroom End Of Terrace House
Hacklinge Deal
· 3 Bedrooms · Terraced House
· Garden · Equipped kitchen · Parking · Patio
Hacklinge Deal · 3 Bedrooms · Terraced House · Garden · Equipped kitchen · Parking · Patio
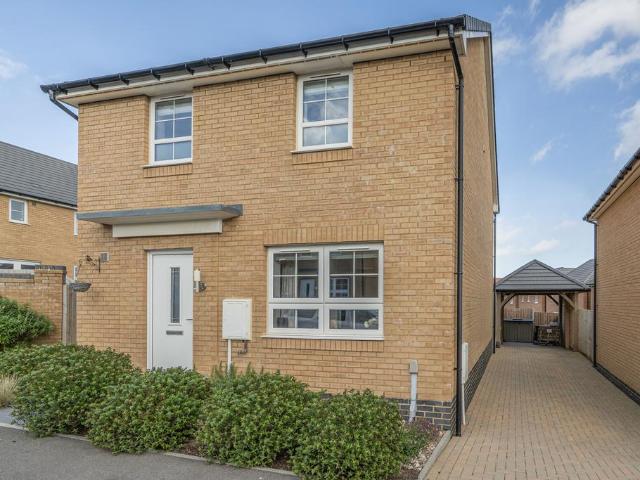
The Waring is a generous 816 square foot terraced home with a high-specification throughout. This eye-catching specification includes a stunning open plan kitchen diner with modern soft-close cabinetry, integrated appliances and laminate worktops. The French doors leading to the rear garden and patio expand the space for entertaining in the summer months. While the separate living room boasts plenty of room for quality family time. Home working is well catered for with a private study on the first floor. Upstairs, the principal bedroom benefits from a stunning en-suite alongside a bedroom and shared bathroom with Porcelanosa tiling and Roca white sanitaryware. Externally, you will find designated off-road parking with an EV charging point. This home has been built to an exacting standard and is covered by a 10-year NHBC warranty and 2-year Abbey Homes warranty for peace of mind.Book to view now! Situated just four miles north of Dover in Whitfield, Richmond Park offers a collection of
£ 295,000
3 bedroom bungalow for sale
View photo
Bungalow · for sale
£ 450,000
3 bedroom bungalow for sale
Hacklinge Deal
· 3 Bedrooms · 2 Baths · Bungalow
· Garden · Equipped kitchen · Parking · Patio
Hacklinge Deal · 3 Bedrooms · 2 Baths · Bungalow · Garden · Equipped kitchen · Parking · Patio
Detached chalet bungalow offering spacious and adaptable accommodation on a private road in Deal just two roads back from the seafront.The ground floor opens to a light hallway leading to a well-proportioned living room and conservatory overlooking the garden. The modern fitted kitchen provides good worktop space and storage, and connects to a flexible dining room which can also serve as a fourth bedroom. There is a ground-floor double bedroom, shower room and an internal door giving convenient access to the attached garage.Upstairs, the principal bedroom forms a comfortable suite with walk-in wardrobe and an adjacent bathroom with both bath and separate shower. A further first-floor bedroom, currently arranged for combined sleeping and study use, enjoys good natural light.Outside, the established rear garden wraps around the back of the property, with lawn, mature planting and a secluded patio area ideal for outdoor seating. The front provides driveway parking in addition to the garag
£ 450,000
4 bedroom detached house for sale
View photo
House · for sale
£ 375,000
4 bedroom detached house for sale
Hacklinge Deal
· 4 Bedrooms · 2 Baths · House
· Garden · Equipped kitchen
Hacklinge Deal · 4 Bedrooms · 2 Baths · House · Garden · Equipped kitchen
The PropertyWelcome to this beautifully presented four-bedroom detached residence located in the highly sought-after Richmond Park development in Whitfield, Dover.Step inside to a bright and welcoming hallway leading to a contemporary open-plan kitchen/diner, fitted with sleek cabinetry, integrated appliances, ample space for family meals or entertaining and doors to the rear garden. The living room is a relaxing retreat, with natural light pouring in through the front facing window, and calming tones. A ground floor WC completes the layout. Upstairs, the principal bedroom boasts an en-suite shower room and fitted wardrobes, while the remaining three bedrooms offer flexibility for children, guests, or additional workspace. A modern family bathroom completes the upper floor.The rear garden is a standout feature; fully enclosed and landscaped, offering a safe and serene space for children to play or adults to unwind. The garden room adds exceptional value, providing a quiet, insulated sp
£ 375,000
4 bedroom terraced house for sale
View photo
House · for sale
£ 400,000
4 bedroom terraced house for sale
Hacklinge Deal
· 4 Bedrooms · 3 Baths · House
· Fireplace · Equipped kitchen · Cellar · Concierge
Hacklinge Deal · 4 Bedrooms · 3 Baths · House · Fireplace · Equipped kitchen · Cellar · Concierge
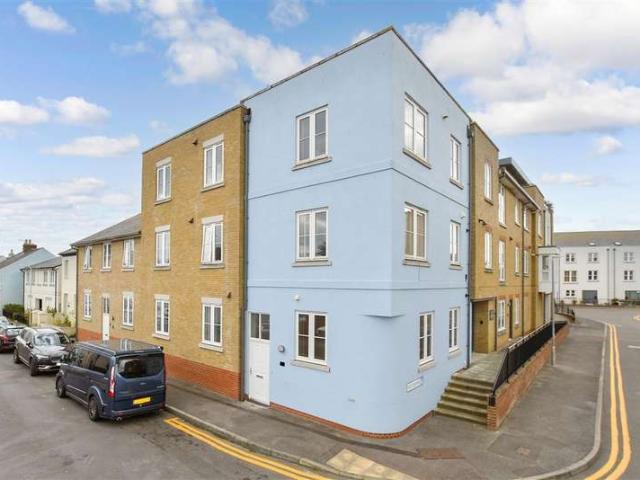
For sale by Modern Method of Auction; Starting Bid Price £400,000 plus Reservation Fee.Located within one of Deal's most sought-after Georgian squares, this Grade II Listed townhouse offers a rare opportunity to acquire a property full of period character in a highly regarded conservation area, just a short distance from the beach, town centre and railway station.Arranged over several floors, the accommodation includes four bedrooms, two reception rooms, a kitchen, bathroom and a useful basement level comprising three separate rooms.The ground floor reception room features an original fireplace and would make an ideal dining room, while the first-floor sitting room enjoys views across the square and also retains an attractive period fireplace. The kitchen offers scope for improvement and updating while retaining many of its original features.On the upper floors, the principal bedroom benefits from an en-suite shower room and original built-in cupboards. A second double bedroom also has
£ 400,000
2 bedroom terraced house for sale
View photo
House · for sale
£ 215,000
2 bedroom terraced house for sale
Hacklinge Deal
· 2 Bedrooms · 1 Bath · House
· Garden · Fireplace
Hacklinge Deal · 2 Bedrooms · 1 Bath · House · Garden · Fireplace
This deceptively spacious terraced cottage is conveniently situated for local amenities, the sea front and Town Centre of Deal. The property also benefits from a generous south-west facing garden and no onward chain.The property has accommodation arranged over three floors; steps up to the entrance opens on to an open plan lounge-diner occupying the ground floor. This generous dual aspect room comes complete with a charming feature fireplace. The lower ground floor is home to a spacious kitchen-diner and a large bathroom featuring a large walk in storage space. Between the kitchen-diner and the garden is a versatile garden room currently used as laundry room with space and plumbing for a washing machine and tumble dryer. The accommodation is completed on the first floor with two double bedrooms. Please view the virtual tour then call Miles & Barr to arrange your internal inspection. Identification Checks If an offer is accepted on a property marketed by Miles & Barr, all purchasers are
£ 215,000
2 bedroom end of terrace house for sale
View photo
House · for sale
£ 279,950
2 bedroom end of terrace house for sale
Hacklinge Deal
· 2 Bedrooms · 1 Bath · House
· Garden · Equipped kitchen
Hacklinge Deal · 2 Bedrooms · 1 Bath · House · Garden · Equipped kitchen
Jenkinson Estates are pleased to bring to the market this charming end of terrace home in the ever popular location of Bulwark Road, Deal. This particular home is accessed via a hallway which opens into the surprisingly spacious L-shaped sitting / dining room and kitchen. Both of these rooms have doors leading to the rear garden. The ground floor is completed with a separate W.C. The first floor continues to impress with two bedrooms, the front bedroom is approaching 22ft in length, while the rear bedroom is also a good size double. The accommodation is completed with the family bathroom, which offers a partial sea view, an airing cupboard and a roll top bath. Externally the property benefits from a low maintenance rear garden, which has the added bonus of gated side access. The property is double glazed throughout and has a gas fired central heating system. Situated one road back from Deal's famous seafront and within close proximity to the town centre, this really must be viewed. All
£ 279,950
3 bedroom semi detached house for sale
View photo
House · for sale
£ 185,500
3 bedroom semi detached house for sale
Hacklinge Deal
· 3 Bedrooms · 1 Bath · House
Hacklinge Deal · 3 Bedrooms · 1 Bath · House
SECURING THIS PROPERTY WITH A LIFETIME LEASEOVER 60s can secure this property with a HOME FOR LIFE from HOMEWISEThrough the Home for Life Plan from Homewise, those AGED 60 or over can purchase a Lifetime Lease and a share of the property value to safeguard for the future. The cost to purchase the Lifetime Lease is always less than the full market value. OVER 60s customers typically save between from 20% to 50%*.Home for Life Plan guide price for OVERS 60s: The Lifetime Lease price for this property is £185,500 based on an average saving of 33%.Market Value Price: £280,000The price you pay will vary according to your age, personal circumstances and requirements and will be adjusted to include any percentage of the property you wish to safeguard. The plan allows customers to purchase a share of the property value (UP TO 50%) to safeguard for the future.For an indication of what you could save, please use our CALCULATOR on the HOMEWISE website.Please CALL for more information or a PERSONA
£ 185,500
2 bedroom semi detached house for sale
View photo
House · for sale
£ 300,000
2 bedroom semi detached house for sale
Hacklinge Deal
· 2 Bedrooms · 1 Bath · House
· Garden · Parking
Hacklinge Deal · 2 Bedrooms · 1 Bath · House · Garden · Parking
Asking Price £300,000 *Geering and Colyer are excited to present to the market this well-presented two bedroom semi-detached bungalow situated on the popular residential road on St Richards Road, Deal. This bungalow offers spacious accommodation throughout, complemented by a generous rear garden, driveway and a single garage.To the side of the property, a private driveway provides off-road parking and leads to the single garage, offering additional storage or parking options.Upon entering, a welcoming entrance hall provides access to the principal rooms. The room on the right is the second bedroom, a comfortable double room ideal for guests, family members or a home office. Further along the hallway is the master bedroom, another generously sized double room featuring an attractive bay window that allows for plenty of natural light.The shower room is conveniently positioned off the hallway and benefits from a double wash basin, WC and shower facilities.Continuing through the property,
£ 300,000
2 bedroom house for sale
View photo
House · for sale
£ 249,950
2 bedroom house for sale
Hacklinge Deal
· 2 Bedrooms · 1 Bath · House
· Garden · Equipped kitchen · Parking · Patio
Hacklinge Deal · 2 Bedrooms · 1 Bath · House · Garden · Equipped kitchen · Parking · Patio
Jenkinson Estates are pleased to bring to the market this mid terrace home in the popular location of Albert Road, Deal. This property comes to the market with no onward chain complications and really must be viewed. The property is accessed into a sitting / dining room, which in turns leads to a spacious kitchen via double doors. The first floor offers two double bedrooms and the family bathroom. Externally the property benefits from front and rear gardens, the latter is approaching 50ft in length and offers a patio seating area and grass lawn. The property is double glazed throughout and has a gas fired central heating. The property also benefits from an allocated parking space, located in the Pottery Grove development. All viewings are strictly by appointment via the Sole Agent Jenkinson Estates.Entrance Via;Sitting / Dining Room: 23'9 x 12'6 (7.24m x 3.81m)Kitchen: 13'10 x 8'9 (4.22m x 2.67m)First FloorBedroom One: 14'9 x 10'1 (4.50m x 3.07m)Bedroom Two: 11'9 x 10'4 (3.58m x 3.15m)
£ 249,950
3 bedroom semi detached house for sale
View photo
House · for sale
£ 300,000
New
3 bedroom semi detached house for sale
Hacklinge Deal
· 3 Bedrooms · 1 Bath · House
· Garden · Equipped kitchen
Hacklinge Deal · 3 Bedrooms · 1 Bath · House · Garden · Equipped kitchen
Located centrally within a short distance to the high street and sea front, this semi detached house would benefit from some works to adapt the decor to individual taste, but requires nothing to be able to move into. Viewing is strongly advised. Please refer to the footnote regarding the services and appliances.Room sizes:Entrance HallwayLounge: 11'10 x 9'10 (3.61m x 3.00m)Dining Room: 11'11 x 9'10 (3.63m x 3.00m)Kitchen: 8'10 x 5'5 (2.69m x 1.65m)Lean to: 15'4 x 5'9 (4.68m x 1.75m)LandingBathroomBedroom 2: 11'10 x 9'10 (3.61m x 3.00m)Bedroom 1: 12'3 x 9'10 (3.74m x 3.00m)Bedroom 3: 8'6 x 5'7 (2.59m x 1.70m)Driveway ParkingFront and Rear Gardens The information provided about this property does not constitute or form part of an offer or contract, nor may it be regarded as representations. All interested parties must verify accuracy and your solicitor must verify tenure/lease information, fixtures & fittings and, where the property has been extended/converted, planning/building regulati
£ 300,000
3 bedroom detached bungalow for sale
View photo
Bungalow · for sale
£ 400,000
3 bedroom detached bungalow for sale
Hacklinge Deal
· 3 Bedrooms · 1 Bath · Bungalow
· Equipped kitchen · Powder room
Hacklinge Deal · 3 Bedrooms · 1 Bath · Bungalow · Equipped kitchen · Powder room
Set on the edge of the village within a peaceful rural setting surrounded by open countryside and scenic walking and cycling routes, this beautifully renovated three-bedroom detached bungalow offers an exceptional blend of modern comfort and tranquil country living. Thoughtfully updated by the current owners, the home features a stylish contemporary kitchen with a striking beamed ceiling, creating a wonderful sense of space and light. The kitchen flows seamlessly into a bright dining room, forming a welcoming open area ideal for both everyday living and entertaining. Included in the sale are a range cooker, American-style fridge freezer, and integral dishwasher, making the kitchen ready for immediate use.The inviting living room is centred around a charming multi-fuel log-burning stove, providing a cosy focal point for relaxing evenings. The three well-proportioned bedrooms are served by a modern, well-appointed bathroom with shower over, while an additional cloakroom WC adds practical
£ 400,000
3 bedroom semi detached house for sale
View photo
House · for sale
£ 380,000
3 bedroom semi detached house for sale
Hacklinge Deal
· 3 Bedrooms · 2 Baths · House
· Garden · Equipped kitchen · Parking
Hacklinge Deal · 3 Bedrooms · 2 Baths · House · Garden · Equipped kitchen · Parking
The Carmack is a fantastic semi-detached townhouse house with many modern conveniences. The open plan kitchen/diner boasts contemporary cabinetry and integrated appliances, ensuring cooking is a pleasure in your new home. The separate lounge is a perfect space for entertaining or quality family time. With French doors leading to the rear garden, the kitchen/diner is flooded with natural light, and on those summer days, it is ideal for alfresco dining.Upstairs, the bedrooms are designed as private sanctuaries to re charge. On the first floor you will find two bedrooms and a shared bathroom with Roca white sanitaryware, chrome fittings and towel rail. Then on it's own floor, the second floor, the main bedroom is located - a peaceful and spacious room boasting an en-suite and a dressing area.This home is complemented by a garage and off-road parking with an EV charging point, and 10-year NHBC warranty alongside 2-years Abbey Homes Customer Care, ensuring peace of mind for purchasers.Locat
£ 380,000
6 bedroom detached house for sale
View photo
House · for sale
£ 525,000
6 bedroom detached house for sale
Hacklinge Deal
· 6 Bedrooms · 4 Baths · House
· Parking
Hacklinge Deal · 6 Bedrooms · 4 Baths · House · Parking
An Exceptional Find: Substantially Extended Six-Bedroom Detached Residence in the Centre of Sholden VillageNestled within the picturesque and tranquil village of Sholden, just a short distance from the historic coastal town of Deal, this outstanding six-bedroom detached home delivers an ideal combination of generous proportions, contemporary styling, and versatile living for today’s family lifestyle.From the outset, the block-paved frontage sets the tone, providing off-road parking for two vehicles. Upon entering, you’re welcomed into a meticulously enhanced and extended home, featuring a superb loft conversion that forms an impressive principal suite. This private haven includes a sleek en-suite, dedicated dressing area or study space, and a spacious walk-in wardrobe.The ground floor offers a well-balanced and functional layout. A spacious living room, separate dining area, and light-filled conservatory create flexible zones for entertaining, unwinding, or everyday family living. At t
£ 525,000
3 Bedroom Semi Detached House
View photo
Villa · for sale
£ 300,000
New
3 Bedroom Semi Detached House
Hacklinge Deal
· 3 Bedrooms · Villa
· Garden · Equipped kitchen · Parking
Hacklinge Deal · 3 Bedrooms · Villa · Garden · Equipped kitchen · Parking
Located centrally within a short distance to the high street and sea front, this semi detached house would benefit from some works to adapt the decor to individual taste, but requires nothing to be able to move into. Viewing is strongly advised. Please refer to the footnote regarding the services and appliances.Room sizes: Entrance Hallway Lounge: 11'10 x 9'10 (3.61m x 3.00m) Dining Room: 11'11 x 9'10 (3.63m x 3.00m) Kitchen: 8'10 x 5'5 (2.69m x 1.65m) Lean to: 15'4 x 5'9 (4.68m x 1.75m) Landing Bathroom Bedroom 2: 11'10 x 9'10 (3.61m x 3.00m) Bedroom 1: 12'3 x 9'10 (3.74m x 3.00m) Bedroom 3: 8'6 x 5'7 (2.59m x 1.70m) Driveway Parking Front and Rear Gardens The information provided about this property does not constitute or form part of an offer or contract, nor may it be regarded as representations. All interested parties must verify accuracy and your solicitor must verify tenure/lease information, fixtures & fittings and, where the property has been extended/converted, planning/build
£ 300,000
2 bedroom semi detached house for sale
View photo
House · for sale
£ 185,500
2 bedroom semi detached house for sale
Hacklinge Deal
· 2 Bedrooms · 1 Bath · House
Hacklinge Deal · 2 Bedrooms · 1 Bath · House
SECURING THIS PROPERTY WITH A LIFETIME LEASEOVER 60s can secure this property with a HOME FOR LIFE from HOMEWISEThrough the Home for Life Plan from Homewise, those AGED 60 or over can purchase a Lifetime Lease and a share of the property value to safeguard for the future. The cost to purchase the Lifetime Lease is always less than the full market value. OVER 60s customers typically save between from 20% to 50%*.Home for Life Plan guide price for OVERS 60s: The Lifetime Lease price for this property is £185,500 based on an average saving of 33%.Market Value Price: £280,000The price you pay will vary according to your age, personal circumstances and requirements and will be adjusted to include any percentage of the property you wish to safeguard. The plan allows customers to purchase a share of the property value (UP TO 50%) to safeguard for the future.For an indication of what you could save, please use our CALCULATOR on the HOMEWISE website.Please CALL for more information or a PERSONA
£ 185,500
2 bedroom flat for sale
View photo
Flat · for sale
£ 145,000
2 bedroom flat for sale
Hacklinge Deal
· 2 Bedrooms · 1 Bath · Flat
· Equipped kitchen · Parking
Hacklinge Deal · 2 Bedrooms · 1 Bath · Flat · Equipped kitchen · Parking
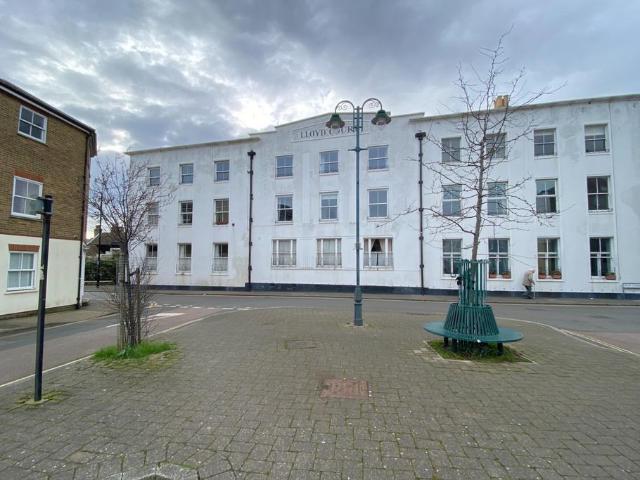
Jenkinson Estates are pleased to bring to the market, this second floor apartment situated within the very hear of Deal. Lloyd Court is a perfect property for a first time buy, addition to an investment portfolio or an ideal weekend retreat. The period building is nestled on the fringe of the famous Conservation area and the increasingly sought after and popular Alfred Square. The accommodation comprises of two double bedrooms and a spacious, open plan sitting / dining / kitchen area. The family bathroom completes the accommodation. Externally the apartment offers residents parking and communal outside areas all within a short stroll from Deal's far reaching promenade and beach. All viewings are strictly by appointment via the Sole Agent Jenkinson Estates. Vendor advises, as of 03/25; 126 Years Remaining on LeaseService Charge - £1,420.56p/aGround Rent - £364.00p/aEntrance Via;Communal StairsSecond FloorHallwaySitting / Dining / Kitchen: 15'0 x 11'8 (4.57m x 3.56m)Bedroom One: 12'6 x 1
£ 145,000
3 bedroom semi detached house for sale
View photo
House · for sale
£ 250,000
3 bedroom semi detached house for sale
Hacklinge Deal
· 3 Bedrooms · 1 Bath · House
· Garden · Equipped kitchen · Parking
Hacklinge Deal · 3 Bedrooms · 1 Bath · House · Garden · Equipped kitchen · Parking
JB003Chain-free and ready to move into, this beautifully presented home offers spacious accommodation, excellent parking and a convenient location close to local amenities, schools and transport links.Key Features· Recently renovated three-bedroom semi-detached home· Set on a desirable corner plot· Large living room· Spacious kitchen/breakfast room· Modern fitted bathroom· Ample off-road parking to the front· Rear garden· Close to local shops, transport links, Betteshanger Playing Field and nearby schools· Offered chain-free and ready to move intoProperty DescriptionThis attractive three-bedroom semi-detached house has been recently renovated, creating a fresh, modern home that is ready for its next owners to move straight into. Occupying a generous corner plot, the property offers excellent kerb appeal, practical outside space and a layout ideally suited to families, first-time buyers, investors or those looking to upsize.The ground floor features a large living room, providing a brig
£ 250,000
3 bedroom semi detached house for sale
View photo
House · for sale
£ 215,000
3 bedroom semi detached house for sale
Hacklinge Deal
· 3 Bedrooms · 2 Baths · House
Hacklinge Deal · 3 Bedrooms · 2 Baths · House
SECURING THIS PROPERTY WITH A LIFETIME LEASEOVER 60s can secure this property with a HOME FOR LIFE from HOMEWISEThrough the Home for Life Plan from Homewise, those AGED 60 or over can purchase a Lifetime Lease and a share of the property value to safeguard for the future. The cost to purchase the Lifetime Lease is always less than the full market value. OVER 60s customers typically save between from 20% to 50%*.Home for Life Plan guide price for OVERS 60s: The Lifetime Lease price for this property is £215,000 based on an average saving of 33%.Market Value Price: £325,000The price you pay will vary according to your age, personal circumstances and requirements and will be adjusted to include any percentage of the property you wish to safeguard. The plan allows customers to purchase a share of the property value (UP TO 50%) to safeguard for the future.For an indication of what you could save, please use our CALCULATOR on the HOMEWISE website.Please CALL for more information or a PERSONA
£ 215,000
3 bedroom detached house for sale
View photo
House · for sale
£ 259,950
3 bedroom detached house for sale
Hacklinge Deal
· 3 Bedrooms · 1 Bath · House
· Garden · Equipped kitchen
Hacklinge Deal · 3 Bedrooms · 1 Bath · House · Garden · Equipped kitchen
Situated within a short drive of the ever popular Deal High street and sea front, with all of the shops, restaurants and bars it has to offer, this detached house could be the perfect family house to put your stamp on. With potential to extend subject to relevant permissions, this property also offers the opportunity to expand if desired.Room sizes:Entrance HallwayLounge: 13'8 x 12'0 (4.17m x 3.66m)Front Lounge: 12'0 x 11'3 (3.66m x 3.43m)Kitchen: 16'3 x 10'9 (4.96m x 3.28m)BathroomLandingBedroom 3: 10'5 x 9'5 (3.18m x 2.87m)Bedroom 2: 12'0 x 10'10 (3.66m x 3.30m)Bedroom 1: 11'8 x 11'2 (3.56m x 3.41m)Front GardenRear Garden The information provided about this property does not constitute or form part of an offer or contract, nor may it be regarded as representations. All interested parties must verify accuracy and your solicitor must verify tenure/lease information, fixtures & fittings and, where the property has been extended/converted, planning/building regulation consents. All dimen
£ 259,950
3 bedroom semi detached house for sale
View photo
House · for sale
£ 300,000
New
3 bedroom semi detached house for sale
Hacklinge Deal
· 3 Bedrooms · 2 Baths · House
· Garden · Balcony · Parking · Concierge
Hacklinge Deal · 3 Bedrooms · 2 Baths · House · Garden · Balcony · Parking · Concierge
Three Bedroom Semi-Detached Home with Two Parking SpacesMiles & Barr are pleased to bring to the market this three-bedroom semi-detached home in Kirk Gardens, Deal, offering well-proportioned accommodation, off-road parking and a generous rear garden.The property provides comfortable family living, with a conservatory extending from the main accommodation, creating a useful additional reception space with access onto the garden.Outside, the rear garden offers plenty of space for entertaining and relaxing, with the added benefit of a raised balcony/seating area at the far end, providing a great spot to enjoy the garden. There is also off-road parking for two cars to the front.An appealing home for families, first-time buyers or those looking for a property with good outdoor space.EPC Rating CMaterial InformationConstruction Type/Materials: Brick and Block /Slate Tiles Broadband Coverage: To check broadband and mobile phone coverage please visit Ofcom here: Identification Checks If an of
£ 300,000

Get email alerts

Don't miss out: be the first to know about new properties

The alert was correctly created

On subscribing you accept the conditions of use and the privacy policy
Alert
Receive new ads in your inbox
Save this search
Receive alerts for new listings

We'll send you an email when we have new properties for: "Properties for sale in Hacklinge Deal"

The alert was correctly created

Eythorne Dover
East Studdal Dover
Get email alerts and be the first to see new listings
Required field
On subscribing I accept the terms of the privacy policy
Perfect! You'll soon start receiving new listings via email
Alert
Receive an email when we have new ads for Properties for sale in Hacklinge Deal
Save this search
Filters

Bedrooms

Size (sq.ft)

sq.ft
sq.ft

Price

£
£

Property type

Bathrooms

Clear all filters
Receive notifications when new entries are published.