116,786 properties for sale in Hacton

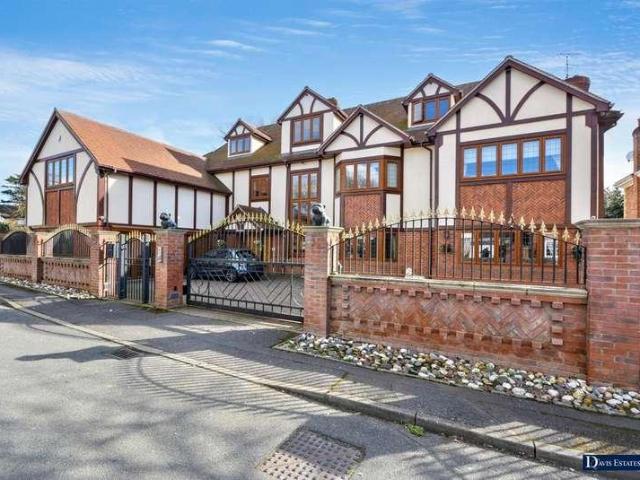
3 bedroom detached house for sale
View photo
House · for sale
£ 800,000
3 bedroom detached house for sale
Hacton
· 3 Bedrooms · 2 Baths · House
· Garden · Parking · Equipped kitchen · Powder room
Hacton · 3 Bedrooms · 2 Baths · House · Garden · Parking · Equipped kitchen · Powder room

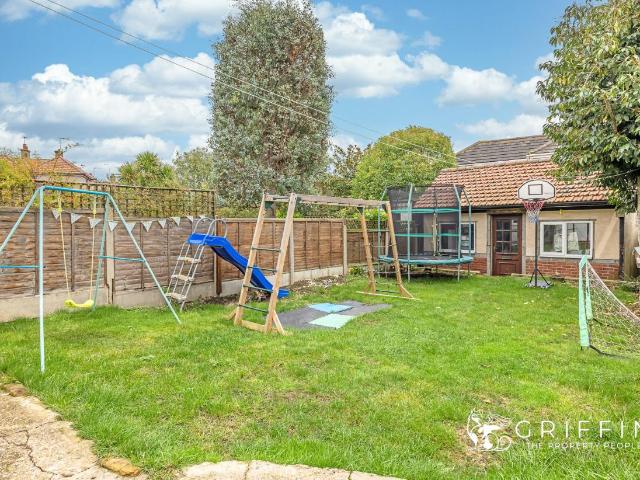
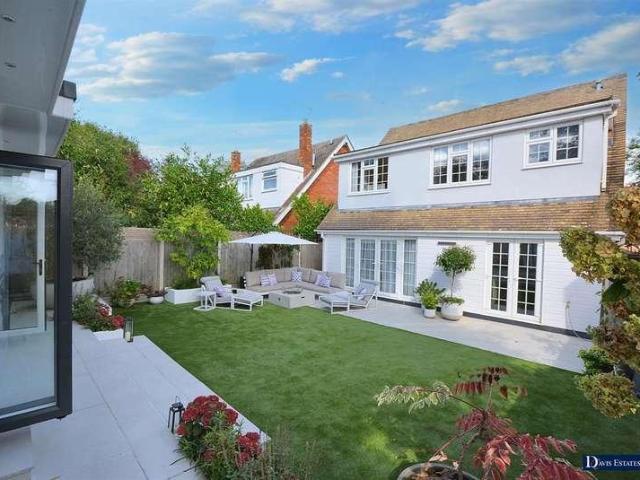
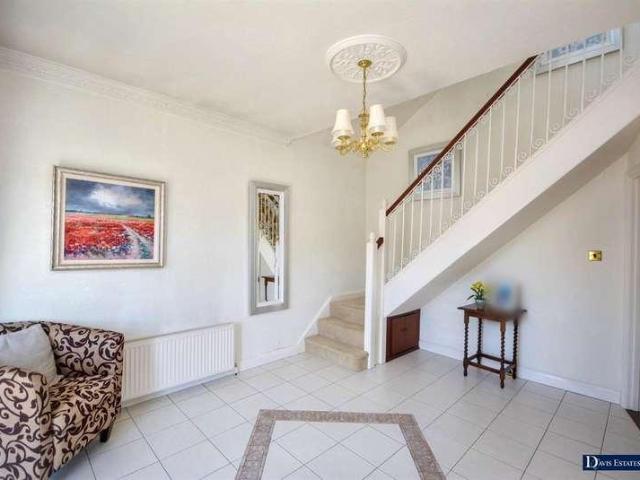
Guide Price £800,000 - £850,000 *• THREE / FOUR BEDROOM MODERN DETACHED FAMILY HOME• SCENIC VIEWS TO FRONT & REAR• 16'5 PLAY ROOM / POTENTIAL BEDROOM• 26'6 OPEN PLAN KITCHEN• GROUND FLOOR CLOAKROOM & UTILITY ROOM• FIRST FLOOR FAMILY BATHROOM• 100' APPROX. REAR GARDEN OVERLOOKING FIELDS TO REAR• OUTBUILDING/HOME OFFICE• OFF STREET PARKING FOR MULTIPLE CARS• COUNCIL TAX BAND: E
£ 800,000
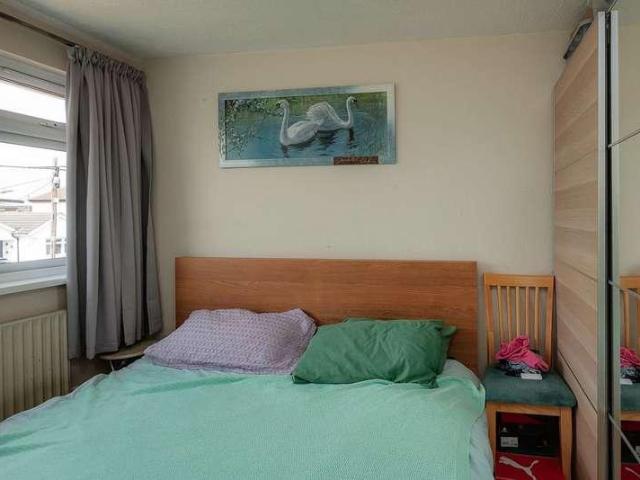
2 bed flat for sale
2 pictures
Flat · for sale
£ 260,000
2 bed flat for sale
Hacton
· 2 Bedrooms · Flat
· Garden · Equipped kitchen
Hacton · 2 Bedrooms · Flat · Garden · Equipped kitchen
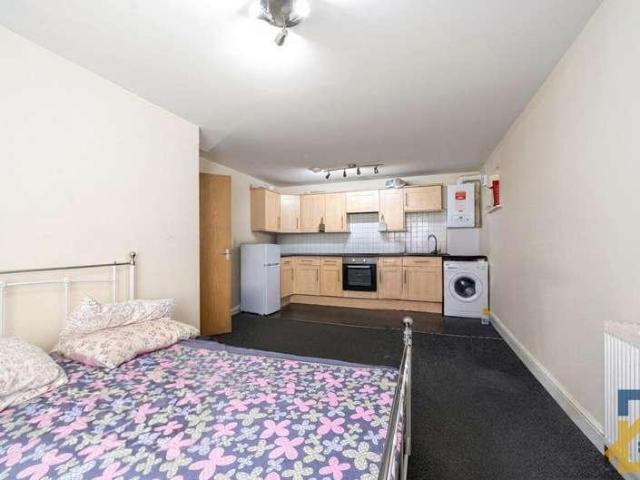
Guide Price 260,000-270,000: Discover this inviting two-bedroom first-floor maisonette in Rainham, RM13 9SH, offering comfortable living with a private garden. This beautifully presented property provides a wonderful opportunity for those seeking a well-located home with outdoor space. Upon entering, you are greeted by a bright lounge/diner, perfect for relaxation and entertaining. The modern fitted kitchen offers a functional and stylish space for all your culinary needs. The maisonette features two comfortable bedrooms and a well-appointed bathroom. A significant benefit of this property is the private rear garden, accessible via convenient side access, providing a lovely outdoor retreat. Its location is highly desirable, being close to schools, local shops, and Rainham station, ensuring excellent connectivity and access to amenities. This first-floor maisonette is an ideal choice for those looking for a practical and appealing home in Rainham. Disclaimer These particulars are issued
£ 260,000
4 bed house for sale
2 pictures
House · for sale
£ 700,000
4 bed house for sale
Hacton
· 4 Bedrooms · House
· Parking · Equipped kitchen · Concierge
Hacton · 4 Bedrooms · House · Parking · Equipped kitchen · Concierge
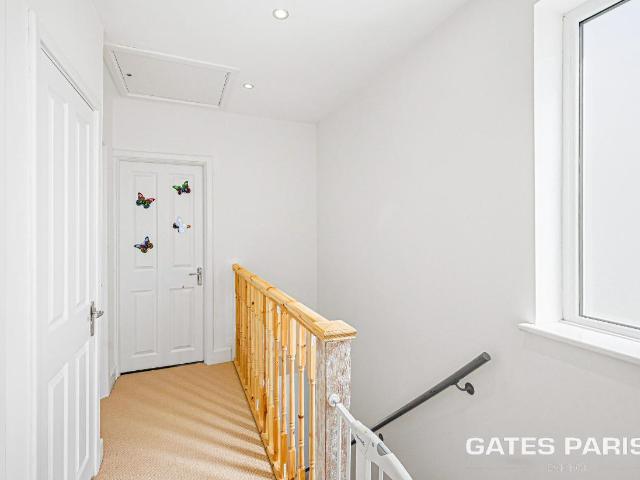
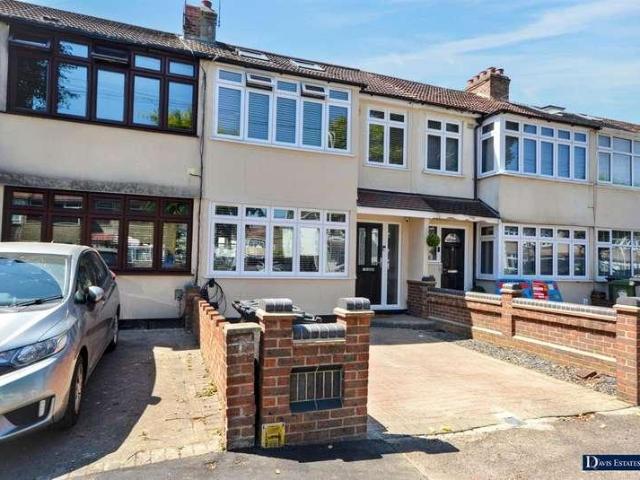
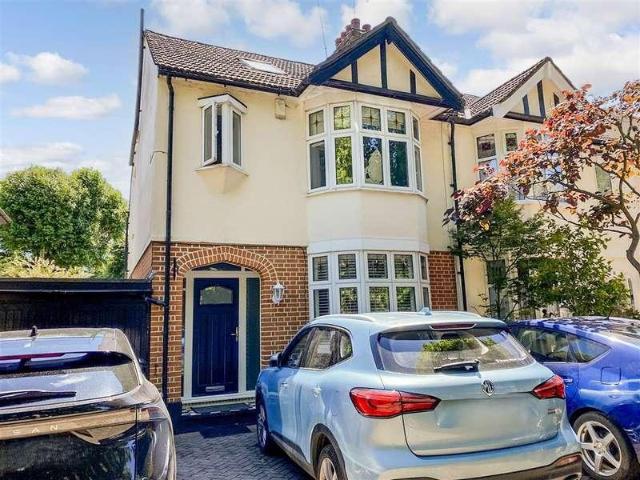
0.8 MILES TO GIDEA PARK RAILWAY STATION THREE DOUBLE BEDROOMS LOFT ROOM PERIOD HOME SASH WINDOWS THROUGHOUT THREE RECEPTION ROOMS FULLY REFITTED KITCHEN WITH UNDER FLOOR HEATING REFITTED FIRST FLOOR FAMILY BATHROOM WITH UNDER FLOOR HEATING DETACHED GARAGE POTENTIAL TO EXTEND SUBJECT TO THE NECESSARY PLANNING CONSENTS DRIVEWAY FOR MULTIPLE VEHICLES COUNCIL TAX BAND: E
£ 700,000
3 bed house for sale
2 pictures
House · for sale
£ 575,000
New
3 bed house for sale
Hacton
· 3 Bedrooms · House
· Parking · Equipped kitchen
Hacton · 3 Bedrooms · House · Parking · Equipped kitchen
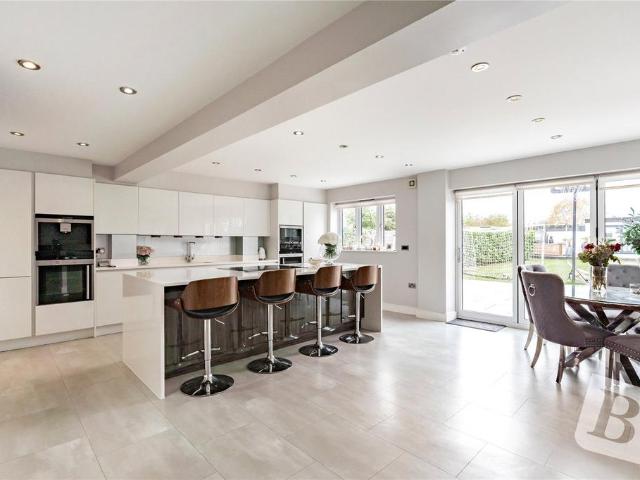
Full Details *Guide price 575.000 -600.000 * A beautifully presented three bedroom semi detached property in a convenient and popular location, with easy access into Upminster centre and Station, having bus services practically on your doorstep, local shops and park nearby. From the moment you arrive, the property immediately impresses with its striking kerb appeal. A beautifully maintained frontage is complemented by off street parking, enhancing both convenience and security. Stepping inside, you are welcomed by a spacious entrance hall and good size living room. The heart of the property is undoubtedly the spectacular open-plan bespoke kitchen. Designed for modern family living and dining, this stunning space features an extensive range of quality units with integrated appliances, generous quartz work surfaces and an impressive large central island creating the perfect setting for everyday living and hosting with family and friends alike. A utility room incorporating a WC and modern
£ 575,000
2 bed flat for sale
2 pictures
Flat · for sale
£ 425,000
2 bed flat for sale
Hacton
· 2 Bedrooms · Flat
· Parking
Hacton · 2 Bedrooms · Flat · Parking
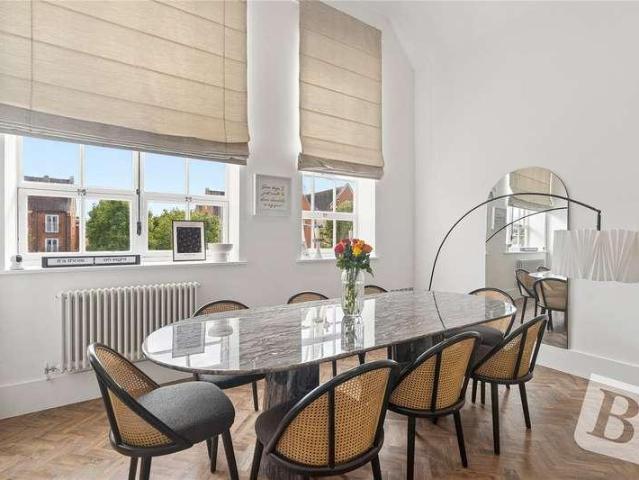
NO ONWARD CHAIN LOCATED WITHIN 0.8 MILES OF GIDEA PARK STATION STUNNING FIRST FLOOR TWO BEDROOM APARTMENT HIGH SPECIFICATION THROUGHOUT EN-SUITE TO MASTER BEDROOM ALLOCATED PARKING SPACE GRADE II LISTED BUILDING INCREDIBLE HIGH CEILINGS CHURCH STYLE WINDOWS COUNCIL TAX BAND: D Lease Remaining: 103 years approx Service Charge: 1600 Bi-annually Ground Rent: 125 Bi-annually
£ 425,000
3 bed house for sale
2 pictures
House · for sale
£ 625,000
3 bed house for sale
Hacton
· 3 Bedrooms · House
· Garden · Gym · Parking · Concierge
Hacton · 3 Bedrooms · House · Garden · Gym · Parking · Concierge
Full Details Welcome to Whitehorn Gardens, Hornchurch - a stunning semi-detached house that has been completely refurbished throughout, offering a perfect blend of modern living and traditional charm. This property boasts two spacious reception rooms, ideal for entertaining guests or simply relaxing with your family. With three cosy bedrooms, there's plenty of space for everyone to enjoy. One of the highlights of this property is the outbuilding, providing additional space that can be utilised as a home office, gym, or even a playroom for the kids. The driveway offers parking for up to four vehicles, ensuring convenience for you and your guests. Located in a desirable area, this home is surrounded by local schools and facilities, making it perfect for families. Whether you're looking to enjoy a peaceful evening in the garden or host a barbecue with friends, this property offers the perfect setting for creating lasting memories. Don't miss out on this fantastic opportunity to own a beau
£ 625,000
3 bed house for sale
2 pictures
House · for sale
£ 400,000
3 bed house for sale
Hacton
· 3 Bedrooms · House
· Equipped kitchen · Parking
Hacton · 3 Bedrooms · House · Equipped kitchen · Parking
GUIDE PRICE 400,000 - 450,000* THREE BEDROOMS 0.8 MILES TO HAROLD WOOD ELIZABETH LINE RAILWAY STATION END OF TERRACE ALLOCATED PARKING REFITTED FAMILY BATHROOM 14' X 9' KITCHEN / DINER WITH INTEGRATED APPLIANCES CLOSE TO MAJOR ROAD LINKS INCLUDING THE A12 AND M25 COUNCIL TAX BAND: D
£ 400,000
3 bed house for sale
2 pictures
House · for sale
£ 435,000
3 bed house for sale
Hacton
· 3 Bedrooms · House
· Garden · Parking
Hacton · 3 Bedrooms · House · Garden · Parking
A modern three-bedroom end of terrace home offering well-balanced living space, a private garden and off-street parking, with the added benefit of no onward chain. Built in 2016, the property provides a practical layout that works well for both family life and those looking for a little more space. The accommodation is well presented throughout, with bright and comfortable living areas and three bedrooms positioned across the first floor. To the rear, the property benefits from a private garden, which has rear acccess, providing a good amount of outdoor space for relaxing, entertaining or enjoying with the family. Off-street parking to the front adds further convenience. The property is also ideally placed for everyday amenities, with Central Park and local leisure facilities nearby. For commuters, an Elizabeth Line station is approximately 1.2 miles away, offering fast and convenient connections into central London. With its modern construction, useful outdoor space, parking and no on
£ 435,000
2 bed house for sale
2 pictures
House · for sale
£ 425,000
2 bed house for sale
Hacton
· 2 Bedrooms · House
· Garden · Equipped kitchen · Parking · Concierge · Heating
Hacton · 2 Bedrooms · House · Garden · Equipped kitchen · Parking · Concierge · Heating
Set within this sought after residential turning whilst being within walking distance of local shopping facilities and schooling is this detached bungalow which must be viewed personally to be fully appreciated. In brief, the entrance door leads through to the reception hall providing access to living accommodation incorporating a lounge 12'11 x 11' > 8'2, fitted kitchen 8'9 x 8'3, conservatory 10'11 x 9'10, two bedrooms and a family bathroom/WC. Throughout the property there is gas central heating via radiators, double glazing, air conditioning and a log burner to the lounge. Externally to the front of the property, there is off-road car parking for two vehicles. Side access leads to the rear garden measuring approximately 52' in depth maximum. ENTRANCE Entrance door leads through to the reception hall. RECEPTION HALL Laminate flooring. LOUNGE 12'11 X 11' > 8'2 Double glazed windows to each side with fitted shutters. Laminate flooring. Wall mounted air conditioning unit. Ceiling fan.
£ 425,000
4 bed house for sale
2 pictures
House · for sale
£ 775,000
4 bed house for sale
Hacton
· 4 Bedrooms · House
· Garden · Equipped kitchen · Powder room
Hacton · 4 Bedrooms · House · Garden · Equipped kitchen · Powder room
GUIDE PRICE 775,000 - 800,000 This absolutely stunning detached family home has been improved and maintained to an extremely high standard and is set within a quiet cul-de-sac location being within close proximity of excellent schooling for children of all ages and transport links. In brief, to the first floor there are four spacious bedrooms with an en suite shower room to the master bedroom in addition to the large family bathroom/WC. To the ground floor, a large enclosed entrance porch provides access to superb family accommodation including a dining/family room 16'1 x 15'7 maximum which is open plan to the extensively fitted kitchen 15'10 x 8'9, lounge 15'2 x 15', study 13' x 8'4, and ground floor cloakroom. There is underfloor heating to the family room, kitchen and first floor bathroom with the rest of the property affording gas fired central heating with radiators and double glazing throughout. Externally, a delightful landscaped westerly facing rear garden measures approximatel
£ 775,000
2 bed flat for sale
2 pictures
Flat · for sale
£ 275,000
2 bed flat for sale
Hacton
· 2 Bedrooms · Flat
· Garden · Fireplace · Equipped kitchen · Parking
Hacton · 2 Bedrooms · Flat · Garden · Fireplace · Equipped kitchen · Parking
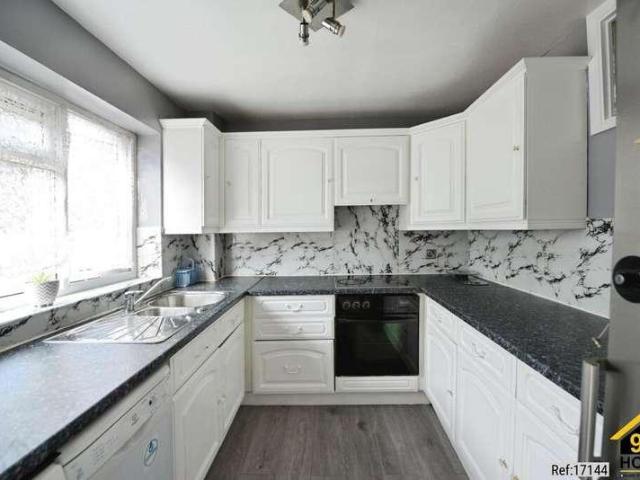
Property Ref: 17144 99home is delighted to present this exceptional two-bedroom apartment, offering generous living space, a private garage, beautiful communal gardens, and an outstanding location just a 10-minute walk from both Romford Town Centre and Gidea Park Elizabeth Line Station. Presented in immaculate condition throughout, this bright and spacious home is ready to move into immediately and is available with no onward chain, making it an excellent opportunity for first-time buyers, professionals, downsizers and investors. The property features a substantial living room with an attractive electric fireplace, creating a warm and welcoming space for relaxing or entertaining. The well-maintained kitchen comes fully equipped with a washing machine and dishwasher, while the stylish bathroom includes a bath with an overhead shower. Both bedrooms are generously proportioned, with the impressive principal bedroom comfortably accommodating a king-size bed and additional furniture. The se
£ 275,000
4 bed house for sale
2 pictures
House · for sale
£ 600,000
4 bed house for sale
Hacton
· 4 Bedrooms · House
· Garden · Equipped kitchen · Concierge
Hacton · 4 Bedrooms · House · Garden · Equipped kitchen · Concierge
Guide Price 600,000-650,000* Offered for sale with the added advantage of no onward chain, situated just 0.5 miles from Emerson Park Station, 0.2 miles from Ofsted 'Outstanding Rated' Towers Infant School and within walking distance to Gidea Park Elizabeth Line Station as well as local shops and parks is this four bedroom detached house. Upon entering the home, you are greeted with a welcoming hallway with stairs rising to the first floor. Positioned at the front of the home, drawing light from their respective bay windows, is the reception room (161 x 10) and dining room (125 x 10). which are both beautifully presented with attractive bay windows to the front elevation. The principal reception room measures an impressive 201 x 131 and enjoys a large bay window overlooking the rear garden. Positioned off such is the ground floor shower room. The kitchen comprises numerous wall and base units, ample worktops and room for essential appliances. A single door opens onto the rear garden. He
£ 600,000
2 bed house for sale
2 pictures
House · for sale
£ 475,000
2 bed house for sale
Hacton
· 2 Bedrooms · House
· Garden · Equipped kitchen
Hacton · 2 Bedrooms · House · Garden · Equipped kitchen
Offered for sale with the added advantage of no onward chain and conveniently located just 0.5 miles from Gidea Park Elizabeth Line Station and 0.1 miles from Ardleigh Green Schools, is this beautifully presented, two bedroom extended terraced house. Upon entering, you are greeted by a welcoming entrance with stairs rising to the first floor. The generous living / dining room measures 21'9 x 12'4 and is filled with natural light from the attractive walk-in bay window. The dining area comfortably accommodates a family dining table and chairs and flows seamlessly into the stylish kitchen situated within the rear extension. The stylish kitchen boasts ample workspace, numerous all and base units and room for all essential appliances. From here double patio doors open onto the rear garden. Rounding off the ground floor footprint is the stunning family bathroom. Heading upstairs, you will find two bright and well-proportioned bedrooms, with the largest having been extended to create an impre
£ 475,000
3 bed house for sale
2 pictures
House · for sale
£ 400,000
3 bed house for sale
Hacton
· 3 Bedrooms · House
· Garden · Equipped kitchen
Hacton · 3 Bedrooms · House · Garden · Equipped kitchen
This home is situated in a sought after location with a lot of space and room. It has the potential to extend and go into the loft (STPP). It includes a good size rear garden and a considerable front garden. It requires some modernisation and it is close to local shops and amenities which makes it great for a family, and lastly, there is also no onward chain. Please refer to the footnote regarding the services and appliances.Room sizes:HallwayDining Area: 12'1 into bay x 9'10 (3.69m x 3.00m)Lounge Area: 11'5 x 10'0 (3.48m x 3.05m)Kitchen: 11'4 x 5'5 (3.46m x 1.65m)LandingBedroom 1: 13'6 x 9'9 (4.12m x 2.97m)Bedroom 2: 11'1 x 9'9 (3.38m x 2.97m)Bedroom 3: 7'2 x 6'2 (2.19m x 1.88m)BathroomRear gardenFront garden The information provided about this property does not constitute or form part of an offer or contract, nor may it be regarded as representations. All interested parties must verify accuracy and your solicitor must verify tenure/lease information, fixtures & fittings and, where th
£ 400,000
2 bed flat for sale
2 pictures
Flat · for sale
£ 250,000
2 bed flat for sale
Hacton
· 2 Bedrooms · Flat
· Garden · Parking
Hacton · 2 Bedrooms · Flat · Garden · Parking
NO ONWARD CHAIN TWO BEDROOM FIRST FLOOR MAISONETTE SITUATED ON THE FAVOURED UPMINSTER ROAD NORTH AREA OF RAINHAM CONVENIENT FOR PARSONAGE FARM PRIMARY SCHOOL, THE HARRIS ACADEMY & RAINHAM C2C STATION PROVIDING EASY ACCESS TO LONDON FENCHURCH STREET FAMILY BATHROOM PRIVATE REAR GARDEN OFF STREET PARKING Lease Remaining: 88 years approx. Service Charges: none. Ground Rent:173.88 approx. Council Tax Band: B
£ 250,000
2 bed flat for sale
2 pictures
Flat · for sale
£ 460,000
2 bed flat for sale
Hacton
· 2 Bedrooms · Flat
· Equipped kitchen · Concierge
Hacton · 2 Bedrooms · Flat · Equipped kitchen · Concierge
This stylish home combines contemporary living with excellent access to local amenities and transport links. Upon entering, you are greeted by a bright and spacious reception room that offers generous space for both seating and dining, filled with natural light that enhances the modern interior. The property benefits from a separate fully fitted kitchen, finished to a high specification with sleek units and integrated appliances, ideal for everyday cooking and entertaining. There are two well-proportioned bedrooms providing comfortable accommodation, with contemporary d?cor and ample space for wardrobes and furnishings. Family bathroom features premium fixtures and finishes, delivering a modern and stylish bathing space. Additional benefits include excellent storage options, in good order throughout, and move-in ready condition with no onward chain. Perfectly positioned in a sought-after part of East London, the property enjoys superb transport connections with Stratford Underground, D
£ 460,000
6 bed house for sale
2 pictures
House · for sale
£ 2,350,000
6 bed house for sale
Hacton
· 6 Bedrooms · House
· Garden · Parking · Swimming pool · Equipped kitchen · Powder room · Concierge
Hacton · 6 Bedrooms · House · Garden · Parking · Swimming pool · Equipped kitchen · Powder room · Concierge
PLEASE CHECK OUT THE VIDEO TOUR * SIX BEDROOM DETACHED FAMILY HOME STANDING ON A PLOT SIZE OF 0.5 ACRES BOASTING OVER 4,300 SQ.FT. OF LIVING ACCOMMODATION MATURE REAR GARDEN MEASURING 150' X 90' WITH INSET SWIMMING POOL 90' GATED FRONTAGE PROVIDING OFF STREET PARKING FOR MULTIPLE VEHICLES MAINTAINED TO A METICULOUS STANDARD THROUGHOUT THREE EN-SUITES & FURTHER SHOWER ROOM/WC FOUR RECEPTION ROOMS OPEN PLAN KITCHEN/DINING/FAMILY ROOM SEPARATE UTILITY ROOM & GROUND FLOOR CLOAKROOM INTEGRAL DOUBLE GARAGE SITUATED 0.7 MILES TO EMERSON PARK STATION WITH INTER-CONNECTING LINKS TO BOTH ROMFORD ELIZABETH LINE STATION & UPMINSTER C2C/DISTRICT LINE STATION CLOSE TO NELMES PRIMARY SCHOOL, BOASTING OUTSTANDING OFSTED RATING COUNCIL TAX BAND: G
£ 2,350,000
4 bed house for sale
2 pictures
House · for sale
£ 550,000
4 bed house for sale
Hacton
· 4 Bedrooms · House
· Equipped kitchen · Concierge
Hacton · 4 Bedrooms · House · Equipped kitchen · Concierge
Positioned within walking distance of both Upminster Bridge Underground Station and Upminster Station, and within close proximity to a selection of well-regarded schools in Upminster, is this well-presented four-bedroom terraced house. Upon entering the property via the enclosed porch, you are welcomed by a spacious entrance hallway, with stairs rising to the first floor and access to useful under-stair storage. Drawing natural light from a large window to the front elevation, the spacious reception / dining room measures approximately 13'11 x 11'9. Decorated in neutral tones, the room provides ample space for a dining table and chairs alongside a range of additional furniture, making it a practical space for both everyday living and entertaining. Spanning the rear of the property, the modern kitchen comprises a range of wall and base units, complemented by ample quartz worktops and space for essential appliances, including an oven, hob, dishwasher and microwave. A patio door provides
£ 550,000
10 bed house for sale
2 pictures
House · for sale
£ 4,900,000
10 bed house for sale
Hacton
· 10 Bedrooms · House
Hacton · 10 Bedrooms · House
A fantastic and unique opportunity to purchase these two detached properties next door to each other. The main detached family home is absolutely stunning and boasts over 9000 sq ft. The property next door is currently a five bedroom detached property with proposed planning providing the opportunity to build a substantial family home of approximately 6,000 sq ft. This is an opportunity not to be missed, so please call the office on 01708 476666 for further details. Ref No. 5696-26
£ 4,900,000
3 bed house for sale
2 pictures
House · for sale
£ 500,000
3 bed house for sale
Hacton
· 3 Bedrooms · House
· Garden · Equipped kitchen · Concierge · Heating
Hacton · 3 Bedrooms · House · Garden · Equipped kitchen · Concierge · Heating
Situated in a sought-after residential location in Stratford, this attractive three-bedroom end-of-terrace period property offers spacious and versatile accommodation, a generous private rear garden and excellent potential for further improvement and extension. Offered to the market on a chain-free basis, the property represents an excellent opportunity for families, first-time buyers and purchasers looking to create a home to their own specification.The accommodation is well proportioned throughout and comprises two separate reception rooms, providing flexible living and dining space, together with a fitted kitchen offering direct access to the rear garden. Upstairs, the property benefits from three genuine double bedrooms, making it particularly well suited to growing families or those requiring additional home-working space.Further benefits include gas central heating via a combination boiler, full double glazing and a private rear garden extending to over 35ft, providing an excelle
£ 500,000
4 bed house for sale
2 pictures
House · for sale
£ 560,000
4 bed house for sale
Hacton
· 4 Bedrooms · House
· Garden · Equipped kitchen · Parking · Powder room · Concierge
Hacton · 4 Bedrooms · House · Garden · Equipped kitchen · Parking · Powder room · Concierge
Set within this extremely popular residential turning being within walking distance of the sought after and ever popular Ardleigh Green Primary School, Gidea Park Elizabeth Line Station, David Lloyd Leisure Centre and local shopping facilities is this superb family home which has been extended, improved and maintained to the highest of standards. In brief, to the second floor, is the master bedroom of 14'9 maximum x 11'3 maximum with en suite shower room/WC. To the first floor there are three further bedrooms and a family shower room/WC. To the ground floor, the reception hall provides access to a ground floor cloakroom, plus living accommodation incorporating lounge 23'2 x 11'1 maximum and kitchen/breakfast room 15' x 10'5. Throughout the property there is gas fired central heating via radiators and double glazing. Externally to the front, the driveway to the front provides off-road parking and to the rear, the delightful southerly facing garden measures approximately 80' in depth inc
£ 560,000
1 bed flat for sale
2 pictures
Flat · for sale
£ 285,000
1 bed flat for sale
Hacton
· 1 Bedroom · Flat
· Garden · Equipped kitchen · Concierge
Hacton · 1 Bedroom · Flat · Garden · Equipped kitchen · Concierge
A rare opportunity to acquire this ground floor one-bedroom garden flat in a well-established residential pocket of Stratford. Offering approximately 468 sq ft, a private rear garden and a share of freehold, the property works equally well as a first purchase, buy-to-let investment or part of a wider acquisition alongside the upper flat. Internally, the apartment offers a bright open-plan kitchen / reception room, creating a sociable and practical living space with room for dining. The kitchen is well arranged with good storage and preparation space, while the double bedroom is comfortably proportioned. A bathroom completes the accommodation. One of the propertys strongest features is the private rear garden, providing valuable outside space that is increasingly difficult to find with flats in this part of East London. It gives the home a very different feel from a conventional apartment and offers plenty of space for relaxing, entertaining or alfresco dining. Investment & Future Poten
£ 285,000
2 bed flat for sale
2 pictures
Flat · for sale
£ 460,000
2 bed flat for sale
Hacton
· 2 Bedrooms · Flat
· Equipped kitchen · Concierge
Hacton · 2 Bedrooms · Flat · Equipped kitchen · Concierge
This attractive property offers generous living space and an abundance of natural light, creating a welcoming and airy atmosphere throughout. The accommodation comprises a spacious reception room ideal for both relaxing and entertaining, a separate fitted kitchen, two well-sized bedrooms, and a modern family bathroom. Being positioned on the top floor provides added privacy and a quieter living environment, making it an appealing choice for first-time buyers, professionals, or investors alike. Brydges Road is conveniently located within easy reach of Stratford's excellent transport connections, including Underground, Overground, DLR and Elizabeth Line services, providing swift access to the City, Canary Wharf and the West End. The vibrant amenities of Stratford, including Westfield Shopping Centre, local shops, caf?s and green spaces, are all close by. This property presents a fantastic opportunity to secure a well-located home in one of East London's most sought-after and continually
£ 460,000
1 bed flat for sale
2 pictures
Flat · for sale
£ 220,000
1 bed flat for sale
Hacton
· 1 Bedroom · Flat
· Garden · Equipped kitchen · Parking
Hacton · 1 Bedroom · Flat · Garden · Equipped kitchen · Parking
This ground floor one-bedroom maisonette comes with a private front garden, allocated parking, and a share of the freehold. The sellers are currently in the process of extending the lease to 999 years, which offers added long-term peace of mind. Set in a quiet cul-de-sac and within walking distance of Harold Wood Station, it's ideal for first-time buyers, downsizers or anyone looking for a low-hassle investment.Inside, the property is well-maintained and ready to move into. The open-plan living area includes a practical kitchen with an integrated oven and hob, plus a breakfast bar. Theres plenty of built-in storage throughout the bedroom has fitted wardrobes, and there are additional cupboards off the hallway and living area, offering more space than youd expect for a flat this size. The bathroom has been recently updated with a walk-in shower, modern vanity unit and back-to-wall concealed cistern toilet. The seller is in the process of extending the lease to 999 years, and a share of
£ 220,000
3 bed house for sale
2 pictures
House · for sale
£ 550,000
3 bed house for sale
Hacton
· 3 Bedrooms · House
· Garden · Equipped kitchen · Concierge
Hacton · 3 Bedrooms · House · Garden · Equipped kitchen · Concierge
Guide Price 550,000 - 585,000 Ideally situated within easy reach of local shops, highly regarded schools and excellent transport links is this beautifully presented, spacious three-bedroom end of terrace house. Upon entering the property, you are welcomed into a bright and inviting hallway which provides access to the ground floor accommodation with stairs rising to the first floor and the added benefit of under the stair storage. At the front of the home, spanning the entire length of the property, is a spacious reception and dining room measuring approximately 24'7 x 11'6. Bathed in natural light from the attractive walk-in bay window, this versatile living space provides ample room for both relaxation and entertaining. Tastefully decorated throughout, the room enjoys a bright and airy feel, whilst double doors to the rear open directly onto the garden. Positioned to the rear of the property, the well-appointed kitchen has been thoughtfully designed to maximise both storage and works
£ 550,000
4 bed house for sale
2 pictures
House · for sale
£ 650,000
4 bed house for sale
Hacton
· 4 Bedrooms · House
· Garden · Parking · Equipped kitchen · Powder room · Concierge
Hacton · 4 Bedrooms · House · Garden · Parking · Equipped kitchen · Powder room · Concierge
Ideally positioned in this sought after residential turning within walking distance of Gidea Park Elizabeth Line Station, sought after schooling and local shops is this extended, spacious family home. In brief, the accommodation is spread over three floors with the second floor incorporating bedroom 17'8 x 11'8 which affords its own en suite shower room/WC. To the first floor, there are three further bedrooms and family bathroom/WC. To the ground floor, the reception hall provides access to extremely spacious living accommodation incorporating lounge 25'7 x 10'9, sitting room 14'1 x 10'6, fitted kitchen 20'4 x 7'2 and ground floor cloakroom/WC. Throughout the property there is gas fired central heating and double glazing. Externally to the front, there is a block paved driveway providing off-road parking. At one side there is a shared driveway leading to a detached garage. To the rear, there is a delightful garden measuring approximately 80' in depth. A personal viewing is strongly adv
£ 650,000
4 bed house for sale
2 pictures
House · for sale
£ 700,000
4 bed house for sale
Hacton
· 4 Bedrooms · House
· Equipped kitchen · Concierge
Hacton · 4 Bedrooms · House · Equipped kitchen · Concierge
Situated within a sought after and peaceful residential turning, this substantial detached family home offers spacious and versatile accommodation arranged over two floors.?The property is ideally positioned for access to popular schools, transport links and a range of local amenities. In brief, on the ground floor, a welcoming and particularly spacious reception hall leads through to the inner hallway and the principal accommodation. The property features a generous lounge measuring approximately 16'6 x 12'10, separate study, fitted kitchen and useful utility room. There are also two well proportioned ground floor bedrooms, including an impressive 17' x 10'8 principal bedroom with fitted wardrobes and its own en suite shower room. A further bedroom and family bathroom complete the ground floor accommodation. To the first floor are two additional bedrooms, providing excellent flexibility for family living, guests or home working. Bedroom three measures 14'2 + recess x 12'4 > 7'3 and be
£ 700,000
4 bed house for sale
2 pictures
House · for sale
£ 750,000
4 bed house for sale
Hacton
· 4 Bedrooms · House
· Garden · Equipped kitchen · Patio · Concierge
Hacton · 4 Bedrooms · House · Garden · Equipped kitchen · Patio · Concierge
This modern four-bedroom semi-detached home on Mawney Road has been substantially extended to the rear and side, creating generous and flexible living space for a growing family. Standout features include a large open-plan kitchen and dining area, a separate family room, an impressive cinema room and a further garden outbuilding.The ground floor offers a spacious living and dining room to the front, with a separate family room providing useful additional reception space. To the rear is the modern kitchen, designed around a large central peninsula with seating and plenty of worktop and storage space. A separate utility room and ground floor bathroom complete the main accommodation on this level.Upstairs there are four double bedrooms, including a particularly large principal bedroom with its own en suite shower room. A separate family bathroom serves the remaining bedrooms.The rear garden extends to approximately 24 metres and provides a mix of lawn, patio and decked areas. At the far e
£ 750,000
4 bed house for sale
2 pictures
House · for sale
£ 680,000
4 bed house for sale
Hacton
· 4 Bedrooms · House
· Garden · Equipped kitchen · Parking
Hacton · 4 Bedrooms · House · Garden · Equipped kitchen · Parking
Guide 680,000 to 700,000. This attractive semi-detached house offers generous living space and excellent potential for further expansion, subject to the necessary planning consents. Ideally situated in a highly sought-after location, the property is perfectly positioned for convenient access to Romford Town Centre & Station and the picturesque Raphaels Park. The house features a bright and inviting lounge with a bay window, creating a warm and welcoming atmosphere, alongside an L-shape kitchen/breakfast room. There is spacious first bedroom on the third floor, complete with en-suite. Externally, the home benefits from an attached garage, off-road parking, and a large mature rear garden, perfect for relaxation or outdoor entertaining.This property presents a fantastic opportunity for families combining location, space, and future potential.Room sizes:HallwayLounge: 14'6 x 11'9 (4.42m x 3.58m)Kitchen/Breakfast Room: 17'9 (5.41m) x 17'9 (5.41m) narrowing to 6'9 (2.06m)Dining Room: 11'9 x
£ 680,000
2 bed flat for sale
2 pictures
Flat · for sale
£ 260,000
2 bed flat for sale
Hacton
· 2 Bedrooms · Flat
· Equipped kitchen
Hacton · 2 Bedrooms · Flat · Equipped kitchen
Property DescriptionA well-positioned ground floor two-bedroom apartment situated within Ash Tree Court on Carlisle Road, Romford.The property offers a practical layout comprising an open-plan lounge and fitted kitchen, providing a sociable living and entertaining space, together with two bedrooms and a family bathroom.The apartment is conveniently positioned for access to Romford town centre, local shops and amenities, while Romford Station is approximately 0.5 miles away, providing access to Elizabeth line and National Rail services.Entrance: Access into the ground floor apartment.Open-Plan Lounge/Fitted Kitchen: A combined living and kitchen area providing a versatile space for both relaxation and dining.Bedroom One: A well-proportioned principal bedroom.Bedroom Two: A second bedroom suitable for a child, guest room, home office or dressing room.Family Bathroom: Fitted family bathroom.Tenure & Property InformationTenure: Leasehold125 year lease from 25th March 2003 - 101 years remai
£ 260,000

Get email alerts

Don't miss out: be the first to know about new properties

The alert was correctly created

On subscribing you accept the conditions of use and the privacy policy
Alert
Receive new ads in your inbox
Save this search
Receive alerts for new listings

We'll send you an email when we have new properties for: "Properties for sale in Hacton"

The alert was correctly created

Belvedere
Erith
Get email alerts and be the first to see new listings
Required field
On subscribing I accept the terms of the privacy policy
Perfect! You'll soon start receiving new listings via email
Alert
Receive an email when we have new ads for Properties for sale in Hacton
Save this search
Filters

Bedrooms

Size (sq.ft)

sq.ft
sq.ft

Price

£
£

Property type

Bathrooms

Clear all filters
Receive notifications when new entries are published.