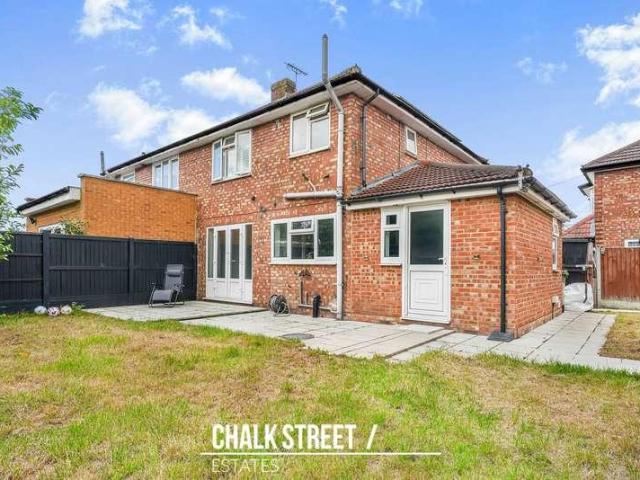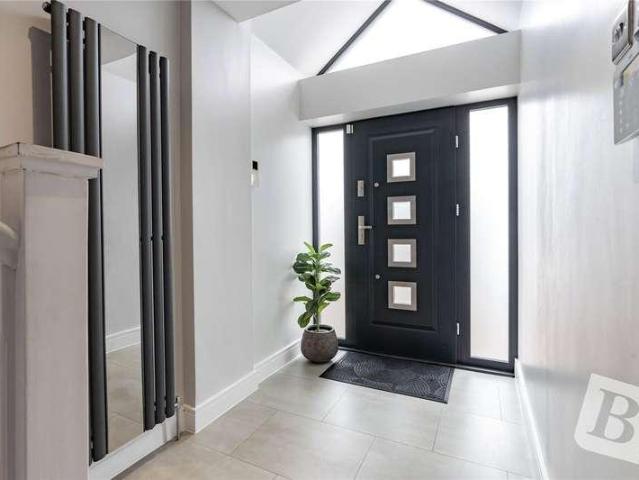
55,845 houses for sale in Hacton

3 bed house for sale
2 pictures
House · for sale
£ 800,000
3 bed house for sale
Hacton
· 3 Bedrooms · House
· Garden · Parking · Equipped kitchen · Powder room
Hacton · 3 Bedrooms · House · Garden · Parking · Equipped kitchen · Powder room
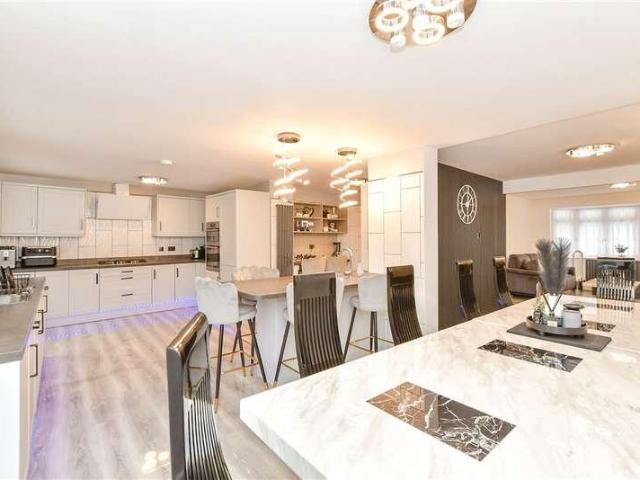
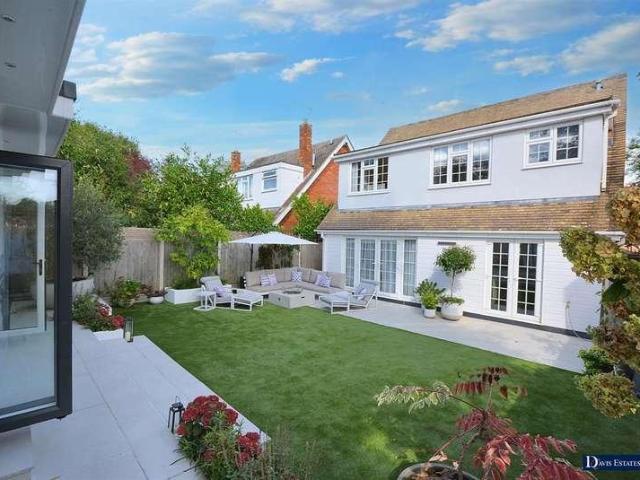
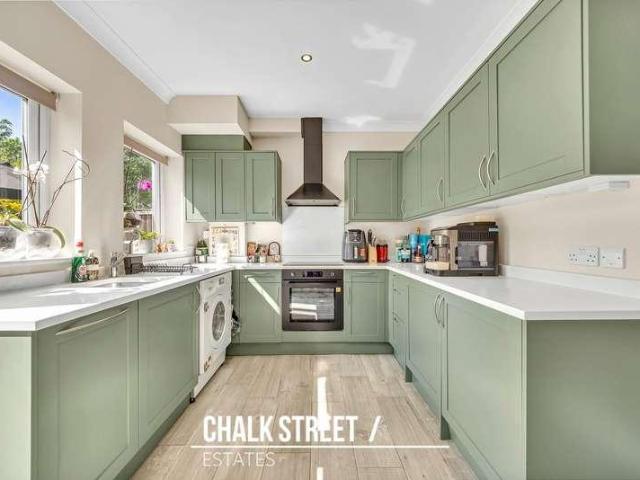
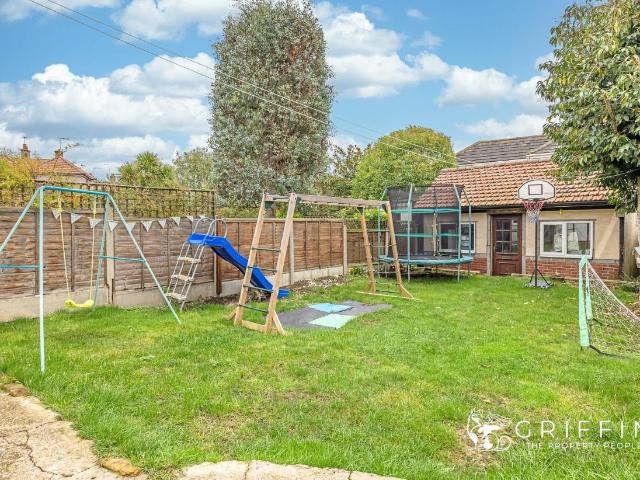
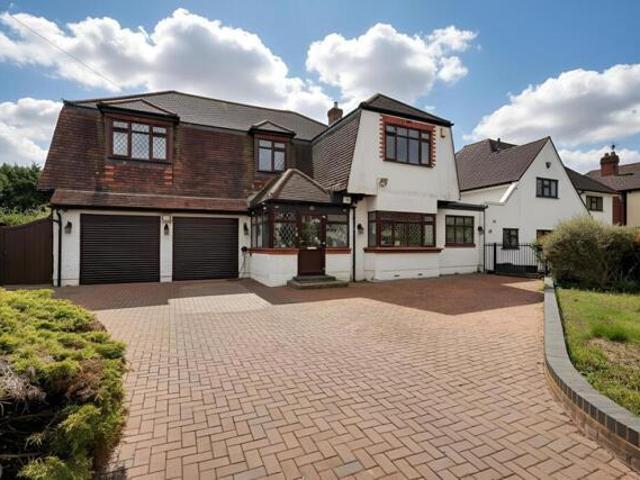
Guide Price 800,000 - 850,000 * THREE / FOUR BEDROOM MODERN DETACHED FAMILY HOME SCENIC VIEWS TO FRONT & REAR 16'5 PLAY ROOM / POTENTIAL BEDROOM 26'6 OPEN PLAN KITCHEN GROUND FLOOR CLOAKROOM & UTILITY ROOM FIRST FLOOR FAMILY BATHROOM 100' APPROX. REAR GARDEN OVERLOOKING FIELDS TO REAR OUTBUILDING/HOME OFFICE OFF STREET PARKING FOR MULTIPLE CARS COUNCIL TAX BAND: E
£ 800,000
3 bedroom detached house for sale
View photo
House · for sale
£ 800,000
3 bedroom detached house for sale
Hacton
· 3 Bedrooms · 2 Baths · House
· Garden · Parking · Equipped kitchen · Powder room
Hacton · 3 Bedrooms · 2 Baths · House · Garden · Parking · Equipped kitchen · Powder room
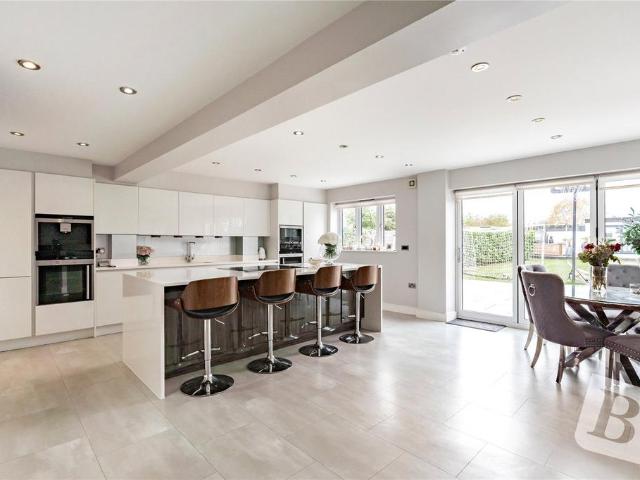
Guide Price £800,000 - £850,000 *• THREE / FOUR BEDROOM MODERN DETACHED FAMILY HOME• SCENIC VIEWS TO FRONT & REAR• 16'5 PLAY ROOM / POTENTIAL BEDROOM• 26'6 OPEN PLAN KITCHEN• GROUND FLOOR CLOAKROOM & UTILITY ROOM• FIRST FLOOR FAMILY BATHROOM• 100' APPROX. REAR GARDEN OVERLOOKING FIELDS TO REAR• OUTBUILDING/HOME OFFICE• OFF STREET PARKING FOR MULTIPLE CARS• COUNCIL TAX BAND: E
£ 800,000
3 Bedroom House
View photo
House · for sale
£ 800,000
3 Bedroom House
Hacton
· 3 Bedrooms · House
· Garden · Parking · Equipped kitchen · Powder room
Hacton · 3 Bedrooms · House · Garden · Parking · Equipped kitchen · Powder room
Guide Price 800,000 - 850,000 * THREE / FOUR BEDROOM MODERN DETACHED FAMILY HOME SCENIC VIEWS TO FRONT & REAR 16'5 PLAY ROOM / POTENTIAL BEDROOM 26'6 OPEN PLAN KITCHEN GROUND FLOOR CLOAKROOM & UTILITY ROOM FIRST FLOOR FAMILY BATHROOM 100' APPROX. REAR GARDEN OVERLOOKING FIELDS TO REAR OUTBUILDING/HOME OFFICE OFF STREET PARKING FOR MULTIPLE CARS COUNCIL TAX BAND: E
£ 800,000
5 bed house for sale
2 pictures
House · for sale
£ 1,250,000
5 bed house for sale
Hacton
· 5 Bedrooms · House
· Garden · Swimming pool · Parking · Equipped kitchen
Hacton · 5 Bedrooms · House · Garden · Swimming pool · Parking · Equipped kitchen
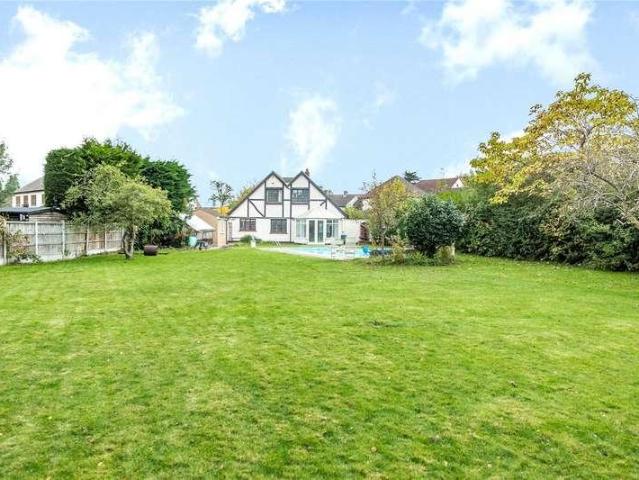
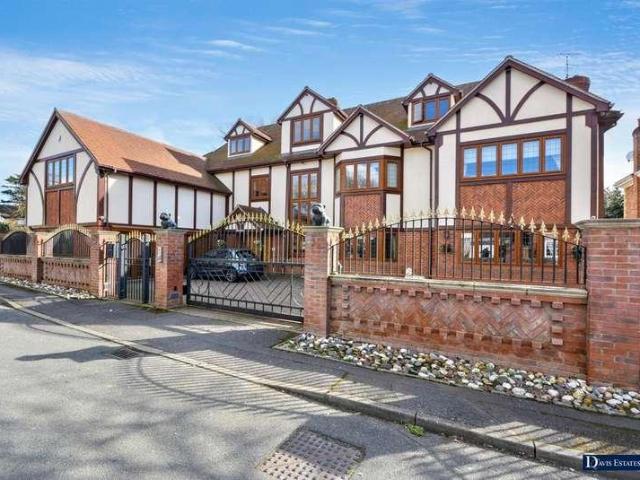
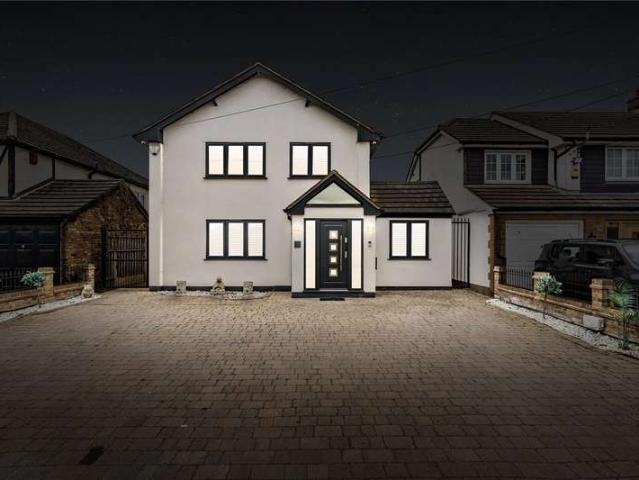
NO ONWARD 0.46 ACRE PLOT FIVE BEDROOM DETACHED FAMILY HOME SITUATED IN A PREMIER CUL-DE-SAC LOCATION IN EMERSON PARK BOASTING 1,953 SQ. FT. OF LIVING ACCOMMODATION 29' LOUNGE/DINER 19' KITCHEN/BREAKFAST ROOM GROUND FLOOR BATHROOM/WC FIRST FLOOR EN-SUITE BATHROOM/WC REAR GARDEN WITH INSET SWIMMING POOL OFF STREET PARKING FOR MULTIPLE VEHICLES COUNCIL TAX BAND: G
£ 1,250,000
4 bed house for sale
2 pictures
House · for sale
£ 1,000,000
4 bed house for sale
Hacton
· 4 Bedrooms · House
· Garden · Concierge
Hacton · 4 Bedrooms · House · Garden · Concierge
Guide Price: 1,000,000 - 1,200,000 Ideally situated on the sought-after Ardleigh Green Road in Hornchurch, positioned within walking distance to Emerson Park Station and Hornchurch Town Centre, is this four / five bedroom house, offering over 1,900 sq ft of well-planned living accommodation, a substantial 100ft rear garden and a versatile fully equipped outbuilding. This home has been thoughtfully designed to provide generous living space across two floors, suited for modern family life. Upon entering, a welcoming entrance hallway provides access to the principal living areas and stairs rising to the first floor. To the front of the home are two well-proportioned reception rooms, both benefiting from attractive bay windows that allow natural light to flood the space. These rooms offer flexibility to be adapted subject to the individual's requirement. The second reception room currently a cinema room, was previously used as a bedroom and benefits from fitted wardrobes. Moving through th
£ 1,000,000
4 bed house for sale
2 pictures
House · for sale
£ 725,000
4 bed house for sale
Hacton
· 4 Bedrooms · House
· Parking · Equipped kitchen · Concierge
Hacton · 4 Bedrooms · House · Parking · Equipped kitchen · Concierge
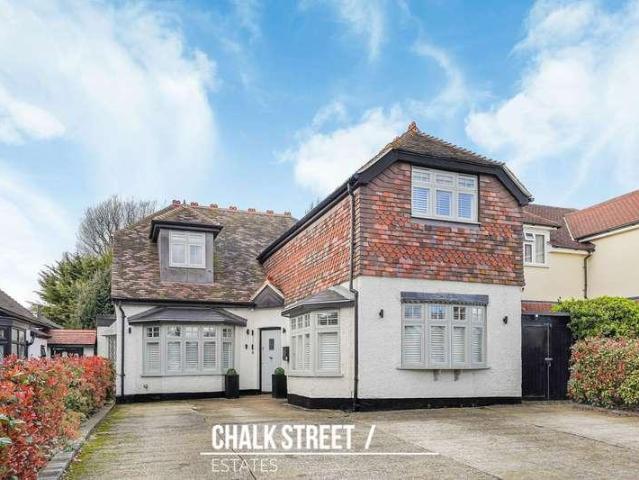
GUIDE PRICE 725,000 - 750,000 * 0.8 MILES TO GIDEA PARK RAILWAY STATION THREE DOUBLE BEDROOMS LOFT ROOM PERIOD HOME SASH WINDOWS THROUGHOUT THREE RECEPTION ROOMS FULLY REFITTED KITCHEN WITH UNDER FLOOR HEATING REFITTED FIRST FLOOR FAMILY BATHROOM WITH UNDER FLOOR HEATING DETACHED GARAGE POTENTIAL TO EXTEND SUBJECT TO THE NECESSARY PLANNING CONSENTS DRIVEWAY FOR MULTIPLE VEHICLES COUNCIL TAX BAND: E
£ 725,000
3 bed house for sale
2 pictures
House · for sale
£ 400,000
3 bed house for sale
Hacton
· 3 Bedrooms · House
· Equipped kitchen · Parking
Hacton · 3 Bedrooms · House · Equipped kitchen · Parking
GUIDE PRICE 400,000 - 450,000* THREE BEDROOMS 0.8 MILES TO HAROLD WOOD ELIZABETH LINE RAILWAY STATION END OF TERRACE ALLOCATED PARKING REFITTED FAMILY BATHROOM 14' X 9' KITCHEN / DINER WITH INTEGRATED APPLIANCES CLOSE TO MAJOR ROAD LINKS INCLUDING THE A12 AND M25 COUNCIL TAX BAND: D
£ 400,000
6 bed house for sale
2 pictures
House · for sale
£ 1,050,000
6 bed house for sale
Hacton
· 6 Bedrooms · House
· Equipped kitchen · Concierge
Hacton · 6 Bedrooms · House · Equipped kitchen · Concierge
This impressive detached house offers modern family living across three expansive floors, finished to the highest standard throughout. With stylish interiors, multiple reception areas, and high-end fixtures, this property is perfect for large or extended families seeking space, comfort, and connectivity. Whilst being conveniently located for Harold Wood Train Station and the M25, A12 & A127 road links.Room sizes:HallwayCloakroomStudy: 11'3 x 11'2 (3.43m x 3.41m)Utility Room: 7'9 x 6'8 (2.36m x 2.03m)Shower Room: 5'5 x 4'5 (1.65m x 1.35m)Lounge: 15'0 into bay x 12'0 (4.58m x 3.66m)Dining Area: 12'0 x 10'0 (3.66m x 3.05m)Kitchen/ Breakfast Room: 18'2 x 15'9 (5.54m x 4.80m)LandingBedroom 4: 12'0 x 10'0 (3.66m x 3.05m)Bedroom 3: 12'0 x 10'0 (3.66m x 3.05m)Dressing Area: 9'5 x 7'5 (2.87m x 2.26m)En-Suite 1: 5'5 x 3'7 (1.65m x 1.09m)Bedroom 5: 13'8 x 6'7 (4.17m x 2.01m)En-Suite 2: 6'9 x 6'5 (2.06m x 1.96m)Bedroom 6: 12'2 x 11'3 (3.71m x 3.43m)Bathroom 1: 9'2 x 5'3 (2.80m x 1.60m)LandingBedro
£ 1,050,000
4 bed house for sale
2 pictures
House · for sale
£ 775,000
4 bed house for sale
Hacton
· 4 Bedrooms · House
· Garden · Equipped kitchen · Powder room
Hacton · 4 Bedrooms · House · Garden · Equipped kitchen · Powder room
GUIDE PRICE 775,000 - 800,000 This absolutely stunning detached family home has been improved and maintained to an extremely high standard and is set within a quiet cul-de-sac location being within close proximity of excellent schooling for children of all ages and transport links. In brief, to the first floor there are four spacious bedrooms with an en suite shower room to the master bedroom in addition to the large family bathroom/WC. To the ground floor, a large enclosed entrance porch provides access to superb family accommodation including a dining/family room 16'1 x 15'7 maximum which is open plan to the extensively fitted kitchen 15'10 x 8'9, lounge 15'2 x 15', study 13' x 8'4, and ground floor cloakroom. There is underfloor heating to the family room, kitchen and first floor bathroom with the rest of the property affording gas fired central heating with radiators and double glazing throughout. Externally, a delightful landscaped westerly facing rear garden measures approximatel
£ 775,000
4 bed house for sale
2 pictures
House · for sale
£ 750,000
4 bed house for sale
Hacton
· 4 Bedrooms · House
· Equipped kitchen · Concierge
Hacton · 4 Bedrooms · House · Equipped kitchen · Concierge
PLEASE CHECK OUT THE VIDEO SITUATED 0.5 MILES TO GIDEA PARK ELIZABETH LINE STATION BOASTING APPROX 1,800 SQ.FT. OF LIVING ACCOMMODATION INCLUDING OUTBUILDING FOUR DOUBLE BEDROOMS THREE RECEPTION ROOMS OPEN PLAN KITCHEN/DINER GROUND FLOOR SHOWER ROOM/WC FIRST FLOOR FOUR PIECE FAMILY BATHROOM/WC CONVENIENTLY SITUATED FOR ARDLEIGH GREEN PRIMARY SCHOOL BOASTING OUTSTANDING OFSTED RATING LOCAL AMENITIES INCLUDE DAVID LLOYD HEALTH CLUB, ARDLEIGH GREEN SHOPS & HORNCHURCH'S VIBRANT TOWN CENTRE COUNCIL TAX BAND: E
£ 750,000
3 bed house for sale
2 pictures
House · for sale
£ 475,000
3 bed house for sale
Hacton
· 3 Bedrooms · House
· Garden · Equipped kitchen · Concierge
Hacton · 3 Bedrooms · House · Garden · Equipped kitchen · Concierge
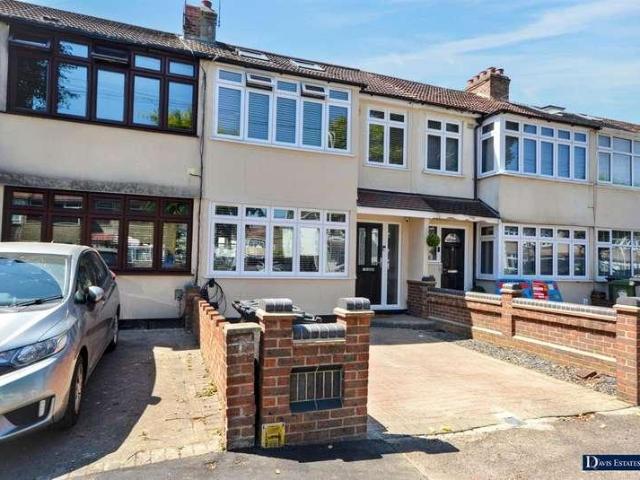
Ideally situated within close proximity to Romford Elizabeth Line Station and within walking distance of local schools and amenities, this well-presented three-bedroom end-of-terrace house offers both convenience and comfortable living. Upon entering, you are welcomed into a bright entrance hallway with stairs leading to the first floor. Spanning the left side of the home is the spacious open-plan living and dining area (26'4 x 11'), perfect for both everyday living and entertaining, with plenty of natural light from the bay window to the front and French patio doors overlooking the rear. To the rear, the kitchen is fitted with a range of base units, providing ample storage and generous worktop space, along with room for essential appliances. Further ground floor accommodation includes a useful lean-to area providing additional space and direct access to the rear garden. Completing the ground floor is a second reception room, which could alternatively serve as a bedroom, alongside a co
£ 475,000
4 bed house for sale
2 pictures
House · for sale
£ 530,000
4 bed house for sale
Hacton
· 4 Bedrooms · House
· Garden · Fireplace · Parking · Concierge
Hacton · 4 Bedrooms · House · Garden · Fireplace · Parking · Concierge
This well-presented four-bedroom terraced house in Heather Glen offers generous living space, a smart finish throughout, and a great position in Rise Park, with a kitchen-diner, a spacious main bedroom with en suite, and off-street parking to the front.You enter into a welcoming hallway with the bay fronted reception room on the left, a bright space with a feature fireplace and wood flooring. To the rear is the hub of the home, a generous kitchen-diner running across the width of the house. It has modern fitted units, integrated appliances, plenty of worktop space and a clear dining area, ideal for family meals and entertaining. From here, there is direct access out to the garden.On the first floor, there are three bedrooms, two comfortable doubles and a further single, which also works well as a study or nursery. The fully tiled family bathroom is fitted with a white suite and a shower over the bath. Stairs lead up again to a very spacious main bedroom on the top floor, with dormer wi
£ 530,000
6 bed house for sale
2 pictures
House · for sale
£ 1,975,000
6 bed house for sale
Hacton
· 6 Bedrooms · House
· Powder room · Concierge
Hacton · 6 Bedrooms · House · Powder room · Concierge
Superbly located in this popular residential turning is this stunning brand new detached family home with approximately 5000 sq ft of exceptionally high standard accommodation. In brief, the accommodation is set over three floors, with the second floor incorporating bedroom suite 21'1 x 13'10 with walk-in wardrobe and en suite shower room/WC. There are two further rooms 25'3 x 12'11 and 24'1 x 16' with the versatility to be used as further bedrooms or cinema room/office/games room. To the first floor, a spacious landing provides access to four double bedrooms, all of which feature walk-in wardrobes and en suites including a fantastic master bedroom 22'3 x 15'10 + recess with a dressing room 12'8 x 7'8 and luxuriously appointed en suite 12'8 x 8'4. A luxurious family bathroom/WC concludes the spacious first floor accommodation. To the ground floor, an exceptional reception hall 27'2 x 9'4 provides access to living accommodation incorporating ground floor cloakroom/WC, living room 18' x
£ 1,975,000
3 bed house for sale
2 pictures
House · for sale
£ 475,000
3 bed house for sale
Hacton
· 3 Bedrooms · House
· Garden · Equipped kitchen · Powder room
Hacton · 3 Bedrooms · House · Garden · Equipped kitchen · Powder room
GUIDE PRICE 475,000 - 525,000 THREE BEDROOM SEMI DETACHED FAMILY HOME MAINTAINED TO A METICULOUS STANDARD THROUGHOUT BY THE CURRENT OWNERS SITUATED ON THE POPULAR UPMINSTER ROAD NORTH AREA OF RAINHAM PICTURESQUE UN-OVERLOOKED VIEWS 23' LIVING ROOM 18' KITCHEN/DINER GROUND FLOOR CLOAKROOM FIRST FLOOR FAMILY BATHROOM/WC 30' APPROX. LOW MAINTENANCE REAR GARDEN CONVENIENT FOR PARSONAGE FARM PRIMARY SCHOOL, THE HARRIS ACADEMY & RAINHAM C2C STATION PROVIDING EASY ACCESS INTO LONDON FENCHURCH STREET COUNCIL TAX BAND: D
£ 475,000
4 bed house for sale
2 pictures
House · for sale
£ 600,000
Updated
4 bed house for sale
Hacton
· 4 Bedrooms · House
· Garden · Equipped kitchen · Concierge
Hacton · 4 Bedrooms · House · Garden · Equipped kitchen · Concierge
Guide Price 600,000-650,000* Offered for sale with the added advantage of no onward chain, situated just 0.5 miles from Emerson Park Station, 0.2 miles from Ofsted 'Outstanding Rated' Towers Infant School and within walking distance to Gidea Park Elizabeth Line Station as well as local shops and parks is this four bedroom detached house. Upon entering the home, you are greeted with a welcoming hallway with stairs rising to the first floor. Positioned at the front of the home, drawing light from their respective bay windows, is the reception room (161 x 10) and dining room (125 x 10). which are both beautifully presented with attractive bay windows to the front elevation. The principal reception room measures an impressive 201 x 131 and enjoys a large bay window overlooking the rear garden. Positioned off such is the ground floor shower room. The kitchen comprises numerous wall and base units, ample worktops and room for essential appliances. A single door opens onto the rear garden. He
£ 600,000
2 bed house for sale
2 pictures
House · for sale
£ 475,000
2 bed house for sale
Hacton
· 2 Bedrooms · House
· Garden · Equipped kitchen
Hacton · 2 Bedrooms · House · Garden · Equipped kitchen
Offered for sale with the added advantage of no onward chain and conveniently located just 0.5 miles from Gidea Park Elizabeth Line Station and 0.1 miles from Ardleigh Green Schools, is this beautifully presented, two bedroom extended terraced house. Upon entering, you are greeted by a welcoming entrance with stairs rising to the first floor. The generous living / dining room measures 21'9 x 12'4 and is filled with natural light from the attractive walk-in bay window. The dining area comfortably accommodates a family dining table and chairs and flows seamlessly into the stylish kitchen situated within the rear extension. The stylish kitchen boasts ample workspace, numerous all and base units and room for all essential appliances. From here double patio doors open onto the rear garden. Rounding off the ground floor footprint is the stunning family bathroom. Heading upstairs, you will find two bright and well-proportioned bedrooms, with the largest having been extended to create an impre
£ 475,000
3 bed house for sale
2 pictures
House · for sale
£ 625,000
3 bed house for sale
Hacton
· 3 Bedrooms · House
· Garden · Gym · Parking · Concierge
Hacton · 3 Bedrooms · House · Garden · Gym · Parking · Concierge
Full Details Welcome to Whitehorn Gardens, Hornchurch - a stunning semi-detached house that has been completely refurbished throughout, offering a perfect blend of modern living and traditional charm. This property boasts two spacious reception rooms, ideal for entertaining guests or simply relaxing with your family. With three cosy bedrooms, there's plenty of space for everyone to enjoy. One of the highlights of this property is the outbuilding, providing additional space that can be utilised as a home office, gym, or even a playroom for the kids. The driveway offers parking for up to four vehicles, ensuring convenience for you and your guests. Located in a desirable area, this home is surrounded by local schools and facilities, making it perfect for families. Whether you're looking to enjoy a peaceful evening in the garden or host a barbecue with friends, this property offers the perfect setting for creating lasting memories. Don't miss out on this fantastic opportunity to own a beau
£ 625,000
4 bed house for sale
2 pictures
House · for sale
£ 500,000
4 bed house for sale
Hacton
· 4 Bedrooms · House
Hacton · 4 Bedrooms · House
Aspire are pleased to present this substantial and beautifully arranged four-bedroom, three-bathroom family terraced residence, ideally located on Mendip Road in Hornchurch. Set across three thoughtfully planned floors, this home offers generous internal accommodation, excellent outdoor space, and a highly convenient setting for families and commuters alike.The property is superbly positioned within close proximity to a wide selection of local shops, caf?s, restaurants, and everyday amenities. Excellent transport links are nearby, including regular bus routes and easy access to mainline train services into London, making this an ideal home for those requiring reliable commuter connections while still enjoying a strong community feel.Upon entering the property, you are welcomed by a spacious entrance hallway that sets the tone for the rest of the home. The main living room is warm and inviting, finished in a neutral colour palette that enhances the sense of space and light perfect for r
£ 500,000
10 bed house for sale
2 pictures
House · for sale
£ 4,900,000
10 bed house for sale
Hacton
· 10 Bedrooms · House
Hacton · 10 Bedrooms · House
A fantastic and unique opportunity to purchase these two detached properties next door to each other. The main detached family home is absolutely stunning and boasts over 9000 sq ft. The property next door is currently a five bedroom detached property with proposed planning providing the opportunity to build a substantial family home of approximately 6,000 sq ft. This is an opportunity not to be missed, so please call the office on 01708 476666 for further details. Ref No. 5696-26
£ 4,900,000
4 bed house for sale
2 pictures
House · for sale
£ 575,000
4 bed house for sale
Hacton
· 4 Bedrooms · House
· Garden · Equipped kitchen · Parking · Powder room · Concierge
Hacton · 4 Bedrooms · House · Garden · Equipped kitchen · Parking · Powder room · Concierge
Set within this extremely popular residential turning being within walking distance of the sought after and ever popular Ardleigh Green Primary School, Gidea Park Elizabeth Line Station, David Lloyd Leisure Centre and local shopping facilities is this superb family home which has been extended, improved and maintained to the highest of standards. In brief, to the second floor, is the master bedroom of 14'9 maximum x 11'3 maximum with en suite shower room/WC. To the first floor there are three further bedrooms and a family shower room/WC. To the ground floor, the reception hall provides access to a ground floor cloakroom, plus living accommodation incorporating lounge 23'2 x 11'1 maximum and kitchen/breakfast room 15' x 10'5. Throughout the property there is gas fired central heating via radiators and double glazing. Externally to the front, the driveway to the front provides off-road parking and to the rear, the delightful southerly facing garden measures approximately 80' in depth inc
£ 575,000
5 Bedroom House Romford Greater London 101996027
View photo
House · for sale
£ 1,450,000
5 Bedroom House Romford Greater London 101996027
Hacton
· 5 Bedrooms · 2 Baths · House
· Garden · Fireplace · Equipped kitchen · Parking · Concierge
Hacton · 5 Bedrooms · 2 Baths · House · Garden · Fireplace · Equipped kitchen · Parking · Concierge
Subject to the necessary planning permission, the property offers enormous potential to further extend and develop to provide a wonderful family home.The property has a road frontage of around 58'.Entry is through an electrically operated gate which leads to parking for many vehicles and to the integral double width garage 20' x 18'4.Side access leads to the south facing rear gardens which measure around 185' in depth. Laid to lawns with fencing all round.A large entrance porch leads to a spacious reception hall with oak flooring.CloakroomWith wc, basin and window to sideLounge 18'3 x 15'5With oak flooring, windows to the side and rearDining room / lounge area 21'6 x 9'1Oak flooring, windows to side and rear, patio doors to the rear garden, sliding patio doors to the sitting room.Sitting room 21'6 x 14'Oak flooring, brick fireplace, windows to one side, door from the hallStudy / dining room 13' x 12'Square bay to the front, laminate flooring, contemporary style radiator.Kitchen / break
£ 1,450,000
5 bed house for sale
2 pictures
House · for sale
£ 750,000
5 bed house for sale
Hacton
· 5 Bedrooms · House
· Garden · Parking · Equipped kitchen · Powder room · Concierge
Hacton · 5 Bedrooms · House · Garden · Parking · Equipped kitchen · Powder room · Concierge
GUIDE PRICE 750,000 - 775,000 PLEASE CHECK OUT THE VIDEO AMASSING OVER 2,140 SQ.FT. OF LIVING ACCOMMODATION INCLUDING OUTBUILDING WALKING DISTANCE TO NELMES PRIMARY SCHOOL, BOASTING OUTSTANDING OFSTED RATING 32' MASTER SUITE WITH WALK-IN WARDROBE & EN-SUITE FIVE BEDROOMS IN THE MAIN DWELLING SOUTH FACING REAR GARDEN WITH UNOBSTRUCTIVE VIEWS OF THE FIELDS TWO RECEPTION ROOMS OPEN PLAN KITCHEN/DINER SEPARATE UTILITY ROOM & GROUND FLOOR CLOAKROOM OFF STREET PARKING FOR TWO/THREE VEHICLES COUNCIL TAX BAND: D
£ 750,000
3 bed house for sale
2 pictures
House · for sale
£ 500,000
Updated
3 bed house for sale
Hacton
· 3 Bedrooms · House
· Garden · Parking · Equipped kitchen · Concierge
Hacton · 3 Bedrooms · House · Garden · Parking · Equipped kitchen · Concierge
A well positioned three bedroom semi detached house situated in this popular residential area of Hornchurch. The property offers well proportioned accommodation including a reception room, kitchen/dining room, four piece family bathroom, front garden and rear garden, together with the valuable benefit of a detached garage located to the rear.The property also offers potential for further enlargement, subject to the necessary planning permission, building regulations approval and any other required consents.The surrounding area provides convenient access to a range of local amenities, schools, shopping facilities and public transport, including Upminster Bridge Underground Station, Upminster Station and local bus services.Three bedroom semi detached family homeSpacious kitchen/dining roomFour piece family bathroomFront gardenRear gardenDetached garage to the rearPotential to extend, subject to the necessary approvalsExcellent choice of local schools nearbyConvenient access to Upminster
£ 500,000
3 bed house for sale
2 pictures
House · for sale
£ 575,000
3 bed house for sale
Hacton
· 3 Bedrooms · House
· Garden · Equipped kitchen · Concierge
Hacton · 3 Bedrooms · House · Garden · Equipped kitchen · Concierge
Ideally situated within easy reach of local shops, highly regarded schools and excellent transport links is this beautifully presented, spacious three-bedroom end of terrace house. Upon entering the property, you are welcomed into a bright and inviting hallway which provides access to the ground floor accommodation with stairs rising to the first floor and the added benefit of under the stair storage. At the front of the home, spanning the entire length of the property, is a spacious reception and dining room measuring approximately 24'7 x 11'6. Bathed in natural light from the attractive walk-in bay window, this versatile living space provides ample room for both relaxation and entertaining. Tastefully decorated throughout, the room enjoys a bright and airy feel, whilst double doors to the rear open directly onto the garden. Positioned to the rear of the property, the well-appointed kitchen has been thoughtfully designed to maximise both storage and workspace. Featuring a range of wal
£ 575,000
4 bed house for sale
2 pictures
House · for sale
£ 700,000
4 bed house for sale
Hacton
· 4 Bedrooms · House
· Equipped kitchen · Concierge
Hacton · 4 Bedrooms · House · Equipped kitchen · Concierge
Full Details GUIDE PRICE 700,000-750,000 Coming to the market is this beautifully extended and fully renovated four-bedroom semi-detached chalet-style home, situated in a quiet and convenient residential location in the heart of Cranham, Upminster. Finished to a high standard throughout and offered in turnkey condition, this impressive home provides an abundance of versatile living space, making it an excellent choice for growing families, multi-generational households or those looking to downsize without compromising on accommodation. The ground floor welcomes you through a spacious entrance hallway and offers two well-proportioned bedrooms, providing the flexibility for ground-floor sleeping accommodation, a home office or additional reception room. At the heart of the property is the superb extended open-plan kitchen, dining and living area. Designed with modern family life and entertaining in mind, the extension benefits from skylights that flood the space with natural light, along
£ 700,000

Get email alerts

Don't miss out: be the first to know about new properties

The alert was correctly created

On subscribing you accept the conditions of use and the privacy policy
Alert
Receive new ads in your inbox
Save this search
Receive alerts for new listings

We'll send you an email when we have new properties for: "Houses for sale in Hacton"

The alert was correctly created

Belvedere
Erith
Get email alerts and be the first to see new listings
Required field
On subscribing I accept the terms of the privacy policy
Perfect! You'll soon start receiving new listings via email
Alert
Receive an email when we have new ads for Houses for sale in Hacton
Save this search
Filters

Bedrooms

Size (sq.ft)

sq.ft
sq.ft

Price

£
£

Property type

Bathrooms

Clear all filters
Receive notifications when new entries are published.