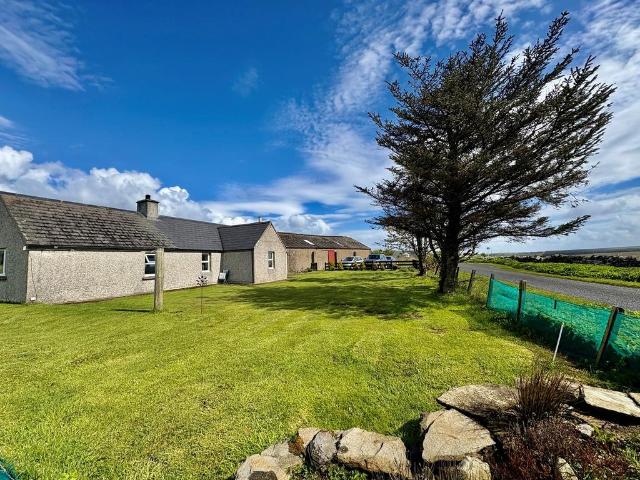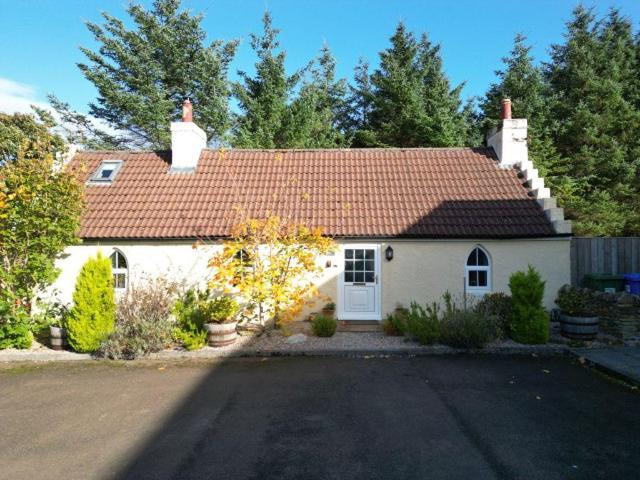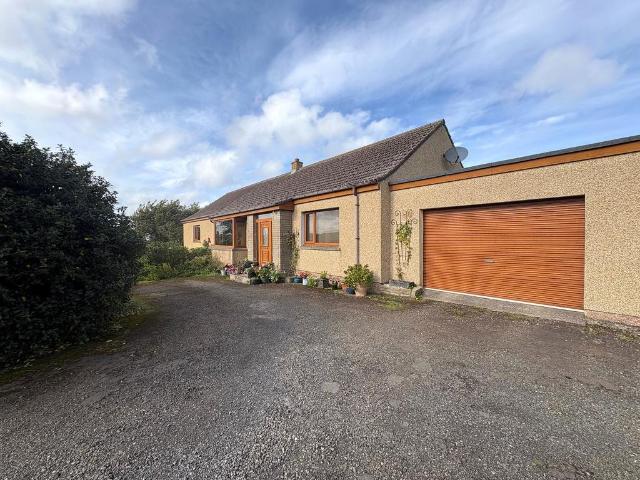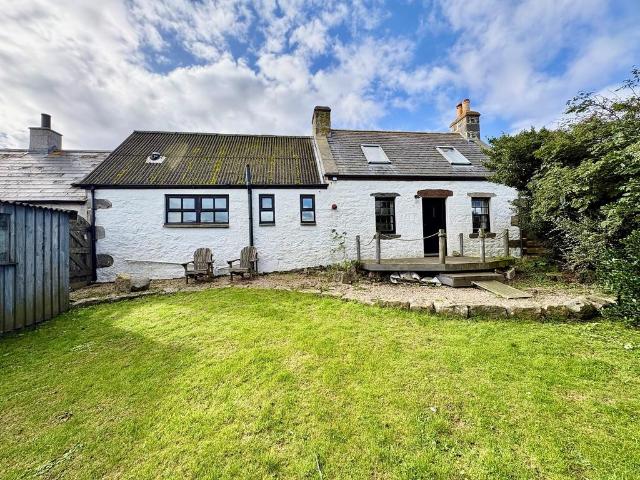
107 houses for sale in Halkirk

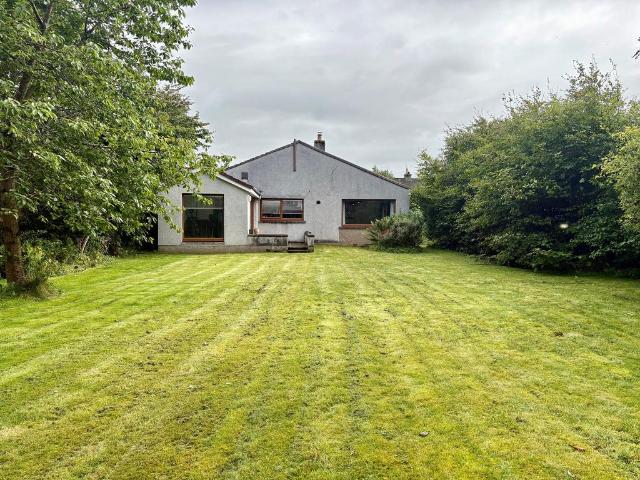
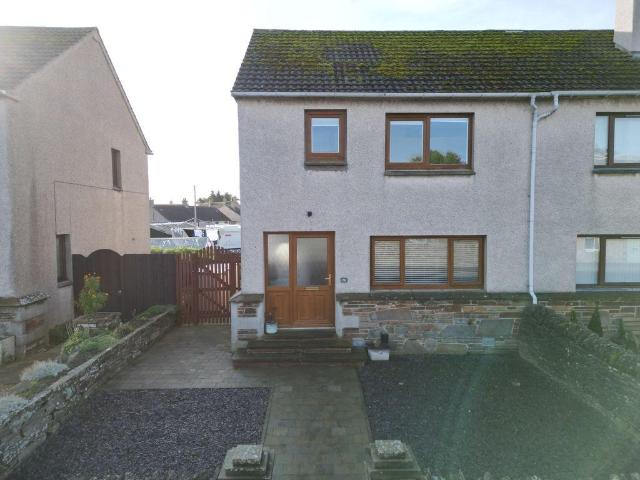
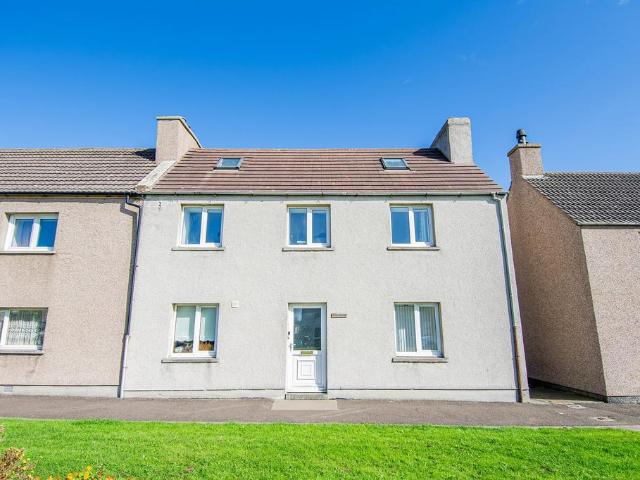
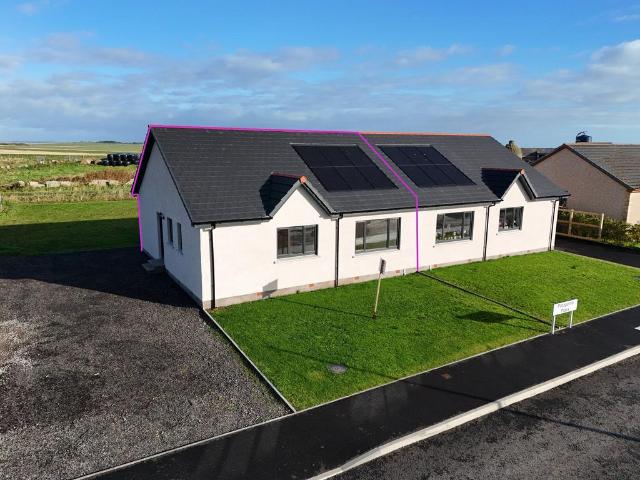
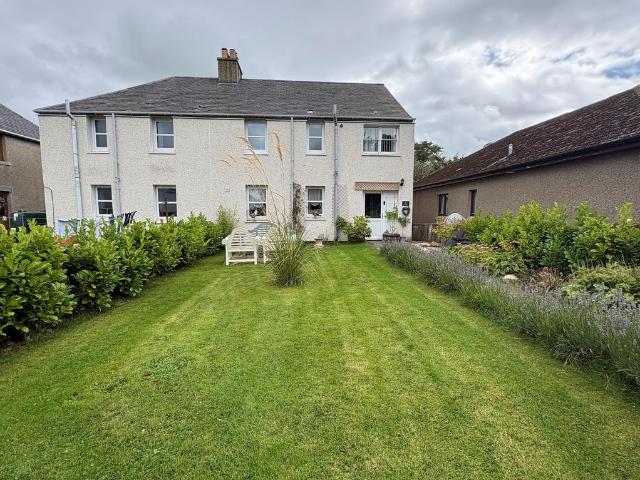
5 bedroom semi detached house for sale
View photo
House · for sale
£ 170,000
5 bedroom semi detached house for sale
Halkirk
· 5 Bedrooms · 4 Baths · House
· Garden · Equipped kitchen
Halkirk · 5 Bedrooms · 4 Baths · House · Garden · Equipped kitchen
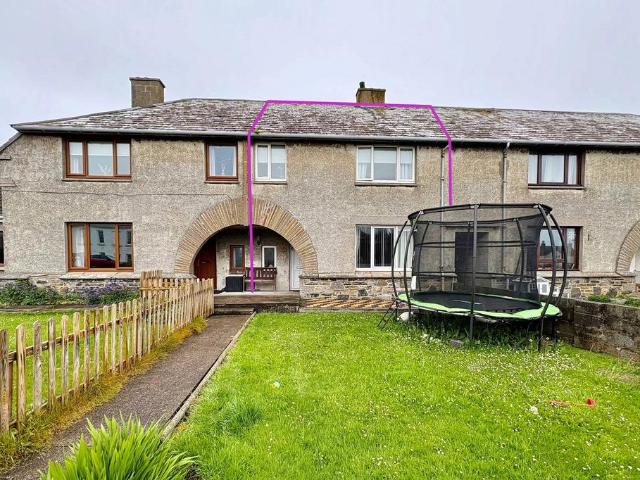
Yvonne Fitzgerald is delighted to bring to the market this impressive two-and-a-half-storey semi-detached property, situated in a sought-after location in Halkirk. The property also benefits from solar panels and a central heating boiler newly installed in 2025. The property is entered through a welcoming front vestibule into the inner hall. The bright lounge features a multi-fuel burner with flue liner, Ash mantle and Caithness stone hearth and back panel, with UPVC patio doors leading to the rear garden. The kitchen is fitted with Shaker-style units and offers space for a range of appliances, together with a large storage cupboard housing the recently installed boiler. The ground floor also benefits from a generous double bedroom with en-suite shower room, providing useful flexibility for those seeking accommodation on one level, together with a further shower room and rear vestibule. The first floor offers three further bedrooms, a family bathroom and excellent storage. The master b
£ 170,000
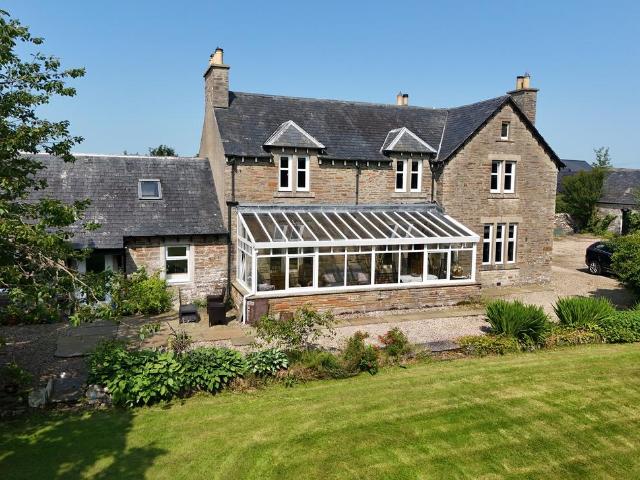
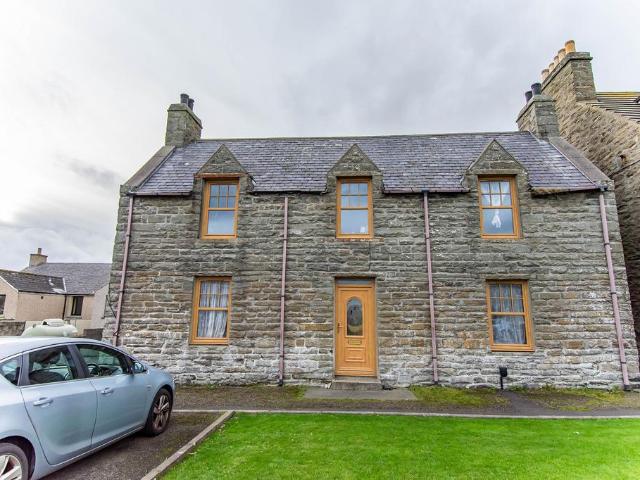
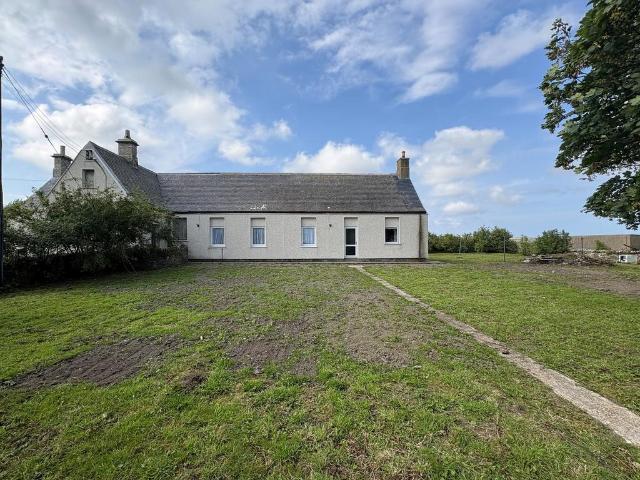
4 bedroom detached house for sale
View photo
House · for sale
£ 420,000
4 bedroom detached house for sale
Halkirk
· 4 Bedrooms · 3 Baths · House
· Garden · Fireplace · Concierge
Halkirk · 4 Bedrooms · 3 Baths · House · Garden · Fireplace · Concierge
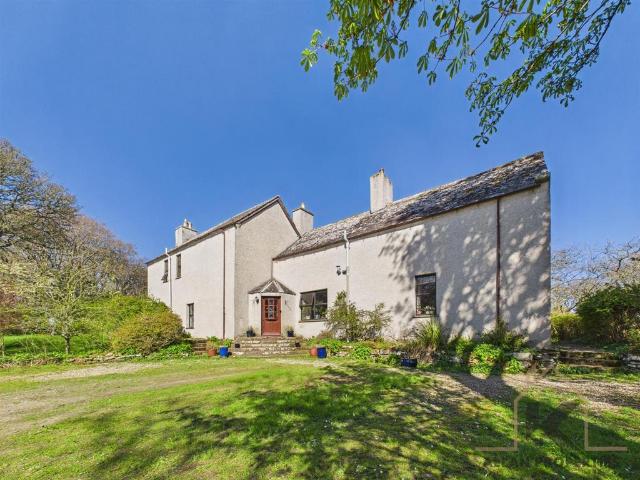
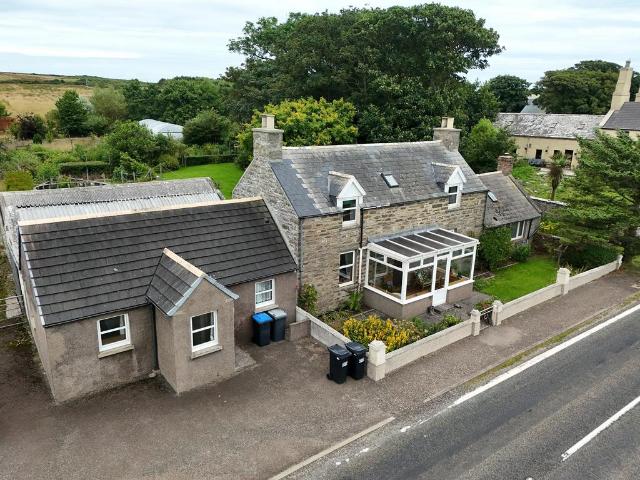
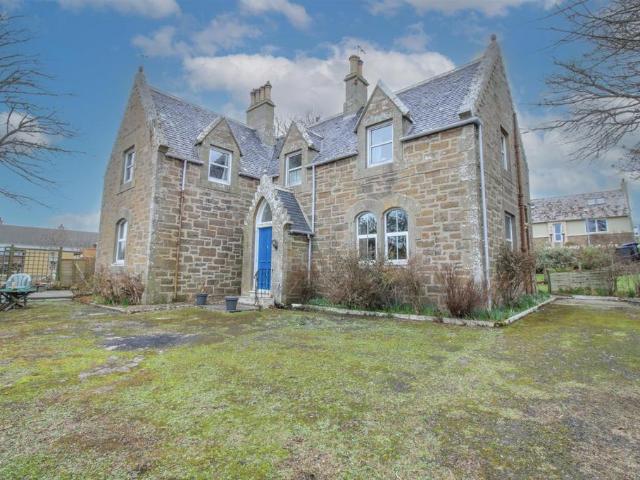
Yvonne Fitzgerald is delighted to bring to the market this exceptional detached character home, set within a peaceful rural location in Gerston, near the village of Halkirk. Occupying approximately two acres of beautifully established garden grounds, this impressive family home combines generous accommodation with a wealth of original period features, creating a property full of charm and character. Entering through the impressive sunroom, where an exposed stone wall and extensive glazing create a wonderfully bright welcome, you are led into the elegant entrance hall, a space that immediately showcases the home's character with its beautiful wooden flooring, original coving and traditional staircase. From here, the accommodation flows effortlessly into the principal reception rooms. The spacious lounge is centred around an attractive open fireplace with a stone insert and wooden surround, while the formal dining room offers a further original fireplace and ample space for entertaining.
£ 420,000
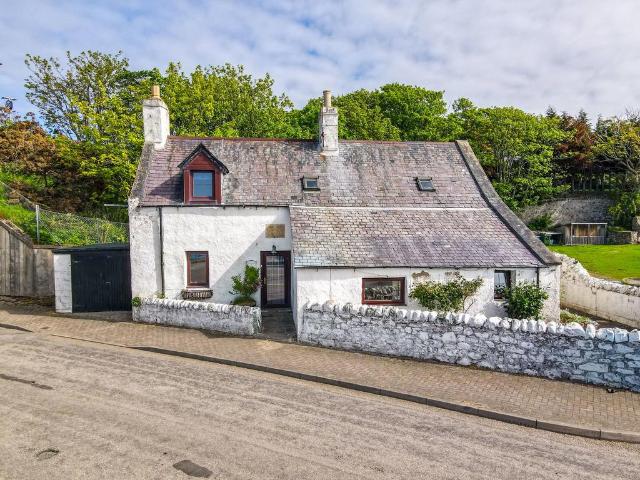
3 bedroom detached bungalow for sale
View photo
Bungalow · for sale
£ 235,000
3 bedroom detached bungalow for sale
Halkirk
· 3 Bedrooms · 2 Baths · Bungalow
· Equipped kitchen
Halkirk · 3 Bedrooms · 2 Baths · Bungalow · Equipped kitchen
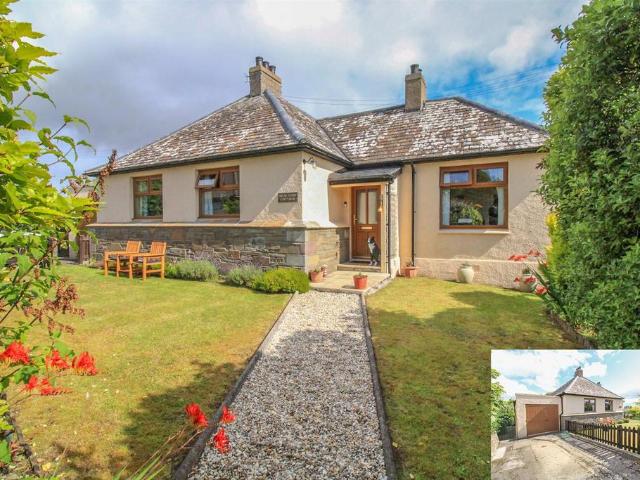
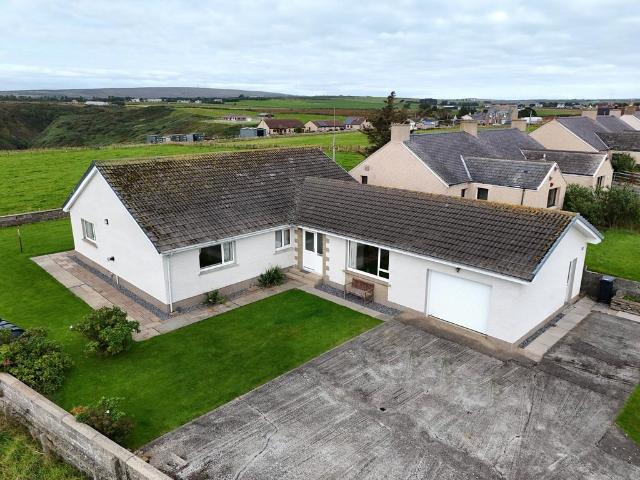
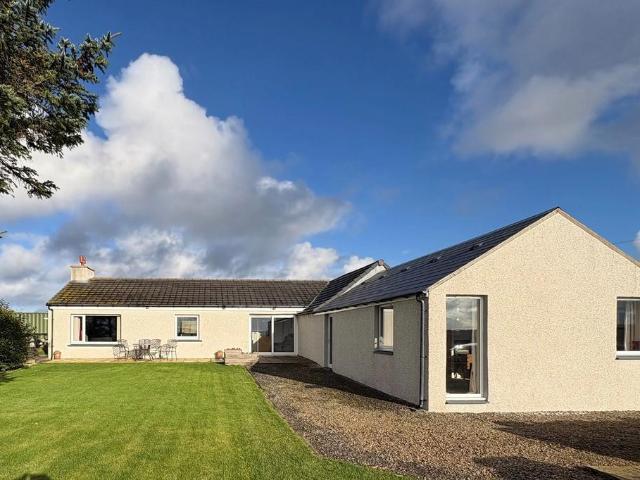
Yvonne Fitzgerald is delighted to bring to the market this well-presented detached bungalow, situated in the village of Halkirk. Offering spacious accommodation on one level, the property comprises a bright lounge, stunning fitted kitchen, separate utility room, sunroom, three bedrooms and a beautifully presented bathroom. The property is entered through a welcoming vestibule into a generously proportioned inner hallway, which provides access to the principal accommodation and benefits from two spacious storage cupboards. The bright and spacious lounge features three large windows, allowing plenty of natural light to fill the room. A woodburning stove set on a Caithness flagstone hearth, with a wooden mantle above, provides an attractive focal point. The stunning kitchen is fitted with oak units and Corian worktops, complemented by oak-effect laminate flooring. Integrated appliances include two Neff single ovens, an induction hob with extractor above and a dishwasher. A useful pantry c
£ 235,000
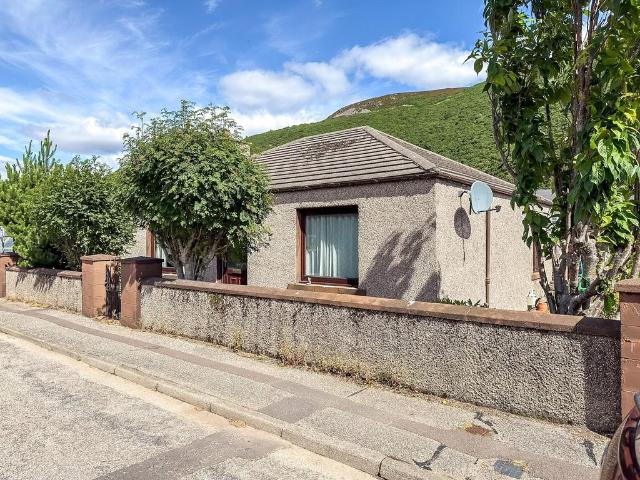
2 bedroom semi detached house for sale
View photo
House · for sale
£ 115,000
2 bedroom semi detached house for sale
Halkirk
· 2 Bedrooms · 1 Bath · House
· Equipped kitchen
Halkirk · 2 Bedrooms · 1 Bath · House · Equipped kitchen
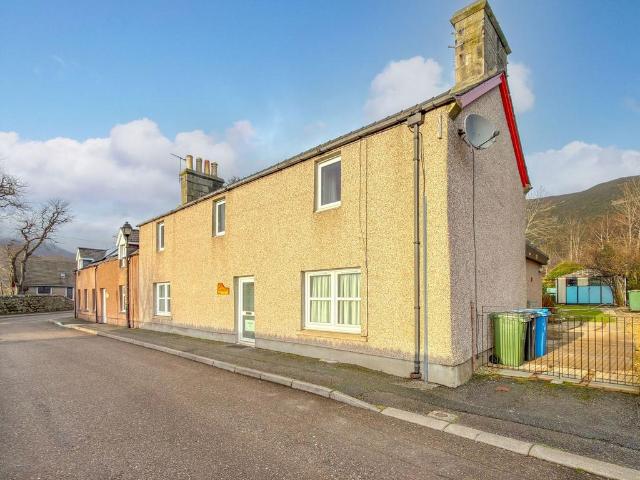
26 Sinclair Street is an attractive and spacious three bedroom property offering accommodation across two floors. The property features a welcoming entrance lobby and hallway, a comfortable living room, a well-appointed kitchen and a bright sun room providing an additional versatile living space. Upstairs, there are two good-sized bedrooms, plus a walk-in-wardrobe which could be a third box room The family bathroom is also located on the first floor. The rear of the property offers further outdoor space. With its generous room layout, this property would make an excellent family home or an appealing opportunity for those seeking a comfortable home in the heart of Halkirk. Oil heating. Council tax band A and energy efficiency rating F. A Home Report and virtual tour can be found on our website: pollardproperty.co.uk What3words: /cave.compress.struckPorch - 5' 11' x 3' 3' (1.8m x 1.0m)A welcoming entrance with uPVC half glazed front door. Wood effect floors and neutrally papered walls. H
£ 115,000
3 bedroom detached bungalow for sale
View photo
Bungalow · for sale
£ 190,000
3 bedroom detached bungalow for sale
Halkirk
· 3 Bedrooms · 1 Bath · Bungalow
· Garden · Equipped kitchen · Parking
Halkirk · 3 Bedrooms · 1 Bath · Bungalow · Garden · Equipped kitchen · Parking
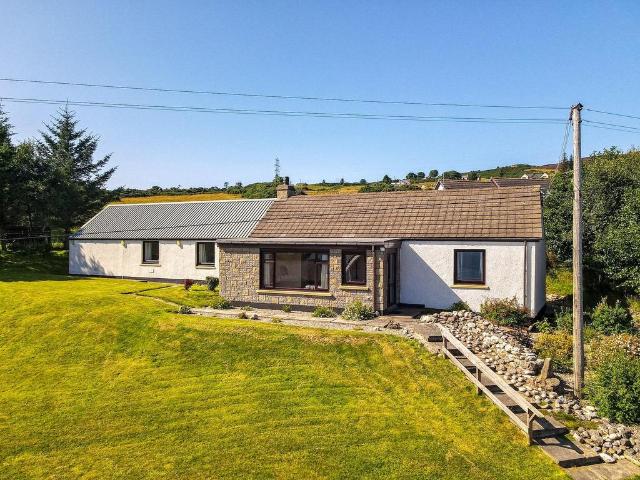
A desirable two/three bedroomed detached bungalow boasts wraparound garden grounds, an attached garage and private driveway.Property - This charming two/three-bedroom detached bungalow occupies an enviable plot in the beautiful and historic village of Dunbeath. While the property would benefit from some modernisation, once complete it is sure to appeal to a wide range of buyers, including young families, first-time purchasers, and the elderly alike. The accommodation comprises a bright and airy lounge, a kitchen/breakfast room, a utility room which gives access to the rear garden, three double bedrooms (one of which is currently used as a dining room) and a modern shower room. The property itself benefits from double glazed windows and electric heating. You enter the property through the vestibule, which leads into the hallway and provides access to all rooms, with the exception of the utility room which has plumbing for a washing machine, and space for a dishwasher and under counter f
£ 190,000
3 bedroom detached house for sale
View photo
House · for sale
£ 240,000
3 bedroom detached house for sale
Halkirk
· 3 Bedrooms · 1 Bath · House
· Garden · Equipped kitchen · Parking
Halkirk · 3 Bedrooms · 1 Bath · House · Garden · Equipped kitchen · Parking
131 West Helmsdale is located in an elevated position above the village of Helmsdale. This 3-bedroom property boasts spectacular coastal, harbour, and village views. Inside features an entrance hall, a bright open-plan lounge/diner with a log burner, a fitted kitchen, and a family bathroom. The main double bedroom enjoys sea views, complemented by two further bedrooms and a workshop with power. Outside offers a lawned garden, parking, and a separate enclosed plot across the road.Entrance Hall - 2.2m x 1.6mA spacious welcome with a front-facing window, ample room for coats and shoes, a built-in storage cupboard, and loft access. Leads to the main living space, bedroom one, and the family bathroom.Open-Plan Lounge / Kitchen / Diner - 4.5m x 2.2m (4.8m x 4.2m)The heart of the home is a bright open-plan lounge, kitchen, and dining space. A large front window frames breathtaking, unimpeded views out to sea and over Helmsdale village. A log-burning stove creates a cozy focal point, while the
£ 240,000
4 bedroom semi detached house for sale
View photo
House · for sale
£ 160,000
4 bedroom semi detached house for sale
Halkirk
· 4 Bedrooms · 2 Baths · House
· Equipped kitchen
Halkirk · 4 Bedrooms · 2 Baths · House · Equipped kitchen
This extensive house offers plenty of living space and also opportunities to turn into two separate living accommodations. With two kitchens, two bathrooms and four bedrooms this property could comfortably accommodate a spacious family home with the option to have an annex attached. There are two attic rooms which may be converted to bedrooms making this up to a six-bedroom property giving this property plenty of space for a growing family or for a business such as a B&B or holiday rental. The home owner has recently done some upgrades, which includes, the installation of solar panels, an air source heat pump central heating system and full internal insulation on all outside facing walls The village of Lybster has a harbour, hotels and a primary school. There is a bowling club, and also a nine-hole golf course. Secondary education can be found in Wick which is a short bus journey away. Lybster is on a bus route, and is located off the main A9 Wick to Inverness road. Further facilities
£ 160,000
4 bedroom detached house for sale
View photo
House · for sale
£ 155,000
4 bedroom detached house for sale
Halkirk
· 4 Bedrooms · 2 Baths · House
· Garden · Fireplace · Equipped kitchen · Parking
Halkirk · 4 Bedrooms · 2 Baths · House · Garden · Fireplace · Equipped kitchen · Parking
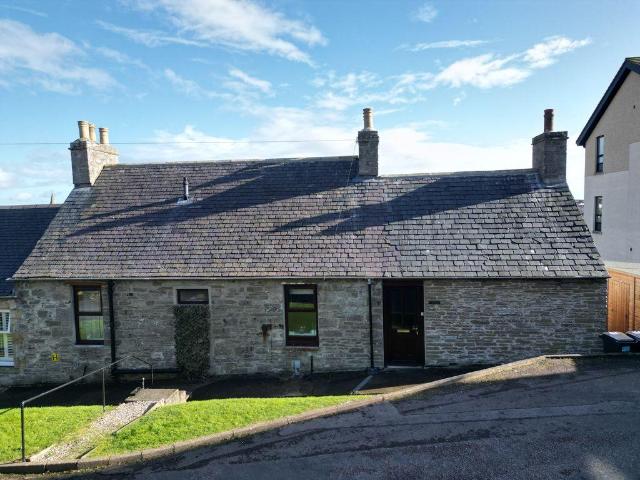
Yvonne Fitzgertald is delighted to bring to the market this attractive stone-built family home. This substantial period property offers flexible and comfortable living over two levels. On the ground floor there is a spacious and bright family lounge with an attractive stone fireplace. This room is of good proportions and benefits from some period features. The superb oak kitchen is very spacious with plenty of room for a dining table as well as a sofa. The kitchen has a fireplace with an inset fire as well as glazed doors which lead to the rear garden. There is a downstairs bedroom as well as a stylish shower room and utility which completes the downstairs living accommodation. Upstairs are four very spacious bedrooms as well as a bathroom which is also of good proportions. Externally the rear garden is mainly laid to lawn with mature trees, hedging and flowers. This lovely home also benefits from oil central heating and a generous driveway with offroad parking for two cars. The villag
£ 155,000
3 bedroom detached house for sale
View photo
House · for sale
£ 170,000
3 bedroom detached house for sale
Halkirk
· 3 Bedrooms · 2 Baths · House
· Garden · Equipped kitchen · Parking
Halkirk · 3 Bedrooms · 2 Baths · House · Garden · Equipped kitchen · Parking
Harbour Cottage is a bright property that features stunning views over Helmsdale Harbour. Inside, you'll find a dual-aspect sitting room with an open fire, a practical kitchen, and three double bedrooms—including a ground-floor en-suite and a private first-floor suite with a dressing room. Outsite boasts a low-maintenance garden, a front garden, and a garage with power. ENTRANCE HALL - 6m x 0.8m (19'8 x 2'7)Entering the property into the entrance hall, doors lead to the sitting room, bedroom one, and the kitchen, while stairs lead up to the first floor.LOUNGE/DINER - 4.2m x 5.3m(MAX) (13'9 x 17'4)The sitting room is a bright, dual-aspect room featuring a window with views over Helmsdale Harbour and a door leading to the back garden. This space boasts an open fire, laminate flooring, and ample room for a dining table.KITCHEN - 5.9m x 2.4m (19'4 x 7'10)The kitchen features two windows looking out towards the harbour and a third facing the side of the property. It is fitted with ample bas
£ 170,000
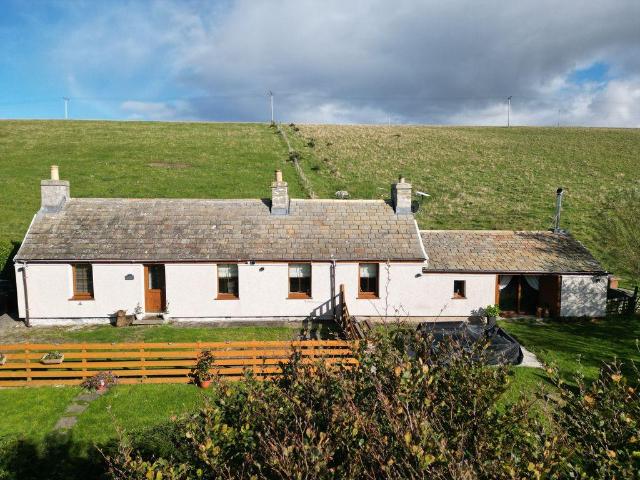
2 bedroom detached bungalow for sale
View photo
Bungalow · for sale
£ 125,000
2 bedroom detached bungalow for sale
Halkirk
· 2 Bedrooms · 1 Bath · Bungalow
· Garden · Fireplace · Equipped kitchen
Halkirk · 2 Bedrooms · 1 Bath · Bungalow · Garden · Fireplace · Equipped kitchen
Located in the coastal village of Helmsdale, Coseleigh is a spacious bungalow ideally situated for an outdoor lifestyle. The property features a front-facing sitting room, two double bedrooms, a well-equipped kitchen, utility room, and a large rear garden with three storage sheds. Ideally placed for local amenities, fishing, and golf, with excellent transport links nearby. ENTRANCE HALLEnter through the front door into a welcoming main hallway, which offers convenient space for coats and shoes and provides access to the sitting room, two bedrooms, kitchen, and shower room.SITTING ROOM - 3.9m x 4.1mThe front-facing sitting room features a gas fireplace with a marble surround and is finished with fitted carpets.BEDROOM 1 - 3.9m x 4.1mBedroom one is a spacious double room situated at the front of the property, complete with fitted carpets and built-in wardrobes.BEDROOM 2 - 3.4m x 3.0mBedroom two, located to the rear, is another well-proportioned double bedroom, also finished with fitted c
£ 125,000
4 bedroom detached bungalow for sale
View photo
Bungalow · for sale
£ 260,000
4 bedroom detached bungalow for sale
Halkirk
· 4 Bedrooms · 2 Baths · Bungalow
· Garden · Equipped kitchen · Parking
Halkirk · 4 Bedrooms · 2 Baths · Bungalow · Garden · Equipped kitchen · Parking
Yvonne Fitzgerald is delighted to bring to the market this stunning detached bungalow, set within a sought-after location in Lybster and enjoying panoramic views across the surrounding countryside and towards the North Sea. Offering spacious and versatile accommodation, together with four bedrooms, an integral garage and beautiful enclosed garden grounds. The property is entered through a welcoming vestibule, which leads into the front hall and provides access to a bright family room, utility room and one of the bedrooms. The family room enjoys a large front-facing window, perfectly positioned to take in the stunning views across the North Sea. There is a spacious inner hallway that provides access to the remaining accommodation and benefits from excellent built-in storage. The generously proportioned lounge is a particularly bright and attractive room, with dual aspect windows offering panoramic sea views. The kitchen is also of good proportions and is fitted with a range of wooden wa
£ 260,000
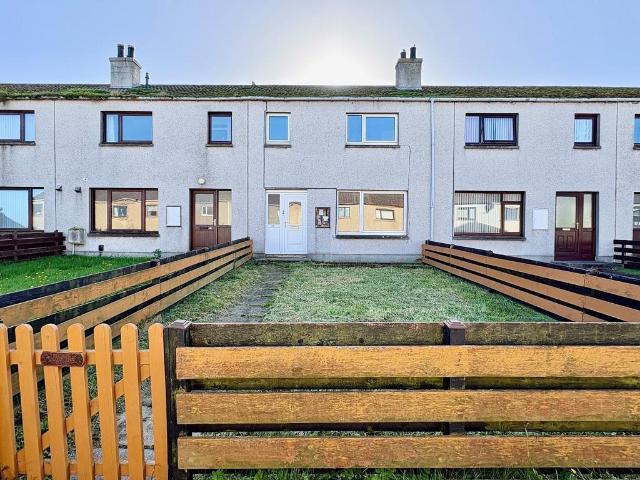
3 bedroom terraced house for sale
View photo
House · for sale
£ 95,000
3 bedroom terraced house for sale
Halkirk
· 3 Bedrooms · 1 Bath · House
· Garden · Equipped kitchen
Halkirk · 3 Bedrooms · 1 Bath · House · Garden · Equipped kitchen
Yvonne Fitzgerald is delighted to bring to the market this stylish three-bedroom mid terraced home in the village of Lybster. Upgraded by the present owners, this beautiful home offers comfortable family living at its best. On the ground floor there is a beautiful lounge with an oak mantle and cosy stove fire. The tastefully decorated grey Shaker style kitchen benefits from integral appliances and has plenty of space for a table and chairs. The beautiful bathroom is well presented and has a bath with a shower above, with the basin built into a white high gloss vanity unit. There are three beautifully decorated double bedrooms, all of which benefit from buit in storage. Throughout the home are oak doors, with the house having been decorated to a high standard throughout. There is a generous garden plot to the rear which is mainly laid to lawn and benefits from a block-built storage shed. The front garden is fully enclosed and has also been laid to lawn with some plants and a wooden boun
£ 95,000
6 bedroom detached house for sale
View photo
House · for sale
£ 775,000
6 bedroom detached house for sale
Halkirk
· 6 Bedrooms · House
· Equipped kitchen
Halkirk · 6 Bedrooms · House · Equipped kitchen
Lot 1- Navidale House, cottage plus Amenity grazing land extending to approximately 12.14 acres (4.91 Ha).Navidale House is an 18th century Lairds House located in private coastal setting on the dramatic North Sea coast. A long tree lined drive leads you to the front of the house facing the sea. The house is grade B listed by Historic Scotland and occupies a commanding shore side site facing to the south east and with easy sea access and frontage. The house is of 2 ½ storey with the main walls being off solid stone construction, rendered externally with a whitewash finish. The roof is traditional timber frame covered under a pitched slate covering. The windows are traditional sash and case frames whilst externally there are attractive crow stepped gable period features.Internally the gross area extends to approximately 4,036 sq.ft and provides extensive accommodation which can be summarised as follows:Ground Floor:Drawing Room, Sitting Room, Kitchen, Dining Room, Rod room, Stores and B
£ 775,000
4 bedroom detached house for sale
View photo
House · for sale
£ 470,000
4 bedroom detached house for sale
Halkirk
· 4 Bedrooms · 2 Baths · House
· Concierge
Halkirk · 4 Bedrooms · 2 Baths · House · Concierge
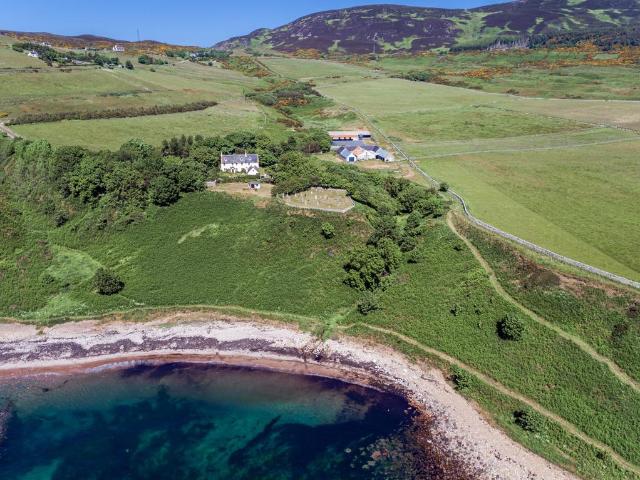
On the outskirts of the village of Lybster, this remarkable detached house, known as Lybster House, offers a unique blend of history and modern living. Built in 1780, with roots tracing back to the 17th century, this Category C listed property boasts an impressive 2,500 square feet of living space. The main house features two elegant reception rooms, four spacious bedrooms, and two well-appointed bathrooms, all while retaining many of its original features that speak to its storied past.Lybster House was once the residence of Lieutenant-General Patrick Sinclair, who served as the Lieutenant Governor of Fort Mackinac. The expansive grounds, spanning approximately 11.5 acres, not only provide a picturesque setting but also house the grave of this notable figure. The long driveway, framed by a stunning stone archway, leads you through the enchanting wooded landscape, which includes grazing areas suitable for horses and a path suitable for horses that meanders through the trees. The land i
£ 470,000
3 bedroom detached house for sale
View photo
House · for sale
£ 270,000
3 bedroom detached house for sale
Halkirk
· 3 Bedrooms · 4 Baths · House
· Garden · Equipped kitchen · Patio
Halkirk · 3 Bedrooms · 4 Baths · House · Garden · Equipped kitchen · Patio
Yvonne Fitzgerald is delighted to bring to the market this stunning detached rural property, set within approximately 6.5 acres of grounds and enjoying superb coastal views from the front-facing rooms. Offering generous and flexible accommodation, extensive garden grounds and a range of useful outbuildings, this impressive home presents an excellent opportunity for those seeking a peaceful rural lifestyle. The property is entered through a bright sun porch with triple aspect windows, ceramic tiled flooring and an attractive feature stone wall. The welcoming inner hallway leads to the principal ground-floor accommodation, including a spacious lounge with an open coal fire, an attractive dining room and a bright family room with dual aspect windows overlooking the garden grounds. The property benefits from two kitchens, providing a flexible layout. The principal kitchen is generously proportioned and features pine wall and base units, while a rear porch provides access to the patio and g
£ 270,000
Detached house for sale
View photo
House · for sale
£ 95,000
Detached house for sale
Halkirk
· House
· Parking
Halkirk · House · Parking
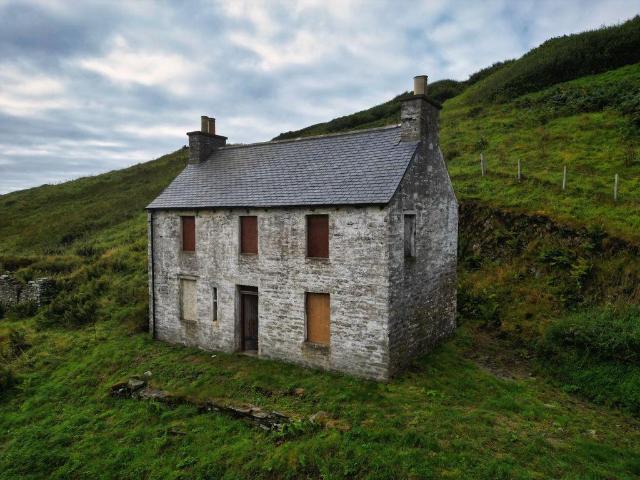
The Harbour Master's House is a 'C' listed stone building, dating from the early to mid-19th century offering superb views over the historic Lybster Harbour and out to sea. The property is in need of renovation, but has electricity and water led to it and a restored slate roof. The inside is exposed stonework and wooden beams and there is outdoor space for parking. Originally the property had accommodation on two levels, with living accommodation upstairs and two rooms for the Fisheries office downstairs. This two up, two down layout is classically seen in many cottages across the Highlands, and could be restored here. Alternatively a contemporary renovation could result in something really unique, incorporating the large plot which includes a derelict stone building.Lybster Harbour dates back to the early 1800s when it was a major herring port and home to around 300 boats. The property is in an ideal situation to take in views over the harbour, including the iconic Stephenson-built li
£ 95,000
3 bedroom detached house for sale
View photo
House · for sale
£ 300,000
3 bedroom detached house for sale
Halkirk
· 3 Bedrooms · 2 Baths · House
· Equipped kitchen · Patio
Halkirk · 3 Bedrooms · 2 Baths · House · Equipped kitchen · Patio
Yvonne Fitzgerald is delighted to present this stunning detached home, set in a sought-after rural location and enjoying breathtaking panoramic views towards Dunbeath Castle and Berriedale. This beautifully presented property offers spacious and flexible accommodation over two levels. The stylish lounge features a woodburning stove set on a Caithness flagstone hearth and benefits from sliding doors opening onto the patio, perfectly positioned to take in the spectacular surroundings. The impressive kitchen is well-appointed with quality fittings, including integrated appliances and a feature brick wall, providing an ideal space for both everyday living and entertaining. A ground floor bedroom, along with a well-equipped utility/shower room, adds to the practicality of the home. Upstairs, the property offers two super king sized bedrooms, both with built-in storage, along with a luxurious Jack 'n' Jill bathroom complete with freestanding bath and separate shower. Externally, the property
£ 300,000
Guest House Commercial
View photo
House · for sale
£ 595,000
Guest House Commercial
Halkirk
· House
Halkirk · House
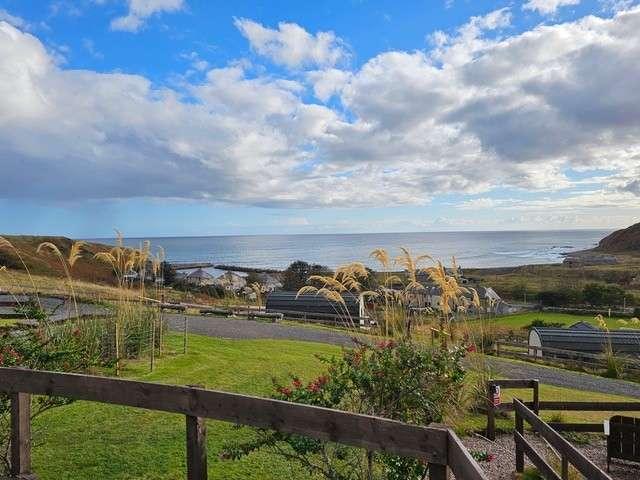
Dunbeath Coastal Retreat is an exceptional lifestyle and investment opportunity on the spectacular east coast of Caithness, occupying an elevated position above Dunbeath Bay on the renowned North Coast 500 tourist route. Combining high-specification glamping accommodation with a serviced development platform for further pods and an outstanding building plot, the property is ideally placed to capitalise on the strong and growing tourism market in the North Highlands. Location and settingDunbeath is a charming coastal village on the north-eastern section of the North Coast 500, offering dramatic coastal scenery, historic straths and easy access to beaches, Laidhay croft museum and waymarked walkways. The village benefits from a convenience store, Post Office, heritage centre and recreational facilities: including tennis courts, sports field, public hall, harbour, beach and newly installed childrens playground all within a 2 minute walk from the cabin site providing more facilities to gue
£ 595,000
5 bedroom detached house for sale
View photo
House · for sale
£ 235,000
5 bedroom detached house for sale
Halkirk
· 5 Bedrooms · 2 Baths · House
· Equipped kitchen · Parking
Halkirk · 5 Bedrooms · 2 Baths · House · Equipped kitchen · Parking
A detached, five bedroomed villa with stunning views over the North Sea, located in the village of Dunbeath in Caithness.Property - Located in the village of Dunbeath, this traditional stone built, five bedroomed detached villa would suit anyone looking for a family sized home. This substantial property retains a number of original pleasing features including high ceilings, deep skirting boards and cornicing. It is fully double glazed, has oil fired central heating, off-street parking and boasts impressive views over the North Sea. Only by viewing can one fully appreciate the size of the accommodation on offer. The ground floor comprises an entrance vestibule, which leads to the grand entrance hall, off which can be found a formal lounge with dual aspect windows which lets in an abundance of light and a feature gas fire set on a granite hearth within a wooden surround. Further to this is a formal dining room, a cosy family room, a generous kitchen/breakfast room with a rear vestibule o
£ 235,000
4 bedroom semi detached house for sale
View photo
House · for sale
£ 249,950
4 bedroom semi detached house for sale
Halkirk
· 4 Bedrooms · 3 Baths · House
· Garden · Equipped kitchen
Halkirk · 4 Bedrooms · 3 Baths · House · Garden · Equipped kitchen
Located in the picturesque coastal village of Helmsdale, Valhalla is a substantial 4-bedroom stone property from 1867. Formerly the original police station, it blends historic character with modern comfort. Featuring oil central heating, double glazing, and a log burner, this spacious property makes an ideal family home, complete with a large enclosed garden safe for kids and pets. ENTRANCE HALLEntering through the front door, you are welcomed into a central entrance hall that provides access to all ground-floor rooms and features built-in cupboards that provide additional storage. From here, a short three-step rise leads into the kitchen and a staircase leads to the first-floor accommodation. LOUNGE - 3.68m x 4.47m (12'0 x 14'7)Positioned at the front of the property this cozy lounge features fitted carpeting and a log burner. Built-in shelving adds a practical touch.KITCHEN/DINER - 5.64m x 4.38m (18'6 x 14'4)Situated to the rear, this bright and expansive kitchen/diner serves as the
£ 249,950
3 bedroom cottage for sale
View photo
House · for sale
£ 240,000
New
3 bedroom cottage for sale
Halkirk
· 3 Bedrooms · 2 Baths · House
· Garden · Equipped kitchen · Parking · Patio
Halkirk · 3 Bedrooms · 2 Baths · House · Garden · Equipped kitchen · Parking · Patio
Yvonne Fitzgerald is delighted to bring to the market this stunning detached traditional-style cottage, set within a peaceful rural location. Immaculately presented throughout, the property offers spacious accommodation comprising a lounge, impressive kitchen/dining and family area, utility room, three bedrooms, family shower room and en-suite. A further family room provides the flexibility to be used as a fourth bedroom. Externally, the property benefits from landscaped gardens, a courtyard seating area and generous driveway parking. The welcoming inner hallway leads to a superb lounge featuring an attractive stone chimney breast with a woodburning stove set on a polished Caithness flagstone hearth. The impressive kitchen/dining and family room is fitted with a range of base, wall and full-height units, integrated appliances and oak-effect LVT flooring. Dual-aspect windows and glazed doors provide plenty of natural light, with direct access to the garden patio. There is ample space fo
£ 240,000
3 bedroom terraced house for sale
View photo
House · for sale
£ 135,000
3 bedroom terraced house for sale
Halkirk
· 3 Bedrooms · 1 Bath · House
· Equipped kitchen · Heating
Halkirk · 3 Bedrooms · 1 Bath · House · Equipped kitchen · Heating
This traditional stone built 3 bedroom house with fabulous panoramic town views is situated in a quiet area of Thurso. The property has spacious and versitile accomodation, suited to first time buyers, families and BTL investors. Thurso is a coastal town in the far north of Scotland with views to Orkney l and all the usual amenities including schools, GP's, supermarkets and a leisure center. Transport includes daily trains & buses. The accommodation boasts a large kitchen/diner with flagstone floor in kitchen area, 2 bedrooms, lounge & WC on the ground floor with an additional bedroom & large bathroom on the 1st floor. Mains gas heating, Council tax band C and energy efficiency rating D.A Home Report and virtual tour can be found on our website: pollardproperty.co.uk What3words:/nerves.enigma.kept Lobby - 9' 2' x 4' 3' (2.8m x 1.3m)A half glazed uPVC wood grain front door leads into the porch which has plenty coat hanging space. One feature wall is decorated with half height green wood
£ 135,000
3 bedroom semi detached house for sale
View photo
House · for sale
£ 206,000
3 bedroom semi detached house for sale
Halkirk
· 3 Bedrooms · 2 Baths · House
· Equipped kitchen
Halkirk · 3 Bedrooms · 2 Baths · House · Equipped kitchen
Yvonne Fitzgerald is delighted to bring to the market this stunning new-build semi-detached bungalow, situated within a sought-after residential location in Wick. Offering bright and spacious accommodation on one level, the property comprises a generous lounge, modern fitted kitchen, three bedrooms, family bathroom and en-suite WC. Further benefits include solar panels, built-in storage and a contemporary finish throughout. Ready for a new owner to move in and make it their own, this property presents an excellent opportunity to acquire a modern home in a popular area. The property is entered through a welcoming vestibule, leading into the L-shaped inner hallway, which provides access to the principal accommodation and benefits from a useful cupboard housing the hot water cylinder. The spacious lounge features a large front-facing picture window, allowing natural light to fill the room. The impressive kitchen is fitted with high-gloss wall and base units complemented by oak-effect lami
£ 206,000
3 bedroom terraced house for sale
View photo
House · for sale
£ 82,000
3 bedroom terraced house for sale
Halkirk
· 3 Bedrooms · 1 Bath · House
· Garden · Fireplace · Equipped kitchen · Parking
Halkirk · 3 Bedrooms · 1 Bath · House · Garden · Fireplace · Equipped kitchen · Parking
Yvonne Fitzgerald is delighted to bring to the market this well-presented mid-terrace, two-storey house, situated within a residential area of Wick. Offering spacious accommodation, the property comprises a lounge, newly fitted kitchen, three bedrooms and a stylish bathroom. Further benefits include an enclosed front garden and a rear garden providing off-road parking. The property is entered through a welcoming vestibule, which features half-height wooden panelling and useful storage. The inner hallway has laminate flooring, coving, a dado rail and a handy under-stairs storage cupboard. The lounge is neutrally decorated and features an attractive oak fireplace with an enclosed fire and marble hearth and surround, together with a large front-facing window allowing natural light into the room. The newly fitted kitchen is finished with oak-effect wall and base units, black laminate worktops and matching upstands. Appliances include an integrated oven and hob with extractor hood above, al
£ 82,000
2 bedroom house for sale
View photo
House · for sale
£ 175,000
2 bedroom house for sale
Halkirk
· 2 Bedrooms · 1 Bath · House
· Garden · Equipped kitchen · Parking
Halkirk · 2 Bedrooms · 1 Bath · House · Garden · Equipped kitchen · Parking
This lovely and well-presented cottage offers a warm, comfortable living space with a practical layout. The property has a garden to the front and a large piece of land to the left which could be further developed, eg. for a garage. Situated off the main A9 about 4 miles from Thurso and 2 miles from the village of Halkirk. This property offers a touch of rural life, with the convenience of being close to local amenities. It features bright and inviting rooms. A modern kitchen with rustic, timber beams and a traditional stone wall with recessed log burner. The cosy living area has an additional log burner. There are 2 bedrooms and family bathroom with separate shower and bath. Electric heating throughout, with 2 x multifuel stoves. Council tax band A and energy efficiency rating E.A Home Report and virtual tour can be found on our website: pollardproperty.co.uk What3words:/deprive.song.robes Entrance Hallway - 16' 9' x 3' 3' (5.1m x 1m)The hallway has cream textured walls with white-pai
£ 175,000
3 bedroom semi detached bungalow for sale
View photo
Bungalow · for sale
£ 265,000
3 bedroom semi detached bungalow for sale
Halkirk
· 3 Bedrooms · 2 Baths · Bungalow
· Garden · Equipped kitchen
Halkirk · 3 Bedrooms · 2 Baths · Bungalow · Garden · Equipped kitchen
Yvonne Fitzgerald is delighted to bring to the market this well-presented three-bedroom semi-detached bungalow, set within a peaceful rural location and surrounded by approximately one acre of garden grounds. The property offers bright and spacious accommodation throughout, including a welcoming vestibule, generous inner hall, two bathrooms and a superb open-plan kitchen/living area with dual aspect windows and direct access to the rear garden. The kitchen is fitted with oak-effect wall and base units, a breakfast bar and integrated appliances. The three bedrooms are well proportioned, with two benefiting from front-facing windows and useful built-in storage. The property also benefits from both a family bathroom and a separate shower room, providing practical accommodation for modern family living. The roof void of this superb home benefits from attic roof trusses, as well as floorboards and is ready to be converted. Adjoining the school house is the former school which extends to 77
£ 265,000
3 bedroom detached bungalow for sale
View photo
Bungalow · for sale
£ 240,000
3 bedroom detached bungalow for sale
Halkirk
· 3 Bedrooms · 1 Bath · Bungalow
· Garden · Equipped kitchen
Halkirk · 3 Bedrooms · 1 Bath · Bungalow · Garden · Equipped kitchen
Yvonne Fitzgerald is delighted to bring to the market this superb country cottage which has its own 9-hole course in the settlement of Barrock. Offering flexible and comfortable accommodation over one level, this lovely home benefits from a welcoming and bright lounge with an enclosed coal fire. There is a wooden fitted kitchen which is of good proportions and has excellent cupboard space as well as room for a table and chairs. The family bathroom has a shower above the bath and there are also three bedrooms which have been tastefully decorated. To the rear of this well-presented home are two large barns which are ideal for livestock as well as a stone-built store. There is a caravan with raised decking in the rear garden which has been upgraded and benefits from having two bedrooms which would be ideal for using as holiday accommodation. The 9-hole golf course has been well maintained and benefits from having trees planted which will thrive and give shelter in years to come. The land
£ 240,000
1 bedroom bungalow for sale
View photo
Bungalow · for sale
£ 175,000
1 bedroom bungalow for sale
Halkirk
· 1 Bedroom · 1 Bath · Bungalow
· Garden · Equipped kitchen
Halkirk · 1 Bedroom · 1 Bath · Bungalow · Garden · Equipped kitchen
This charming and well-presented cottage offers a warm, comfortable living space with a practical layout, situated in a peaceful village seetting in close proximity to the Castle of Mey. It features bright and inviting rooms. A modern kitchen with log burner, a cosy living area, a conservatory, a light and airy bedroom and well-maintained bathroom. The loft space is accessed by a mezzanine ladder previously used as an office. The property also benefits from a woodland garden with a summerhouse, providing a lovely outdoor space for relaxing or entertaining. Oil heating. Council tax band A and energy efficiency rating E. A Home Report and virtual tour can be found on our website: pollardproperty.co.uk What3words: /wiggles.husky.discloseEntrance Hallway - 6' 7' x 4' 7' (2m x 1.4m)A welcoming entrance with UPVC half glazed front door. Mosiac tiles & wood effect flooring with pastel painted walls. Living Room - 13' 5' x 11' 2' (4.1m x 3.4m)A bright and welcoming room offering a comfortable
£ 175,000
3 bedroom detached bungalow for sale
View photo
Bungalow · for sale
£ 225,000
3 bedroom detached bungalow for sale
Halkirk
· 3 Bedrooms · 1 Bath · Bungalow
· Garden · Fireplace · Equipped kitchen
Halkirk · 3 Bedrooms · 1 Bath · Bungalow · Garden · Fireplace · Equipped kitchen
Yvonne Fitzgerald is delighted to bring to the market this detached bungalow, set within a stunning rural location and enjoying spectacular views towards the Orkney Islands, Scrabster Harbour, Holborn Head and the North Sea. The property is entered through a welcoming vestibule into the well-proportioned inner hallway, which provides access to the principal accommodation and loft. The lounge is a bright space, featuring a bay window with panoramic countryside views and an attractive oak fireplace with multi-fuel stove. The spacious dining room is a particular highlight, with large dual-aspect picture windows and French doors opening onto the raised rear decking, making this an ideal space for entertaining while enjoying the exceptional outlook. The country-style kitchen is fitted with oak and cream wall and base units, laminate worktops and a Flavel range cooker, with a useful adjoining utility room providing additional storage and access to the garden. The family room is another brigh
£ 225,000
1 bedroom semi detached house for sale
View photo
House · for sale
£ 120,000
1 bedroom semi detached house for sale
Halkirk
· 1 Bedroom · 1 Bath · House
· Garden · Equipped kitchen
Halkirk · 1 Bedroom · 1 Bath · House · Garden · Equipped kitchen
Yvonne Fitzgerald is delighted to bring to the market this stunning one-bedroom semi-detached home, set in a beautiful rural location and enjoying breathtaking sea views. Full of character, the property combines exposed stone, timber features and a wrought iron spiral staircase with comfortable and well-presented accommodation. The welcoming inner hall provides access to the principal rooms and features natural wooden flooring and a useful loft hatch. The lounge is a particular highlight, with an exposed stone wall, exposed ceiling beams and an attractive multi-fuel stove set on a Caithness flagstone hearth. Dual-aspect windows provide plenty of natural light, while a door leads directly onto the garden decking. The superb kitchen is fitted with grey wall and base units, laminate worktops and integrated appliances, including a washing machine, fridge freezer, oven and induction hob. Exposed ceiling beams and wooden flooring add further character, while one of the dual-aspect windows en
£ 120,000

Get email alerts

Don't miss out: be the first to know about new properties

The alert was correctly created

On subscribing you accept the conditions of use and the privacy policy
Alert
Receive new ads in your inbox
Save this search
Receive alerts for new listings

We'll send you an email when we have new properties for: "Houses for sale in Halkirk"

The alert was correctly created

Forres
Fortrose
Get email alerts and be the first to see new listings
Required field
On subscribing I accept the terms of the privacy policy
Perfect! You'll soon start receiving new listings via email
Alert
Receive an email when we have new ads for Houses for sale in Halkirk
Save this search
Filters

Bedrooms

Size (sq.ft)

sq.ft
sq.ft

Price

£
£

Property type

Bathrooms

Clear all filters
Receive notifications when new entries are published.