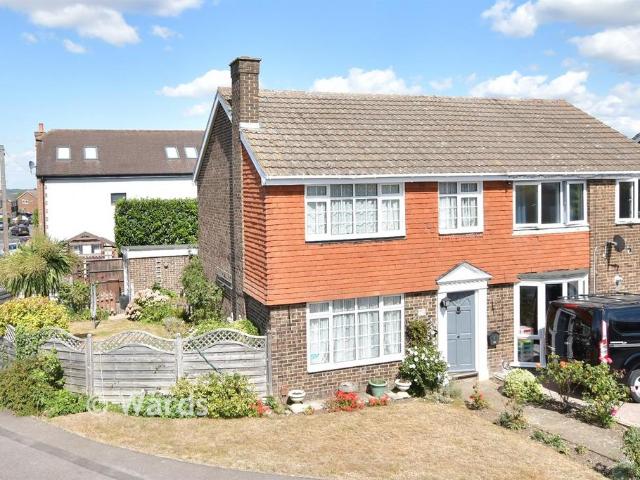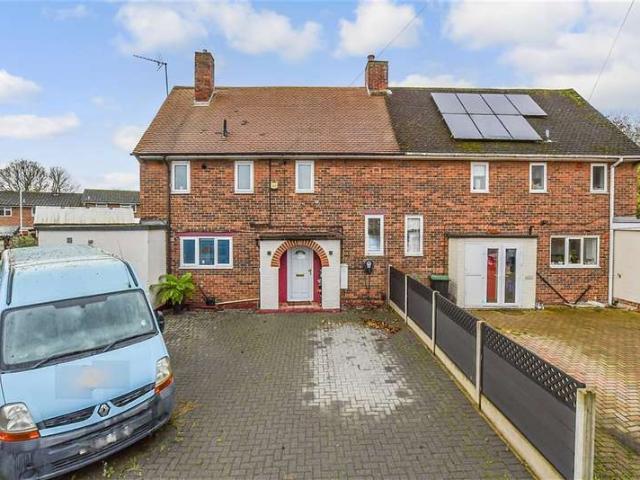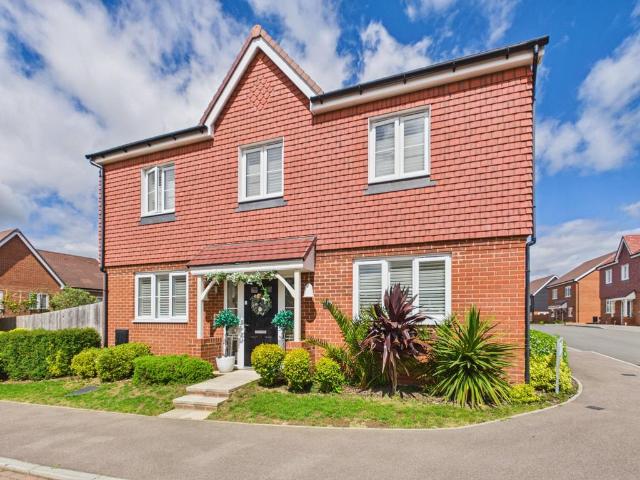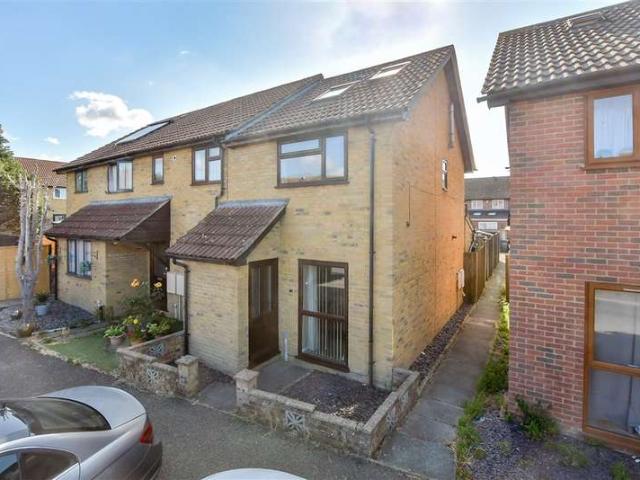
447 houses for sale in Halling Railway Station

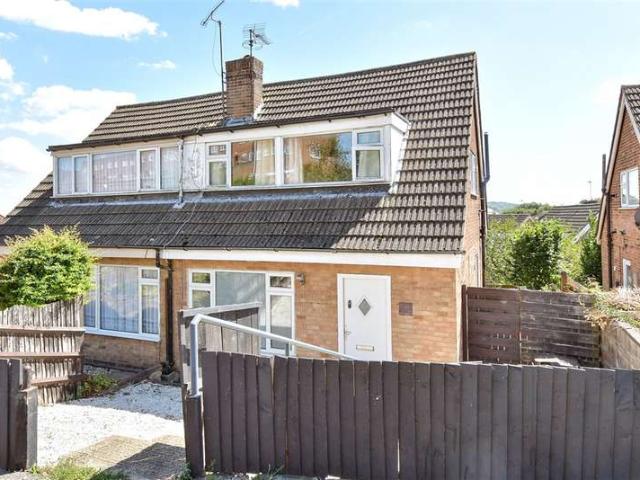
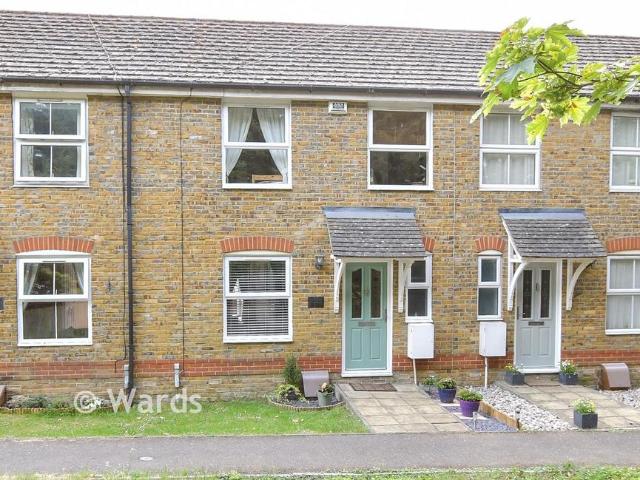
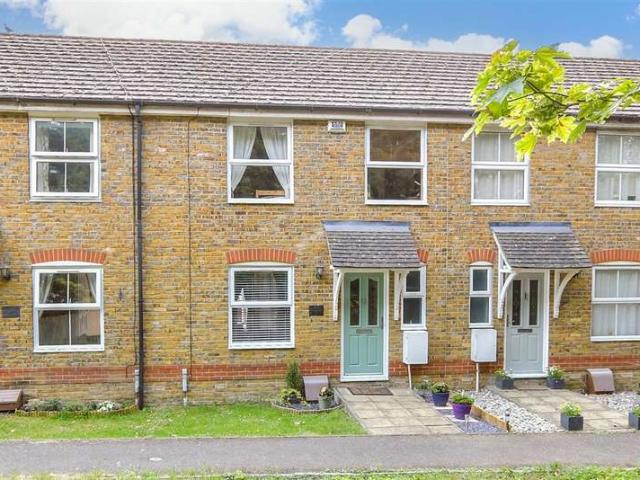
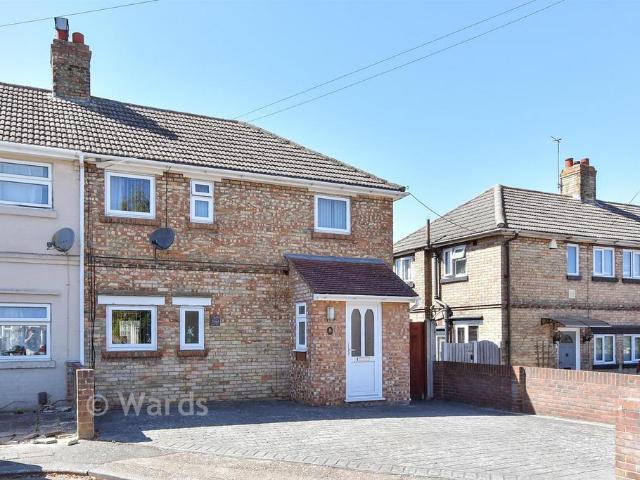
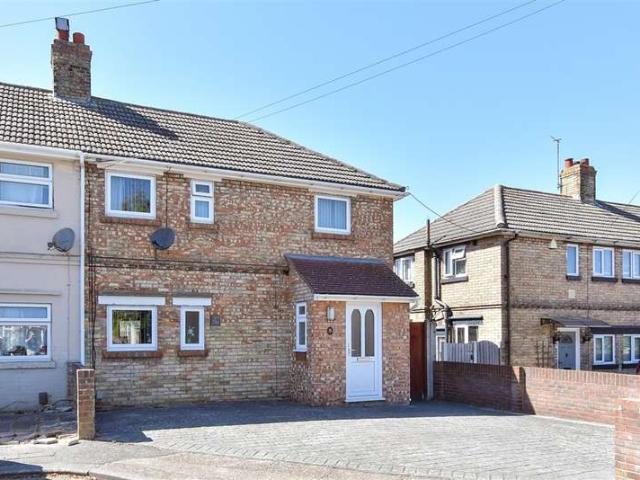
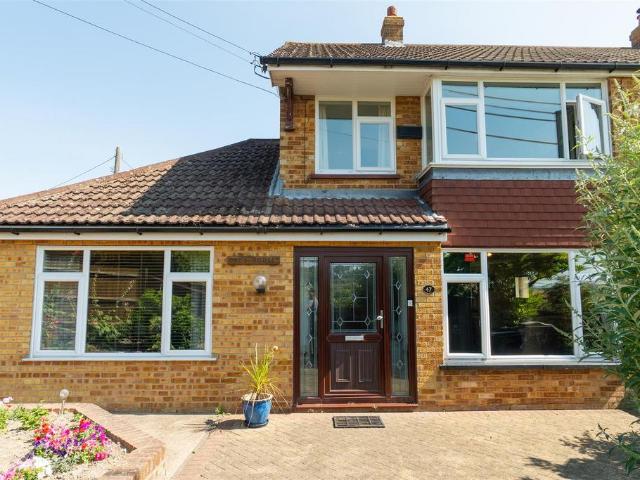
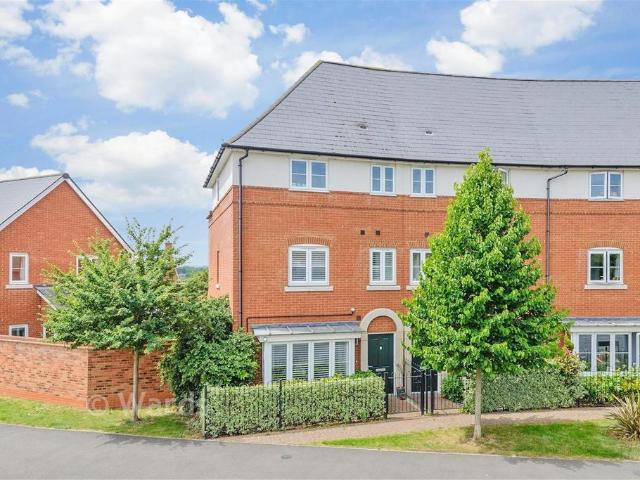
4 bedroom townhouse for sale
View photo
House · for sale
£ 297,500
4 bedroom townhouse for sale
Halling Railway Station
· 4 Bedrooms · 3 Baths · House
Halling Railway Station · 4 Bedrooms · 3 Baths · House
SECURING THIS PROPERTY WITH A LIFETIME LEASEOVER 60s can secure this property with a HOME FOR LIFE from HOMEWISEThrough the Home for Life Plan from Homewise, those AGED 60 or over can purchase a Lifetime Lease and a share of the property value to safeguard for the future. The cost to purchase the Lifetime Lease is always less than the full market value. OVER 60s customers typically save between from 20% to 50%*.Home for Life Plan guide price for OVERS 60s: The Lifetime Lease price for this property is £297,500 based on an average saving of 33%.Market Value Price: £450,000The price you pay will vary according to your age, personal circumstances and requirements and will be adjusted to include any percentage of the property you wish to safeguard. The plan allows customers to purchase a share of the property value (UP TO 50%) to safeguard for the future.For an indication of what you could save, please use our CALCULATOR on the HOMEWISE website.Please CALL for more information or a PERSONA
£ 297,500
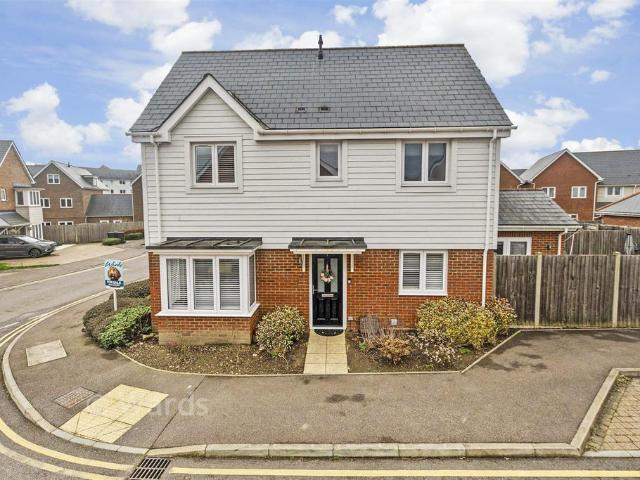
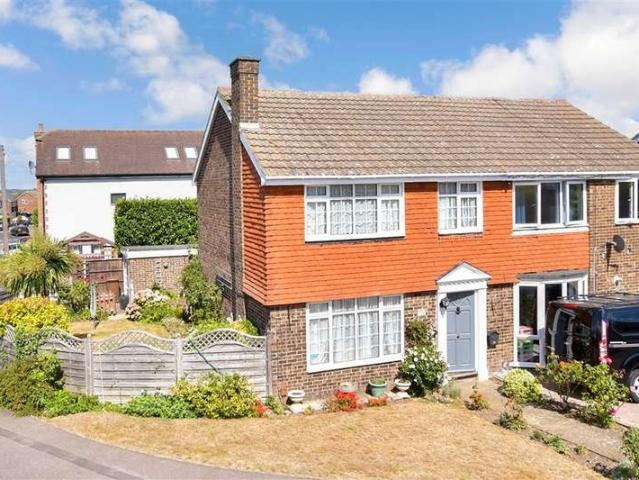
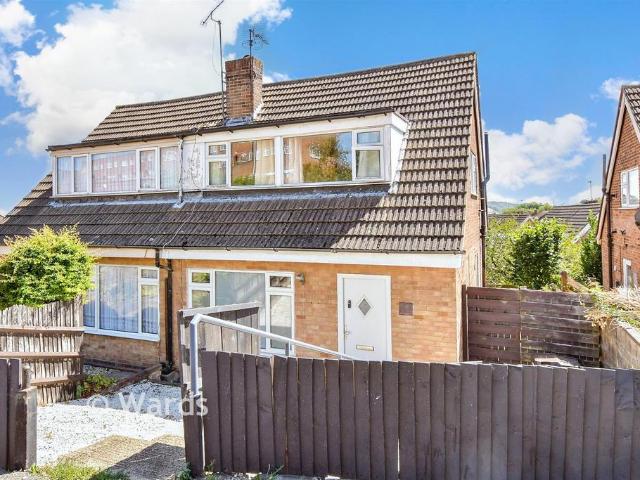
3 Bedroom Semi Detached House
View photo
Villa · for sale
£ 400,000
Updated
3 Bedroom Semi Detached House
Halling Railway Station
· 3 Bedrooms · Villa
· Garden · Gym · Equipped kitchen · Parking · Powder room
Halling Railway Station · 3 Bedrooms · Villa · Garden · Gym · Equipped kitchen · Parking · Powder room
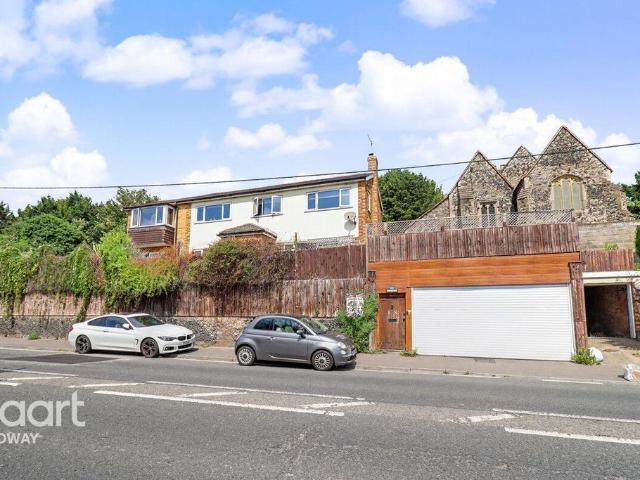
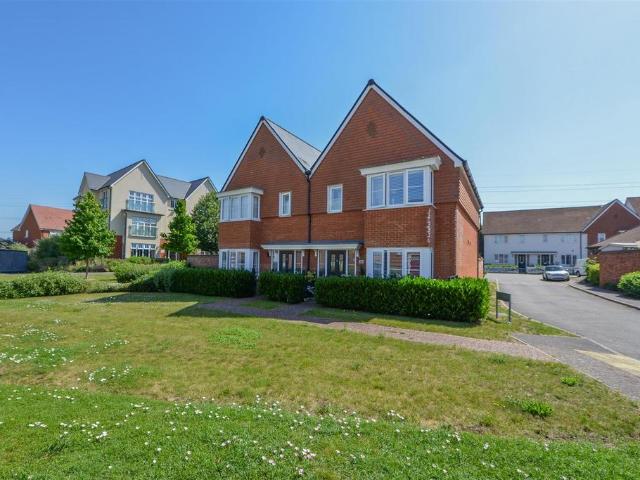
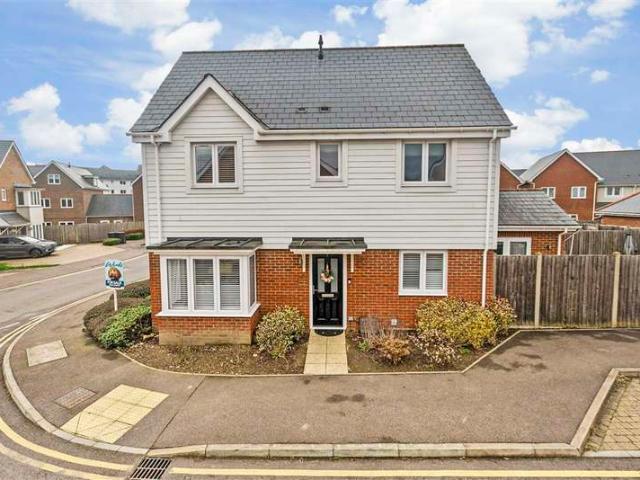
Come and live in this fantastic semi-detached house with ease of parking and located on the fantastic Holborough Lakes development. The finish is immaculate throughout and the kitchen/diner is perfect for any budding chef. Lake walks, on site gym, countryside close by, are just a few reasons to view this home!Room sizes: Entrance Hall Cloakroom Lounge: 21'10 (6.66m) narrowing to 9'2 (2.80m) x 18'1 (5.52m) Kitchen/Diner: 19'8 x 8'8 (6.00m x 2.64m) Landing Bedroom 1: 12'1 x 8'8 (3.69m x 2.64m) En-Suite Shower Room Bedroom 2: 10'8 x 9'2 (3.25m x 2.80m) Bedroom 3: 8'10 x 7'1 (2.69m x 2.16m) Family Bathroom Front and Rear Gardens Carport and Driveway The information provided about this property does not constitute or form part of an offer or contract, nor may it be regarded as representations. All interested parties must verify accuracy and your solicitor must verify tenure/lease information, fixtures & fittings and, where the property has been extended/converted, planning/building regulati
£ 400,000
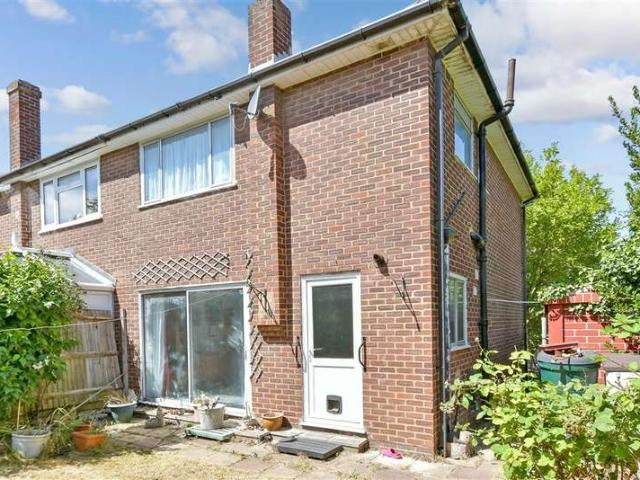
2 Bedroom Semi Detached House
View photo
Villa · for sale
£ 300,000
2 Bedroom Semi Detached House
Halling Railway Station
· 2 Bedrooms · Villa
· Garden · Equipped kitchen · Parking
Halling Railway Station · 2 Bedrooms · Villa · Garden · Equipped kitchen · Parking
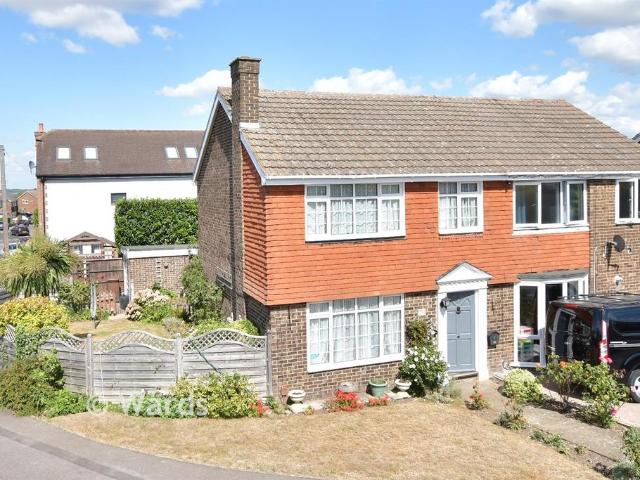
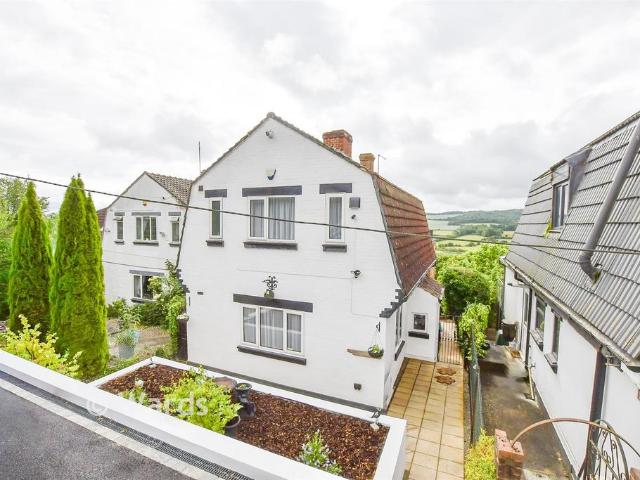
This semi-detached house will make the perfect first time buy or first home for the family as there is plenty of amenities, schools and shops within the local area. This modern and well presented home has a spacious lounge and a separate dining room. There is off road parking and a garage along with having two separate garden areas.Room sizes: Entrance Hall Lounge: 13'11 x 12'7 (4.24m x 3.84m) Dining Room: 10'3 x 9'7 (3.13m x 2.92m) Kitchen: 10'5 x 6'11 (3.18m x 2.11m) Landing Bedroom 1: 13'3 x 10'4 (4.04m x 3.15m) Bedroom 2: 9'3 x 8'3 (2.82m x 2.52m) Bathroom: 7'2 x 5'7 (2.19m x 1.70m) Front Garden Rear Garden Off Road Parking Garage The information provided about this property does not constitute or form part of an offer or contract, nor may it be regarded as representations. All interested parties must verify accuracy and your solicitor must verify tenure/lease information, fixtures & fittings and, where the property has been extended/converted, planning/building regulation consents
£ 300,000
2 bedroom semi detached house for sale
View photo
House · for sale
£ 300,000
2 bedroom semi detached house for sale
Halling Railway Station
· 2 Bedrooms · 1 Bath · House
· Garden · Equipped kitchen · Parking
Halling Railway Station · 2 Bedrooms · 1 Bath · House · Garden · Equipped kitchen · Parking
This semi-detached house will make the perfect first time buy or first home for the family as there is plenty of amenities, schools and shops within the local area. This modern and well presented home has a spacious lounge and a separate dining room. There is off road parking and a garage along with having two separate garden areas.Room sizes:Entrance HallLounge: 13'11 x 12'7 (4.24m x 3.84m)Dining Room: 10'3 x 9'7 (3.13m x 2.92m)Kitchen: 10'5 x 6'11 (3.18m x 2.11m)LandingBedroom 1: 13'3 x 10'4 (4.04m x 3.15m)Bedroom 2: 9'3 x 8'3 (2.82m x 2.52m)Bathroom: 7'2 x 5'7 (2.19m x 1.70m)Front GardenRear GardenOff Road ParkingGarage The information provided about this property does not constitute or form part of an offer or contract, nor may it be regarded as representations. All interested parties must verify accuracy and your solicitor must verify tenure/lease information, fixtures & fittings and, where the property has been extended/converted, planning/building regulation consents. All dimens
£ 300,000
3 bedroom semi detached house for sale
View photo
House · for sale
£ 400,000
Updated
3 bedroom semi detached house for sale
Halling Railway Station
· 3 Bedrooms · 2 Baths · House
· Gym · Equipped kitchen · Parking
Halling Railway Station · 3 Bedrooms · 2 Baths · House · Gym · Equipped kitchen · Parking
Come and live in this fantastic semi-detached house with ease of parking and located on the fantastic Holborough Lakes development. The finish is immaculate throughout and the kitchen/diner is perfect for any budding chef. Lake walks, on site gym, countryside close by, are just a few reasons to view this home!Room sizes:Entrance HallCloakroomLounge: 21'10 (6.66m) narrowing to 9'2 (2.80m) x 18'1 (5.52m)Kitchen/Diner: 19'8 x 8'8 (6.00m x 2.64m)LandingBedroom 1: 12'1 x 8'8 (3.69m x 2.64m)En-Suite Shower RoomBedroom 2: 10'8 x 9'2 (3.25m x 2.80m)Bedroom 3: 8'10 x 7'1 (2.69m x 2.16m)Family BathroomFront and Rear GardensCarport and Driveway The information provided about this property does not constitute or form part of an offer or contract, nor may it be regarded as representations. All interested parties must verify accuracy and your solicitor must verify tenure/lease information, fixtures & fittings and, where the property has been extended/converted, planning/building regulation consents.
£ 400,000
3 bedroom semi detached house for sale
View photo
House · for sale
£ 264,500
Updated
3 bedroom semi detached house for sale
Halling Railway Station
· 3 Bedrooms · 2 Baths · House
Halling Railway Station · 3 Bedrooms · 2 Baths · House
SECURING THIS PROPERTY WITH A LIFETIME LEASEOVER 60s can secure this property with a HOME FOR LIFE from HOMEWISEThrough the Home for Life Plan from Homewise, those AGED 60 or over can purchase a Lifetime Lease and a share of the property value to safeguard for the future. The cost to purchase the Lifetime Lease is always less than the full market value. OVER 60s customers typically save between from 20% to 50%*.Home for Life Plan guide price for OVERS 60s: The Lifetime Lease price for this property is £264,500 based on an average saving of 33%.Market Value Price: £400,000The price you pay will vary according to your age, personal circumstances and requirements and will be adjusted to include any percentage of the property you wish to safeguard. The plan allows customers to purchase a share of the property value (UP TO 50%) to safeguard for the future.For an indication of what you could save, please use our CALCULATOR on the HOMEWISE website.Please CALL for more information or a PERSONA
£ 264,500
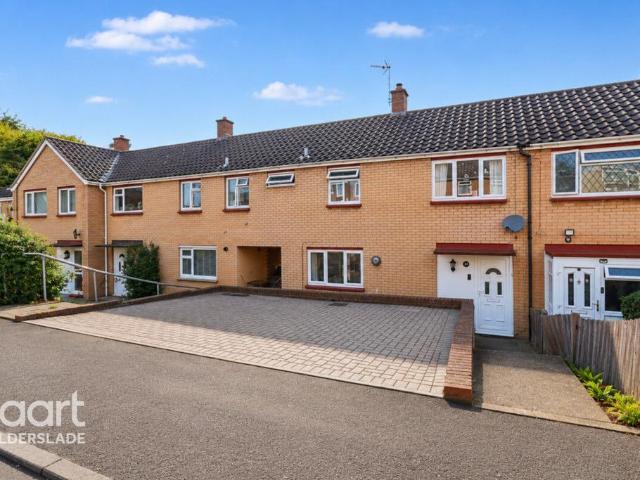
3 bedroom terraced house for sale
View photo
House · for sale
£ 350,000
3 bedroom terraced house for sale
Halling Railway Station
· 3 Bedrooms · 2 Baths · House
· Equipped kitchen · Parking
Halling Railway Station · 3 Bedrooms · 2 Baths · House · Equipped kitchen · Parking
Located on a pretty mews in the picturesque village of Wouldham this modern terraced house with allocated parking will make a perfect family home! It is surrounded with beautiful countryside and riverside walks, has excellent motorway links for M20/M2/A2 and is only a short drive to the historic Rochester High Street with high speed station.Room sizes:HallwayCloakroom: 2'11 x 2'10 (0.89m x 0.86m)Lounge: 17'1 x 12'10 (5.21m x 3.91m)Dining Room: 8'9 x 8'8 (2.67m x 2.64m)Kitchen: 8'10 x 7'1 (2.69m x 2.16m)LandingBedroom 1: 13'3 x 9'8 (4.04m x 2.95m)En-Suite Shower Room: 7'9 x 4'2 (2.36m x 1.27m)Bedroom 2: 9'9 x 9'8 (2.97m x 2.95m)Bedroom 3: 9'11 x 6'7 (3.02m x 2.01m)Bathroom: 6'1 x 5'10 (1.86m x 1.78m)Rear GardenAllocated Parking The information provided about this property does not constitute or form part of an offer or contract, nor may it be regarded as representations. All interested parties must verify accuracy and your solicitor must verify tenure/lease information, fixtures & fitti
£ 350,000
3 Bedroom Terraced House
View photo
Terraced House · for sale
£ 350,000
3 Bedroom Terraced House
Halling Railway Station
· 3 Bedrooms · Terraced House
· Garden · Equipped kitchen · Parking · Powder room
Halling Railway Station · 3 Bedrooms · Terraced House · Garden · Equipped kitchen · Parking · Powder room
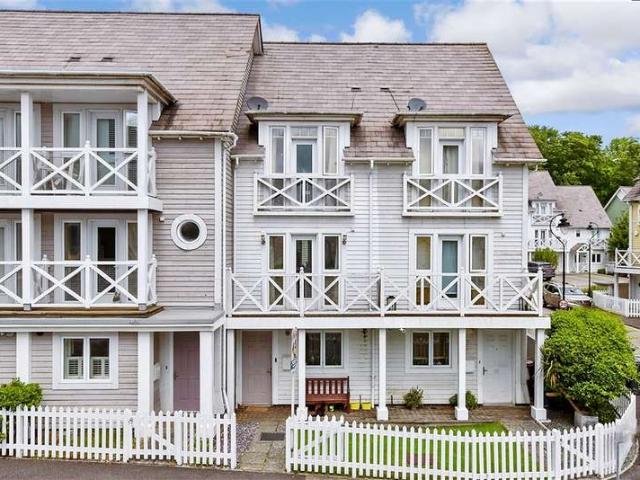
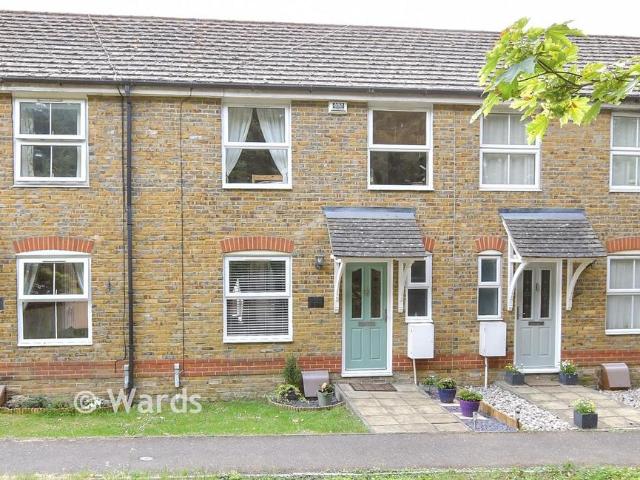
Located on a pretty mews in the picturesque village of Wouldham this modern terraced house with allocated parking will make a perfect family home! It is surrounded with beautiful countryside and riverside walks, has excellent motorway links for M20/M2/A2 and is only a short drive to the historic Rochester High Street with high speed station.Room sizes: Hallway Cloakroom: 2'11 x 2'10 (0.89m x 0.86m) Lounge: 17'1 x 12'10 (5.21m x 3.91m) Dining Room: 8'9 x 8'8 (2.67m x 2.64m) Kitchen: 8'10 x 7'1 (2.69m x 2.16m) Landing Bedroom 1: 13'3 x 9'8 (4.04m x 2.95m) En-Suite Shower Room: 7'9 x 4'2 (2.36m x 1.27m) Bedroom 2: 9'9 x 9'8 (2.97m x 2.95m) Bedroom 3: 9'11 x 6'7 (3.02m x 2.01m) Bathroom: 6'1 x 5'10 (1.86m x 1.78m) Rear Garden Allocated Parking The information provided about this property does not constitute or form part of an offer or contract, nor may it be regarded as representations. All interested parties must verify accuracy and your solicitor must verify tenure/lease information, fix
£ 350,000
3 Bedroom Semi Detached House
View photo
Villa · for sale
£ 350,000
3 Bedroom Semi Detached House
Halling Railway Station
· 3 Bedrooms · Villa
· Garden · Equipped kitchen · Parking · Powder room
Halling Railway Station · 3 Bedrooms · Villa · Garden · Equipped kitchen · Parking · Powder room
Situated on a tree-lined cul-de-sac within easy reach of the historic High Street and motorway connections, this chain free semi-detached house with garage and off-road parking will make a perfect family home!Room sizes: Hallway Lounge: 13'9 x 11'2 (4.19m x 3.41m) Kitchen/Dining Area: 17'6 x 9'4 (5.34m x 2.85m) Cloakroom: 5'7 x 3'0 (1.70m x 0.92m) Landing Bedroom 1: 11'7 x 9'10 (3.53m x 3.00m) Bedroom 2: 9'9 x 9'5 (2.97m x 2.87m) Bedroom 3: 8'8 x 7'4 (2.64m x 2.24m) Bathroom: 7'3 x 5'9 (2.21m x 1.75m) Garage: 17'3 x 8'2 (5.26m x 2.49m) Front and Rear Garden Off-Road Parking Please note that the seller of this property is a person connected with Wards as defined in the Estate Agents Act 1979. The information provided about this property does not constitute or form part of an offer or contract, nor may it be regarded as representations. All interested parties must verify accuracy and your solicitor must verify tenure/lease information, fixtures & fittings and, where the property has been
£ 350,000
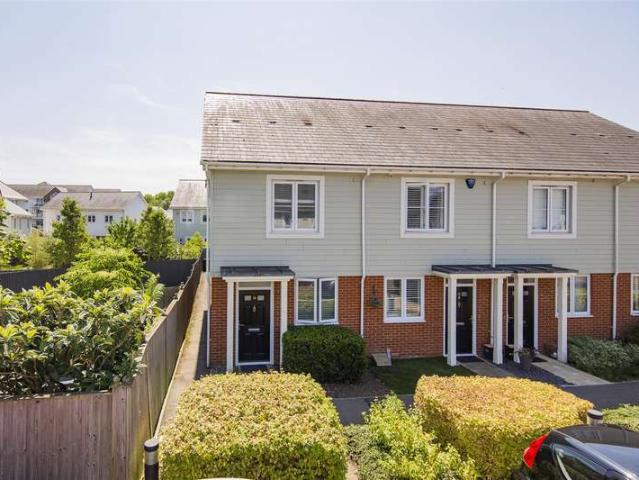
2 Bedroom End Of Terrace House
View photo
Terraced House · for sale
£ 320,000
2 Bedroom End Of Terrace House
Halling Railway Station
· 2 Bedrooms · Terraced House
· Gym · Equipped kitchen · Parking · Concierge
Halling Railway Station · 2 Bedrooms · Terraced House · Gym · Equipped kitchen · Parking · Concierge
Located in the sought-after development of Holbourough Lakes, this charming end-terrace house on Primrose Close offers a delightful blend of modern living and natural beauty. Built in 2015, this immaculately presented home spans 704 square feet and features two well-proportioned bedrooms, making it ideal for couples or small families. Upon entering, you are welcomed into a bright hallway leading to an airy reception room, perfect for relaxation or entertaining guests. The modern kitchen is equipped with contemporary fittings, ensuring a stylish and functional space for culinary enthusiasts. The bathroom, also recently updated, complements the home's modern aesthetic. One of the standout features of this property is the convenience of off-road parking for two vehicles, providing ease and accessibility. Additionally, the absence of an onward chain allows for a smooth transition into your new home. Residents of Holbourough Lakes enjoy exclusive access to an onsite gym, promoting a healthy
£ 320,000
3 bedroom semi detached house for sale
View photo
House · for sale
£ 221,000
3 bedroom semi detached house for sale
Halling Railway Station
· 3 Bedrooms · 1 Bath · House
Halling Railway Station · 3 Bedrooms · 1 Bath · House
SECURING THIS PROPERTY WITH A LIFETIME LEASEOVER 60s can secure this property with a HOME FOR LIFE from HOMEWISEThrough the Home for Life Plan from Homewise, those AGED 60 or over can purchase a Lifetime Lease and a share of the property value to safeguard for the future. The cost to purchase the Lifetime Lease is always less than the full market value. OVER 60s customers typically save between from 20% to 50%*.Home for Life Plan guide price for OVERS 60s: The Lifetime Lease price for this property is £221,000 based on an average saving of 33%.Market Value Price: £335,000The price you pay will vary according to your age, personal circumstances and requirements and will be adjusted to include any percentage of the property you wish to safeguard. The plan allows customers to purchase a share of the property value (UP TO 50%) to safeguard for the future.For an indication of what you could save, please use our CALCULATOR on the HOMEWISE website.Please CALL for more information or a PERSONA
£ 221,000
4 bedroom detached house for sale
View photo
House · for sale
£ 490,000
4 bedroom detached house for sale
Halling Railway Station
· 4 Bedrooms · 3 Baths · House
· Garden · Equipped kitchen
Halling Railway Station · 4 Bedrooms · 3 Baths · House · Garden · Equipped kitchen
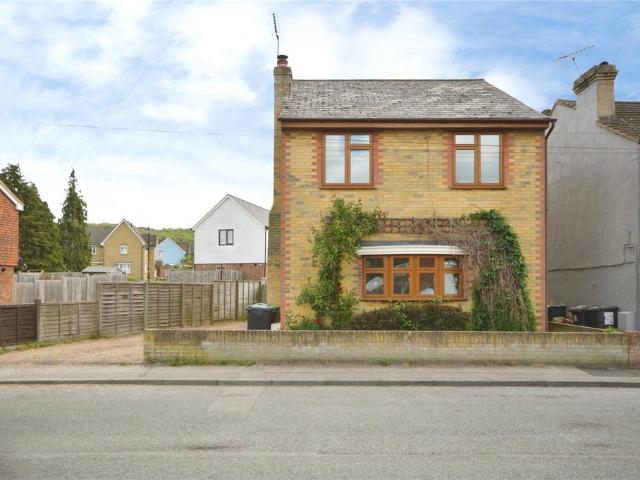
GUIDE PRICE OF 490,000 TO 530,000 Positioned on the highly sought-after Rochester Road, this attractive period property offers generous and versatile accommodation, making it an excellent choice for families, professional couples, or investors seeking a well-connected home close to Rochester's historic centre.Retaining much of its original character while offering comfortable modern living, the property features a spacious lounge, a separate dining room ideal for entertaining, and a well-appointed kitchen with ample storage and workspace. Upstairs, the property offers well-proportioned bedrooms together with a family bathroom, providing flexible accommodation to suit a variety of lifestyles.Externally, the property benefits from a private rear garden, creating an ideal space for outdoor dining, relaxation, or family enjoyment.AI USED TO DE-CLUTTER The location is a key feature, with Rochester High Street, renowned for its independent shops, cafés, restaurants, and historic attractions,
£ 490,000
3 Bedroom Town House
View photo
Townhouse · for sale
£ 350,000
3 Bedroom Town House
Halling Railway Station
· 3 Bedrooms · Townhouse
· Garden · Balcony · Equipped kitchen · Parking · Powder room
Halling Railway Station · 3 Bedrooms · Townhouse · Garden · Balcony · Equipped kitchen · Parking · Powder room
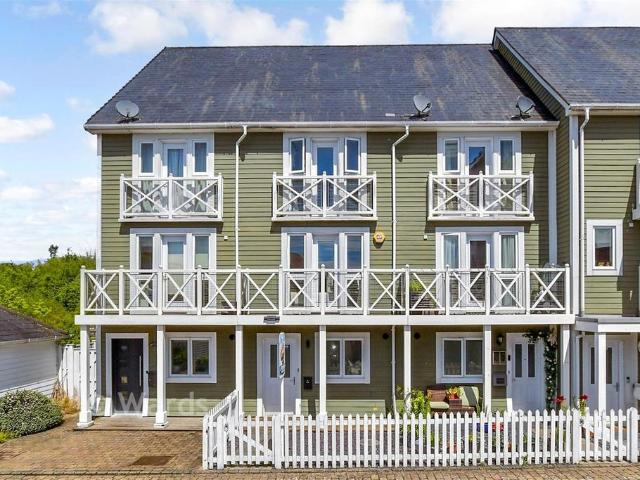
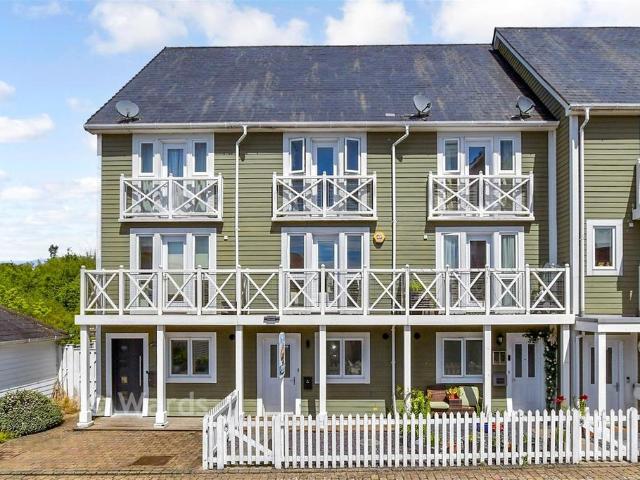
Come and take a look inside this versatile terraced town house on the prestigious Holborough Lakes development. There's easy parking with your garage and parking to the rear. The downstairs space is great for entertaining with a large kitchen/breakfast room that also stretches into the well laid out garden. This lovely home has it all and can be flexible with your family needs.Room sizes: Entrance Hall Utility Room: 7'1 x 6'10 (2.16m x 2.08m) Cloakroom: 5'0 x 4'2 (1.53m x 1.27m) Kitchen/Breakfast Room: 15'8 x 12'1 (4.78m x 3.69m) Landing Bedroom 3: 12'0 x 9'5 (3.66m x 2.87m) Family Bathroom: 7'3 x 5'6 (2.21m x 1.68m) Lounge/Bedroom 4: 12'4 x 12'1 (3.76m x 3.69m) Balcony Landing Bedroom 1: 12'0 x 9'5 (3.66m x 2.87m) En-Suite Shower Room Bedroom 2: 12'3 x 9'6 (3.74m x 2.90m) Rear Garden Garage En-Bloc Allocated Parking Space The information provided about this property does not constitute or form part of an offer or contract, nor may it be regarded as representations. All interested part
£ 350,000
3 Bedroom Semi Detached House
View photo
Villa · for sale
£ 335,000
3 Bedroom Semi Detached House
Halling Railway Station
· 3 Bedrooms · Villa
· Garden · Equipped kitchen · Parking
Halling Railway Station · 3 Bedrooms · Villa · Garden · Equipped kitchen · Parking
Located on a cul-de-sac position in the heart of Rochester and in the catchment area for top performing schools this extended semi-detached house with off-road parking for several will make a perfect family home!Room sizes: Porch Hallway Lounge: 17'6 x 10'3 (5.34m x 3.13m) Dining Area: 12'1 x 9'0 (3.69m x 2.75m) Kitchen: 11'4 x 6'7 (3.46m x 2.01m) Shower Room: 8'9 x 4'1 (2.67m x 1.25m) Landing Bedroom 1: 17'5 x 9'3 (5.31m x 2.82m) Bedroom 2: 11'6 x 8'11 (3.51m x 2.72m) Bedroom 3: 8'4 x 8'1 (2.54m x 2.47m) Off-Road Parking Rear Garden The information provided about this property does not constitute or form part of an offer or contract, nor may it be regarded as representations. All interested parties must verify accuracy and your solicitor must verify tenure/lease information, fixtures & fittings and, where the property has been extended/converted, planning/building regulation consents. All dimensions are approximate and quoted for guidance only as are floor plans which are not to scale
£ 335,000
3 bedroom terraced house for sale
View photo
House · for sale
£ 231,500
3 bedroom terraced house for sale
Halling Railway Station
· 3 Bedrooms · 2 Baths · House
Halling Railway Station · 3 Bedrooms · 2 Baths · House
SECURING THIS PROPERTY WITH A LIFETIME LEASEOVER 60s can secure this property with a HOME FOR LIFE from HOMEWISEThrough the Home for Life Plan from Homewise, those AGED 60 or over can purchase a Lifetime Lease and a share of the property value to safeguard for the future. The cost to purchase the Lifetime Lease is always less than the full market value. OVER 60s customers typically save between from 20% to 50%*.Home for Life Plan guide price for OVERS 60s: The Lifetime Lease price for this property is £231,500 based on an average saving of 33%.Market Value Price: £350,000The price you pay will vary according to your age, personal circumstances and requirements and will be adjusted to include any percentage of the property you wish to safeguard. The plan allows customers to purchase a share of the property value (UP TO 50%) to safeguard for the future.For an indication of what you could save, please use our CALCULATOR on the HOMEWISE website.Please CALL for more information or a PERSONA
£ 231,500
3 bedroom semi detached house for sale
View photo
House · for sale
£ 248,000
Updated
3 bedroom semi detached house for sale
Halling Railway Station
· 3 Bedrooms · 2 Baths · House
Halling Railway Station · 3 Bedrooms · 2 Baths · House
SECURING THIS PROPERTY WITH A LIFETIME LEASEOVER 60s can secure this property with a HOME FOR LIFE from HOMEWISEThrough the Home for Life Plan from Homewise, those AGED 60 or over can purchase a Lifetime Lease and a share of the property value to safeguard for the future. The cost to purchase the Lifetime Lease is always less than the full market value. OVER 60s customers typically save between from 20% to 50%*.Home for Life Plan guide price for OVERS 60s: The Lifetime Lease price for this property is £248,000 based on an average saving of 33%.Market Value Price: £375,000The price you pay will vary according to your age, personal circumstances and requirements and will be adjusted to include any percentage of the property you wish to safeguard. The plan allows customers to purchase a share of the property value (UP TO 50%) to safeguard for the future.For an indication of what you could save, please use our CALCULATOR on the HOMEWISE website.Please CALL for more information or a PERSONA
£ 248,000
3 bedroom semi detached house for sale
View photo
House · for sale
£ 350,000
3 bedroom semi detached house for sale
Halling Railway Station
· 3 Bedrooms · 1 Bath · House
· Equipped kitchen · Parking · Powder room
Halling Railway Station · 3 Bedrooms · 1 Bath · House · Equipped kitchen · Parking · Powder room
Situated on a tree-lined cul-de-sac within easy reach of the historic High Street and motorway connections, this chain free semi-detached house with garage and off-road parking will make a perfect family home!Room sizes:HallwayLounge: 13'9 x 11'2 (4.19m x 3.41m)Kitchen/Dining Area: 17'6 x 9'4 (5.34m x 2.85m)Cloakroom: 5'7 x 3'0 (1.70m x 0.92m)LandingBedroom 1: 11'7 x 9'10 (3.53m x 3.00m)Bedroom 2: 9'9 x 9'5 (2.97m x 2.87m)Bedroom 3: 8'8 x 7'4 (2.64m x 2.24m)Bathroom: 7'3 x 5'9 (2.21m x 1.75m)Garage: 17'3 x 8'2 (5.26m x 2.49m)Front and Rear GardenOff-Road Parking Please note that the seller of this property is a person connected with Wards as defined in the Estate Agents Act 1979. The information provided about this property does not constitute or form part of an offer or contract, nor may it be regarded as representations. All interested parties must verify accuracy and your solicitor must verify tenure/lease information, fixtures & fittings and, where the property has been extended/co
£ 350,000
4 bedroom detached house for sale
View photo
House · for sale
£ 450,000
4 bedroom detached house for sale
Halling Railway Station
· 4 Bedrooms · 2 Baths · House
· Garden · Equipped kitchen · Parking · Concierge
Halling Railway Station · 4 Bedrooms · 2 Baths · House · Garden · Equipped kitchen · Parking · Concierge
This neutrally decorated four-bedroom detached house is offered for sale in the village of Wouldham, near Rochester. The property includes an open-plan kitchen with dining space and good natural light, providing a central hub for day-to-day living. A separate reception room with large windows offers an additional comfortable living area.Accommodation comprises three double bedrooms and one single bedroom. The home also benefits from a w/c en-suite, in addition to a main bathroom with a three piece suite. Externally, there is a private garden and parking.Wouldham is well positioned for access to green spaces, including walks along the River Medway and nearby countryside routes. Rochester is within easy reach by road, offering a wider range of shops, cafés, restaurants, and historic attractions such as Rochester Castle and Cathedral.For public transport, the nearest mainline stations are in Rochester and Snodland, both accessible by a short drive. These provide services to London and sur
£ 450,000
4 bedroom semi detached house for sale
View photo
House · for sale
£ 445,000
4 bedroom semi detached house for sale
Halling Railway Station
· 4 Bedrooms · 2 Baths · House
· Garden · Equipped kitchen · Parking · Powder room · Concierge
Halling Railway Station · 4 Bedrooms · 2 Baths · House · Garden · Equipped kitchen · Parking · Powder room · Concierge
Beautifully extended and perfectly positioned in a sought after village setting, this impressive four bedroom home offers the space, flexibility and lifestyle every growing family dreams of.A welcoming entrance hall leads to two spacious reception rooms, providing plenty of room to relax, entertain or simply enjoy family life. The stylish modern kitchen is complemented by a practical utility area and a bright conservatory. A convenient downstairs cloakroom completes the ground floor.Upstairs, four bedrooms provide comfortable accommodation. The principal bedroom benefits from its own en-suite shower, while the remaining bedrooms are served by a contemporary family bathroom.Outside, the wrap around garden is a real highlight. Thoughtfully designed by the current owners, it offers an great space for entertaining, from summer barbecues to family celebrations. A substantial 24ft x 12ft garage provides excellent storage or workshop potential, with parking to the front, while the gated drive
£ 445,000
2 bedroom semi detached house for sale
View photo
House · for sale
£ 198,000
2 bedroom semi detached house for sale
Halling Railway Station
· 2 Bedrooms · 1 Bath · House
Halling Railway Station · 2 Bedrooms · 1 Bath · House
SECURING THIS PROPERTY WITH A LIFETIME LEASEOVER 60s can secure this property with a HOME FOR LIFE from HOMEWISEThrough the Home for Life Plan from Homewise, those AGED 60 or over can purchase a Lifetime Lease and a share of the property value to safeguard for the future. The cost to purchase the Lifetime Lease is always less than the full market value. OVER 60s customers typically save between from 20% to 50%*.Home for Life Plan guide price for OVERS 60s: The Lifetime Lease price for this property is £198,000 based on an average saving of 33%.Market Value Price: £300,000The price you pay will vary according to your age, personal circumstances and requirements and will be adjusted to include any percentage of the property you wish to safeguard. The plan allows customers to purchase a share of the property value (UP TO 50%) to safeguard for the future.For an indication of what you could save, please use our CALCULATOR on the HOMEWISE website.Please CALL for more information or a PERSONA
£ 198,000
3 bedroom terraced house for sale
View photo
House · for sale
£ 280,000
3 bedroom terraced house for sale
Halling Railway Station
· 3 Bedrooms · 1 Bath · House
· Garden · Equipped kitchen · Concierge
Halling Railway Station · 3 Bedrooms · 1 Bath · House · Garden · Equipped kitchen · Concierge
Welcome to Campion Close, Walderslade — a fantastic opportunity to purchase a well-presented and spacious family home in a popular residential location. Offering a great balance of indoor and outdoor space, this property is ideal for a wide range of buyers, whether you're a first-time buyer taking that exciting first step onto the property ladder, a growing family needing additional space, or someone looking to downsize without compromising on comfort.As you step inside, the welcoming porch provides a useful entrance space before leading through into the home. The comfortable living room offers a great place to relax and unwind, while the generously sized kitchen/diner provides a sociable heart to the home — perfect for family mealtimes, entertaining friends or simply enjoying everyday life together.The ground floor is further enhanced by a bright and versatile conservatory, creating an additional reception space with views and access towards the garden. Whether used as a dining area,
£ 280,000
3 Bedroom Semi Detached House
View photo
Villa · for sale
£ 280,000
3 Bedroom Semi Detached House
Halling Railway Station
· 3 Bedrooms · Villa
· Garden · Equipped kitchen · Parking
Halling Railway Station · 3 Bedrooms · Villa · Garden · Equipped kitchen · Parking
This semi-detached house is a real find. Perfectly positioned in a quiet cul-de-sac on a desirable road You can move in and do the work inside as you go to create you dream home. The garage and driveway make parking super easy. This property is for sale by the Modern Method of Auction. Should you view, offer or bid on the property, your information will be shared with the Auctioneer, iamsold. Please refer to the footnote regarding the services and appliances.Room sizes: Entrance Hall Kitchen: 11'0 x 7'0 (3.36m x 2.14m) Dining Area: 11'0 x 9'1 (3.36m x 2.77m) Lounge Area: 12'0 x 10'0 (3.66m x 3.05m) Landing Bedroom 1: 12'0 x 9'0 (3.66m x 2.75m) Bedroom 2: 11'0 x 11'0 (3.36m x 3.36m) Bedroom 3: 7'1 x 7'0 (2.16m x 2.14m) Shower Room: 7'0 x 5'0 (2.14m x 1.53m) Garage Driveway Front & Rear Gardens AUCTIONEER'S COMMENTS This property is for sale by the Modern Method of Auction. Should you view, offer or bid on the property, your information will be shared with the Auctioneer, iamsold.This me
£ 280,000
3 bedroom semi detached house for sale
View photo
House · for sale
£ 231,500
3 bedroom semi detached house for sale
Halling Railway Station
· 3 Bedrooms · 1 Bath · House
Halling Railway Station · 3 Bedrooms · 1 Bath · House
SECURING THIS PROPERTY WITH A LIFETIME LEASEOVER 60s can secure this property with a HOME FOR LIFE from HOMEWISEThrough the Home for Life Plan from Homewise, those AGED 60 or over can purchase a Lifetime Lease and a share of the property value to safeguard for the future. The cost to purchase the Lifetime Lease is always less than the full market value. OVER 60s customers typically save between from 20% to 50%*.Home for Life Plan guide price for OVERS 60s: The Lifetime Lease price for this property is £231,500 based on an average saving of 33%.Market Value Price: £350,000The price you pay will vary according to your age, personal circumstances and requirements and will be adjusted to include any percentage of the property you wish to safeguard. The plan allows customers to purchase a share of the property value (UP TO 50%) to safeguard for the future.For an indication of what you could save, please use our CALCULATOR on the HOMEWISE website.Please CALL for more information or a PERSONA
£ 231,500
3 Bedroom Semi Detached House
View photo
Villa · for sale
£ 400,000
3 Bedroom Semi Detached House
Halling Railway Station
· 3 Bedrooms · Villa
· Garden · Equipped kitchen · Parking
Halling Railway Station · 3 Bedrooms · Villa · Garden · Equipped kitchen · Parking
This really is a fantastic semi-detached house which you have to see inside to believe! The space is amazing and the surprises just keep coming. A huge garage, side and rear gardens plus a fantastic amount of parking to the front. It's centrally located plus ready to move into.Room sizes: Entrance Kitchen: 12'8 x 6'10 (3.86m x 2.08m) Lounge: 15'0 x 9'10 (4.58m x 3.00m) Dining Area: 10'10 x 10'0 (3.30m x 3.05m) Conservatory: 15'9 x 9'10 (4.80m x 3.00m) Utility Room: 18'1 x 7'0 (5.52m x 2.14m) Bathroom Landing Bedroom 1: 14'0 x 9'2 (4.27m x 2.80m) Bedroom 2: 11'0 x 9'10 (3.36m x 3.00m) Bedroom 3: 11'0 x 6'5 (3.36m x 1.96m) Family Bathroom Separate Toilet Garage Side and Rear Gardens Driveway The information provided about this property does not constitute or form part of an offer or contract, nor may it be regarded as representations. All interested parties must verify accuracy and your solicitor must verify tenure/lease information, fixtures & fittings and, where the property has been e
£ 400,000
4 bedroom detached house for sale
View photo
House · for sale
£ 500,000
4 bedroom detached house for sale
Halling Railway Station
· 4 Bedrooms · 2 Baths · House
· Garden · Equipped kitchen · Powder room · Concierge
Halling Railway Station · 4 Bedrooms · 2 Baths · House · Garden · Equipped kitchen · Powder room · Concierge
Positioned within a quiet cul-de-sac in the modern Peters Village area of Wouldham, this four bedroom detached home offers an impressive blend of style and thoughtful upgrades throughout.A beautifully enhanced kitchen sits at the heart of the property, designed in a bespoke country cottage style and featuring twin Butler sinks. An adjoining dining area enjoys bi-fold doors that open directly onto the garden, creating an excellent connection between indoor and outdoor living. Reception space continues with a striking main living room, enjoying a double aspect, box bay window, attractive feature panelling and fitted window shutters. A separate study and a well-appointed downstairs cloakroom complete the ground floor layout.Upstairs, a bright galleried landing provides access to all four bedrooms. The principal bedroom benefits from a stylish ensuite shower room and a defined dressing area fitted with mirrored wardrobes. Three further bedrooms are all well proportioned and served by a mod
£ 500,000
3 Bedroom End Of Terrace House
View photo
Terraced House · for sale
£ 325,000
3 Bedroom End Of Terrace House
Halling Railway Station
· 3 Bedrooms · Terraced House
· Garden · Equipped kitchen · Parking
Halling Railway Station · 3 Bedrooms · Terraced House · Garden · Equipped kitchen · Parking
Situated in the sought-after village of Eccles, is this wonderful extended end of terrace house. Presented in excellent condition and with an en-suite shower room to the main bedroom, landscaped garden and allocated parking. For those needing transport links, both the M20 and M2 motorways are a short drive away as is Aylesford Train Station for commuters whilst schools and parks are walking distance from the property - perfect for families. It's home which must be viewed!Room sizes: Entrance Porch Lounge: 14'9 x 11'9 (4.50m x 3.58m) Kitchen: 11'9 x 7'8 (3.58m x 2.34m) Dining Area: 10'8 x 8'8 (3.25m x 2.64m) Landing Bedroom 2: 11'10 x 7'2 (3.61m x 2.19m) Bedroom 3: 11'10 x 5'5 (3.61m x 1.65m) Family Bathroom Landing Bedroom 1: 7'7 x 5'11 (2.31m x 1.80m) En-Suite Shower Room Rear Garden Allocated Parking Space The information provided about this property does not constitute or form part of an offer or contract, nor may it be regarded as representations. All interested parties must verify
£ 325,000
3 bedroom semi detached house for sale
View photo
House · for sale
£ 425,000
3 bedroom semi detached house for sale
Halling Railway Station
· 3 Bedrooms · 2 Baths · House
· Garden · Equipped kitchen · Powder room
Halling Railway Station · 3 Bedrooms · 2 Baths · House · Garden · Equipped kitchen · Powder room
GUIDE PRICE £425,000- £440,000Built in 2017 and occupying an attractive position within the ever-popular Peters Village development, this beautifully presented three-bedroom semi-detached home offers stylish, energy-efficient living with the added benefit of a high-quality replacement kitchen and a superbly landscaped rear garden.The accommodation is perfectly suited to modern life, with a welcoming entrance hall leading to a spacious kitchen/breakfast room, ground floor cloakroom and a bright living/dining room spanning the rear of the property. French doors open directly onto the east-facing garden, allowing the morning sun to flood the house and creating a seamless connection between indoor and outdoor living.Upstairs, the principal bedroom benefits from its own en-suite shower room, whilst two further bedrooms are served by a contemporary family bathroom.Outside, the rear garden has been thoughtfully designed to create a wonderful space for both relaxing and entertaining, with esta
£ 425,000
4 bedroom townhouse for sale
View photo
House · for sale
£ 248,000
4 bedroom townhouse for sale
Halling Railway Station
· 4 Bedrooms · 2 Baths · House
Halling Railway Station · 4 Bedrooms · 2 Baths · House
SECURING THIS PROPERTY WITH A LIFETIME LEASEOVER 60s can secure this property with a HOME FOR LIFE from HOMEWISEThrough the Home for Life Plan from Homewise, those AGED 60 or over can purchase a Lifetime Lease and a share of the property value to safeguard for the future. The cost to purchase the Lifetime Lease is always less than the full market value. OVER 60s customers typically save between from 20% to 50%*.Home for Life Plan guide price for OVERS 60s: The Lifetime Lease price for this property is £248,000 based on an average saving of 33%.Market Value Price: £375,000The price you pay will vary according to your age, personal circumstances and requirements and will be adjusted to include any percentage of the property you wish to safeguard. The plan allows customers to purchase a share of the property value (UP TO 50%) to safeguard for the future.For an indication of what you could save, please use our CALCULATOR on the HOMEWISE website.Please CALL for more information or a PERSONA
£ 248,000
4 bedroom townhouse for sale
View photo
House · for sale
£ 375,000
4 bedroom townhouse for sale
Halling Railway Station
· 4 Bedrooms · 2 Baths · House
· Garden · Equipped kitchen · Parking
Halling Railway Station · 4 Bedrooms · 2 Baths · House · Garden · Equipped kitchen · Parking
This terraced townhouse offers you so much versatility that you can make this your forever home. Inside there is no work to be done plus all rooms are a generous size. Not only do you have an allocated parking space, but also a garage, plus the amenities and lifestyle really are special. The handy utility room means this kitchen is just to cook up your favourite dishes and offering you plenty of space. The garden is private, pretty and not overlooked. This is a must view.Room sizes:Entrance HallUtility/CloakroomKitchen: 11'10 x 7'3 (3.61m x 2.21m)Lounge: 15'8 x 12'1 (4.78m x 3.69m)Conservatory: 9'6 x 8'3 (2.90m x 2.52m)LandingBedroom 1: 12'2 x 9'4 (3.71m x 2.85m)En-Suite Shower RoomBedroom 2BalconyLandingBedroom 3: 16'5 x 12'5 (5.01m x 3.79m)Bedroom 4: 12'0 x 9'5 (3.66m x 2.87m)Family BathroomFront and Rear GardensGarage En BlocAllocated Parking Space The information provided about this property does not constitute or form part of an offer or contract, nor may it be regarded as represe
£ 375,000
3 bedroom detached house for sale
View photo
House · for sale
£ 550,000
3 bedroom detached house for sale
Halling Railway Station
· 3 Bedrooms · 1 Bath · House
· Garden · Equipped kitchen · Cellar · Powder room
Halling Railway Station · 3 Bedrooms · 1 Bath · House · Garden · Equipped kitchen · Cellar · Powder room
This detached family house offers it all for you. Versatile living space to use as you wish, breathtaking views, fantastic rear garden plus a roof terrace to enjoy the morning/evening drink of choice watching the world go by. The huge and impressive driveway means no stress here after a long day at work. A good size cellar, accessed from the outside provides excellent storage space and offers lots of potential for a variety of uses. Move straight in as all the work has been completed and enjoy the open fire in the cooler months. It's a must view on an extremely desirable road.Room sizes:PorchEntrance HallFamily Room: 17'7 x 9'10 (5.36m x 3.00m)Dining Room: 12'2 x 10'2 (3.71m x 3.10m)Cloakroom: 7'5 x 3'1 (2.26m x 0.94m)Kitchen: 13'9 x 7'4 (4.19m x 2.24m)Lounge: 17'10 x 14'6 (5.44m x 4.42m)LandingBedroom 1: 12'3 x 7'11 (3.74m x 2.41m)Roof TerraceBedroom 2: 12'11 x 11'1 (3.94m x 3.38m)Bedroom 3: 9'1 x 8'11 (2.77m x 2.72m)Bathroom: 7'4 x 5'1 (2.24m x 1.55m)Front and Rear GardensDriveway fo
£ 550,000

Get email alerts

Don't miss out: be the first to know about new properties

The alert was correctly created

On subscribing you accept the conditions of use and the privacy policy
Alert
Receive new ads in your inbox
Save this search
Receive alerts for new listings

We'll send you an email when we have new properties for: "Houses for sale in Halling Railway Station"

The alert was correctly created

Gillingham Railway Station Kent
Chatham Railway Station
Get email alerts and be the first to see new listings
Required field
On subscribing I accept the terms of the privacy policy
Perfect! You'll soon start receiving new listings via email
Alert
Receive an email when we have new ads for Houses for sale in Halling Railway Station
Save this search
Filters

Bedrooms

Size (sq.ft)

sq.ft
sq.ft

Price

£
£

Property type

Bathrooms

Clear all filters
Receive notifications when new entries are published.