909 houses for sale in Aylesford Railway Station

3 bed house for sale
2 pictures
House · for sale
£ 400,000
New
3 bed house for sale
Aylesford Railway Station
· 3 Bedrooms · House
· Garden · Equipped kitchen · Parking
Aylesford Railway Station · 3 Bedrooms · House · Garden · Equipped kitchen · Parking
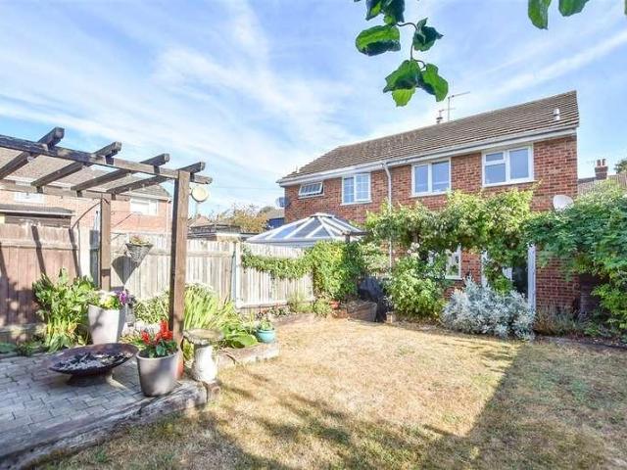
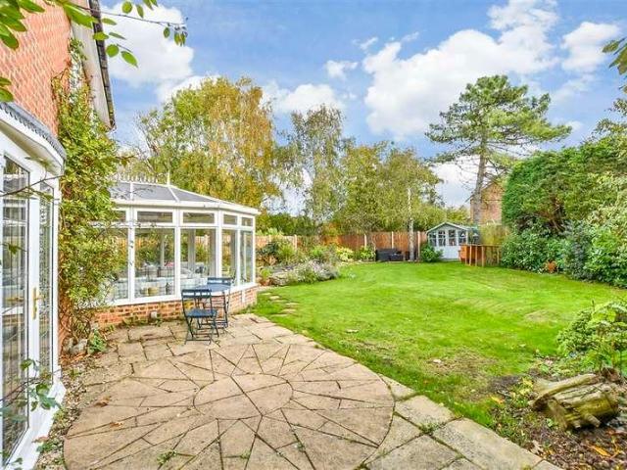
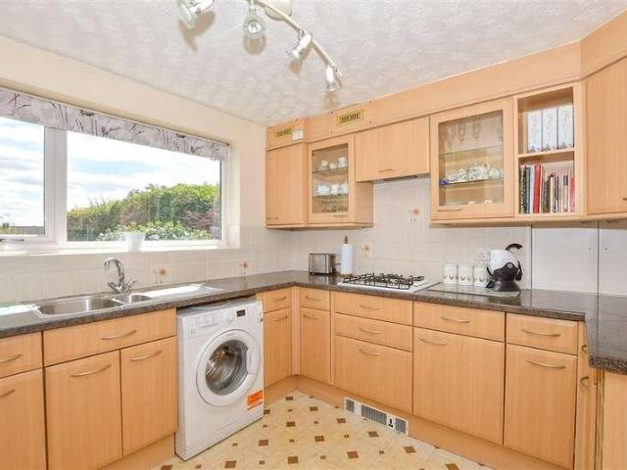
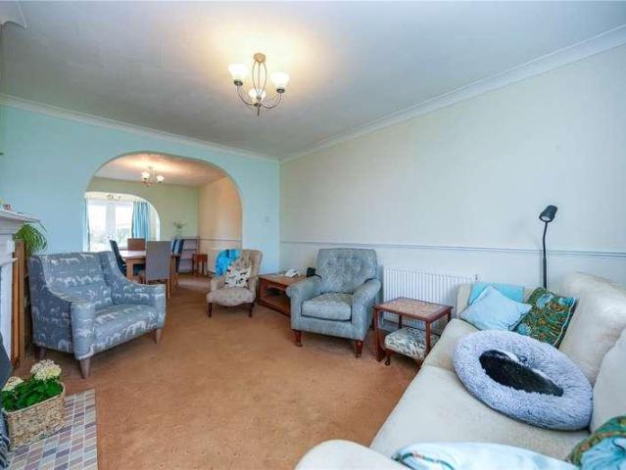
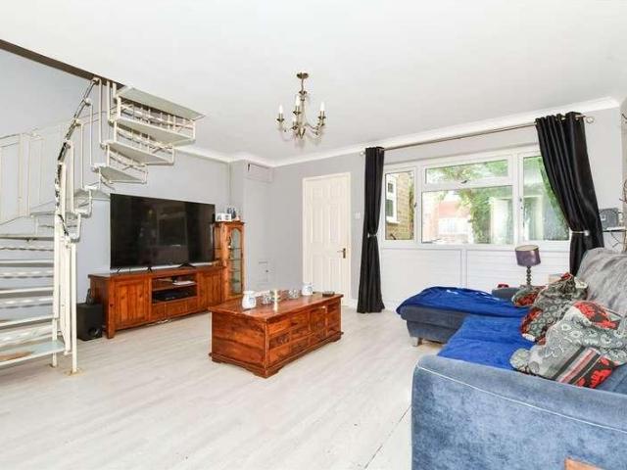
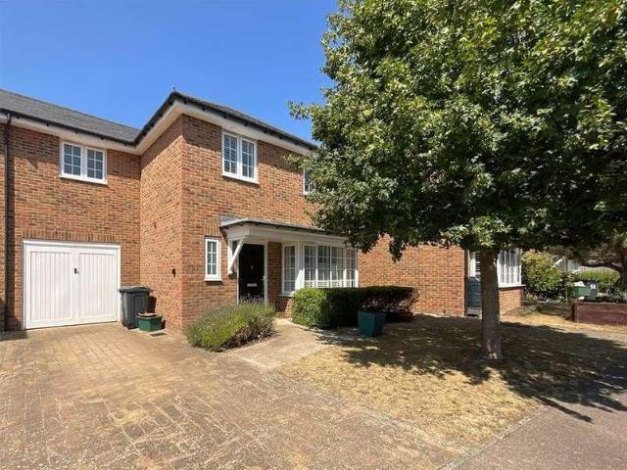
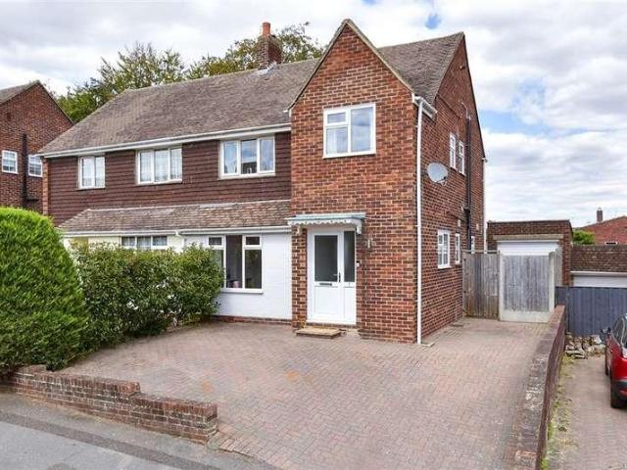
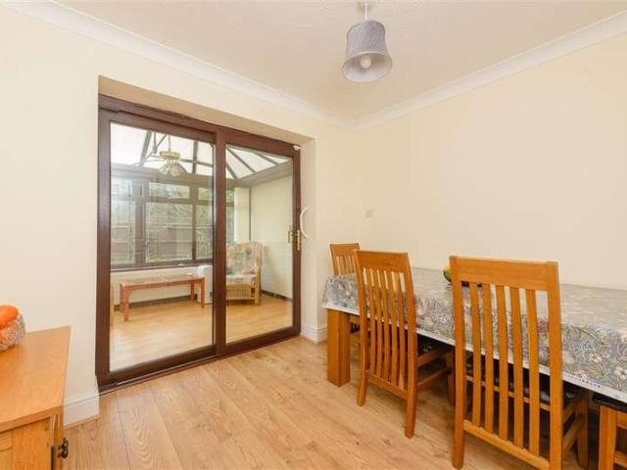
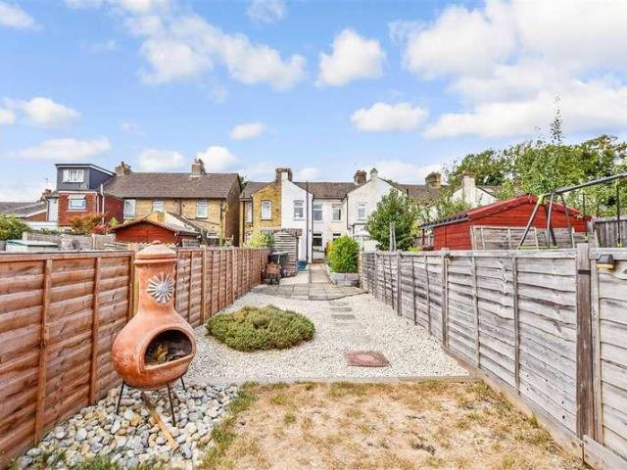
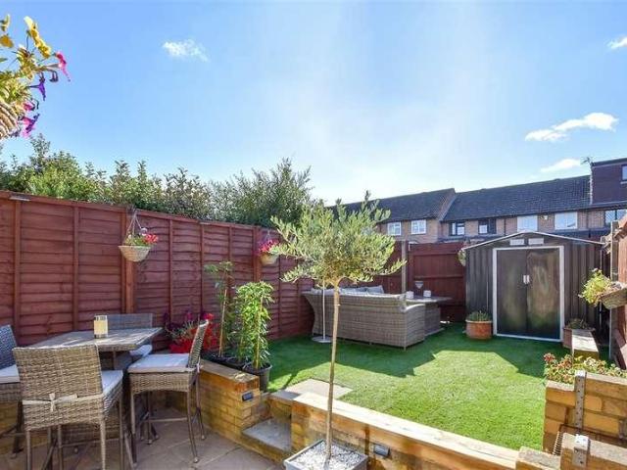
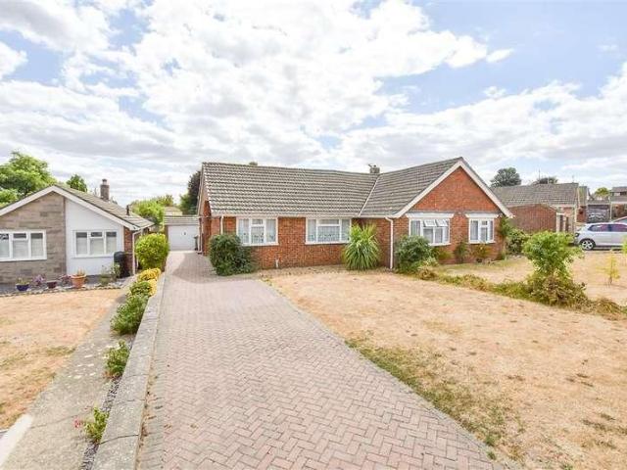
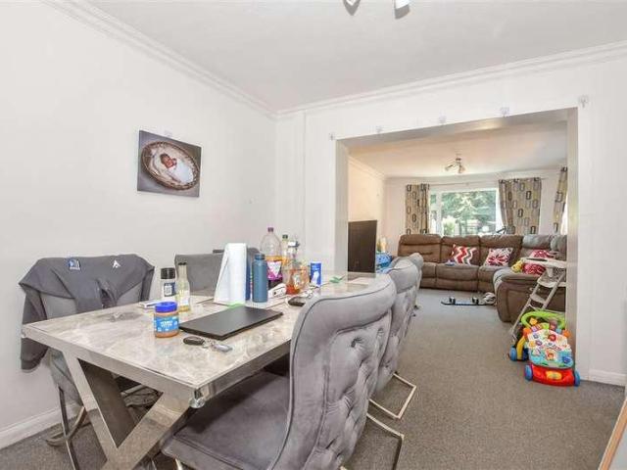
Perfect for families or buyers seeking flexible living space, this extended semi-detached house is set in the highly desirable Greenacres development in Aylesford. With generously proportioned rooms, modern kitchen and an impressively sized garden with plenty of off-road parking, this is a must view! For those needing transport links, the M20 is a short drive away and both Aylesford and Barming train stations are with walking distance.Room sizes:Entrance HallCloakroomFamily Area: 11'2 x 11'0 (3.41m x 3.36m)Dining Area: 11'1 x 9'9 (3.38m x 2.97m)Lounge: 14'1 x 11'0 (4.30m x 3.36m)Kitchen: 10'2 x 8'6 (3.10m x 2.59m)LandingBedroom 1: 11'4 x 10'9 (3.46m x 3.28m)Bedroom 2: 11'0 x 8'3 (3.36m x 2.52m)Bedroom 3: 8'10 x 7'1 (2.69m x 2.16m)BathroomGarage and DrivewayFront and Rear Gardens The information provided about this property does not constitute or form part of an offer or contract, nor may it be regarded as representations. All interested parties must verify accuracy and your solicitor m
£ 400,000
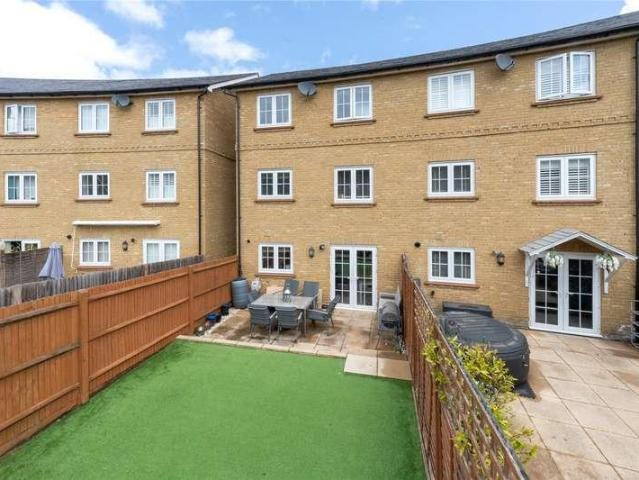
5 bed house for sale
2 pictures
House · for sale
£ 535,000
New
5 bed house for sale
Aylesford Railway Station
· 5 Bedrooms · House
· Garden · Equipped kitchen · Powder room
Aylesford Railway Station · 5 Bedrooms · House · Garden · Equipped kitchen · Powder room
Chapelfield Way is a genuinely impressive family home that stands out even within this well-regarded Barming development. On this property, the quality of the build and the standard of presentation combine to create something well above the ordinary. The ground floor sets the tone immediately. The entrance hall leads through to a generous living room to the front, bright and well-proportioned, ideal for family life or evening entertaining. To the rear, the kitchen and dining room is a real highlight high specification throughout, with integrated appliances, an inset sink with drainer, and double doors that open directly onto the garden, flooding the space with natural light and creating a seamless connection between inside and out. A cloakroom and useful understairs storage complete the ground floor. On the first floor, the principal bedroom is a substantial and well-appointed room, served by its own en-suite shower room a genuinely practical feature for busy professional couples and f
£ 535,000
3 bed house for sale
2 pictures
House · for sale
£ 325,000
New
3 bed house for sale
Aylesford Railway Station
· 3 Bedrooms · House
· Garden · Equipped kitchen · Parking
Aylesford Railway Station · 3 Bedrooms · House · Garden · Equipped kitchen · Parking
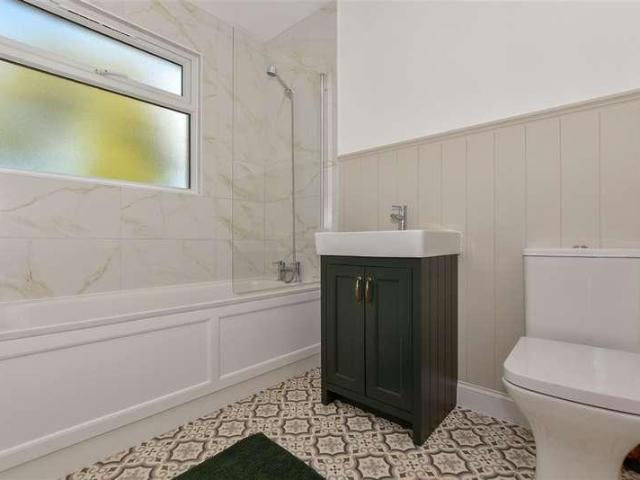
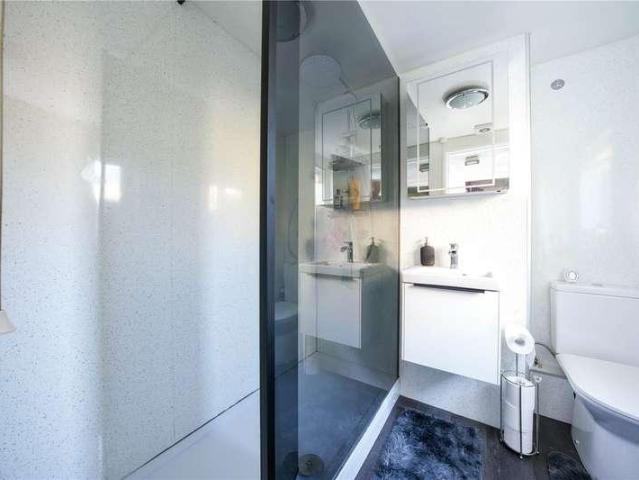
This semi-detached family house is within walking distance to local amenities, schools and transport links. The parking is so easy with your own driveway and carport. Inside it's ready to move into with a gorgeous lounge with log burner plus hotel style bathroom. There are still some rooms that you can let your creative flair flow and it's chain free too!Room sizes:Entrance PorchLounge: 14'6 x 14'5 (4.42m x 4.40m)Dining Area: 9'6 x 7'9 (2.90m x 2.36m)Kitchen: 9'10 6 x 8'0 (3.00m x 2.44m)LandingBedroom 1: 13'3 x 8'6 (4.04m x 2.59m)Bedroom 2: 9'1 x 8'3 (2.77m x 2.52m)Bedroom 3: 7'4 x 6'8 (2.24m x 2.03m)Shower Room: 6'1 x 6'1 (1.86m x 1.86m)Car Port and DrivewayRear Garden The information provided about this property does not constitute or form part of an offer or contract, nor may it be regarded as representations. All interested parties must verify accuracy and your solicitor must verify tenure/lease information, fixtures & fittings and, where the property has been extended/converted, p
£ 325,000
3 bed house for sale
2 pictures
House · for sale
£ 300,000
New
3 bed house for sale
Aylesford Railway Station
· 3 Bedrooms · House
· Garden · Fireplace · Equipped kitchen
Aylesford Railway Station · 3 Bedrooms · House · Garden · Fireplace · Equipped kitchen
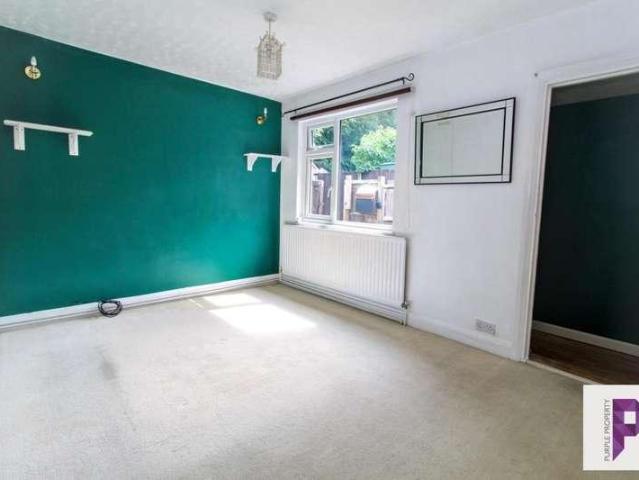
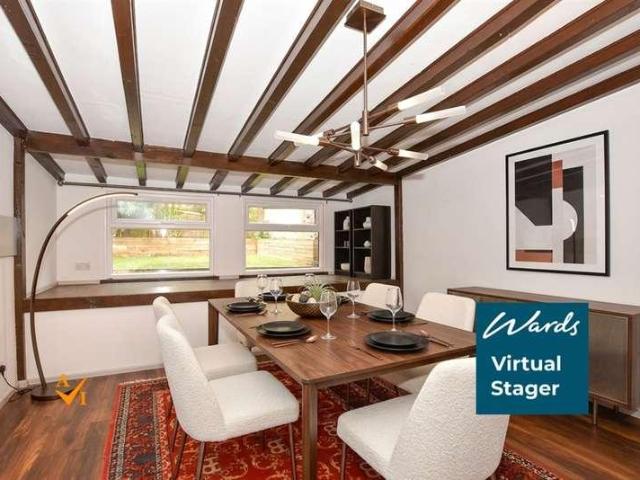
Purple property are delighted to offer for sale this 3 bedroom detached bungalow. The property offers potential for further development. Situated in the highly sort after Penenden Heath area, the property is accessed via a short footpath. Accommodation comprises of Lounge/dining room, kitchen, 3 double bedrooms and bathroom with separate W.C. The property benefits from wrap around gardens, log burner, double glazing, central heatingand has scope for development into the loft area. Double glazed door to: Porch: Space for freezer, laminate flooring. Door to: Through lounge/diner: 9.08m x 6.07m arch, double glazed patio door to side, double glazed window to side, feature fireplace, wooden beams, carpet as laid, radiator x2. Bedroom 1: 4.09m x 3.02m Double glazed window to front, carpet as laid, radiator. Bedroom 3: 3.03m x 2.74m Double glazed window to front, carpet as laid, radiator. Kitchen: 3.17m x 2.79m Double glazed window to rear, range of wall and base units, stainless steel sink,
£ 300,000
4 bed house for sale
2 pictures
House · for sale
£ 475,000
New
4 bed house for sale
Aylesford Railway Station
· 4 Bedrooms · House
· Parking
Aylesford Railway Station · 4 Bedrooms · House · Parking
Some homes have been lived in, while others have been truly transformed. Tonbridge Road belongs firmly in the second category. What began life as a modest two-bedroom cottage has been substantially and thoughtfully extended over the years into a four-bedroom family home of real presence and character one that commands attention from the moment you arrive, with driveway parking for two cars and an outlook to the front that immediately sets the tone: the handsome Victorian ragstone tower of St Margaret's rising to one side, and the gentle green rise of the countryside beyond. Step inside through the entrance porch a practical and welcoming space, perfect as a coat and boot room for busy family life and into a comfortable, well-proportioned lounge. Triple windows frame those views beautifully, and there is a lovely reading nook that makes this room feel like somewhere you genuinely want to spend time. The hallway beyond connects you to a generous utility room that keeps the everyday pract
£ 475,000
3 bed house for sale
2 pictures
House · for sale
£ 325,000
New
3 bed house for sale
Aylesford Railway Station
· 3 Bedrooms · House
· Garden · Equipped kitchen · Parking · Patio
Aylesford Railway Station · 3 Bedrooms · House · Garden · Equipped kitchen · Parking · Patio
Ben Siggins Estate Agents are pleased to present this spacious three-bedroom semi-detached family home, ideally located for Maidstone town centre and a choice of train stations. The property offers a practical and well-balanced layout, with the ground floor comprising a lounge to the front, a separate dining room, a kitchen, and a downstairs bathroom. Upstairs, there are three well-proportioned bedrooms, along with a separate WC, making the layout particularly suited to family living. Externally, the property benefits from driveway parking for two to three vehicles to the front, while the rear garden offers a pleasant outdoor space with a variety of established shrubs and borders, along with a patio area for seating and entertaining. Further benefits include gas fired central heating and double glazing where stated. The location is a key advantage, providing convenient access to Maidstone town centre, local amenities, and a choice of train stations, making it ideal for commuters and fa
£ 325,000
5 bed house for sale
2 pictures
House · for sale
£ 650,000
5 bed house for sale
Aylesford Railway Station
· 5 Bedrooms · House
· Garden · Parking · Equipped kitchen
Aylesford Railway Station · 5 Bedrooms · House · Garden · Parking · Equipped kitchen
An immaculate presented detached house located in sought after close with a driveway and double garage to the front of the home, making parking easy. Wonderful, sociable kitchen/breakfast room that's perfect for today's lifestyle. Entertain in style in the generously sized garden - perfect for those summer BBQs.Room sizes:Entrance HallCloakroomKitchen/Breakfast Room: 20'2 x 8'4 (6.15m x 2.54m)Lean To/Utility: 11'7 x 5'5 (3.53m x 1.65m)Dining Room: 13'7 x 9'8 (4.14m x 2.95m)Lounge: 18'5 x 13'11 (5.62m x 4.24m)Conservatory: 11'9 x 10'9 (3.58m x 3.28m)LandingBedroom 1: 13'8 x 10'2 (4.17m x 3.10m)En-Suite Shower RoomBedroom 2: 17'3 x 8'4 (5.26m x 2.54m)Bedroom 3: 14'2 x 9'1 (4.32m x 2.77m)Bedroom 4: 12'1 x 7'6 (3.69m x 2.29m)Bedroom 5: 10'2 x 7'3 (3.10m x 2.21m)Family BathroomDrivewayFormer Double GarageFront & Rear Gardens The information provided about this property does not constitute or form part of an offer or contract, nor may it be regarded as representations. All interested parties
£ 650,000
4 bed house for sale
2 pictures
House · for sale
£ 600,000
4 bed house for sale
Aylesford Railway Station
· 4 Bedrooms · House
· Garden · Equipped kitchen · Parking
Aylesford Railway Station · 4 Bedrooms · House · Garden · Equipped kitchen · Parking
Chain free! This stunning Redrow detached house is set in a lovely quiet cul-de-sac overlooking the Historic and picturesque Preston Hall. The kitchen/diner is perfect for entertaining and for bringing the family together. Enjoy the luxury of both and en-suite shower room and a bathroom. The integral garage and ample driveway makes parking easy.Room sizes:Entrance HallLounge: 16'3 x 9'8 (4.96m x 2.95m)Kitchen/Diner: 20'10 x 11'11 (6.35m x 3.63m)Utility: 7'8 x 5'10 (2.34m x 1.78m)CloakroomLandingBedroom 1: 14'11 x 10'9 (4.55m x 3.28m)En-Suite Shower RoomBedroom 2: 13'3 x 9'3 (4.04m x 2.82m)Bedroom 3: 11'10 x 10'3 (3.61m x 3.13m)Bedroom 4: 10'2 x 9'6 (3.10m x 2.90m)BathroomDriveway & GarageFront & Rear Gardens The information provided about this property does not constitute or form part of an offer or contract, nor may it be regarded as representations. All interested parties must verify accuracy and your solicitor must verify tenure/lease information, fixtures & fittings and, where the
£ 600,000
3 bed house for sale
2 pictures
House · for sale
£ 420,000
3 bed house for sale
Aylesford Railway Station
· 3 Bedrooms · House
· Garden · Equipped kitchen · Parking
Aylesford Railway Station · 3 Bedrooms · House · Garden · Equipped kitchen · Parking
A beautiful semi-detached house set in a quiet location, within walking distance to local schools, shops and scenic walks. Spacious throughout and a large sunny garden, a perfect home for first time buyers and growing families alike.Room sizes:HallwayLounge/Diner: 21'8 x 13'6 (6.61m x 4.12m)Kitchen: 10'9 x 10'5 (3.28m x 3.18m)LandingBedroom 1: 13'7 x 11'5 (4.14m x 3.48m)Bedroom 2: 13'7 x 10'0 (4.14m x 3.05m)Bedroom 3: 8'4 x 8'3 (2.54m x 2.52m)Shower RoomRear GardenFront GardenDrivewayIntegral Garage: 19'4 x 8'2 (5.90m x 2.49m) The information provided about this property does not constitute or form part of an offer or contract, nor may it be regarded as representations. All interested parties must verify accuracy and your solicitor must verify tenure/lease information, fixtures & fittings and, where the property has been extended/converted, planning/building regulation consents. All dimensions are approximate and quoted for guidance only as are floor plans which are not to scale and th
£ 420,000
3 bed house for sale
2 pictures
House · for sale
£ 367,500
3 bed house for sale
Aylesford Railway Station
· 3 Bedrooms · House
· Garden · Fireplace · Equipped kitchen
Aylesford Railway Station · 3 Bedrooms · House · Garden · Fireplace · Equipped kitchen
Ben Siggins Estate Agents are pleased to present this extended three-bedroom semi-detached chalet bungalow, occupying a generous plot in the ever-popular Allington area and offering considerably more space and flexibility than first meets the eye. Extending to approximately 1,158 square feet across two floors, the accommodation has been thoughtfully extended over the years to create a home that adapts easily to how families really live. The ground floor centres on a bright living room to the front with a feature fireplace, flowing through to a good-sized dining room a natural, sociable space for everyday meals and entertaining alike. Beyond this, a sun room makes an ideal snug, reading room or play space. At the same time, a separate conservatory off the kitchen offers another versatile spot to enjoy the garden throughout the year. The kitchen/breakfast room is well proportioned and practical, with room for informal dining, and a family bathroom and a separate WC complete the ground fl
£ 367,500
2 bed house for sale
2 pictures
House · for sale
£ 425,000
2 bed house for sale
Aylesford Railway Station
· 2 Bedrooms · House
· Parking
Aylesford Railway Station · 2 Bedrooms · House · Parking
Tucked away from the road, this fantastic semi-detached chalet bungalow benefits from spacious living and good sized bedrooms. Allocated parking for the front of the home makes parking a breeze. Whilst being so close to shops and transport links this property is great for those who don't drive.Room sizes:Entrance HallKitchen/Diner: 19'2 x 14'2 (5.85m x 4.32m)Shower RoomLounge: 16'11 x 10'4 (5.16m x 3.15m)Bedroom 2: 13'2 x 10'0 (4.02m x 3.05m)LandingBedroom 1: 13'4 x 12'11 (4.07m x 3.94m)Walk-In WardrobeEn-Suite Shower RoomRear GardenAllocated Parking The information provided about this property does not constitute or form part of an offer or contract, nor may it be regarded as representations. All interested parties must verify accuracy and your solicitor must verify tenure/lease information, fixtures & fittings and, where the property has been extended/converted, planning/building regulation consents. All dimensions are approximate and quoted for guidance only as are floor plans which
£ 425,000
3 bed house for sale
2 pictures
House · for sale
£ 425,000
3 bed house for sale
Aylesford Railway Station
· 3 Bedrooms · House
· Garden · Equipped kitchen · Parking
Aylesford Railway Station · 3 Bedrooms · House · Garden · Equipped kitchen · Parking
This semi-detached family house is in such a desirable location. With a driveway, garage, plus the ability to create your dream forever home, it has all you could ask for! The bright and sunny rear garden provides the perfect setting and features 2 useful sheds, making it ideal for budding gardeners. Not only that, you have excellent travel links by rail or road nearby. This really is a must view. Please refer to the footnote regarding the services and appliances.Room sizes:Entrance HallLounge: 13'1 x 12'3 (3.99m x 3.74m)Dining Room: 10'4 x 9'11 (3.15m x 3.02m)Kitchen: 10'11 x 7'11 (3.33m x 2.41m)Utility Room: 8'9 x 7'6 (2.67m x 2.29m)CloakroomLandingBedroom 1: 16'5 into bay x 13'2 (5.01m x 4.02m)Bedroom 2: 10'11 x 9'11 (3.33m x 3.02m)Bedroom 3: 9'3 x 8'4 (2.82m x 2.54m)Bathroom: 7'6 x 5'4 (2.29m x 1.63m)Separate Toilet: 4'8 x 2'6 (1.42m x 0.76m)Front and Rear GardensGarage and Driveway The information provided about this property does not constitute or form part of an offer or contrac
£ 425,000
4 bed house for sale
2 pictures
House · for sale
£ 400,000
4 bed house for sale
Aylesford Railway Station
· 4 Bedrooms · House
· Fireplace · Concierge
Aylesford Railway Station · 4 Bedrooms · House · Fireplace · Concierge
Ben Siggins Estate Agents are delighted to present this spacious and versatile four-bedroom Victorian semi-detached home, ideally positioned on the ever-popular west side of Maidstone and just a short walk from Maidstone West station and the town centre. With accommodation arranged across four floors, the home offers far more flexible living space than the bedroom count alone might suggest, making it particularly well suited to families with older children or teenagers who value having room to spread out and space of their own. Throughout, it retains a wealth of period charm while offering the kind of practical, adaptable layout that modern family life demands. To the ground floor, two reception rooms give the home real flexibility, with a comfortable lounge centred on an original open fireplace and a separate formal dining room enjoying a bright dual aspect. A pretty conservatory opens off the ground floor and makes a lovely place to sit and relax while looking out over the rear garde
£ 400,000
2 bed house for sale
2 pictures
House · for sale
£ 270,000
2 bed house for sale
Aylesford Railway Station
· 2 Bedrooms · House
· Garden · Equipped kitchen · Cellar
Aylesford Railway Station · 2 Bedrooms · House · Garden · Equipped kitchen · Cellar
Conveniently situated with a wealth of amenities on your doorstep, this Grade II listed terraced cottage is ready to move into and has a modern kitchen and bathroom as well as spacious rooms. Maidstone East train station is on your doorstep too.Room sizes:Lounge: 18'0 x 9'0 (5.49m x 2.75m)Kitchen: 9'11 x 6'0 (3.02m x 1.83m)Cellar: 10'11 x 9'10 (3.33m x 3.00m)LandingBedroom 2: 11'11 x 10'0 (3.63m x 3.05m)BathroomBedroom 1: 17'11 x 12'0 (5.46m x 3.66m)Rear GardenSmall Front Garden The information provided about this property does not constitute or form part of an offer or contract, nor may it be regarded as representations. All interested parties must verify accuracy and your solicitor must verify tenure/lease information, fixtures & fittings and, where the property has been extended/converted, planning/building regulation consents. All dimensions are approximate and quoted for guidance only as are floor plans which are not to scale and their accuracy cannot be confirmed. Reference to ap
£ 270,000
3 bed house for sale
2 pictures
House · for sale
£ 270,000
3 bed house for sale
Aylesford Railway Station
· 3 Bedrooms · House
· Garden · Equipped kitchen · Parking
Aylesford Railway Station · 3 Bedrooms · House · Garden · Equipped kitchen · Parking
This fantastic size terraced house is in a quiet and tucked away location and has a handy garage en-bloc - ideal for storage or parking. The kitchen/breakfast room is such a good entertaining space for families and the garden is perfect to enjoy a glass of something cold after a long day. It's chain free too! This property is for sale by the modern method of auction. Should you view, offer or bid on the property, your information will be shared with the auctioneer, Iamsold.Room sizes:Entrance Porch: 5'8 x 4'7 (1.73m x 1.40m)Lounge: 16'1 x 13'7 (4.91m x 4.14m)Kitchen/Breakfast Room: 16'3 x 10'1 (4.96m x 3.08m)Conservatory: 15'1 x 10'2 (4.60m x 3.10m)LandingBedroom 1: 10'6 x 8'9 (3.20m x 2.67m)Bedroom 2: 10'6 x 8'5 (3.20m x 2.57m)Bedroom 3: 10'9 x 7'6 (3.28m x 2.29m)Shower Room: 6'11 x 6'2 (2.11m x 1.88m)Front and Rear GardensGarage en Bloc AUCTIONEER'S COMMENTSThis property is for sale by the Modern Method of Auction. Should you view, offer or bid on the property, your information will
£ 270,000
2 bed house for sale
2 pictures
House · for sale
£ 325,000
2 bed house for sale
Aylesford Railway Station
· 2 Bedrooms · House
· Equipped kitchen
Aylesford Railway Station · 2 Bedrooms · House · Equipped kitchen
A beautifully presented semi-detached house in a popular location. There are a variety of amenities on your doorstep such as shops, schools and train stations to London. Ideal for first time buyers or families.Room sizes:Entrance PorchLounge: 12'0 x 12'0 (3.66m x 3.66m)ToiletDining Area: 12'0 x 11'11 (3.66m x 3.63m)Kitchen: 8'11 x 8'0 (2.72m x 2.44m)LandingBedroom 1: 12'0 x 10'0 (3.66m x 3.05m)Bedroom 2: 11'11 x 8'0 (3.63m x 2.44m)Bathroom: 8'0 x 6'0 (2.44m x 1.83m)Rear GardenFront GardenDriveway Please note that the seller of this property is a person connected with Wards as defined in the Estate Agents Act 1979. The information provided about this property does not constitute or form part of an offer or contract, nor may it be regarded as representations. All interested parties must verify accuracy and your solicitor must verify tenure/lease information, fixtures & fittings and, where the property has been extended/converted, planning/building regulation consents. All dimensions are
£ 325,000
2 bed house for sale
2 pictures
House · for sale
£ 300,000
2 bed house for sale
Aylesford Railway Station
· 2 Bedrooms · House
· Equipped kitchen · Parking
Aylesford Railway Station · 2 Bedrooms · House · Equipped kitchen · Parking
Situated within a quiet cul-de-sac, this end of terraced house is within a short distance to the town centre. Rail station, motorway network and main road links via the county town. Potential to extend (subject to planning consents) coupled with ample parking sets this house apart from its competitors.Room sizes:Entrance PorchLounge: 14'0 x 11'10 (4.27m x 3.61m)Kitchen: 11'9 x 8'2 (3.58m x 2.49m)Dining Room: 15'4 x 11'8 (4.68m x 3.56m)LandingBedroom 1: 11'10 (3.61m) x 9'9 (2.97m) narrowing to 7'7 (2.31m)Bedroom 2: 11'10 x 8'2 (3.61m x 2.49m)BathroomRear GardenFront GardenOff Road ParkingGarage/Storage The information provided about this property does not constitute or form part of an offer or contract, nor may it be regarded as representations. All interested parties must verify accuracy and your solicitor must verify tenure/lease information, fixtures & fittings and, where the property has been extended/converted, planning/building regulation consents. All dimensions are approximate a
£ 300,000
4 bed house for sale
2 pictures
House · for sale
£ 525,000
Updated
4 bed house for sale
Aylesford Railway Station
· 4 Bedrooms · House
· Garden · Equipped kitchen · Parking · Powder room
Aylesford Railway Station · 4 Bedrooms · House · Garden · Equipped kitchen · Parking · Powder room
A truly wonderful semi-detached house with a stunning and sociable kitchen/diner, which extends throughout the bifold doors into the great size rear garden - the perfect place to entertain in the warmer weather. The space inside is perfect for family life, 2 ensuite shower rooms, family bathroom plus a downstairs cloakroom, not only this but each room is a fantastic size too. Parking is really easy too with a driveway plus a good size integral garage with utility area to the back. It's a must view!Room sizes:Entrance HallCloakroom: 6'4 x 3'0 (1.93m x 0.92m)Lounge: 17'3 x 11'3 (5.26m x 3.43m)Kitchen/Diner: 18'6 x 15'8 (5.64m x 4.78m)LandingBedroom 1: 11'4 x 10'11 (3.46m x 3.33m)Dressing Area: 5'2 x 4'6 (1.58m x 1.37m)En-Suite Shower RoomBedroom 2: 13'3 x 9'3 (4.04m x 2.82m)En-Suite Shower RoomBedroom 3: 13'5 x 8'1 (4.09m x 2.47m)Bedroom 4: 9'8 x 9'5 (2.95m x 2.87m)Family BathroomIntegral Garage/Utility Area: 22'0 x 9'5 (6.71m x 2.87m)DrivewayFront and Rear Gardens The information provid
£ 525,000
3 bed house for sale
2 pictures
House · for sale
£ 425,000
3 bed house for sale
Aylesford Railway Station
· 3 Bedrooms · House
· Garden · Equipped kitchen · Parking
Aylesford Railway Station · 3 Bedrooms · House · Garden · Equipped kitchen · Parking
Smart semi-detached house with a driveway and garage makes parking a breeze. Set in a quiet cul-de-sac location on the popular Greenacres development. A large rear garden offers you plenty of potential for development (subject to permissions) without losing too much outside space. Great for those looking for a long term family home in a convenient location.Room sizes:Entrance HallCloakroom/UtilityLounge/Diner: 21'9 x 11'7 (6.63m x 3.53m)Kitchen: 9'8 x 7'10 (2.95m x 2.39m)LandingBedroom 1: 11'1 x 10'10 (3.38m x 3.30m)Bedroom 2: 10'8 x 8'2 (3.25m x 2.49m)Bedroom 3: 8'8 x 8'3 (2.64m x 2.52m)BathroomGarageFront & Rear GardensDriveway The information provided about this property does not constitute or form part of an offer or contract, nor may it be regarded as representations. All interested parties must verify accuracy and your solicitor must verify tenure/lease information, fixtures & fittings and, where the property has been extended/converted, planning/building regulation consents. All
£ 425,000
2 bed house for sale
2 pictures
House · for sale
£ 400,000
2 bed house for sale
Aylesford Railway Station
· 2 Bedrooms · House
· Garden · Equipped kitchen · Parking
Aylesford Railway Station · 2 Bedrooms · House · Garden · Equipped kitchen · Parking
This detached bungalow is a fantastic size inside and out with easy parking. The garden is a great space and with the conservatory you can enjoy it all year round. The kitchen is a chefs dream, this accommodation is super flexible so you can make it work for you.Room sizes:Entrance HallLounge: 16'9 x 11'0 (5.11m x 3.36m)Dining Room: 9'3 x 8'6 (2.82m x 2.59m)Conservatory: 11'7 x 8'10 (3.53m x 2.69m)Kitchen: 17'2 x 7'10 (5.24m x 2.39m)Utility Room: 8'3 x 6'3 (2.52m x 1.91m)Bedroom 1: 17'2 x 12'4 (5.24m x 3.76m)En-Suite Shower Room: 8'9 x 6'4 (2.67m x 1.93m)Bedroom 2: 9'10 x 8'9 (3.00m x 2.67m)Bathroom: 6'2 x 5'5 (1.88m x 1.65m)Front and Rear GardensDriveway The information provided about this property does not constitute or form part of an offer or contract, nor may it be regarded as representations. All interested parties must verify accuracy and your solicitor must verify tenure/lease information, fixtures & fittings and, where the property has been extended/converted, planning/buildin
£ 400,000
3 bed house for sale
2 pictures
House · for sale
£ 270,000
3 bed house for sale
Aylesford Railway Station
· 3 Bedrooms · House
· Garden · Equipped kitchen
Aylesford Railway Station · 3 Bedrooms · House · Garden · Equipped kitchen
A spacious Victorian terraced house full of character and charm throughout. A fantastic choice for first time buyers or for those looking to downsize. Being so close to train stations, bus routes and the M20 makes this location ideal for all.Room sizes:Lounge: 14'7 x 11'2 (4.45m x 3.41m)Kitchen/Diner: 11'2 x 11'0 (3.41m x 3.36m)LobbyBathroomLandingBedroom 2: 11'3 x 11'3 (3.43m x 3.43m)Bedroom 1: 10'3 x 9'5 (3.13m x 2.87m)Bedroom 3: 9'6 x 6'1 (2.90m x 1.86m)Front & Rear Gardens The information provided about this property does not constitute or form part of an offer or contract, nor may it be regarded as representations. All interested parties must verify accuracy and your solicitor must verify tenure/lease information, fixtures & fittings and, where the property has been extended/converted, planning/building regulation consents. All dimensions are approximate and quoted for guidance only as are floor plans which are not to scale and their accuracy cannot be confirmed. Reference to appl
£ 270,000
3 bed house for sale
2 pictures
House · for sale
£ 300,000
3 bed house for sale
Aylesford Railway Station
· 3 Bedrooms · House
· Equipped kitchen · Parking · Cellar · Concierge
Aylesford Railway Station · 3 Bedrooms · House · Equipped kitchen · Parking · Cellar · Concierge
Ben Siggins Estate Agents are pleased to present this three-bedroom end-terrace home, offering a versatile layout and the rare benefit of both driveway parking and a garage. The accommodation is arranged over multiple levels, providing flexible living space. The ground floor comprises a separate lounge to the front, along with a kitchen/breakfast room and a bathroom. From the kitchen, stairs lead down to the basement level, currently set up as an additional reception room or man cave, offering a great space for entertaining, hobbies, or home working. Upstairs, the property features three well-proportioned bedrooms, providing comfortable accommodation for a range of buyers. Further benefits include double glazing where stated and gas fired central heating throughout. The property is ideally located within walking distance of Maidstone town centre and a choice of train stations, with local amenities close by, making it a convenient and well-connected place to live
£ 300,000
3 bed house for sale
2 pictures
House · for sale
£ 325,000
3 bed house for sale
Aylesford Railway Station
· 3 Bedrooms · House
· Garden · Equipped kitchen · Parking
Aylesford Railway Station · 3 Bedrooms · House · Garden · Equipped kitchen · Parking
Situated in the sought-after village of Eccles, is this wonderful extended end of terrace house. Presented in excellent condition and with an en-suite shower room to the main bedroom, landscaped garden and allocated parking. For those needing transport links, both the M20 and M2 motorways are a short drive away as is Aylesford Train Station for commuters whilst schools and parks are walking distance from the property - perfect for families. It's home which must be viewed!Room sizes:Entrance PorchLounge: 14'9 x 11'9 (4.50m x 3.58m)Kitchen: 11'9 x 7'8 (3.58m x 2.34m)Dining Area: 10'8 x 8'8 (3.25m x 2.64m)LandingBedroom 2: 11'10 x 7'2 (3.61m x 2.19m)Bedroom 3: 11'10 x 5'5 (3.61m x 1.65m)Family BathroomLandingBedroom 1: 7'7 x 5'11 (2.31m x 1.80m)En-Suite Shower RoomRear GardenAllocated Parking Space The information provided about this property does not constitute or form part of an offer or contract, nor may it be regarded as representations. All interested parties must verify accuracy and
£ 325,000
2 bed house for sale
2 pictures
House · for sale
£ 375,000
2 bed house for sale
Aylesford Railway Station
· 2 Bedrooms · House
· Garden · Equipped kitchen · Parking
Aylesford Railway Station · 2 Bedrooms · House · Garden · Equipped kitchen · Parking
Ben Siggins Estate Agents are pleased to present this two-bedroom semi-detached bungalow, located on the ever-popular Howard Drive in Allington. The property offers well-proportioned accommodation and a practical layout, comprising a comfortable lounge, a conservatory to the rear overlooking the garden, a kitchen, two double bedrooms, and a family bathroom. Externally, the home benefits from driveway parking and a garage with electric remote door, providing both convenience and security. The rear garden also features a useful outbuilding, currently utilised as a home office, fully equipped with power, lighting, and air conditioning, making it ideal for those working from home or requiring additional versatile space. Further benefits include double glazing and gas fired central heating throughout. The location is a key highlight, with excellent access to the M20 motorway and a range of local amenities, including a nearby Waitrose supermarket, making this a convenient and well-connected
£ 375,000
2 bed house for sale
2 pictures
House · for sale
£ 400,000
2 bed house for sale
Aylesford Railway Station
· 2 Bedrooms · House
· Equipped kitchen · Parking
Aylesford Railway Station · 2 Bedrooms · House · Equipped kitchen · Parking
Easy access to local amenities and chain free, this semi-detached bungalow sits on an elevated position with space to the front and rear to cater for those with green fingers and all your parking requirements. Please refer to the footnote regarding the services and appliances.Room sizes:HallwayLounge: 16'6 x 11'0 (5.03m x 3.36m)Conservatory: 12'7 x 11'1 (3.84m x 3.38m)Kitchen: 10'6 x 9'8 (3.20m x 2.95m)Bedroom 1: 12'9 x 10'9 (3.89m x 3.28m)Bedroom 2: 9'8 x 8'3 (2.95m x 2.52m)Shower RoomSingle Garage: 15'7 x 8'5 (4.75m x 2.57m)Rear GardenFront GardenDriveway The information provided about this property does not constitute or form part of an offer or contract, nor may it be regarded as representations. All interested parties must verify accuracy and your solicitor must verify tenure/lease information, fixtures & fittings and, where the property has been extended/converted, planning/building regulation consents. All dimensions are approximate and quoted for guidance only as are floor plan
£ 400,000

Get email alerts

Don't miss out: be the first to know about new properties

The alert was correctly created

On subscribing you accept the conditions of use and the privacy policy
Alert
Receive new ads in your inbox
Save this search
Receive alerts for new listings

We'll send you an email when we have new properties for: "Houses for sale in Aylesford Railway Station"

The alert was correctly created

Gillingham Railway Station Kent
Chatham Railway Station
Get email alerts and be the first to see new listings
Required field
On subscribing I accept the terms of the privacy policy
Perfect! You'll soon start receiving new listings via email
Alert
Receive an email when we have new ads for Houses for sale in Aylesford Railway Station
Save this search
Filters

Bedrooms

Size (sq.ft)

sq.ft
sq.ft

Price

£
£

Property type

Bathrooms

Clear all filters
Receive notifications when new entries are published.