556 houses for sale in Snodland Railway Station

3 bed house for sale
2 pictures
House · for sale
£ 270,000
New
3 bed house for sale
Snodland Railway Station
· 3 Bedrooms · House
· Garden · Equipped kitchen
Snodland Railway Station · 3 Bedrooms · House · Garden · Equipped kitchen
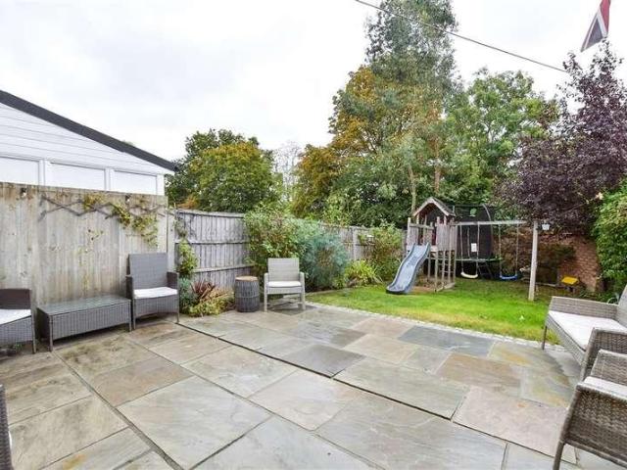
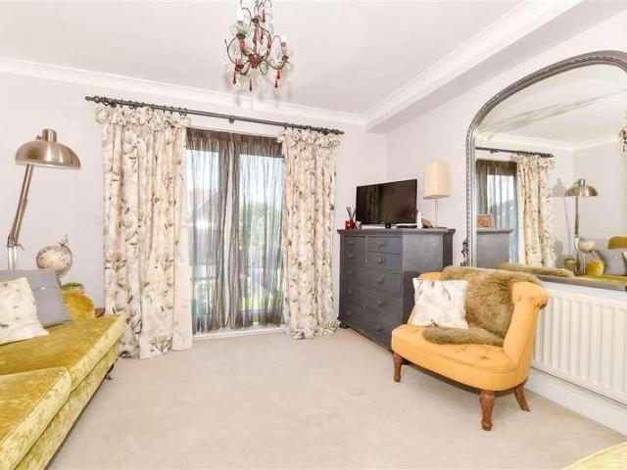
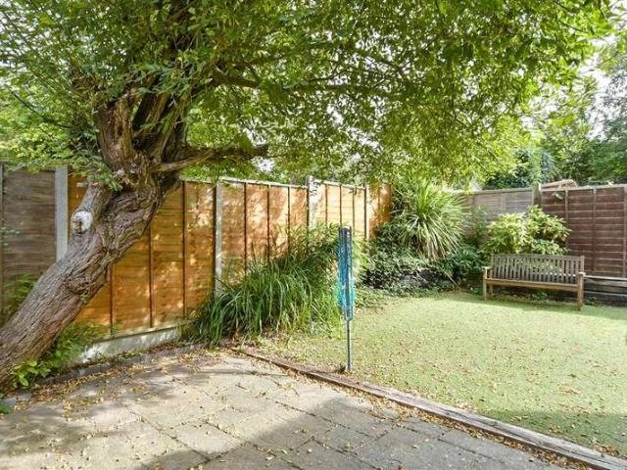
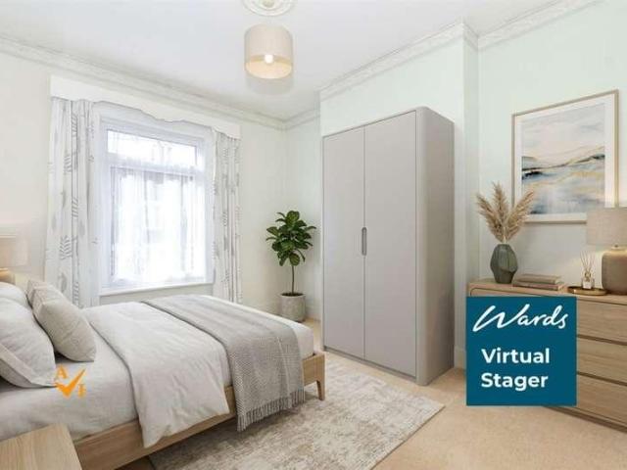
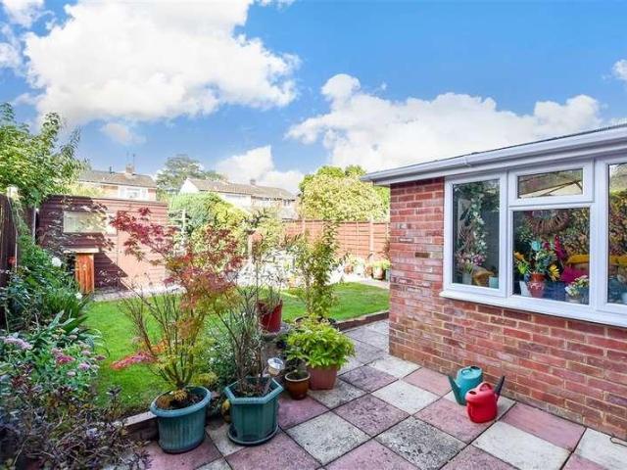
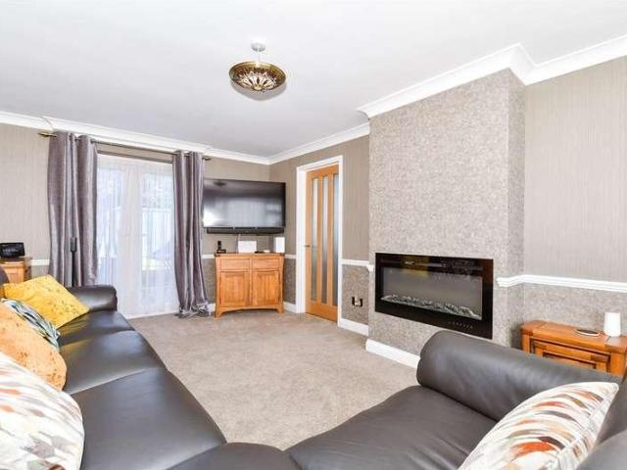
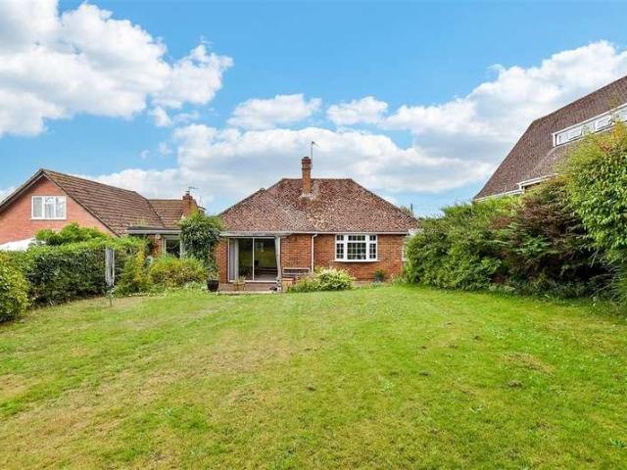
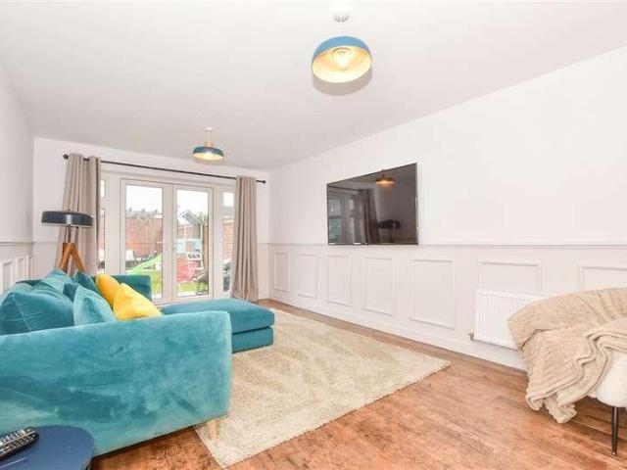
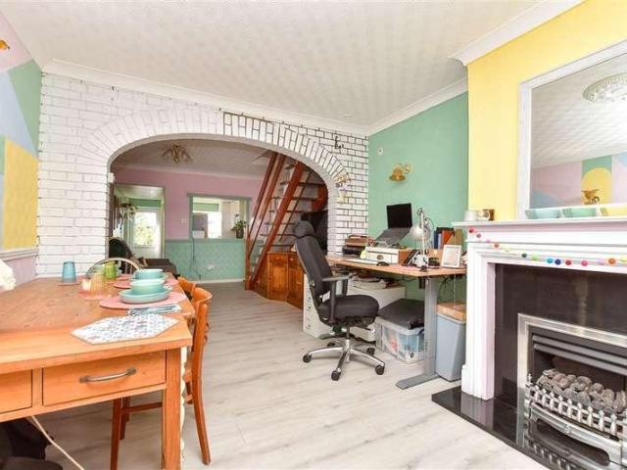
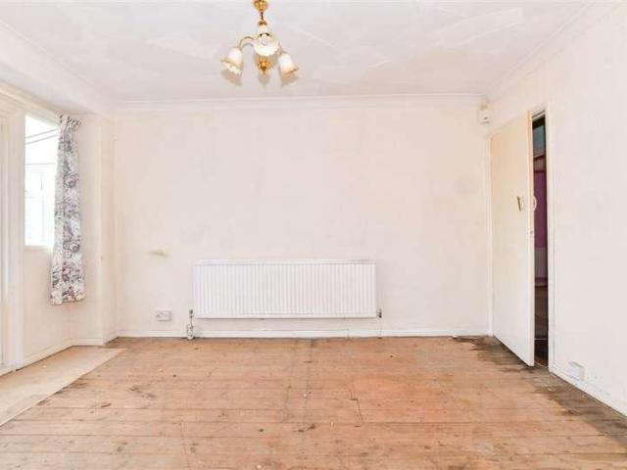
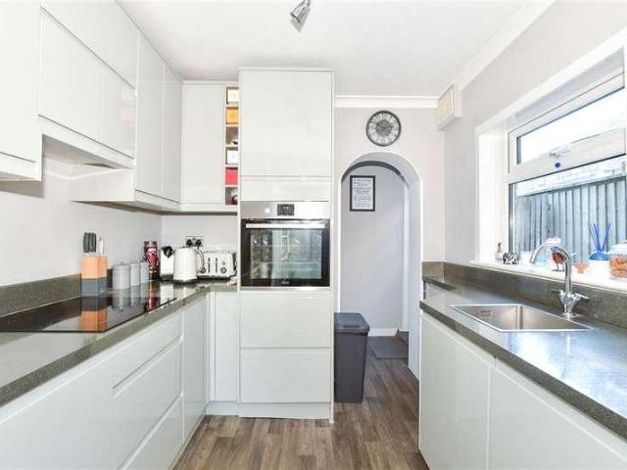
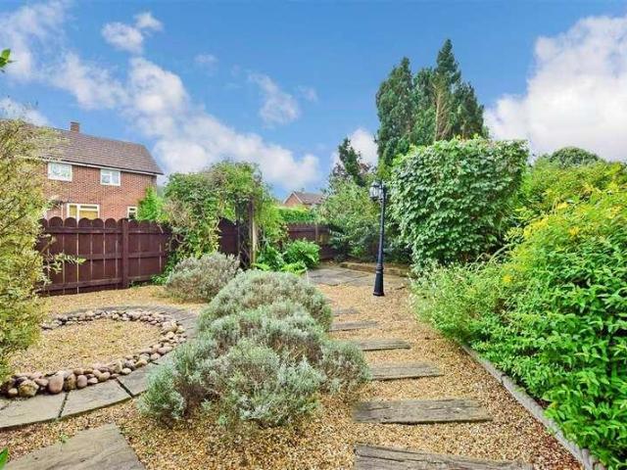
This well presented terraced house is in a really peaceful and tucked away spot, yet still close by to all the amenities you could need. The travel and commuting links are fantastic here too. Inside this lovely home, the space really does surprise you. The kitchen is stunning and the bedrooms are all independent and a great space. The pretty and sunny rear garden is the perfect place to relax in after a long day.Room sizes:Lounge/Diner: 16'0 x 12'7 (4.88m x 3.84m)Kitchen: 9'7 x 7'10 (2.92m x 2.39m)BathroomLandingBedroom 1: 12'7 x 7'8 (3.84m x 2.34m)Bedroom 2: 8'11 x 7'11 (2.72m x 2.41m)Bedroom 3: 7'9 x 7'5 (2.36m x 2.26m)Rear Garden The information provided about this property does not constitute or form part of an offer or contract, nor may it be regarded as representations. All interested parties must verify accuracy and your solicitor must verify tenure/lease information, fixtures & fittings and, where the property has been extended/converted, planning/building regulation consents.
£ 270,000
3 bed house for sale
2 pictures
House · for sale
£ 425,000
New
3 bed house for sale
Snodland Railway Station
· 3 Bedrooms · House
· Parking
Snodland Railway Station · 3 Bedrooms · House · Parking
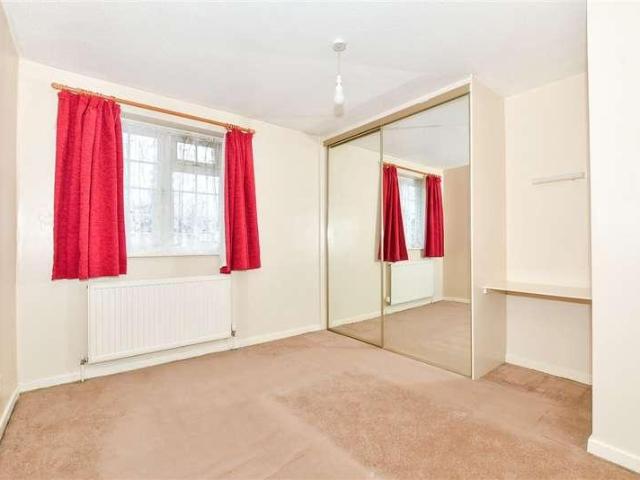
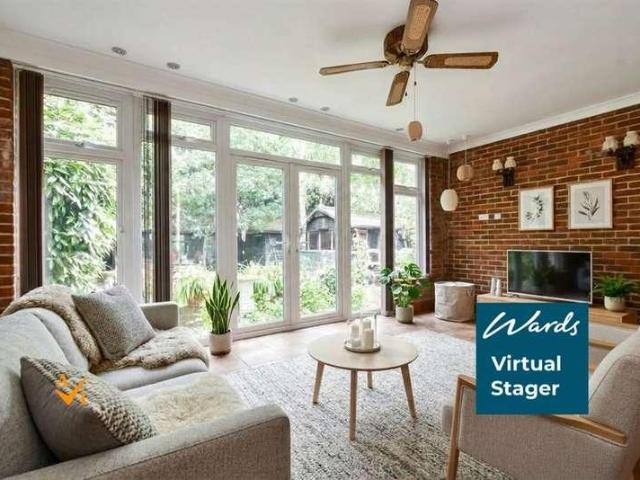
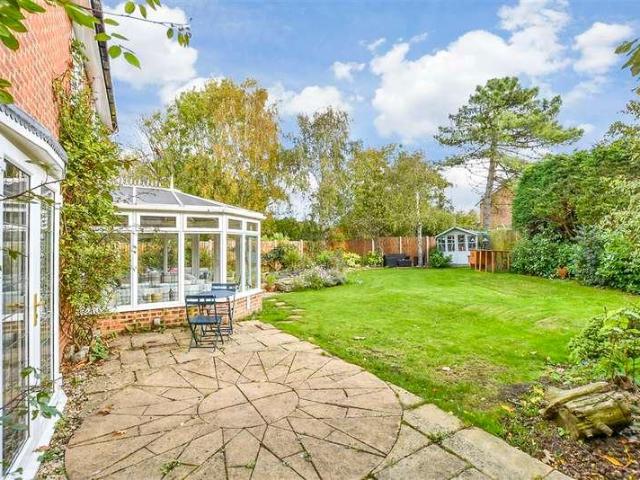
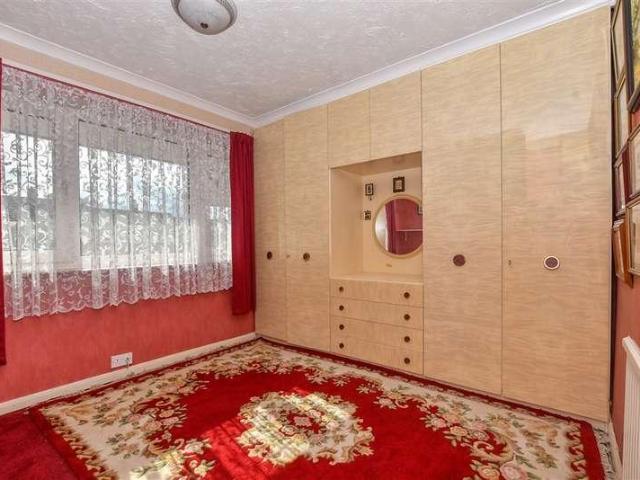
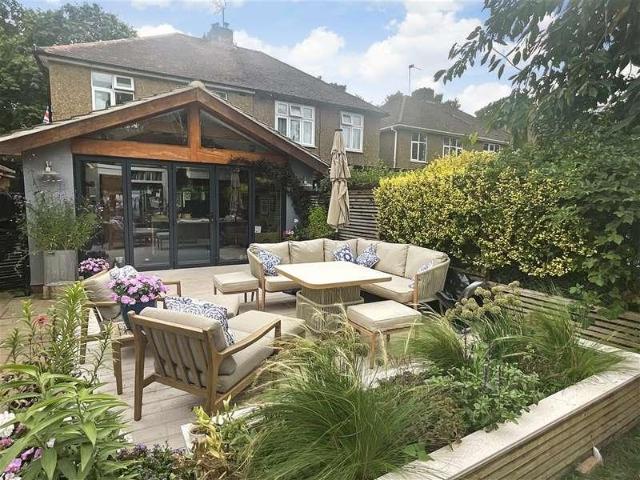
This beautifully presented and extended semi-detached house set on a secluded corner plot has a bright conservatory to enjoy. Work from home with ease in the super sized study. Gated parking to rear of the property.Room sizes:Entrance HallLounge: 20'4 x 12'3 (6.20m x 3.74m)Inner HallwayCloakroomStudy: 17'3 x 9'0 (5.26m x 2.75m)LobbyKitchen: 15'4 x 7'5 (4.68m x 2.26m)Conservatory: 18'0 x 8'8 (5.49m x 2.64m)LandingBedroom 1: 13'7 x 10'0 (4.14m x 3.05m)Bedroom 2: 13'4 up to fitted wardrobes x 10'1 (4.07m x 3.08m)Bedroom 3: 10'0 x 6'5 (3.05m x 1.96m)BathroomFront, Side & Rear GardensDriveway The information provided about this property does not constitute or form part of an offer or contract, nor may it be regarded as representations. All interested parties must verify accuracy and your solicitor must verify tenure/lease information, fixtures & fittings and, where the property has been extended/converted, planning/building regulation consents. All dimensions are approximate and quoted for
£ 425,000
1 bed house for sale
2 pictures
House · for sale
£ 270,000
New
1 bed house for sale
Snodland Railway Station
· 1 Bedroom · House
· Garden · Parking
Snodland Railway Station · 1 Bedroom · House · Garden · Parking
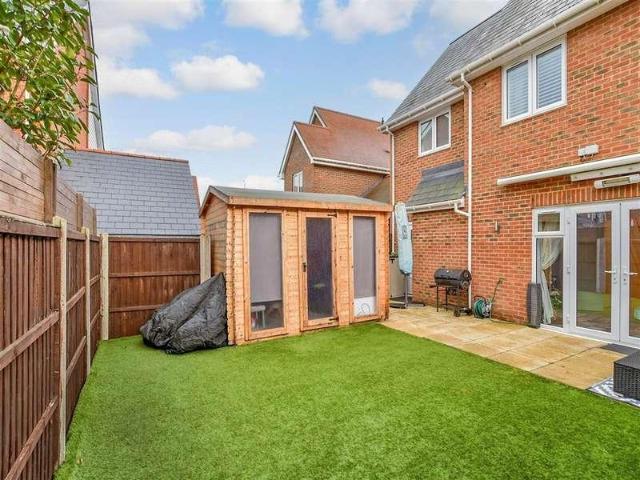
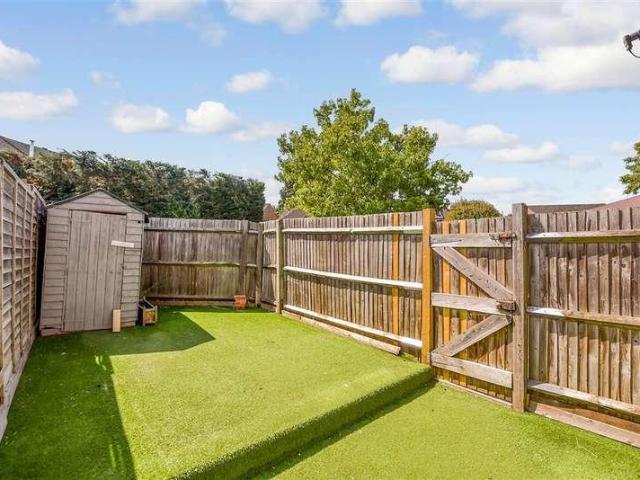
Set within a quiet cul-de-sac in sought-after Leybourne, this fantastic end of terrace house makes for a great starter home for first time buyers or an investment opportunity. Whilst offering ample internal spaces, the property also benefits from a generous rear garden and allocated off-road parking, whilst being located close to shops, schools and transport links. Please refer to the footnote regarding the services and appliances.Room sizes:PorchKitchen: 10'9 x 7'2 (3.28m x 2.19m)Lounge: 13'2 x 11'2 (4.02m x 3.41m)LandingBedroom 1: 11'0 x 9'11 (3.36m x 3.02m)Study Area: 7'3 x 4'11 (2.21m x 1.50m)Bathroom2 Allocated Parking SpacesRear Garden The information provided about this property does not constitute or form part of an offer or contract, nor may it be regarded as representations. All interested parties must verify accuracy and your solicitor must verify tenure/lease information, fixtures & fittings and, where the property has been extended/converted, planning/building regulation c
£ 270,000
3 bed house for sale
2 pictures
House · for sale
£ 750,000
New
3 bed house for sale
Snodland Railway Station
· 3 Bedrooms · House
· Garden · Parking · Concierge
Snodland Railway Station · 3 Bedrooms · House · Garden · Parking · Concierge
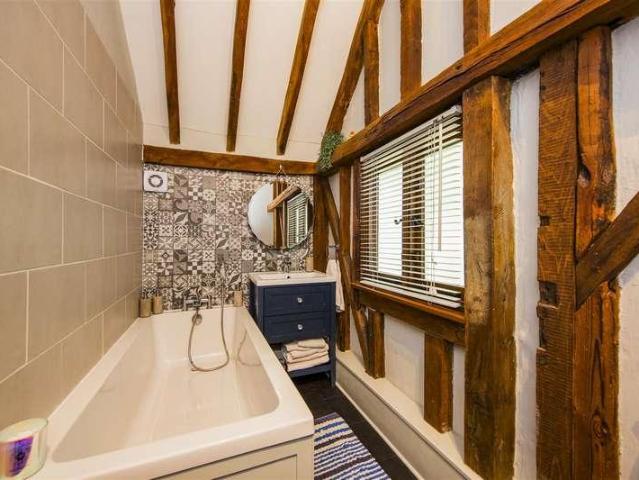
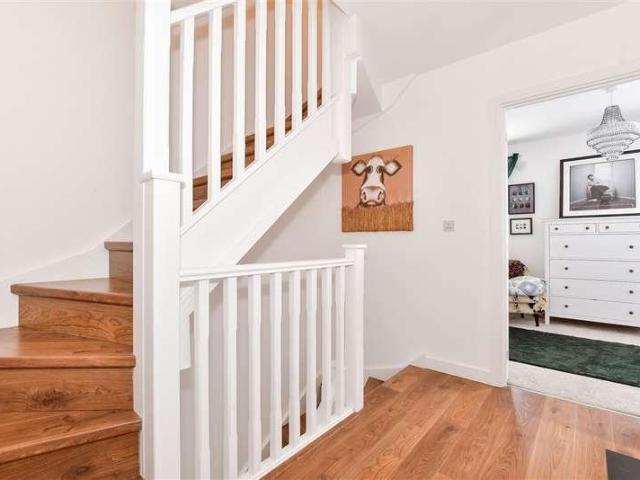
Set back in the charming area of Blacklands, East Malling, this exquisite Grade II listed barn conversion offers a unique blend of historical character and modern living. Spanning an impressive 1,613 square feet, this attached barn boasts three spacious double bedrooms, making it an ideal home for families or those seeking extra space. As you enter, you are greeted by a delightful reception room that showcases stunning beams and beautiful ragstone walls, creating a warm and inviting atmosphere. The property features two well-appointed bathrooms, ensuring convenience for all residents. One of the standout features of this home is the large private garden at the rear, which provides a serene woodland feel, perfect for relaxation or entertaining guests. The garden offers ample space for outdoor activities and is a wonderful extension of the living area. For those with vehicles, the property includes driveway parking for multiple vehicles ensuring that parking is never a concern. This beau
£ 750,000
3 bed house for sale
2 pictures
House · for sale
£ 270,000
3 bed house for sale
Snodland Railway Station
· 3 Bedrooms · House
· Garden · Equipped kitchen
Snodland Railway Station · 3 Bedrooms · House · Garden · Equipped kitchen
Enjoy village life in this lovely end of terrace house. Everything you could need is on your doorstep with great amenities and excellent travel links too! This home is ready to move straight into with plenty of flexibility on how to use the space plus a good size private garden too.Room sizes:Dining Area: 11'3 x 9'10 (3.43m x 3.00m)Lounge: 12'10 x 11'3 (3.91m x 3.43m)Kitchen: 8'2 x 7'8 (2.49m x 2.34m)BathroomLandingBedroom 2: 11'4 x 9'11 (3.46m x 3.02m)Bedroom 1: 12'2 x 11'4 (3.71m x 3.46m)Bedroom 3: 8'2 x 7'11 (2.49m x 2.41m)Front and Rear Gardens The information provided about this property does not constitute or form part of an offer or contract, nor may it be regarded as representations. All interested parties must verify accuracy and your solicitor must verify tenure/lease information, fixtures & fittings and, where the property has been extended/converted, planning/building regulation consents. All dimensions are approximate and quoted for guidance only as are floor plans which a
£ 270,000
2 bed house for sale
2 pictures
House · for sale
£ 325,000
2 bed house for sale
Snodland Railway Station
· 2 Bedrooms · House
· Garden · Equipped kitchen · Parking
Snodland Railway Station · 2 Bedrooms · House · Garden · Equipped kitchen · Parking
This semi-detached house really does offer so much and more! Easy parking, lovely garden to enjoy all year round plus a lovely park setting. The bedrooms are a great size too! It's ready to move straight into and add your own stamp as you go and it's chain free. Book an early viewing to avoid disappointment.Room sizes:Entrance PorchLounge: 17'7 x 12'11 (5.36m x 3.94m)Kitchen/Diner: 12'11 x 9'5 (3.94m x 2.87m)LandingBedroom 1: 13'0 x 9'2 (3.97m x 2.80m)Bedroom 2: 13'0 x 9'0 (3.97m x 2.75m)Bathroom: 7'9 x 4'9 (2.36m x 1.45m)DrivewayFront and Rear Gardens The information provided about this property does not constitute or form part of an offer or contract, nor may it be regarded as representations. All interested parties must verify accuracy and your solicitor must verify tenure/lease information, fixtures & fittings and, where the property has been extended/converted, planning/building regulation consents. All dimensions are approximate and quoted for guidance only as are floor plans whi
£ 325,000
3 bed house for sale
2 pictures
House · for sale
£ 400,000
3 bed house for sale
Snodland Railway Station
· 3 Bedrooms · House
· Garden · Equipped kitchen · Parking
Snodland Railway Station · 3 Bedrooms · House · Garden · Equipped kitchen · Parking
Immaculately presented, this beautiful terraced town house is located in the sought-after Lakes development and benefits from lake views to the front. Having been reconfigured internally and externally, the property now has a great utility/study room, all double bedrooms with the main having an en-suite shower room plus a landscaped private, sunny rear garden, all whilst having lake walks, Tesco superstore and transport links nearby.Room sizes:Entrance HallCloakroomUtility Room: 12'6 x 8'0 (3.81m x 2.44m)Kitchen/ Diner: 12'11 x 12'1 (3.94m x 3.69m)LandingLounge: 12'2 x 11'4 (3.71m x 3.46m)BathroomBedroom 3: 9'10 x 8'10 (3.00m x 2.69m)LandingBedroom 2: 11'10 x 10'1 (3.61m x 3.08m)Ensuite Shower RoomBedroom 1: 10'3 x 10'1 (3.13m x 3.08m)Allocated Parking to RearRear Garden The information provided about this property does not constitute or form part of an offer or contract, nor may it be regarded as representations. All interested parties must verify accuracy and your solicitor must veri
£ 400,000
4 bed house for sale
2 pictures
House · for sale
£ 400,000
4 bed house for sale
Snodland Railway Station
· 4 Bedrooms · House
· Garden · Equipped kitchen · Parking · Powder room
Snodland Railway Station · 4 Bedrooms · House · Garden · Equipped kitchen · Parking · Powder room
Situated in the highly sought after Walderslade Woods area, this well-presented and extended link-detached house offers spacious and versatile accommodation throughout. Boasting an en-suite bathroom to the bedroom 1, a modern family bathroom and a convenient ground floor cloakroom, the property is perfectly suited to growing families. Driveway parking and a private rear garden ideal for entertaining and family enjoyment. Conveniently located close to highly regarded schools, local amenities and excellent motorway links, this fantastic home combines comfort, practicality and a desirable location.Room sizes:Entrance PorchCloakroomLounge: 14'1 x 13'3 (4.30m x 4.04m)Kitchen: 15'9 x 10'8 (4.80m x 3.25m)Store Room (Former Garage)Conservatory Area: 12'9 x 10'7 (3.89m x 3.23m)LandingBedroom 1: 11'8 x 8'1 (3.56m x 2.47m) plus 3'6 x 4'5 (1.07m x 1.35m)En-Suite Bathroom: 7'8 x 6'6 (2.34m x 1.98m)Bedroom 2: 12'9 x 8'9 (3.89m x 2.67m)Bedroom 3: 9'7 x 8'5 (2.92m x 2.57m)Bedroom 4: 9'7 x 6'1 (2.92m x
£ 400,000
2 bed house for sale
2 pictures
House · for sale
£ 350,000
2 bed house for sale
Snodland Railway Station
· 2 Bedrooms · House
· Garden · Equipped kitchen · Powder room
Snodland Railway Station · 2 Bedrooms · House · Garden · Equipped kitchen · Powder room
This large semi-detached house offers so much. All the rooms are spacious and versatile to make it your own plus a fantastic loft room to use as you wish. Wait until you step into the amazing garden too, this has to be seen to be believed! The quiet and peaceful location is a huge bonus but still close to local amenities and travel links. With no onward chain, this home really could be yours sooner than you think. Please refer to the footnote regarding the services and appliances.Room sizes:Entrance HallDining Room: 15'11 x 10'0 (4.85m x 3.05m)Kitchen: 16'8 x 7'2 (5.08m x 2.19m)Utility Room: 6'9 x 4'1 (2.06m x 1.25m)ToiletPantry: 15'4 x 6'9 (4.68m x 2.06m)Lounge: 18'5 x 10'10 (5.62m x 3.30m)Snug: 11'5 x 10'9 (3.48m x 3.28m)LandingBedroom 1: 11'1 x 9'5 (3.38m x 2.87m)Walk in Wardrobe: 5'11 x 3'3 (1.80m x 0.99m)Bedroom 2: 13'4 x 8'5 (4.07m x 2.57m)Bathroom: 10'2 x 8'7 (3.10m x 2.62m)Loft Room: 21'0 x 9'1 (6.41m x 2.77m)En-Suite Cloakroom: 7'9 x 4'2 (2.36m x 1.27m)Front and Rear GardensWo
£ 350,000
4 bed house for sale
2 pictures
House · for sale
£ 409,995
4 bed house for sale
Snodland Railway Station
· 4 Bedrooms · House
· Gym · Parking
Snodland Railway Station · 4 Bedrooms · House · Gym · Parking
This stunning end-of-terrace townhouse offers you so much space throughout, plus it is super versatile. Easy allocated parking right outside your front door, this is taking the stress away plus you are coming home to a peaceful and tranquil position. You have all you need on this lovely development, on-site gym, nursery, pretty walks, the list is endless.Combining generous accommodation, a desirable location, and excellent on-site facilities, this superb home truly offers the best of modern living. Book to view now!Room sizes:Entrance HallCloakroomKitchen: 12'3 x 8'7 (3.74m x 2.62m)Lounge/Diner: 22'5 x 13'3 (6.84m x 4.04m)LandingBedroom 1: 13'3 x 11'6 (4.04m x 3.51m)En suite Shower RoomBedroom 2: 13'3 x 9'2 (4.04m x 2.80m)LandingBedroom 3: 13'2 x 9'4 (4.02m x 2.85m)BathroomBedroom 4: 13'2 x 9'3 (4.02m x 2.82m)Front and Rear GardensAllocated Parking Spaces The information provided about this property does not constitute or form part of an offer or contract, nor may it be regarded as rep
£ 409,995
2 bed house for sale
2 pictures
House · for sale
£ 200,000
2 bed house for sale
Snodland Railway Station
· 2 Bedrooms · House
· Garden · Equipped kitchen
Snodland Railway Station · 2 Bedrooms · House · Garden · Equipped kitchen
This chain free semi-detached house has to be seem to be believed. Inside the kitchen is a good space plus there is an additional downstairs space which could be a great for an office. You can move straight in and make it your own as you go. This property is for sale by the modern method of auction. Should you view, offer or bid on the property, your information will be shared with the auctioneer Iamsold.Room sizes:HallwayLounge/Diner: 28'11 x 11'4 at widest point (8.82m x 3.46m)Kitchen: 11'3 x 8'3 (3.43m x 2.52m)LobbyToilet: 4'10 x 2'9 (1.47m x 0.84m)Snug/Study: 11'6 x 5'7 (3.51m x 1.70m)LandingBedroom 1: 11'5 x 9'11 (3.48m x 3.02m)Bedroom 2: 12'2 x 11'4 (3.71m x 3.46m)En-Suite Bathroom: 8'2 x 5'9 (2.49m x 1.75m)Front and Rear Gardens AUCTIONEER'S COMMENTSThis property is for sale by the Modern Method of Auction. Should you view, offer or bid on the property, your information will be shared with the Auctioneer, iamsold.This method of auction requires both parties to complete the trans
£ 200,000
5 bed house for sale
2 pictures
House · for sale
£ 650,000
5 bed house for sale
Snodland Railway Station
· 5 Bedrooms · House
· Garden · Parking · Equipped kitchen
Snodland Railway Station · 5 Bedrooms · House · Garden · Parking · Equipped kitchen
An immaculate presented detached house located in sought after close with a driveway and double garage to the front of the home, making parking easy. Wonderful, sociable kitchen/breakfast room that's perfect for today's lifestyle. Entertain in style in the generously sized garden - perfect for those summer BBQs.Room sizes:Entrance HallCloakroomKitchen/Breakfast Room: 20'2 x 8'4 (6.15m x 2.54m)Lean To/Utility: 11'7 x 5'5 (3.53m x 1.65m)Dining Room: 13'7 x 9'8 (4.14m x 2.95m)Lounge: 18'5 x 13'11 (5.62m x 4.24m)Conservatory: 11'9 x 10'9 (3.58m x 3.28m)LandingBedroom 1: 13'8 x 10'2 (4.17m x 3.10m)En-Suite Shower RoomBedroom 2: 17'3 x 8'4 (5.26m x 2.54m)Bedroom 3: 14'2 x 9'1 (4.32m x 2.77m)Bedroom 4: 12'1 x 7'6 (3.69m x 2.29m)Bedroom 5: 10'2 x 7'3 (3.10m x 2.21m)Family BathroomDrivewayFormer Double GarageFront & Rear Gardens The information provided about this property does not constitute or form part of an offer or contract, nor may it be regarded as representations. All interested parties
£ 650,000
4 bed house for sale
2 pictures
House · for sale
£ 450,000
4 bed house for sale
Snodland Railway Station
· 4 Bedrooms · House
· Equipped kitchen · Parking
Snodland Railway Station · 4 Bedrooms · House · Equipped kitchen · Parking
Come and enjoy a luxurious lifestyle at Holborough Lakes. Arrive home after a long day to a garage and driveway waiting for you. Parking is stress free here.This beautiful semi-detached house is spacious and bright and in a tucked away position - perfect for family life.Room sizes:Entrance HallCloakroomLounge: 16'0 x 9'6 (4.88m x 2.90m)Kitchen/Diner: 20'4 x 8'7 (6.20m x 2.62m)LandingBedroom 1: 12'2 x 11'8 (3.71m x 3.56m)En-suite Shower RoomBedroom 2: 13'2 x 9'10 (4.02m x 3.00m)Bedroom 3: 14'2 x 8'5 (4.32m x 2.57m)Bedroom 4: 8'8 x 7'4 (2.64m x 2.24m)BathroomFront and Rear GardensGarage and Driveway The information provided about this property does not constitute or form part of an offer or contract, nor may it be regarded as representations. All interested parties must verify accuracy and your solicitor must verify tenure/lease information, fixtures & fittings and, where the property has been extended/converted, planning/building regulation consents. All dimensions are approximate and q
£ 450,000
3 bed house for sale
2 pictures
House · for sale
£ 450,000
3 bed house for sale
Snodland Railway Station
· 3 Bedrooms · House
· Parking
Snodland Railway Station · 3 Bedrooms · House · Parking
Located in Peters Village, Wouldham, this detached house with off-road parking and car port is situated on a picturesque development with riverside walks, primary school and doctors surgery, but is also within easy reach of nearby Rochester with high speed station to London and great secondary schools.Room sizes:HallwayCloakroomKitchen: 12'4 x 11'4 (3.76m x 3.46m)Lounge: 17'9 x 15'7 (5.41m x 4.75m)LandingBedroom 2: 15'7 x 10'11 (4.75m x 3.33m)Bedroom 3: 15'7 x 8'7 (4.75m x 2.62m)BathroomBedroom 1: 15'9 x 15'7 (4.80m x 4.75m)En-Suite Shower RoomFront and Rear GardenCarport and Off-Road Parking The information provided about this property does not constitute or form part of an offer or contract, nor may it be regarded as representations. All interested parties must verify accuracy and your solicitor must verify tenure/lease information, fixtures & fittings and, where the property has been extended/converted, planning/building regulation consents. All dimensions are approximate and quoted
£ 450,000
4 bed house for sale
2 pictures
House · for sale
£ 450,000
4 bed house for sale
Snodland Railway Station
· 4 Bedrooms · House
· Garden · Equipped kitchen · Parking
Snodland Railway Station · 4 Bedrooms · House · Garden · Equipped kitchen · Parking
This extended end of terrace house situated in the popular Birds estate has lots of versatility and ample parking and is perfect for large families looking for their next move. As well as the excellent schools and amenities, you can also enjoy walks at the picturesque Leybourne Lakes and use of Larkfield Leisure Centre close by.Room sizes:Entrance HallLounge/Diner: 22'5 x 10'8 (6.84m x 3.25m)Kitchen: 14'9 x 10'7 (4.50m x 3.23m)Sun Room: 11'2 x 10'2 (3.41m x 3.10m)Inner LobbyCloakroom: 5'9 x 4'8 (1.75m x 1.42m)Kitchen 2: 15'6 x 9'3 (4.73m x 2.82m)Lounge 2: 11'7 x 8'6 (3.53m x 2.59m)LandingShower Room: 6'2 x 5'9 (1.88m x 1.75m)Bedroom 1: 11'9 x 9'5 (3.58m x 2.87m)Bedroom 2: 11'8 x 8'5 (3.56m x 2.57m)Bedroom 3: 10'9 x 8'6 (3.28m x 2.59m)Bedroom 4: 8'2 x 6'3 (2.49m x 1.91m)Shower Room: 6'3 x 5'3 (1.91m x 1.60m)Garage En-blocFront DrivewayRear Garden The information provided about this property does not constitute or form part of an offer or contract, nor may it be regarded as representatio
£ 450,000
5 bed house for sale
2 pictures
House · for sale
£ 800,000
5 bed house for sale
Snodland Railway Station
· 5 Bedrooms · House
· Concierge
Snodland Railway Station · 5 Bedrooms · House · Concierge
For Sale via Online Unconditional Auction. Located in Town Hill, West Malling, this impressive detached house offers a splendid opportunity for both families and investors alike. Spanning an expansive 3,416 square feet, the property boasts five generously sized bedrooms, providing ample space for comfortable living. With three well-appointed reception rooms, there is plenty of room for entertaining guests or enjoying quiet family time. Originally constructed we believe in the 1980's, this home offers character, charm and kerb appeal, while also presenting a fantastic opportunity for modernisation. The layout can be adapted to suit your personal style, allowing you to create the perfect living environment. The property also features three bathrooms, ensuring convenience for all residents. Situated at the end of a peaceful off shoot from the High Street, this residence offers a tranquil setting while still being within walking distance to the vibrant West Malling amenities and mainline s
£ 800,000
2 bed house for sale
2 pictures
House · for sale
£ 290,000
2 bed house for sale
Snodland Railway Station
· 2 Bedrooms · House
· Garden · Parking
Snodland Railway Station · 2 Bedrooms · House · Garden · Parking
Chain free! Set within a quiet cul-de-sac location in Leybourne this end of terrace house with a driveway to the front and an allocated parking space to the rear of the home makes parking easy. Presented in excellent condition with modern fixtures and fittings together with a low maintenance rear garden to enjoy.Room sizes:Entrance HallKitchen: 11'6 x 7'10 (3.51m x 2.39m)Lounge/Diner: 11'1 x 10'11 (3.38m x 3.33m)LandingBedroom 1: 9'1 x 7'6 (2.77m x 2.29m)Bedroom 2: 11'3 x 5'7 (3.43m x 1.70m)BathroomDrivewayRear GardenAllocated Parking Space The information provided about this property does not constitute or form part of an offer or contract, nor may it be regarded as representations. All interested parties must verify accuracy and your solicitor must verify tenure/lease information, fixtures & fittings and, where the property has been extended/converted, planning/building regulation consents. All dimensions are approximate and quoted for guidance only as are floor plans which are not t
£ 290,000
3 bed house for sale
2 pictures
House · for sale
£ 375,000
3 bed house for sale
Snodland Railway Station
· 3 Bedrooms · House
· Garden · Equipped kitchen · Parking
Snodland Railway Station · 3 Bedrooms · House · Garden · Equipped kitchen · Parking
This immaculately presented semi-detached house is perfect for those looking to upsize and find a family home. The current owners have taken great care to maintain and update the property to a high standard It has a garage/extended workshop and driveway for parking, a landscaped rear garden and generous living accommodation throughout whilst being so well located with shops, schools and amenities near by.Room sizes:Entrance HallLounge: 17'1 x 11'0 (5.21m x 3.36m)Kitchen/Diner: 18'2 x 13'2 (5.54m x 4.02m)LandingBedroom 3: 7'9 x 7'8 (2.36m x 2.34m)Bedroom 2: 11'0 x 9'4 (3.36m x 2.85m)Bedroom 1: 12'1 x 10'10 (3.69m x 3.30m)BathroomSeparate ToiletGarage: 11'6 x 8'10 (3.51m x 2.69m)Workshop: 13'10 x 8'11 (4.22m x 2.72m)DrivewayFront & Rear Gardens The information provided about this property does not constitute or form part of an offer or contract, nor may it be regarded as representations. All interested parties must verify accuracy and your solicitor must verify tenure/lease information,
£ 375,000
2 bed house for sale
2 pictures
House · for sale
£ 550,000
2 bed house for sale
Snodland Railway Station
· 2 Bedrooms · House
· Garden · Equipped kitchen · Parking
Snodland Railway Station · 2 Bedrooms · House · Garden · Equipped kitchen · Parking
Brimming with potential, this fantastic detached bungalow is set on a highly sought-after road in Leybourne and benefits from a generous 0.22acre plot. With a large garage and driveway, parking need not be an issue and being so close to shops, schools and transport links makes this an ideal location for families or those needing amenities near by. Please refer to the footnote regarding the services and appliances.Room sizes:Entrance HallCloakroomBathroomBedroom 1: 12'6 x 11'4 (3.81m x 3.46m)En-suite Shower RoomBedroom 2: 9'10 x 7'6 (3.00m x 2.29m)Lounge: 15'8 x 15'6 (4.78m x 4.73m)Kitchen: 11'5 x 8'1 (3.48m x 2.47m)Garage: 22'5 x 9'6 (6.84m x 2.90m)DrivewayFront & Rear Gardens The information provided about this property does not constitute or form part of an offer or contract, nor may it be regarded as representations. All interested parties must verify accuracy and your solicitor must verify tenure/lease information, fixtures & fittings and, where the property has been extended/conve
£ 550,000
4 bed house for sale
2 pictures
House · for sale
£ 450,000
4 bed house for sale
Snodland Railway Station
· 4 Bedrooms · House
· Garden · Equipped kitchen · Parking · Powder room
Snodland Railway Station · 4 Bedrooms · House · Garden · Equipped kitchen · Parking · Powder room
Love sociable living? Then this is one to view! The heart of this semi-detached house is its open plan kitchen/diner/living space. Both modern and stylish and boasting a cosy wood burner in the living area. The living space has been further enhanced by the orangery extension. The spacious main bedroom is a distinct feature of this home with its walk in wardrobe and ensuite. The rear garden has been landscaped to a low maintenance fashion and is visually larger as you look out to your gated driveway. The present owners actually choose to enjoy this driveway space as further garden land and park elsewhere. There is ample overflow parking for visitors in the community car park opposite the village store. For children or outdoor enthusiasts there is a secure play park in Beadsman Crescent just a few minutes' walk from your door, not to mention access to lovely trim trails around the estate.Room sizes:Entrance HallDownstairs cloakroom/UtilityKitchen/Dining/Lounge Area: 24'8 x 20'9 (7.52m x
£ 450,000
3 bed house for sale
2 pictures
House · for sale
£ 375,000
3 bed house for sale
Snodland Railway Station
· 3 Bedrooms · House
· Garden · Fireplace · Equipped kitchen · Cellar
Snodland Railway Station · 3 Bedrooms · House · Garden · Fireplace · Equipped kitchen · Cellar
GUIDE PRICE ?375,000 - ?400,000 Set within the heart of the sought-after East Malling Conservation Area, this beautifully refurbished three-bedroom cottage combines period character with stylish contemporary finishes, all just moments from the village station. The double-fronted exterior gives the house plenty of kerb appeal, with an entrance porch opening into a generous living room. An attractive fireplace with a log-burning stove provides a natural focal point and adds to the cottage's warm, characterful feel. To the rear, the recently updated kitchen offers a smart and contemporary space for everyday living. Upstairs are three well-proportioned bedrooms alongside a modern family bathroom. There is also a useful basement, discreetly accessed via a trap door beneath the new carpet, providing valuable additional storage. Outside, the part-walled rear garden offers a pleasant and relatively private space, complemented by a double-glazed conservatory that provides additional flexible li
£ 375,000
3 bed house for sale
2 pictures
House · for sale
£ 390,000
3 bed house for sale
Snodland Railway Station
· 3 Bedrooms · House
· Garden · Equipped kitchen · Parking
Snodland Railway Station · 3 Bedrooms · House · Garden · Equipped kitchen · Parking
This well presented semi-detached house is located in a prime position close to shops, schools and transport likings including bus and train stations. Having been updated internally with a modern kitchen and bathroom, the property also benefits from a large private rear garden and plenty of parking with a driveway and garage.Room sizes:Entrance PorchHallwayLounge: 19'1 x 12'5 (5.82m x 3.79m)Kitchen/Diner: 20'7 x 7'2 (6.28m x 2.19m)Downstairs ToiletLandingBedroom 1: 13'7 x 10'0 (4.14m x 3.05m)Bedroom 2: 12'6 x 10'4 (3.81m x 3.15m)Bedroom 3: 9'4 x 6'5 (2.85m x 1.96m)BathroomGarage & DrivewayRear Garden The information provided about this property does not constitute or form part of an offer or contract, nor may it be regarded as representations. All interested parties must verify accuracy and your solicitor must verify tenure/lease information, fixtures & fittings and, where the property has been extended/converted, planning/building regulation consents. All dimensions are approximate an
£ 390,000
3 bed house for sale
2 pictures
House · for sale
£ 280,000
3 bed house for sale
Snodland Railway Station
· 3 Bedrooms · House
· Garden · Equipped kitchen · Parking
Snodland Railway Station · 3 Bedrooms · House · Garden · Equipped kitchen · Parking
This end of terrace house has a garage and there is plenty of scope to put your own stamp on it. It's in a very convenient location and is ideal for a family and is chain free too!For sale by Modern Method of Auction. Should you view, offer or bid on the property, your information will be shared with the Auctioneer, I am sold. Please refer to the footnote regarding the services and appliances.Room sizes:Entrance HallLounge: 17'8 x 10'11 (5.39m x 3.33m)Kitchen: 13'2 x 9'8 (4.02m x 2.95m)Utility Room: 9'11 x 7'11 (3.02m x 2.41m)LandingBedroom 1: 11'1 x 9'10 (3.38m x 3.00m)Bedroom 2: 10'9 x 9'8 (3.28m x 2.95m)Bedroom 3: 7'11 x 7'8 (2.41m x 2.34m)Shower RoomSeparate ToiletShed: 8'1 x 7'8 (2.47m x 2.34m)Garage: 16'6 x 8'3 (5.03m x 2.52m)DrivewayFront and Rear Gardens AUCTIONEER'S COMMENTSThis property is for sale by the Modern Method of Auction. Should you view, offer or bid on the property, your information will be shared with the Auctioneer, iamsold.This method of auction requires both pa
£ 280,000
3 bed house for sale
2 pictures
House · for sale
£ 500,000
Updated
3 bed house for sale
Snodland Railway Station
· 3 Bedrooms · House
· Garden · Equipped kitchen · Parking · Powder room
Snodland Railway Station · 3 Bedrooms · House · Garden · Equipped kitchen · Parking · Powder room
Be 'wowed. By this traditional style semi-detached house with a lovely long rear garden, which is a very rare find with homes today, allowing you to enjoy the outdoors to the full without leaving home. Easy parking and picturesque country walks on your doorstep await you at this beautifully presented home. The generous sociable living space is ideal for bringing the family together.Room sizes:Entrance HallLounge: 14'0 x 13'10 (4.27m x 4.22m)Dining Area: 9'10 x 8'9 (3.00m x 2.67m)Kitchen/Breakfast Area: 15'2 x 13'7 (4.63m x 4.14m)Utility/Cloakroom: 8'7 x 6'0 (2.62m x 1.83m)LandingBedroom 1: 11'9 x 9'9 (3.58m x 2.97m)Bedroom 2: 11'10 x 8'1 (3.61m x 2.47m)Bedroom 3: 7'7 x 7'5 (2.31m x 2.26m)BathroomDrivewayFront & Rear GardensGarden Office: 15'10 x 9'1 (4.83m x 2.77m) The information provided about this property does not constitute or form part of an offer or contract, nor may it be regarded as representations. All interested parties must verify accuracy and your solicitor must verify ten
£ 500,000
3 bed house for sale
2 pictures
House · for sale
£ 325,000
3 bed house for sale
Snodland Railway Station
· 3 Bedrooms · House
· Garden · Equipped kitchen · Parking
Snodland Railway Station · 3 Bedrooms · House · Garden · Equipped kitchen · Parking
Situated in a quiet Close within the heart of Aylesford village, this end of terrace house benefits from direct garden access to the local park and includes a garage and large driveway. Definitely an ideal home for first time buyers or a growing family.Room sizes:Entrance HallLounge: 21'0 x 10'8 (6.41m x 3.25m)Kitchen: 10'2 x 7'0 (3.10m x 2.14m)Conservatory: 16'5 x 8'7 (5.01m x 2.62m)LandingShower Room: 6'3 x 5'6 (1.91m x 1.68m)Bedroom 2: 10'3 x 8'5 (3.13m x 2.57m)Bedroom 1: 11'4 x 9'9 (3.46m x 2.97m)Bedroom 3: 7'4 x 6'8 (2.24m x 2.03m)Garage: 19'0 x 8'0 (5.80m x 2.44m)DrivewayFront & Rear Gardens The information provided about this property does not constitute or form part of an offer or contract, nor may it be regarded as representations. All interested parties must verify accuracy and your solicitor must verify tenure/lease information, fixtures & fittings and, where the property has been extended/converted, planning/building regulation consents. All dimensions are approximate and q
£ 325,000
4 bed house for sale
2 pictures
House · for sale
£ 675,000
4 bed house for sale
Snodland Railway Station
· 4 Bedrooms · House
· Garden · Parking
Snodland Railway Station · 4 Bedrooms · House · Garden · Parking
An imposing and substantial detached residence, elegantly arranged over three floors and occupying a prestigious position on the sought-after Chestnut Avenue in Walderslade. This exceptional family home is approached via a gated driveway, providing ample parking, and enjoys a beautifully maintained large rear garden, offering a high degree of privacy and an ideal setting for outdoor entertaining and family living. Combining generous proportions with an enviable location, this is a property of remarkable presence and distinction.Room sizes:Entrance HallCloakroomBoot Room: 6'5 x 6'1 (1.96m x 1.86m)Lounge: 17'6 x 12'8 (5.34m x 3.86m)Dining Room: 13'4 x 10'0 (4.07m x 3.05m)Study/Play Room: 13'8 x 7'11 (4.17m x 2.41m)Utility Room: 8'1 x 4'8 (2.47m x 1.42m)LandingKitchen/Breakfast Room: 19'7 (5.97m) x 16'9 (5.11m) narrowing to 13'1 (3.99m)Store Room: 9'8 x 5'11 (2.95m x 1.80m)LandingBedroom 1: 13'7 x 10'7 (4.14m x 3.23m)En Suite ShowerBedroom 2: 13'10 x 10'1 (4.22m x 3.08m)Bedroom 3: 13'0 x
£ 675,000
4 bed house for sale
2 pictures
House · for sale
£ 550,000
4 bed house for sale
Snodland Railway Station
· 4 Bedrooms · House
· Equipped kitchen · Parking
Snodland Railway Station · 4 Bedrooms · House · Equipped kitchen · Parking
Located on the picturesque Peters Village in Wouldham and surrounded by beautiful riverside and countryside walks, this immaculately presented chain free detached house with off-road parking must be viewed to appreciate everything it has to offer!Room sizes:HallwayCloakroom: 5'11 x 3'2 (1.80m x 0.97m)Family Room: 12'7 x 8'6 (3.84m x 2.59m)Lounge: 17'10 x 11'1 (5.44m x 3.38m)Kitchen/Diner: 15'2 x 9'3 (4.63m x 2.82m)Utility Room: 7'0 x 5'5 (2.14m x 1.65m)LandingBedroom 1: 11'9 x 11'5 (3.58m x 3.48m)En-Suite Shower Room: 7'0 x 5'5 (2.14m x 1.65m)Bedroom 2: 12'8 x 9'9 (3.86m x 2.97m)Bedroom 3: 10'0 x 9'9 (3.05m x 2.97m)Bedroom 4: 10'9 x 8'6 (3.28m x 2.59m)Bathroom: 7'1 x 6'7 (2.16m x 2.01m)Rear GardenCarport and Off-Road Parking The information provided about this property does not constitute or form part of an offer or contract, nor may it be regarded as representations. All interested parties must verify accuracy and your solicitor must verify tenure/lease information, fixtures & fitting
£ 550,000
4 bed house for sale
2 pictures
House · for sale
£ 500,000
4 bed house for sale
Snodland Railway Station
· 4 Bedrooms · House
· Garden · Parking · Concierge
Snodland Railway Station · 4 Bedrooms · House · Garden · Parking · Concierge
Positioned in the sought-after area of the birds estate, Larkfield, this immaculately presented semi-detached family home on Plover Road offers a perfect blend of comfort and modern living. Originally built in the 1960's, the property has been thoughtfully extended to provide ample space for family life, featuring two generous reception rooms that create an inviting atmosphere for both relaxation and entertaining. The home boasts four well-proportioned bedrooms, ensuring plenty of room for family members or guests. With two bathrooms, morning routines will be a breeze, accommodating the needs of a busy household. The property is equipped with underfloor heating and high levels of insulation, ensuring warmth and energy efficiency throughout the year. Outside, the garden is enhanced by an office pod, providing an ideal space for remote work or study, while the off-street parking accommodates up to four vehicles, complemented by a garage at the rear for additional storage or parking needs
£ 500,000
2 bed house for sale
2 pictures
House · for sale
£ 250,000
2 bed house for sale
Snodland Railway Station
· 2 Bedrooms · House
· Garden · Equipped kitchen
Snodland Railway Station · 2 Bedrooms · House · Garden · Equipped kitchen
For those wanting character charm in a beautiful semi-rural location, this gorgeous Victorian terraced house oozes charm and spacious accommodation throughout. With two double bedrooms, open plan living spaces and a generous rear garden, this property is great for first time buyers, investors or those downsizing. Location is ideal being so close to both the M20 and M2 and equi-distant from both Maidstone and Rochester towns.Room sizes:Dining Area: 12'7 x 10'9 (3.84m x 3.28m)Lounge Area: 13'6 x 10'5 (4.12m x 3.18m)Kitchen: 10'6 x 9'6 (3.20m x 2.90m)LandingBedroom 1: 12'0 x 10'7 (3.66m x 3.23m)Bedroom 2: 12'3 x 7'10 (3.74m x 2.39m)BathroomGarage/WorkshopRear Garden The information provided about this property does not constitute or form part of an offer or contract, nor may it be regarded as representations. All interested parties must verify accuracy and your solicitor must verify tenure/lease information, fixtures & fittings and, where the property has been extended/converted, planning
£ 250,000
2 bed house for sale
2 pictures
House · for sale
£ 300,000
2 bed house for sale
Snodland Railway Station
· 2 Bedrooms · House
· Equipped kitchen
Snodland Railway Station · 2 Bedrooms · House · Equipped kitchen
This detached bungalow is something very special and the options are incredible. You could create your dream home here or it could be an investor's dream, all subject to planning consents. It's chain free with incredible views!This property is for sale by the Modern Method of Auction. Should you view, offer or bid on the property, your information will be shared with the Auctioneer, iamsold. Please refer to the footnote regarding the services and appliances.Room sizes:PorchLounge: 19'5 x 9'9 (5.92m x 2.97m)HallwayDining Room: 13'7 x 9'6 (4.14m x 2.90m)Kitchen: 9'4 x 9'2 (2.85m x 2.80m)Conservatory: 20'7 x 5'1 (6.28m x 1.55m)Bedroom 1: 12'11 x 9'3 (3.94m x 2.82m)Bedroom 2: 13'6 x 9'6 (4.12m x 2.90m)Bathroom: 7'11 x 5'7 (2.41m x 1.70m)Front and Rear GardensGarage and Driveway AUCTIONEER'S COMMENTSThis property is for sale by the Modern Method of Auction. Should you view, offer or bid on the property, your information will be shared with the Auctioneer, iamsold.This method of auction requ
£ 300,000

Get email alerts

Don't miss out: be the first to know about new properties

The alert was correctly created

On subscribing you accept the conditions of use and the privacy policy
Alert
Receive new ads in your inbox
Save this search
Receive alerts for new listings

We'll send you an email when we have new properties for: "Houses for sale in Snodland Railway Station"

The alert was correctly created

Gillingham Railway Station Kent
Chatham Railway Station
Get email alerts and be the first to see new listings
Required field
On subscribing I accept the terms of the privacy policy
Perfect! You'll soon start receiving new listings via email
Alert
Receive an email when we have new ads for Houses for sale in Snodland Railway Station
Save this search
Filters

Bedrooms

Size (sq.ft)

sq.ft
sq.ft

Price

£
£

Property type

Bathrooms

Clear all filters
Receive notifications when new entries are published.