556 houses for sale in Snodland Railway Station

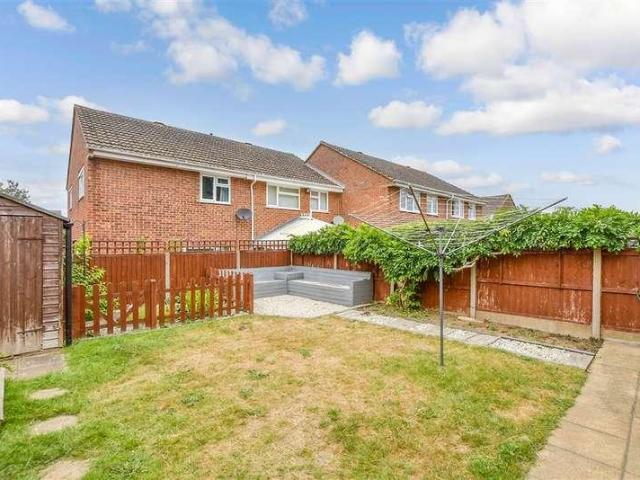
4 bed house for sale
2 pictures
House · for sale
£ 425,000
4 bed house for sale
Snodland Railway Station
· 4 Bedrooms · House
· Garden · Parking
Snodland Railway Station · 4 Bedrooms · House · Garden · Parking
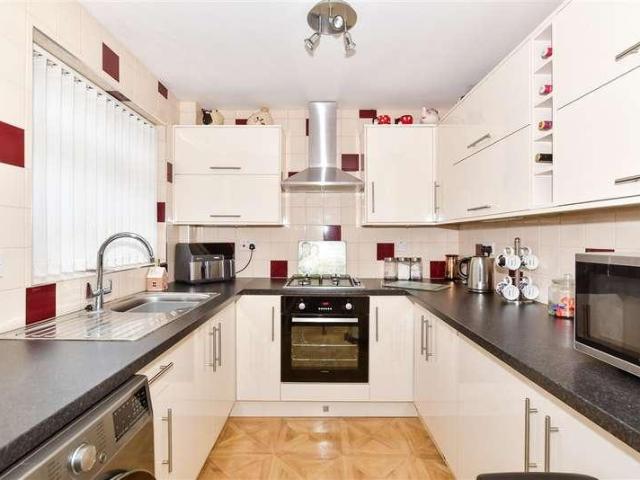
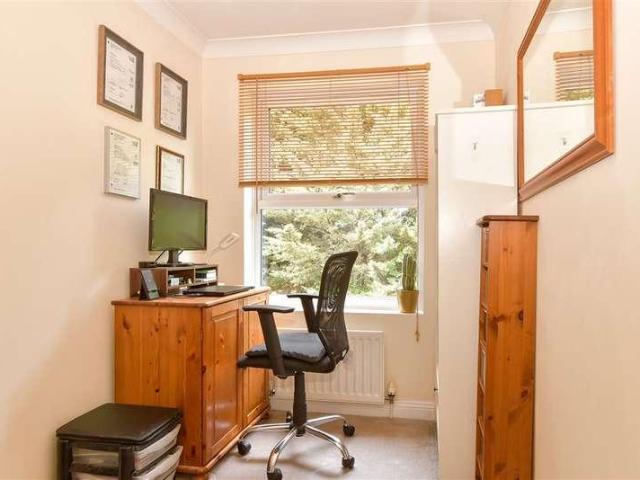
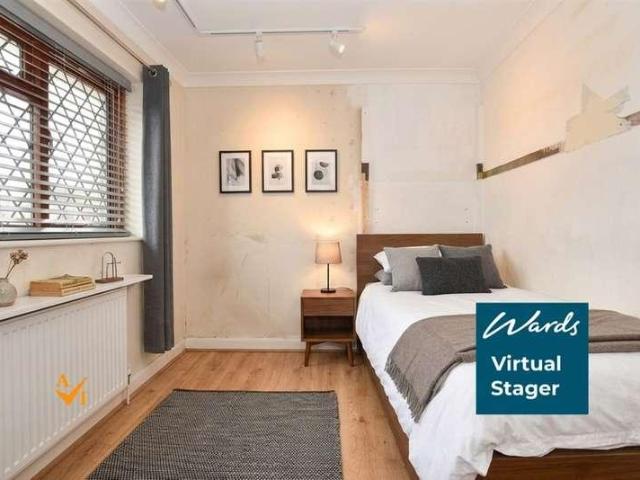
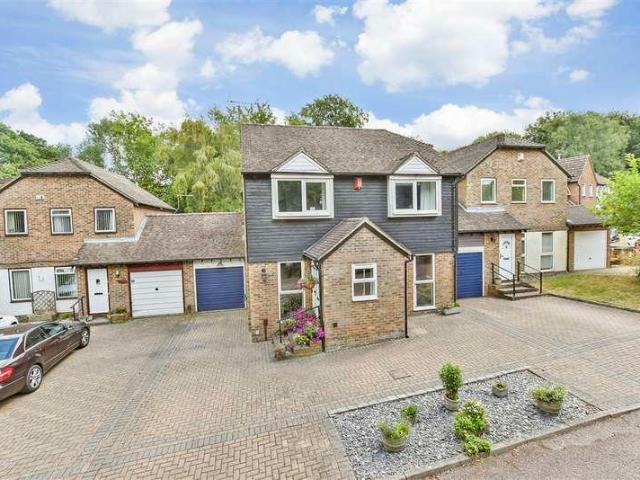
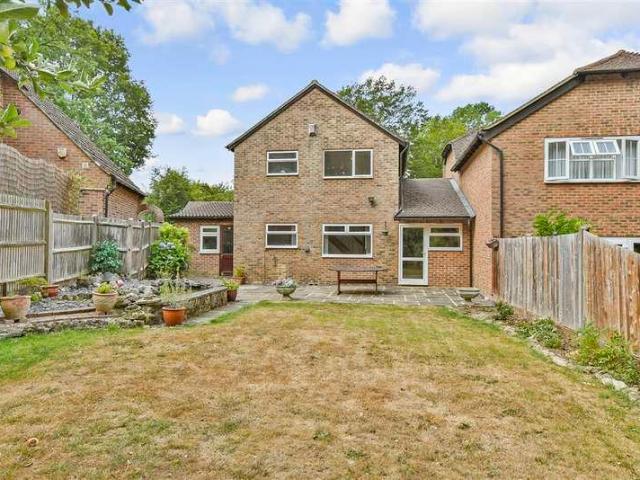
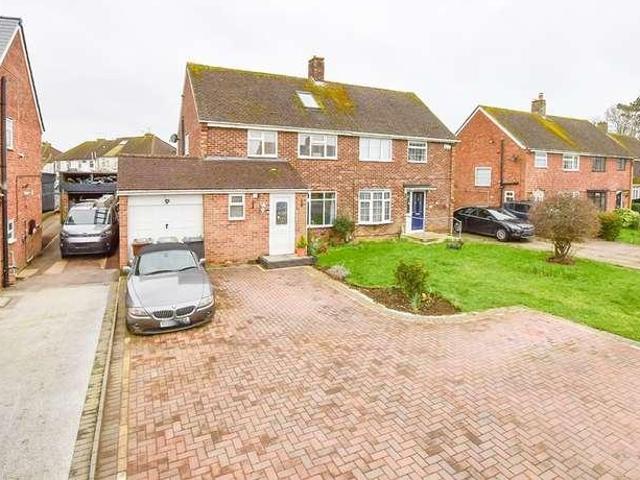
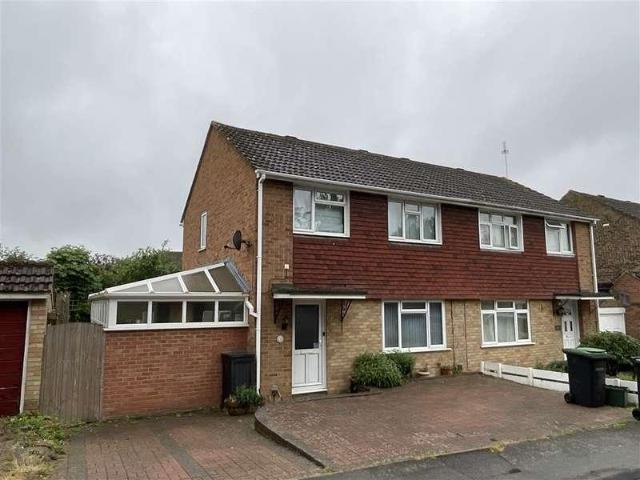
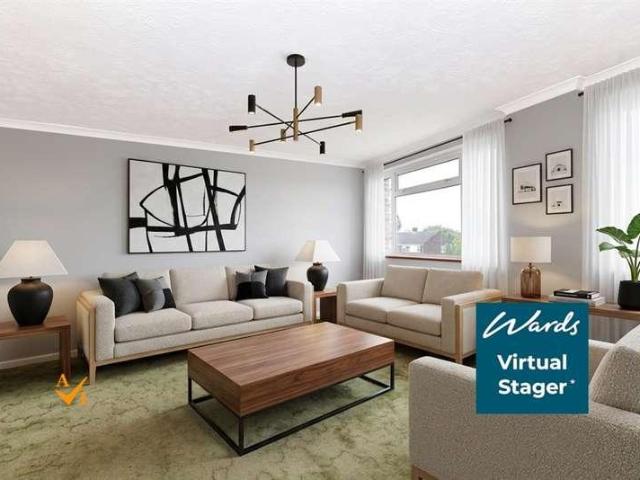
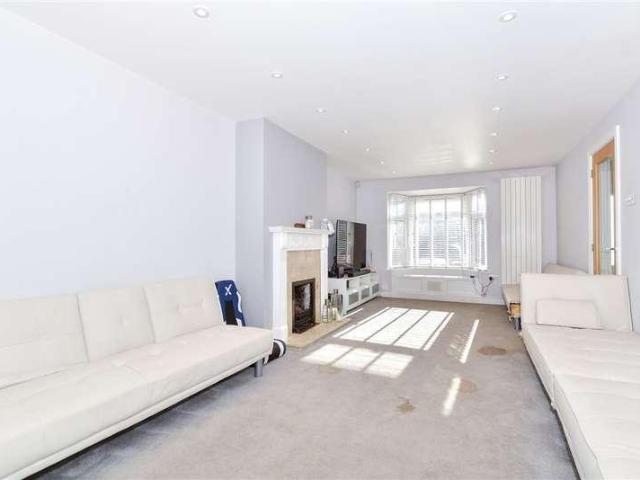
Chain free! Set in a quiet cul-de-sac in the popular Poets Development this semi-detached house is presented in good condition. An extension makes for more than adequate living accommodation, whilst the generous rear garden, driveway and garage complement the home for a family needing space and convenience. Being close to amenities and transport links adds the cherry on the top!Room sizes:Entrance PorchHallwayCloakroomKitchen: 10'1 x 8'3 (3.08m x 2.52m)Lounge: 15'8 x 15'1 (4.78m x 4.60m)Dining Area: 11'5 x 6'7 (3.48m x 2.01m)Study: 7'2 x 5'7 (2.19m x 1.70m)LandingBedroom 1: 14'9 x 8'2 (4.50m x 2.49m)Bedroom 2: 13'7 x 8'6 (4.14m x 2.59m)Bedroom 3: 11'8 x 8'6 (3.56m x 2.59m)Bedroom 4: 14'11 x 7'0 (4.55m x 2.14m)BathroomFront & Rear GardensDriveway & Garage The information provided about this property does not constitute or form part of an offer or contract, nor may it be regarded as representations. All interested parties must verify accuracy and your solicitor must verify tenure/lease i
£ 425,000
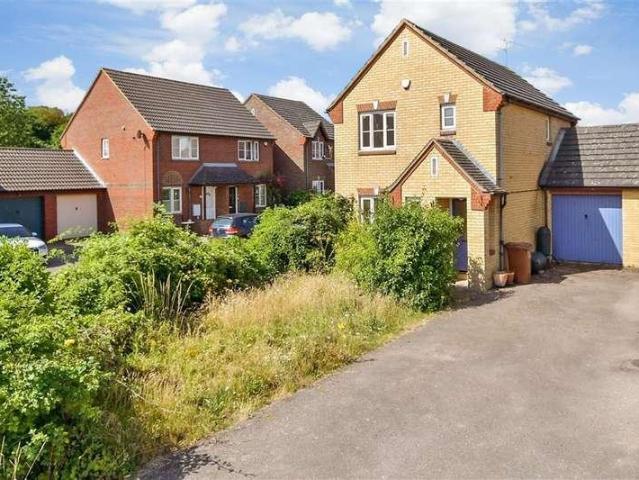
3 bed house for sale
2 pictures
House · for sale
£ 350,000
3 bed house for sale
Snodland Railway Station
· 3 Bedrooms · House
· Equipped kitchen · Parking
Snodland Railway Station · 3 Bedrooms · House · Equipped kitchen · Parking
Well positioned link-detached house in the heart of Halling. The river is directly outside which makes evening walks so convenient. There are great travel links nearby plus parking is so easy with the handy garage and driveway. Its chain free too! This property is for sale by the modern method of auction. Should you view, offer or bid on this property, your information will be shared with the auctioneer IamSold. Please refer to the footnote regarding the services and appliances.Room sizes:Entrance HallCloakroomLounge: 14'6 x 12'1 (4.42m x 3.69m)Dining Area: 11'2 x 8'5 (3.41m x 2.57m)Kitchen: 11'1 x 6'6 (3.38m x 1.98m)Conservatory: 12'2 x 7'6 (3.71m x 2.29m)LandingBedroom 1: 9'9 x 8'11 (2.97m x 2.72m)Wardrobe Room: 5'5 x 4'9 (1.65m x 1.45m)Bedroom 2: 10'3 x 9'3 (3.13m x 2.82m)Bedroom 3: 8'3 x 5'4 (2.52m x 1.63m)Family Bathroom: 6'4 x 6'2 (1.93m x 1.88m)Front and Rear GardensGarage: 16'0 x 8'7 (4.88m x 2.62m)Driveway AUCTIONEER'S COMMENTSThis property is for sale by the Modern Method of
£ 350,000
3 bed house for sale
2 pictures
House · for sale
£ 360,000
3 bed house for sale
Snodland Railway Station
· 3 Bedrooms · House
· Garden · Parking
Snodland Railway Station · 3 Bedrooms · House · Garden · Parking
This link-detached house is set in a fantastic location with excellent amenities, leisure facilities and well reputed schools nearby making this a perfect home for a growing family. Parking is easy with your own driveway and garage.Room sizes:Entrance PorchHallwayCloakroomKitchen: 8'3 x 7'6 (2.52m x 2.29m)Lounge/Diner: 16'11 x 14'3 (5.16m x 4.35m)Conservatory: 11'10 x 10'11 (3.61m x 3.33m)LandingBedroom 1: 13'7 x 8'0 (4.14m x 2.44m)Bedroom 2: 11'0 x 8'0 (3.36m x 2.44m)Bedroom 3: 8'6 x 6'1 (2.59m x 1.86m)BathroomDriveway & GarageFront & Rear Gardens The information provided about this property does not constitute or form part of an offer or contract, nor may it be regarded as representations. All interested parties must verify accuracy and your solicitor must verify tenure/lease information, fixtures & fittings and, where the property has been extended/converted, planning/building regulation consents. All dimensions are approximate and quoted for guidance only as are floor plans which a
£ 360,000
3 bed house for sale
2 pictures
House · for sale
£ 350,000
3 bed house for sale
Snodland Railway Station
· 3 Bedrooms · House
· Equipped kitchen · Parking
Snodland Railway Station · 3 Bedrooms · House · Equipped kitchen · Parking
Located on a pretty mews in the picturesque village of Wouldham this modern terraced house with allocated parking will make a perfect family home! It is surrounded with beautiful countryside and riverside walks, has excellent motorway links for M20/M2/A2 and is only a short drive to the historic Rochester High Street with high speed station.Room sizes:HallwayCloakroom: 2'11 x 2'10 (0.89m x 0.86m)Lounge: 17'1 x 12'10 (5.21m x 3.91m)Dining Room: 8'9 x 8'8 (2.67m x 2.64m)Kitchen: 8'10 x 7'1 (2.69m x 2.16m)LandingBedroom 1: 13'3 x 9'8 (4.04m x 2.95m)En-Suite Shower Room: 7'9 x 4'2 (2.36m x 1.27m)Bedroom 2: 9'9 x 9'8 (2.97m x 2.95m)Bedroom 3: 9'11 x 6'7 (3.02m x 2.01m)Bathroom: 6'1 x 5'10 (1.86m x 1.78m)Rear GardenAllocated Parking The information provided about this property does not constitute or form part of an offer or contract, nor may it be regarded as representations. All interested parties must verify accuracy and your solicitor must verify tenure/lease information, fixtures & fitti
£ 350,000
3 bed house for sale
2 pictures
House · for sale
£ 400,000
3 bed house for sale
Snodland Railway Station
· 3 Bedrooms · House
· Garden · Gym · Equipped kitchen · Parking
Snodland Railway Station · 3 Bedrooms · House · Garden · Gym · Equipped kitchen · Parking
This semi-detached house is set in the sought after Greenacres development with a good size driveway providing plenty of parking and the potential for a garage (subject to consents). Generous rear garden with a useful outbuilding offering you the flexibility to use for additional storage, gym or to work from home, the choice is yours to suit you. A fantastic home for a growing family with good schools and amenities within walking distance.Room sizes:Entrance HallCloakroomLounge/Diner: 22'0 x 10'1 (6.71m x 3.08m)Kitchen: 10'0 x 8'0 (3.05m x 2.44m)Conservatory: 14'1 x 7'0 (4.30m x 2.14m)LandingBedroom 1: 11'1 x 10'1 (3.38m x 3.08m)Bedroom 2: 10'1 x 8'0 (3.08m x 2.44m)Bedroom 3: 8'1 x 6'1 (2.47m x 1.86m)Shower RoomStorage: 22'0 x 9'0 (6.71m x 2.75m)DrivewayFront & Rear GardensShed The information provided about this property does not constitute or form part of an offer or contract, nor may it be regarded as representations. All interested parties must verify accuracy and your solicitor mu
£ 400,000
3 bed house for sale
2 pictures
House · for sale
£ 725,000
3 bed house for sale
Snodland Railway Station
· 3 Bedrooms · House
· Parking · Concierge
Snodland Railway Station · 3 Bedrooms · House · Parking · Concierge
Tucked away in the charming area of Rectory Lane South, Leybourne, West Malling, this impressive detached house offers a wonderful opportunity for those seeking a spacious family home with great potential for modernisation. Spanning an expansive 1,955 square feet, the property boasts three reception rooms, perfect for entertaining guests or enjoying family time. The residence features three comfortable bedrooms, providing ample space for relaxation and privacy. With two bathrooms, morning routines will be a breeze, ensuring convenience for all members of the household. The property is set on two separate plots, which not only enhances its appeal but also opens up exciting possibilities for future development or landscaping. Parking will never be an issue here, as the property accommodates up to six vehicles, making it ideal for families with multiple cars or for hosting visitors. The presence of outbuildings and a detached garage adds to the versatility of the space, allowing for vario
£ 725,000
6 bed house for sale
2 pictures
House · for sale
£ 1,250,000
6 bed house for sale
Snodland Railway Station
· 6 Bedrooms · House
· Fireplace
Snodland Railway Station · 6 Bedrooms · House · Fireplace
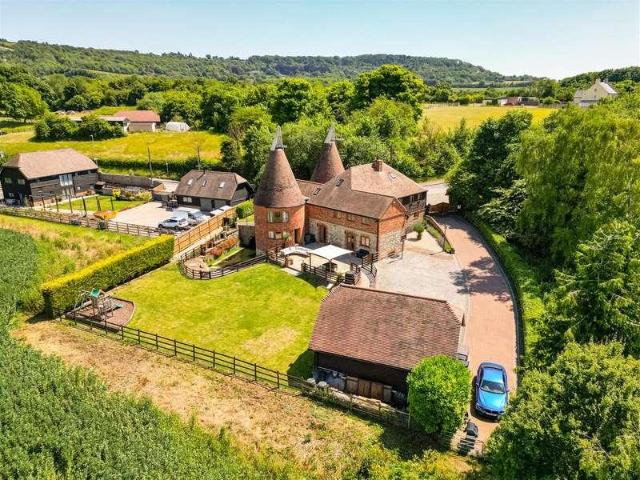
GUIDE PRICE ?1,250,000 - ?1,350,000 If you are looking for a large well-appointed character home, in a semi-rural location with great access to London then look no further. London commuters can drive 15 miles (from 18 minutes) to Ebbsfleet station and board one of the frequent high-speed trains to London St Pancras, with journey times from 19 minutes. This truly stunning 397sqm, twin-roundel oast house, is believed to date to the 19th Century and was sympathetically converted in 2014. The property has a wealth of character features with beams galore, feature brick and stone walls, and a beautiful brick fireplace with log burning stove in the sitting room, alongside modern touches such as the contemporary glass and oak balustrades that enclose the galleried landing. There should be plenty of space for even the largest families to enjoy time together indoors with the generously proportioned sitting room, roundel cinema room, and open-plan dining area. All six bedrooms are doubles and the
£ 1,250,000
3 bed house for sale
2 pictures
House · for sale
£ 390,000
3 bed house for sale
Snodland Railway Station
· 3 Bedrooms · House
· Garden · Parking
Snodland Railway Station · 3 Bedrooms · House · Garden · Parking
This well-presented end of terrace house is situated in a stunning location right beside Leybourne Lakes, offering fantastic views and 2 allocated parking spaces to enjoy. Great for commuting - New Hythe train station and bus stops within walking distance plus good motorway links within easy reach.Room sizes:HallwayCloakroomKitchen: 11'9 x 7'8 (3.58m x 2.34m)Lounge/Diner: 17'5 x 15'3 (5.31m x 4.65m)Bedroom 1: 11'5 x 9'8 (3.48m x 2.95m)En-Suite Shower RoomBedroom 2: 9'3 x 8'0 (2.82m x 2.44m)Bedroom 3: 7'9 x 5'10 (2.36m x 1.78m)BathroomFront & Rear Gardens2 Allocated Parking Spaces The information provided about this property does not constitute or form part of an offer or contract, nor may it be regarded as representations. All interested parties must verify accuracy and your solicitor must verify tenure/lease information, fixtures & fittings and, where the property has been extended/converted, planning/building regulation consents. All dimensions are approximate and quoted for guidance
£ 390,000
5 bed house for sale
2 pictures
House · for sale
£ 675,000
5 bed house for sale
Snodland Railway Station
· 5 Bedrooms · House
· Garden · Equipped kitchen · Concierge
Snodland Railway Station · 5 Bedrooms · House · Garden · Equipped kitchen · Concierge
Nestled within the highly sought-after Walderslade Woods, this substantially extended link-detached family home offers exceptionally spacious and versatile accommodation, ideal for modern family living. Boasting five well-proportioned bedrooms, the property provides ample space for growing families, complemented by a range of generous reception rooms including a large lounge, formal dining room, study and music room. At the heart of the home is a spacious kitchen, enhanced by a separate breakfast room and adjoining utility room. The flexible layout allows for a variety of lifestyle requirements, whether working from home, entertaining. The property benefits from a particularly large rear garden. Situated in a desirable woodland setting, yet within easy reach of local amenities, schools and transport links, this impressive home combines space, comfort and a prime location.Room sizes:Entrance PorchFamily Room: 11'3 x 9'4 (3.43m x 2.85m)Study: 10'5 x 7'11 (3.18m x 2.41m)CloakroomUtility R
£ 675,000
4 bed house for sale
2 pictures
House · for sale
£ 425,000
4 bed house for sale
Snodland Railway Station
· 4 Bedrooms · House
· Garden · Equipped kitchen · Parking
Snodland Railway Station · 4 Bedrooms · House · Garden · Equipped kitchen · Parking
Superb location within this sought after development - entering Leybourne Chase from the West Malling end you have a pleasant drive along a tree lined road that is studded with footpaths to local rural walks. This property is one of the first homes you reach, formally the show home for the development and therefore enjoys one of the best plots with an outlook to mature woods and boasts an abundance of walks and parks all on your door step. This detached house is offered with the benefit of no onward chain. A particularly attractive feature of the home is the open plan kitchen/diner/conservatory to offer that sociable heart of a home. The rear garden, whilst modest, has been fully landscaped, an extension has been put on the rear of the garage to create a home bar/games room enhancing the social nature of the garden space. There is a large, secure play park in Beadsman Crescent just 2 minutes walk from your door. The property boasts off road parking for 4 cars and the single garage. 'Th
£ 425,000
3 bed house for sale
2 pictures
House · for sale
£ 435,000
3 bed house for sale
Snodland Railway Station
· 3 Bedrooms · House
· Garden · Equipped kitchen · Parking
Snodland Railway Station · 3 Bedrooms · House · Garden · Equipped kitchen · Parking
Situated in the sought-after Walderslade Woods area, this extended link-detached family home offers generous living accommodation in a quiet cul-de-sac setting. Located in Sadlers Close, the property benefits from a substantial rear garden, providing excellent outdoor space for families, entertaining and relaxation. Further advantages include two garages, offering ample parking and storage, while the property is offered to the market with the added benefit of no onward chain, ensuring a smoother purchase process. An excellent opportunity to acquire a spacious family home in one of Walderslade's most desirable residential locations.Room sizes:Entrance PorchLounge: 17'10 x 10'7 (5.44m x 3.23m)Kitchen/Breakfast Room: 17'9 x 11'6 (5.41m x 3.51m)Dining Area: 9'1 x 7'9 (2.77m x 2.36m)LandingBedroom 1: 10'8 x 10'8 (3.25m x 3.25m)Bedroom 2: 9'5 x 8'4 (2.87m x 2.54m)Bedroom 3: 7'9 x 6'10 (2.36m x 2.08m)Bathroom: 8'0 x 5'5 (2.44m x 1.65m)Front GardenDriveway (2 separate drives)Garage (2 separate
£ 435,000
4 bed house for sale
2 pictures
House · for sale
£ 350,000
4 bed house for sale
Snodland Railway Station
· 4 Bedrooms · House
· Garden · Parking
Snodland Railway Station · 4 Bedrooms · House · Garden · Parking
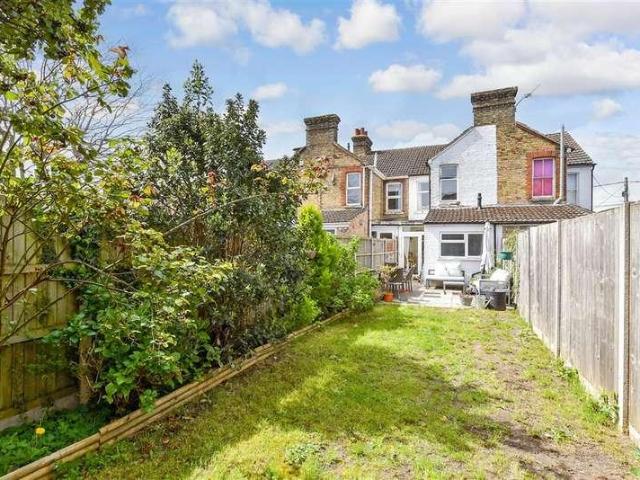
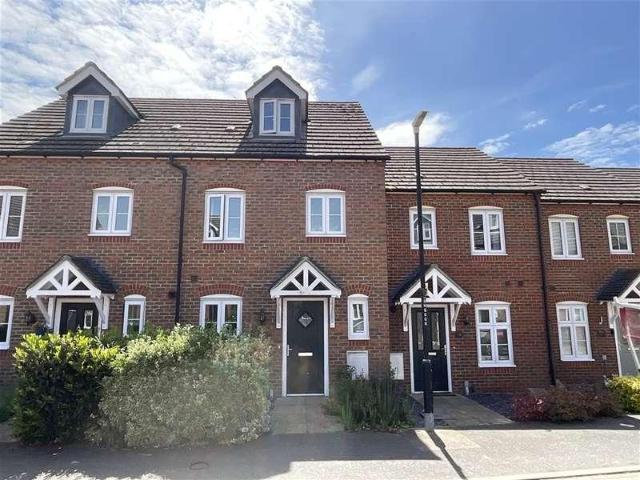
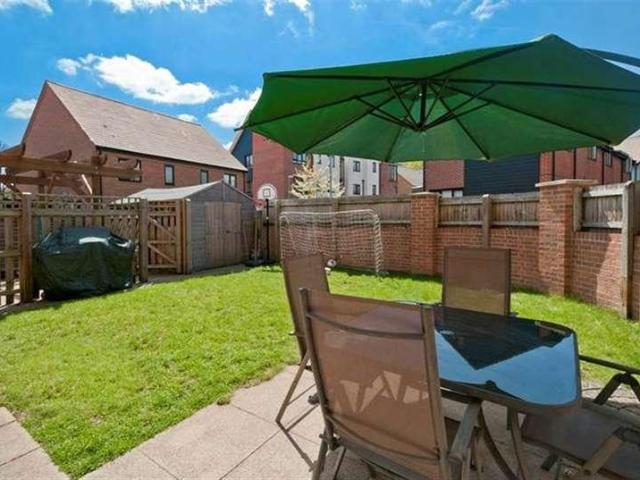
Located in the quiet and yet popular village of Eccles, this extended terraced house set over 3 floors offers versatile sociable living for a busy family. The landscaped rear garden is complemented with a summer house that has both power and insulation allowing all year round use. Well presented throughout with a useful off road parking space to the rear of the home. Commuting is a breeze with excellent transport links by road and rail within easy reach.Room sizes:Entrance HallCloakroomKitchen: 10'9 x 7'6 (3.28m x 2.29m)Lounge: 14'10 x 12'9 (4.52m x 3.89m)Dining Area: 12'4 x 8'7 (3.76m x 2.62m)LandingBedroom 2: 11'1 x 11'0 (3.38m x 3.36m)Bedroom 3: 10'1 x 7'9 (3.08m x 2.36m)Bedroom 4: 7'3 x 6'9 (2.21m x 2.06m)BathroomLandingBedroom 1: 15'4 x 8'10 (4.68m x 2.69m)Front & Rear GardensOff Road ParkingSummer House: 11'4 x 9'8 (3.46m x 2.95m) The information provided about this property does not constitute or form part of an offer or contract, nor may it be regarded as representations. All i
£ 350,000
3 bed house for sale
2 pictures
House · for sale
£ 400,000
3 bed house for sale
Snodland Railway Station
· 3 Bedrooms · House
· Garden · Equipped kitchen · Parking
Snodland Railway Station · 3 Bedrooms · House · Garden · Equipped kitchen · Parking
Set within a quiet cul-de-sac is this semi-detached house with a driveway and garage for your convenience. The home has been extended offering plenty of space for entertaining and family life. A loft room offers further storage and being in good condition makes it move in ready. Enjoy the outdoors in the beautiful sunny rear garden.Room sizes:Entrance HallHallwayLounge: 13'3 x 11'6 (4.04m x 3.51m)Dining Area: 8'8 x 7'11 (2.64m x 2.41m)Kitchen: 10'3 x 8'1 (3.13m x 2.47m)Family Area: 9'2 x 8'11 (2.80m x 2.72m)LandingBedroom 1: 11'0 x 9'4 (3.36m x 2.85m)Bedroom 2: 9'7 x 8'8 (2.92m x 2.64m)Bedroom 3: 8'10 x 8'0 (2.69m x 2.44m)BathroomLoft Room: 17'8 x 8'2 (5.39m x 2.49m)Driveway & GarageFront & Rear Gardens The information provided about this property does not constitute or form part of an offer or contract, nor may it be regarded as representations. All interested parties must verify accuracy and your solicitor must verify tenure/lease information, fixtures & fittings and, where the prope
£ 400,000
3 bed house for sale
2 pictures
House · for sale
£ 375,000
Updated
3 bed house for sale
Snodland Railway Station
· 3 Bedrooms · House
Snodland Railway Station · 3 Bedrooms · House
This property is for sale by the Modern Method of Auction. Should you view, offer or bid on the property, your information will be shared with the Auctioneer, iamsold.This method of auction requires both parties to complete the transaction within 56 days of the draft contract for sale being received by the buyers solicitor. This additional time allows buyers to proceed with mortgage finance (subject to lending criteria, affordability and survey).The buyer is required to sign a reservation agreement and make payment of a non-refundable Reservation Fee. This being 4.50% of the purchase price including VAT subject to a minimum of 6,600 including VAT. The reservation Fee is paid in addition to the purchase price and will be considered as part of the chargeable consideration for the property in the calculation for stamp duty liability.Buyers will be required to go through an identification verification process with iamsold and provide proof of how the purchase would be funded.This property
£ 375,000
3 bed house for sale
2 pictures
House · for sale
£ 300,000
3 bed house for sale
Snodland Railway Station
· 3 Bedrooms · House
· Garden · Equipped kitchen
Snodland Railway Station · 3 Bedrooms · House · Garden · Equipped kitchen
Chain free! This beautifully presented terraced house is located on a quiet residential road. Offering generous living and bedroom space together with a good size rear garden to enjoy. Potential to convert the loft space subject to all necessary planning consents. A fantastic location for live with good schools, shops and amenities within easy reach.Room sizes:Lounge: 11'11 x 11'7 (3.63m x 3.53m)Dining Room: 12'1 x 11'11 (3.69m x 3.63m)Kitchen: 6'9 x 6'8 (2.06m x 2.03m)Lean-To: 8'7 x 4'3 (2.62m x 1.30m)BathroomLandingBedroom 1: 14'6 x 11'8 (4.42m x 3.56m)Bedroom 2: 12'0 x 11'9 (3.66m x 3.58m)Bedroom 3: 8'5 x 6'10 (2.57m x 2.08m)Front & Rear Gardens The information provided about this property does not constitute or form part of an offer or contract, nor may it be regarded as representations. All interested parties must verify accuracy and your solicitor must verify tenure/lease information, fixtures & fittings and, where the property has been extended/converted, planning/building regul
£ 300,000
3 bed house for sale
2 pictures
House · for sale
£ 450,000
3 bed house for sale
Snodland Railway Station
· 3 Bedrooms · House
· Garden · Equipped kitchen · Parking
Snodland Railway Station · 3 Bedrooms · House · Garden · Equipped kitchen · Parking
Looking for your next family home? This extended semi-detached house has great living accommodation set over three floors.The fantastic loft room is currently used as an additional bedroom offering flexibility to use this space to suit you and your family. The garage and driveway for multiple cars adds convenience.Room sizes:Entrance HallShower RoomLounge: 20'4 x 10'8 (6.20m x 3.25m)Dining Area: 19'0 x 6'10 (5.80m x 2.08m)Kitchen: 13'5 x 7'8 (4.09m x 2.34m)Study/Family Room: 15'9 x 7'7 (4.80m x 2.31m)LandingBedroom 1: 10'0 x 9'7 (3.05m x 2.92m)Bedroom 2: 9'11 x 8'2 (3.02m x 2.49m)Bedroom 3: 8'9 x 6'10 (2.67m x 2.08m)BathroomLandingLoft Room: 14'2 x 12'10 into eaves (4.32m x 3.91m)Driveway & GarageFront & Rear Gardens The information provided about this property does not constitute or form part of an offer or contract, nor may it be regarded as representations. All interested parties must verify accuracy and your solicitor must verify tenure/lease information, fixtures & fittings and, w
£ 450,000
4 bed house for sale
2 pictures
House · for sale
£ 650,000
4 bed house for sale
Snodland Railway Station
· 4 Bedrooms · House
· Equipped kitchen · Parking
Snodland Railway Station · 4 Bedrooms · House · Equipped kitchen · Parking
Set on this peaceful and sought after development, you will find this detached family house located on a attractive green. Step inside and you will find the rooms are all a good size and the set up is perfect for family life. You also have easy parking on the driveway and the addition of an outbuilding. This is an amazing space with an outside kitchen area - ideal for entertaining all year round.Room sizes:Entrance HallCloakroomLounge: 16'6 x 12'1 (5.03m x 3.69m)Kitchen/Diner: 25'6 x 12'10 (7.78m x 3.91m)Utility RoomLandingBedroom 1: 13'9 x 11'8 (4.19m x 3.56m)En-Suite Shower RoomBedroom 2 (back): 11'2 x 9'7 (3.41m x 2.92m)Bedroom 3: 12'10 x 8'8 (3.91m x 2.64m)Bedroom 4: 9'2 x 7'6 (2.80m x 2.29m)Family BathroomArea 1: 15'5 x 12'5 (4.70m x 3.79m)Area 2: 12'4 x 9'10 (3.76m x 3.00m)Driveway The information provided about this property does not constitute or form part of an offer or contract, nor may it be regarded as representations. All interested parties must verify accuracy and your so
£ 650,000
4 bed house for sale
2 pictures
House · for sale
£ 400,000
4 bed house for sale
Snodland Railway Station
· 4 Bedrooms · House
· Garden
Snodland Railway Station · 4 Bedrooms · House · Garden
Chain free! This wonderful end of terrace house is located in the sought after location of Aylesford with the convenience of your own driveway to the front of the home. Set over 3 floors with well proportioned bedrooms, a low maintenance rear garden and sociable living spaces - this is a great choice for growing families.Room sizes:Entrance HallCloakroomUtility CupboardKitchen/Diner: 13'9 x 8'3 (4.19m x 2.52m)Lounge: 15'3 x 11'8 (4.65m x 3.56m)LandingBedroom 2: 13'8 x 8'6 (4.17m x 2.59m)Bedroom 3: 11'3 x 8'5 (3.43m x 2.57m)Bedroom 4: 10'2 x 6'6 (3.10m x 1.98m)BathroomLandingBedroom 1: 18'2 x 9'10 (5.54m x 3.00m)En-Suite Shower RoomDrivewayFront & Rear Gardens The information provided about this property does not constitute or form part of an offer or contract, nor may it be regarded as representations. All interested parties must verify accuracy and your solicitor must verify tenure/lease information, fixtures & fittings and, where the property has been extended/converted, planning/bui
£ 400,000
3 bed house for sale
2 pictures
House · for sale
£ 375,000
3 bed house for sale
Snodland Railway Station
· 3 Bedrooms · House
· Garden · Equipped kitchen · Parking
Snodland Railway Station · 3 Bedrooms · House · Garden · Equipped kitchen · Parking
This lovely semi-detached house has a driveway to the front of the home making parking easy. Set in a quiet cul-de-sac in Ditton, with good access to schools, shops and leisure facilities making this a perfect home for growing families. Commuting is a breeze being close to rail stations, bus stops and motorway linksRoom sizes:Entrance HallLounge/Diner: 12'2 x 10'6 (3.71m x 3.20m) narrowing to 10'3 x 9'1 (3.13m x 2.77m)Kitchen: 9'5 x 8'6 (2.87m x 2.59m)Garden Room: 19'5 x 8'10 (5.92m x 2.69m)LandingBedroom 1: 11'9 x 8'8 (3.58m x 2.64m)Bedroom 2: 12'3 x 9'3 (3.74m x 2.82m)Bedroom 3: 9'6 x 7'4 (2.90m x 2.24m)Shower RoomDrivewayFront & Rear Gardens The information provided about this property does not constitute or form part of an offer or contract, nor may it be regarded as representations. All interested parties must verify accuracy and your solicitor must verify tenure/lease information, fixtures & fittings and, where the property has been extended/converted, planning/building regulatio
£ 375,000
3 bed house for sale
2 pictures
House · for sale
£ 290,000
3 bed house for sale
Snodland Railway Station
· 3 Bedrooms · House
· Parking
Snodland Railway Station · 3 Bedrooms · House · Parking
Chain free! This terraced town house set over 3 floors is perfect for a growing family with great living space and well reputed schools only a short walk making the school run a breeze. The large integral garage with driveway makes parking easy. Please refer to the footnote regarding the services and appliances.Room sizes:Entrance HallRear Lobby: 7'9 x 5'8 (2.36m x 1.73m)LandingCloakroomKitchen: 12'10 x 8'10 (3.91m x 2.69m)Lounge/Diner: 15'2 x 15'0 (4.63m x 4.58m)LandingBedroom 1: 13'10 up to fitted wardrobes x 9'0 (4.22m x 2.75m)Bedroom 2: 11'4 up to fitted cupboard x 8'10 (3.46m x 2.69m)Bedroom 3: 10'6 x 5'10 (3.20m x 1.78m)BathroomFront & Rear GardensDrivewayIntegral Garage: 21'0 x 9'2 (6.41m x 2.80m) The information provided about this property does not constitute or form part of an offer or contract, nor may it be regarded as representations. All interested parties must verify accuracy and your solicitor must verify tenure/lease information, fixtures & fittings and, where the prop
£ 290,000
4 bed house for sale
2 pictures
House · for sale
£ 470,000
4 bed house for sale
Snodland Railway Station
· 4 Bedrooms · House
· Garden · Equipped kitchen · Parking
Snodland Railway Station · 4 Bedrooms · House · Garden · Equipped kitchen · Parking
This smart extended semi-detached house is set in a lovely quiet Close offering generous living space and excellent versatility making this a perfect home for a growing family. The garage and driveway makes life easy for parking.Room sizes:Entrance HallCloakroomLounge: 20'0 up to bay x 11'1 (6.10m x 3.38m)Kitchen/Breakfast Area: 19'8 (6.00m) x 19'2 (5.85m) narrowing to 8'5 (2.57m)Conservatory: 18'5 x 7'10 (5.62m x 2.39m)Dining Area: 10'10 x 9'3 (3.30m x 2.82m)Study: 8'3 x 6'2 (2.52m x 1.88m)LandingBedroom 1: 14'3 up to fitted wardrobes x 10'8 (4.35m x 3.25m)Former En-Suite BathroomBedroom 2: 10'10 x 8'1 (3.30m x 2.47m)Bedroom 3: 11'5 x 9'0 (3.48m x 2.75m)Bedroom 4: 8'9 x 8'1 (2.67m x 2.47m)BathroomDriveway & GarageFront & Rear Gardens The information provided about this property does not constitute or form part of an offer or contract, nor may it be regarded as representations. All interested parties must verify accuracy and your solicitor must verify tenure/lease information, fixtures
£ 470,000
2 bed house for sale
2 pictures
House · for sale
£ 375,000
2 bed house for sale
Snodland Railway Station
· 2 Bedrooms · House
· Garden · Parking
Snodland Railway Station · 2 Bedrooms · House · Garden · Parking
Stunning Grade II listed third floor duplex apartment with private gated allocated parking for your convenience and peace of mind. Relax in the beautiful communal garden set around the picturesque mill pond. A wonderful location to live with East Malling rail station within walking distance and the M20 is easily accessible making this an ideal home for commuters. The popular market town of West Malling is nearby with independent shops, pubs and restaurants.Room sizes:Lounge/Diner: 18'3 x 14'1 (5.57m x 4.30m)UtilityBathroomKitchen: 14'3 x 12'5 (4.35m x 3.79m)LandingBedroom 1: 17'6 x 10'6 (5.34m x 3.20m)En-Suite Shower RoomBedroom 2: 12'6 x 9'8 (3.81m x 2.95m)Allocated ParkingCommunal Garden The information provided about this property does not constitute or form part of an offer or contract, nor may it be regarded as representations. All interested parties must verify accuracy and your solicitor must verify tenure/lease information, fixtures & fittings and, where the property has been e
£ 375,000
3 bed house for sale
2 pictures
House · for sale
£ 360,000
3 bed house for sale
Snodland Railway Station
· 3 Bedrooms · House
· Garden · Parking
Snodland Railway Station · 3 Bedrooms · House · Garden · Parking
This well presented terraced town house is set over 3 floors with a secure private rear garden to enjoy. Stress free parking with direct access to the rear from the garden to a garage and allocated parking for your convenience. A fantastic location to live with good schools, shops and amenities within easy reach.Room sizes:Entrance HallCloakroomKitchen: 11'3 x 7'7 (3.43m x 2.31m)Lounge/Diner: 15'6 x 14'9 (4.73m x 4.50m)LandingBedroom 2: 14'9 x 9'9 (4.50m x 2.97m)Walk-In WardrobeBedroom 3: 12'1 x 7'9 (3.69m x 2.36m)BathroomLandingBedroom 1: 12'2 x 11'2 (3.71m x 3.41m)En-Suite Shower RoomFront & Rear GardensGarageAllocated Parking The information provided about this property does not constitute or form part of an offer or contract, nor may it be regarded as representations. All interested parties must verify accuracy and your solicitor must verify tenure/lease information, fixtures & fittings and, where the property has been extended/converted, planning/building regulation consents. All
£ 360,000
3 bed house for sale
2 pictures
House · for sale
£ 350,000
3 bed house for sale
Snodland Railway Station
· 3 Bedrooms · House
· Garden · Gym · Equipped kitchen · Parking
Snodland Railway Station · 3 Bedrooms · House · Garden · Gym · Equipped kitchen · Parking
A fantastic semi-detached house within the popular Birds Development in Larkfield. Set on a generous plot with a great size rear garden complemented with an outbuilding supplied with power making this ideal to be used as a home office, gym or as additional living space. A useful garage en-bloc nearby for your convenience and the front garden has potential to be converted into a driveway subject to all necessary consents. A wonderful home for growing families.Room sizes:Entrance HallLounge: 14'7 x 13'4 (4.45m x 4.07m)Dining Area: 9'0 x 8'3 (2.75m x 2.52m)Kitchen: 8'10 x 8'7 (2.69m x 2.62m)LandingBedroom 1: 11'0 x 10'9 (3.36m x 3.28m)Bedroom 2: 10'11 x 8'8 (3.33m x 2.64m)Bedroom 3: 7'0 x 6'2 (2.14m x 1.88m)BathroomGarage En-BlocFront & Rear GardensCabin: 19'7 x 9'10 (5.97m x 3.00m) The information provided about this property does not constitute or form part of an offer or contract, nor may it be regarded as representations. All interested parties must verify accuracy and your solicitor
£ 350,000
4 bed house for sale
2 pictures
House · for sale
£ 795,000
4 bed house for sale
Snodland Railway Station
· 4 Bedrooms · House
· Equipped kitchen
Snodland Railway Station · 4 Bedrooms · House · Equipped kitchen
Positioned down a charming lane of Mill Street, East Malling, this beautifully modernised detached house offers an exceptional family living experience. Built in 2014, this impressive property spans an expansive 1,831 square feet and boasts four well-appointed bedrooms, including a master suite complete with an ensuite bathroom and a walk-in wardrobe, providing a touch of luxury and convenience. The heart of the home is undoubtedly the bespoke kitchen, which artfully combines American hardwood with striking copper accents, creating a warm and inviting space for culinary creativity. The open plan kitchen diner flows seamlessly. A large lounge, where a feature woodburner adds a cosy atmosphere, perfect for family gatherings or quiet evenings in. Additionally, a designated ground floor study offers flexibility for those who work from home or require a quiet space for study. The property is complemented by two modern bathrooms, ensuring ample facilities for family and guests alike. Outside
£ 795,000
3 bed house for sale
2 pictures
House · for sale
£ 390,000
3 bed house for sale
Snodland Railway Station
· 3 Bedrooms · House
· Garden · Parking
Snodland Railway Station · 3 Bedrooms · House · Garden · Parking
Nestled in the sought-after development of Leybourne is this wonderful detached house. This home is perfectly located within walking distance of all the on-site amenities, including the community centre, village shop and fabulous walks and recreation spaces. The sports pavilion nearby is home to a local favourite, Average Doughs Bakery - family and dog friendly heart of the community. Families with young children will also appreciate the close proximity to Pippins Pre-School and Valley Invicta Primary School. Plus, the vibrant Market Town of West Malling, with its mainline rail station, array of shops, boutiques, and pubs/restaurants, is just minutes away - making this location truly hard to beat. Externally, the home benefits from a private rear garden designed for low-maintenance enjoyment. To the side, there is a driveway with pergola covering providing off-road parking, alongside a powered shed offering excellent additional storage or workspace. There is a lovely play park and entr
£ 390,000
3 bed house for sale
2 pictures
House · for sale
£ 400,000
3 bed house for sale
Snodland Railway Station
· 3 Bedrooms · House
· Balcony · Equipped kitchen · Powder room
Snodland Railway Station · 3 Bedrooms · House · Balcony · Equipped kitchen · Powder room
Bespoke Incentives Available!*Discover this stunning new home at Riverside Mews, the new homes development in the charming riverside village of Aylesford. A superbly designed townhouse that showcases the perfect blend of style, functionality and comfort.This impressive home offers a beautiful bespoke kitchen with high quality cabinetry, integrated appliances, sleek work-surfaces and stylish concealed lighting that elevates the aesthetic. The generous living area is bright and inviting with double French doors to Juliet balconies to enjoy the views to the front while there are full width balconies to both the first and second floors to the rear of the home to enjoy an outside space while you sip a refreshing beverage.The home benefits from a luxury family bathroom with contemporary white sanitaryware and matt black fittings, which is designed for indulgent relaxation. It also offers a cloakroom conveniently located on the ground floor.The Amtico flooring and white paint finish provides
£ 400,000
3 bed house for sale
2 pictures
House · for sale
£ 500,000
3 bed house for sale
Snodland Railway Station
· 3 Bedrooms · House
· Garden · Parking · Concierge
Snodland Railway Station · 3 Bedrooms · House · Garden · Parking · Concierge
Postioned in the charming cul-de-sac of Old Barn Road, Leybourne, West Malling, this delightful house offers a perfect blend of comfort and style. Spanning an impressive 1,181 square feet, the property boasts three well-proportioned bedrooms, including a master suite with an ensuite bathroom, ensuring a private retreat for the homeowners. The residence features two inviting reception rooms, providing ample space for both relaxation and entertaining. The extended layout presents further potential for personalisation, allowing you to create your dream home. The integral garage offers additional versatility, with the possibility of extending into this space, subject to building regulations. One of the standout features of this property is its eco-friendly solar panels and solar water heating, promoting sustainability while reducing energy costs. The enclosed private garden is a tranquil oasis, perfect for outdoor gatherings or simply enjoying a quiet moment in nature. Situated in a highly
£ 500,000
3 bed house for sale
2 pictures
House · for sale
£ 550,000
3 bed house for sale
Snodland Railway Station
· 3 Bedrooms · House
· Garden · Equipped kitchen · Cellar · Powder room
Snodland Railway Station · 3 Bedrooms · House · Garden · Equipped kitchen · Cellar · Powder room
This detached family house offers it all for you. Versatile living space to use as you wish, breathtaking views, fantastic rear garden plus a roof terrace to enjoy the morning/evening drink of choice watching the world go by. The huge and impressive driveway means no stress here after a long day at work. A good size cellar, accessed from the outside provides excellent storage space and offers lots of potential for a variety of uses. Move straight in as all the work has been completed and enjoy the open fire in the cooler months. It's a must view on an extremely desirable road.Room sizes:PorchEntrance HallFamily Room: 17'7 x 9'10 (5.36m x 3.00m)Dining Room: 12'2 x 10'2 (3.71m x 3.10m)Cloakroom: 7'5 x 3'1 (2.26m x 0.94m)Kitchen: 13'9 x 7'4 (4.19m x 2.24m)Lounge: 17'10 x 14'6 (5.44m x 4.42m)LandingBedroom 1: 12'3 x 7'11 (3.74m x 2.41m)Roof TerraceBedroom 2: 12'11 x 11'1 (3.94m x 3.38m)Bedroom 3: 9'1 x 8'11 (2.77m x 2.72m)Bathroom: 7'4 x 5'1 (2.24m x 1.55m)Front and Rear GardensDriveway fo
£ 550,000
3 bed house for sale
2 pictures
House · for sale
£ 625,000
3 bed house for sale
Snodland Railway Station
· 3 Bedrooms · House
· Garden · Equipped kitchen · Parking · Patio · Heating
Snodland Railway Station · 3 Bedrooms · House · Garden · Equipped kitchen · Parking · Patio · Heating
Bettermove are proud to present this 3 bedroom detached house in Leybourne.This property benefits from high performance glazing, and gas central heating throughout, with off road parking available via a carport.The council tax band is E.Situated on an impressive 2,333 square feet, the interior of this beautifully presented property comprises a large, and spacious living room, bespoke kitchen/diner, with attached utility room, family bathroom and a versatile room, ideal as a fourth bedroom, or study room. Upstairs, you'll find three generously sized bedrooms, including the master bedroom, which benefits from a private en-suite, alongside the family bathroom. The exterior boasts a large, private rear garden, with both patio and lawn areas, perfect for enjoying the summer months.Located in the sought after village of Leybourne, West Malling, the property is close to a range of amenities, including shops, supermarkets, restaurants, pubs, and schools. Excellent transport links can be found
£ 625,000

Get email alerts

Don't miss out: be the first to know about new properties

The alert was correctly created

On subscribing you accept the conditions of use and the privacy policy
Alert
Receive new ads in your inbox
Save this search
Receive alerts for new listings

We'll send you an email when we have new properties for: "Houses for sale in Snodland Railway Station"

The alert was correctly created

Gillingham Railway Station Kent
Chatham Railway Station
Get email alerts and be the first to see new listings
Required field
On subscribing I accept the terms of the privacy policy
Perfect! You'll soon start receiving new listings via email
Alert
Receive an email when we have new ads for Houses for sale in Snodland Railway Station
Save this search
Filters

Bedrooms

Size (sq.ft)

sq.ft
sq.ft

Price

£
£

Property type

Bathrooms

Clear all filters
Receive notifications when new entries are published.