905 houses for sale in Aylesford Railway Station

4 bed house for sale
2 pictures
House · for sale
£ 450,000
4 bed house for sale
Aylesford Railway Station
· 4 Bedrooms · House
· Garden · Equipped kitchen
Aylesford Railway Station · 4 Bedrooms · House · Garden · Equipped kitchen
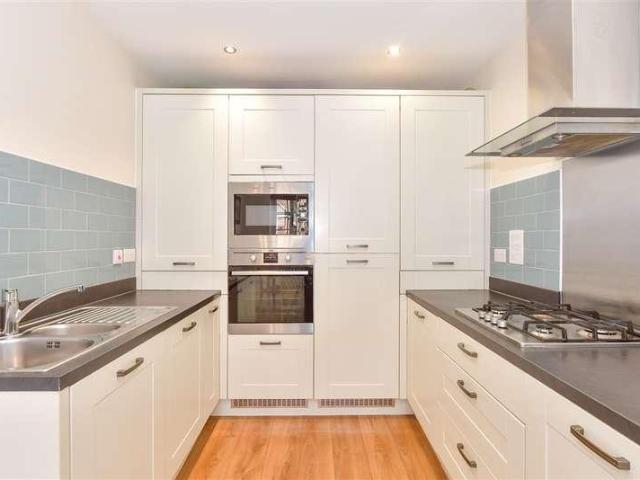
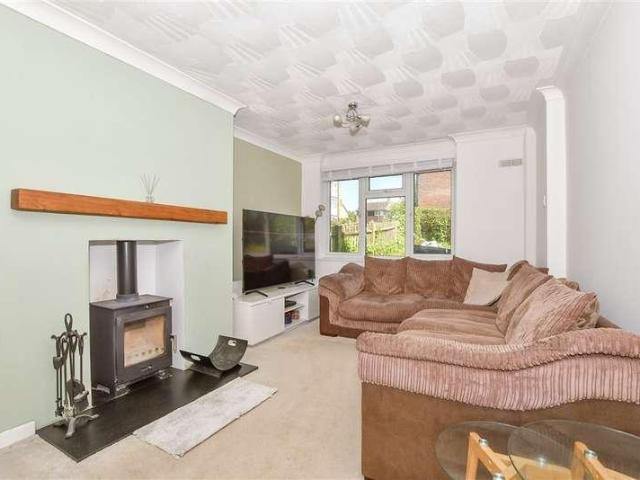
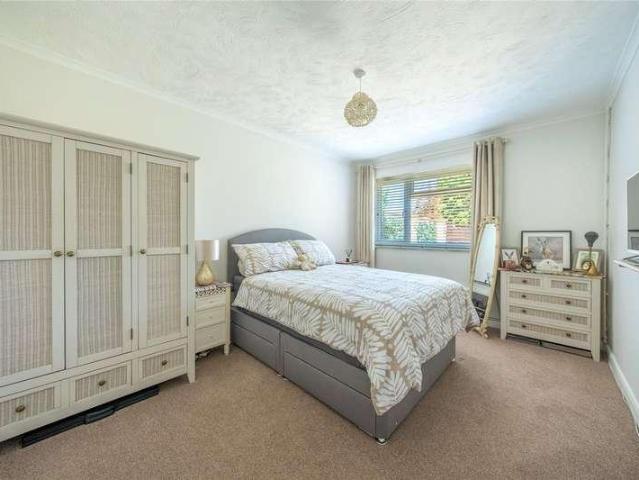
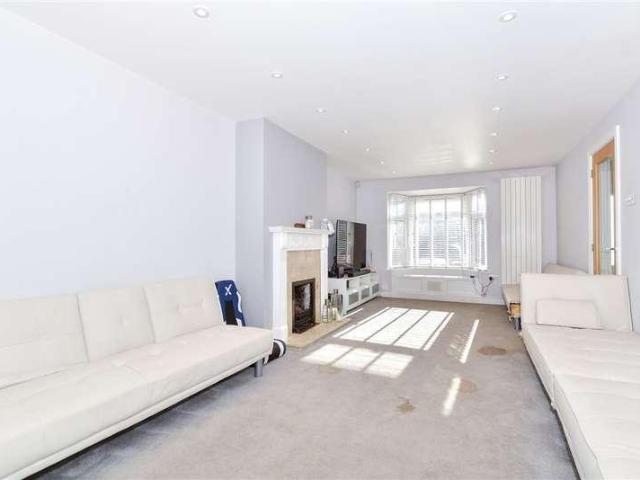
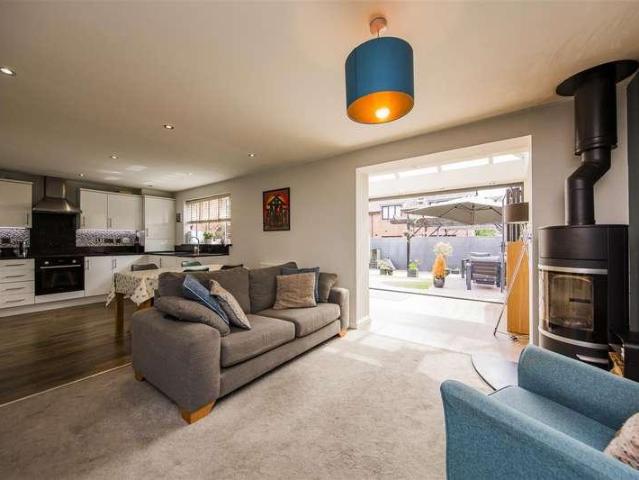
Set In the heart of Allington, this deceptively spacious link-detached house is located in a quiet cul-de-sac providing all you may require in terms of accommodation and location. Well maintained throughout with a low maintenance rear garden.Room sizes:Entrance HallCloakroomLounge: 17'7 x 10'0 (5.36m x 3.05m)Kitchen/Dining Room: 17'6 x 9'7 (5.34m x 2.92m)Utility Room: 6'4 x 5'10 (1.93m x 1.78m)LandingBedroom 1: 17'7 (5.36m) x 13'8 (4.17m) narrowing to 7'7 (2.31m)En-Suite Shower RoomBedroom 2: 13'9 x 9'9 (4.19m x 2.97m)Bedroom 3: 10'6 x 9'4 (3.20m x 2.85m)Bedroom 4: 10'5 x 6'9 (3.18m x 2.06m)BathroomRear GardenFront GardenCar PortGarage The information provided about this property does not constitute or form part of an offer or contract, nor may it be regarded as representations. All interested parties must verify accuracy and your solicitor must verify tenure/lease information, fixtures & fittings and, where the property has been extended/converted, planning/building regulation consent
£ 450,000
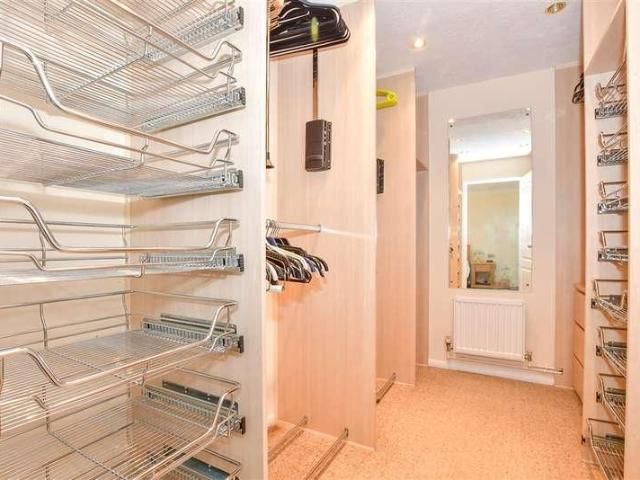
4 bed house for sale
2 pictures
House · for sale
£ 780,000
4 bed house for sale
Aylesford Railway Station
· 4 Bedrooms · House
· Garden · Equipped kitchen
Aylesford Railway Station · 4 Bedrooms · House · Garden · Equipped kitchen
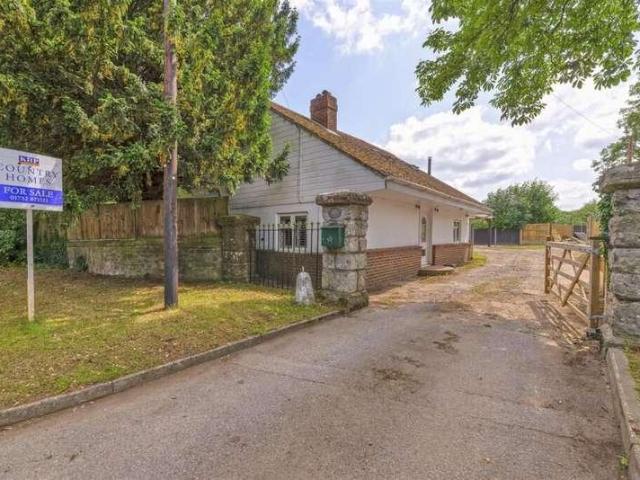
Located within one of Maidstones premiere roads, this extended and versatile detached bungalow boasts a wealth of accommodation from the low density character of a private road. Simultaniously, it provides easy access to the town, rail and road connections to London or the Kent coast. Please refer to the footnote regarding the services and appliances.Room sizes:HallwayBedroom 4: 11'4 x 10'5 (3.46m x 3.18m)BathroomBedroom 1: 15'8 x 10'0 (4.78m x 3.05m)En-Suite Shower RoomDressing RoomBedroom 3: 10'10 x 9'10 (3.30m x 3.00m)Bedroom 2: 12'10 x 9'10 (3.91m x 3.00m)Kitchen: 13'3 x 9'0 (4.04m x 2.75m)Family Area: 11'7 x 10'8 (3.53m x 3.25m)Dining Room: 17'9 x 10'9 (5.41m x 3.28m)Garden Room: 17'3 x 12'7 (5.26m x 3.84m)Lounge: 23'10 x 14'6 (7.27m x 4.42m)Study: 14'0 x 5'8 (4.27m x 1.73m)Rear GardenFront GardenDrivewayGarage The information provided about this property does not constitute or form part of an offer or contract, nor may it be regarded as representations. All interested parties mus
£ 780,000
3 bed house for sale
2 pictures
House · for sale
£ 390,000
3 bed house for sale
Aylesford Railway Station
· 3 Bedrooms · House
· Garden · Equipped kitchen · Powder room
Aylesford Railway Station · 3 Bedrooms · House · Garden · Equipped kitchen · Powder room
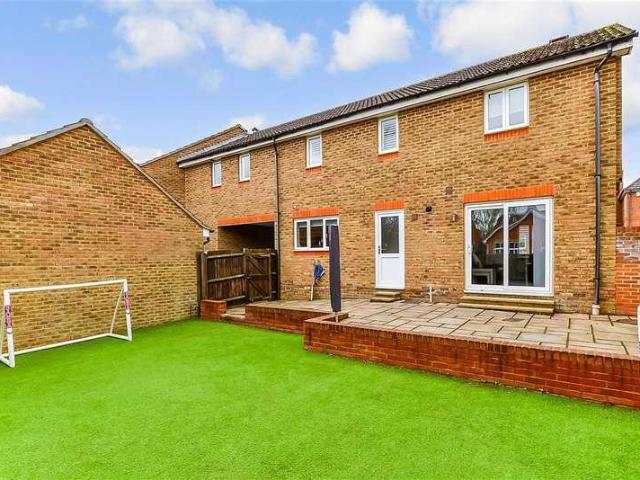
GUIDE PRICE ?400,000 - ?410,000 Nestled in the desirable location of Hengist Drive, Aylesford, this stunning semi-detached house offers a perfect blend of modern living and comfort. Built in 2020, this new build property spans an impressive amount of square feet and is situated within a gated complex, providing peace of mind for residents. The home boasts three well-proportioned bedrooms, including a master suite complete with an en-suite shower room, ensuring privacy and convenience. A family bathroom and a downstairs cloakroom add to the practicality of the layout, making it ideal for families or those who enjoy hosting guests. The contemporary fitted kitchen features sleek gloss units, creating a stylish space for culinary endeavours. The generous rear garden is perfect for outdoor entertaining or simply enjoying the fresh air, while the driveway accommodates up to four vehicles, a rare find in many properties. Residents will benefit from a modest service charge of ?600 per year, an
£ 390,000
3 bed house for sale
2 pictures
House · for sale
£ 375,000
3 bed house for sale
Aylesford Railway Station
· 3 Bedrooms · House
· Parking
Aylesford Railway Station · 3 Bedrooms · House · Parking
Immaculate semi-detached house located in a secure gated development. Parking is stress free with your own private driveway. Spacious lounge/diner that's perfect for bringing the family together and entertaining.Room sizes:Entrance HallCloakroomKitchen: 11'3 x 8'5 (3.43m x 2.57m)Lounge/Diner: 17'3 x 16'6 (5.26m x 5.03m)LandingBedroom 1: 13'1 x 9'7 (3.99m x 2.92m)En-Suite Shower RoomBedroom 2: 10'5 x 9'7 (3.18m x 2.92m)Bedroom 3: 11'4 x 6'5 (3.46m x 1.96m)BathroomFront & Rear GardensTandem Driveway The information provided about this property does not constitute or form part of an offer or contract, nor may it be regarded as representations. All interested parties must verify accuracy and your solicitor must verify tenure/lease information, fixtures & fittings and, where the property has been extended/converted, planning/building regulation consents. All dimensions are approximate and quoted for guidance only as are floor plans which are not to scale and their accuracy cannot be confirm
£ 375,000
3 bed house for sale
2 pictures
House · for sale
£ 280,000
3 bed house for sale
Aylesford Railway Station
· 3 Bedrooms · House
· Garden · Equipped kitchen · Parking
Aylesford Railway Station · 3 Bedrooms · House · Garden · Equipped kitchen · Parking
This fantastic size end of terrace house is in a peaceful but central spot in Snodland. With all you could need on your doorstep and within walking distance. The real bonus is the driveway with EV charging point plus the great size garage with solar panels too! Inside you have a lean to/utility space, plus an excellent space for entertaining in the dining. It's a must view.Room sizes:Entrance PorchLounge: 12'8 x 11'6 (3.86m x 3.51m)Dining Room: 15'3 x 12'7 (4.65m x 3.84m)Kitchen: 9'3 x 7'10 (2.82m x 2.39m)Lobby: 6'10 x 2'10 (2.08m x 0.86m)Bathroom: 7'4 x 6'11 (2.24m x 2.11m)Lean To/Utility: 20'0 x 3'11 (6.10m x 1.19m)LandingBedroom 1: 12'7 x 11'4 (3.84m x 3.46m)Bedroom 2: 12'5 x 9'5 (3.79m x 2.87m)Bedroom 3: 9'3 x 7'6 (2.82m x 2.29m)Garage: 16'10 x 12'6 (5.13m x 3.81m)DrivewayRear Garden The information provided about this property does not constitute or form part of an offer or contract, nor may it be regarded as representations. All interested parties must verify accuracy and your so
£ 280,000
2 bed house for sale
2 pictures
House · for sale
£ 450,000
2 bed house for sale
Aylesford Railway Station
· 2 Bedrooms · House
· Garden · Equipped kitchen · Parking
Aylesford Railway Station · 2 Bedrooms · House · Garden · Equipped kitchen · Parking
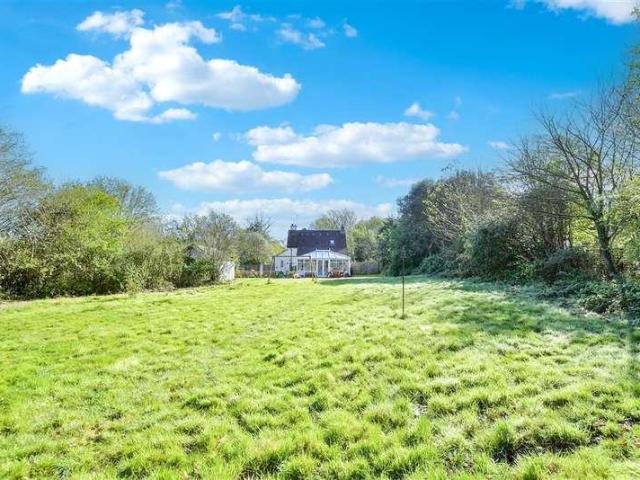
Detached bungalow set on a good size plot (0.2796 acres) with great development opportunity (subject to any necessary consents). Parking is a breeze with your own driveway.Room sizes:Entrance HallLounge: 11'7 x 11'0 (3.53m x 3.36m)Kitchen/Diner: 12'5 x 11'7 (3.79m x 3.53m)Utility Room: 9'2 x 4'7 (2.80m x 1.40m)Storage: 11'1 x 8'4 (3.38m x 2.54m)BathroomBedroom 1: 11'8 x 11'0 (3.56m x 3.36m)Bedroom 2: 11'8 x 8'9 (3.56m x 2.67m)DrivewayFront, Side & Rear Gardens The information provided about this property does not constitute or form part of an offer or contract, nor may it be regarded as representations. All interested parties must verify accuracy and your solicitor must verify tenure/lease information, fixtures & fittings and, where the property has been extended/converted, planning/building regulation consents. All dimensions are approximate and quoted for guidance only as are floor plans which are not to scale and their accuracy cannot be confirmed. Reference to appliances and/or ser
£ 450,000
4 bed house for sale
2 pictures
House · for sale
£ 400,000
4 bed house for sale
Aylesford Railway Station
· 4 Bedrooms · House
· Garden · Parking
Aylesford Railway Station · 4 Bedrooms · House · Garden · Parking
This end of terrace town house is located in a lovely quiet Close with both a driveway and garage for your convenience. Excellent amenities and schools within easy reach making this a fantastic home for a growing family.Room sizes:Entrance HallCloakroomKitchen/Diner: 14'2 x 8'2 (4.32m x 2.49m)Lounge: 15'3 x 11'8 (4.65m x 3.56m)LandingBedroom 2: 13'6 x 8'7 (4.12m x 2.62m)Bedroom 3: 11'0 x 8'7 (3.36m x 2.62m)Bedroom 4: 10'8 x 6'5 (3.25m x 1.96m)BathroomLandingBedroom 1: 20'1 x 10'0 (6.13m x 3.05m)En-Suite Shower RoomDriveway & GarageFront & Rear Gardens The information provided about this property does not constitute or form part of an offer or contract, nor may it be regarded as representations. All interested parties must verify accuracy and your solicitor must verify tenure/lease information, fixtures & fittings and, where the property has been extended/converted, planning/building regulation consents. All dimensions are approximate and quoted for guidance only as are floor plans whic
£ 400,000
3 bed house for sale
2 pictures
House · for sale
£ 280,000
3 bed house for sale
Aylesford Railway Station
· 3 Bedrooms · House
· Garden
Aylesford Railway Station · 3 Bedrooms · House · Garden
This terraced house set in a cul-de-sac, is perfectly situated in a for access to local station, amenities, schools, recreation ground and Maidstone Hospital. This house provides open plan living with a bright and airy feel throughout, with walks along the River Medway just a short distance away.Room sizes:Entrance PorchHallwayKitchen: 11'6 x 9'2 (3.51m x 2.80m)Lounge/Diner: 21'2 x 10'2 (6.46m x 3.10m)LandingBedroom 1: 12'4 x 10'1 (3.76m x 3.08m)Bedroom 2: 10'2 x 8'10 (3.10m x 2.69m)Bedroom 3: 9'7 x 9'3 (2.92m x 2.82m)BathroomRear GardenFront Garden The information provided about this property does not constitute or form part of an offer or contract, nor may it be regarded as representations. All interested parties must verify accuracy and your solicitor must verify tenure/lease information, fixtures & fittings and, where the property has been extended/converted, planning/building regulation consents. All dimensions are approximate and quoted for guidance only as are floor plans which
£ 280,000
3 bed house for sale
2 pictures
House · for sale
£ 425,000
3 bed house for sale
Aylesford Railway Station
· 3 Bedrooms · House
· Equipped kitchen · Parking
Aylesford Railway Station · 3 Bedrooms · House · Equipped kitchen · Parking
From the moment you arrive at Shaftesbury Drive, it is immediately clear that this is a home that has been cherished. Lovingly maintained by the same owners for over 33 years, every corner of the property reflects a standard of care and pride that is genuinely rare and one that buyers will feel the moment they step through the door. The generous frontage provides parking for four or five vehicles with ease, leading to a triple-length garage complete with power a versatile and highly practical space that works equally well as a workshop, a storage area for a small car, or additional utility space for freezers and fridges. For families and those who simply appreciate having room for everything, this alone sets 25 Shaftesbury Drive apart from comparable properties in the area. Step inside and the quality continues throughout. The current owners have extended the kitchen to create a wonderful open-plan kitchen, dining and family room a genuinely generous and sociable space that comfortably
£ 425,000
4 bed house for sale
2 pictures
House · for sale
£ 470,000
4 bed house for sale
Aylesford Railway Station
· 4 Bedrooms · House
· Garden · Equipped kitchen · Parking
Aylesford Railway Station · 4 Bedrooms · House · Garden · Equipped kitchen · Parking
This smart extended semi-detached house is set in a lovely quiet Close offering generous living space and excellent versatility making this a perfect home for a growing family. The garage and driveway makes life easy for parking.Room sizes:Entrance HallCloakroomLounge: 20'0 up to bay x 11'1 (6.10m x 3.38m)Kitchen/Breakfast Area: 19'8 (6.00m) x 19'2 (5.85m) narrowing to 8'5 (2.57m)Conservatory: 18'5 x 7'10 (5.62m x 2.39m)Dining Area: 10'10 x 9'3 (3.30m x 2.82m)Study: 8'3 x 6'2 (2.52m x 1.88m)LandingBedroom 1: 14'3 up to fitted wardrobes x 10'8 (4.35m x 3.25m)Former En-Suite BathroomBedroom 2: 10'10 x 8'1 (3.30m x 2.47m)Bedroom 3: 11'5 x 9'0 (3.48m x 2.75m)Bedroom 4: 8'9 x 8'1 (2.67m x 2.47m)BathroomDriveway & GarageFront & Rear Gardens The information provided about this property does not constitute or form part of an offer or contract, nor may it be regarded as representations. All interested parties must verify accuracy and your solicitor must verify tenure/lease information, fixtures
£ 470,000
5 bed house for sale
2 pictures
House · for sale
£ 850,000
5 bed house for sale
Aylesford Railway Station
· 5 Bedrooms · House
· Equipped kitchen · Parking
Aylesford Railway Station · 5 Bedrooms · House · Equipped kitchen · Parking
This detached chalet bungalow has been owned by the present owners for nearly 60 years and has been a wonderful family home. Located on a quiet Lane in the popular East Malling village with a driveway and garage to the side of the home making parking easy. The property is set on 1.84 acres, which includes land to the rear and to the side of the property that is currently under a separate title owned by a family member, who has agreed to include it as part of the sale. We understand an Overage Deed effective for 20 years from 27th June 2022, confirms that if the land is developed either domestically or commercially within the overage deed timeframe, that 40% of any profit from any such development will be paid to the original owners of the land. Please seek advice from your legal representative regarding these matters.Room sizes:Entrance HallLounge: 14'3 x 12'3 (4.35m x 3.74m)Dining Room: 12'3 x 9'11 (3.74m x 3.02m)Kitchen: 11'10 x 10'0 (3.61m x 3.05m)BathroomBedroom 2: 12'4 x 9'2 (3.76
£ 850,000
3 bed house for sale
2 pictures
House · for sale
£ 500,000
3 bed house for sale
Aylesford Railway Station
· 3 Bedrooms · House
· Garden · Parking · Concierge
Aylesford Railway Station · 3 Bedrooms · House · Garden · Parking · Concierge
Postioned in the charming cul-de-sac of Old Barn Road, Leybourne, West Malling, this delightful house offers a perfect blend of comfort and style. Spanning an impressive 1,181 square feet, the property boasts three well-proportioned bedrooms, including a master suite with an ensuite bathroom, ensuring a private retreat for the homeowners. The residence features two inviting reception rooms, providing ample space for both relaxation and entertaining. The extended layout presents further potential for personalisation, allowing you to create your dream home. The integral garage offers additional versatility, with the possibility of extending into this space, subject to building regulations. One of the standout features of this property is its eco-friendly solar panels and solar water heating, promoting sustainability while reducing energy costs. The enclosed private garden is a tranquil oasis, perfect for outdoor gatherings or simply enjoying a quiet moment in nature. Situated in a highly
£ 500,000
5 bed house for sale
2 pictures
House · for sale
£ 500,000
5 bed house for sale
Aylesford Railway Station
· 5 Bedrooms · House
· Garden · Equipped kitchen · Powder room
Aylesford Railway Station · 5 Bedrooms · House · Garden · Equipped kitchen · Powder room
Guide Price: 500,000 - 525,000 This impressive extended detached house offers a stunning sociable kitchen/diner, designed perfectly for modern family living. The bright and spacious layout is ideal for both everyday life and entertaining, with French doors opening directly onto the garden.A ground-floor cloakroom and private driveway add everyday convenience, while the propertys location on one of Larkfields most desirable roads places you within easy walking distance of excellent schools, local shops, parks and leisure facilities making this an ideal setting for a growing family.Room sizes:PorchEntrance HallCloakroomLounge: 15'9 x 11'5 (4.80m x 3.48m)Kitchen: 20'6 x 11'4 (6.25m x 3.46m)Dining Area: 11'4 x 8'6 (3.46m x 2.59m)Bedroom 5: 16'3 x 7'6 (4.96m x 2.29m)Wet RoomLandingBedroom 1: 12'9 x 11'6 (3.89m x 3.51m)En-Suite Shower RoomBedroom 2: 14'9 x 8'2 (4.50m x 2.49m)Bedroom 3: 9'9 x 8'6 (2.97m x 2.59m)Bedroom 4: 9'1 x 8'2 (2.77m x 2.49m)BathroomDrivewayFront and Rear GardensCabin: 1
£ 500,000
5 bed house for sale
2 pictures
House · for sale
£ 750,000
5 bed house for sale
Aylesford Railway Station
· 5 Bedrooms · House
· Garden · Equipped kitchen · Concierge
Aylesford Railway Station · 5 Bedrooms · House · Garden · Equipped kitchen · Concierge
A superb detached house in a most convenient and lovely location. This home has been immaculately kept by the present owners who have had the pleasure of owning it since new. It is positioned opposite Kings Hill's meticulously maintained cricket ground and boasts being a short walk to Waterloo Park, Discovery School and the local shops. This home offers the ultimate space for families starting with the spacious entrance hall that greets you, the multiple reception rooms and sociable kitchen/dining room. Both the kitchen area and living room enjoy connectivity to the low maintenance garden via double French doors. The home provides lovely size bedrooms and the convenience of 3 bathrooms. Bedroom 5 is currently being used as a dressing room but has been designed in a way to still accommodate a single bed. For your comfort air conditioning has been installed to the living room and two bedrooms. For your enjoyment of free electricity you have 20 solar panels with battery storage facility.
£ 750,000
3 bed house for sale
2 pictures
House · for sale
£ 625,000
3 bed house for sale
Aylesford Railway Station
· 3 Bedrooms · House
· Garden · Parking
Aylesford Railway Station · 3 Bedrooms · House · Garden · Parking
Escape to the country when you buy this unique extended detached house with wonderful grounds of 0.9699 acres. A handy garage, workshop and a driveway provides lots of parking for your convenience. A great opportunity combining a rural feel without feeling remote with excellent commuter links - Barming rail station, a good bus route and the M20 all close by.Room sizes:Entrance HallBathroomUtility/CloakroomKitchen: 15'3 (4.65m) x 12'2 (3.71m) narrowing to 9'1 (2.77m)Lounge/Diner: 28'4 (8.64m) x 20'4 (6.20m) narrowing to 15'3 (4.65m)Conservatory: 19'1 x 12'7 (5.82m x 3.84m)LandingBedroom 1: 19'0 (5.80m) x 11'6 (3.51m) narrowing to 7'8 (2.34m)Bedroom 2: 14'0 x 9'1 (4.27m x 2.77m)Bedroom 3: 10'5 x 10'2 (3.18m x 3.10m)GarageWorkshopDrivewayFront, Side & Rear Gardens The information provided about this property does not constitute or form part of an offer or contract, nor may it be regarded as representations. All interested parties must verify accuracy and your solicitor must verify tenure/
£ 625,000
2 bed house for sale
2 pictures
House · for sale
£ 260,000
2 bed house for sale
Aylesford Railway Station
· 2 Bedrooms · House
· Equipped kitchen · Parking
Aylesford Railway Station · 2 Bedrooms · House · Equipped kitchen · Parking
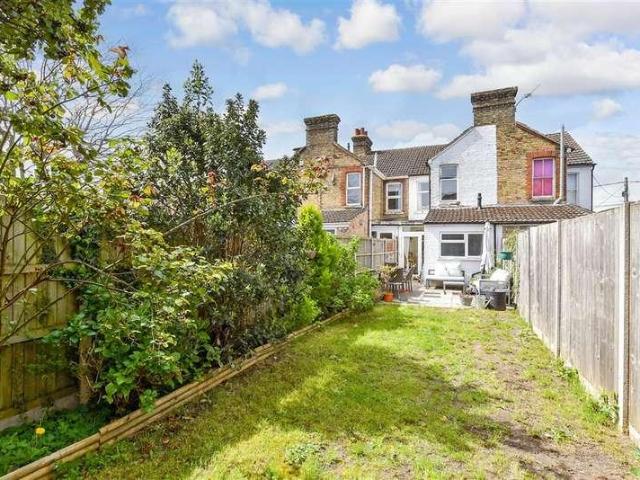
This terraced house is located within close proximity to the town centre, rail and main road links in and out of town and has parking to the rear so, no worries about where you will park when you return home. Having two living rooms as well as double glazing and central heating are just some benefits attached to purchasing this house.Room sizes:Lounge: 11'7 x 11'0 (3.53m x 3.36m)Dining Room: 11'6 x 10'7 (3.51m x 3.23m)Kitchen: 12'3 x 6'4 (3.74m x 1.93m)LandingBedroom 1: 11'8 x 10'10 (3.56m x 3.30m)Bedroom 2: 11'8 x 10'8 (3.56m x 3.25m)BathroomRear GardenFront GardenParking To Rear The information provided about this property does not constitute or form part of an offer or contract, nor may it be regarded as representations. All interested parties must verify accuracy and your solicitor must verify tenure/lease information, fixtures & fittings and, where the property has been extended/converted, planning/building regulation consents. All dimensions are approximate and quoted for guidanc
£ 260,000
3 bed house for sale
2 pictures
House · for sale
£ 300,000
3 bed house for sale
Aylesford Railway Station
· 3 Bedrooms · House
· Garden · Equipped kitchen
Aylesford Railway Station · 3 Bedrooms · House · Garden · Equipped kitchen
Chain free! This beautifully presented terraced house is located on a quiet residential road. Offering generous living and bedroom space together with a good size rear garden to enjoy. Potential to convert the loft space subject to all necessary planning consents. A fantastic location for live with good schools, shops and amenities within easy reach.Room sizes:Lounge: 11'11 x 11'7 (3.63m x 3.53m)Dining Room: 12'1 x 11'11 (3.69m x 3.63m)Kitchen: 6'9 x 6'8 (2.06m x 2.03m)Lean-To: 8'7 x 4'3 (2.62m x 1.30m)BathroomLandingBedroom 1: 14'6 x 11'8 (4.42m x 3.56m)Bedroom 2: 12'0 x 11'9 (3.66m x 3.58m)Bedroom 3: 8'5 x 6'10 (2.57m x 2.08m)Front & Rear Gardens The information provided about this property does not constitute or form part of an offer or contract, nor may it be regarded as representations. All interested parties must verify accuracy and your solicitor must verify tenure/lease information, fixtures & fittings and, where the property has been extended/converted, planning/building regul
£ 300,000
3 bed house for sale
2 pictures
House · for sale
£ 350,000
3 bed house for sale
Aylesford Railway Station
· 3 Bedrooms · House
· Garden · Gym · Equipped kitchen · Parking
Aylesford Railway Station · 3 Bedrooms · House · Garden · Gym · Equipped kitchen · Parking
A fantastic semi-detached house within the popular Birds Development in Larkfield. Set on a generous plot with a great size rear garden complemented with an outbuilding supplied with power making this ideal to be used as a home office, gym or as additional living space. A useful garage en-bloc nearby for your convenience and the front garden has potential to be converted into a driveway subject to all necessary consents. A wonderful home for growing families.Room sizes:Entrance HallLounge: 14'7 x 13'4 (4.45m x 4.07m)Dining Area: 9'0 x 8'3 (2.75m x 2.52m)Kitchen: 8'10 x 8'7 (2.69m x 2.62m)LandingBedroom 1: 11'0 x 10'9 (3.36m x 3.28m)Bedroom 2: 10'11 x 8'8 (3.33m x 2.64m)Bedroom 3: 7'0 x 6'2 (2.14m x 1.88m)BathroomGarage En-BlocFront & Rear GardensCabin: 19'7 x 9'10 (5.97m x 3.00m) The information provided about this property does not constitute or form part of an offer or contract, nor may it be regarded as representations. All interested parties must verify accuracy and your solicitor
£ 350,000
4 bed house for sale
2 pictures
House · for sale
£ 375,000
4 bed house for sale
Aylesford Railway Station
· 4 Bedrooms · House
· Garden · Equipped kitchen · Parking
Aylesford Railway Station · 4 Bedrooms · House · Garden · Equipped kitchen · Parking
This terraced townhouse offers you so much versatility that you can make this your forever home. Inside there is no work to be done plus all rooms are a generous size. Not only do you have an allocated parking space, but also a garage, plus the amenities and lifestyle really are special. The handy utility room means this kitchen is just to cook up your favourite dishes and offering you plenty of space. The garden is private, pretty and not overlooked. This is a must view.Room sizes:Entrance HallUtility/CloakroomKitchen: 11'10 x 7'3 (3.61m x 2.21m)Lounge: 15'8 x 12'1 (4.78m x 3.69m)Conservatory: 9'6 x 8'3 (2.90m x 2.52m)LandingBedroom 1: 12'2 x 9'4 (3.71m x 2.85m)En-Suite Shower RoomBedroom 2BalconyLandingBedroom 3: 16'5 x 12'5 (5.01m x 3.79m)Bedroom 4: 12'0 x 9'5 (3.66m x 2.87m)Family BathroomFront and Rear GardensGarage En BlocAllocated Parking Space The information provided about this property does not constitute or form part of an offer or contract, nor may it be regarded as represe
£ 375,000
5 bed house for sale
2 pictures
House · for sale
£ 870,000
5 bed house for sale
Aylesford Railway Station
· 5 Bedrooms · House
· Parking · Equipped kitchen
Aylesford Railway Station · 5 Bedrooms · House · Parking · Equipped kitchen
This stunning detached house is tucked away in a quiet Close with a lovely view to the front over a pretty green, set in the popular village of East Malling with picturesque countryside walks to enjoy from your door. Parking is easy with a double garage and a driveway with an EV car charger for your convenience. Work from home with ease in the ground floor study. Shops, amenities and The Malling School within walking distance. A wonderful family home for those looking for something special.Room sizes:Entrance HallCloakroomStudy: 8'7 x 8'4 (2.62m x 2.54m)Kitchen/Diner: 19'3 x 13'5 (5.87m x 4.09m)Utility: 8'8 x 6'8 (2.64m x 2.03m)Dining Room: 13'9 x 10'1 (4.19m x 3.08m)Lounge: 20'7 x 11'10 (6.28m x 3.61m)LandingBedroom 1: 13'10 x 12'5 (4.22m x 3.79m)Dressing Area 1En-Suite Shower RoomBedroom 2: 14'5 x 12'0 (4.40m x 3.66m)Dressing Area 2En-Suite BathroomBedroom 3: 10'1 x 9'10 (3.08m x 3.00m)Bedroom 4: 13'3 x 9'4 (4.04m x 2.85m)Bedroom 5: 9'7 x 6'7 (2.92m x 2.01m)BathroomDriveway & Double
£ 870,000
2 bed house for sale
2 pictures
House · for sale
£ 400,000
2 bed house for sale
Aylesford Railway Station
· 2 Bedrooms · House
· Garden · Fireplace · Equipped kitchen · Concierge
Aylesford Railway Station · 2 Bedrooms · House · Garden · Fireplace · Equipped kitchen · Concierge
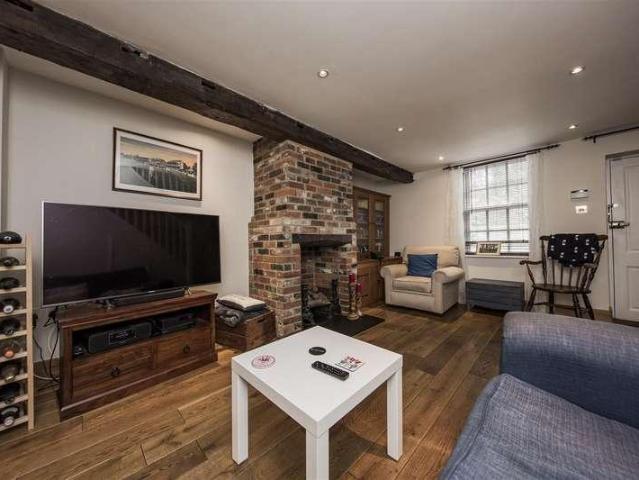
Two bedroom semi-detached cottage with delightful south facing rear garden which opens to a further area of garden beyond. The property is well presented throughout and gives spacious accommodation for a property of this type. Downstairs there are two reception rooms which are both open to the lovely kitchen/breakfast room which in turn leads via French doors to the sunny cottage garden beyond. There are two double bedrooms and a stylish bathroom upstairs.Sitting Room16'0 x 11'4 This inviting sitting room boasts exposed wooden beams and a charming brick fireplace, creating a warm and traditional atmosphere. The room features wood-effect flooring and neutral walls, with a large window allowing natural light to fill the space. It opens seamlessly into the adjacent dining room, enhancing the flow of the living area.Dining Room14'1 x 9'7 The dining room offers a spacious setting with wood flooring and exposed ceiling beams that add character. A classic chandelier hangs above the centre, co
£ 400,000
4 bed house for sale
2 pictures
House · for sale
£ 525,000
4 bed house for sale
Aylesford Railway Station
· 4 Bedrooms · House
· Garden · Parking
Aylesford Railway Station · 4 Bedrooms · House · Garden · Parking
This modern detached family house is set in the heart of Allington providing all the mod-cons you would require. Offering ideal links to the motorway network, a choice of schools, Maidstone Hospital and the Mid Kent Shopping Centre.Room sizes:HallwayCloakroomKitchen/Diner: 15'0 x 14'6 (4.58m x 4.42m)Lounge: 23'0 x 11'3 (7.02m x 3.43m)Garden Room: 12'6 x 12'5 (3.81m x 3.79m)LandingBedroom 1: 14'10 (4.52m) narrowing to 10'7 (3.23m) x 9'3 (2.82m)En-Suite Shower RoomBedroom 2: 10'7 x 9'3 (3.23m x 2.82m)Bedroom 3: 9'8 x 8'2 (2.95m x 2.49m)Bedroom 4: 11'4 x 7'7 (3.46m x 2.31m) narrowing to 6'6 x 3'8 (1.98m x 1.12m)BathroomRear GardenFront GardenDrivewayDouble Garage The information provided about this property does not constitute or form part of an offer or contract, nor may it be regarded as representations. All interested parties must verify accuracy and your solicitor must verify tenure/lease information, fixtures & fittings and, where the property has been extended/converted, planning/bu
£ 525,000
3 bed house for sale
2 pictures
House · for sale
£ 625,000
3 bed house for sale
Aylesford Railway Station
· 3 Bedrooms · House
· Garden · Equipped kitchen · Parking · Patio · Heating
Aylesford Railway Station · 3 Bedrooms · House · Garden · Equipped kitchen · Parking · Patio · Heating
Bettermove are proud to present this 3 bedroom detached house in Leybourne.This property benefits from high performance glazing, and gas central heating throughout, with off road parking available via a carport.The council tax band is E.Situated on an impressive 2,333 square feet, the interior of this beautifully presented property comprises a large, and spacious living room, bespoke kitchen/diner, with attached utility room, family bathroom and a versatile room, ideal as a fourth bedroom, or study room. Upstairs, you'll find three generously sized bedrooms, including the master bedroom, which benefits from a private en-suite, alongside the family bathroom. The exterior boasts a large, private rear garden, with both patio and lawn areas, perfect for enjoying the summer months.Located in the sought after village of Leybourne, West Malling, the property is close to a range of amenities, including shops, supermarkets, restaurants, pubs, and schools. Excellent transport links can be found
£ 625,000
3 bed house for sale
2 pictures
House · for sale
£ 425,000
3 bed house for sale
Aylesford Railway Station
· 3 Bedrooms · House
· Garden · Equipped kitchen
Aylesford Railway Station · 3 Bedrooms · House · Garden · Equipped kitchen
Having been extended, this semi-detached bungalow provides a wealth of versatile accommodation. A spacious kitchen overlooking a well stocked rear garden, complete with a summerhouse and awning for those spring and summer barbecues. Located in the heart of Allington with its connections to the local amenities, Mid Kent Shopping Centre, rail and motorway connections.Room sizes:HallwayLounge/Dining Area: 15'1 x 10'3 (4.60m x 3.13m) plus 10'9 x 8'6 (3.28m x 2.59m)Kitchen: 11'0 x 10'2 (3.36m x 3.10m)Bedroom 1: 12'1 x 10'3 (3.69m x 3.13m)Bedroom 2: 8'10 x 8'3 (2.69m x 2.52m)Bedroom 3: 8'9 x 8'6 (2.67m x 2.59m)BathroomGarage: 19'8 x 8'3 (6.00m x 2.52m)Rear GardenSummerhouse: 7'0 x 7'0 (2.14m x 2.14m)Front GardenCarport The information provided about this property does not constitute or form part of an offer or contract, nor may it be regarded as representations. All interested parties must verify accuracy and your solicitor must verify tenure/lease information, fixtures & fittings and, where
£ 425,000
4 bed house for sale
2 pictures
House · for sale
£ 450,000
4 bed house for sale
Aylesford Railway Station
· 4 Bedrooms · House
· Garden · Equipped kitchen · Concierge
Aylesford Railway Station · 4 Bedrooms · House · Garden · Equipped kitchen · Concierge
Positioned centrally in the sought-after area of Leybourne Chase, West Malling, this charming house on Hawley Drive offers a perfect blend of modern living and comfort. Built in 2013, this property boasts an approx. generous 1,450 square feet of well-designed space, making it an ideal family home. As you enter, you are welcomed by a spacious reception room that flows seamlessly into an open-plan kitchen and dining area, perfect for entertaining guests or enjoying family meals. The orangery-style extension at the rear enhances the living space, allowing natural light to flood in and creating a warm and inviting atmosphere. The house features four spacious bedrooms, providing ample room for family members or guests. With two well-appointed bathrooms including the ensuite, morning routines will be a breeze, ensuring convenience for all. Outside, the low-maintenance private garden offers a tranquil retreat, ideal for relaxing or hosting summer barbecues. Additionally, the property includes
£ 450,000

Get email alerts

Don't miss out: be the first to know about new properties

The alert was correctly created

On subscribing you accept the conditions of use and the privacy policy
Alert
Receive new ads in your inbox
Save this search
Receive alerts for new listings

We'll send you an email when we have new properties for: "Houses for sale in Aylesford Railway Station"

The alert was correctly created

Gillingham Railway Station Kent
Chatham Railway Station
Get email alerts and be the first to see new listings
Required field
On subscribing I accept the terms of the privacy policy
Perfect! You'll soon start receiving new listings via email
Alert
Receive an email when we have new ads for Houses for sale in Aylesford Railway Station
Save this search
Filters

Bedrooms

Size (sq.ft)

sq.ft
sq.ft

Price

£
£

Property type

Bathrooms

Clear all filters
Receive notifications when new entries are published.