447 houses for sale in Halling Railway Station

3 bed house for sale
2 pictures
House · for sale
£ 375,000
3 bed house for sale
Halling Railway Station
· 3 Bedrooms · House
· Garden · Gym
Halling Railway Station · 3 Bedrooms · House · Garden · Gym
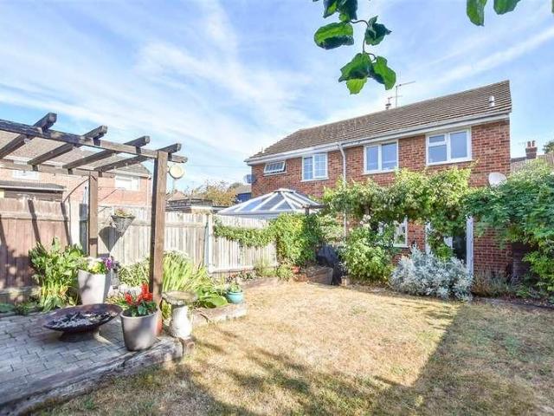
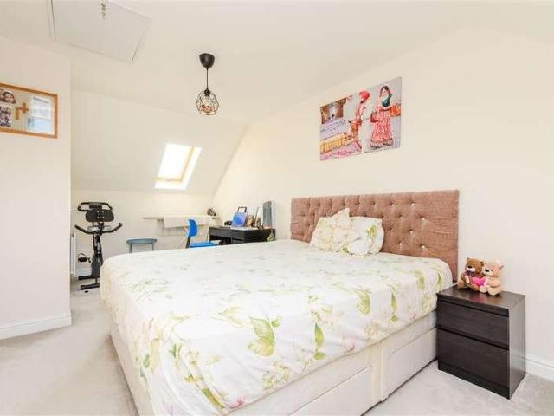
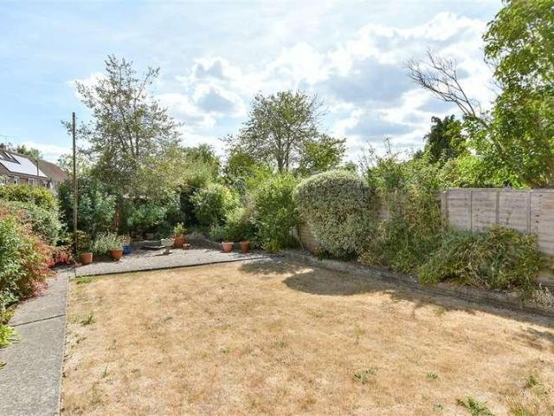
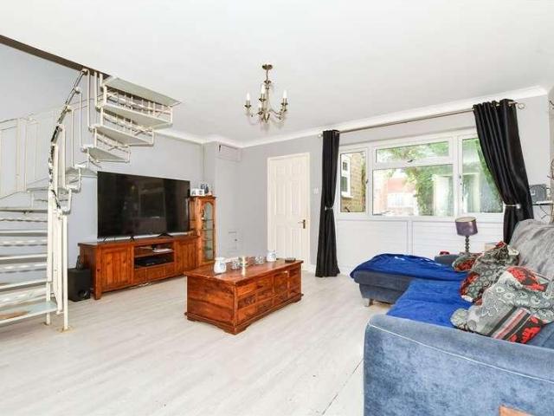
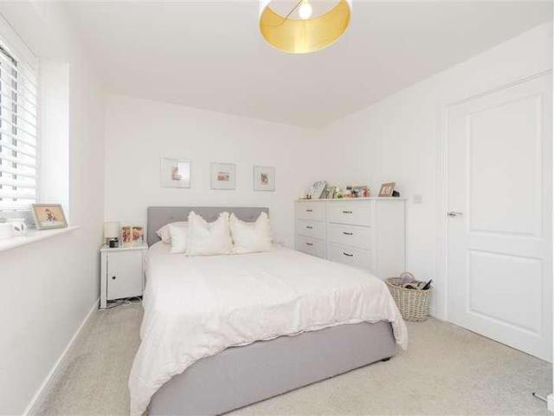
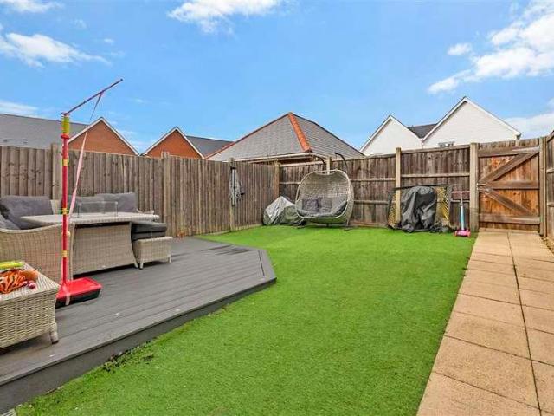
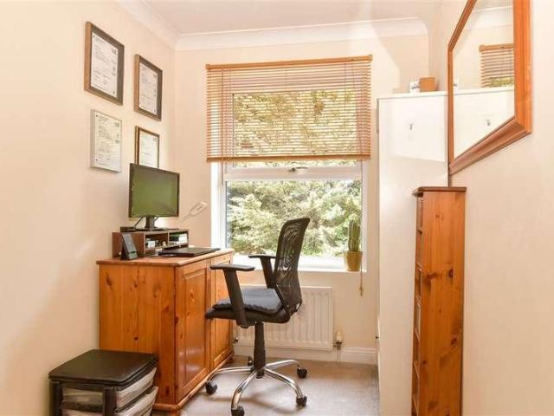
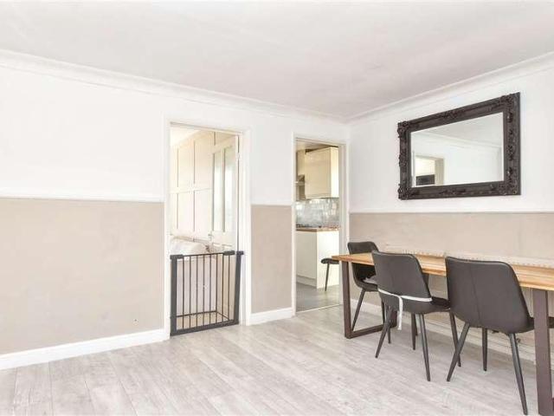
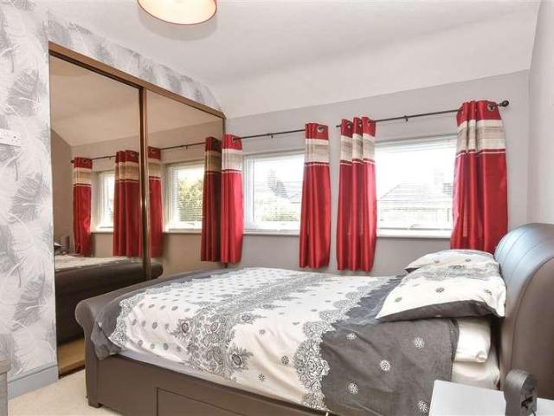
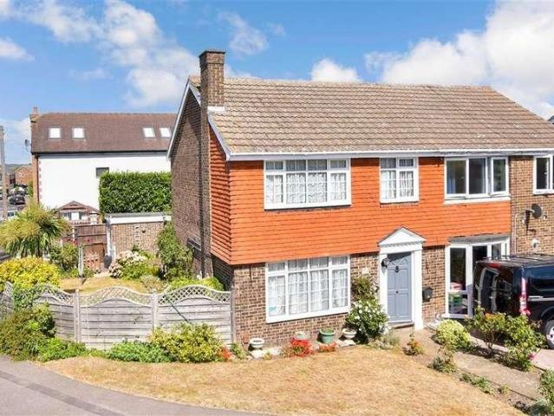
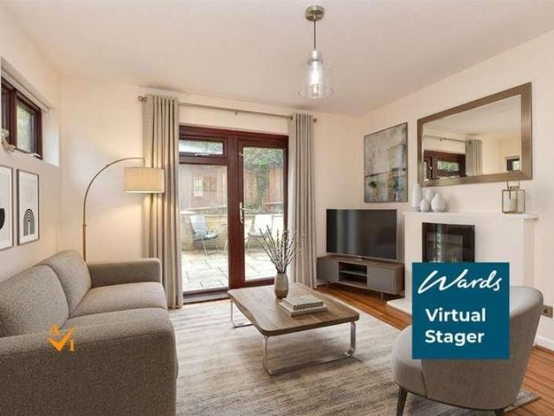
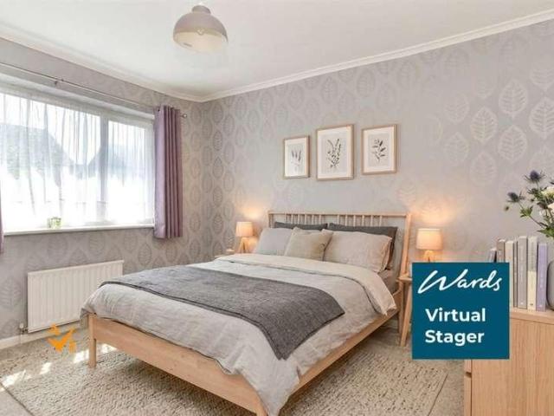
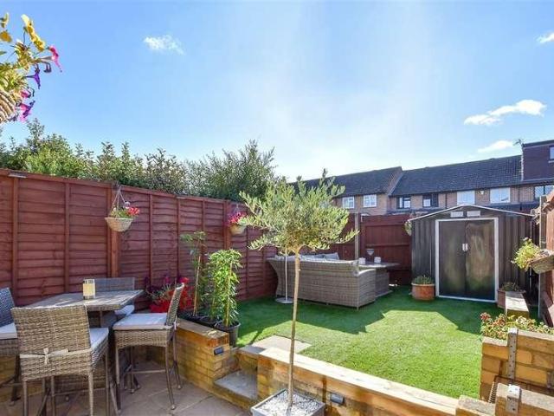
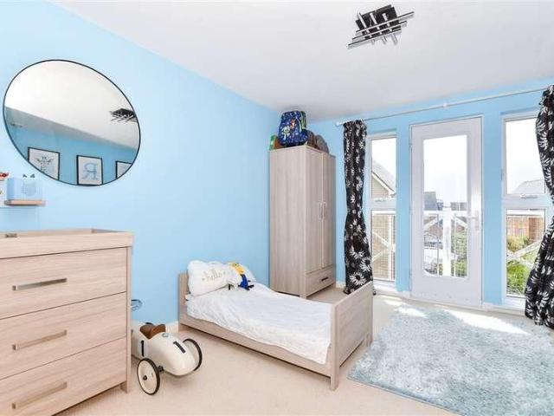
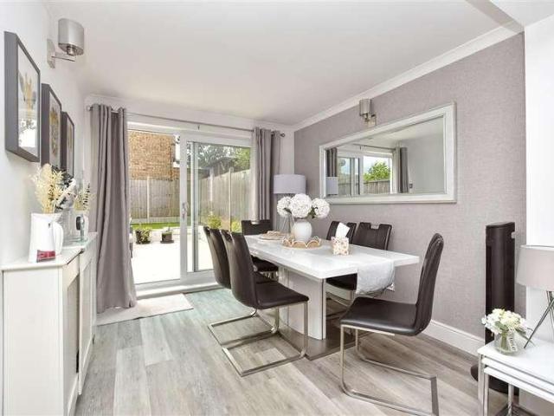
Positioned in a quiet cul-de-sac, this extended terraced house makes a great family home. Benefiting from an extension to the rear which provides a study and separate dining area which overlooks the recently landscaped garden. Other features include a driveway for at least 2 cars, air conditioning to bedrooms 1 and 2 and the seller has informed us the gas boiler is less than 2 years old and the roof has been replaced with a 10 year guarantee.Room sizes:Entrance PorchEntrance HallKitchen: 13'2 x 6'10 (4.02m x 2.08m)Lounge: 18'1 x 12'5 (5.52m x 3.79m)Study: 10'0 x 7'5 (3.05m x 2.26m)Dining Area: 11'0 x 8'10 (3.36m x 2.69m)Family Room/Gym: 17'0 x 7'2 (5.19m x 2.19m)LandingBedroom 1: 12'1 x 11'10 up to fitted wardrobes (3.69m x 3.61m)Bedroom 2: 12'0 x 10'10 (3.66m x 3.30m)Bedroom 3: 8'1 x 7'0 (2.47m x 2.14m)BathroomDrivewayRear Garden The information provided about this property does not constitute or form part of an offer or contract, nor may it be regarded as representations. All interes
£ 375,000
3 bed house for sale
2 pictures
House · for sale
£ 595,000
3 bed house for sale
Halling Railway Station
· 3 Bedrooms · House
· Garden · Parking
Halling Railway Station · 3 Bedrooms · House · Garden · Parking
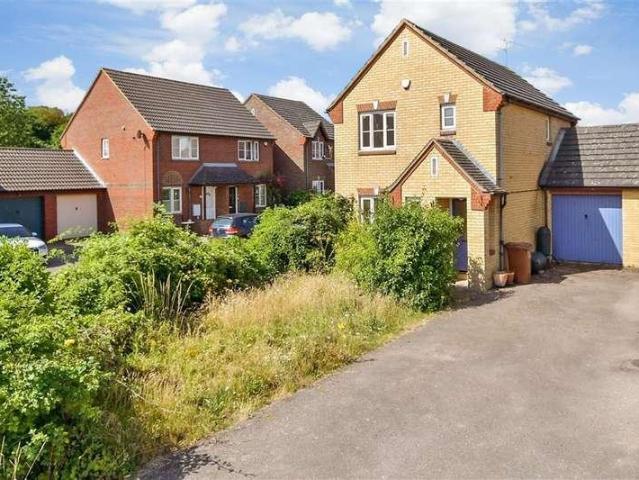
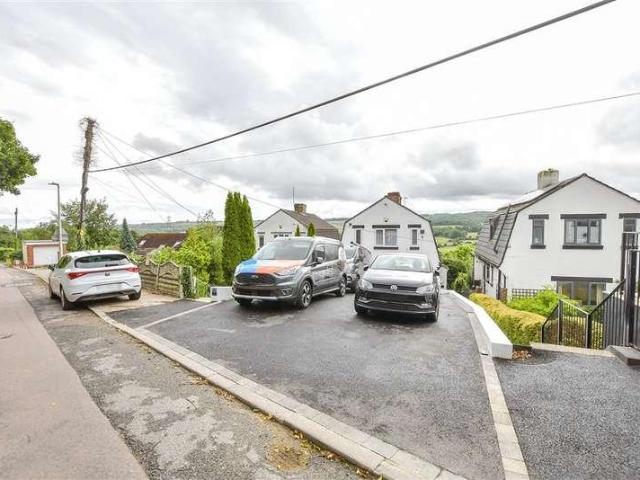
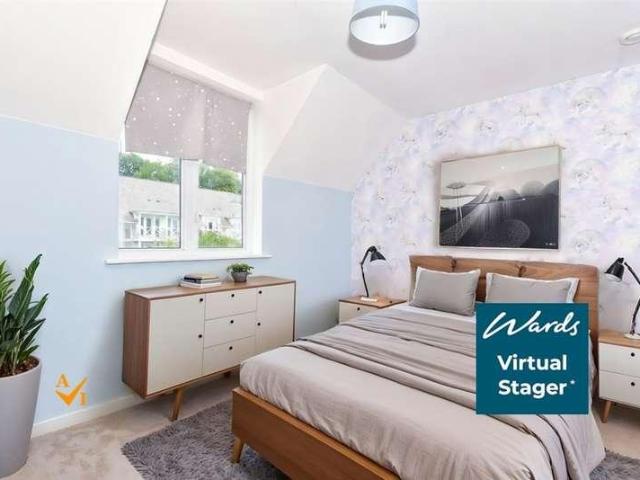
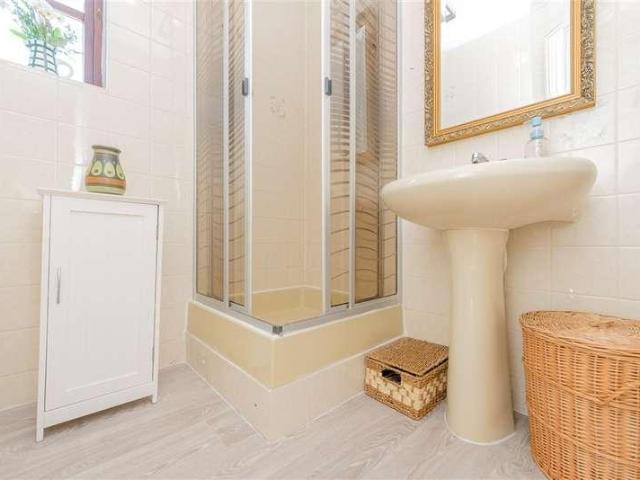
A beautifully presented and spacious detached family home offering generous sized bedrooms in the highly sought-after Blue Bell Hill area. Boasting a large driveway, garage, utility room, and an ensuite to the main bedroom, this house provides excellent living accommodation throughout. Outside, the well-maintained garden offers the perfect space for relaxing and entertaining. Ideally situated for fantastic motorway links, making commuting effortless. This home is also offered with no forward chain. Early viewing is highly advised to fully appreciate all this wonderful home has to offer.Room sizes:Entrance PorchEntrance HallCloakroomKitchen: 10'8 x 9'5 (3.25m x 2.87m)Dining Room: 10'7 x 8'4 (3.23m x 2.54m)Lounge: 24'8 x 15'8 (7.52m x 4.78m)Utility Room: 10'4 x 7'9 (3.15m x 2.36m)Bedroom 1: 24'8 x 10'5 (7.52m x 3.18m)En Suite: 5'2 x 4'8 (1.58m x 1.42m)Bedroom 2: 11'6 x 7'0 (3.51m x 2.14m)Bedroom 3: 8'4 x 8'0 (2.54m x 2.44m)Bathroom: 8'6 x 6'8 (2.59m x 2.03m)Front GardenDrivewayGarageRear
£ 595,000
1 bed house for sale
2 pictures
House · for sale
£ 240,000
Updated
1 bed house for sale
Halling Railway Station
· 1 Bedroom · House
· Garden · Equipped kitchen · Parking
Halling Railway Station · 1 Bedroom · House · Garden · Equipped kitchen · Parking
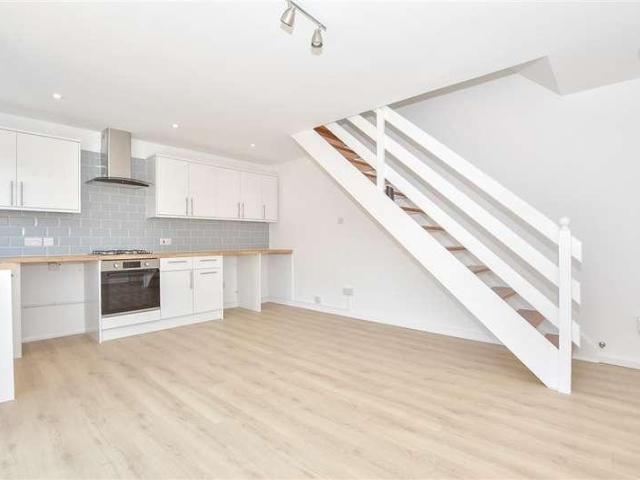
A fantastic semi-detached house with an amazing rear garden offering a sunny outdoor retreat, seamlessly extending the living space. Easy parking with 2 allocated spaces is waiting for you after a long day. Fully refurbished with no work to be done inside, so you can move straight in and enjoy. It's also chain free too.Room sizes:Entrance PorchLounge/Kitchen/Diner: 16'10 x 13'2 (5.13m x 4.02m)LandingBedroom: 10'7 x 10'0 (3.23m x 3.05m)BathroomRear Garden2 x Allocated Parking Spaces The information provided about this property does not constitute or form part of an offer or contract, nor may it be regarded as representations. All interested parties must verify accuracy and your solicitor must verify tenure/lease information, fixtures & fittings and, where the property has been extended/converted, planning/building regulation consents. All dimensions are approximate and quoted for guidance only as are floor plans which are not to scale and their accuracy cannot be confirmed. Reference to
£ 240,000
3 bed house for sale
2 pictures
House · for sale
£ 325,000
3 bed house for sale
Halling Railway Station
· 3 Bedrooms · House
· Garden · Equipped kitchen · Parking
Halling Railway Station · 3 Bedrooms · House · Garden · Equipped kitchen · Parking
This semi-detached family house is within walking distance to local amenities, schools and transport links. The parking is so easy with your own driveway and carport. Inside it's ready to move into with a gorgeous lounge with log burner plus hotel style bathroom. There are still some rooms that you can let your creative flair flow and it's chain free too!Room sizes:Entrance PorchLounge: 14'6 x 14'5 (4.42m x 4.40m)Dining Area: 9'6 x 7'9 (2.90m x 2.36m)Kitchen: 9'10 6 x 8'0 (3.00m x 2.44m)LandingBedroom 1: 13'3 x 8'6 (4.04m x 2.59m)Bedroom 2: 9'1 x 8'3 (2.77m x 2.52m)Bedroom 3: 7'4 x 6'8 (2.24m x 2.03m)Shower Room: 6'1 x 6'1 (1.86m x 1.86m)Car Port and DrivewayRear Garden The information provided about this property does not constitute or form part of an offer or contract, nor may it be regarded as representations. All interested parties must verify accuracy and your solicitor must verify tenure/lease information, fixtures & fittings and, where the property has been extended/converted, p
£ 325,000
4 bed house for sale
2 pictures
House · for sale
£ 450,000
4 bed house for sale
Halling Railway Station
· 4 Bedrooms · House
· Garden · Gym · Equipped kitchen · Parking
Halling Railway Station · 4 Bedrooms · House · Garden · Gym · Equipped kitchen · Parking
Located on a popular riverside location close to amenities, restaurants and the gym at the nearby Medway Valley Park is this modern and well presented semi-detached house. There is the benefit of a driveway and garage for ease of parking and within the home a kitchen/dining area for the family to get together. The home is situated over 3 floors with a fabulous bedroom suite on the top floor with an en-suite shower room.Room sizes:Entrance HallCloakroomKitchen/Diner: 13'9 x 8'2 (4.19m x 2.49m)Lounge: 15'6 x 11'5 (4.73m x 3.48m)LandingBedroom 2: 13'9 x 8'4 (4.19m x 2.54m)Bedroom 3: 11'5 x 8'4 (3.48m x 2.54m)Bedroom 4: 10'1 x 6'6 (3.08m x 1.98m)Bathroom: 6'6 x 6'0 (1.98m x 1.83m)LandingBedroom 1: 18'7 x 9'7 (5.67m x 2.92m)En-Suite Shower RoomDrivewayGarageFront GardenRear Garden The information provided about this property does not constitute or form part of an offer or contract, nor may it be regarded as representations. All interested parties must verify accuracy and your solicitor must
£ 450,000
3 bed house for sale
2 pictures
House · for sale
£ 375,000
3 bed house for sale
Halling Railway Station
· 3 Bedrooms · House
· Garden · Equipped kitchen · Parking
Halling Railway Station · 3 Bedrooms · House · Garden · Equipped kitchen · Parking
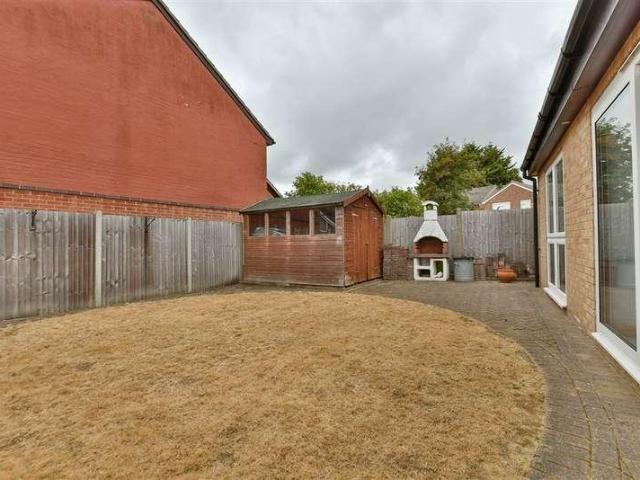
This semi-detached family house is in such a desirable location. With a driveway, garage, plus the ability to create your dream forever home, it has all you could ask for! The bright and sunny rear garden provides the perfect setting and features 2 useful sheds, making it ideal for budding gardeners. Not only that, you have excellent travel links by rail or road nearby. This really is a must view. Please refer to the footnote regarding the services and appliances.Room sizes:Entrance HallLounge: 13'1 x 12'3 (3.99m x 3.74m)Dining Room: 10'4 x 9'11 (3.15m x 3.02m)Kitchen: 10'11 x 7'11 (3.33m x 2.41m)Utility Room: 8'9 x 7'6 (2.67m x 2.29m)CloakroomLandingBedroom 1: 16'5 into bay x 13'2 (5.01m x 4.02m)Bedroom 2: 10'11 x 9'11 (3.33m x 3.02m)Bedroom 3: 9'3 x 8'4 (2.82m x 2.54m)Bathroom: 7'6 x 5'4 (2.29m x 1.63m)Separate Toilet: 4'8 x 2'6 (1.42m x 0.76m)Front and Rear GardensGarage and Driveway The information provided about this property does not constitute or form part of an offer or contrac
£ 375,000
4 bed house for sale
2 pictures
House · for sale
£ 625,000
4 bed house for sale
Halling Railway Station
· 4 Bedrooms · House
· Garden · Equipped kitchen · Parking
Halling Railway Station · 4 Bedrooms · House · Garden · Equipped kitchen · Parking
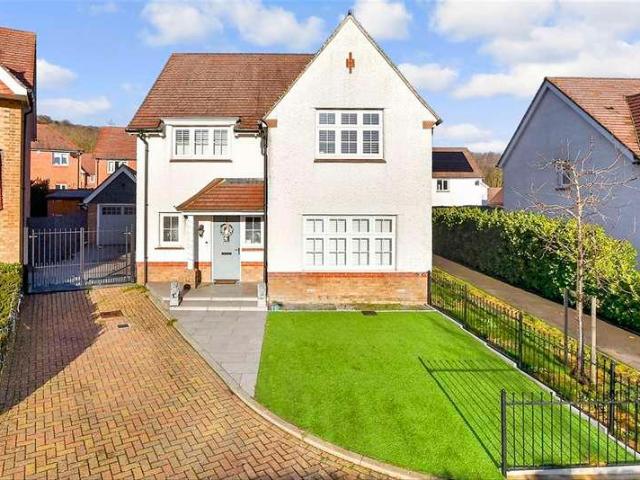
This executive detached house with garage, off-road parking and electric vehicle charger is positioned on a popular residential development in the heart of Rochester. Located in the catchment area for top performing schools and within easy reach of the historic High Street, high speed train station and motorway connections.Room sizes:HallwayCloakroom: 3'4 x 2'2 (1.02m x 0.66m)Lounge: 18'11 x 10'8 (5.77m x 3.25m)Dining Area: 15'0 x 12'3 (4.58m x 3.74m)Kitchen/Breakfast Room: 18'7 x 15'5 (5.67m x 4.70m)Utility Room: 7'4 x 4'2 (2.24m x 1.27m)LandingBedroom 1: 12'6 x 12'3 (3.81m x 3.74m)En-Suite Shower Room: 6'2 x 6'1 (1.88m x 1.86m)Bedroom 2: 13'7 x 7'6 (4.14m x 2.29m)Bedroom 3: 10'9 x 7'6 (3.28m x 2.29m)Bedroom 4: 9'7 x 9'3 (2.92m x 2.82m)Bathroom: 10'5 x 7'1 (3.18m x 2.16m)Integral GarageOff-Road ParkingRear Garden The information provided about this property does not constitute or form part of an offer or contract, nor may it be regarded as representations. All interested parties must
£ 625,000
3 bed house for sale
2 pictures
House · for sale
£ 375,000
3 bed house for sale
Halling Railway Station
· 3 Bedrooms · House
· Garden · Equipped kitchen · Parking · Concierge
Halling Railway Station · 3 Bedrooms · House · Garden · Equipped kitchen · Parking · Concierge
Offered chain free and located in the highly sought-after Bluebell Hill area, this spacious semi-detached chalet bungalow is tucked away in a quiet cul-de-sac, offering both privacy and convenience. The property provides versatile accommodation, including three reception rooms and a study area, ideal for modern family living or home working. There are two well-appointed shower rooms, enhancing practicality for busy households. Externally, the home benefits from a mature garden, ample off-street parking, and a garage. With excellent motorway links nearby, this is a fantastic opportunity for commuters and families alike.Room sizes:Entrance HallLounge: (L-shaped) 12'5 x 12'3 (3.79m x 3.74m) plus 9'2 x 11'6 (2.80m x 3.51m)Dining Area: 9'8 x 7'3 (2.95m x 2.21m)Kitchen: 10'8 x 10'7 (3.25m x 3.23m)Shower Room: 8'1 x 5'4 (2.47m x 1.63m)Bedroom 1: 12'4 x 10'5 (3.76m x 3.18m)Study AreaLandingBedroom 2: 11'8 x 9'8 (3.56m x 2.95m)Bedroom 3: 9'5 x 8'4 (2.87m x 2.54m)Shower Room: 5'5 x 4'8 (1.65m x
£ 375,000
3 bed house for sale
2 pictures
House · for sale
£ 325,000
3 bed house for sale
Halling Railway Station
· 3 Bedrooms · House
· Garden · Parking
Halling Railway Station · 3 Bedrooms · House · Garden · Parking
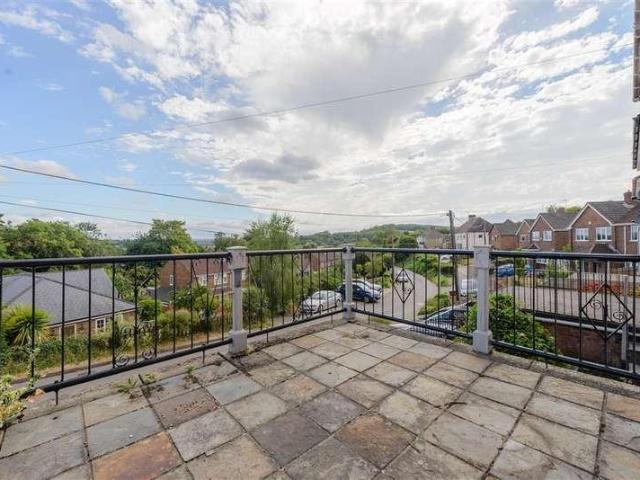
Panoramic views over the River Medway valley and countryside beyond. Move in as quickly as you want with no chain and start enjoying the village life. Within easy access of the M2 motorway and be one stop from the mainline railway station to London. Park with ease as the home has a garage and driveway for 3 cars as well as there being the potential to extend subject to the necessary planning permission being obtained. This property is for sale by the Modern Method of Auction. Should you view, offer or bid on the property, your information will be shared with the Auctioneer, iamsold. Please refer to the footnote regarding the services and appliances.Room sizes:Entrance PorchEntrance HallKitchen: 16'7 x 8'0 (5.06m x 2.44m)Lounge: 18'1 x 12'0 (5.52m x 3.66m)BalconyLandingBedroom 1: 13'5 x 8'10 (4.09m x 2.69m)Bedroom 2: 9'0 x 8'1 (2.75m x 2.47m)Bedroom 3: 8'10 x 8'2 (2.69m x 2.49m)Bathroom: 6'9 x 5'6 (2.06m x 1.68m)DrivewayGarage: 16'1 x 9'0 (4.91m x 2.75m)Rear GardenSide Garden AUCTIONEER
£ 325,000
4 bed house for sale
2 pictures
House · for sale
£ 650,000
4 bed house for sale
Halling Railway Station
· 4 Bedrooms · House
· Equipped kitchen · Parking
Halling Railway Station · 4 Bedrooms · House · Equipped kitchen · Parking
Set on this peaceful and sought after development, you will find this detached family house located on a attractive green. Step inside and you will find the rooms are all a good size and the set up is perfect for family life. You also have easy parking on the driveway and the addition of an outbuilding. This is an amazing space with an outside kitchen area - ideal for entertaining all year round.Room sizes:Entrance HallCloakroomLounge: 16'6 x 12'1 (5.03m x 3.69m)Kitchen/Diner: 25'6 x 12'10 (7.78m x 3.91m)Utility RoomLandingBedroom 1: 13'9 x 11'8 (4.19m x 3.56m)En-Suite Shower RoomBedroom 2 (back): 11'2 x 9'7 (3.41m x 2.92m)Bedroom 3: 12'10 x 8'8 (3.91m x 2.64m)Bedroom 4: 9'2 x 7'6 (2.80m x 2.29m)Family BathroomArea 1: 15'5 x 12'5 (4.70m x 3.79m)Area 2: 12'4 x 9'10 (3.76m x 3.00m)Driveway The information provided about this property does not constitute or form part of an offer or contract, nor may it be regarded as representations. All interested parties must verify accuracy and your so
£ 650,000
3 bed house for sale
2 pictures
House · for sale
£ 250,000
3 bed house for sale
Halling Railway Station
· 3 Bedrooms · House
· Garden · Equipped kitchen · Parking
Halling Railway Station · 3 Bedrooms · House · Garden · Equipped kitchen · Parking
This fantastic size terraced house is in a quiet and tucked away location and has a handy garage en-bloc - ideal for storage or parking. The kitchen/breakfast room is such a good entertaining space for families and the garden is perfect to enjoy a glass of something cold after a long day. It's chain free too! This property is for sale by the modern method of auction. Should you view, offer or bid on the property, your information will be shared with the auctioneer, Iamsold.Room sizes:Entrance Porch: 5'8 x 4'7 (1.73m x 1.40m)Lounge: 16'1 x 13'7 (4.91m x 4.14m)Kitchen/Breakfast Room: 16'3 x 10'1 (4.96m x 3.08m)Conservatory: 15'1 x 10'2 (4.60m x 3.10m)LandingBedroom 1: 10'6 x 8'9 (3.20m x 2.67m)Bedroom 2: 10'6 x 8'5 (3.20m x 2.57m)Bedroom 3: 10'9 x 7'6 (3.28m x 2.29m)Shower Room: 6'11 x 6'2 (2.11m x 1.88m)Front and Rear GardensGarage en Bloc AUCTIONEER'S COMMENTSThis property is for sale by the Modern Method of Auction. Should you view, offer or bid on the property, your information will
£ 250,000
4 bed house for sale
2 pictures
House · for sale
£ 450,000
4 bed house for sale
Halling Railway Station
· 4 Bedrooms · House
· Parking
Halling Railway Station · 4 Bedrooms · House · Parking
This spacious town house with carport and off-road parking is situated in the picturesque village of Wouldham and is surrounded with beautiful countryside and riverside walks. It has great motorway links for the M20/M2/A2 and is only a short drive to the historic Rochester High Street and high speed station.Room sizes:Entrance HallCloakroomKitchen/Diner: 13'1 x 11'3 (3.99m x 3.43m)Lounge: 19'8 x 15'7 (6.00m x 4.75m)LandingBedroom 1: 15'6 x 10'6 (4.73m x 3.20m)En-Suite Shower Room: 6'11 x 5'5 (2.11m x 1.65m)Bedroom 2: 19'5 at widest point x 9'4 (5.92m x 2.85m)Bathroom: 7'5 x 7'5 (2.26m x 2.26m)LandingBedroom 3: 10'2 x 9'3 (3.10m x 2.82m)Bedroom 4: 18'4 at widest point x 7'0 (5.59m x 2.14m)Jack and Jill Shower RoomFront and Rear GardenCarport and Off-Road Parking The information provided about this property does not constitute or form part of an offer or contract, nor may it be regarded as representations. All interested parties must verify accuracy and your solicitor must verify tenure/
£ 450,000
3 bed house for sale
2 pictures
House · for sale
£ 400,000
Updated
3 bed house for sale
Halling Railway Station
· 3 Bedrooms · House
· Gym · Equipped kitchen · Parking
Halling Railway Station · 3 Bedrooms · House · Gym · Equipped kitchen · Parking
Come and live in this fantastic semi-detached house with ease of parking and located on the fantastic Holborough Lakes development. The finish is immaculate throughout and the kitchen/diner is perfect for any budding chef. Lake walks, on site gym, countryside close by, are just a few reasons to view this home!Room sizes:Entrance HallCloakroomLounge: 21'10 (6.66m) narrowing to 9'2 (2.80m) x 18'1 (5.52m)Kitchen/Diner: 19'8 x 8'8 (6.00m x 2.64m)LandingBedroom 1: 12'1 x 8'8 (3.69m x 2.64m)En-Suite Shower RoomBedroom 2: 10'8 x 9'2 (3.25m x 2.80m)Bedroom 3: 8'10 x 7'1 (2.69m x 2.16m)Family BathroomFront and Rear GardensCarport and Driveway The information provided about this property does not constitute or form part of an offer or contract, nor may it be regarded as representations. All interested parties must verify accuracy and your solicitor must verify tenure/lease information, fixtures & fittings and, where the property has been extended/converted, planning/building regulation consents.
£ 400,000
3 bed house for sale
2 pictures
House · for sale
£ 350,000
3 bed house for sale
Halling Railway Station
· 3 Bedrooms · House
· Equipped kitchen · Parking
Halling Railway Station · 3 Bedrooms · House · Equipped kitchen · Parking
Located on a pretty mews in the picturesque village of Wouldham this modern terraced house with allocated parking will make a perfect family home! It is surrounded with beautiful countryside and riverside walks, has excellent motorway links for M20/M2/A2 and is only a short drive to the historic Rochester High Street with high speed station.Room sizes:HallwayCloakroom: 2'11 x 2'10 (0.89m x 0.86m)Lounge: 17'1 x 12'10 (5.21m x 3.91m)Dining Room: 8'9 x 8'8 (2.67m x 2.64m)Kitchen: 8'10 x 7'1 (2.69m x 2.16m)LandingBedroom 1: 13'3 x 9'8 (4.04m x 2.95m)En-Suite Shower Room: 7'9 x 4'2 (2.36m x 1.27m)Bedroom 2: 9'9 x 9'8 (2.97m x 2.95m)Bedroom 3: 9'11 x 6'7 (3.02m x 2.01m)Bathroom: 6'1 x 5'10 (1.86m x 1.78m)Rear GardenAllocated Parking The information provided about this property does not constitute or form part of an offer or contract, nor may it be regarded as representations. All interested parties must verify accuracy and your solicitor must verify tenure/lease information, fixtures & fitti
£ 350,000
2 bed house for sale
2 pictures
House · for sale
£ 300,000
2 bed house for sale
Halling Railway Station
· 2 Bedrooms · House
· Garden · Equipped kitchen · Parking
Halling Railway Station · 2 Bedrooms · House · Garden · Equipped kitchen · Parking
This semi-detached house will make the perfect first time buy or first home for the family as there is plenty of amenities, schools and shops within the local area. This modern and well presented home has a spacious lounge and a separate dining room. There is off road parking and a garage along with having two separate garden areas.Room sizes:Entrance HallLounge: 13'11 x 12'7 (4.24m x 3.84m)Dining Room: 10'3 x 9'7 (3.13m x 2.92m)Kitchen: 10'5 x 6'11 (3.18m x 2.11m)LandingBedroom 1: 13'3 x 10'4 (4.04m x 3.15m)Bedroom 2: 9'3 x 8'3 (2.82m x 2.52m)Bathroom: 7'2 x 5'7 (2.19m x 1.70m)Front GardenRear GardenOff Road ParkingGarage The information provided about this property does not constitute or form part of an offer or contract, nor may it be regarded as representations. All interested parties must verify accuracy and your solicitor must verify tenure/lease information, fixtures & fittings and, where the property has been extended/converted, planning/building regulation consents. All dimens
£ 300,000
3 bed house for sale
2 pictures
House · for sale
£ 335,000
3 bed house for sale
Halling Railway Station
· 3 Bedrooms · House
· Garden · Equipped kitchen · Parking
Halling Railway Station · 3 Bedrooms · House · Garden · Equipped kitchen · Parking
Located on a cul-de-sac position in the heart of Rochester and in the catchment area for top performing schools this extended semi-detached house with off-road parking for several will make a perfect family home!Room sizes:PorchHallwayLounge: 17'6 x 10'3 (5.34m x 3.13m)Dining Area: 12'1 x 9'0 (3.69m x 2.75m)Kitchen: 11'4 x 6'7 (3.46m x 2.01m)Shower Room: 8'9 x 4'1 (2.67m x 1.25m)LandingBedroom 1: 17'5 x 9'3 (5.31m x 2.82m)Bedroom 2: 11'6 x 8'11 (3.51m x 2.72m)Bedroom 3: 8'4 x 8'1 (2.54m x 2.47m)Off-Road ParkingRear Garden The information provided about this property does not constitute or form part of an offer or contract, nor may it be regarded as representations. All interested parties must verify accuracy and your solicitor must verify tenure/lease information, fixtures & fittings and, where the property has been extended/converted, planning/building regulation consents. All dimensions are approximate and quoted for guidance only as are floor plans which are not to scale and their a
£ 335,000
5 bed house for sale
2 pictures
House · for sale
£ 550,000
5 bed house for sale
Halling Railway Station
· 5 Bedrooms · House
· Equipped kitchen · Parking · Powder room
Halling Railway Station · 5 Bedrooms · House · Equipped kitchen · Parking · Powder room
Located in the picturesque village of Wouldham, this executive detached house with off-road parking and car port is surrounded by countryside and riverside walks. It has excellent motorway links for M2/M20/A2 and is only a short drive to the historic High Street and high speed station.Room sizes:Cloakroom: 6'5 x 3'10 (1.96m x 1.17m)Family Room: 18'7 x 13'0 (5.67m x 3.97m)Lounge: 19'2 x 11'5 (5.85m x 3.48m)Kitchen/Diner: 20'0 x 17'10 (6.10m x 5.44m)LandingBedroom 1: 11'6 x 10'3 (3.51m x 3.13m)En-Suite Shower Room: 8'1 x 4'3 (2.47m x 1.30m)Bedroom 2: 16'8 x 10'5 (5.08m x 3.18m)Bedroom 3: 11'7 x 9'0 (3.53m x 2.75m)Bedroom 4: 11'7 x 9'10 (3.53m x 3.00m)Bedroom 5: 9'5 x 7'2 (2.87m x 2.19m)Bathroom: 7'1 x 6'7 (2.16m x 2.01m)Front and Rear GardenCar Port and Off-Road Parking The information provided about this property does not constitute or form part of an offer or contract, nor may it be regarded as representations. All interested parties must verify accuracy and your solicitor must verify
£ 550,000
3 bed house for sale
2 pictures
House · for sale
£ 375,000
Updated
3 bed house for sale
Halling Railway Station
· 3 Bedrooms · House
Halling Railway Station · 3 Bedrooms · House
This property is for sale by the Modern Method of Auction. Should you view, offer or bid on the property, your information will be shared with the Auctioneer, iamsold.This method of auction requires both parties to complete the transaction within 56 days of the draft contract for sale being received by the buyers solicitor. This additional time allows buyers to proceed with mortgage finance (subject to lending criteria, affordability and survey).The buyer is required to sign a reservation agreement and make payment of a non-refundable Reservation Fee. This being 4.50% of the purchase price including VAT subject to a minimum of 6,600 including VAT. The reservation Fee is paid in addition to the purchase price and will be considered as part of the chargeable consideration for the property in the calculation for stamp duty liability.Buyers will be required to go through an identification verification process with iamsold and provide proof of how the purchase would be funded.This property
£ 375,000
3 bed house for sale
2 pictures
House · for sale
£ 350,000
3 bed house for sale
Halling Railway Station
· 3 Bedrooms · House
· Equipped kitchen · Parking · Powder room
Halling Railway Station · 3 Bedrooms · House · Equipped kitchen · Parking · Powder room
Situated on a tree-lined cul-de-sac within easy reach of the historic High Street and motorway connections, this chain free semi-detached house with garage and off-road parking will make a perfect family home!Room sizes:HallwayLounge: 13'9 x 11'2 (4.19m x 3.41m)Kitchen/Dining Area: 17'6 x 9'4 (5.34m x 2.85m)Cloakroom: 5'7 x 3'0 (1.70m x 0.92m)LandingBedroom 1: 11'7 x 9'10 (3.53m x 3.00m)Bedroom 2: 9'9 x 9'5 (2.97m x 2.87m)Bedroom 3: 8'8 x 7'4 (2.64m x 2.24m)Bathroom: 7'3 x 5'9 (2.21m x 1.75m)Garage: 17'3 x 8'2 (5.26m x 2.49m)Front and Rear GardenOff-Road Parking Please note that the seller of this property is a person connected with Wards as defined in the Estate Agents Act 1979. The information provided about this property does not constitute or form part of an offer or contract, nor may it be regarded as representations. All interested parties must verify accuracy and your solicitor must verify tenure/lease information, fixtures & fittings and, where the property has been extended/co
£ 350,000
3 bed house for sale
2 pictures
House · for sale
£ 350,000
3 bed house for sale
Halling Railway Station
· 3 Bedrooms · House
· Equipped kitchen · Parking
Halling Railway Station · 3 Bedrooms · House · Equipped kitchen · Parking
Well positioned link-detached house in the heart of Halling. The river is directly outside which makes evening walks so convenient. There are great travel links nearby plus parking is so easy with the handy garage and driveway. Its chain free too! This property is for sale by the modern method of auction. Should you view, offer or bid on this property, your information will be shared with the auctioneer IamSold. Please refer to the footnote regarding the services and appliances.Room sizes:Entrance HallCloakroomLounge: 14'6 x 12'1 (4.42m x 3.69m)Dining Area: 11'2 x 8'5 (3.41m x 2.57m)Kitchen: 11'1 x 6'6 (3.38m x 1.98m)Conservatory: 12'2 x 7'6 (3.71m x 2.29m)LandingBedroom 1: 9'9 x 8'11 (2.97m x 2.72m)Wardrobe Room: 5'5 x 4'9 (1.65m x 1.45m)Bedroom 2: 10'3 x 9'3 (3.13m x 2.82m)Bedroom 3: 8'3 x 5'4 (2.52m x 1.63m)Family Bathroom: 6'4 x 6'2 (1.93m x 1.88m)Front and Rear GardensGarage: 16'0 x 8'7 (4.88m x 2.62m)Driveway AUCTIONEER'S COMMENTSThis property is for sale by the Modern Method of
£ 350,000
2 bed house for sale
2 pictures
House · for sale
£ 240,000
2 bed house for sale
Halling Railway Station
· 2 Bedrooms · House
· Garden · Equipped kitchen · Parking · Powder room
Halling Railway Station · 2 Bedrooms · House · Garden · Equipped kitchen · Parking · Powder room
This conveniently place semi-detached house has it all. Allocated parking space,perfectly situated for travel by road and rail, plus the village amenities are on your doorstep. It is also ready to move straight into with no work to do. The handy downstairs cloakroom plus upstairs bathroom makes it convenient for all buyers. Plus there is a very lovely garden space to enjoy all year round.Room sizes:Entrance PorchCloakroom: 4'1 x 4'1 (1.25m x 1.25m)Lounge/Diner: 14'11 x 11'10 (4.55m x 3.61m)Kitchen: 8'7 x 7'0 (2.62m x 2.14m)LandingBedroom 1: 11'1 x 10'1 (3.38m x 3.08m)Bedroom 2: 8'6 x 7'11 (2.59m x 2.41m)Bathroom: 7'2 x 4'6 (2.19m x 1.37m)Rear GardenAllocated Parking Space The information provided about this property does not constitute or form part of an offer or contract, nor may it be regarded as representations. All interested parties must verify accuracy and your solicitor must verify tenure/lease information, fixtures & fittings and, where the property has been extended/converted,
£ 240,000
3 bed house for sale
2 pictures
House · for sale
£ 280,000
3 bed house for sale
Halling Railway Station
· 3 Bedrooms · House
· Garden · Parking
Halling Railway Station · 3 Bedrooms · House · Garden · Parking
This semi-detached house is a real find. Perfectly positioned in a quiet cul-de-sac on a desirable road You can move in and do the work inside as you go to create you dream home. The garage and driveway make parking super easy. This property is for sale by the Modern Method of Auction. Should you view, offer or bid on the property, your information will be shared with the Auctioneer, iamsold. Please refer to the footnote regarding the services and appliances.Room sizes:Entrance HallKitchen: 11'0 x 7'0 (3.36m x 2.14m)Dining Area: 11'0 x 9'1 (3.36m x 2.77m)Lounge Area: 12'0 x 10'0 (3.66m x 3.05m)LandingBedroom 1: 12'0 x 9'0 (3.66m x 2.75m)Bedroom 2: 11'0 x 11'0 (3.36m x 3.36m)Bedroom 3: 7'1 x 7'0 (2.16m x 2.14m)Shower Room: 7'0 x 5'0 (2.14m x 1.53m)GarageDrivewayFront & Rear Gardens AUCTIONEER'S COMMENTSThis property is for sale by the Modern Method of Auction. Should you view, offer or bid on the property, your information will be shared with the Auctioneer, iamsold.This method of aucti
£ 280,000
3 bed house for sale
2 pictures
House · for sale
£ 325,000
3 bed house for sale
Halling Railway Station
· 3 Bedrooms · House
· Garden · Equipped kitchen · Parking
Halling Railway Station · 3 Bedrooms · House · Garden · Equipped kitchen · Parking
Situated in the sought-after village of Eccles, is this wonderful extended end of terrace house. Presented in excellent condition and with an en-suite shower room to the main bedroom, landscaped garden and allocated parking. For those needing transport links, both the M20 and M2 motorways are a short drive away as is Aylesford Train Station for commuters whilst schools and parks are walking distance from the property - perfect for families. It's home which must be viewed!Room sizes:Entrance PorchLounge: 14'9 x 11'9 (4.50m x 3.58m)Kitchen: 11'9 x 7'8 (3.58m x 2.34m)Dining Area: 10'8 x 8'8 (3.25m x 2.64m)LandingBedroom 2: 11'10 x 7'2 (3.61m x 2.19m)Bedroom 3: 11'10 x 5'5 (3.61m x 1.65m)Family BathroomLandingBedroom 1: 7'7 x 5'11 (2.31m x 1.80m)En-Suite Shower RoomRear GardenAllocated Parking Space The information provided about this property does not constitute or form part of an offer or contract, nor may it be regarded as representations. All interested parties must verify accuracy and
£ 325,000
3 bed house for sale
2 pictures
House · for sale
£ 550,000
3 bed house for sale
Halling Railway Station
· 3 Bedrooms · House
· Garden · Equipped kitchen · Cellar · Powder room
Halling Railway Station · 3 Bedrooms · House · Garden · Equipped kitchen · Cellar · Powder room
This detached family house offers it all for you. Versatile living space to use as you wish, breathtaking views, fantastic rear garden plus a roof terrace to enjoy the morning/evening drink of choice watching the world go by. The huge and impressive driveway means no stress here after a long day at work. A good size cellar, accessed from the outside provides excellent storage space and offers lots of potential for a variety of uses. Move straight in as all the work has been completed and enjoy the open fire in the cooler months. It's a must view on an extremely desirable road.Room sizes:PorchEntrance HallFamily Room: 17'7 x 9'10 (5.36m x 3.00m)Dining Room: 12'2 x 10'2 (3.71m x 3.10m)Cloakroom: 7'5 x 3'1 (2.26m x 0.94m)Kitchen: 13'9 x 7'4 (4.19m x 2.24m)Lounge: 17'10 x 14'6 (5.44m x 4.42m)LandingBedroom 1: 12'3 x 7'11 (3.74m x 2.41m)Roof TerraceBedroom 2: 12'11 x 11'1 (3.94m x 3.38m)Bedroom 3: 9'1 x 8'11 (2.77m x 2.72m)Bathroom: 7'4 x 5'1 (2.24m x 1.55m)Front and Rear GardensDriveway fo
£ 550,000
4 bed house for sale
2 pictures
House · for sale
£ 375,000
4 bed house for sale
Halling Railway Station
· 4 Bedrooms · House
· Garden · Equipped kitchen · Parking
Halling Railway Station · 4 Bedrooms · House · Garden · Equipped kitchen · Parking
This terraced townhouse offers you so much versatility that you can make this your forever home. Inside there is no work to be done plus all rooms are a generous size. Not only do you have an allocated parking space, but also a garage, plus the amenities and lifestyle really are special. The handy utility room means this kitchen is just to cook up your favourite dishes and offering you plenty of space. The garden is private, pretty and not overlooked. This is a must view.Room sizes:Entrance HallUtility/CloakroomKitchen: 11'10 x 7'3 (3.61m x 2.21m)Lounge: 15'8 x 12'1 (4.78m x 3.69m)Conservatory: 9'6 x 8'3 (2.90m x 2.52m)LandingBedroom 1: 12'2 x 9'4 (3.71m x 2.85m)En-Suite Shower RoomBedroom 2BalconyLandingBedroom 3: 16'5 x 12'5 (5.01m x 3.79m)Bedroom 4: 12'0 x 9'5 (3.66m x 2.87m)Family BathroomFront and Rear GardensGarage En BlocAllocated Parking Space The information provided about this property does not constitute or form part of an offer or contract, nor may it be regarded as represe
£ 375,000
3 bed house for sale
2 pictures
House · for sale
£ 350,000
3 bed house for sale
Halling Railway Station
· 3 Bedrooms · House
· Garden · Equipped kitchen · Parking · Powder room
Halling Railway Station · 3 Bedrooms · House · Garden · Equipped kitchen · Parking · Powder room
Come and take a look inside this versatile terraced town house on the prestigious Holborough Lakes development. There's easy parking with your garage and parking to the rear. The downstairs space is great for entertaining with a large kitchen/breakfast room that also stretches into the well laid out garden. This lovely home has it all and can be flexible with your family needs.Room sizes:Entrance HallUtility Room: 7'1 x 6'10 (2.16m x 2.08m)Cloakroom: 5'0 x 4'2 (1.53m x 1.27m)Kitchen/Breakfast Room: 15'8 x 12'1 (4.78m x 3.69m)LandingBedroom 3: 12'0 x 9'5 (3.66m x 2.87m)Family Bathroom: 7'3 x 5'6 (2.21m x 1.68m)Lounge/Bedroom 4: 12'4 x 12'1 (3.76m x 3.69m)BalconyLandingBedroom 1: 12'0 x 9'5 (3.66m x 2.87m)En-Suite Shower RoomBedroom 2: 12'3 x 9'6 (3.74m x 2.90m)Rear GardenGarage En-BlocAllocated Parking Space The information provided about this property does not constitute or form part of an offer or contract, nor may it be regarded as representations. All interested parties must verify
£ 350,000
3 bed house for sale
2 pictures
House · for sale
£ 400,000
3 bed house for sale
Halling Railway Station
· 3 Bedrooms · House
· Garden · Parking · Powder room
Halling Railway Station · 3 Bedrooms · House · Garden · Parking · Powder room
Come and take a look at this beautiful semi-detached house and start enjoying a luxurious lifestyle at Holborough Lakes. Parking is taken care of with a garage and an extended driveway, which is a real bonus! Busy mornings will be easier to navigate with the family bathroom, en-suite shower room and downstairs cloakroom.Room sizes:Entrance HallCloakroomKitchen: 9'5 x 7'11 (2.87m x 2.41m)Lounge/Diner: 18'0 x 15'5 (5.49m x 4.70m)LandingBedroom 1: 11'11 x 9'4 (3.63m x 2.85m)En-Suite Shower RoomBedroom 2: 11'10 x 8'3 (3.61m x 2.52m)Bedroom 3: 7'8 x 6'9 (2.34m x 2.06m)Family BathroomGarage: 20'0 x 10'4 (6.10m x 3.15m)DrivewayRear Garden The information provided about this property does not constitute or form part of an offer or contract, nor may it be regarded as representations. All interested parties must verify accuracy and your solicitor must verify tenure/lease information, fixtures & fittings and, where the property has been extended/converted, planning/building regulation consents. A
£ 400,000
3 bed house for sale
2 pictures
House · for sale
£ 375,000
3 bed house for sale
Halling Railway Station
· 3 Bedrooms · House
· Garden
Halling Railway Station · 3 Bedrooms · House · Garden
A fabulous semi-detached house which now offers extended accommodation with a spacious lounge and dining room. There is the benefit of a ground floor shower room and a separate toilet as well as an upstairs bathroom so there should be no queuing in the morning! Enjoy an easy to maintain garden with a summer house that will be perfect for entertaining or working from home. Park your car with ease on the driveway for several vehicles.Room sizes:Entrance PorchEntrance HallCloakroomKitchen: 18'3 x 8'6 (5.57m x 2.59m)Lounge: 18'3 x 11'2 (5.57m x 3.41m)Dining Room: 16'0 x 12'0 (4.88m x 3.66m)Shower Room: 12'0 x 3'0 (3.66m x 0.92m)LandingBedroom 1: 11'0 x 10'10 (3.36m x 3.30m)Bedroom 2: 11'0 x 8'8 (3.36m x 2.64m)Bedroom 3: 8'3 x 7'1 (2.52m x 2.16m)Bathroom: 7'0 x 6'3 (2.14m x 1.91m)ToiletDrivewaySummer House: 15'9 x 11'7 (4.80m x 3.53m)Rear Garden The information provided about this property does not constitute or form part of an offer or contract, nor may it be regarded as representations. A
£ 375,000
3 bed house for sale
2 pictures
House · for sale
£ 280,000
3 bed house for sale
Halling Railway Station
· 3 Bedrooms · House
· Garden · Equipped kitchen · Parking
Halling Railway Station · 3 Bedrooms · House · Garden · Equipped kitchen · Parking
This fantastic size end of terrace house is in a peaceful but central spot in Snodland. With all you could need on your doorstep and within walking distance. The real bonus is the driveway with EV charging point plus the great size garage with solar panels too! Inside you have a lean to/utility space, plus an excellent space for entertaining in the dining. It's a must view.Room sizes:Entrance PorchLounge: 12'8 x 11'6 (3.86m x 3.51m)Dining Room: 15'3 x 12'7 (4.65m x 3.84m)Kitchen: 9'3 x 7'10 (2.82m x 2.39m)Lobby: 6'10 x 2'10 (2.08m x 0.86m)Bathroom: 7'4 x 6'11 (2.24m x 2.11m)Lean To/Utility: 20'0 x 3'11 (6.10m x 1.19m)LandingBedroom 1: 12'7 x 11'4 (3.84m x 3.46m)Bedroom 2: 12'5 x 9'5 (3.79m x 2.87m)Bedroom 3: 9'3 x 7'6 (2.82m x 2.29m)Garage: 16'10 x 12'6 (5.13m x 3.81m)DrivewayRear Garden The information provided about this property does not constitute or form part of an offer or contract, nor may it be regarded as representations. All interested parties must verify accuracy and your so
£ 280,000
4 bed house for sale
2 pictures
House · for sale
£ 725,000
4 bed house for sale
Halling Railway Station
· 4 Bedrooms · House
· Garden · Equipped kitchen · Parking · Cellar
Halling Railway Station · 4 Bedrooms · House · Garden · Equipped kitchen · Parking · Cellar
This detached family house is a very special and rare find. With a large plot and exceptionally well proportioned rooms throughout it's an incredible home. Parties have been held in the garden over 3 generations. The parking is super easy with a large driveway and garage. Inside boasts period features, high ceilings all with a modern feel. Subject to planning consents you have plenty of space to extend outside and in the loft. You will have to see it to believe it - a viewing is strongly recommended.Room sizes:Entrance PorchHallwayDining Room: 13'3 x 13'2 (4.04m x 4.02m)Family Room: 13'4 x 13'3 (4.07m x 4.04m)Lounge: 13'3 x 12'8 (4.04m x 3.86m)Kitchen: 11'10 x 9'6 (3.61m x 2.90m)Shower Room: 8'4 x 6'6 (2.54m x 1.98m)Cellar: 6'1 x 6'1 (1.86m x 1.86m)LandingBedroom 1: 13'6 x 12'2 (4.12m x 3.71m)Bedroom 2: 13'3 x 12'3 (4.04m x 3.74m)Bedroom 3: 12'2 x 12'0 (3.71m x 3.66m)Bedroom 4: 12'5 x 7'11 (3.79m x 2.41m)Bathroom: 12'1 x 5'0 (3.69m x 1.53m)Front and Rear GardensDrivewayGarage The infor
£ 725,000

Get email alerts

Don't miss out: be the first to know about new properties

The alert was correctly created

On subscribing you accept the conditions of use and the privacy policy
Alert
Receive new ads in your inbox
Save this search
Receive alerts for new listings

We'll send you an email when we have new properties for: "Houses for sale in Halling Railway Station"

The alert was correctly created

Gillingham Railway Station Kent
Chatham Railway Station
Get email alerts and be the first to see new listings
Required field
On subscribing I accept the terms of the privacy policy
Perfect! You'll soon start receiving new listings via email
Alert
Receive an email when we have new ads for Houses for sale in Halling Railway Station
Save this search
Filters

Bedrooms

Size (sq.ft)

sq.ft
sq.ft

Price

£
£

Property type

Bathrooms

Clear all filters
Receive notifications when new entries are published.