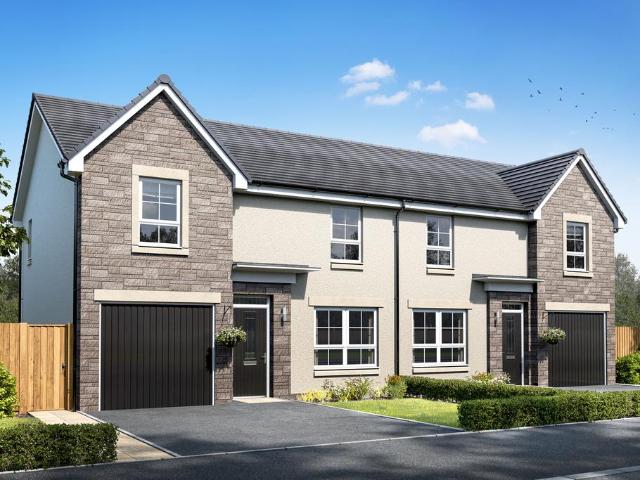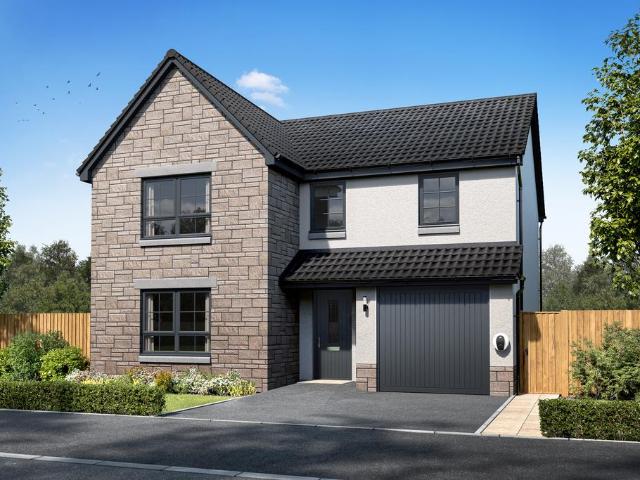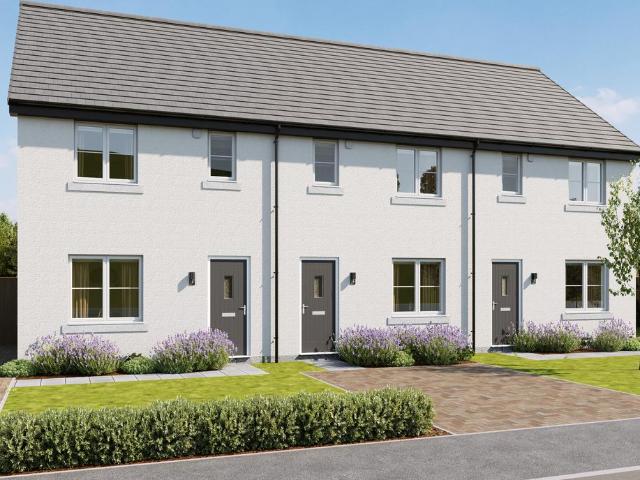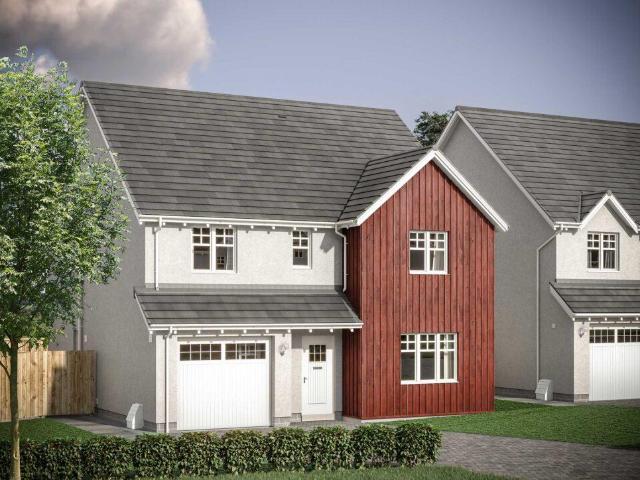
187 houses for sale in Hammerman Drive AB24 Aberdeen

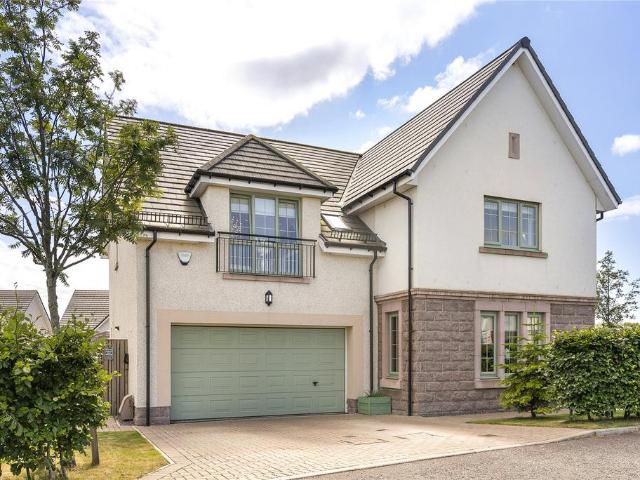
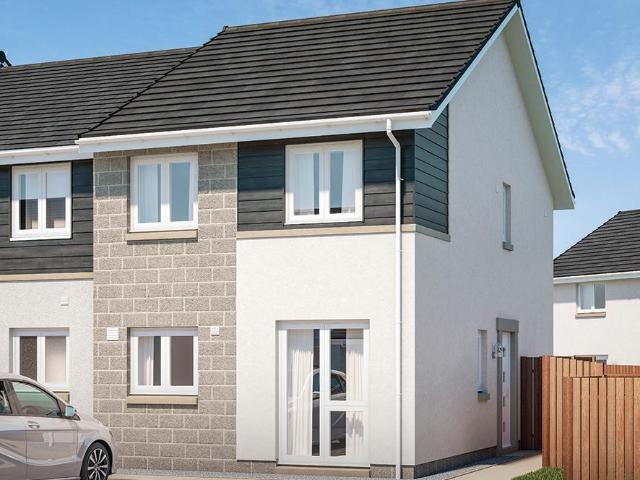
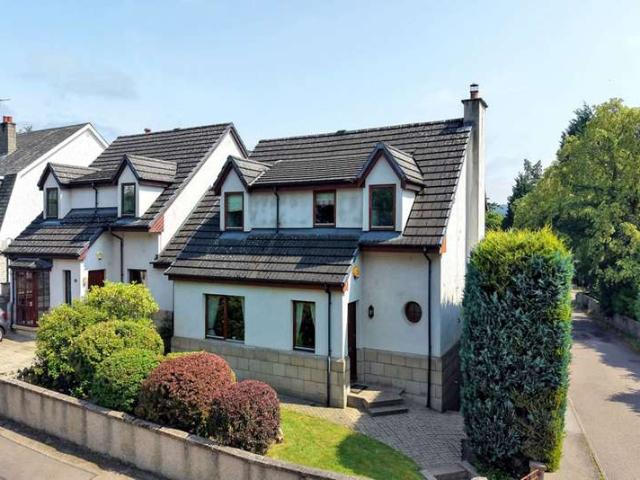
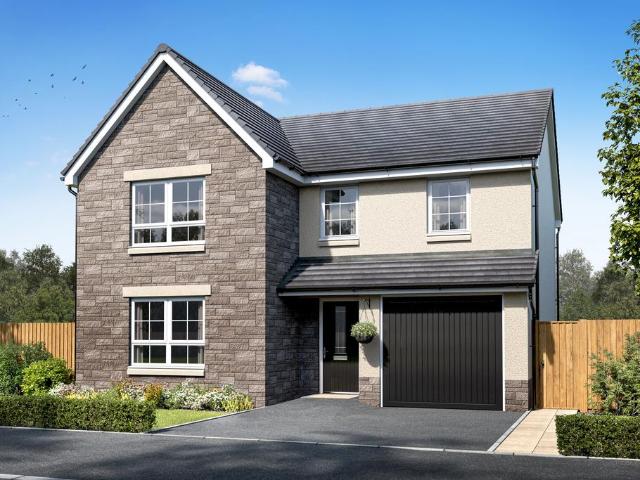
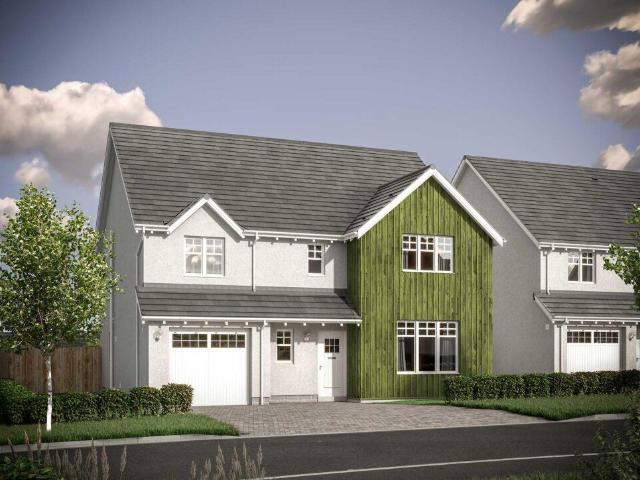
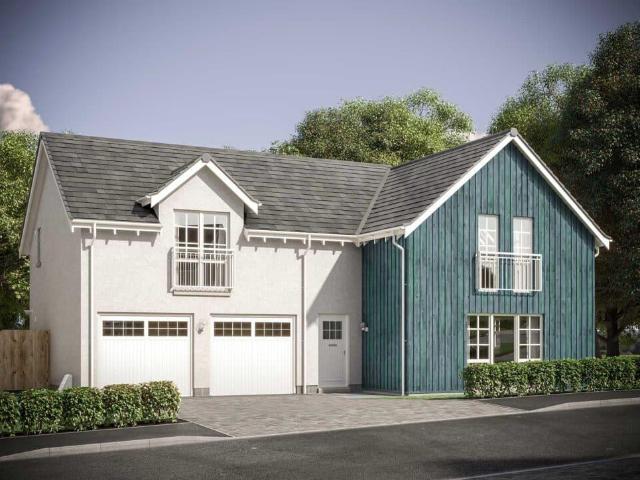
4 bedroom detached house for sale
View photo
House · for sale
£ 329,995
4 bedroom detached house for sale
Hammerman Drive AB24 Aberdeen
· 4 Bedrooms · House
· Equipped kitchen · Parking
Hammerman Drive AB24 Aberdeen · 4 Bedrooms · House · Equipped kitchen · Parking
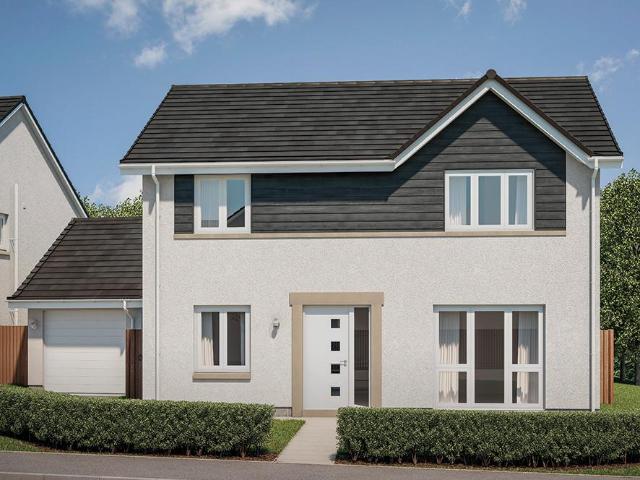
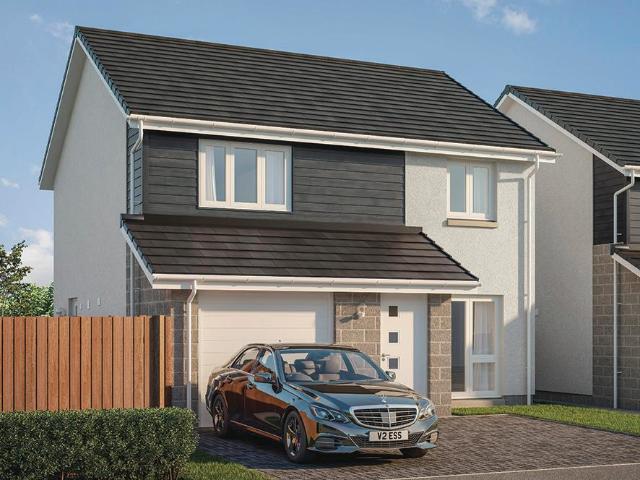
Ground FloorLiving Room 3.30m x 4.35m or 10' 9 x 14' 3Kitchen/Dining 5.27m x 3.24m or 17' 3 x 10' 7Utility 2.19m x 1.84m or 7' 2 x 6' 0WC 2.14m x 1.43m or 7' 0 x 4' 8Garage 3.00m x 6.00m or 9' 10 x 19' 8First FloorMaster Bedroom 3.45m x 4.60m or 11' 3 x 15' 1En-suite 2.60m x 1.75m or 8' 6 x 5' 8Bedroom 2 4.00m x 2.90m or 13' 1 x 9' 6Bedroom 3 4.19m x 2.39m or 13' 9 x 7' 10Bedroom 4 3.27m x 3.59m or 10' 8 x 11' 9Bathroom 2.10m x 2.20m or 6' 10 x 7' 2
£ 329,995
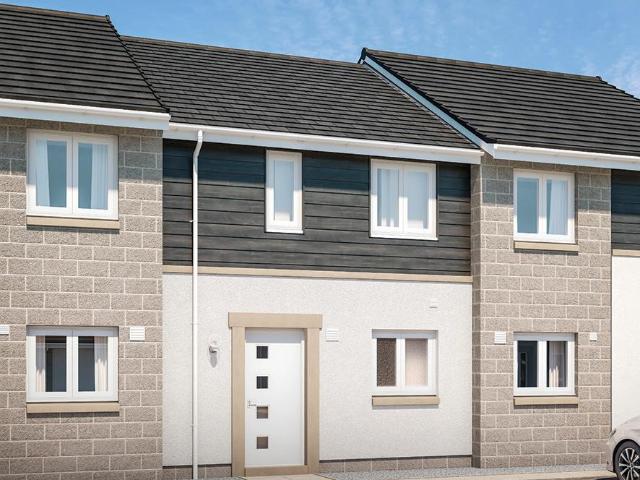
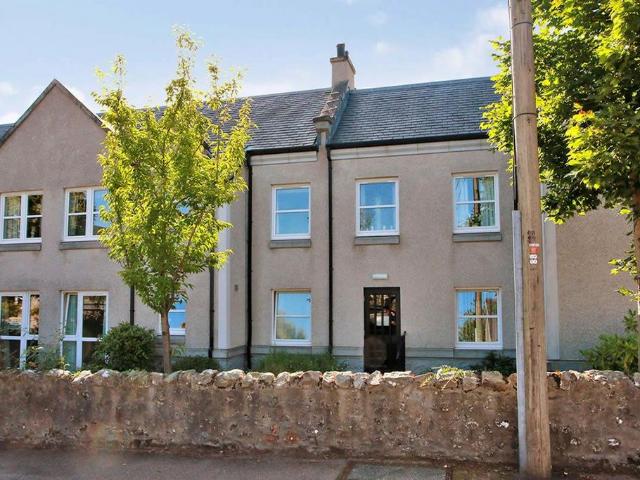
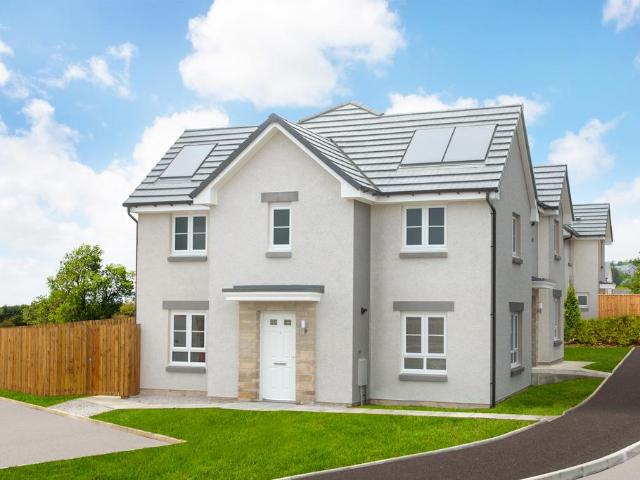
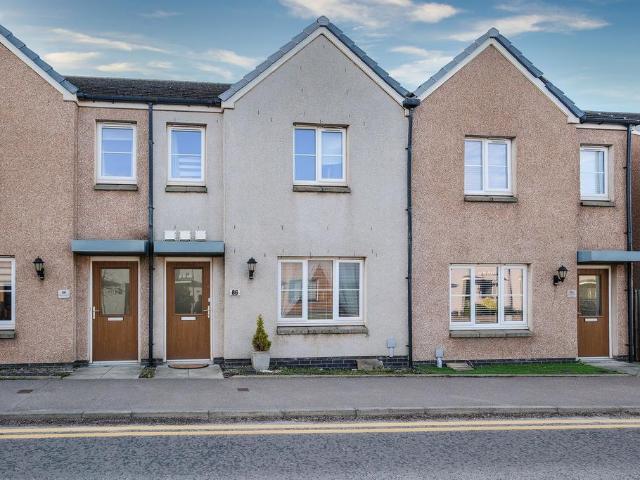
2 bedroom terraced house for sale
View photo
House · for sale
£ 209,995
2 bedroom terraced house for sale
Hammerman Drive AB24 Aberdeen
· 2 Bedrooms · House
· Equipped kitchen
Hammerman Drive AB24 Aberdeen · 2 Bedrooms · House · Equipped kitchen
Ground FloorLiving/Dining 4.62m x 3.80m or 15' 1 x 12' 5Kitchen 2.55m x 2.23m or 8' 4 x 7' 3WC 2.54m x 1.95m or 8' 3 x 6' 4First FloorMaster Bedroom 3.67m x 3.97m or 12' 0 x 13' 0Bedroom 2 3.48m x 2.68m or 11' 5 x 8' 9Bathroom 2.02m x 2.18m or 6' 7 x 7' 1
£ 209,995
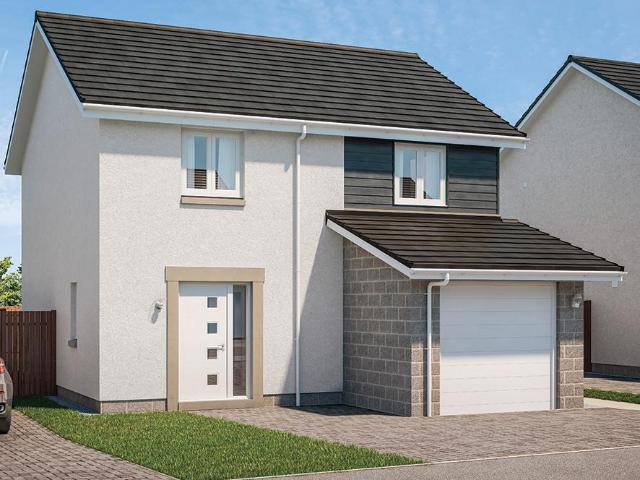
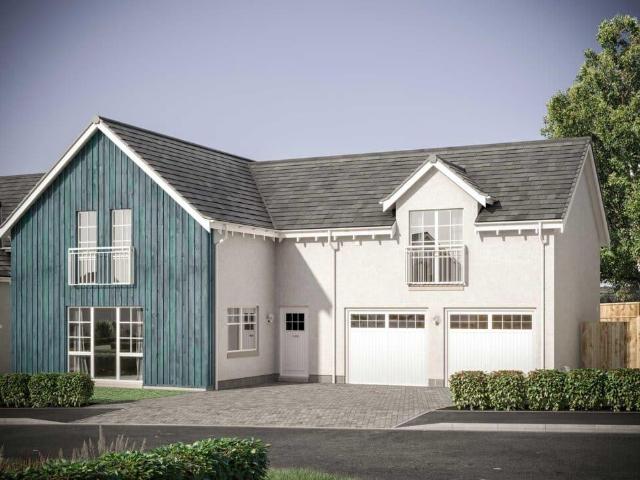
2 bedroom terraced house for sale
View photo
House · for sale
£ 114,000
2 bedroom terraced house for sale
Hammerman Drive AB24 Aberdeen
· 2 Bedrooms · 1 Bath · House
· Garden · Equipped kitchen
Hammerman Drive AB24 Aberdeen · 2 Bedrooms · 1 Bath · House · Garden · Equipped kitchen
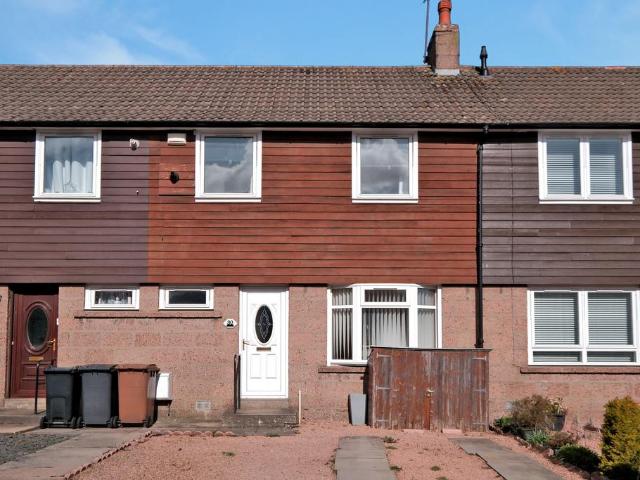
Northwood are delighted to present for sale this bright and spacious two-bedroom mid terraced house situated in a popular city location of Kincorth with easy access to the city centre and a good range of local amenities. This property is an ideal family home and is set over two floors with bright and airy spacious rooms throughout, kitchen and shower room, garden to the rear of the property and one to the front of the property, with driveway for two cars. This property would make a perfect home for professionals, small families or those looking to downsize. The property measures 66 m2 and is set on 2 floors with the ground floor comprising of a large, bright, spacious front and rear facing lounge with large wooden surround windows, light wooden flooring, and neutral tones throughout. The kitchen is bright and spacious with a breakfast bar with wooden worktops. The first floor has two large bright generous sized bedrooms with large windows, and the master bedroom has a wall-to-wall ward
£ 114,000
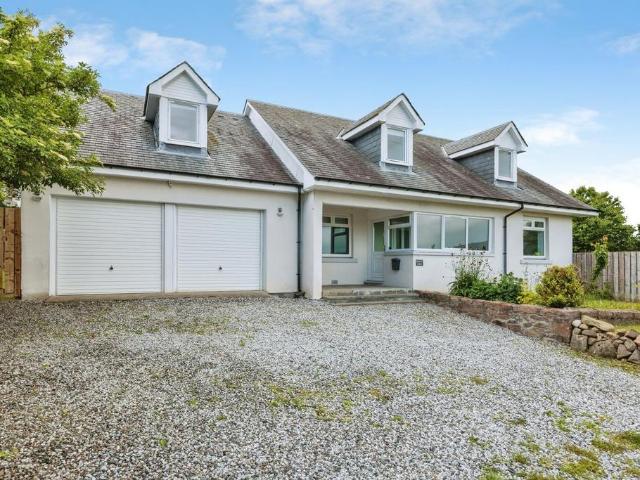
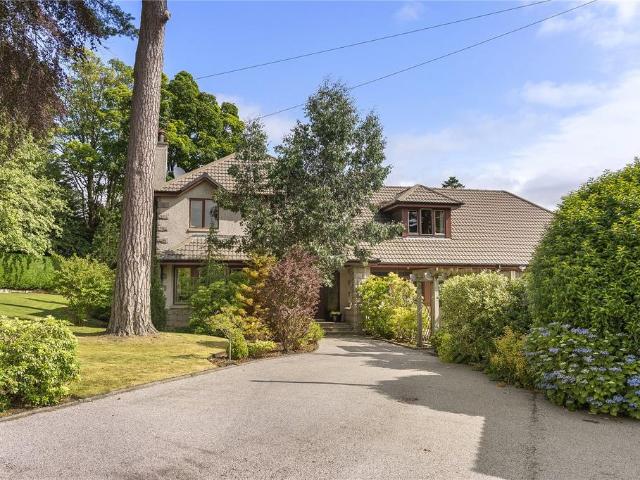
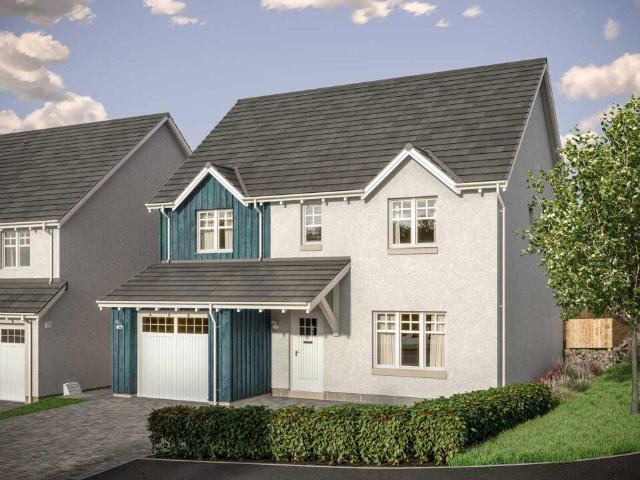
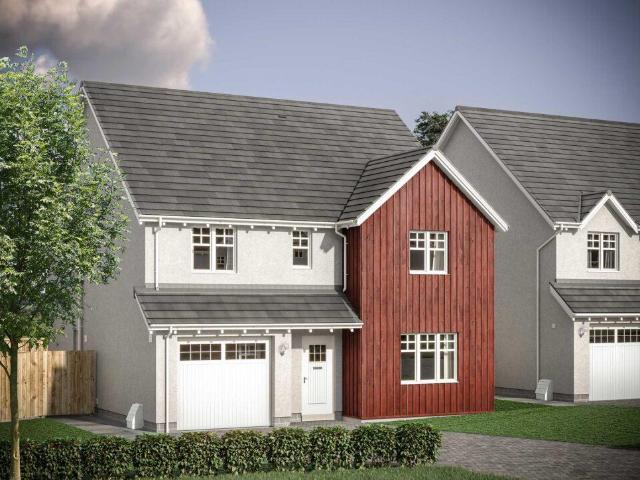
4 bedroom detached house for sale
View photo
House · for sale
£ 379,995
4 bedroom detached house for sale
Hammerman Drive AB24 Aberdeen
· 4 Bedrooms · House
· Equipped kitchen
Hammerman Drive AB24 Aberdeen · 4 Bedrooms · House · Equipped kitchen
Ground FloorLiving Room 3.62m x 4.66m or 11' 10 x 15' 3Kitchen/Utility 3.66m x 4.18m or 12' 0 x 13' 8Family/Dining 4.90m x 3.02m or 16' 1 x 9' 10WC 2.59m x 1.16m or 8' 5 x 3' 9Study 2.64m x 2.20m or 8' 7 x 7' 2First FloorMaster Bedroom 3.64m x 4.61m or 11' 11 x 15' 1En-suite 1.67m x 2.18m or 5' 5 x 7' 1Bedroom 2 3.71m x 3.85m or 12' 2 x 12' 7Bedroom 3 2.58m x 3.84m or 8' 5 x 12' 7Bedroom 4 3.49m x 2.48m or 11' 5 x 8' 1Bathroom 3.00m x 2.05m or 9' 10 x 6' 8
£ 379,995
2 bedroom terraced house for sale
View photo
House · for sale
£ 235,000
2 bedroom terraced house for sale
Hammerman Drive AB24 Aberdeen
· 2 Bedrooms · 1 Bath · House
· Garden · Powder room · Heating
Hammerman Drive AB24 Aberdeen · 2 Bedrooms · 1 Bath · House · Garden · Powder room · Heating
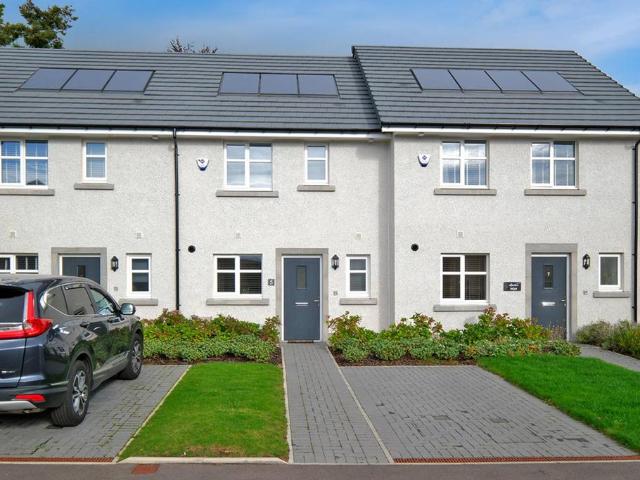
McEwan Fraser Legal is delighted to offer this exceptional two-bedroom mid-terrace dwelling. Built to the highest of specifications by the renowned Cala Homes in 2024. The present owners, during their short tenure, and before moving in, employed a reputable interior designer, and with the assistance of Cala Homes, fitted and upgraded the property with multiple luxury and desirable fitted and soft furnishings throughout. The spacious accommodation over two floors enjoys the comforts of gas central heating, double-glazed windows, and an intruder alarm system with immaculate décor and floor coverings throughout. The property comprises: an entrance hallway with a large built-in cupboard and a cloakroom which is fitted with a two-piece suite. The well-appointed lounge is positioned to the rear of the property and can accommodate both living and dining furniture. The lounge is tastefully decorated and benefits from a large built-in cupboard and French doors which lead to the garden. The kitc
£ 235,000
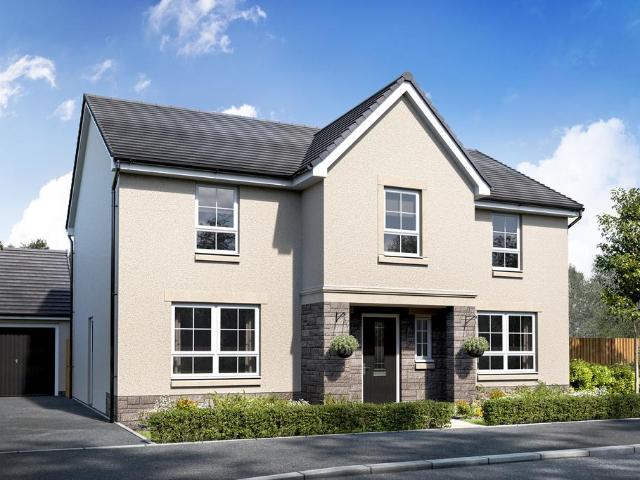
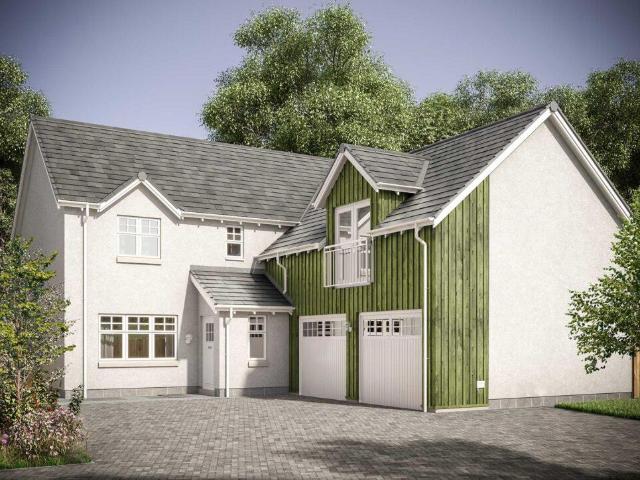
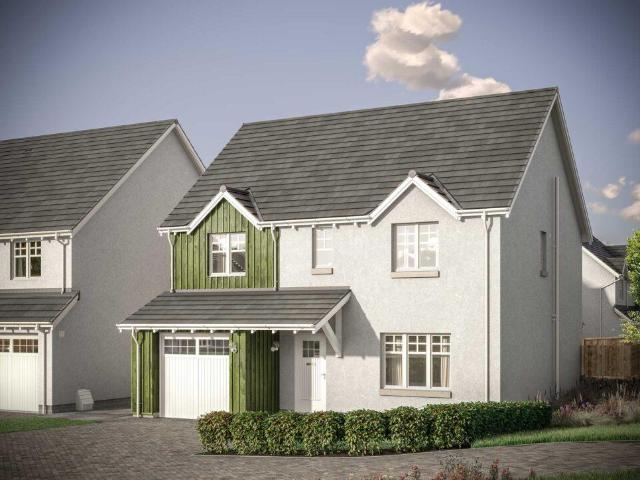
3 bedroom detached house for sale
View photo
House · for sale
£ 316,995
3 bedroom detached house for sale
Hammerman Drive AB24 Aberdeen
· 3 Bedrooms · House
· Equipped kitchen · Parking
Hammerman Drive AB24 Aberdeen · 3 Bedrooms · House · Equipped kitchen · Parking
Ground FloorLiving Room 3.30m x 4.35m 10' 9 x 14' 3Kitchen/Dinning 5.27m x 3.24m 17' 3 x 10' 7Utility 2.19m x 1.84m 7' 2 x 6' 0WC 2.14m x 1.43m 7' 0 x 4' 8Garage 3.00m x 6.00m or 9' 10 x 19' 8First FloorMaster Bedroom 3.45m x 5.73m 11' 3 x 18' 9En-suite 3.26m x 1.89m 10' 8 x 6' 2Bedroom 2 4.01m x 2.90m 13' 1 x 9' 6Bedroom 3 4.19m x 2.39m 13' 9 x 7' 10Bathroom 2.10m x 2.20m 6' 10 x 7' 2
£ 316,995
5 bedroom detached house for sale
View photo
House · for sale
£ 620,000
5 bedroom detached house for sale
Hammerman Drive AB24 Aberdeen
· 5 Bedrooms · 4 Baths · House
· Parking
Hammerman Drive AB24 Aberdeen · 5 Bedrooms · 4 Baths · House · Parking
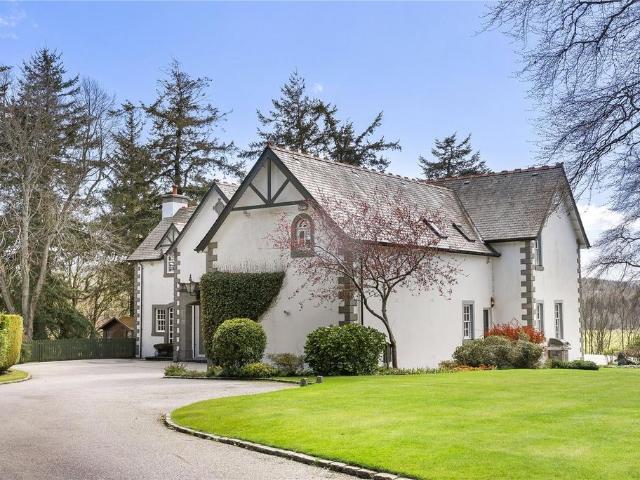
Exceptional Cala-built executive family home enjoying a prime cul-de-sac setting overlooking “The Oval” in prestigious Milltimber We are privileged to present this outstanding five-bedroom detached executive residence with integral double garage, occupying an enviable position at the end of a peaceful cul-de-sac within Cala Homes' exclusive Murtle Den development in the highly coveted suburb of Milltimber.Completed in 2019 to Cala Homes' acclaimed Lowther design, this magnificent home offers an exceptional blend of sophisticated contemporary living, timeless elegance and superior craftsmanship. Meticulously maintained by the current owners, the property showcases an impeccable standard of finish throughout, with generously proportioned accommodation perfectly tailored to modern family life and refined entertaining. Designed with both luxury and practicality in mind, the home benefits from double glazing, a highly efficient combination of gas-fired and air source heating systems, CAT 4
£ 620,000
1 bedroom retirement property for sale
View photo
House · for sale
£ 42,000
1 bedroom retirement property for sale
Hammerman Drive AB24 Aberdeen
· 1 Bedroom · House
· Garden · Lift · Equipped kitchen
Hammerman Drive AB24 Aberdeen · 1 Bedroom · House · Garden · Lift · Equipped kitchen
SUPERB OPPORTUNITY * Top floor double bedroom retirement apartment with views over garden grounds. Located in sought after Kirk Brae, Cults, Aberdeen. * RICS HOME REPORT VALUE £120,000 * Communal Hallways with Residents’ Areas. Hall, Lounge/Dining Room, Kitchen, Double Bedroom and Bathroom with Shower. Loft. Store. Communal Gardens with Seating Areas. SALES EVIDENCE:- 3, Kirk Manor Court sold for £135,000 May 2025; 16, Kirk Manor Court sold for £120,000 Mar 2025; 23, Kirk Manor Court sold for £158,000 Aug 2024; 18 Kirk Manor Court £188,000 Mar 2023. Property benefits from double glazed windows, Electric Central Heating, Large garden to the rear. The property benefits from lift and stair access. In the sought after Cults and enjoying a prestigious location within Kirk Brae, this one bedroomed top floor retirement flat enjoys a pleasant outlook over the delightful garden grounds. Offering a generous level of accommodation comprising of a welcoming hallway with a large built-in store and
£ 42,000
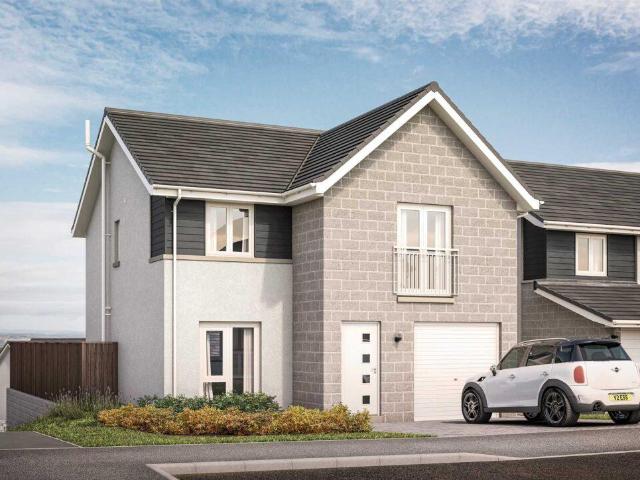
3 bedroom detached house for sale
View photo
House · for sale
£ 299,995
3 bedroom detached house for sale
Hammerman Drive AB24 Aberdeen
· 3 Bedrooms · House
· Equipped kitchen · Parking
Hammerman Drive AB24 Aberdeen · 3 Bedrooms · House · Equipped kitchen · Parking
Ground FloorLiving/Dining 4.27m x 4.92m 14' 0 x 16' 1Kitchen 3.18m x 4.00m 10' 5 x 13' 1WC 1.82m x 1.20m 5' 11 x 3' 11Garage 3.00m x 6.00m or 9' 10 x 19' 8First FloorMaster Bedroom 4.42m x 3.46m 14' 6 x 11' 4En-suite 2.94m x 1.50m 9' 7 x 4' 11Bedroom 2 3.20m x 3.46m 10' 5 x 11' 4Bedroom 3 3.02m x 2.76m 9' 11 x 9' 0Bathroom 2.94m x 2.13m 9' 7 x 6' 11
£ 299,995
5 bedroom detached house for sale
View photo
House · for sale
£ 430,000
5 bedroom detached house for sale
Hammerman Drive AB24 Aberdeen
· 5 Bedrooms · 3 Baths · House
· Equipped kitchen
Hammerman Drive AB24 Aberdeen · 5 Bedrooms · 3 Baths · House · Equipped kitchen
Stunning Five-Bedroom Detached Family Home | Approx. 2,804 sq. ft.Nestled within the highly desirable suburb of Banchory-Devenick, this substantial five-bedroom detached family home offers an exceptional combination of generous living accommodation, flexible bedroom space and a peaceful semi-rural setting, all within easy reach of Aberdeen city centre. Extending to approximately 260.5 sq. m. (2,804 sq. ft.), the property is ideally suited to modern family living and enjoys spacious, well-proportioned rooms throughout.The accommodation is entered via a welcoming porch and central hall. The ground floor features a bright and comfortable living room, ideal for everyday family life, together with an impressive open-plan kitchen/dining room extending over 10 metres in length, creating a superb hub for entertaining and social gatherings. The kitchen flows seamlessly into a separate family room, while a practical utility room and WC provide excellent day-to-day convenience.Also located on the
£ 430,000
3 bedroom end of terrace house for sale
View photo
House · for sale
£ 249,995
3 bedroom end of terrace house for sale
Hammerman Drive AB24 Aberdeen
· 3 Bedrooms · House
· Equipped kitchen
Hammerman Drive AB24 Aberdeen · 3 Bedrooms · House · Equipped kitchen
Ground FloorLiving Room 4.86m x 2.88m or 15' 11 x 9' 5Kitchen 2.68m x 3.66m or 8' 9 x 12' 0Family/Dining 2.13m x 2.61m or 6' 11 x 8' 6WC 2.01m x 1.75m or 6' 7 x 5' 8First FloorMaster Bedroom 3.45m x 2.90m or 11' 3 x 9' 6En-suite 1.32m x 2.63m or 4' 4 x 8' 7Bedroom 2 2.39m x 3.89m or 7' 10 x 12' 9Bedroom 3 2.37m x 3.68m or 7' 9 x 12' 0Bathroom 2.02m x 2.10m or 6' 7 x 6' 10
£ 249,995
3 bedroom semi detached house for sale
View photo
House · for sale
£ 264,995
3 bedroom semi detached house for sale
Hammerman Drive AB24 Aberdeen
· 3 Bedrooms · House
· Garden · Equipped kitchen
Hammerman Drive AB24 Aberdeen · 3 Bedrooms · House · Garden · Equipped kitchen
Move to King's Gallop at 14 Pinedale Way, Countesswells, Aberdeen. This 3 bedroom home combines modern design with practicality, featuring an open-plan kitchen/dining area with garden access and a welcoming lounge. Upstairs, 3 bedrooms include a main bedroom with en suite, plus a family bathroom. A separate WC and storage space make everyday living easy
£ 264,995
5 bedroom detached house for sale
View photo
House · for sale
£ 719,995
5 bedroom detached house for sale
Hammerman Drive AB24 Aberdeen
· 5 Bedrooms · House
· Equipped kitchen · Parking
Hammerman Drive AB24 Aberdeen · 5 Bedrooms · House · Equipped kitchen · Parking
Ground FloorVestibule 1.40m x 2.16m 4' 8 x 7' 1Living Room 6.12m x 3.76m 20' 1 x 12' 4Kitchen 6.12m x 2.81m 20' 1 x 9' 2Family/Dining 6.12m x 3.30m 20' 1 x 10' 9Utility 2.10m x 3.01m 6' 11 x 9' 11WC 2.10m x 1.57m 6' 11 x 5' 2Garage 6.00m x 7.07m 19' 8 x 23' 2First FloorBedroom 1 4.10m x 5.05m 13' 5 x 16' 7En-suite 1 2.82m x 2.57m 9' 3 x 8' 5Walk-in Wardrobe 1 1.92m x 2.72m 6' 3 x 8' 11Walk-in Wardrobe 2 1.92m x 2.23m 6' 3 x 7' 4Bedroom 2 4.78m x 3.25m 15' 8 x 10' 8En-suite 2 2.53m x 1.82m 8' 4 x 6' 0Bedroom 3 3.86m x 3.62m 12' 8 x 11' 10Walk-in Wardrobe 3 1.97m x 2.92m 6' 6 x 9' 7Bedroom 4 3.01m x 3.78m 9' 11 x 12' 5Bedroom 5 3.01m x 3.78m 9' 11 x 12' 5Store/Study 1.83m x 1.83m 6' 0 x 6' 0Bathroom 2.23m x 3.63m 7' 4 x 11' 11
£ 719,995
6 bedroom detached house for sale
View photo
House · for sale
£ 750,000
6 bedroom detached house for sale
Hammerman Drive AB24 Aberdeen
· 6 Bedrooms · 4 Baths · House
· Garden · Parking · Concierge
Hammerman Drive AB24 Aberdeen · 6 Bedrooms · 4 Baths · House · Garden · Parking · Concierge
Elegant family living at its finest. A remarkable six-bedroom home with superb entertaining space, potential annexe accommodation and stunning private gardens An exceptional six-bedroom detached family home with double garage, set within beautifully landscaped gardens in one of Aberdeen's most prestigious suburbs.Birkland Wood is a truly outstanding family residence, offering generously proportioned accommodation, remarkable versatility and an enviable setting surrounded by mature gardens and abundant wildlife. Thoughtfully designed to maximise natural light, the property is enhanced by expansive picture windows throughout, creating a bright, welcoming atmosphere and bringing the beauty of the outdoors into every room.Upon entering, a magnificent reception hall sets the tone for this impressive home. A particular feature is the expansive games and entertainment room, currently housing a full-size snooker table. With patio doors opening directly onto the gardens, hardwood flooring, an u
£ 750,000
3 bedroom terraced house for sale
View photo
House · for sale
£ 193,995
3 bedroom terraced house for sale
Hammerman Drive AB24 Aberdeen
· 3 Bedrooms · 3 Baths · House
· Garden · Equipped kitchen · Parking · Powder room
Hammerman Drive AB24 Aberdeen · 3 Bedrooms · 3 Baths · House · Garden · Equipped kitchen · Parking · Powder room
This three bedroom terraced house is set in the popular, residental suburb of Cove. The property has a lovely private garden to the rear and there is also private parking.The ground floor is bright and offers great space for family living. The lounge is generous in size and has a large storage cupboard. A fabulous dining kitchen with integrated appliances. These include: washing machine, dishwasher, electric oven and gas hob and fridge freezer. The dining kitchen offers direct access to the rear garden via double patio doors, excellent for families and entertaining. There is a cloakroom on the ground floor for convenience. The upper floor has three good sized bedrooms. The master bedroom with built-in wardrobes and an en-suite shower room. A generous family bathroom, a bath with an overhead shower, toilet and sink with vanity storage below. There is loft access for additional storage.The rear garden is full enclosed offering privacy. There are two small decked areas, a path to the rear
£ 193,995
5 Bedroom Detached House
View photo
Villa · for sale
£ 289,000
5 Bedroom Detached House
Hammerman Drive AB24 Aberdeen
· 5 Bedrooms · Villa
· Garden
Hammerman Drive AB24 Aberdeen · 5 Bedrooms · Villa · Garden
McEwan Fraser Legal is pleased to present for sale a spacious five-bedroom home in the prestigious West End suburb of Milltimber. Built circa 1999 and located at 8 Contlaw Road, this versatile property spans four levels with bedrooms and bathrooms on each floor, making it ideal for young families with room to grow or a fantastic home for extended families. The current owners, during their long tenure, have maintained and upgraded when and where necessary. Decorated in several neutral tones and filled with natural light, it also benefits from double glazing and central heating throughout. With its prime location, viewing is a must to truly appreciate everything on offer.The welcoming vestibule from the front garden opens into a spacious entrance hallway, providing access to all other accommodation. On this floor, you have a second spacious lounge or sixth bedroom and a guest WC.Head down to the lower ground floor, where you find the main lounge overlooking the rear garden, flooded with
£ 289,000
4 bedroom detached house for sale
View photo
House · for sale
£ 504,995
4 bedroom detached house for sale
Hammerman Drive AB24 Aberdeen
· 4 Bedrooms · House
Hammerman Drive AB24 Aberdeen · 4 Bedrooms · House
Enjoy the best of both worlds at Otter Stone Manor, set beside the River Don in sought-after Dyce. With excellent schools, local shops and everyday amenities nearby, plus easy access to Aberdeen city centre, the AWPR and Dyce railway station, it's a superb location for families and commuters alike
£ 504,995
4 bedroom detached house for sale
View photo
House · for sale
£ 399,995
4 bedroom detached house for sale
Hammerman Drive AB24 Aberdeen
· 4 Bedrooms · House
Hammerman Drive AB24 Aberdeen · 4 Bedrooms · House
Enjoy the best of both worlds at Otter Stone Manor, set beside the River Don in sought-after Dyce. With excellent schools, local shops and everyday amenities nearby, plus easy access to Aberdeen city centre, the AWPR and Dyce railway station, it's a superb location for families and commuters alike
£ 399,995
3 bedroom semi detached house for sale
View photo
House · for sale
£ 284,995
3 bedroom semi detached house for sale
Hammerman Drive AB24 Aberdeen
· 3 Bedrooms · House
Hammerman Drive AB24 Aberdeen · 3 Bedrooms · House
Enjoy the best of both worlds at Otter Stone Manor, set beside the River Don in sought-after Dyce. With excellent schools, local shops and everyday amenities nearby, plus easy access to Aberdeen city centre, the AWPR and Dyce railway station, it's a superb location for families and commuters alike
£ 284,995
4 bedroom detached house for sale
View photo
House · for sale
£ 399,995
4 bedroom detached house for sale
Hammerman Drive AB24 Aberdeen
· 4 Bedrooms · House
Hammerman Drive AB24 Aberdeen · 4 Bedrooms · House
Enjoy the best of both worlds at The Woodlands Collection, set in the thriving Countesswells neighbourhood on the edge of Aberdeen. Surrounded by open green space and woodland, yet within easy reach of the city centre, Aberdeen railway station and major road networks, the development is perfectly placed for commuters and families alike
£ 399,995
3 bedroom terraced house for sale
View photo
House · for sale
£ 224,995
3 bedroom terraced house for sale
Hammerman Drive AB24 Aberdeen
· 3 Bedrooms · House
· Garden · Equipped kitchen
Hammerman Drive AB24 Aberdeen · 3 Bedrooms · House · Garden · Equipped kitchen
Ideal for a wide range of buyers, the Carbeth is a home comprising a lounge, open plan kitchen/dining room with French doors to the garden, downstairs WC, utility room, three bedrooms - one of which has an en suite - and a modern-fitted bathroom.Additional InformationTenure: HeritableCouncil tax band: Not made available by local authority until post-occupation
£ 224,995
4 bedroom detached house for sale
View photo
House · for sale
£ 514,995
4 bedroom detached house for sale
Hammerman Drive AB24 Aberdeen
· 4 Bedrooms · House
· Equipped kitchen · Parking
Hammerman Drive AB24 Aberdeen · 4 Bedrooms · House · Equipped kitchen · Parking
Ground FloorLiving Room 3.62m x 6.00m or 11' 10 x 19' 8Kitchen 3.63m x 3.33m or 11' 10 x 10' 11Family / Dining 3.63m x 3.47m or 11' 10 x 11' 4Utility 2.14m x 2.11m or 7' 0 x 6' 11WC 2.14m x 1.32m or 7' 0 x 4' 3Garage 3.00m x 6.00m or 9' 10 x 19' 8First FloorMaster Bedroom 3.46m x 4.33m or 11' 4 x 14' 2En-suite 1 2.31m x 2.36m or 7' 6 x 7' 9Bedroom 2 3.62m x 3.16m or 11' 10 x 10' 4En-Suite 2 2.80m x 1.36m or 9' 2 x 4' 5Bedroom 3 3.03m x 4.36m or 9' 11 x 14' 3Bedroom 4 3.07m x 3.29m or 10' 0 x 10' 9Bathroom 2.25m x 2.05m or 7' 4 x 6' 8
£ 514,995
4 bedroom detached house for sale
View photo
House · for sale
£ 582,995
4 bedroom detached house for sale
Hammerman Drive AB24 Aberdeen
· 4 Bedrooms · House
· Equipped kitchen · Parking
Hammerman Drive AB24 Aberdeen · 4 Bedrooms · House · Equipped kitchen · Parking
Offers & Incentives100% Part ExchangeGround FloorLiving Room 4.05m x 5.00m or 13' 3 x 16' 4Family / Dining 4.05m x 4.54m or 13' 3 x 14' 10Kitchen 4.23m x 3.24m or 13' 10 x 10' 7Utility 2.10m x 1.89m or 6' 10 x 6' 2WC 2.10m x 1.31m or 6' 10 x 4' 3Study 1.80m x 2.95m or 5' 10 x 9' 8Garage 3.00m x 6.00m or 9' 10 x 19' 8First FloorMaster Bedroom 4.52m x 3.70m or 14' 9 x 12' 1En-suite 1 2.61m x 1.88m or 8' 6 x 6' 2Walk-in Wardrobe 1.30m x 2.10m or 4' 3 x 6' 10Bedroom 2 4.52m x 3.88m or 14' 9 x 12' 8En-suite 2 2.83m x 1.60m or 9' 3 x 5' 2Bedroom 3 3.42m x 3.82m or 11' 2 x 12' 6Bedroom 4 3.42m x 3.33m or 11' 2 x 10' 11Bathroom 2.54m x 2.10m or 8' 4 x 6' 10
£ 582,995
6 bedroom detached house for sale
View photo
House · for sale
£ 1,200,000
6 bedroom detached house for sale
Hammerman Drive AB24 Aberdeen
· 6 Bedrooms · 4 Baths · House
· Parking
Hammerman Drive AB24 Aberdeen · 6 Bedrooms · 4 Baths · House · Parking
A substantial and highly desirable family home, offering beautifully balanced accommodation and flexible living space ideally suited to modern family life. Woodburn House an exceptional detached residence with integral double garage, occupying a truly enchanting, secluded south-facing position overlooking the Dee Valley. Set within approximately 1.13 acres of beautifully established grounds. Situated within the prestigious suburb of Milltimber, this stunning home offers expansive, free-flowing and highly versatile accommodation across two levels, with the principal living spaces enjoying uninterrupted southerly views across the Dee Valley. A sweeping private lane leads to the impressive driveway and integral double garage, with the added convenience of an EV charging point. Constructed around 30 years ago and meticulously maintained by the current owners, the home successfully blends refined traditional detailing with carefully considered modern enhancements, an appealing proposition f
£ 1,200,000
5 bedroom detached house for sale
View photo
House · for sale
£ 689,995
5 bedroom detached house for sale
Hammerman Drive AB24 Aberdeen
· 5 Bedrooms · House
· Equipped kitchen · Parking
Hammerman Drive AB24 Aberdeen · 5 Bedrooms · House · Equipped kitchen · Parking
Ground FloorLiving Room 4.12m x 6.37m 13' 6 x 20' 10Kitchen 3.33m x 4.00m 10' 11 x 13' 1Family 3.04m x 4.00m 10' 0 x 13' 1Dining 3.33m x 3.53m 10' 11 x 11' 6Utility 2.54m x 1.75m 8' 4 x 5' 8WC 1.84m x 1.72m 6' 0 x 5' 7Garage 6.00m x 6.00m 19' 8 x 19' 8First FloorBedroom 1 5.89m x 4.66m 19' 3 x 15' 3En-suite 1 2.87m x 2.17m 9' 4 x 7' 1Walk-in Wardrobe 1.75m x 2.48m 5' 8 x 8' 1Bedroom 2 4.08m x 3.35m 13' 4 x 10' 11En-suite 2 2.87m x 1.50m 9' 4 x 4' 11Bedroom 3 3.74m x 3.35m 12' 3 x 10' 11Bedroom 4 3.74m x 3.35m 12' 3 x 10' 11Bedroom 5 2.97m x 2.92m 9' 8 x 9' 6Bathroom 2.87m x 2.33m 9' 4 x 7' 7
£ 689,995
4 bedroom detached house for sale
View photo
House · for sale
£ 469,995
4 bedroom detached house for sale
Hammerman Drive AB24 Aberdeen
· 4 Bedrooms · House
· Equipped kitchen · Parking
Hammerman Drive AB24 Aberdeen · 4 Bedrooms · House · Equipped kitchen · Parking
Offers & IncentivesMortgage Deposit Contribution of £20,000!Ground FloorLiving Room 3.53m x 4.90m or 11' 6 x 16' 0Kitchen 3.71m x 4.00m or 12' 2 x 13' 1Family / Dining 3.13m x 3.22m or 10' 3 x 10' 6Utility 1.92m x 2.44m or 6' 3 x 8' 0WC 1.87m x 1.39m or 6' 1 x 4' 6Garage 3.00m x 6.00m or 9' 10 x 19' 8First FloorMaster Bedroom 3.63m x 3.51m or 11' 10 x 11' 6En-suite 2.44m x 2.20m or 8' 0 x 7' 2Walk-in Wardrobe 2.04m x 1.90m or 6' 8 x 6' 2Bedroom 2 3.00m x 3.51m or 9' 10 x 11' 6Bedroom 3 3.54m x 2.94m or 11' 7 x 9' 7Bedroom 4 2.94m x 3.24m or 9' 7 x 10' 7Bathroom 2.20m x 2.94m or 7' 2 x 9' 7
£ 469,995
4 bedroom detached house for sale
View photo
House · for sale
£ 649,995
4 bedroom detached house for sale
Hammerman Drive AB24 Aberdeen
· 4 Bedrooms · House
· Equipped kitchen · Parking
Hammerman Drive AB24 Aberdeen · 4 Bedrooms · House · Equipped kitchen · Parking
Ground FloorVestibule 1.85m x 2.48m 6' 1 x 8' 2Living Room 5.82m x 3.59m 19' 1 x 11' 9Family / Dining 3.00m x 4.07m 9' 10 x 13' 4Kitchen 2.80m x 4.07m 9' 2 x 13' 4Utility 1.80m x 3.67m 5' 11 x 12' 0WC 1.89m x 2.02m 6' 2 x 6' 8Garage 6.00m x 7.07m 19' 8 x 23' 2First FloorBedroom 1 3.35m x 6.97m 11' 0 x 22' 10 En-suite 1.92m x 3.15m 6' 4 x 10' 4Walk-in Wardrobe 1.92m x 3.72m 6' 4 x 12' 2Bedroom 2 3.85m x 4.09m 12' 8 x 13' 5En-suite 2 1.87m x 2.97m 6' 2 x 9' 9Bedroom 3 2.86m x 3.57m 9' 5 x 11' 9Bedroom 4 2.86m x 3.57m 9' 5 x 11' 9Bathroom 2.53m x 3.69m 8' 4 x 12' 1
£ 649,995
4 bedroom detached house for sale
View photo
House · for sale
£ 441,000
4 bedroom detached house for sale
Hammerman Drive AB24 Aberdeen
· 4 Bedrooms · House
· Equipped kitchen · Parking
Hammerman Drive AB24 Aberdeen · 4 Bedrooms · House · Equipped kitchen · Parking
Offers & Incentives100% Part ExchangeGround FloorLiving Room 3.52m x 4.32m or 11' 6 x 14' 2Kitchen 2.56m x 3.23m or 8' 4 x 10' 7Family / Dining 4.30m x 3.23m or 14'1 x 10' 7Utility 1.97m x 1.85m or 6' 5 x 6' 1WC 1.92m x 1.43m or 6' 3 x 4' 8Garage 3.00m x 6.00m or 9' 10 x 19' 8First FloorMaster Bedroom 3.54m x 3.35m or 11' 7 x 10' 11En-suite 1 2.44m x 1.51m or 8' 0 x 4' 11Walk-in Wardrobe 1.77m x 1.90m or 5' 9 x 6' 2Bedroom 2 4.15m x 3.35m or 13' 7 x 10' 11Bedroom 3 3.05m x 3.12m or 10' 0 x 10' 2Bedroom 4 2.59m x 3.08m or 8' 5 x 10' 1Bathroom 3.09m x 2.00m or 10' 1 x 6' 6
£ 441,000
4 bedroom detached house for sale
View photo
House · for sale
£ 499,995
4 bedroom detached house for sale
Hammerman Drive AB24 Aberdeen
· 4 Bedrooms · House
· Equipped kitchen · Parking
Hammerman Drive AB24 Aberdeen · 4 Bedrooms · House · Equipped kitchen · Parking
Offers & Incentives100% Part ExchangeReady to Move IntoGround FloorLiving Room 3.62m x 6.00m or 11' 10 x 19' 8Kitchen 3.63m x 3.33m or 11' 10 x 10' 11Family / Dining 3.63m x 3.47m or 11' 10 x 11' 4Utility 2.14m x 2.11m or 7' 0 x 6' 11WC 2.14m x 1.32m or 7' 0 x 4' 3Garage 3.00m x 6.00m or 9' 10 x 19' 8First FloorMaster Bedroom 3.46m x 4.33m or 11' 4 x 14' 2En-suite 1 2.31m x 2.36m or 7' 6 x 7' 9Bedroom 2 3.62m x 3.16m or 11' 10 x 10' 4En-Suite 2 2.80m x 1.36m or 9' 2 x 4' 5Bedroom 3 3.03m x 4.36m or 9' 11 x 14' 3Bedroom 4 3.07m x 3.29m or 10' 0 x 10' 9Bathroom 2.25m x 2.05m or 7' 4 x 6' 8
£ 499,995
2 Bedroom House
House · for sale
£ 149,000
2 Bedroom House
Hammerman Drive AB24 Aberdeen
· 2 Bedrooms · House
Hammerman Drive AB24 Aberdeen · 2 Bedrooms · House
Generous Gladstone Place property situated within a popular and well-established residential area of Aberdeen, offers an excellent opportunity to acquire a spacious home conveniently located close to a wide range of local amenities. The property enjoys easy access to Aberdeen City Centre, Aberdeen University and Aberdeen Royal Infirmary, making it ideally suited to families, professionals and students alike. The surrounding area benefits from an excellent selection of shops, supermarkets, cafs and leisure facilities, together with highly regarded schooling and regular public transport links providing convenient travel throughout the city. Nearby parks and green spaces offer excellent outdoor recreational opportunities, while the property also benefits from good access to major road and transport networks for commuting further afield. Combining generous accommodation with a convenient location, this property presents an ideal purchase for a variety of buyers seeking comfortable city liv
£ 149,000

Get email alerts

Don't miss out: be the first to know about new properties

The alert was correctly created

On subscribing you accept the conditions of use and the privacy policy
Alert
Receive new ads in your inbox
Save this search
Receive alerts for new listings

We'll send you an email when we have new properties for: "Houses for sale in Hammerman Drive AB24 Aberdeen"

The alert was correctly created

Holland Street AB25 Aberdeen
Park Road AB24 Aberdeen
Get email alerts and be the first to see new listings
Required field
On subscribing I accept the terms of the privacy policy
Perfect! You'll soon start receiving new listings via email
Alert
Receive an email when we have new ads for Houses for sale in Hammerman Drive AB24 Aberdeen
Save this search
Filters

Bedrooms

Size (sq.ft)

sq.ft
sq.ft

Price

£
£

Property type

Bathrooms

Clear all filters
Receive notifications when new entries are published.