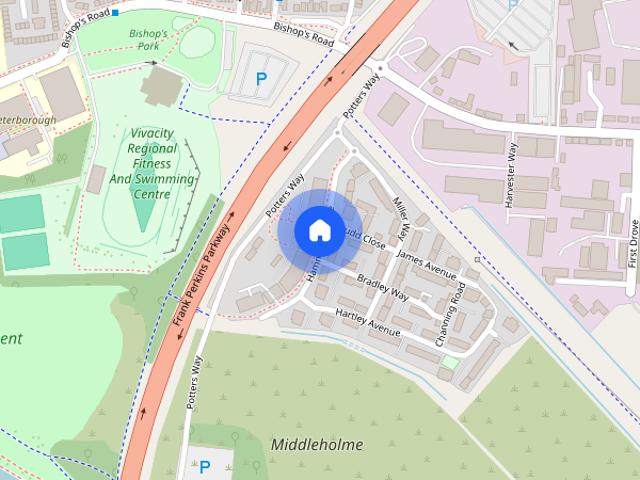
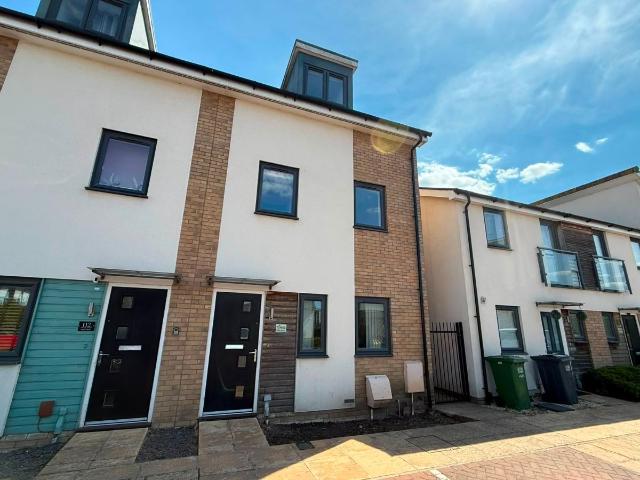
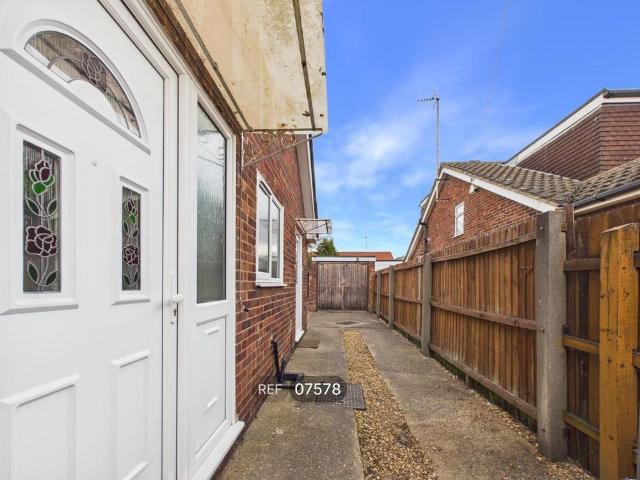
Hammonds Drive PE1 Peterborough
· 1,130 sq.ft · 3 Bedrooms · 1 Bath · House
· Garden · Equipped kitchen · Parking · Concierge
Hammonds Drive PE1 Peterborough · 1,130 sq.ft · 3 Bedrooms · 1 Bath · House · Garden · Equipped kitchen · Parking · Concierge
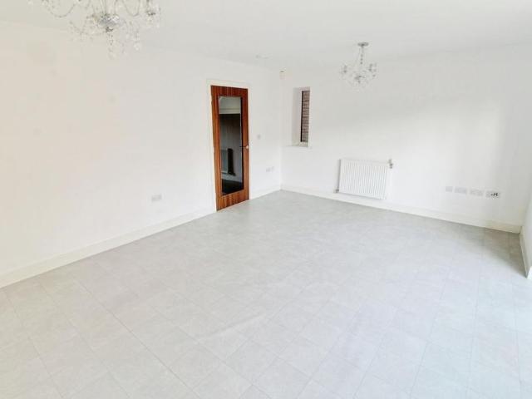
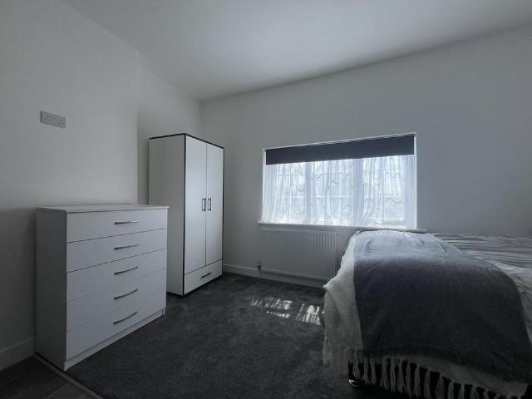
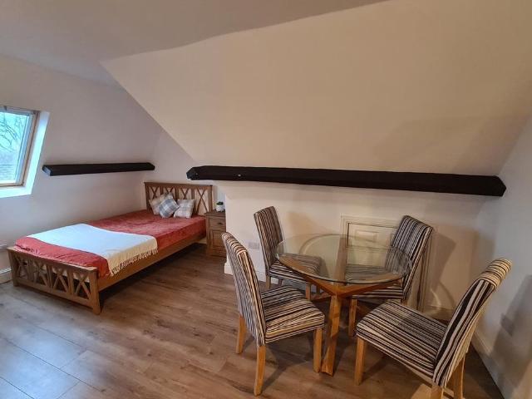
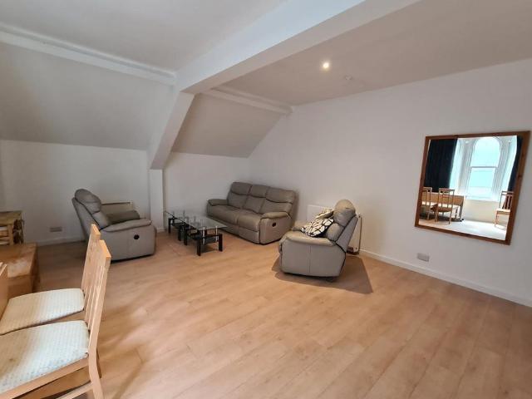
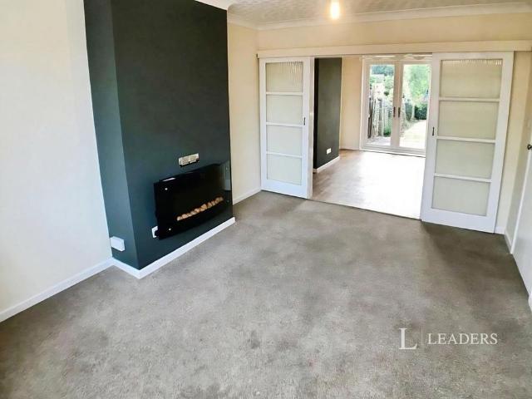
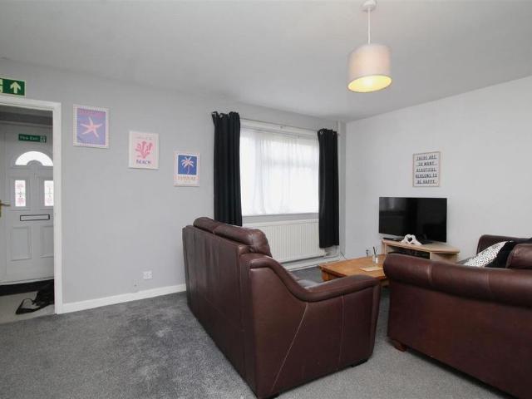
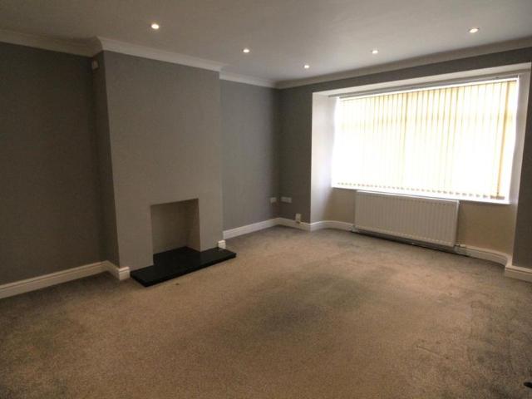
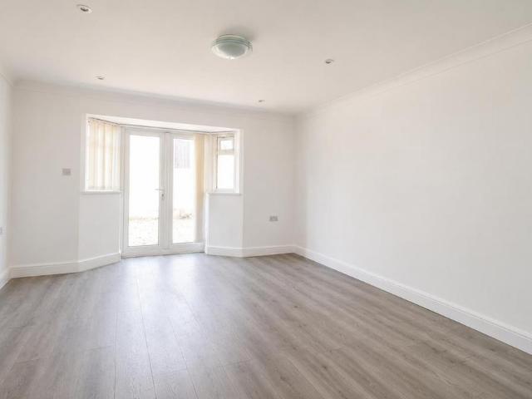
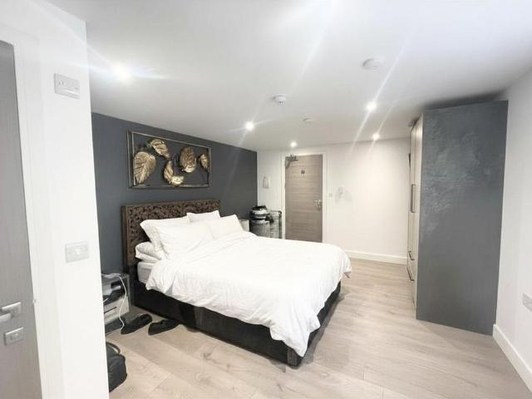
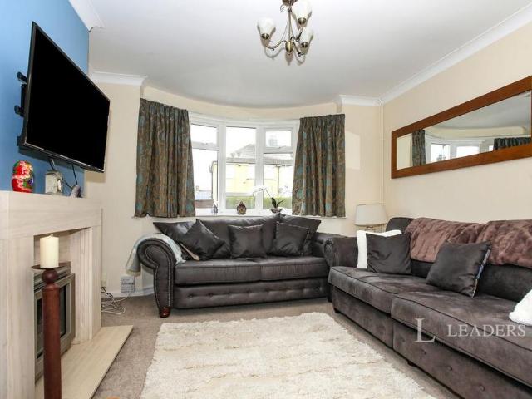
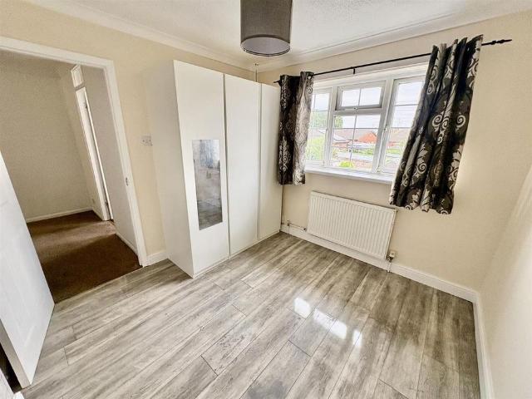
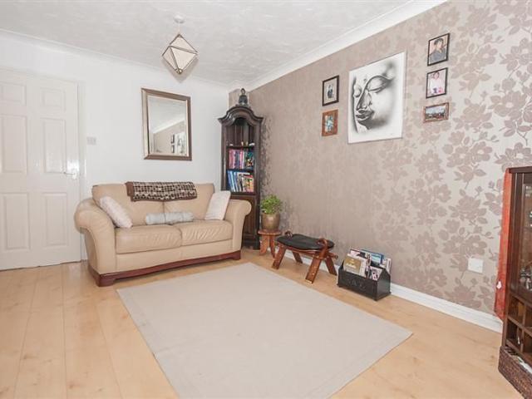
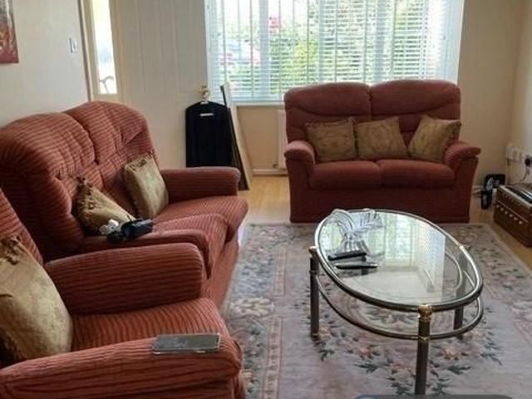
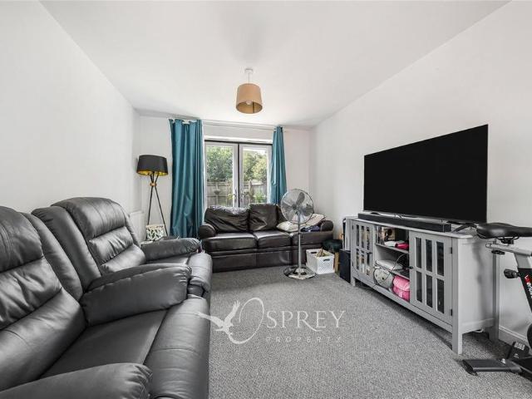
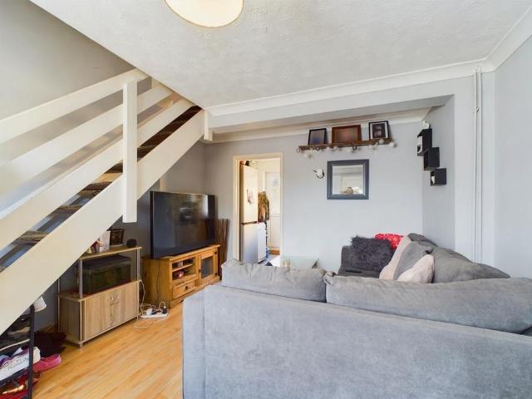
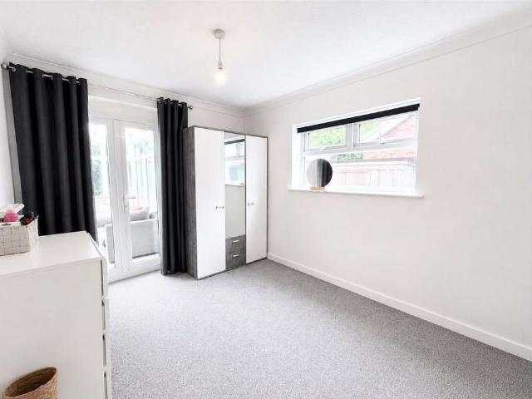
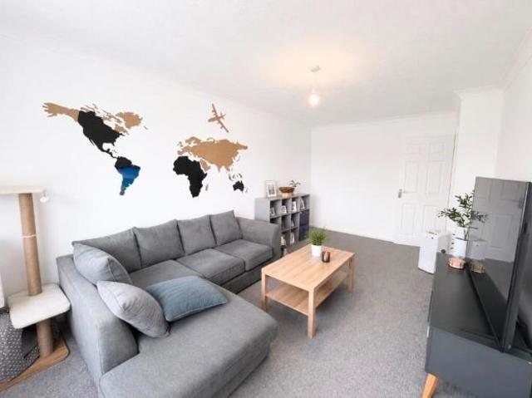
A family home located in the residential area of Stanground, within easy reach of schools, shops and road links. Accommodation offers two reception rooms, family bathroom, three bedrooms, utility room, a good sized open plan modern kitchen diner with feature island unit and family area. Outside is an enclosed garden and single garage to rear. * MUST BE SEEN * Entrance Hall 2.79m (9'2) x 1.65m (5'5) Window to side, wooden laminate flooring with sunken ceiling spotlights, door to: Kitchen/Diner/living space 6.23m (20'5) x 5.38m (17'8) Fitted with a matching range of base and eye level units with worktop space over, 1+1/2 bowl sink unit with single drainer and mixer tap, plumbing for automatic washing machine, space for fridge and freezer, built-in fan assisted oven, built-in five ring gas hob with extractor hood over, window to rear, window to side, two radiators, wooden laminate flooring, TV point with sunken ceiling spotlights, double door, door to: Utility 2.45m (8') x 1.06m (3'6) Doo
A family home located in the residential area of Stanground, within easy reach of schools, shops and road links. Accommodation offers two reception rooms, family bathroom, three bedrooms, utility room, a good sized open plan modern kitchen diner with feature island unit and family area. Outside is an enclosed garden and single garage to rear. * MUST BE SEEN * Entrance Hall 2.79m (9'2) x 1.65m (5'5) Window to side, wooden laminate flooring with sunken ceiling spotlights, door to: Kitchen/Diner/living space 6.23m (20'5) x 5.38m (17'8) Fitted with a matching range of base and eye level units with worktop space over, 1+1/2 bowl sink unit with single drainer and mixer tap, plumbing for automatic washing machine, space for fridge and freezer, built-in fan assisted oven, built-in five ring gas hob with extractor hood over, window to rear, window to side, two radiators, wooden laminate flooring, TV point with sunken ceiling spotlights, double door, door to: Utility 2.45m (8') x 1.06m (3'6) Doo