888 properties for sale in Hamstreet Ashford

2 bed house for sale
2 pictures
House · for sale
£ 265,000
2 bed house for sale
Hamstreet Ashford
· 2 Bedrooms · House
· Garden · Equipped kitchen · Parking
Hamstreet Ashford · 2 Bedrooms · House · Garden · Equipped kitchen · Parking
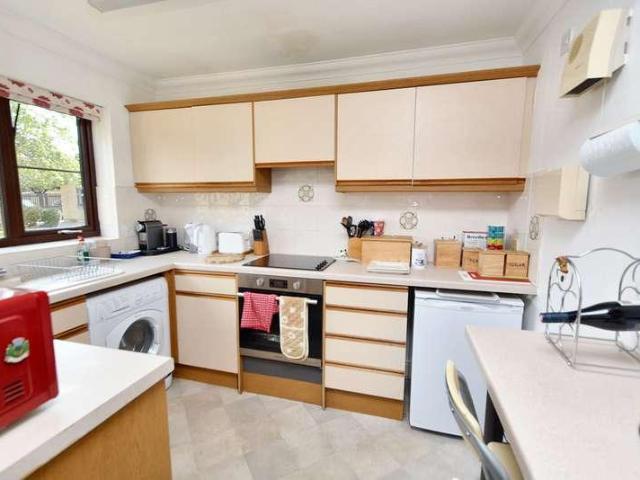
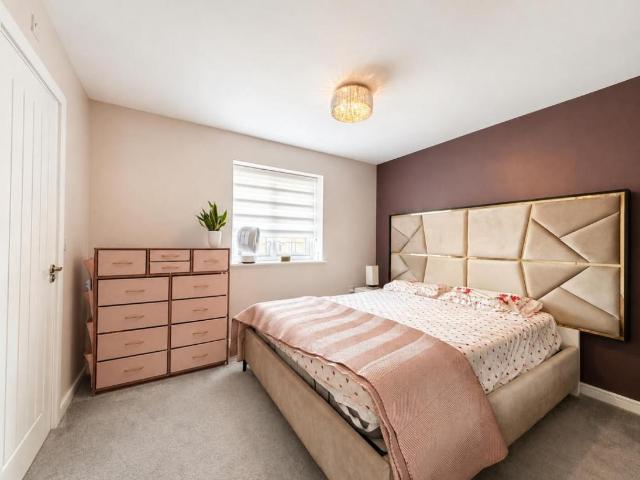
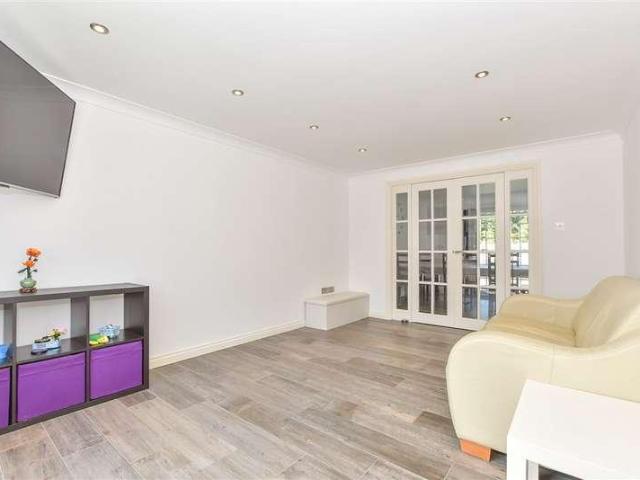
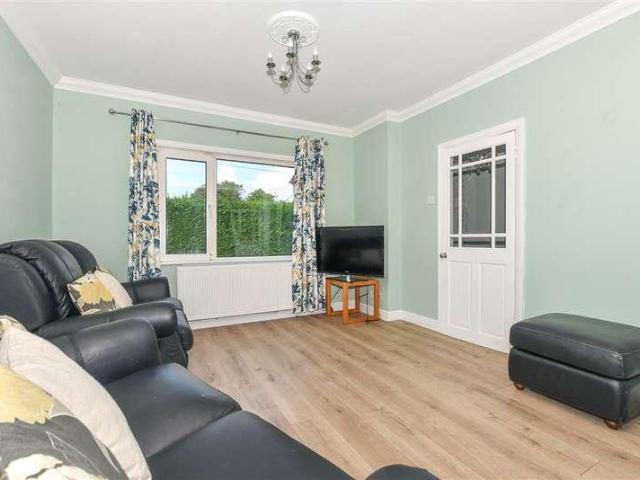
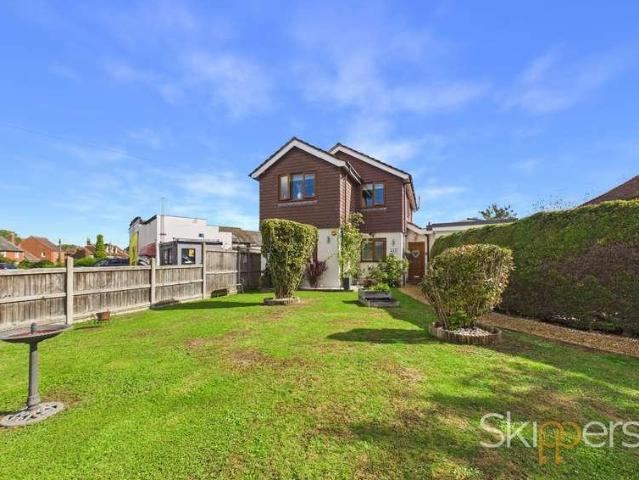
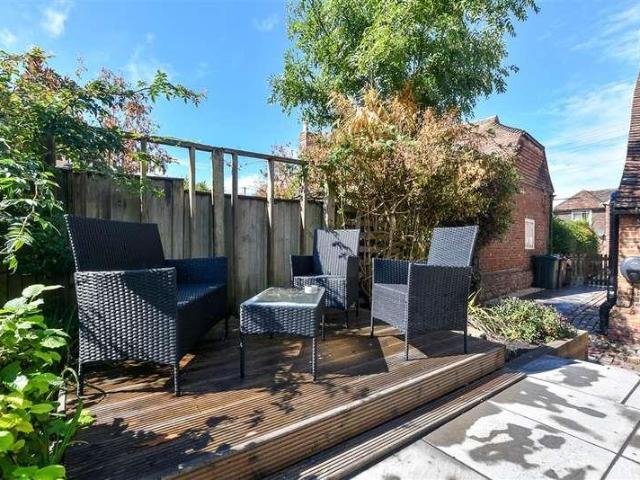
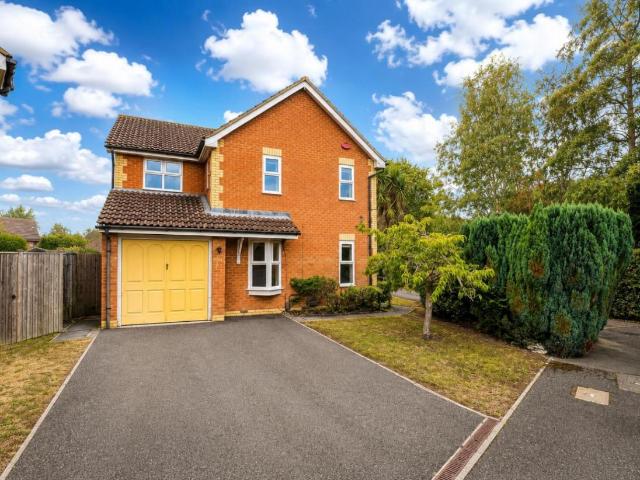
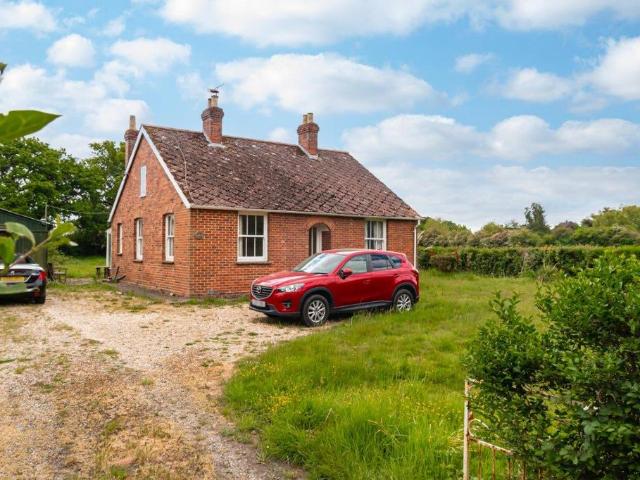
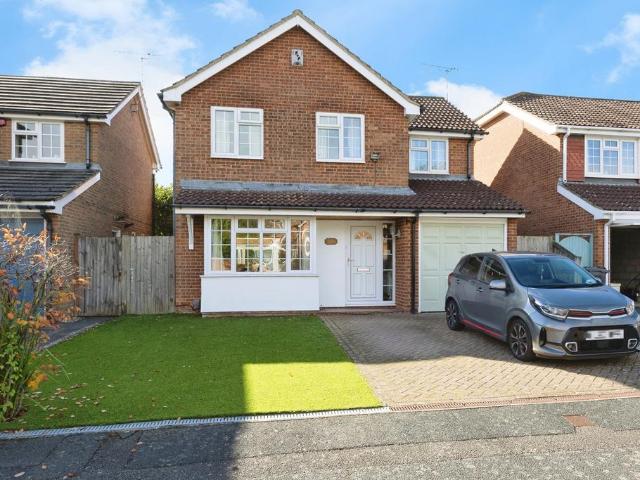
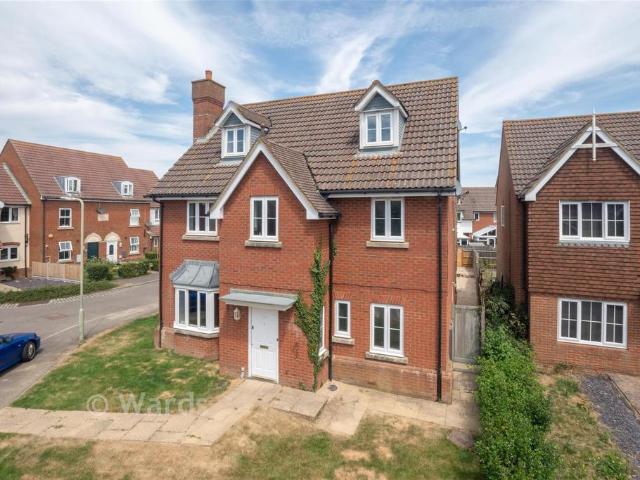
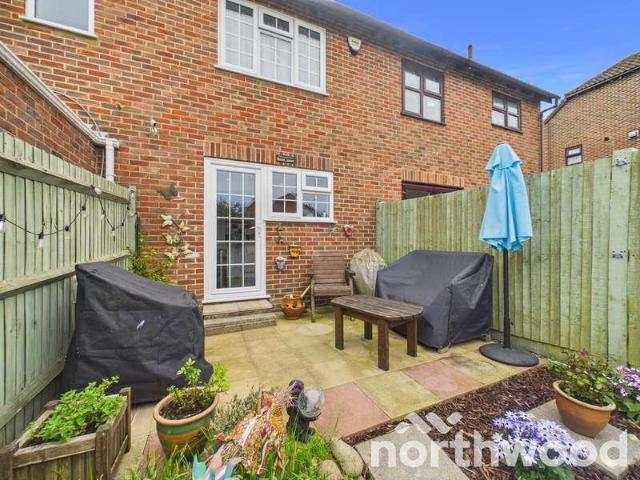
?*Guide Price - ?265,000-?275,000* 'A Modern, Connected Home in One of Ashford's Most Loved Neighbourhoods. Mark Hoyle Residential Sales' Tucked away in a peaceful corner of Singleton, this beautifully presented staggered?terraced home offers a blend of comfort, practicality and modern living that suits a wide range of buyers. With a garage on block, double driveway parking, and guest parking directly in front of the front garden, the property immediately stands out for its convenience a rare advantage in such a sought after location. ? A Home Designed for Everyday Living Step inside and the sense of care and attention is clear. The property features flattened ceilings, low energy lighting, and modern internal doors with chrome furniture, creating a clean, contemporary feel throughout. The 18'7 x 11'11 living room (5.68m x 3.64m) is a bright, welcoming space, perfect for relaxing or entertaining. The kitchen, measuring 8'1 x 12'0 (2.48m x 3.66m), is thoughtfully designed with stainless
£ 265,000
2 bed house for sale
2 pictures
House · for sale
£ 240,000
2 bed house for sale
Hamstreet Ashford
· 2 Bedrooms · House
· Garden · Equipped kitchen · Parking
Hamstreet Ashford · 2 Bedrooms · House · Garden · Equipped kitchen · Parking
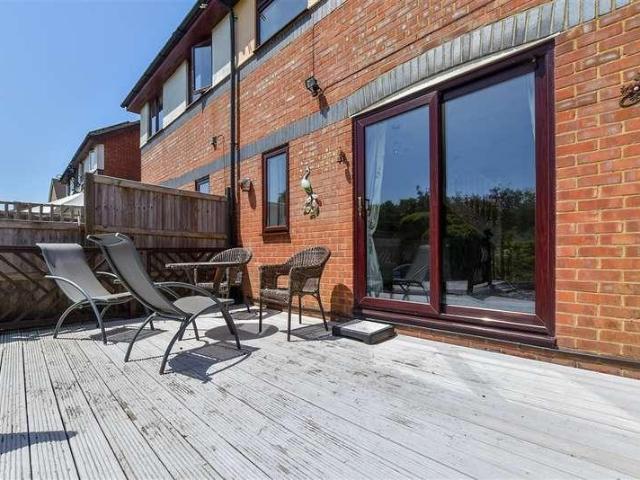
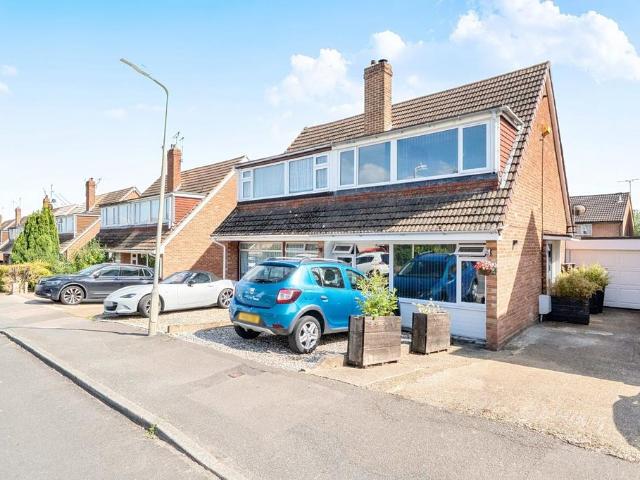
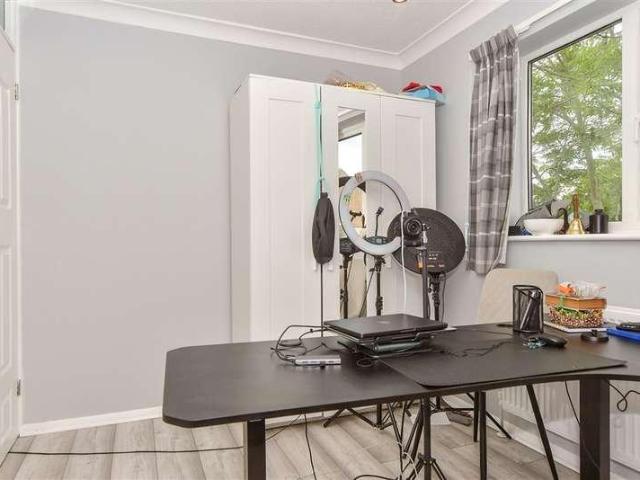
This two bedroom end of terrace house comes to the market with no onward chain. It is a great opportunity for first time buyers to move straight in as it has been newly updated and refurbished throughout.Located on the south side of Ashford it is close to schools, shops and amenities. The M20 Motorway and Ashford train station with high speed link to London are easily accessible.The garden is private and secure with a covered storage area. There is also off road parking alongside the property.This is a great property that is neutrally decorated and offered for sale with no forward chain. Call to book today as it's sure to be popular.Room sizes:Lounge: 13'4 x 8'6 (4.07m x 2.59m)Kitchen/Dining Area: 11'7 x 9'6 (3.53m x 2.90m)LandingBedroom 2: 11'6 x 7'8 (3.51m x 2.34m)BathroomBedroom 1: 11'6 x 8'5 (3.51m x 2.57m)Front & Rear Gardens2 x Allocated Parking Spaces The information provided about this property does not constitute or form part of an offer or contract, nor may it be regarded as
£ 240,000
2 bed house for sale
2 pictures
House · for sale
£ 200,000
2 bed house for sale
Hamstreet Ashford
· 2 Bedrooms · House
· Equipped kitchen · Patio
Hamstreet Ashford · 2 Bedrooms · House · Equipped kitchen · Patio
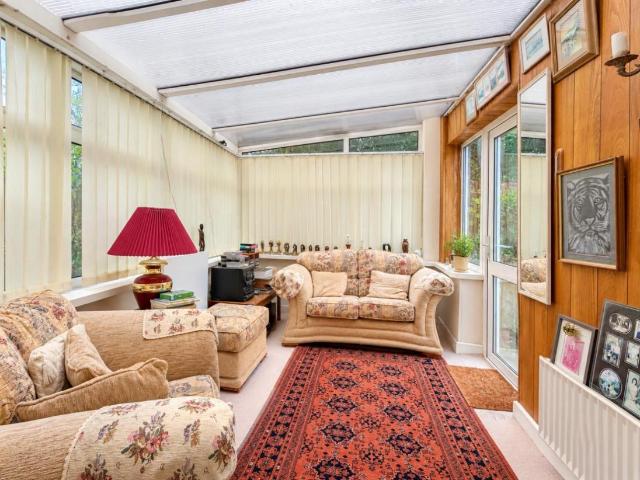
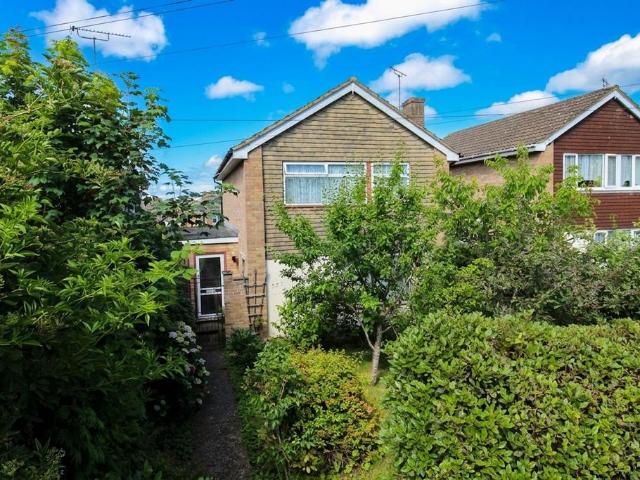
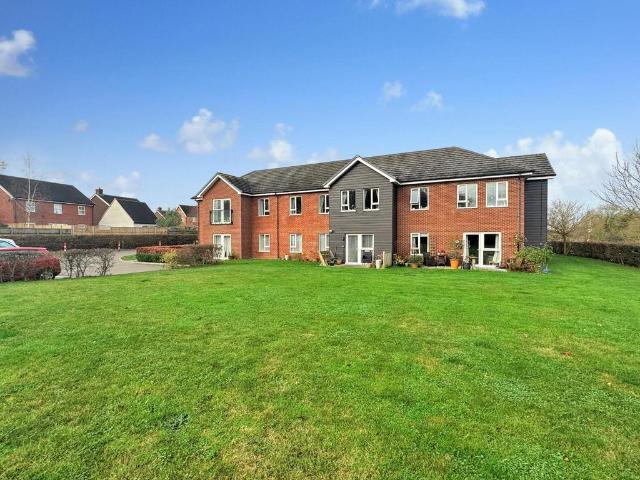
Nestled in an esteemed Warden Assisted Development for over 60's, this immaculate 2 bedroom terraced bungalow offers a serene retreat for those seeking comfortable and convenient living. Situated in the desirable Meridian Court within the Singleton area. The property features a cosy lounge with a calming outlook to the rear, a functional kitchen, and a convenient shower room. This abode offers both practicality and tranquillity for its discerning residents. Ideally located, the property provides good access to local amenities and public transport links leading to Ashford Town and the International Train Station, ensuring seamless connectivity to the bustling heart of the town. The outdoor space of this charming bungalow is equally inviting, featuring a paved patio area perfect for enjoying al fresco meals or simply basking in the sun. The communal lawned area provides a lush backdrop for relaxation and recreation, promising a serene environment for leisurely strolls or peaceful moments
£ 200,000
5 bed house for sale
2 pictures
House · for sale
£ 650,000
5 bed house for sale
Hamstreet Ashford
· 5 Bedrooms · House
· Garden · Parking · Equipped kitchen
Hamstreet Ashford · 5 Bedrooms · House · Garden · Parking · Equipped kitchen
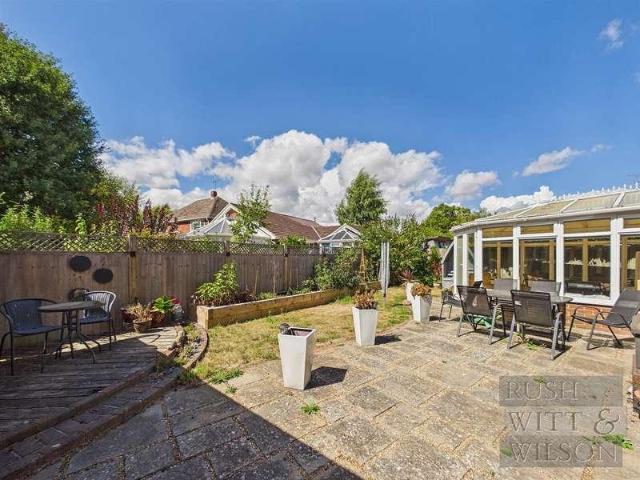
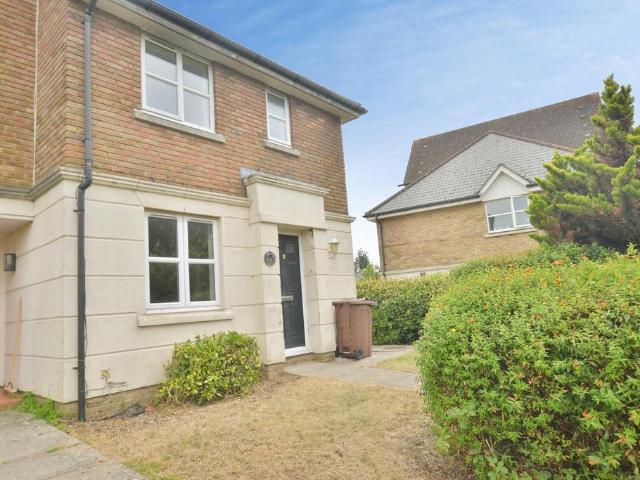
Rush Witt & Wilson are pleased to offer this extensively renovated and extended detached family home located within the popular village of Woodchurch. The well-proportioned accommodation is arranged over three floors and comprises of an entrance hallway, study, living room, utility room, shower room and impressive 27'5 kitchen/dining/family room with adjoining conservatory on the ground floor. On the first floor are four bedrooms, one with an en-suite shower room and family bathroom. To the second floor is a spacious master bedroom and bathroom with adjoining dressing room. Outside the property offers an generous brick paved driveway providing off road parking for a number of cars, a detached double garage and enclosed rear garden. An internal inspection of this stunning home is highly recommended, please call our Tenterden Branch on 01580 762927 for further information.Entrance Hall1.78m x 4.39m (5'10 x 14'5 )Living Room3.73m x 4.42m (12'3 x 14'6 )Study2.57m x 2.95m (8'5 x 9'8 )Kitche
£ 650,000
3 bed house for sale
2 pictures
House · for sale
£ 300,000
3 bed house for sale
Hamstreet Ashford
· 3 Bedrooms · House
· Garden · Parking
Hamstreet Ashford · 3 Bedrooms · House · Garden · Parking
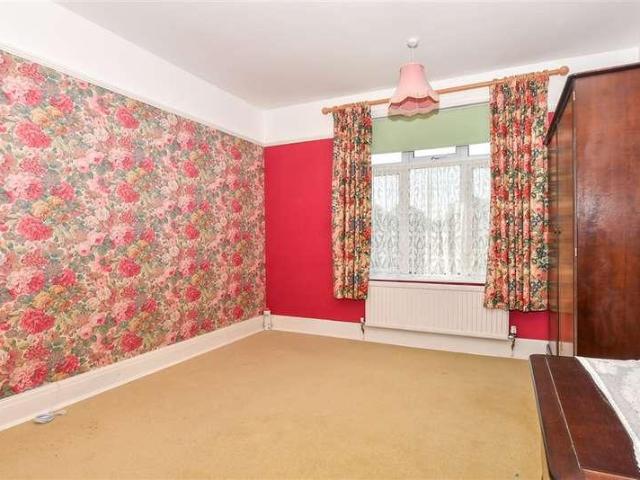
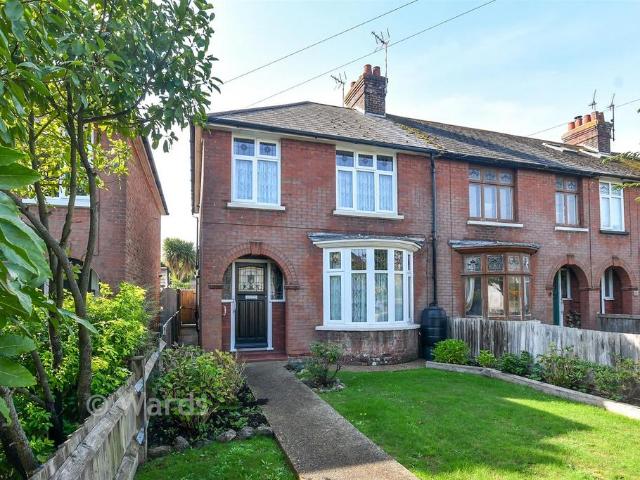
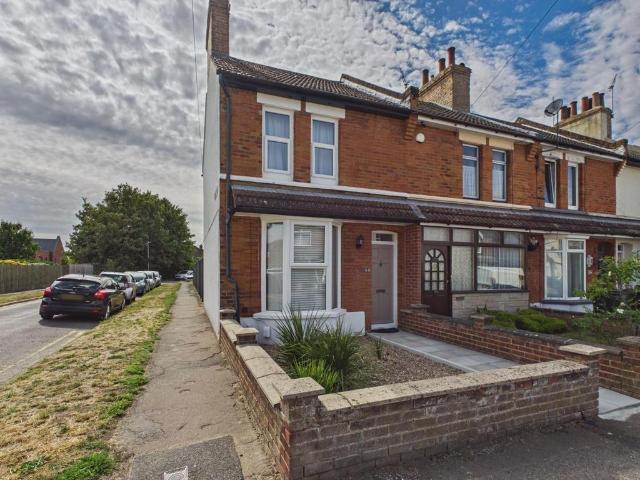
A charming and characterful three-bedroom home, offering a wonderful combination of original period features, well-proportioned living accommodation and exciting potential for the future.The property retains a number of attractive original features, including a beautiful bay window and original stained-glass door, adding character and charm throughout. The separate lounge and dining room provide versatile living space, while the three bedrooms are complemented by the family bathroom.Outside, the property benefits from an enclosed rear garden and valuable parking to the rear.There is also excellent potential to further enhance and enlarge the property, with neighbouring homes having successfully utilised their loft space, subject to the necessary planning permissions and building regulations. This could provide an exciting opportunity for the new owner to explore creating additional accommodation.A fantastic opportunity for those looking for a characterful family home with scope to impr
£ 300,000
3 bed house for sale
2 pictures
House · for sale
£ 375,000
3 bed house for sale
Hamstreet Ashford
· 3 Bedrooms · House
· Garden · Equipped kitchen · Parking · Powder room
Hamstreet Ashford · 3 Bedrooms · House · Garden · Equipped kitchen · Parking · Powder room
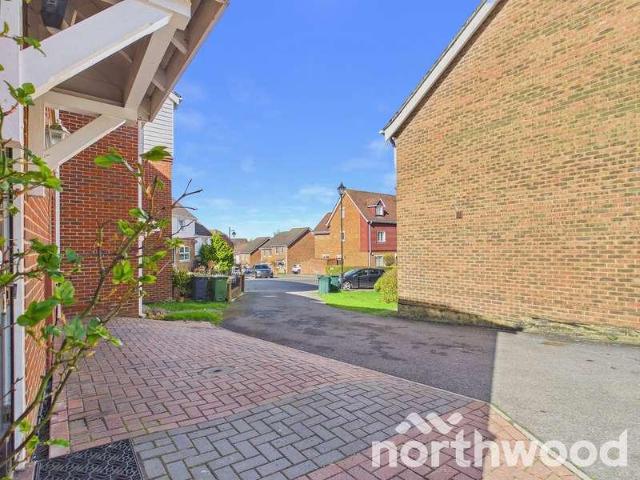
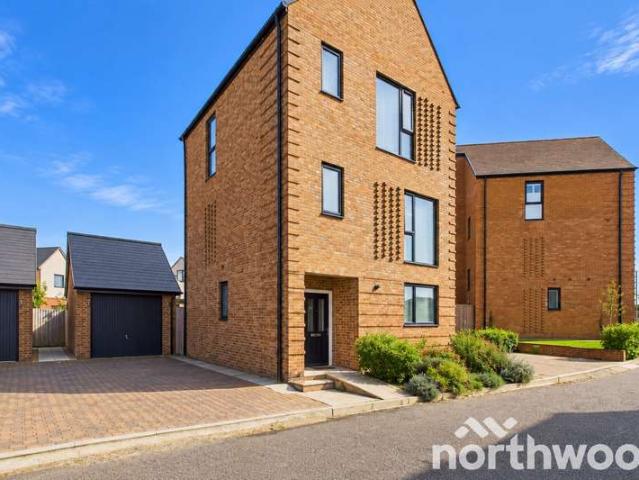
Northwood Incorporating Stevens are delighted to present this spacious and well appointed three bedroom family home, tucked into a peaceful cul de sac just off Imperial Way. Occupying a larger than average plot, the property offers generous internal space, excellent parking and a highly versatile outbuilding. The overall space ticking many of the key requirements for modern family living. Properties that offer this combination of space, versatility and setting are always in high demand. - Joshua Hunt, Residential Sales The ground floor features a welcoming hallway, a bright living room, and a superb extended kitchen/diner running front to back, creating a naturally bright and sociable space ideal for cooking, dining and entertaining. This extended layout provides direct access to the rear garden and offers a fantastic sense of flow. A cloakroom completes the ground floor. Upstairs, the property offers three well proportioned bedrooms, including a principal bedroom with ensuite, a famil
£ 375,000
4 bed house for sale
2 pictures
House · for sale
£ 525,000
4 bed house for sale
Hamstreet Ashford
· 4 Bedrooms · House
· Garden · Equipped kitchen · Parking · Powder room
Hamstreet Ashford · 4 Bedrooms · House · Garden · Equipped kitchen · Parking · Powder room
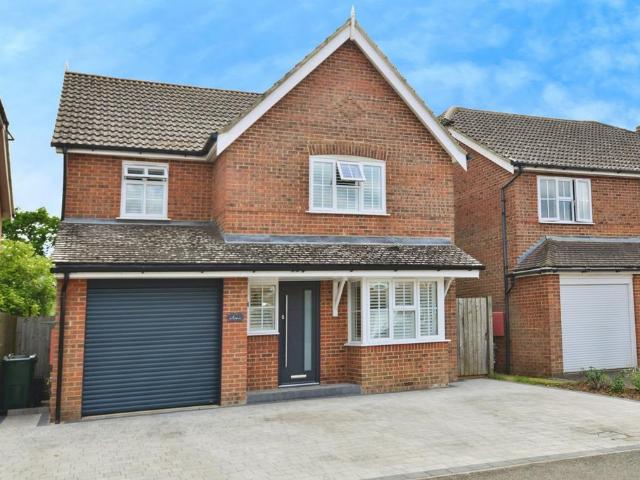
Standout Features Impressive four-bedroom detached family home - Approximately 1,272 sq ft of spacious accommodation Highly sought-after Hinxhill Estate, Willesborough, Remaining NHBC Generous kitchen/dining room ideal for entertaining Substantial separate sitting room boasting patio doors to garden Principal bedroom with private en-suite shower room Four well-proportioned bedrooms offering excellent versatility Separate utility room & convenient downstairs cloakroom Modern, practical family layout with excellent living space Driveway which provides parking for 2 cars + Large rear garden EPC Rating: B (85) - Council Tax Band: E - Estate fee's: 487.14per annum approx Property DescriptionUpstairs, the accommodation continues to impress with four bedrooms, making this an exceptionally versatile home for a growing family. The principal bedroom is a particularly comfortable retreat, measuring approximately 11'2 x 10'4, and benefits from its own en-suite shower room. Having this private faci
£ 525,000
6 bed house for sale
2 pictures
House · for sale
£ 650,000
6 bed house for sale
Hamstreet Ashford
· 6 Bedrooms · House
· Garden · Equipped kitchen · Powder room
Hamstreet Ashford · 6 Bedrooms · House · Garden · Equipped kitchen · Powder room
Set in the highly desirable Godinton area of Ashford, this exceptional six-bedroom detached home offers spacious, flexible accommodation of 196.2m2 (2112sq.ft) across three floors. Extensively upgraded by the current owner, it combines modern technology, quality finishes and practical family living.The ground floor features a welcoming entrance hall, study, cloakroom and an impressive open-plan kitchen/dining area overlooking the garden. The kitchen is fitted with premium appliances, including Neff and Smeg ovens, a Neff induction hob, QETTLE boiling-water tap, and app-connected Miele dishwasher and washing machine. Italian porcelain flooring extends throughout the ground floor, complemented by zoned underfloor heating controlled via a Heatmiser smart system. Double doors connect the dining area to a generous lounge, creating a layout that works equally well for entertaining and everyday family life.The first floor comprises a principal bedroom with en-suite, three further bedrooms, an
£ 650,000
4 bed house for sale
2 pictures
House · for sale
£ 650,000
4 bed house for sale
Hamstreet Ashford
· 4 Bedrooms · House
· Garden · Equipped kitchen · Parking
Hamstreet Ashford · 4 Bedrooms · House · Garden · Equipped kitchen · Parking
A unique opportunity to acquire a substantial four-bedroom detached chalet-style residence occupying approximately 0.669 acres, complete with an extensive detached workshop, detached Nissen hut and separate park home, all set within a delightful semi-rural location in the sought-after village of Warehorne.Offering exceptional versatility, this impressive home is ideal for those seeking space to live, work and enjoy a rural lifestyle. The main residence provides well-proportioned accommodation including a welcoming entrance hall, a generous living/dining room enjoying views over the gardens, a fitted kitchen/breakfast room, four bedrooms and family bathroom facilities, offering flexible accommodation for growing families or multi-generational living.Externally, the property truly comes into its own. Approached via a gated gravel driveway providing ample off-road parking for numerous vehicles, the grounds extend to approximately 0.669 acres and offer a wealth of possibilities.The substan
£ 650,000
4 bed house for sale
2 pictures
House · for sale
£ 595,000
4 bed house for sale
Hamstreet Ashford
· 4 Bedrooms · House
· Garden · Fireplace · Equipped kitchen · Powder room
Hamstreet Ashford · 4 Bedrooms · House · Garden · Fireplace · Equipped kitchen · Powder room
This deceptively spacious and well presented four bedroom detached family home is situated in the heart of the popular village of Woodchurch, within easy walking distance of local amenities and offering excellent access to both Ashford and Tenterden. The property is thoughtfully arranged to provide versatile accommodation, comprising a generous open plan kitchen and breakfast room with a separate utility room, ideal for busy family life. The spacious sitting room, featuring a charming fireplace and wood burning stove, offers a welcoming space for relaxation, while the separate dining room is enhanced by bi-fold doors that open directly onto the garden, creating a seamless flow between indoor and outdoor living. The ground floor also benefits from a convenient cloakroom, making it ideal for guests. Upstairs, the property boasts four well-proportioned bedrooms, including a master bedroom with en-suite shower room, in addition to a modern family bathroom. With high speed rail links to St
£ 595,000
2 bed house for sale
2 pictures
House · for sale
£ 310,000
2 bed house for sale
Hamstreet Ashford
· 2 Bedrooms · House
· Garden · Equipped kitchen · Parking
Hamstreet Ashford · 2 Bedrooms · House · Garden · Equipped kitchen · Parking
A beautifully renovated two-bedroom end-of-terrace cottage set within a picturesque rural village. Lovingly updated throughout, this charming home combines character with modern living, while enjoying off-road parking and a beautiful garden. A delightful countryside home full of charm and appealRoom sizes:Entrance HallLounge: 14'5 x 11'1 (4.40m x 3.38m)Kitchen: 10'2 x 8'2 (3.10m x 2.49m)Bedroom 1: 11'1 x 10'9 (3.38m x 3.28m)Bedroom 2: 13'6 x 9'5 (4.12m x 2.87m)BathroomFront and Rear Gardens The information provided about this property does not constitute or form part of an offer or contract, nor may it be regarded as representations. All interested parties must verify accuracy and your solicitor must verify tenure/lease information, fixtures & fittings and, where the property has been extended/converted, planning/building regulation consents. All dimensions are approximate and quoted for guidance only as are floor plans which are not to scale and their accuracy cannot be confirmed. Ref
£ 310,000
3 bed house for sale
2 pictures
House · for sale
£ 350,000
3 bed house for sale
Hamstreet Ashford
· 3 Bedrooms · House
· Garden · Equipped kitchen · Powder room
Hamstreet Ashford · 3 Bedrooms · House · Garden · Equipped kitchen · Powder room
This semi-detached house comes to the market with no onward chain. Located in the village of Great chart it is in a tucked away position with an open outlook to the rear. Living here gives you village life with Ashford town just down the road offering great transport links with the M20 Motorway and High Speed rail link to London in just 38 minutes all within easy reach. There are well regarded primary schools nearby and you can get the bus to Ashford for secondary education including grammar schools.This well proportioned family home has a useful ground floor cloakroom, a good size kitchen with a breakfast bar and a light and airy lounge / dining room looking out over the rear garden which has an open aspect.Upstairs there are three generous bedrooms and a family shower room.If you are looking for a home in a quiet, private location but still very accessible to amenities look no further.Room sizes:Entrance HallCloakroomKitchen: 11'9 x 9'8 (3.58m x 2.95m)Lounge/Dining Room: 15'5 x 15'1
£ 350,000
3 bed house for sale
2 pictures
House · for sale
£ 375,000
3 bed house for sale
Hamstreet Ashford
· 3 Bedrooms · House
· Parking · Equipped kitchen · Concierge
Hamstreet Ashford · 3 Bedrooms · House · Parking · Equipped kitchen · Concierge
Standout Features Attractive Three Bedroom Detached Family Home A well-proportioned detached property offering spacious and versatile accommodation, ideally suited to modern family living. Impressive 23'11 x 16'6 Sitting/Dining Room A fantastic main reception space providing plenty of room for comfortable family living, dining and entertaining. Modern Fitted Kitchen & bathroom - Both key areas have already been updated, offering modern functionality while leaving scope for the new owners to further personalise the home. Three Well-Proportioned Bedrooms Two generous double bedrooms and a further good-sized bedroom provide flexible accommodation for families, guests, children or home working. Garage & Generous Driveway Parking Excellent off-road parking with the added benefit of a detached garage, providing useful storage or potential for a variety of uses. Conservatory & Additional Lean-To Space Valuable additional accommodation offering flexibility for use as a playroom, home office, g
£ 375,000
4 bed house for sale
2 pictures
House · for sale
£ 550,000
4 bed house for sale
Hamstreet Ashford
· 4 Bedrooms · House
· Equipped kitchen · Parking · Concierge
Hamstreet Ashford · 4 Bedrooms · House · Equipped kitchen · Parking · Concierge
Standout Features Four Bedroom Detached Family Home No Onward Chain! Generous Kitchen/Diner to rear of home A sociable heart of the home Two Separate Reception/Family Spaces Including a spacious sitting room, additional family room and dedicated dining room Principal Bedroom with Ensuite & Built in Wardrobes Three Further Well-Proportioned Bedrooms Providing excellent accommodation for children or guests Excellent Family-Friendly Layout With a downstairs WC, family bathroom & En-suite Integral Garage & Private Driveway An excellent practical feature, providing secure parking, storage and useful additional space for family vehicles and equipment. Popular Park Farm Location Set within this established residential development EPC Rating: C (72) - Council Tax Band: F - All mains services connected Sold with No Onward Chain complications Property Description A home that offers the space, flexibility and practicality to carry you through every day life! Spread across two generous floors and
£ 550,000
3 bedroom detached bungalow for sale
View photo
Bungalow · for sale
£ 699,995
3 bedroom detached bungalow for sale
Hamstreet Ashford
· 3 Bedrooms · 1 Bath · Bungalow
Hamstreet Ashford · 3 Bedrooms · 1 Bath · Bungalow
A home from a different time, a window into a simpler world. This detached bungalow provided a family with that archetypal rural life back in the 1950's. Set in just over 3 acres it was a chicken farm for decades. Now it is available and ready for new owners to realise their dream. Whether you modernise the existing bungalow, look to extend or plan dramatic changes, this is somewhere that will provide a super future and we hope, one that will keep you here and enjoying life for decades too. High Halden sits between the Market Towns of Ashford, with its High-Speed Rail Link to St Pancras and that Jewel of The Weald Tenterden. Rye, Biddenden, Headcorn and many other lovely destinations are easy to reach from here. Delightful countryside spreads around and, as you explore the lanes, you will find wonderful country pubs and scenery to enjoy.VIEWING STRICTLY BY APPOINTMENT
£ 699,995
3 bedroom semi detached house for sale
View photo
House · for sale
£ 290,000
3 bedroom semi detached house for sale
Hamstreet Ashford
· 3 Bedrooms · 1 Bath · House
· Garden · Parking · Equipped kitchen · Concierge
Hamstreet Ashford · 3 Bedrooms · 1 Bath · House · Garden · Parking · Equipped kitchen · Concierge
Miles & Barr are delighted to bring to the market this beautifully presented, three bedroom semi detached home. Situated on the sought after Jillian Way, this property is ideal for those looking to be within easy reach of local schools, amenities and transport links whilst remaining within a quiet, residential location. Internally the property comprises an entrance hall leading to a bright reception room complete with feature storage cupboards, large windows and parquet flooring. The bathroom is complete to a contemporary standard with a toilet, basin with storage and a shower over bath. The kitchen diner is generous in size offering space to eat, ample storage and access to the utility space and garage. The first floor offers three well proportion bedrooms, two of which offer built in storage cupboards. Externally the property boasts off street parking and a garage to the front whilst the rear offers a low maintenance but well looked after garden with raised plant beds and lawn. Mater
£ 290,000
3 bedroom detached house for sale
View photo
House · for sale
£ 370,000
3 bedroom detached house for sale
Hamstreet Ashford
· 3 Bedrooms · 1 Bath · House
· Garden · Equipped kitchen · Parking · Concierge
Hamstreet Ashford · 3 Bedrooms · 1 Bath · House · Garden · Equipped kitchen · Parking · Concierge
Spacious Detached Family Home with Garage & Landscaped GardenGuide Price £370,000 - £380,000Situated along Hythe Road in Willesborough, this well-proportioned three-bedroom detached home offers over 1,043 sqft of accommodation, together with a landscaped garden, garage and off-road parking.Set back from the road with a front garden planted with a variety of fruit trees, the property enjoys a pleasant sense of privacy while remaining conveniently located for local amenities and transport links.The accommodation is arranged over two floors and begins with a spacious entrance hallway, creating a welcoming first impression. The principal reception space is a generous lounge/dining room, stretching the full length of the house and providing excellent space for both relaxing and dining. The extended kitchen/breakfast room offers a good amount of worktop and storage space together with room for informal, casual dining, making this a natural hub of the home.The property offers excellent scope
£ 370,000
3 bedroom end of terrace house for sale
View photo
House · for sale
£ 280,000
3 bedroom end of terrace house for sale
Hamstreet Ashford
· 3 Bedrooms · 1 Bath · House
· Garden · Equipped kitchen · Parking · Powder room
Hamstreet Ashford · 3 Bedrooms · 1 Bath · House · Garden · Equipped kitchen · Parking · Powder room
Guide Price £280,000-£300,000Situated within the popular Mill Court development in Ashford, this well-presented three-bedroom end-of-terrace property is offered to the market chain free.The accommodation comprises a good-sized living room, a separate dining room, and a fitted kitchen, together with the added convenience of a downstairs cloakroom/WC.To the first floor are three well-proportioned bedrooms, two of which are doubles, along with a three-piece family bathroom.Externally, the property benefits from two allocated parking spaces, attractive views over the river, and a good-sized enclosed rear garden, providing an excellent space for outdoor entertaining and family enjoyment.The property is ideally situated within walking distance of Ashford town centre, Ashford International Railway Station, and a selection of well-regarded local schools, including Ashford School, Norton Knatchbull School and Highworth Grammar School.Offered for sale with no onward chain, this is an excellent o
£ 280,000
4 bedroom detached house for sale
View photo
House · for sale
£ 450,000
4 bedroom detached house for sale
Hamstreet Ashford
· 4 Bedrooms · 2 Baths · House
· Garden · Equipped kitchen · Parking · Powder room
Hamstreet Ashford · 4 Bedrooms · 2 Baths · House · Garden · Equipped kitchen · Parking · Powder room
Nestled within a peaceful cul-de-sac on the sought-after Chartfields Hamlets development in Singleton, this attractive four-bedroom detached home offers well-balanced accommodation ideal for modern family living.Beautifully presented throughout, the property features a bright and spacious lounge/dining room opening into a light filled conservatory that overlooks the rear garden. The modern kitchen is finished with sleek white cabinetry and deep blue tiling, complemented by a separate utility room and a convenient ground-floor cloakroom.Upstairs, there are four well-proportioned bedrooms, including a generous main bedroom with an en-suite shower room, along with a contemporary family bathroom. The home offers a clean, fresh feel throughout, providing a move-in-ready opportunity.Externally, the property benefits from a private rear garden, an integral garage, and a driveway providing off-road parking. Situated close to local shops, well-regarded schools, and scenic green spaces, this is
£ 450,000
3 bedroom semi detached house for sale
View photo
House · for sale
£ 198,500
3 bedroom semi detached house for sale
Hamstreet Ashford
· 3 Bedrooms · 1 Bath · House
Hamstreet Ashford · 3 Bedrooms · 1 Bath · House
SECURING THIS PROPERTY WITH A LIFETIME LEASEOVER 60s can secure this property with a HOME FOR LIFE from HOMEWISEThrough the Home for Life Plan from Homewise, those AGED 60 or over can purchase a Lifetime Lease and a share of the property value to safeguard for the future. The cost to purchase the Lifetime Lease is always less than the full market value. OVER 60s customers typically save between from 20% to 50%*.Home for Life Plan guide price for OVERS 60s: The Lifetime Lease price for this property is £198,500 based on an average saving of 33%.Market Value Price: £300,000The price you pay will vary according to your age, personal circumstances and requirements and will be adjusted to include any percentage of the property you wish to safeguard. The plan allows customers to purchase a share of the property value (UP TO 50%) to safeguard for the future.For an indication of what you could save, please use our CALCULATOR on the HOMEWISE website.Please CALL for more information or a PERSONA
£ 198,500
4 bedroom detached house for sale
View photo
House · for sale
£ 725,000
4 bedroom detached house for sale
Hamstreet Ashford
· 4 Bedrooms · 2 Baths · House
· Garden · Equipped kitchen
Hamstreet Ashford · 4 Bedrooms · 2 Baths · House · Garden · Equipped kitchen
Bespoke by Northwood is proud to offer Larkin House. A stunning new build four bedroom detached home, beautifully positioned in a quiet and exclusive corner of Chilmington Green, tucked behind the highly regarded Meadow Farm development. Surrounded by greenery and open countryside, this home offers a serene setting with modern design, high specification finishes and a layout that flows effortlessly for family life.The ground floor opens with a spacious hallway finished with wood effect flooring and oak doors, setting the tone for the quality throughout. To one side, a generous living room enjoys dual aspect windows onto the wraparound garden and pond, filling the space with natural light and rural views. The kitchen diner is a real showpiece, a contemporary space with soft grey cabinetry, wood worktops, integrated appliances and a central island perfect for entertaining. Dual aspect French doors lead directly to the garden, creating a seamless indoor outdoor connection.A separate offic
£ 725,000
3 bedroom semi detached house for sale
View photo
House · for sale
£ 500,000
3 bedroom semi detached house for sale
Hamstreet Ashford
· 3 Bedrooms · 2 Baths · House
· Garden · Equipped kitchen
Hamstreet Ashford · 3 Bedrooms · 2 Baths · House · Garden · Equipped kitchen
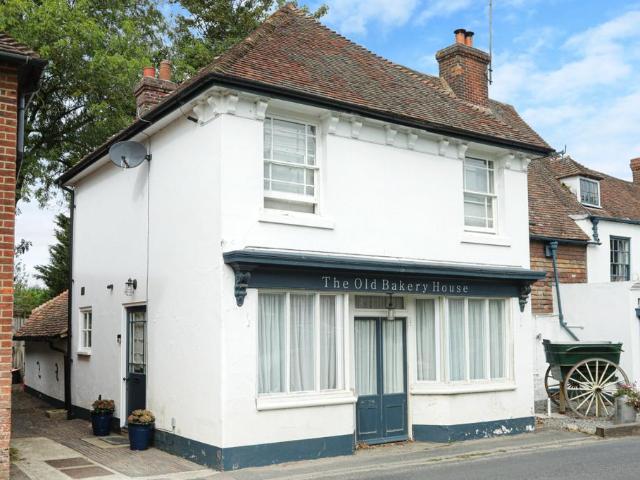
Miles & Barr Exclusive Homes are delighted to present this exceptionally characterful Grade II listed home situated within the heart of Mersham, within easy reach of the M20 and Ashford International Station.Dating back to the early 16th century and originally forming part of a larger Wealden Hall house, the property later became the village bakery and retains a wealth of fascinating period features, including its original bread ovens. More recently, the home has undergone a sensitive restoration, carefully preserving features such as exposed oak beams, Kent peg tiles, sash windows and the striking Victorian shop frontage.The accommodation extends to approximately 1,000 sq. ft. and opens into a welcoming dining area, where flagstone flooring and the original cast-iron bread ovens provide an immediate sense of the property’s history. To the front is a charming sitting room flooded with natural light, while the kitchen overlooks the rear garden and combines exposed beams with painted cab
£ 500,000
5 bedroom detached house for sale
View photo
House · for sale
£ 1,150,000
5 bedroom detached house for sale
Hamstreet Ashford
· 5 Bedrooms · 2 Baths · House
· Parking
Hamstreet Ashford · 5 Bedrooms · 2 Baths · House · Parking
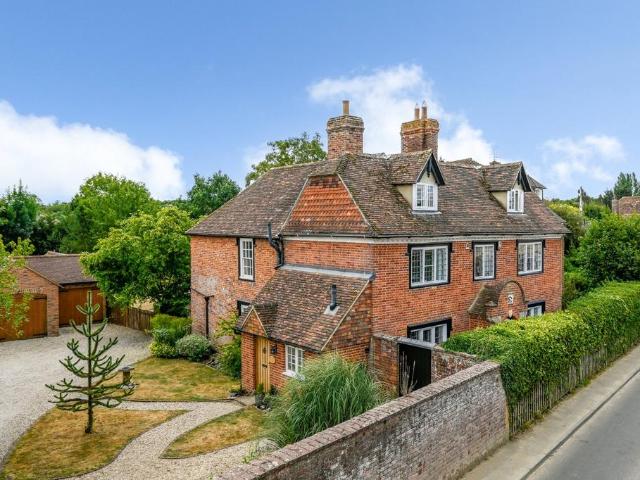
I especially like the symetrical front elevation and the house is beautifully presented too - Alex Davies, Managing Director #TheGardenOfEngland A period family house of 17th Century origin forming part of the village Conservation area affording considerable character blended with modern facilities.The house is accompanied by a delightful Coach House awaiting conversion and a double garage.Ashford International (HS1) 2.2 miles. This Grade II Listed period house in the village Conservation area dates to the 17th Century and has a wealth of character and considerable charm with good ceiling heights. External elevations are of brick and part tile hanging beneath a Kent Peg tile roof and there is a distinctive Dutch-gabled porch, complete with a Toke family crest of the nearby Godinton country estate.The house has been carefully refurbished in the current ownership, but untapped potential is still offered by the adjacent Coach House which has planning and listed building consent for conver
£ 1,150,000
6 bedroom detached house for sale
View photo
House · for sale
£ 363,500
6 bedroom detached house for sale
Hamstreet Ashford
· 6 Bedrooms · 3 Baths · House
Hamstreet Ashford · 6 Bedrooms · 3 Baths · House
SECURING THIS PROPERTY WITH A LIFETIME LEASEOVER 60s can secure this property with a HOME FOR LIFE from HOMEWISEThrough the Home for Life Plan from Homewise, those AGED 60 or over can purchase a Lifetime Lease and a share of the property value to safeguard for the future. The cost to purchase the Lifetime Lease is always less than the full market value. OVER 60s customers typically save between from 20% to 50%*.Home for Life Plan guide price for OVERS 60s: The Lifetime Lease price for this property is £363,500 based on an average saving of 33%.Market Value Price: £550,000The price you pay will vary according to your age, personal circumstances and requirements and will be adjusted to include any percentage of the property you wish to safeguard. The plan allows customers to purchase a share of the property value (UP TO 50%) to safeguard for the future.For an indication of what you could save, please use our CALCULATOR on the HOMEWISE website.Please CALL for more information or a PERSONA
£ 363,500
2 bedroom retirement property for sale
View photo
House · for sale
£ 115,000
2 bedroom retirement property for sale
Hamstreet Ashford
· 2 Bedrooms · 1 Bath · House
· Garden · Balcony · Lift · Equipped kitchen · Parking
Hamstreet Ashford · 2 Bedrooms · 1 Bath · House · Garden · Balcony · Lift · Equipped kitchen · Parking
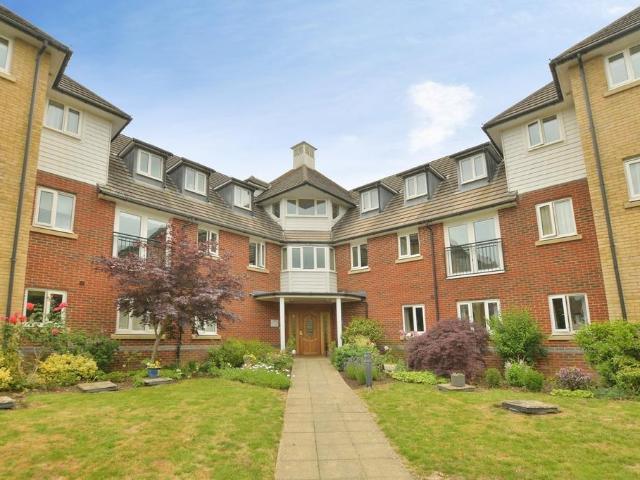
We are delighted to offer this well-presented two bedroom retirement flat offered with no onward chain, located on the top floor with lift and stair access as well as a secure intercom system. The property features two bedrooms, an open-plan living space and kitchen with French doors to a Juliet balcony boasting pleasant green views, and a four-piece bathroom with both a bath and a shower enclosure. Residents can enjoy beautifully maintained communal gardens, parking, residents lounge, guest suite, electric buggy store, house manager and 24-hour emergency call system, offering both comfort and peace of mind in a welcoming community.ADDITIONAL INFORMATION:Council Tax Band: BLocal Authority: AshfordLease Term: 125 years from 1 January 2006 (105 years remaining)Ground Rent: £395.00 per annumService Charges: £4,867.94 per annum*This information is based on information obtained via Land Registry and/or the vendor at the point of listing and will therefore need to be confirmed by a solicitor
£ 115,000
4 bedroom detached house for sale
View photo
House · for sale
£ 900,000
4 bedroom detached house for sale
Hamstreet Ashford
· 4 Bedrooms · 3 Baths · House
· Garden
Hamstreet Ashford · 4 Bedrooms · 3 Baths · House · Garden
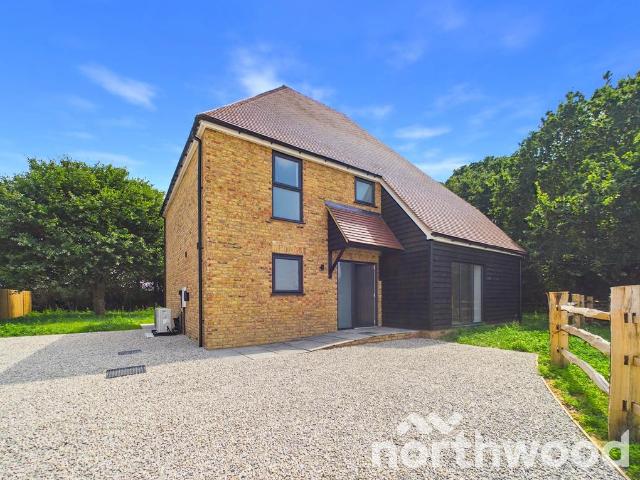
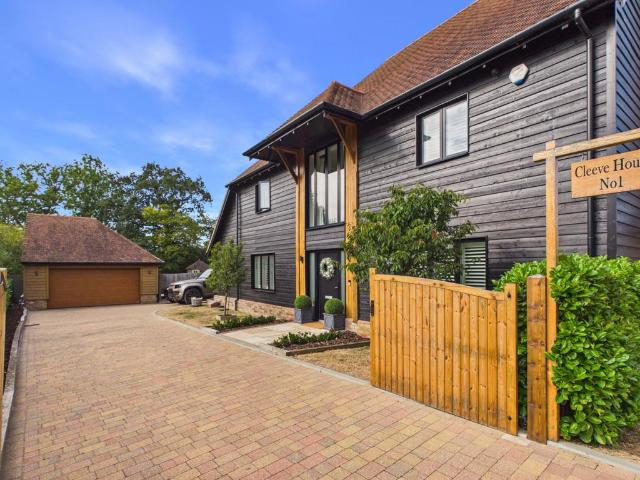
Ref: 1536536A proper family home, with room for real lifeThere’s a lot to like about Cleeve House, but the thing that really stands out is how easy it would be to live here.You’ve got the space families actually need, the rooms people genuinely use, a garden that works from morning through to evening and enough separation that everyone can be together without being on top of each other.Set behind its own gated driveway on a generous corner plot, Cleeve House sits in a particularly appealing position at the entrance to the small Chequers Green development in Shadoxhurst. It feels nicely offset from the other homes, with a landscaped area and pond close by, and the moment the gates close behind you there’s a real sense of having your own space.The house itself has plenty of presence too. The black weatherboarding, timber detailing and tall central entrance give it character without trying too hard — and inside, the finish feels every bit as considered.The room everyone ends up inThe kitc
£ 900,000
2 bedroom retirement property for sale
View photo
House · for sale
£ 190,000
2 bedroom retirement property for sale
Hamstreet Ashford
· 2 Bedrooms · 1 Bath · House
· Garden · Equipped kitchen · Patio
Hamstreet Ashford · 2 Bedrooms · 1 Bath · House · Garden · Equipped kitchen · Patio
75% Shared Ownership.Spacious two bedroom ground floor apartment offered Chain Free at the popular Quarry House, adjoining open countryside yet close to the village centre. There are lovely gardens and far reaching countryside views.This is a well appointed retirement complex for over 55's with warden assistance which was traditionally constructed in 2016 and has communal facilities and centrally supplied heating from environmentally friendly wood pellets. Pet friendly, 24/7 support service.Communal Entrance - Security intercom.Casement Door - Through to:Hallway - Doors to:Sitting Room - 5.26m x 3.40m (17'3 x 11'2) - Double glazed window and casement door to patio area.Kitchen - 2.06m x 3.48m (6'9 x 11'5) - Double aspect, stainless steel sink with drainer unit, gloss finish to the cupboards and drawers, plumbing and space for washing machine and space for fridge/freezer, four ring induction hob, eye level electric oven.Wet Room - 1.98m x 2.31m (6'6 x 7'7) - With dual doors, wash basin
£ 190,000
4 bedroom detached house for sale
View photo
House · for sale
£ 500,000
4 bedroom detached house for sale
Hamstreet Ashford
· 4 Bedrooms · 2 Baths · House
· Garden · Equipped kitchen
Hamstreet Ashford · 4 Bedrooms · 2 Baths · House · Garden · Equipped kitchen
Welcome to a home where style meets practicality, and every detail has been carefully considered for family life. Beautifully renovated by the current owners, this property on the ever-popular Molloy Road combines modern, high-quality finishes with a warm, welcoming feel that’s perfect for both everyday living and entertaining.Downstairs, the open-plan layout creates a wonderfully sociable space, ideal for busy family mornings and laid-back evenings alike. The newly fitted kitchen features quartz worktops and Bosch integrated appliances, flowing effortlessly into the dining area where bifolding doors open onto a sunny, south-facing garden—perfect for summer barbecues and garden play. Oak doors and LVT herringbone flooring add a sense of timeless quality throughout.Upstairs, the home continues to impress with large bedrooms, all with integrated wardrobes, and beautifully finished bathrooms featuring contemporary black fittings and a striking semi freestanding bath. The newly installed b
£ 500,000
2 bedroom end of terrace house for sale
View photo
House · for sale
£ 270,000
2 bedroom end of terrace house for sale
Hamstreet Ashford
· 2 Bedrooms · 1 Bath · House
· Garden · Equipped kitchen · Patio
Hamstreet Ashford · 2 Bedrooms · 1 Bath · House · Garden · Equipped kitchen · Patio
Ideally located for for Ashford town centre and International train station is this well presented two bedroom end of terrace house on the popular Linden Road being offered for sale with No onward chain.The property has recently had new carpets laid with the accommodation comprising of hallway, sitting room, dining room and kitchen/breakfast room to the ground floor with two bedrooms and bathroom on the first floor.The enclosed attractive rear garden has a patio seating area, lawn with further patio area and useful garden room.Entrance - Door to frontHallway - Stairs to first floor, radiator, opening toDining Room - 3.20m x 3.15m (10'6 x 10'4) - Double glazed window to rear, understairs storage cupboards, radiator, opening toSitting Room - 3.10m x 2.74m (10'2 x 9) - Double glazed bay window to front, solid fuel burner, radiatorKitchen / Breakfast Room - 4.95m x 2.46m (16'3 x 8'1) - Double glazed window to side, double glazed French doors opening onto patio, range of matching wall and b
£ 270,000
3 Bedroom Detached House
View photo
Villa · for sale
£ 430,000
New
3 Bedroom Detached House
Hamstreet Ashford
· 3 Bedrooms · Villa
· Garden · Parking
Hamstreet Ashford · 3 Bedrooms · Villa · Garden · Parking
LAKEVIEW GARDENS - Chilmington Lakes Detached Modern Town House • Over 1,300 Sq. Ft. • Three Floors • Lake Views & Superb Sunsets Set within the highly regarded Chilmington Lakes development, this beautifully detached modern town house offers over 1,300 sq. ft. of versatile, light filled accommodation arranged across three thoughtfully designed floors. With wonderful lake views, spectacular sunsets, and a detached pitched roof garage, the home blends contemporary design with everyday practicality a calm, stylish retreat in a superbly connected location. Mark Hoyle Residential Sales? The current owners have enhanced the property with elegant d?cor and a professionally landscaped garden, creating a home that feels both uplifting and effortlessly comfortable. Energy efficiency has been a clear priority, with high levels of insulation, double glazing, zoned heating and low energy lighting contributing to reduced running costs and a more environmentally conscious lifestyle. Accommodation: G
£ 430,000

Get email alerts

Don't miss out: be the first to know about new properties

The alert was correctly created

On subscribing you accept the conditions of use and the privacy policy
Alert
Receive new ads in your inbox
Save this search
Receive alerts for new listings

We'll send you an email when we have new properties for: "Properties for sale in Hamstreet Ashford"

The alert was correctly created

Bethersden Ashford
High Halden Ashford
Get email alerts and be the first to see new listings
Required field
On subscribing I accept the terms of the privacy policy
Perfect! You'll soon start receiving new listings via email
Alert
Receive an email when we have new ads for Properties for sale in Hamstreet Ashford
Save this search
Filters

Bedrooms

Size (sq.ft)

sq.ft
sq.ft

Price

£
£

Property type

Bathrooms

Clear all filters
Receive notifications when new entries are published.