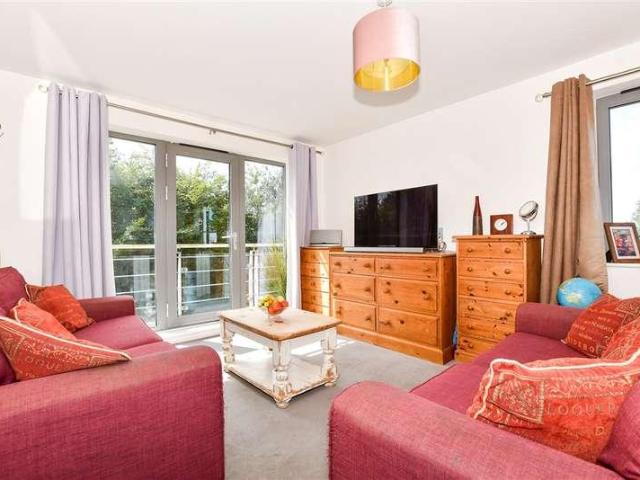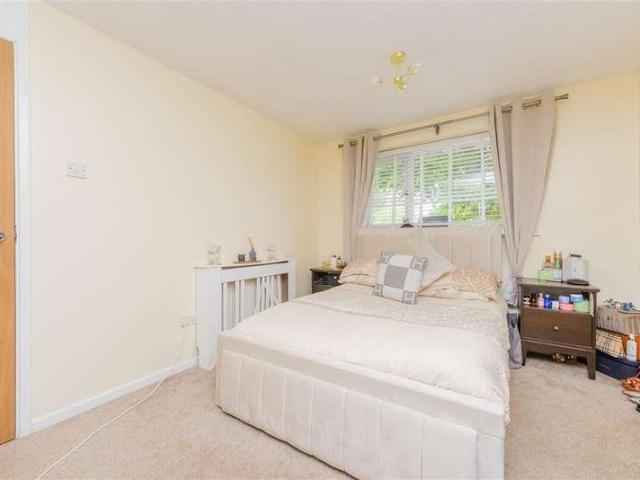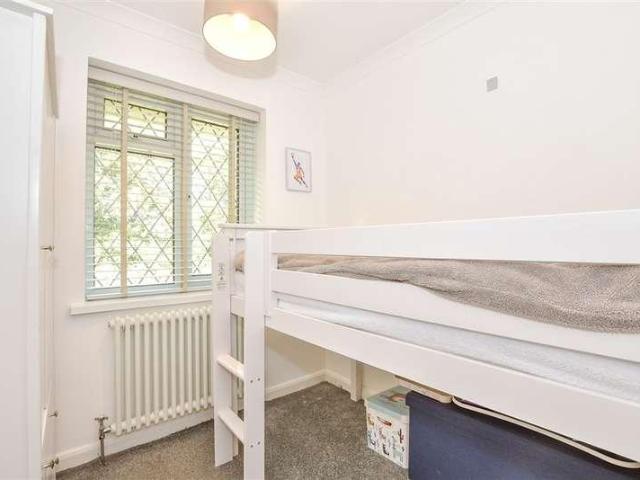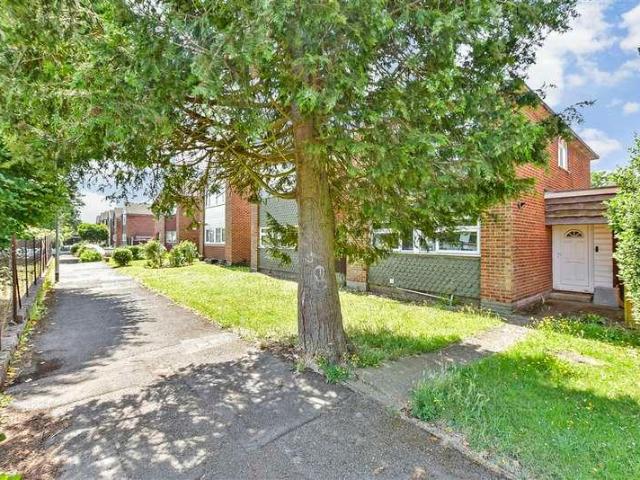
3,002 properties for sale in Hartnup Street ME16 Maidstone

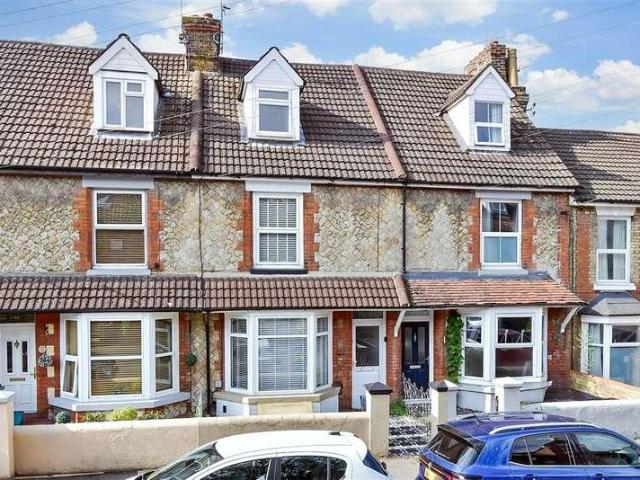
4 bed house for sale
2 pictures
House · for sale
£ 650,000
4 bed house for sale
Hartnup Street ME16 Maidstone
· 4 Bedrooms · House
· Garden · Parking · Equipped kitchen · Powder room
Hartnup Street ME16 Maidstone · 4 Bedrooms · House · Garden · Parking · Equipped kitchen · Powder room
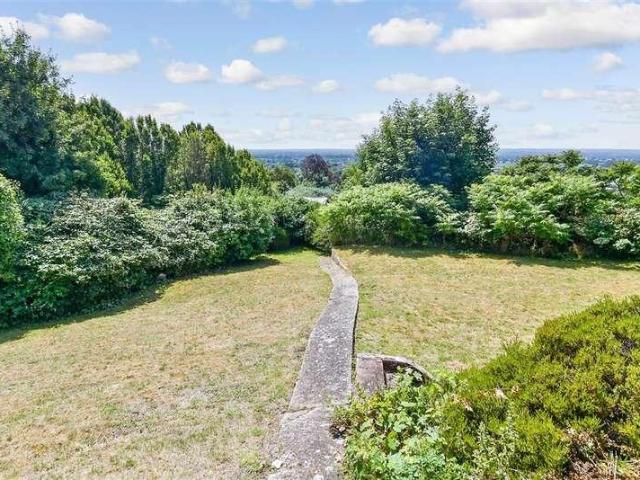
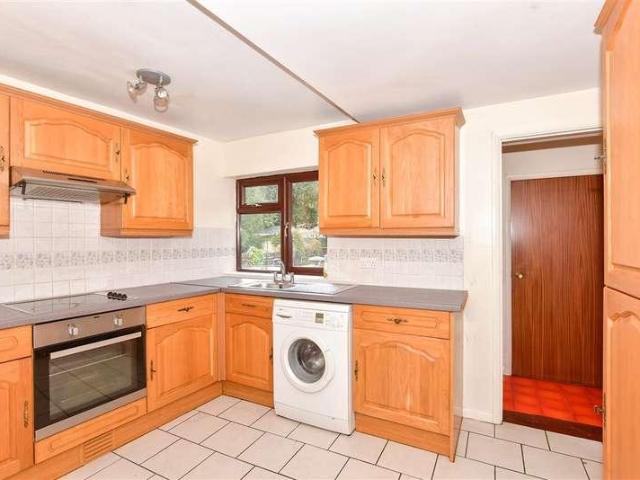
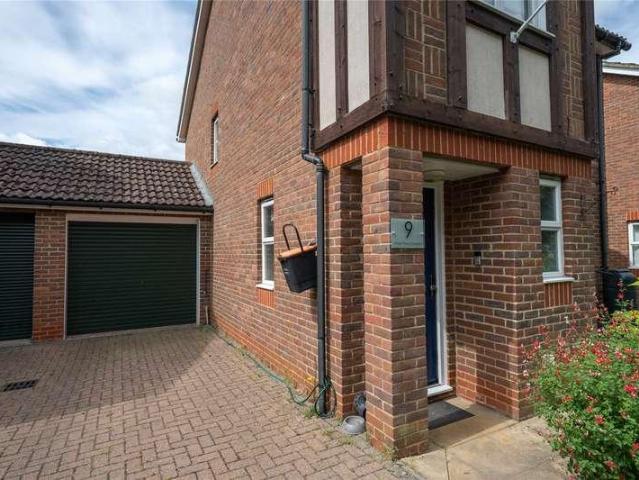
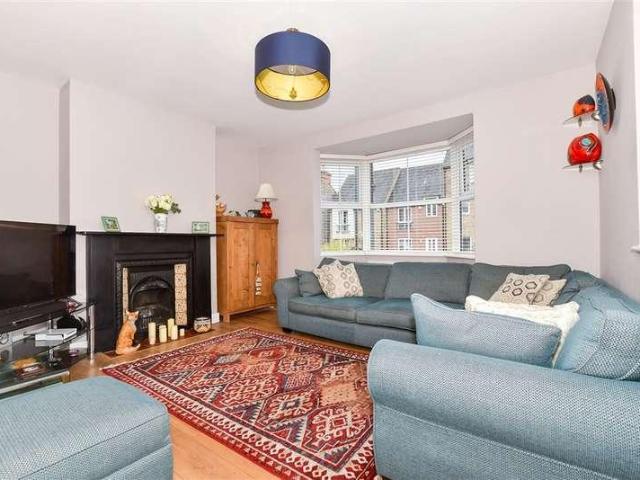
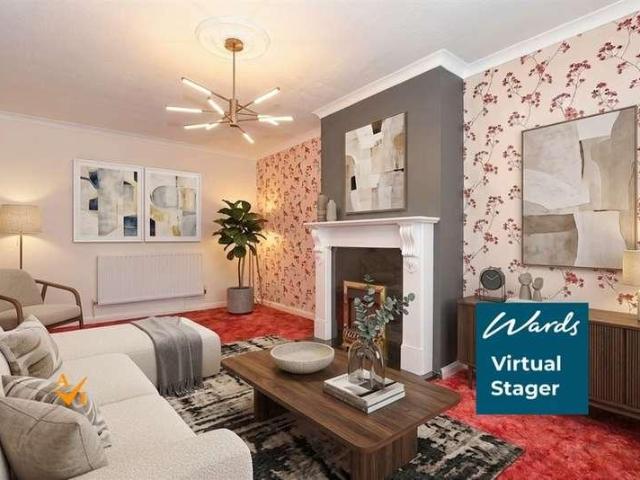
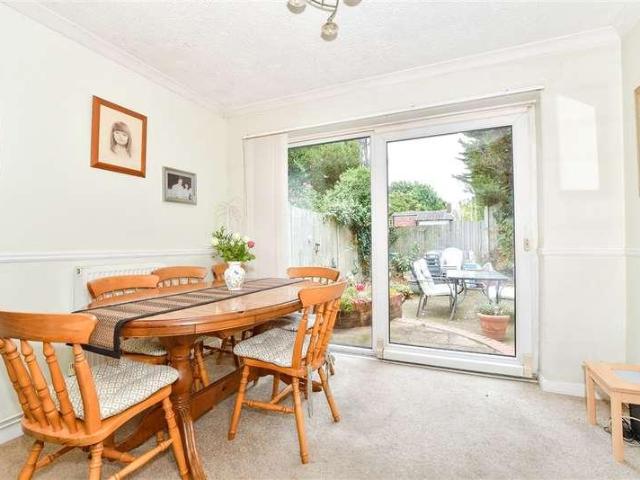
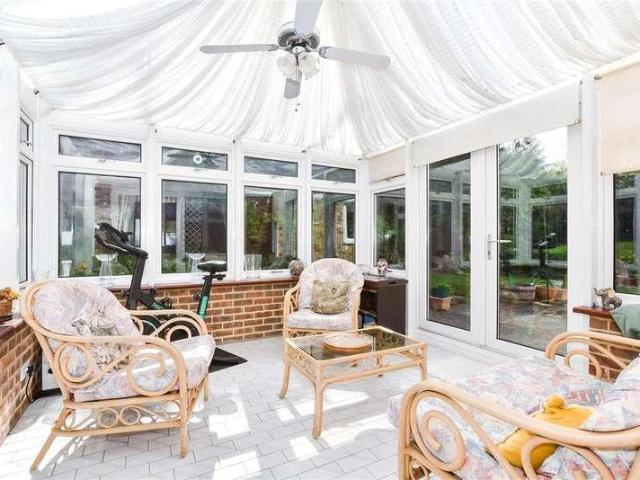
UNEXPECTEDLY REAVAILABLE - This cherished detached family house has over 40 years of memories for the family that have enjoyed it for so long. Now time to pass on to new owners, this lovely home and great size plot offers so much potential for the next owner. The property is located in a small, private cul-de-sac of only 4 homes close to the village church. Walking distance to local amenities and only a short drive to major transport links. Sold with the benefit of no forward chain. The gardens are a distinct feature of this home, beautifully stocked and manicured and a great size. The double garage comes with the convenience of an electric door and there is ample parking on your driveway.Room sizes:Entrance HallLounge: 20'1 x 11'6 (6.13m x 3.51m)Dining Room: 12'4 x 10'6 (3.76m x 3.20m)Conservatory: 12'0 x 12'0 (3.66m x 3.66m)Kitchen: 15'5 x 8'8 (4.70m x 2.64m)Utility Room: 12'7 x 8'1 (3.84m x 2.47m)Cloakroom/Shower RoomLandingBedroom 4: 9'1 x 7'9 (2.77m x 2.36m)BathroomBedroom 2: 12'8
£ 650,000
3 bed house for sale
2 pictures
House · for sale
£ 375,000
3 bed house for sale
Hartnup Street ME16 Maidstone
· 3 Bedrooms · House
· Garden
Hartnup Street ME16 Maidstone · 3 Bedrooms · House · Garden
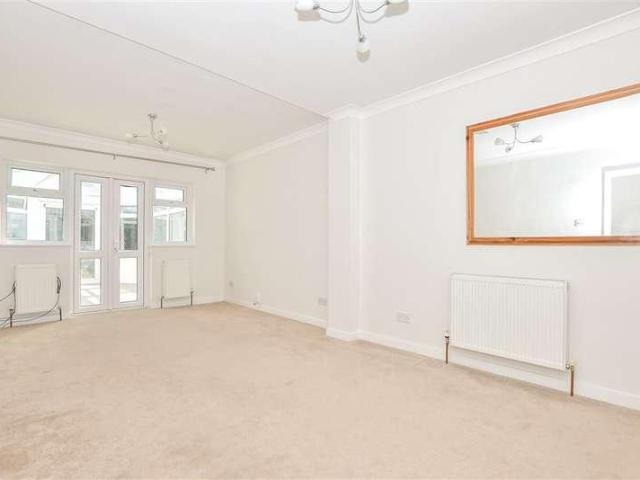
A lovely detached chalet bungalow with a warm feeling and sense of home as soon as you walk in. Spacious throughout leading to a large sunny garden, set in a fantastic location nearby to local schools, shops and amenities. Please refer to the footnote regarding the services and appliances.Room sizes:Entrance PorchHallwayBedroom 3: 11'9 x 10'2 (3.58m x 3.10m)Bedroom 1: 17'0 x 9'8 (5.19m x 2.95m)Shower RoomBedroom 4/Dining Room: 12'5 x 9'8 (3.79m x 2.95m)Lounge: 19'9 x 11'3 (6.02m x 3.43m)ConservatoryKitchen: 11'5 x 10'0 (3.48m x 3.05m)LandingBedroom 2: 15'3 x 11'6 (4.65m x 3.51m)BathroomRear GardenFront Garden The information provided about this property does not constitute or form part of an offer or contract, nor may it be regarded as representations. All interested parties must verify accuracy and your solicitor must verify tenure/lease information, fixtures & fittings and, where the property has been extended/converted, planning/building regulation consents. All dimensions are appro
£ 375,000
3 bed house for sale
2 pictures
House · for sale
£ 325,000
3 bed house for sale
Hartnup Street ME16 Maidstone
· 3 Bedrooms · House
· Garden · Equipped kitchen · Cellar
Hartnup Street ME16 Maidstone · 3 Bedrooms · House · Garden · Equipped kitchen · Cellar
This terraced house in conveniently situated within walking distance to local shops and train stations. It has a converted loft and cellar offering extra accommodation and flexible living spaces. Please refer to the footnote regarding the services and appliances.Room sizes:HallwayLounge: 13'0 x 10'0 (3.97m x 3.05m)Dining Room: 14'1 x 11'1 (4.30m x 3.38m)Kitchen: 10'0 x 8'0 (3.05m x 2.44m)Cellar: 12'0 x 8'0 (3.66m x 2.44m)Shower RoomLandingBedroom 1: 14'0 x 11'0 (4.27m x 3.36m)Utility RoomBathroomLandingBedroom 2: 13'0 x 11'0 (3.97m x 3.36m)Bedroom 3: 14'0 x 9'0 (4.27m x 2.75m)Rear GardenFront Garden The information provided about this property does not constitute or form part of an offer or contract, nor may it be regarded as representations. All interested parties must verify accuracy and your solicitor must verify tenure/lease information, fixtures & fittings and, where the property has been extended/converted, planning/building regulation consents. All dimensions are approximate and
£ 325,000
4 bed house for sale
2 pictures
House · for sale
£ 400,000
4 bed house for sale
Hartnup Street ME16 Maidstone
· 4 Bedrooms · House
· Garden · Parking
Hartnup Street ME16 Maidstone · 4 Bedrooms · House · Garden · Parking
Beautifully presented, this terraced house is located in a quiet, sought-after Close with excellent amenities and schools within easy reach, making this a fantastic home for a growing family. With two allocated parking spaces, your parking worries will be a thing of the past.Room sizes:Entrance HallCloakroomKitchen/Diner: 13'7 x 8'3 (4.14m x 2.52m)Utility CupboardLounge: 14'1 x 11'1 (4.30m x 3.38m)LandingBedroom 2: 13'5 x 9'9 (4.09m x 2.97m)En-Suite Shower RoomBedroom 3: 12'4 x 9'5 (3.76m x 2.87m)Bedroom 4: 10'3 x 8'2 (3.13m x 2.49m)BathroomLandingBedroom 1: 18'11 x 17'6 (5.77m x 5.34m)En-Suite Shower Room2 Allocated Parking SpacesFront & Rear Gardens The information provided about this property does not constitute or form part of an offer or contract, nor may it be regarded as representations. All interested parties must verify accuracy and your solicitor must verify tenure/lease information, fixtures & fittings and, where the property has been extended/converted, planning/building re
£ 400,000
3 bed house for sale
2 pictures
House · for sale
£ 325,000
3 bed house for sale
Hartnup Street ME16 Maidstone
· 3 Bedrooms · House
· Garden · Equipped kitchen · Powder room
Hartnup Street ME16 Maidstone · 3 Bedrooms · House · Garden · Equipped kitchen · Powder room
Situated on a popular modern development, this well-presented three-bedroom semi-detached home offers spacious and versatile accommodation throughout, making it an ideal purchase for families, first-time buyers, or those looking to upsize. Offered to the market with no onward chain, the property features a well-appointed kitchen and a separate dining room, which could easily be combined to create a larger open-plan kitchen/dining space if desired.The generous living accommodation is complemented by a beautifully maintained private garden to the rear, with additional garden space to the side, providing excellent opportunities for outdoor entertaining and family enjoyment. Conveniently located within easy reach of local shops, amenities, schools, and nearby nature reserves, this modern home combines comfortable living with a desirable setting and excellent access to everyday conveniences.Early viewing is highly recommended.Room sizes:Entrance Hall: 9'1 x 3'7 (2.77m x 1.09m)Cloakroom: 6'0
£ 325,000
3 bed house for sale
2 pictures
House · for sale
£ 310,000
3 bed house for sale
Hartnup Street ME16 Maidstone
· 3 Bedrooms · House
· Garden · Equipped kitchen · Parking
Hartnup Street ME16 Maidstone · 3 Bedrooms · House · Garden · Equipped kitchen · Parking
Conveniently situated within a quiet road, this terraced house offers a generously sized interior, private and sunny rear garden and parking to the rear. The open plan kitchen/diner is ideal for entertaining.Room sizes:Entrance PorchLounge: 13'0 x 10'11 (3.97m x 3.33m)Kitchen/Diner: 13'0 x 12'0 (3.97m x 3.66m)Conservatory: 11'10 x 11'0 (3.61m x 3.36m)LandingBedroom 1: 12'0 x 8'0 (3.66m x 2.44m)Bedroom 2: 11'0 x 7'0 (3.36m x 2.14m)Bedroom 3: 8'0 x 5'11 (2.44m x 1.80m)BathroomRear GardenFront GardenParking To Rear The information provided about this property does not constitute or form part of an offer or contract, nor may it be regarded as representations. All interested parties must verify accuracy and your solicitor must verify tenure/lease information, fixtures & fittings and, where the property has been extended/converted, planning/building regulation consents. All dimensions are approximate and quoted for guidance only as are floor plans which are not to scale and their accuracy ca
£ 310,000
2 bed house for sale
2 pictures
House · for sale
£ 285,000
2 bed house for sale
Hartnup Street ME16 Maidstone
· 2 Bedrooms · House
· Garden · Equipped kitchen · Cellar
Hartnup Street ME16 Maidstone · 2 Bedrooms · House · Garden · Equipped kitchen · Cellar
Beautifully presented Victorian terraced house with lounge and separate dining area, a large fitted kitchen and family bathroom. Located just north of the town centre providing excellent access to local amenities, motorway network and rail station.Room sizes:PorchLounge: 14'5 x 10'9 (4.40m x 3.28m)Dining Area: 13'4 x 10'6 (4.07m x 3.20m)Kitchen: 10'2 x 8'6 (3.10m x 2.59m)Utility Room: 5'5 x 4'5 (1.65m x 1.35m)Cellar: 13'5 x 10'1 (4.09m x 3.08m)LandingBedroom 1: 14'6 x 10'9 (4.42m x 3.28m)Bedroom 2: 10'9 x 10'7 (3.28m x 3.23m)Bathroom: 10'0 x 8'3 (3.05m x 2.52m)Rear GardenFront Garden The information provided about this property does not constitute or form part of an offer or contract, nor may it be regarded as representations. All interested parties must verify accuracy and your solicitor must verify tenure/lease information, fixtures & fittings and, where the property has been extended/converted, planning/building regulation consents. All dimensions are approximate and quoted for guid
£ 285,000
2 bed house for sale
2 pictures
House · for sale
£ 235,000
2 bed house for sale
Hartnup Street ME16 Maidstone
· 2 Bedrooms · House
· Garden · Equipped kitchen · Cellar
Hartnup Street ME16 Maidstone · 2 Bedrooms · House · Garden · Equipped kitchen · Cellar
Offered with no forward chain, this period end of terrace cottage house makes an ideal first time buy, or buy to let investment. Benefiting from a useful cellar and a private rear garden. Just a short walk to sought after Loose Primary School, local shops and the picturesque Loose Valley conservation area.Room sizes:Entrance PorchLounge: 12'2 x 12'0 (3.71m x 3.66m)Dining Area: 12'1 x 8'9 (3.69m x 2.67m)Kitchen: 8'9 x 6'7 (2.67m x 2.01m)Separate Toilet: 3'9 x 2'6 (1.14m x 0.76m)Bathroom: 6'2 x 5'8 (1.88m x 1.73m)Cellar: 11'2 x 9'7 (3.41m x 2.92m)LandingBedroom 1: 12'3 x 12'1 (3.74m x 3.69m)Bedroom 2: 9'3 x 9'1 (2.82m x 2.77m)Front and Rear Gardens The information provided about this property does not constitute or form part of an offer or contract, nor may it be regarded as representations. All interested parties must verify accuracy and your solicitor must verify tenure/lease information, fixtures & fittings and, where the property has been extended/converted, planning/building regulat
£ 235,000
2 bed house for sale
2 pictures
House · for sale
£ 250,000
2 bed house for sale
Hartnup Street ME16 Maidstone
· 2 Bedrooms · House
· Garden · Equipped kitchen
Hartnup Street ME16 Maidstone · 2 Bedrooms · House · Garden · Equipped kitchen
For those wanting character charm in a beautiful semi-rural location, this gorgeous Victorian terraced house oozes charm and spacious accommodation throughout. With two double bedrooms, open plan living spaces and a generous rear garden, this property is great for first time buyers, investors or those downsizing. Location is ideal being so close to both the M20 and M2 and equi-distant from both Maidstone and Rochester towns.Room sizes:Dining Area: 12'7 x 10'9 (3.84m x 3.28m)Lounge Area: 13'6 x 10'5 (4.12m x 3.18m)Kitchen: 10'6 x 9'6 (3.20m x 2.90m)LandingBedroom 1: 12'0 x 10'7 (3.66m x 3.23m)Bedroom 2: 12'3 x 7'10 (3.74m x 2.39m)BathroomGarage/WorkshopRear Garden The information provided about this property does not constitute or form part of an offer or contract, nor may it be regarded as representations. All interested parties must verify accuracy and your solicitor must verify tenure/lease information, fixtures & fittings and, where the property has been extended/converted, planning
£ 250,000
2 bed flat for sale
2 pictures
Flat · for sale
£ 220,000
2 bed flat for sale
Hartnup Street ME16 Maidstone
· 2 Bedrooms · Flat
· Parking
Hartnup Street ME16 Maidstone · 2 Bedrooms · Flat · Parking
Be ready to be the new owner of this chain free and well-presented ground floor apartment with no work to be done. The space inside is amazing plus it's ready to move straight into. There's a handy parking space allocated for you and the convenience position offers peace and quiet and a lovely community spirit.Room sizes:Entrance HallKitchen/Lounge/Diner: 23'2 x 11'1 (7.07m x 3.38m)BalconyBedroom 1: 16'0 x 9'0 (4.88m x 2.75m)En-Suite Shower RoomBedroom 2: 11'4 x 8'9 (3.46m x 2.67m)BathroomAllocated Parking Space The information provided about this property does not constitute or form part of an offer or contract, nor may it be regarded as representations. All interested parties must verify accuracy and your solicitor must verify tenure/lease information, fixtures & fittings and, where the property has been extended/converted, planning/building regulation consents. All dimensions are approximate and quoted for guidance only as are floor plans which are not to scale and their accuracy ca
£ 220,000
5 bed house for sale
2 pictures
House · for sale
£ 950,000
5 bed house for sale
Hartnup Street ME16 Maidstone
· 5 Bedrooms · House
· Garden · Parking · Equipped kitchen
Hartnup Street ME16 Maidstone · 5 Bedrooms · House · Garden · Parking · Equipped kitchen
Would you love to live in a private development within the popular village of Hollingbourne? This phenomenal detached house is located within a really desirable location, of just 15 houses, and is just walking distance to Hollingbourne train station and Hollingbourne Primary School too, which would be ideal for young families considering primary school placements. With an open plan kitchen/dining area backing onto the rear garden, you'll become the entertainment hotspot when hosting friends and family round, just imagine the bbqs and parties you could plan for! If you're keen on your cars, there is a large driveway, suitable for multiple vehicles and an oversized double garage that could provide further car storage or the opportunity to convert internally for a different use, subject to the usual consents. Our sellers have meticulously designed, and decorated, internally, providing a fantastic finish throughout which we're confident will impress all viewers when they visit!Room sizes:E
£ 950,000
2 bed flat for sale
2 pictures
Flat · for sale
£ 180,000
2 bed flat for sale
Hartnup Street ME16 Maidstone
· 2 Bedrooms · Flat
· Balcony · Equipped kitchen · Parking
Hartnup Street ME16 Maidstone · 2 Bedrooms · Flat · Balcony · Equipped kitchen · Parking
This bright and airy modern first floor apartment is offered with no forward chain and benefits from a spacious open plan layout, allocated parking and a balcony. Conveniently located just a short walk to local shops, bus stop and amenities, with picturesque countryside nearby and just a short drive into Maidstone town centre.Room sizes:Entrance HallLounge/Kitchen/Diner: 22'1 x 13'1 (6.74m x 3.99m)BalconyBedroom 1: 14'1 x 10'1 (4.30m x 3.08m)En Suite Shower Room: 7'0 x 6'0 (2.14m x 1.83m)Bedroom 2: 12'0 x 8'1 (3.66m x 2.47m)Bathroom: 6'1 x 6'1 (1.86m x 1.86m)Allocated ParkingCommunal GardensBike Store The information provided about this property does not constitute or form part of an offer or contract, nor may it be regarded as representations. All interested parties must verify accuracy and your solicitor must verify tenure/lease information, fixtures & fittings and, where the property has been extended/converted, planning/building regulation consents. All dimensions are approximate a
£ 180,000
3 bed house for sale
2 pictures
House · for sale
£ 315,000
3 bed house for sale
Hartnup Street ME16 Maidstone
· 3 Bedrooms · House
· Garden · Equipped kitchen · Powder room
Hartnup Street ME16 Maidstone · 3 Bedrooms · House · Garden · Equipped kitchen · Powder room
Offered to the market with no onward chain, this well-presented end of terrace house provides spacious and practical accommodation, making it an ideal purchase for first-time buyers, families, or investors. The ground floor comprises a comfortable living space, a fitted kitchen with the added benefit of a utility area, and a convenient downstairs cloakroom. Externally, the home benefits from low-maintenance front and rear gardens. The property is well placed for local amenities, schools, and transport links.Room sizes:Entrance PorchHallwayCloakroomLounge: 26'6 (8.08m) x 10'0 (3.05m) narrowing to 7'8 (2.34m)Kitchen: 11'8 x 9'5 (3.56m x 2.87m)Utility Room: 7'8 x 6'4 (2.34m x 1.93m)LandingBedroom 1: 11'6 x 9'10 (3.51m x 3.00m)Bedroom 2: 12'7 x 9'9 (3.84m x 2.97m)Bedroom 3: 8'10 x 7'7 (2.69m x 2.31m)Shower Room: 7'8 x 5'11 (2.34m x 1.80m)Front Garden (Paved)Rear Garden (Paved) The information provided about this property does not constitute or form part of an offer or contract, nor may it
£ 315,000
3 bed house for sale
2 pictures
House · for sale
£ 325,000
3 bed house for sale
Hartnup Street ME16 Maidstone
· 3 Bedrooms · House
· Garden · Equipped kitchen · Parking
Hartnup Street ME16 Maidstone · 3 Bedrooms · House · Garden · Equipped kitchen · Parking
Offered to the market with no onward chain, this immaculately presented semi-detached home is situated in the highly sought-after area of Lords Wood. Finished to an exceptional standard throughout, the property provides spacious and versatile accommodation ideal for families, first-time buyers, or those looking to upsize. The home boasts a bright and welcoming living space, a modern fitted kitchen, and three well-proportioned bedrooms, complemented by a contemporary family bathroom. Outside, the property benefits from a well-maintained rear garden and ample parking. Conveniently located close to local amenities, reputable schools, transport links, and woodland walks, this superb home is ready to move straight into and offers an excellent opportunity for buyers seeking a stylish property in a desirable residential location.Room sizes:Entrance Porch: 6'4 x 4'1 (1.93m x 1.25m)HallwayLounge/Diner: 21'11 (6.68m) x 11'1 (3.38m) narrowing to 9'1 (2.77m)Kitchen: 10'8 x 8'6 (3.25m x 2.59m)Conse
£ 325,000
4 bed house for sale
2 pictures
House · for sale
£ 335,000
4 bed house for sale
Hartnup Street ME16 Maidstone
· 4 Bedrooms · House
· Garden · Parking
Hartnup Street ME16 Maidstone · 4 Bedrooms · House · Garden · Parking
Located in a quiet cul-de-sac, this link-detached home offers well-proportioned living space with a garage conversion providing an additional bedroom. The property features a separate lounge and dining room, ideal for family living and entertaining. In need of some updating, this home presents an excellent opportunity to modernise and add value. Conveniently positioned within walking distance of quality local schools and offering easy access to the A2, M2 and M20 road links, it is ideal for both families and commuters. Further benefits include off-road parking to the rear and no onward chain.Room sizes:Entrance HallCloakroomKitchen: 10'6 x 6'0 (3.20m x 1.83m)Dining Room: 15'4 x 7'8 (4.68m x 2.34m)Lounge: 15'5 x 11'3 (4.70m x 3.43m)Bedroom 4 (Former Garage): 17'9 x 7'7 (5.41m x 2.31m)LandingBedroom 1: 15'5 x 11'6 (4.70m x 3.51m)Bedroom 2: 10'4 x 7'9 (3.15m x 2.36m)Bedroom 3: 7'0 x 7'0 (2.14m x 2.14m)Bathroom: 8'6 x 4'2 (2.59m x 1.27m)Front GardenDrivewayRear Garden The information provi
£ 335,000
3 bed house for sale
2 pictures
House · for sale
£ 325,000
3 bed house for sale
Hartnup Street ME16 Maidstone
· 3 Bedrooms · House
· Equipped kitchen
Hartnup Street ME16 Maidstone · 3 Bedrooms · House · Equipped kitchen
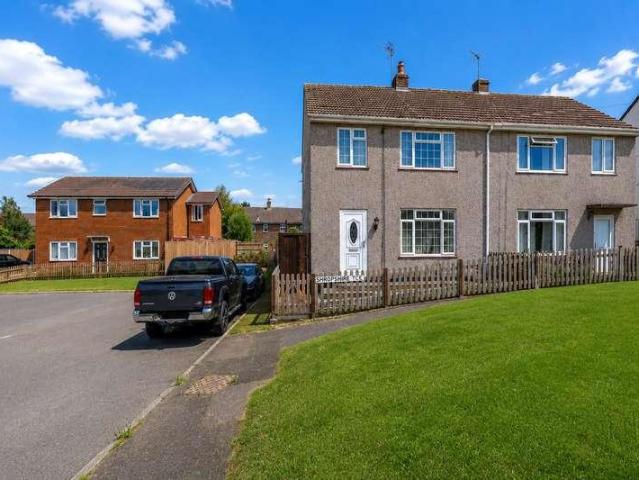
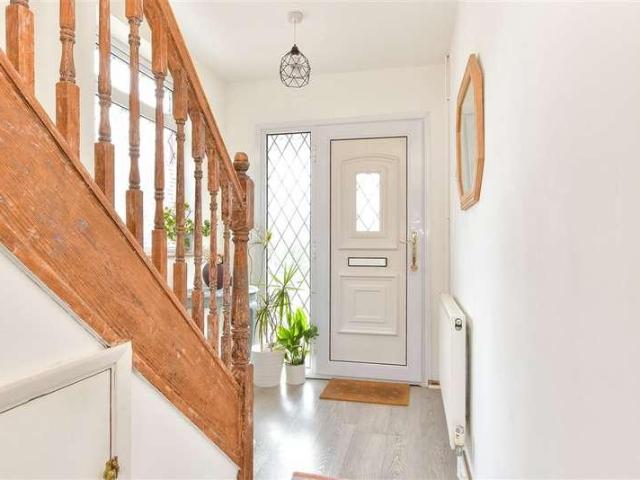
Shropshire Terrace is a well-presented three-bedroom end-of-terrace home that has been kept in genuinely good order throughout, offering the kind of ready-to-go accommodation that lets a buyer move straight in and settle without a list of jobs waiting. Occupying an end-of-terrace position, it enjoys the added privacy and extra natural light that come with it, and sits within an established and popular residential part of Maidstone, where homes of this type are always in steady demand. You step into a welcoming entrance hall with a large under-stairs storage cupboard and it is worth pausing on, because it offers more than just somewhere to keep everyday clutter. With plumbing already accessible from the kitchen behind it, and the space sized accordingly, it lends itself naturally to the addition of a downstairs WC, the sort of practical upgrade buyers of family homes increasingly look for. To the front sits a comfortable separate living room, a cosy and private space to unwind at the en
£ 325,000
1 bed flat for sale
2 pictures
Flat · for sale
£ 130,000
1 bed flat for sale
Hartnup Street ME16 Maidstone
· 1 Bedroom · Flat
· Garden · Equipped kitchen · Parking
Hartnup Street ME16 Maidstone · 1 Bedroom · Flat · Garden · Equipped kitchen · Parking
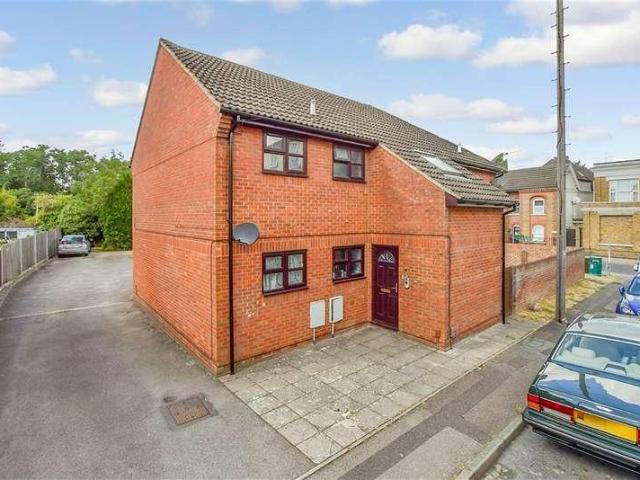
This first floor apartment is ready to move straight into. The allocated parking and communal gardens are a real bonus plus excellent travel links and local amenities nearby. This property is for sale by the Modern Method of Auction. Should you view, offer or bid on he property, your information will be shard with the Auctioneer, Iamsold.Room sizes:Entrance HallLounge/Diner: 16'8 x 10'5 (5.08m x 3.18m)Kitchen: 8'0 x 6'9 (2.44m x 2.06m)Bedroom: 12'4 x 8'5 (3.76m x 2.57m)BathroomAllocated Parking Space AUCTIONEER'S COMMENTSThis property is for sale by the Modern Method of Auction. Should you view, offer or bid on the property, your information will be shared with the Auctioneer, iamsold.This method of auction requires both parties to complete the transaction within 56 days of the draft contract for sale being received by the buyers solicitor. This additional time allows buyers to proceed with mortgage finance (subject to lending criteria, affordability and survey).The buyer is required t
£ 130,000
3 bed house for sale
2 pictures
House · for sale
£ 425,000
3 bed house for sale
Hartnup Street ME16 Maidstone
· 3 Bedrooms · House
· Garden · Parking
Hartnup Street ME16 Maidstone · 3 Bedrooms · House · Garden · Parking
Are you looking for a versatile home within easy reach of Maidstone Town Centre and all its amenities? This detached, chalet bungalow offers plenty of space to enjoy to both floors, including a useful 3rd bedroom/office on the ground floor too. Externally, our sellers have partly converted their garage, maintaining storage space but providing one room used as a bar/games room, ideal when entertaining guests to compliment to great size rear garden too. With plenty of driveway space, this home would also suit those with multiple vehicles as well as being within easy reach of the M20 Motorway and local train stations at Bearsted & Maidstone too.Room sizes:Entrance HallKitchen: 10'6 x 10'4 (3.20m x 3.15m)Dining Area: 14'0 x 10'6 (4.27m x 3.20m)Conservatory: 13'1 x 8'9 (3.99m x 2.67m)Lounge: 16'11 x 10'5 (5.16m x 3.18m)Shower Room: 7'3 x 2'11 (2.21m x 0.89m)Bedroom 3/Office: 10'8 x 6'4 (3.25m x 1.93m)LandingBedroom 1: (L-shaped) 15'6 x 8'10 (4.73m x 2.69m) plus 4'11 x 3'2 (1.50m x 0.97m)Wal
£ 425,000
3 bed house for sale
2 pictures
House · for sale
£ 350,000
3 bed house for sale
Hartnup Street ME16 Maidstone
· 3 Bedrooms · House
· Garden · Equipped kitchen · Parking
Hartnup Street ME16 Maidstone · 3 Bedrooms · House · Garden · Equipped kitchen · Parking
Situated in the highly sought-after Davis Estate, this well-presented semi-detached home is perfect for growing families and first time buyers. Boasting a spacious lounge/dinner, the property features a lovely rear garden ideal for relaxing or entertaining, along with the added benefits of a garage with shared driveway and private driveway providing ample parking. Located within easy reach of a major supermarket, excellent local schools, and convenient motorway links, this home is perfectly positioned for families and commuters alike.Room sizes:Entrance HallLounge/Diner: 23'7 x 11'11 (7.19m x 3.63m)Kitchen: 8'6 x 8'5 (2.59m x 2.57m)LandingBedroom 1: 11'8 x 10'7 (3.56m x 3.23m)Bedroom 2: 11'11 x 10'0 (3.63m x 3.05m)Bedroom 3: 8'5 x 6'11 (2.57m x 2.11m)Bathroom: 7'11 x 5'5 (2.41m x 1.65m)Front GardenDrivewayGarageShared Driveway to GarageRear Garden The information provided about this property does not constitute or form part of an offer or contract, nor may it be regarded as representat
£ 350,000
3 bed house for sale
2 pictures
House · for sale
£ 600,000
3 bed house for sale
Hartnup Street ME16 Maidstone
· 3 Bedrooms · House
· Garden · Equipped kitchen · Parking
Hartnup Street ME16 Maidstone · 3 Bedrooms · House · Garden · Equipped kitchen · Parking
This detached bungalow is set within Sutton Valence and is surrounded by a gorgeous backdrop of the Weald. With vast amounts of internal and external spaces including a large kitchen/ dining room perfect for socialising, and stunning family area with bifold doors overlooking the private garden and further afield the Weald.Additionally you will find the lounge, bathroom, and separate WC and three good sized bedrooms with the master bedroom benefiting from built in storage and ensuite.Externally, the property benefits from landscaped garden overlooking open field views. Parking need not be an issue with a large driveway and single garage with workspace and within just a short drive from the local villages including Headcorn and Lenham with Schools, Shops and Train Stations offering links directly to London. Please refer to the footnote regarding the services and appliances.Room sizes:Entrance HallToiletKitchen: 12'2 x 10'0 (3.71m x 3.05m)Dining Area: 12'2 x 10'0 (3.71m x 3.05m)Lounge: 18
£ 600,000
2 bed house for sale
2 pictures
House · for sale
£ 250,000
2 bed house for sale
Hartnup Street ME16 Maidstone
· 2 Bedrooms · House
· Equipped kitchen · Parking
Hartnup Street ME16 Maidstone · 2 Bedrooms · House · Equipped kitchen · Parking
This quaint end of terrace cottage boasts generous accommodation together with being chain free and ready to be moved into as soon as the legal work has been done, although it does require updating. Please refer to the footnote regarding the services and appliances.Room sizes:Entrance PorchLounge: 15'5 x 14'0 (4.70m x 4.27m)Dining Room: 11'4 x 10'9 (3.46m x 3.28m)Kitchen: 11'9 x 8'7 (3.58m x 2.62m)Rear LobbyBathroomLandingBedroom 1: 11'4 x 10'9 (3.46m x 3.28m)Bedroom 2: 11'4 x 10'9 (3.46m x 3.28m)Rear GardenOff Road Parking The information provided about this property does not constitute or form part of an offer or contract, nor may it be regarded as representations. All interested parties must verify accuracy and your solicitor must verify tenure/lease information, fixtures & fittings and, where the property has been extended/converted, planning/building regulation consents. All dimensions are approximate and quoted for guidance only as are floor plans which are not to scale and their
£ 250,000
3 bed house for sale
2 pictures
House · for sale
£ 390,000
3 bed house for sale
Hartnup Street ME16 Maidstone
· 3 Bedrooms · House
· Equipped kitchen
Hartnup Street ME16 Maidstone · 3 Bedrooms · House · Equipped kitchen
From the moment you step inside, it is immediately clear that the current owners have invested significantly throughout, creating a home that is both stylish and supremely practical for modern family life. The heart of the home is undoubtedly the stunning kitchen, fitted to an exceptional specification and sure to delight even the most discerning home cook. Comprehensively equipped with a full suite of integrated Zanussi appliances including a double oven, microwave oven, induction hob with extractor fan, slimline dishwasher, washing machine and fridge freezer this kitchen has been designed to make family life run effortlessly. Beautiful oak wooden worktops add warmth and character, while a corner carousel drawer unit, integrated spice rack and extensive high-level storage mean there is a place for everything a genuine bonus for busy households. The kitchen flows naturally into the open plan Living / dining room, making mealtimes sociable and convenient, and a separate large living roo
£ 390,000
3 bed house for sale
2 pictures
House · for sale
£ 400,000
3 bed house for sale
Hartnup Street ME16 Maidstone
· 3 Bedrooms · House
· Equipped kitchen · Cellar
Hartnup Street ME16 Maidstone · 3 Bedrooms · House · Equipped kitchen · Cellar
Deceptively spacious Victorian end of terrace house that has been sympathetically finished with a modern kitchen and bathroom, together with upgrades such as double glazing and central heating. Easy access to the town centre, local amenities, rail and road links to cater for any commuting requirements.Room sizes:HallwayLounge: 14'1 x 11'8 (4.30m x 3.56m)Dining Room: 14'2 x 11'9 (4.32m x 3.58m)Kitchen: 14'9 x 9'6 (4.50m x 2.90m)CloakroomCellar 1: 13'5 x 11'5 (4.09m x 3.48m)Cellar 2: 13'5 x 4'1 (4.09m x 1.25m)LandingBedroom 1: 14'2 x 11'9 (4.32m x 3.58m)Bedroom 2: 11'9 x 11'3 (3.58m x 3.43m)Bedroom 3: 9'10 x 7'4 (3.00m x 2.24m)BathroomRear GardenFront GardenDriveway The information provided about this property does not constitute or form part of an offer or contract, nor may it be regarded as representations. All interested parties must verify accuracy and your solicitor must verify tenure/lease information, fixtures & fittings and, where the property has been extended/converted, plannin
£ 400,000
2 bed house for sale
2 pictures
House · for sale
£ 375,000
2 bed house for sale
Hartnup Street ME16 Maidstone
· 2 Bedrooms · House
· Equipped kitchen
Hartnup Street ME16 Maidstone · 2 Bedrooms · House · Equipped kitchen
Located within the ever popular Allington suburb of Maidstone, this extended semi-detached bungalow is set in a cul-de-sac and provides ideal living along with excellent links to the Mid Kent shopping centre, bus and motorway links for any transfer requirements.Room sizes:HallwayLounge: 19'1 x 10'10 (5.82m x 3.30m)Kitchen: 10'4 x 9'7 (3.15m x 2.92m)Bedroom 1: 11'9 x 10'2 (3.58m x 3.10m)Study/Office: 9'8 x 8'8 (2.95m x 2.64m)Bedroom 2: 9'9 x 8'4 (2.97m x 2.54m)BathroomRear GardenFront GardenDriveway/Car Port The information provided about this property does not constitute or form part of an offer or contract, nor may it be regarded as representations. All interested parties must verify accuracy and your solicitor must verify tenure/lease information, fixtures & fittings and, where the property has been extended/converted, planning/building regulation consents. All dimensions are approximate and quoted for guidance only as are floor plans which are not to scale and their accuracy cannot
£ 375,000
3 bed house for sale
2 pictures
House · for sale
£ 410,000
3 bed house for sale
Hartnup Street ME16 Maidstone
· 3 Bedrooms · House
· Garden
Hartnup Street ME16 Maidstone · 3 Bedrooms · House · Garden
Set at the end of an exclusive cul-de-sac within the popular Greenacres development, is this extended semi-detached house. With a wide plot (perfect for extending), spacious living areas and good size private rear garden, this is a fantastic choice for those also needing easy access to the M20, schools and train stations.Room sizes:Entrance HallCloakroomKitchen: 18'5 x 8'1 (5.62m x 2.47m)Dining Room: 16'6 x 7'4 (5.03m x 2.24m)Lounge: 20'0 x 11'1 (6.10m x 3.38m)LandingBedroom 2: 11'3 x 6'0 (3.43m x 1.83m)Bedroom 1: 11'3 x 8'1 (3.43m x 2.47m)Bedroom 3: 6'9 x 6'1 (2.06m x 1.86m)BathroomGarage & DrivewayRear Garden The information provided about this property does not constitute or form part of an offer or contract, nor may it be regarded as representations. All interested parties must verify accuracy and your solicitor must verify tenure/lease information, fixtures & fittings and, where the property has been extended/converted, planning/building regulation consents. All dimensions are app
£ 410,000

Get email alerts

Don't miss out: be the first to know about new properties

The alert was correctly created

On subscribing you accept the conditions of use and the privacy policy
Alert
Receive new ads in your inbox
Save this search
Receive alerts for new listings

We'll send you an email when we have new properties for: "Properties for sale in Hartnup Street ME16 Maidstone"

The alert was correctly created

Silverweed Road ME5 Chatham
Princes Avenue ME5 Chatham
Get email alerts and be the first to see new listings
Required field
On subscribing I accept the terms of the privacy policy
Perfect! You'll soon start receiving new listings via email
Alert
Receive an email when we have new ads for Properties for sale in Hartnup Street ME16 Maidstone
Save this search
Filters

Bedrooms

Size (sq.ft)

sq.ft
sq.ft

Price

£
£

Property type

Bathrooms

Clear all filters
Receive notifications when new entries are published.