2 pictures
House
·
for sale
£ 500,000
4 bed house for sale
Hartnup Street ME16 Maidstone
· 4 Bedrooms · House
· Garden · Parking · Equipped kitchen · Powder room
Hartnup Street ME16 Maidstone · 4 Bedrooms · House · Garden · Parking · Equipped kitchen · Powder room
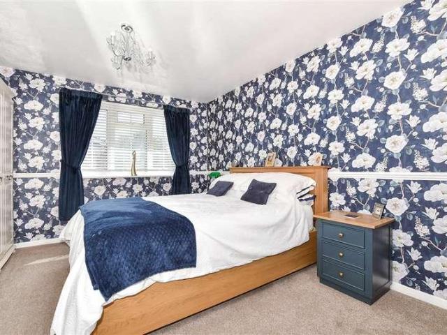
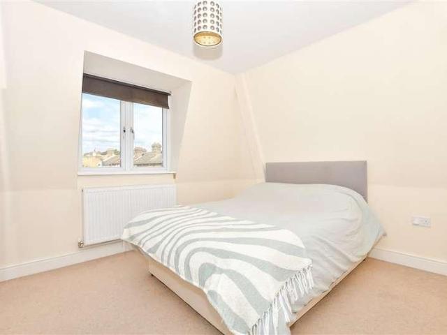
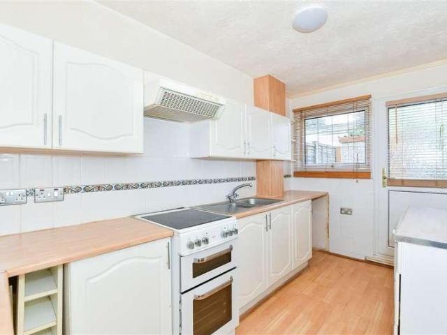
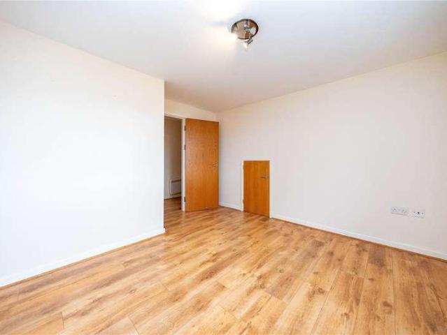
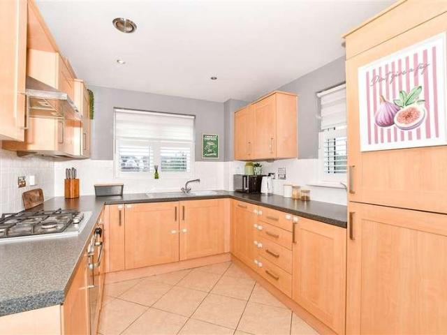
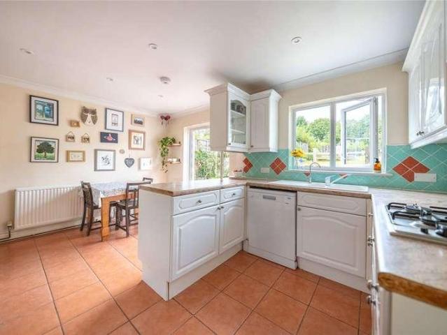
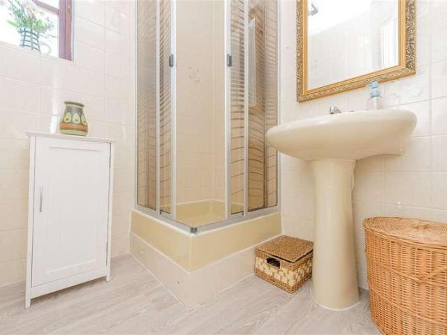
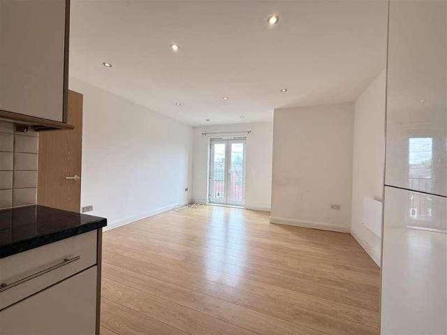
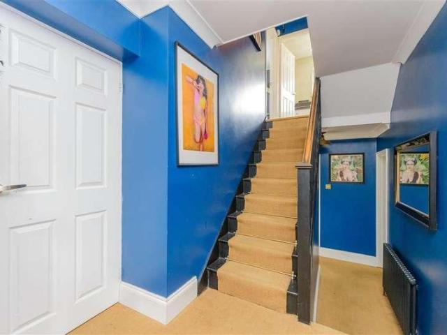
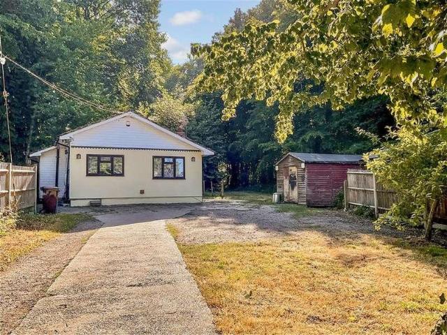
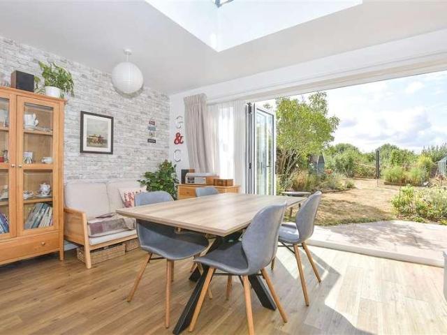
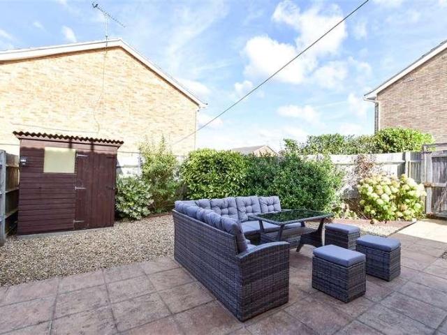
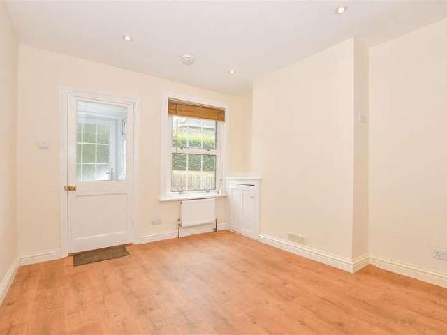
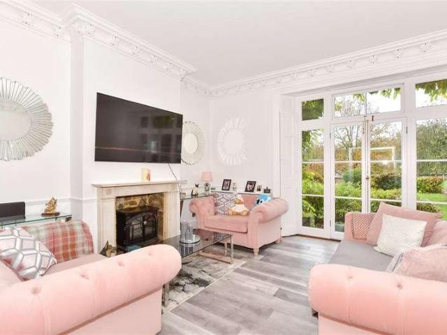
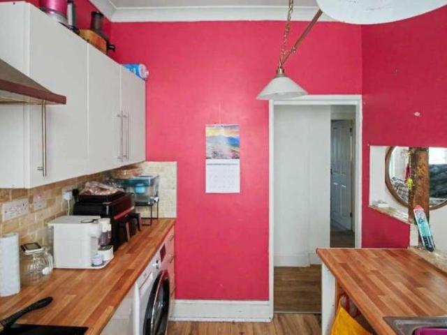
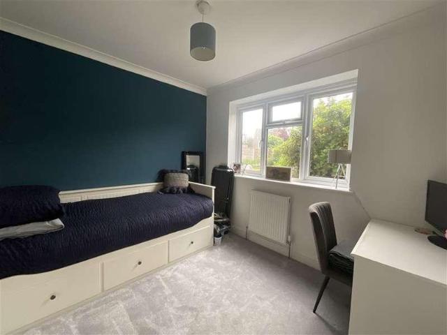
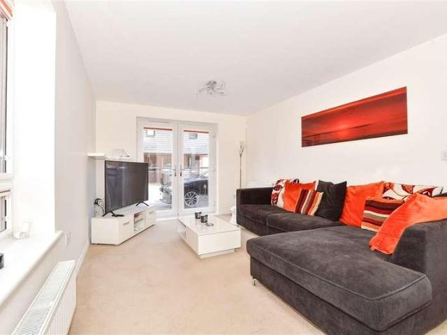
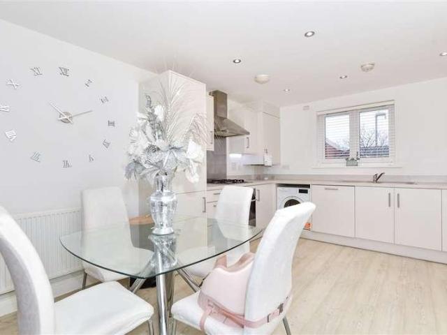
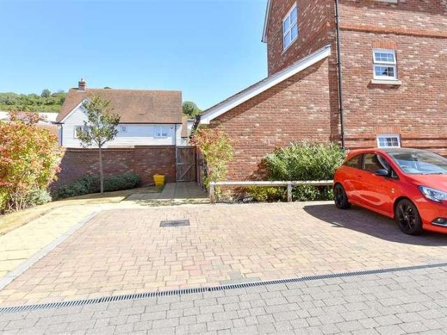
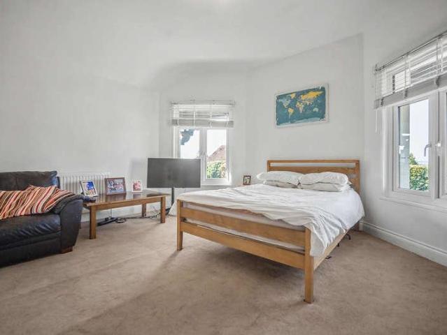
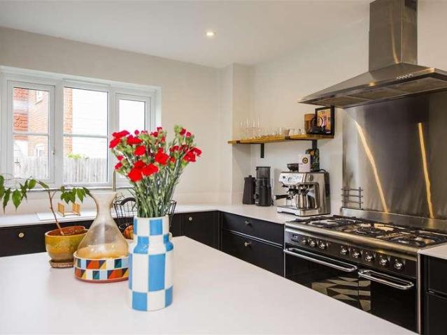
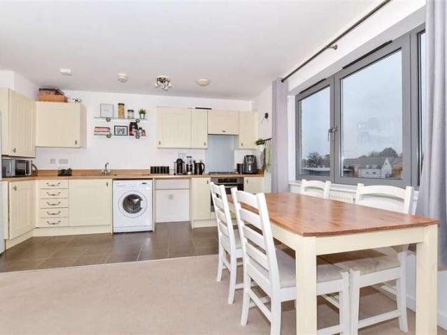
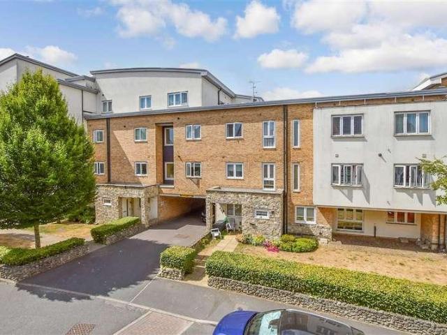
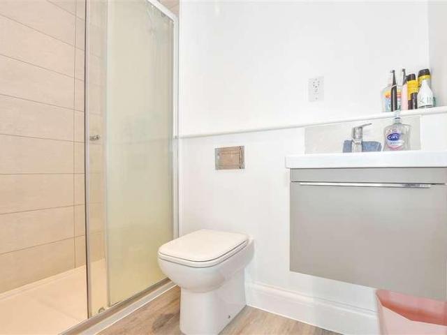
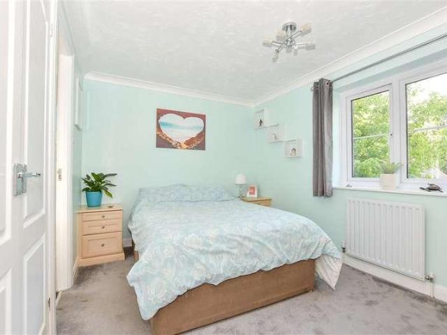
Tucked away in a quiet spot on a popular, modern development, this spacious detached family house boasts generous living accommodation, a detached garage with ample off road parking and private gardens. Walking distance to sought after primary and secondary schools and the picturesque Loose Valley conservation area, with local shops and amenities nearby.Room sizes:Entrance HallDownstairs Cloakroom: 5'8 x 3'5 (1.73m x 1.04m)Lounge: 16'2 x 15'0 (4.93m x 4.58m)Dining Room: 10'6 x 10'6 (3.20m x 3.20m)Conservatory: 10'8 x 8'3 (3.25m x 2.52m)Kitchen: 12'2 x 10'5 (3.71m x 3.18m)LandingBedroom 1: 12'5 x 10'4 (3.79m x 3.15m)En Suite Shower Room: 5'4 x 4'9 (1.63m x 1.45m)Bedroom 2: 10'2 x 9'3 (3.10m x 2.82m)Bedroom 3: 10'8 x 6'9 (3.25m x 2.06m)Bedroom 4: 9'4 x 7'3 (2.85m x 2.21m)Bathroom: 6'8 x 6'2 (2.03m x 1.88m)GarageDrivewayFront, Side and Rear Gardens The information provided about this property does not constitute or form part of an offer or contract, nor may it be regarded as representatio
Tucked away in a quiet spot on a popular, modern development, this spacious detached family house boasts generous living accommodation, a detached garage with ample off road parking and private gardens. Walking distance to sought after primary and secondary schools and the picturesque Loose Valley conservation area, with local shops and amenities nearby.Room sizes:Entrance HallDownstairs Cloakroom: 5'8 x 3'5 (1.73m x 1.04m)Lounge: 16'2 x 15'0 (4.93m x 4.58m)Dining Room: 10'6 x 10'6 (3.20m x 3.20m)Conservatory: 10'8 x 8'3 (3.25m x 2.52m)Kitchen: 12'2 x 10'5 (3.71m x 3.18m)LandingBedroom 1: 12'5 x 10'4 (3.79m x 3.15m)En Suite Shower Room: 5'4 x 4'9 (1.63m x 1.45m)Bedroom 2: 10'2 x 9'3 (3.10m x 2.82m)Bedroom 3: 10'8 x 6'9 (3.25m x 2.06m)Bedroom 4: 9'4 x 7'3 (2.85m x 2.21m)Bathroom: 6'8 x 6'2 (2.03m x 1.88m)GarageDrivewayFront, Side and Rear Gardens The information provided about this property does not constitute or form part of an offer or contract, nor may it be regarded as representatio
£ 500,000