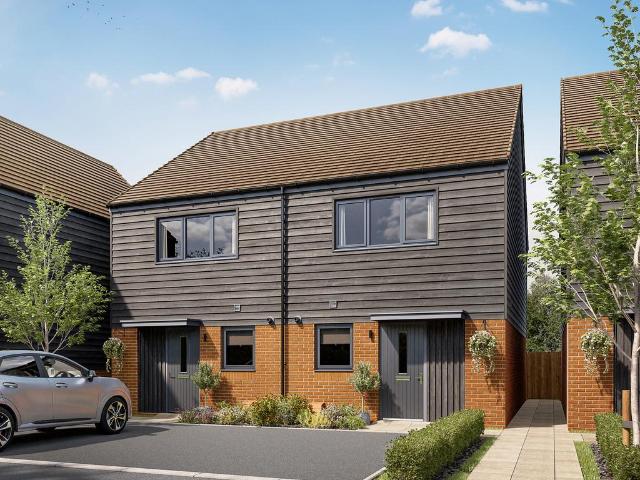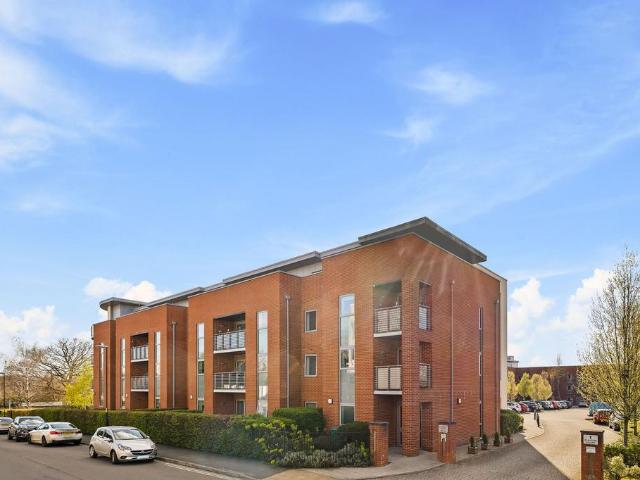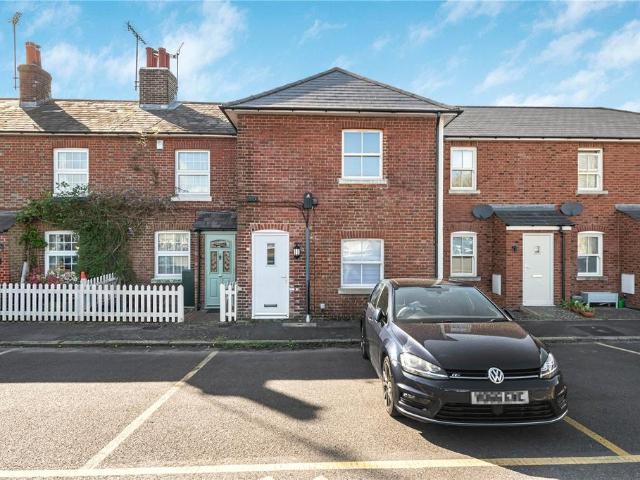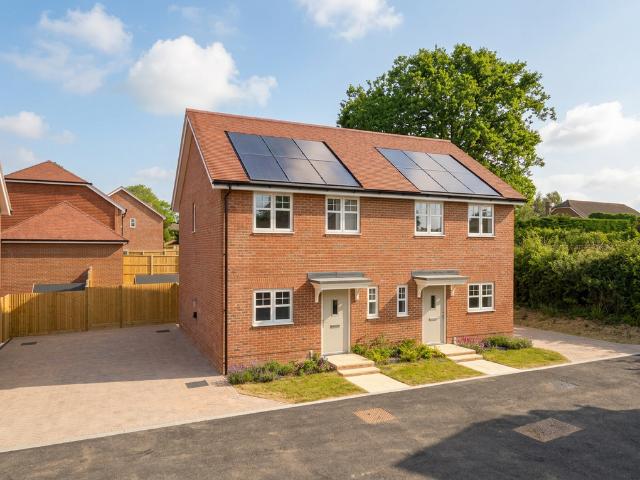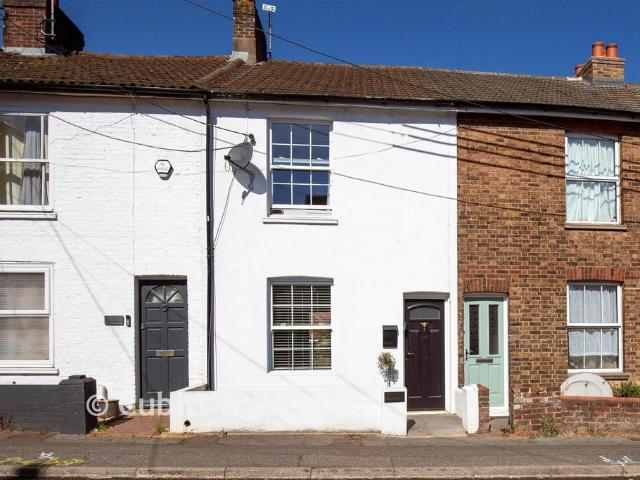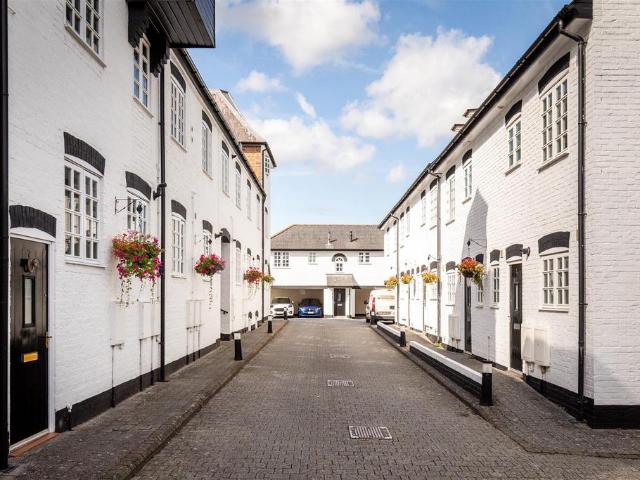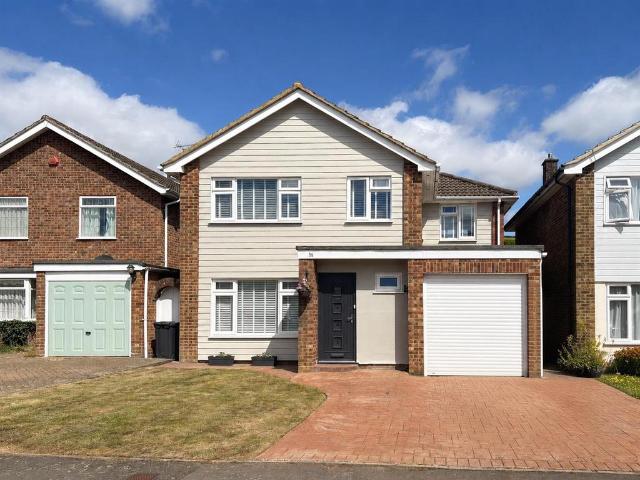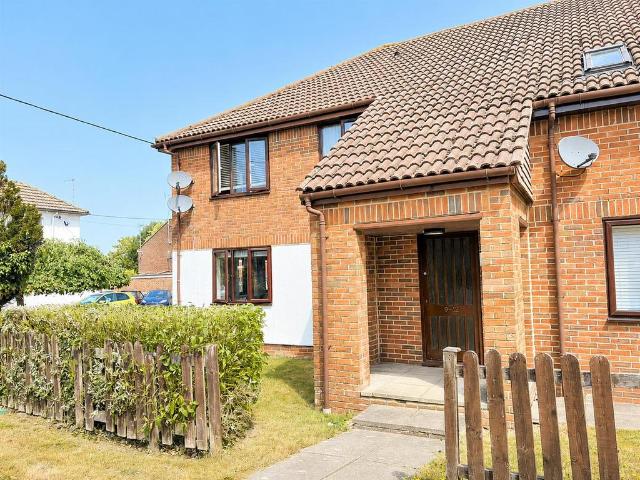
481 properties for sale in Hassocks Railway Station

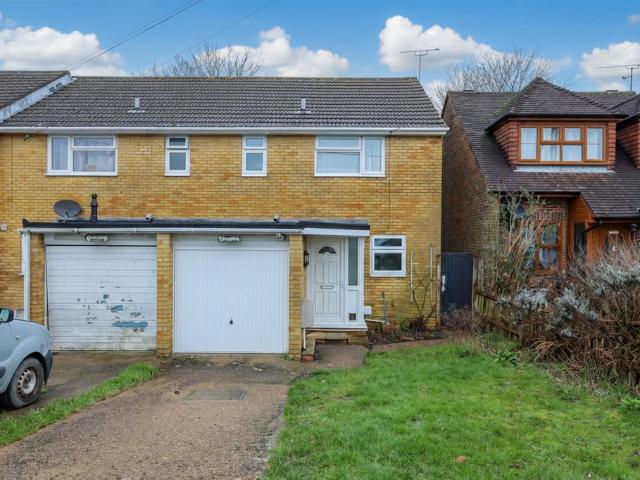
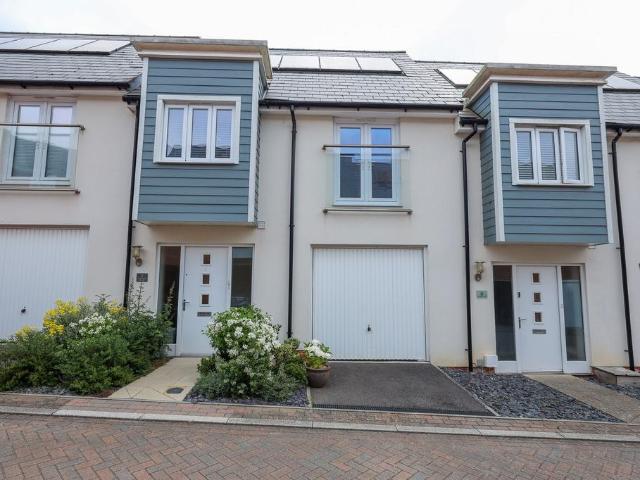
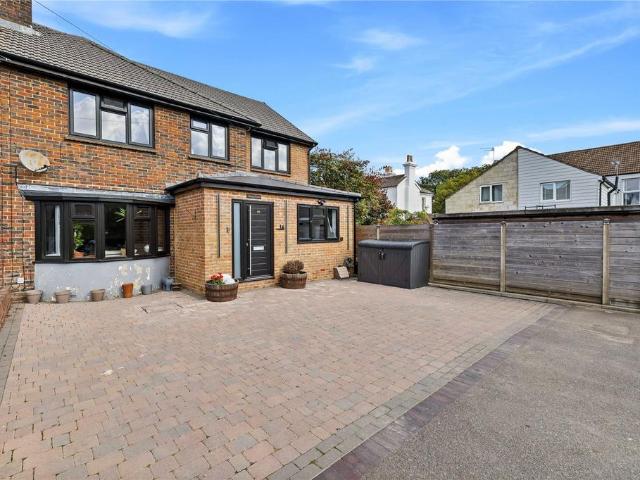
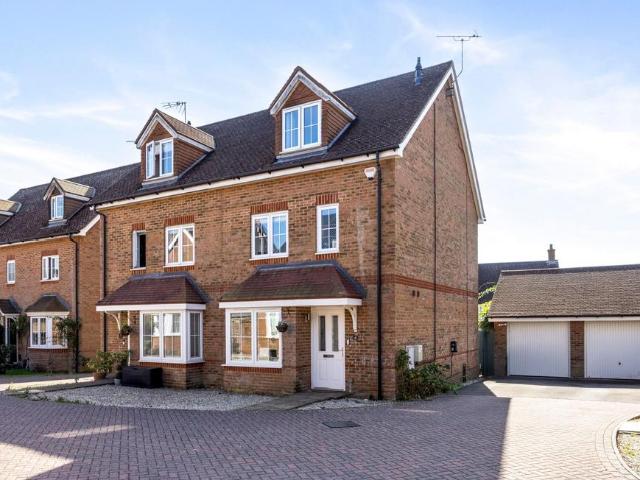
4 bedroom semi detached house for sale
View photo
House · for sale
£ 535,000
4 bedroom semi detached house for sale
Hassocks Railway Station
· 4 Bedrooms · 2 Baths · House
· Garden · Equipped kitchen · Parking · Powder room
Hassocks Railway Station · 4 Bedrooms · 2 Baths · House · Garden · Equipped kitchen · Parking · Powder room
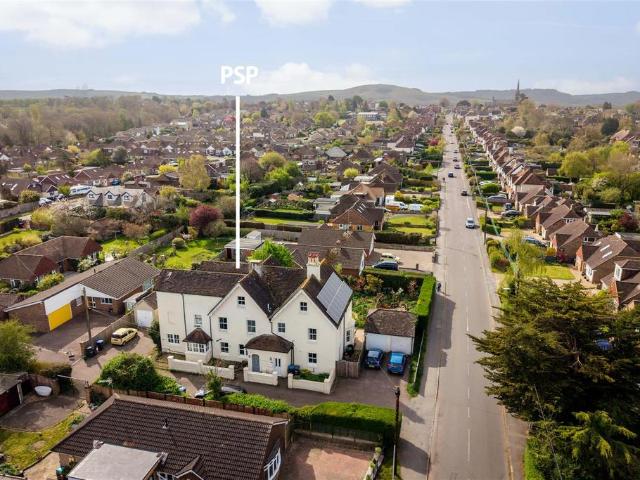
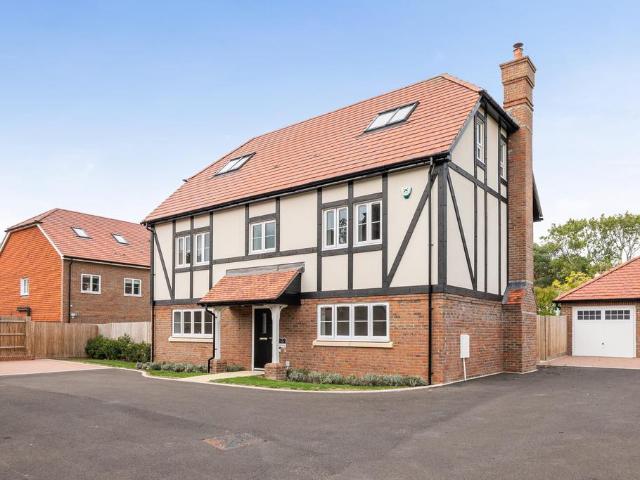
A well-presented four-bedroom semi-detached townhouse set across three generous floors, tucked away in a quiet cul-de-sac within the sought-after Clayton Mills development. Ideally positioned for commuters and village life, a direct cut-through via Woodsland Road offers a short, level walk to Hassocks mainline station and the High Street. Key highlights include an energy-efficient setup with rooftop solar panels, a private south-facing rear garden, a fully insulated detached garden office, a garage, and driveway parking for two cars equipped with a dedicated EV charger.Ground Floor:An inviting entrance hall features a ground-floor cloakroom/WC, the fitted kitchen offers a comprehensive range of wall and base units alongside integrated appliances, including an oven, grill, four-ring gas hob, dishwasher, fridge-freezer, and space for a washing machine. To the rear, the bright lounge/dining room benefits from understairs storage and French doors opening directly onto the south-facing gard
£ 535,000
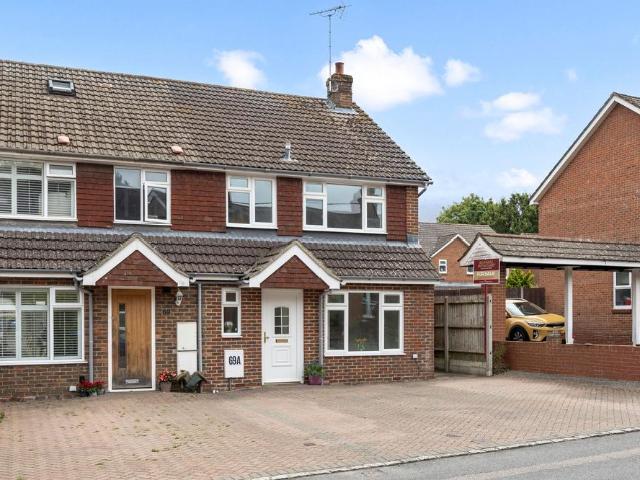
3 bedroom semi detached house for sale
View photo
House · for sale
£ 350,000
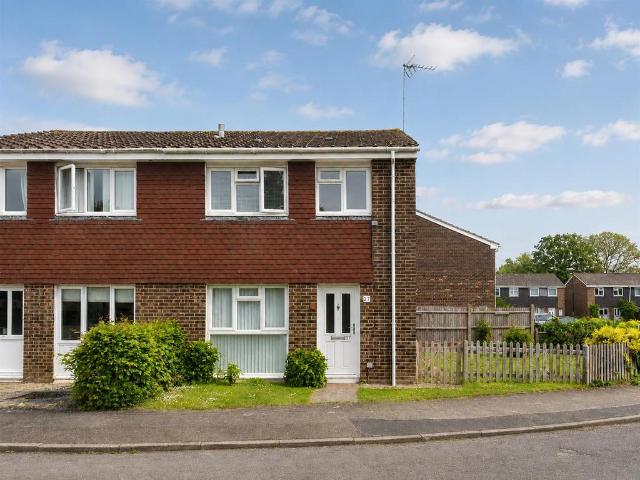
3 bedroom semi detached house for sale
Hassocks Railway Station
· 3 Bedrooms · 1 Bath · House
· Garden · Fireplace · Equipped kitchen · Parking
Hassocks Railway Station · 3 Bedrooms · 1 Bath · House · Garden · Fireplace · Equipped kitchen · Parking
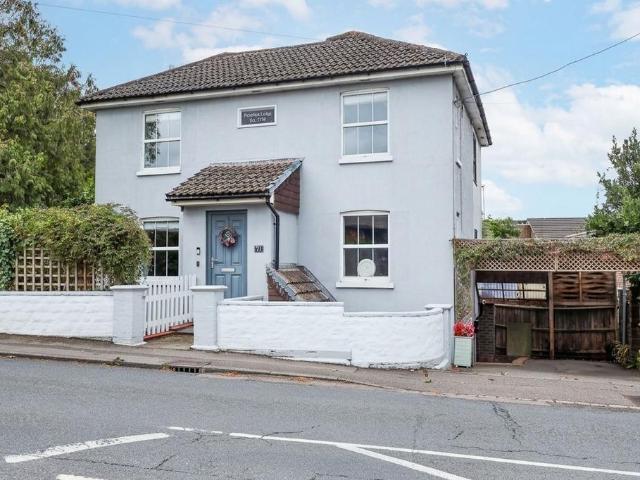
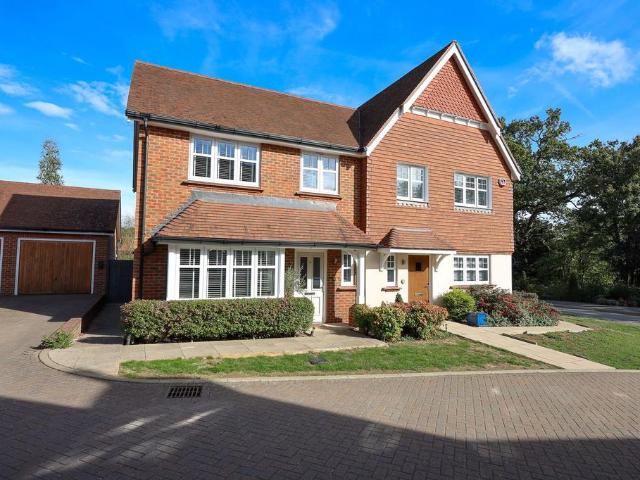
A spacious home with very well presented accommodation, a large corner plot with potential, situated in a popular, well positioned residential close.The Property. - A beautifully presented three-bedroom semi-detached family home, ideally positioned in a popular close with convenient access to Wivelsfield train station. The property offers spacious, well-balanced accommodation throughout, including a bright living room with a feature fireplace, a separate kitchen/dining room, a refitted modern bathroom, and three generously sized bedrooms.Occupying a substantial plot, the home benefits from a large side garden that offers excellent potential for extension (subject to the necessary consents), as well as off-road parking.Accommodation. - On the ground floor, the entrance hall features a staircase rising to the first floor and leads into the spacious living room, complete with a feature fireplace. From here, a doorway opens into a versatile study/storage area, off which sits the refitted c
£ 350,000
3 bedroom end of terrace house for sale
View photo
House · for sale
£ 375,000
3 bedroom end of terrace house for sale
Hassocks Railway Station
· 3 Bedrooms · 1 Bath · House
· Garden · Equipped kitchen · Parking · Patio · Powder room
Hassocks Railway Station · 3 Bedrooms · 1 Bath · House · Garden · Equipped kitchen · Parking · Patio · Powder room
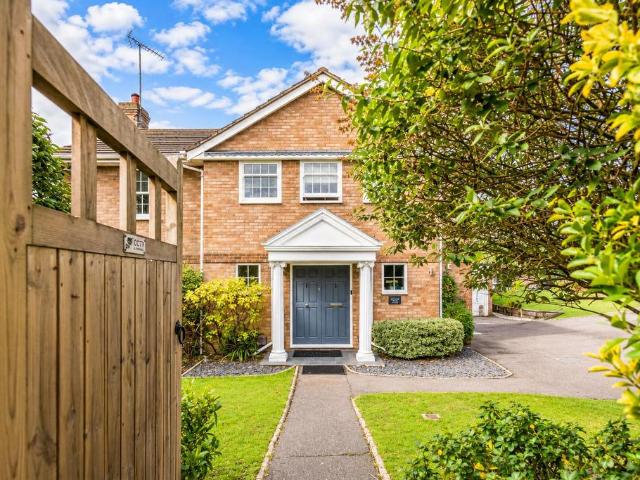
Neutrally decorated with white walls and matching grey carpets, this 3 bedroom semi detached house is presented with vacant possession. Cloakroom/wc and modern kitchen and bathroom. Benefits include a private drive to garage. Ideally situated just off this centrally located no through road only a moments walk of schools, St Johns Park and the town centre. The mainline station is 0.6 mile away. The accommodation comprises an enclosed porch with a door to the garage and a hallway with a cloakroom/wc leading off it. The kitchen faces the front, refitted with white cupboards and integrated cooking appliances. The lounge/dining room spans the rear of the house with stairs to the first floor and double doors opening to the rear garden. On the first floor there are 3 bedrooms and a bathroom refitted with a white suite. Outside a private drive with outside tap leads to the integral garage with power and light. A side gate opens to the north facing 33’ x 22’ rear garden which is laid to patio a
£ 375,000
5 bedroom detached house for sale
View photo
House · for sale
£ 1,100,000
5 bedroom detached house for sale
Hassocks Railway Station
· 5 Bedrooms · 3 Baths · House
· Equipped kitchen · Powder room
Hassocks Railway Station · 5 Bedrooms · 3 Baths · House · Equipped kitchen · Powder room
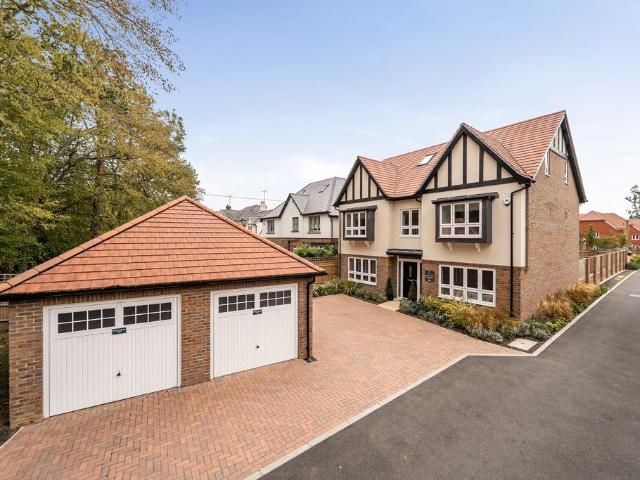
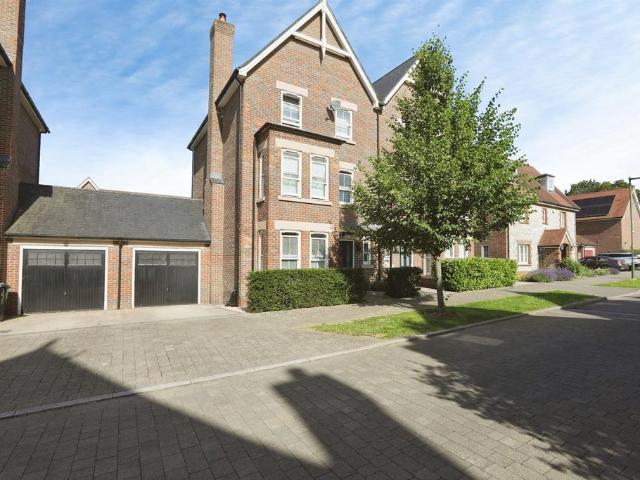
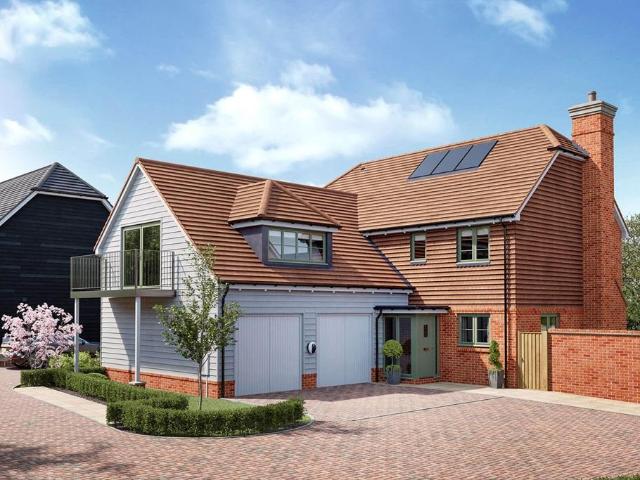
The Greenfinch, by Riverdale Developments, is a substantial five-bedroom detached home and the only property of its kind at Martlet View. Beautifully arranged over three floors, it combines generous family accommodation with a thoughtfully designed layout and an impressive specification. At the heart of the house is the kitchen, dining and family room, creating a sociable space for everyday life and entertaining. The kitchen is finished with stone worktops and a comprehensive range of integrated appliances, including an induction hob and wine cooler, while the generous proportions allow for cooking, dining and relaxing. A separate sitting room provides a quieter retreat, while a dedicated study is ideal for home working. A utility room, cloakroom and useful storage complete the ground floor. The arrangement gives the house a particularly versatile feel, with spaces that work equally well for busy family life, entertaining or working from home. Arranged across the first floor are four w
£ 1,100,000
2 bedroom flat for sale
View photo
Flat · for sale
£ 290,000
2 bedroom flat for sale
Hassocks Railway Station
· 2 Bedrooms · 1 Bath · Flat
· Garden · Balcony · Equipped kitchen · Parking · Powder room
Hassocks Railway Station · 2 Bedrooms · 1 Bath · Flat · Garden · Balcony · Equipped kitchen · Parking · Powder room
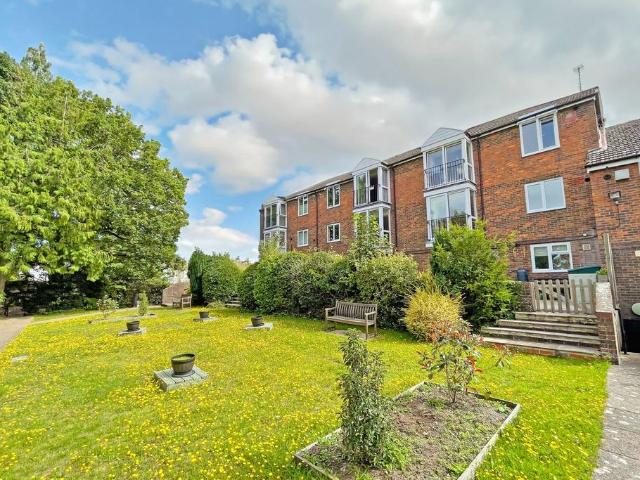
A spacious second (top) floor flat with updated electrics, ‘Wren’ kitchen 2023 and newly updated shower room and separate cloakroom. Features include a large double aspect living/dining room with two bay windows and both with Juliet balconies allowing plenty of natural light. The property benefits from well-maintained, communal gardens surrounding the block, residents & visitors parking and being walkable to local shops and mainline station. Location Hassocks Lodge occupies a prominent elevated position on Keymer Road, close to the main line railway station and shopping area. Nestled beneath the South Downs, Hassocks is a vibrant village that provides an excellent array of local amenities which include a variety of shopping facilities, eateries, post office, health centre, nurseries and schools for all age groups. Adastra Park, which is located close to the high street, is a hub of activity featuring the village hall, social club, sports areas and children's play parks. Furthermore, at
£ 290,000
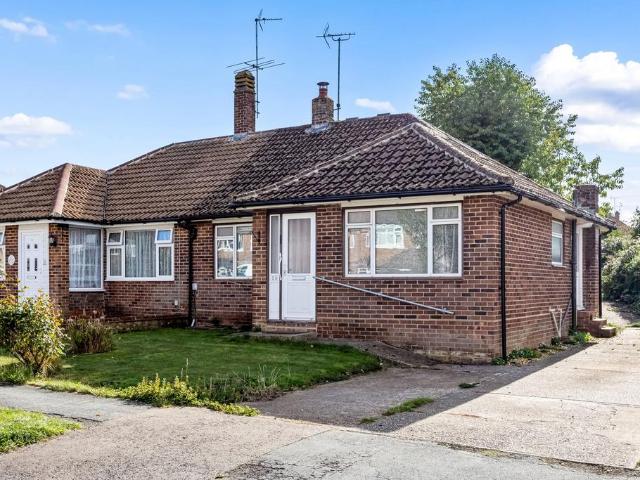
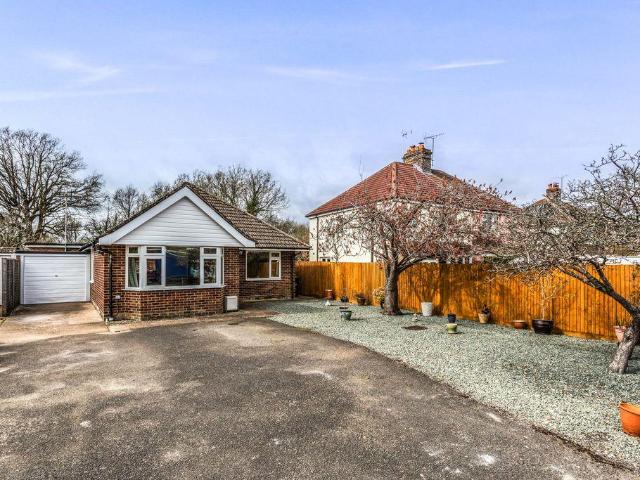
2 bedroom semi detached bungalow for sale
View photo
Bungalow · for sale
£ 325,000
2 bedroom semi detached bungalow for sale
Hassocks Railway Station
· 2 Bedrooms · 1 Bath · Bungalow
· Garden · Equipped kitchen · Parking · Patio
Hassocks Railway Station · 2 Bedrooms · 1 Bath · Bungalow · Garden · Equipped kitchen · Parking · Patio
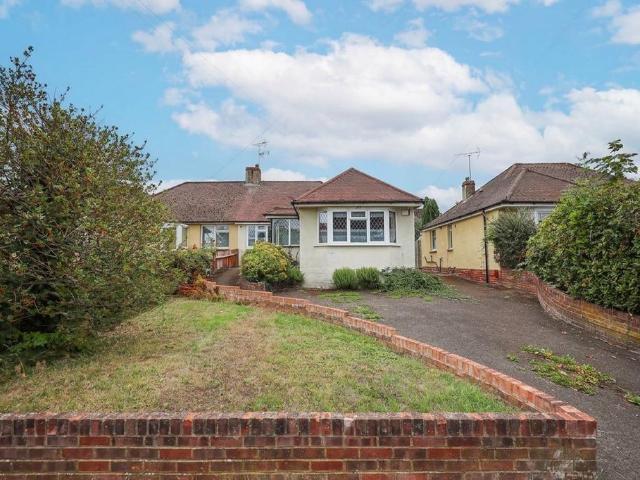
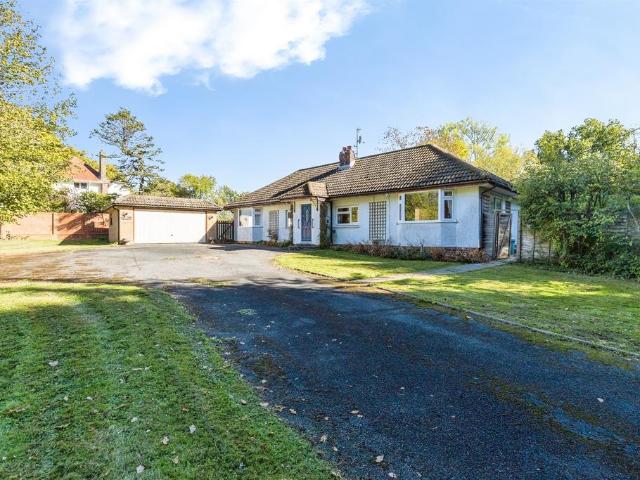
2 bedroom semi detached bungalow presented with VACANT POSSESSION AND REQUIRING COMPLETE MODERNISATION, with a long drive to garage and a south facing rear garden. Prominently situated in Leylands Road with a bus stop opposite and 0.8 mile from the town centre and mainline station via a pathway from St Peters Road. The accommodation comprises an entrance hall with airing cupboard and hatch to the loft with ladder, light and spray foam insulation (please speak to agent for further details)The dual aspect lounge/dining room spans the rear of the bungalow with sliding doors to the garden, door to the side and air conditioning unit (working order not known). Archway to the kitchen with integrated cooking appliances. There are 2 double bedrooms, one is bay fronted and a bathroom. Outside there is a hardstanding and a long driveway to the detached brick built garage. Side gate to the 53’ x 21’ south facing rear garden which is laid to patio and lawn. Laurel hedge, corrugated shed and greenho
£ 325,000
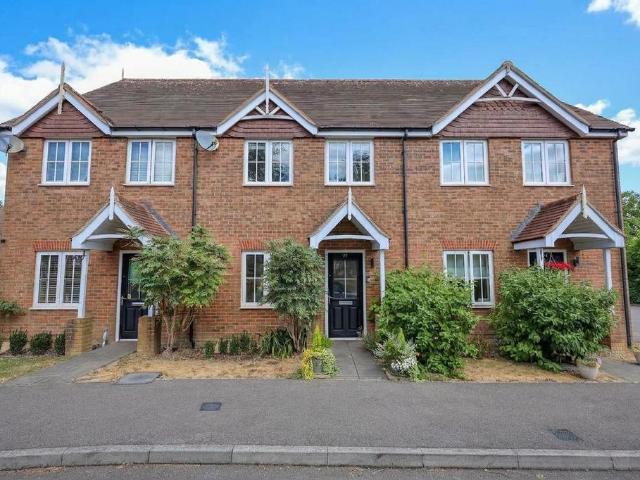
3 bedroom terraced house for sale
View photo
House · for sale
£ 385,000
3 bedroom terraced house for sale
Hassocks Railway Station
· 3 Bedrooms · 2 Baths · House
· Balcony · Equipped kitchen · Parking · Patio · Powder room
Hassocks Railway Station · 3 Bedrooms · 2 Baths · House · Balcony · Equipped kitchen · Parking · Patio · Powder room
A well presented 2/3 double bedroom terraced house built by Croudace Homes in 2015 to their 'Swift' design on The Coppice II development, located in Goldfinch Road and being one of only 5 similarly designed homes. Benefits include solar panels, allocated parking space and a garage. The property is within close proximity to the Triangle Leisure Centre, 2 Primary Schools and St Pauls Catholic College, easy access to the A23.The good size accommodation comprises a wider than average entrance hall with downstairs cloakroom. The hallway then flows into a double aspect open plan kitchen/living/dining room. The kitchen has been comprehensively fitted with cupboards and integrated cooking appliances. Stairs rise to the first floor and double doors open out onto the patio.On the first floor the master bedroom features a ‘Juliet’ balcony to the front aspect, with wardrobes. There are 2 further bedrooms (bedroom 3 is currently used as a sitting room). The family bathroom has been fitted with a mo
£ 385,000
2 bedroom semi detached bungalow for sale
View photo
Bungalow · for sale
£ 459,995
2 bedroom semi detached bungalow for sale
Hassocks Railway Station
· 2 Bedrooms · 1 Bath · Bungalow
· Garden · Parking · Equipped kitchen
Hassocks Railway Station · 2 Bedrooms · 1 Bath · Bungalow · Garden · Parking · Equipped kitchen
A fantastic opportunity to create your dream home. This two-bedroom semi-detached bungalow offers generous potential to update, modernise and extend (STNC). Features include a bright living room, kitchen overlooking the south-facing garden, boarded loft with skylights and heating, off street parking and space for a garage.LocationFriars Oak Road is located on the west side of the village having a footpath providing a short walk to the centre and to the railway station. Nestled beneath the South Downs, Hassocks is a vibrant village that provides an excellent array of local amenities which include a variety of shopping facilities, eateries, health centre and schools for all age groups. Adastra Park, which is located close to the high street, is a hub of activity featuring the village hall, social club, sports areas and children's play parks. Furthermore, at the top of the high street lies the main line railway station with regular services to London and the south coast. Surrounding the v
£ 459,995
3 bedroom end of terrace house for sale
View photo
House · for sale
£ 450,000
3 bedroom end of terrace house for sale
Hassocks Railway Station
· 3 Bedrooms · 2 Baths · House
· Fireplace · Parking · Equipped kitchen
Hassocks Railway Station · 3 Bedrooms · 2 Baths · House · Fireplace · Parking · Equipped kitchen
A 3-bed end of terrace town house with 3 double bedrooms, off street parking for 3 cars is being offered as a vacant possession with no onward chain, has been recently redecorated with new carpet and flooring installed throughout.Front:-Driveway parking for three cars. uPVC front door leads into:HallwayNewly carpeted, contains fuseboard, stairs to first floor landing, door leading to:-Living roomNewly carpeted, large uPVC double glazed window to front, electric fireplace, multiple power sockets & TV point, doors leading to kitchen/diner and a downstairs wet room containing a low level w/c, basin, towel rail and wall-mounted showerhead attachment. Floor is fully tiled with recessed drain and extractor fan fitted for ventilation. French doors lead into:- Kitchen/dinerNew vinyl flooring laid, a dual aspect room with uPVC double glazed windows to rear and side, fitted with a number of eye and base level pine-effect units with an integrated oven/4-ring gas hob with extractor hood overhead a
£ 450,000
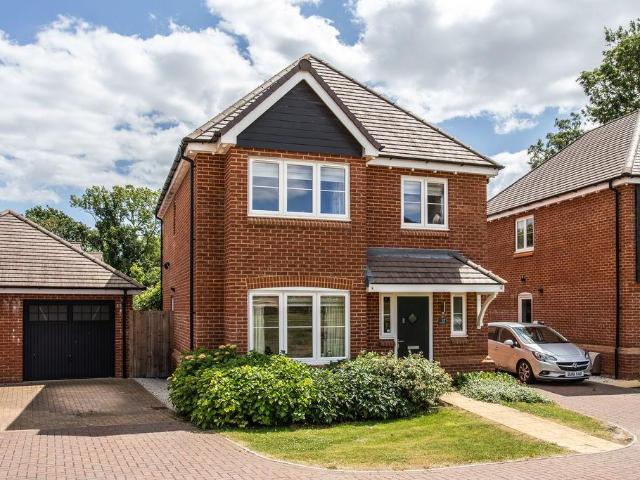
4 bedroom detached house for sale
View photo
House · for sale
£ 649,950
4 bedroom detached house for sale
Hassocks Railway Station
· 4 Bedrooms · 2 Baths · House
· Parking · Equipped kitchen
Hassocks Railway Station · 4 Bedrooms · 2 Baths · House · Parking · Equipped kitchen
A modern detached family home with a detached garage, off street parking and a private landscaped rear gardenHassocks is a vibrant village with a bustling High Street including cafés, a deli, butchers, bakers, post office, restaurants and public houses. Its mainline train station provides regular rail services to London, Brighton and Gatwick. There are also a range of revered state and private schools locally.This modern detached family home, benefitting from the remainder of the NHBC warranty (approx. 6 years) offers the ideal blend of comfort and practicality with open plan space to entertain yet with cozy spaces to relax. The sitting room is filled with natural light streaming through the bay windows which overlook the green communal space at the front of the property. The kitchen/breakfast room at the rear of the property has been stylishly designed with ‘Quartz’ Silestone work surfaces and central breakfast bar, high gloss units and a range of integrated luxury appliances. The uti
£ 649,950
5 bedroom semi detached house for sale
View photo
House · for sale
£ 625,000
5 bedroom semi detached house for sale
Hassocks Railway Station
· 5 Bedrooms · 4 Baths · House
· Garden · Equipped kitchen · Parking
Hassocks Railway Station · 5 Bedrooms · 4 Baths · House · Garden · Equipped kitchen · Parking
Guide price £625,000 to £650,000A substantially extended five-bedroom, four-bathroom family home offering approximately 2,000 sq ft of beautifully upgraded accommodation. Extended and extensively improved in 2024, the property features a stunning Wren kitchen with large island, impressive open-plan living and dining space, generous rear garden, separate garden room and plenty of parking. Originally built in the 1950s, this exceptional property has been significantly extended and transformed into an impressive modern residence, with approximately 2,000 sq ft of beautifully presented accommodation including five bedrooms and four bathrooms. A major programme of improvements, largely completed in 2024, has created a highly versatile home that is ideally suited to family life.From the outside, the charming traditional frontage gives little hint of the space that lies behind. Inside, the layout has been thoughtfully planned to suit a growing family, those working from home or buyers who nee
£ 625,000
4 bedroom chalet for sale
View photo
House · for sale
£ 800,000
4 bedroom chalet for sale
Hassocks Railway Station
· 4 Bedrooms · 2 Baths · House
· Garden
Hassocks Railway Station · 4 Bedrooms · 2 Baths · House · Garden
A spacious well extended and versatile family home with scope for further enlargement, boasting a sizable west facing rear garden and attached garageHurstpierpoint is a vibrant village with a bustling High Street including a green grocers, deli, butchers, post office, 4 restaurants, 3 public houses and a church. The larger village of Hassocks, with its mainline train station provides regular rail services to London. There are also a range of revered state and private schools locally.An attractive and deceptively spacious chalet style bungalow set in an exceptional west facing plot along a sought after road within the village, offering both immediate comfort and exciting scope for further enlargement (subject to any necessary consents). Having been extended over time, the property provides a highly versatile layout. The ground floor is currently arranged with three well proportioned bedrooms, served by a family bathroom, while the principal living space has been beautifully enhanced to
£ 800,000
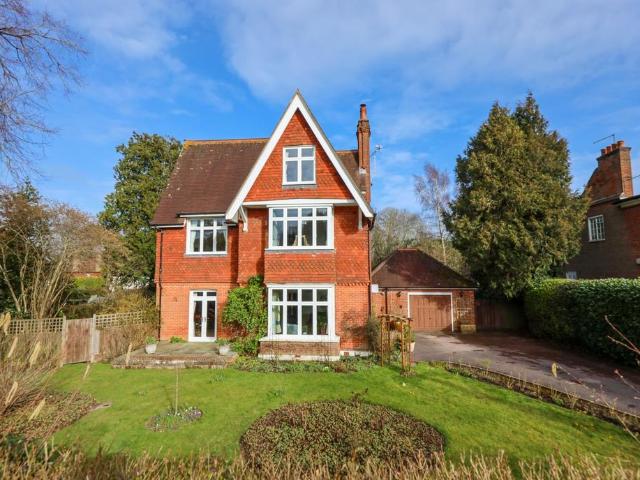
6 bedroom detached house for sale
View photo
House · for sale
£ 1,250,000
Updated
6 bedroom detached house for sale
Hassocks Railway Station
· 6 Bedrooms · 2 Baths · House
· Fireplace · Powder room
Hassocks Railway Station · 6 Bedrooms · 2 Baths · House · Fireplace · Powder room
An imposing 5/6 bedroom Victorian detached family home spanning 3 floors, extending to 2848 sq.ft standing in a generous 0.5 acre plot. We believe the house was built in 1895 extended in the 1960’s and our vendors have been in residence since 1993.Occupying a prominent position in this quiet residential road on the favoured eastern side of town, situated almost opposite the highly regarded Burgess Hill Girls School. Birchwood Grove Primary School, the mainline railway station and the town centre are all within a 10 minute walk. The accommodation which had permission for a 2 storey extension to the rear (now lapsed) comprises an enclosed porch with diamond patterned tiled floor and a utility room with plumbing for a washing machine leading off it. The entrance hall also has a diamond patterned tiled floor, with stairs to the first floor and a cloakroom/wc leading off it. The living room is dual aspect with a deep bay window and an open cast iron Victorian fireplace. The dining room is a
£ 1,250,000
2 bedroom terraced house for sale
View photo
House · for sale
£ 375,000
2 bedroom terraced house for sale
Hassocks Railway Station
· 2 Bedrooms · 2 Baths · House
· Garden · Equipped kitchen · Parking · Powder room
Hassocks Railway Station · 2 Bedrooms · 2 Baths · House · Garden · Equipped kitchen · Parking · Powder room
An immaculately presented and completely redecorated modern 2 double bedroom house with 2 ensuite bath/shower rooms and direct views over the small park/playing field. The property further benefits from a good size garage that is suitable for the size of a modern car.The property was built by Linden Homes in 2012. The popular Birchwood Grove Primary School is within easy walking distance whilst the town centre and mainline railway station are within 0.6 of a mile.The accommodation includes a tiled entrance hall with stairs to the first floor and a cloakroom leading off it. The kitchen/dining room also has a tiled floor with a bay window facing the front aspect, fitted with a range of high gloss cupboards. Integrated appliances include a double oven, a gas hob, a dishwasher and a washing machine. The large living room has double doors opening to the garden.On the first floor there is a hatch to the part boarded loft with ladder. The master bedroom overlooks the park with the benefit of
£ 375,000
4 bedroom terraced house for sale
View photo
House · for sale
£ 625,000
4 bedroom terraced house for sale
Hassocks Railway Station
· 4 Bedrooms · 2 Baths · House
· Garden · Parking
Hassocks Railway Station · 4 Bedrooms · 2 Baths · House · Garden · Parking
Guide Price £625,000 - £650,000 | If you're looking for a period home that offers you four double bedrooms, southerly garden, garage and a quintessential village lifestyle then Camberg House in Hurstpierpoint could be the one you've been waiting for.Guide Price £625,000 - £650,000 - Welcome Home - A rarely available four bedroom character home offering well-balanced accommodation across three floors, extending to approximately 1,828 sq ft, with the added benefit of a south facing garden, garage and off-street parking.Originally a former school house, the home has been thoughtfully converted and now provides a layout that works particularly well for modern living, with generous room sizes throughout and a natural flow from front to back.The ground floor is centred around a spacious sitting room (over 20ft), positioned to the rear and enjoying a pleasant outlook over the garden via the bay window and double doors. It’s a bright, comfortable space with plenty of room for both seating and
£ 625,000
4 bedroom detached house for sale
View photo
House · for sale
£ 595,000
4 bedroom detached house for sale
Hassocks Railway Station
· 4 Bedrooms · 2 Baths · House
· Garden · Fireplace · Equipped kitchen · Cellar · Concierge
Hassocks Railway Station · 4 Bedrooms · 2 Baths · House · Garden · Fireplace · Equipped kitchen · Cellar · Concierge
A character 4 bedroom, 2 bath/shower room detached house that we believe dates from 1770, having undergone a substantial refurbishment programme by our vendors in the last 15 years. Arranged over 3 floors with the kitchen/breakfast room and dining room on the basement level. 3 reception rooms/bedroom 4 and a bathroom are ground floor level and 3 bedrooms and ensuite at first floor level.Located on the London Road within easy reach of schools and all amenities. The town centre and mainline railway station are 1 mile away and Wivelsfield mainline station is also 1 mile away.From the ground floor there is an entrance hall with stairs to the first floor. Both the sitting room and the living room face the front, one has an exposed brick chimney breast and the other has an open fireplace with cast iron surround. Family bathroom.Stairs lead to the basement level. Door to the front, large walk-in coats cupboard. Triple aspect dining room with a door to the rear garden. The kitchen/breakfast ro
£ 595,000
4 bedroom detached house for sale
View photo
House · for sale
£ 800,000
4 bedroom detached house for sale
Hassocks Railway Station
· 4 Bedrooms · 2 Baths · House
· Garden · Parking · Fireplace
Hassocks Railway Station · 4 Bedrooms · 2 Baths · House · Garden · Parking · Fireplace
GUIDE PRICE £800,000 - £835,000A standout four-bedroom family home with four genuine double bedrooms, impressive living space and wrap-around south and west-facing gardens. With a generous driveway, detached double garage and countryside walks almost on the doorstep, Wayside offers a rare mix of space, privacy and convenience — all within a short walk of Burgess Hill town centre and mainline station.Wayside has a wonderfully balanced layout, with the accommodation arranged around a genuinely impressive central entrance hall that gives the house a real sense of space from the moment you walk in.The property is approached via Keymer Gardens, where a spacious driveway provides parking for several cars. Mature hedging gives the front a good degree of privacy, while pillars frame the front entrance and create a particularly attractive first impression. From the hall, the main living room sits to the left and is an excellent size, with a feature gas fireplace, French doors to the rear garden
£ 800,000
5 bedroom townhouse for sale
View photo
House · for sale
£ 600,000
5 bedroom townhouse for sale
Hassocks Railway Station
· 5 Bedrooms · 3 Baths · House
· Garden · Equipped kitchen · Parking · Patio · Powder room
Hassocks Railway Station · 5 Bedrooms · 3 Baths · House · Garden · Equipped kitchen · Parking · Patio · Powder room
SUMMARYA well-presented five-bedroom family home approximately one mile from town centre and main line station. Benefits include landscaped rear garden, garage and drive to side, en-suite facilities to bedroom one, cloakroom and two-family bathrooms.DESCRIPTIONSituated approximately one mile from Burgess Hill town centre and main line railway station, in a sought-after residential area, is this well-presented, five-bedroom family home arranged over three floors. The property comprises in brief: entrance hall, cloakroom, lounge and kitchen/dining room to the ground floor. The first floor offers two bedrooms with bedroom one having en-suite facilities plus additional guest bathroom. The second floor boasts two double bedrooms plus one single bedroom/study and family bathroom. Outside benefits from landscaped garden with patio area plus garage with driveway parking. The town centre of Burgess Hill offers an assortment of shops, bars, restaurants, cinema and the railway station with regula
£ 600,000
4 bedroom detached house for sale
View photo
House · for sale
£ 950,000
Updated
4 bedroom detached house for sale
Hassocks Railway Station
· 4 Bedrooms · 3 Baths · House
· Equipped kitchen · Powder room · Concierge
Hassocks Railway Station · 4 Bedrooms · 3 Baths · House · Equipped kitchen · Powder room · Concierge
The Starling, is an spacious 4-bedroom home at Martlet View, thoughtfully arranged over three floors and designed around modern family life. Generous reception space, an impressive principal suite and a substantial additional play/TV room make this one of the most versatile homes within the development. The ground floor is centred around a superb kitchen and family room, providing an impressive sociable space for everyday living and entertaining. Complementing this are separate sitting and dining rooms, allowing the house to offer both open-plan living and more traditional reception space, while a utility room and cloakroom Upstairs, the first floor is home to three well-proportioned bedrooms, including an excellent principal bedroom, together with en suite and family bathroom facilities. On the second floor there is a generous fourth bedroom that sits alongside a playroom/TV room. Finished to Riverdale Developments' high specification, the home includes a quality kitchen with stone wo
£ 950,000
3 bedroom semi detached house for sale
View photo
House · for sale
£ 600,000
3 bedroom semi detached house for sale
Hassocks Railway Station
· 3 Bedrooms · 2 Baths · House
· Garden · Equipped kitchen · Powder room
Hassocks Railway Station · 3 Bedrooms · 2 Baths · House · Garden · Equipped kitchen · Powder room
An immaculately presented and tastefully decorated 3 bedroom semi detached house with the benefit of a good size rear garden. The property was built by Thakeham Homes in 2019 forming part of this select block paved close of 7 prestige houses, flanked and bordered by mature trees.Situated on the favoured south eastern side of Burgess Hill just off Keymer Road, surrounded by fields and pedestrian walks yet within 1 mile of the mainline railway station and less than half a mile from Birchwood Grove Primary School and Burgess Hill Girls School. The accommodation includes an entrance hall with stairs to the first floor, a useful cupboard with plumbing for a washing machine and a downstairs cloakroom/WC. A bay fronted kitchen/dining room faces the front, well fitted with a range of light grey cupboards complemented by an integrated hob, double oven, dishwasher and a fridge/freezer. The good size living room spans the rear of the house with a feature media wall (new in 2023), window and bifol
£ 600,000
4 bedroom detached bungalow for sale
View photo
Bungalow · for sale
£ 1,000,000
New
4 bedroom detached bungalow for sale
Hassocks Railway Station
· 4 Bedrooms · 1 Bath · Bungalow
· Parking · Equipped kitchen · Powder room
Hassocks Railway Station · 4 Bedrooms · 1 Bath · Bungalow · Parking · Equipped kitchen · Powder room
SUMMARYSet within approximately one acre of beautifully maintained grounds, this impressive, detached family residence enjoys a highly sought-after rural location, offering the perfect balance of countryside tranquillity and convenient access to nearby amenities.DESCRIPTIONThe property provides spacious and versatile accommodation arranged over two floors. The ground floor features a welcoming entrance hall, a generous dual-aspect living room, a well-proportioned kitchen/dining room ideal for family life and entertaining, together with three bedrooms and bathroom facilities. The first floor offers two further bedrooms and additional cloakroom facilities, creating flexible living arrangements suitable for growing families, multi-generational living or those working from home.Outside, the property is approached via a private driveway leading to a substantial detached garage with useful first-floor storage, workshop or hobby space. The mature grounds wrap around the property and provide a
£ 1,000,000
4 bedroom detached house for sale
View photo
House · for sale
£ 950,000
4 bedroom detached house for sale
Hassocks Railway Station
· 4 Bedrooms · House
· Garden · Balcony · Equipped kitchen · Powder room
Hassocks Railway Station · 4 Bedrooms · House · Garden · Balcony · Equipped kitchen · Powder room
Plot 119 | The Jack | Friars Oak This impressive family home combines elegant design with exceptional space for modern living. At its heart is a beautifully appointed kitchen and dining area, complete with bi-fold doors opening onto the garden, creating a seamless connection between indoor and outdoor living and the perfect setting for entertaining. A separate living room offers a sophisticated space to relax, while a dedicated study provides the ideal home-working environment. A downstairs cloakroom and ample storage add further practicality. Upstairs, four generously sized bedrooms provide space for the whole family. Three benefit from their own en suites, while the fourth is served by the stylish family bathroom. The luxurious principal bedroom also enjoys access to a private balcony, offering a tranquil retreat and the perfect place to enjoy the surrounding views. Tenure: Freehold Estate management fee: £398.82 Estate management company: It's Your Place Council Tax Band: TBC - Coun
£ 950,000
2 bedroom semi detached house for sale
View photo
House · for sale
£ 400,000
2 bedroom semi detached house for sale
Hassocks Railway Station
· 2 Bedrooms · House
· Garden · Equipped kitchen · Powder room
Hassocks Railway Station · 2 Bedrooms · House · Garden · Equipped kitchen · Powder room
This stunning new 2-bedroom home is perfect for the growing family. The open plan kitchen/living/dining area serves well as the buzzing heart of the house, with double doors leading out to the garden. This creates seamlessness between interior and exterior spaces, filling the house with fresh air and meaning al fresco summer dining couldn't be easier. Also, on the ground floor is a convenient cloakroom and storage cupboard.Move on up the staircase to the first floor and find two generously-sized, bright bedrooms. The master bedroom has access to its own ensuite shower, along with a family bathroom. ‡Smooth Move is available on selected new Countryside Homes only. Acceptance is at our sole discretion. We reserve the right to refuse to agree to Smooth Move and we are under no obligation to give reasons why. We will instruct local estate agents to undertake an independent valuation and marketing advice for your current home before we make you a proposal on a marketing price for your home.
£ 400,000
1 bedroom apartment for sale
View photo
Flat · for sale
£ 149,950
1 bedroom apartment for sale
Hassocks Railway Station
· 1 Bedroom · 1 Bath · Flat
· Balcony · Lift
Hassocks Railway Station · 1 Bedroom · 1 Bath · Flat · Balcony · Lift
A fabulous ‘Assisted Living Retirement Plus’ one-bedroom first floor flat exclusively for those aged 70 years and older ( currently under review to reduce the age restriction to 65+ ). Built in 2013 by McCarthy & Stone, this modern apartment is situated on the 1st floor with 2 PRIVATE SOUTH FACING BALCONIES and located close to the lift and stairs. The town centre, mainline railway station and a Waitrose Store are all within a short walk and The Brow Surgery is next door.Corbett Court is an exclusive assisted living development which offers 24hr staff on site and full security systems. There is a stunning residents lounge with an array of social activities, a restaurant serving a 3 course lunch with a choice of menu and evening suppers. The block has a guest suite for visiting family and friends, communal laundry and a fully-assisted bathroom facility. One hour of domestic care per week is included in the leasehold. There are 2 lifts, car park, scooter storage and charging room and bea
£ 149,950
1 bedroom apartment for sale
View photo
Flat · for sale
£ 210,000
1 bedroom apartment for sale
Hassocks Railway Station
· 1 Bedroom · 1 Bath · Flat
· Equipped kitchen · Parking
Hassocks Railway Station · 1 Bedroom · 1 Bath · Flat · Equipped kitchen · Parking
No onward chain, a well-presented one-bedroom top floor apartment, offering bright and spacious accommodation with a modern kitchen, built-in storage, and resident parking. Hunters are pleased to bring to the market this well-presented one-bedroom top floor apartment.Hassocks lies close to the South Downs National Park and offers a range of local amenities, including shops, Sainsbury's Local, Budgens supermarket, a modern health centre, and schools catering for all age groups.To the front of the property, there is a private entrance door with stairs ascending to the flat.The accommodation comprises a spacious hallway leading through to a bright living/dining room positioned at the front of the property, featuring two windows and ample space for freestanding furniture. The kitchen is modern in style and fitted with a built-in fridge/freezer, oven and hob, with additional space for a washing machine.The family bathroom includes a bath with overhead shower, WC and wash basin.To the rear o
£ 210,000
2 bedroom semi detached house for sale
View photo
House · for sale
£ 440,000
2 bedroom semi detached house for sale
Hassocks Railway Station
· 2 Bedrooms · 2 Baths · House
· Garden · Equipped kitchen · Parking · Powder room
Hassocks Railway Station · 2 Bedrooms · 2 Baths · House · Garden · Equipped kitchen · Parking · Powder room
The Sidlesham - Ready to Move Into! No Energy Bills for 5 years in partnership with Octopus Energy! Ready to move into - The Sidlesham offers a beautifully designed 2-bedroom semi-detached home, ideal for first-time buyers, professionals or downsizers seeking stylish, energy-efficient living at Templegate. A modern home offering a contemporary open-plan kitchen/dining area with energy efficient appliances. A separate living room with double doors that lead out to the rear garden. Thoughtful design and a contemporary layout make this space feel both practical and inviting.Upstairs, both bedrooms are generously proportioned doubles. The main bedroom benefits from an en-suite and built-in wardrobe, while the second bedroom is ideal for guests, family or flexible use such as a home office. A sleek and modern family bathroom completes the first floor. Additional highlights include a ground floor cloakroom, energy-efficient heating controls, durable modern finishes, and driveway parking with
£ 440,000
2 bedroom terraced house for sale
View photo
House · for sale
£ 205,000
2 bedroom terraced house for sale
Hassocks Railway Station
· 2 Bedrooms · 1 Bath · House
Hassocks Railway Station · 2 Bedrooms · 1 Bath · House
SECURING THIS PROPERTY WITH A LIFETIME LEASEOVER 60s can secure this property with a HOME FOR LIFE from HOMEWISEThrough the Home for Life Plan from Homewise, those AGED 60 or over can purchase a Lifetime Lease and a share of the property value to safeguard for the future. The cost to purchase the Lifetime Lease is always less than the full market value. OVER 60s customers typically save between from 20% to 50%*.Home for Life Plan guide price for OVERS 60s: The Lifetime Lease price for this property is £205,000 based on an average saving of 33%.Market Value Price: £310,000The price you pay will vary according to your age, personal circumstances and requirements and will be adjusted to include any percentage of the property you wish to safeguard. The plan allows customers to purchase a share of the property value (UP TO 50%) to safeguard for the future.For an indication of what you could save, please use our CALCULATOR on the HOMEWISE website.Please CALL for more information or a PERSONA
£ 205,000
2 bedroom flat for sale
View photo
Flat · for sale
£ 280,000
2 bedroom flat for sale
Hassocks Railway Station
· 2 Bedrooms · 1 Bath · Flat
· Parking
Hassocks Railway Station · 2 Bedrooms · 1 Bath · Flat · Parking
WATCH THE VIDEO VIEWING | If you're looking for a spacious secure apartment with parking in a prime location for Hurstpierpoint High Street, look no further than this fabulous split-level top-floor apartment in Brewery Mews. Guide Price £280,000 - £290,000Guide Price £280,000 - £290,000 - The Apartment - A characterful split-level apartment set within a thoughtfully converted former brewery, moments from Hurstpierpoint High Street. Brewery Mews is one of the village’s more distinctive developments: a handsome collection of period buildings arranged around an attractive, tucked-away courtyard. Converted in 2005 and sitting within Hurstpierpoint’s conservation area, it combines the character of its industrial past with the convenience of modern village living.Occupying the upper two floors, this spacious two-bedroom apartment extends to approximately 766 sq ft and has an appealing sense of separation between its living and sleeping spaces.The accommodation begins with a private entrance
£ 280,000
4 bedroom detached house for sale
View photo
House · for sale
£ 550,000
4 bedroom detached house for sale
Hassocks Railway Station
· 4 Bedrooms · 2 Baths · House
· Garden · Parking
Hassocks Railway Station · 4 Bedrooms · 2 Baths · House · Garden · Parking
A spacious and well presented four bedroom detached home with parking, garage and private rear garden. Located within short walk of Birchwood Grove School and Burgess Hill train station.A spacious and well presented four-bedroom detached family home, offering approximately 1,297 sq ft of well-proportioned accommodation. Situated in the highly sought-after residential road of The Warren, Burgess Hill, the property benefits from ample off-road parking, a private rear garden and a complete onward chain. Tastefully decorated throughout in fresh, neutral tones, this attractive home is presented in excellent order and is ready for immediate occupation, making it an ideal choice for families seeking a turnkey property.The Warren is a popular residential location, conveniently positioned within walking distance of Burgess Hill town centre and the mainline railway station, providing excellent transport links to London and the South Coast. Birchwood Grove Primary School is also just a short walk
£ 550,000
1 bedroom flat for sale
View photo
Flat · for sale
£ 190,000
1 bedroom flat for sale
Hassocks Railway Station
· 1 Bedroom · 1 Bath · Flat
· Garden · Parking
Hassocks Railway Station · 1 Bedroom · 1 Bath · Flat · Garden · Parking
A very well presented and generously proportioned ground floor apartment conveniently located for all of Burgess Hills comprehensive facilities.The Property. - A spacious and beautifully presented ground-floor apartment, situated within a modern and highly regarded purpose-built development, offering convenient access to the full range of Burgess Hill's excellent amenities and transport links.The generously proportioned accommodation is presented in excellent order throughout, providing bright, comfortable living spaces ideal for a variety of buyers. Externally, the development benefits from attractive, well-maintained communal gardens and a large residents' car park, offering ample parking.The Accommodation. - The apartment is situated on the ground floor and is accessed via a secure entryphone system. A spacious entrance hall provides access to all rooms, including the generously proportioned dual-aspect living room, which enjoys an abundance of natural light.The modern fitted kitche
£ 190,000

Get email alerts

Don't miss out: be the first to know about new properties

The alert was correctly created

On subscribing you accept the conditions of use and the privacy policy
Alert
Receive new ads in your inbox
Save this search
Receive alerts for new listings

We'll send you an email when we have new properties for: "Properties for sale in Hassocks Railway Station"

The alert was correctly created

Brighton Railway Station
University of Brighton
Get email alerts and be the first to see new listings
Required field
On subscribing I accept the terms of the privacy policy
Perfect! You'll soon start receiving new listings via email
Alert
Receive an email when we have new ads for Properties for sale in Hassocks Railway Station
Save this search
Filters

Bedrooms

Size (sq.ft)

sq.ft
sq.ft

Price

£
£

Property type

Bathrooms

Clear all filters
Receive notifications when new entries are published.