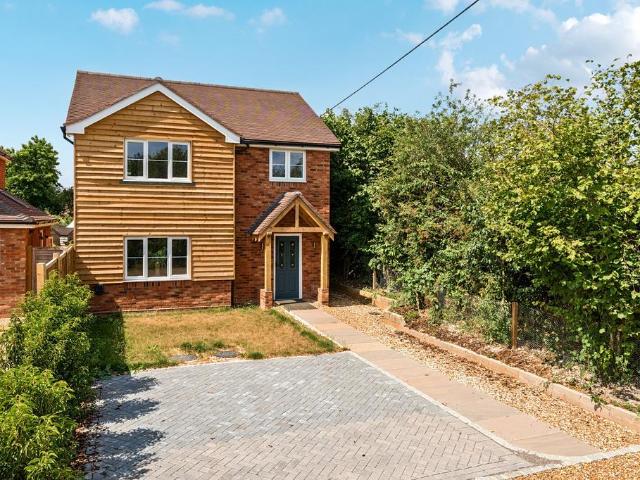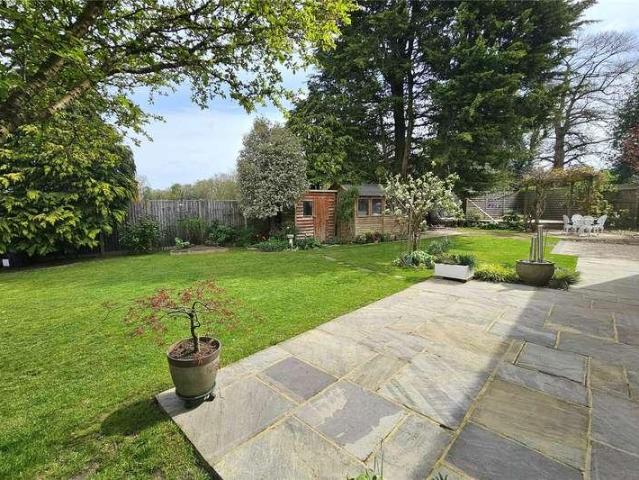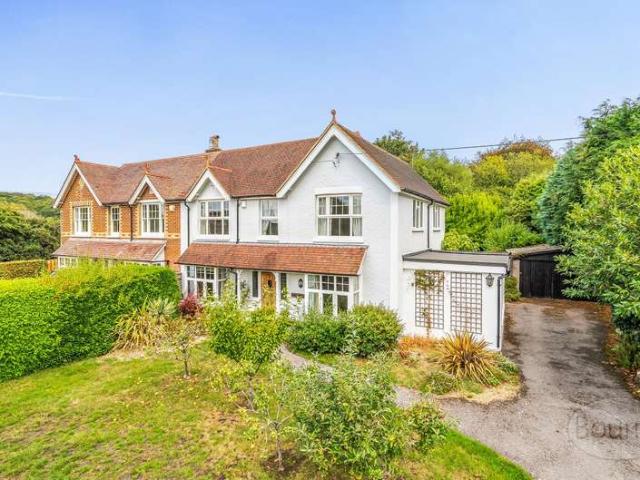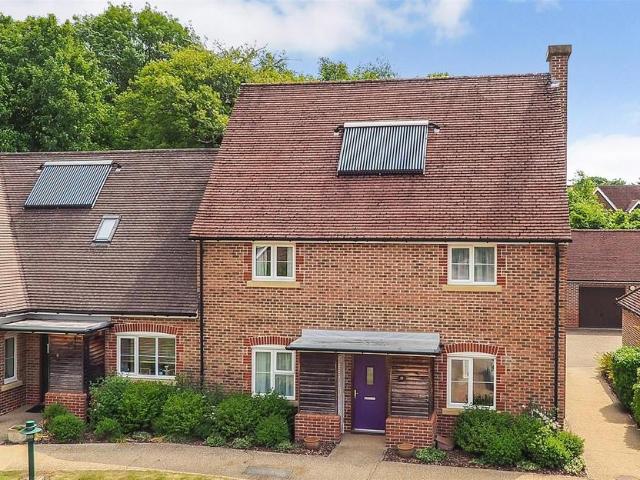
1,201 properties for sale in Headley Bordon

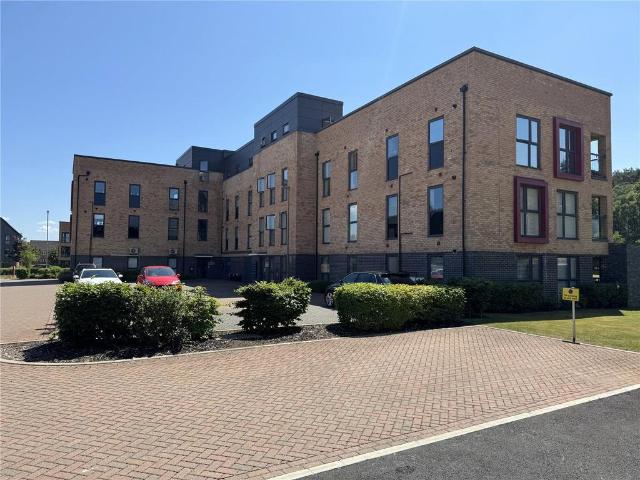
3 bedroom maisonette for sale
View photo
Flat · for sale
£ 250,000
3 bedroom maisonette for sale
Headley Bordon
· 3 Bedrooms · 1 Bath · Flat
· Garden · Lift · Equipped kitchen · Parking
Headley Bordon · 3 Bedrooms · 1 Bath · Flat · Garden · Lift · Equipped kitchen · Parking
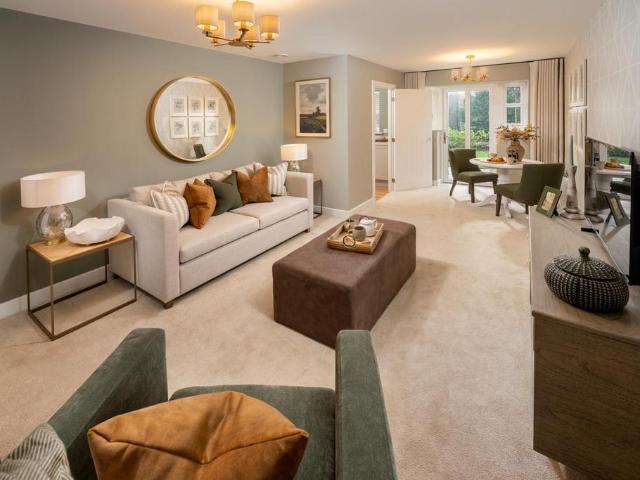
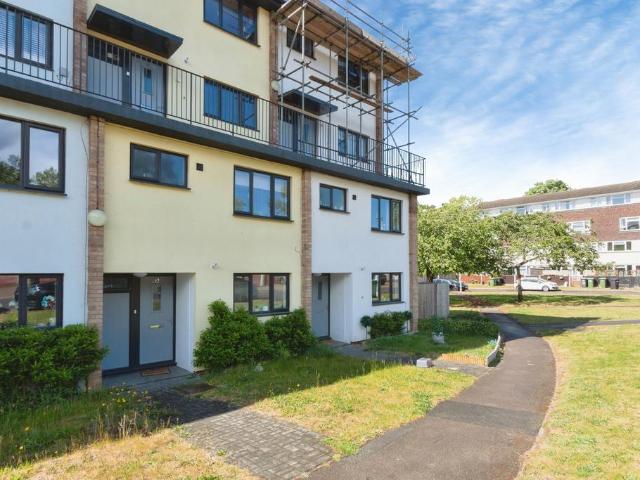
The PropertySituated in a convenient and well-connected location, this spacious three bedroom split level maisonette arranged over two floors, together with the rare benefit of a private garden.The accommodation comprises a welcoming entrance hall with useful downstairs W.C. and access to a fitted kitchen offering a range of storage units and work surfaces. To the rear of the property is a generous dual-purpose lounge/dining room measuring over 16ft in length, providing an excellent space for both relaxing and entertaining with doors opening out towards the private garden area.To the first floor are three well-proportioned bedrooms, including a spacious principal bedroom with fitted storage, a further good sized double bedroom and a third bedroom ideal for a child’s room, guest room or home office. The accommodation is completed by a family bathroom fitted with a white suite.Further benefits include double glazing, lift service to all floors, residents and visitor parking, and a privat
£ 250,000
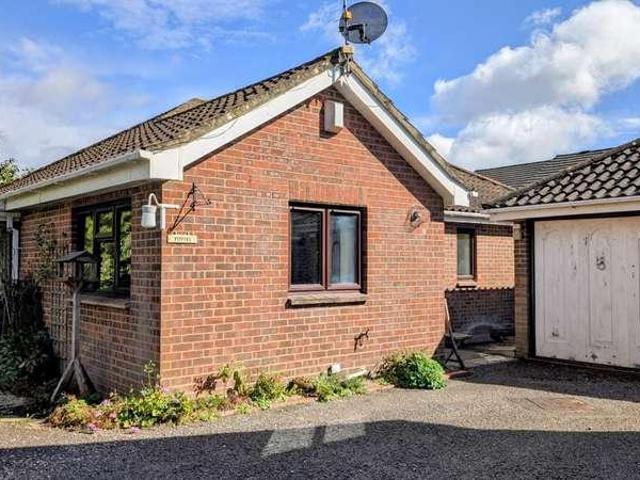
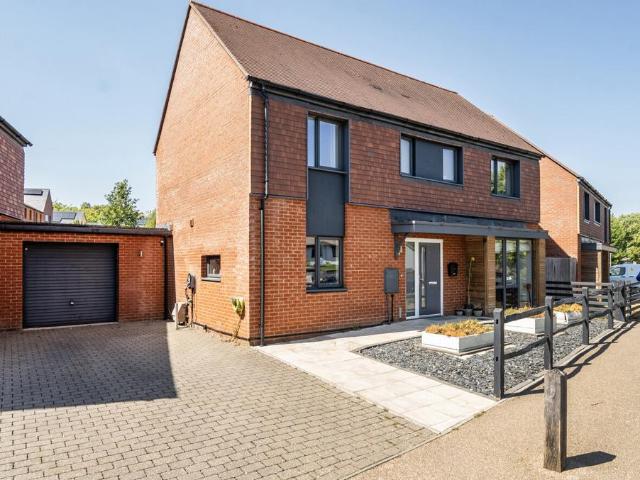
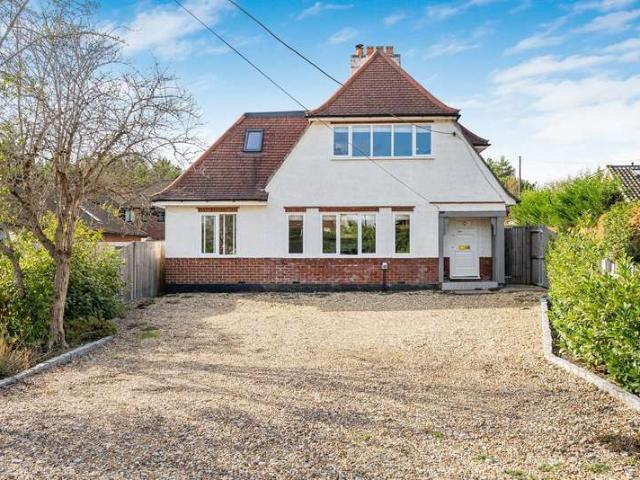
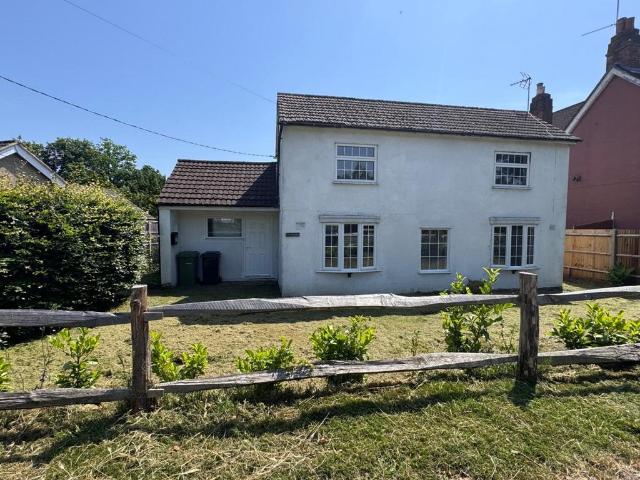
3 bed house for sale
2 pictures
House · for sale
£ 325,000
3 bed house for sale
Headley Bordon
· 3 Bedrooms · House
· Equipped kitchen
Headley Bordon · 3 Bedrooms · House · Equipped kitchen
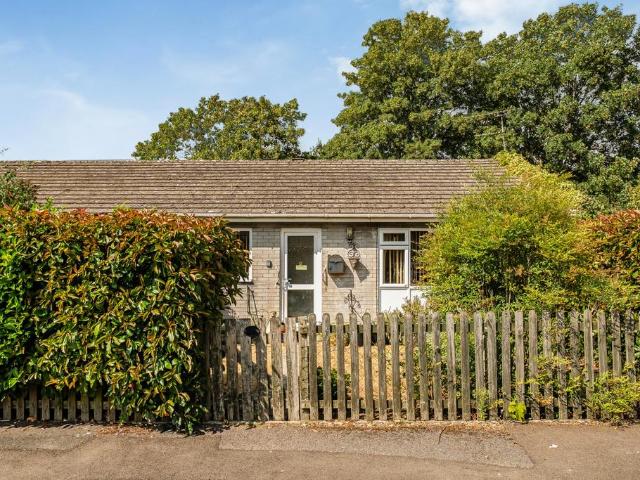
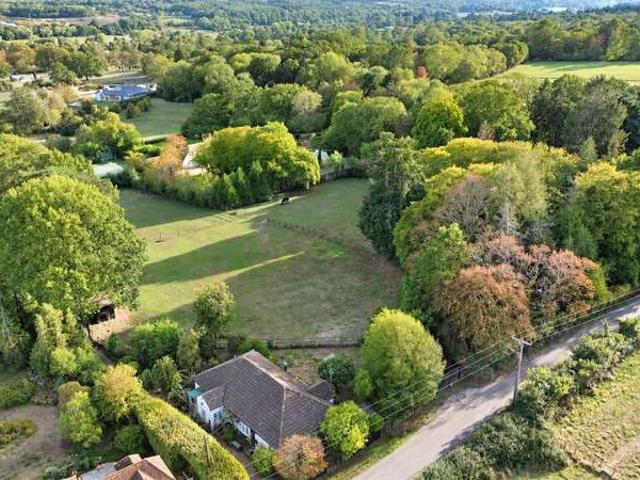
A three bedroom detached bungalow situated in a non-estate location; requiring updating throughout. ACCOMMODATION (sizes are approximate and for guidance only) Entrance door to ENTRANCE PORCH uPVC double glazed entrance door to ENTRANCE HALL built-in double storage cupboard, airing cupboard, radiator, access to loft space LIVING ROOM 5.95m x 4.49m narrowing to 2.37m, L-shaped, double aspect, two uPVC double glazed windows, two radiators, serving hatch to kitchen KITCHEN 3.56m x 2.58m, double aspect, one and a quarter bowl sink unit, range wall, base and drawer units with fitted work surfaces over, recess for cooker, space for washing machine, space for fridge / freezer, radiator, wall-mounted gas-fired boiler, consumer unit, two uPVC double glazed windows BEDROOM 1 3.29m x 2.97m, uPVC double glazed window, radiator, built-in double wardrobe cupboard BEDROOM 2 3.29m x 2.67m, uPVC double glazed window, radiator, built-in double wardrobe cupboard BEDROOM 3 3.17m x 1.97m, double aspect, tw
£ 325,000
2 bed house for sale
2 pictures
House · for sale
£ 359,950
2 bed house for sale
Headley Bordon
· 2 Bedrooms · House
· Garden · Equipped kitchen · Parking
Headley Bordon · 2 Bedrooms · House · Garden · Equipped kitchen · Parking
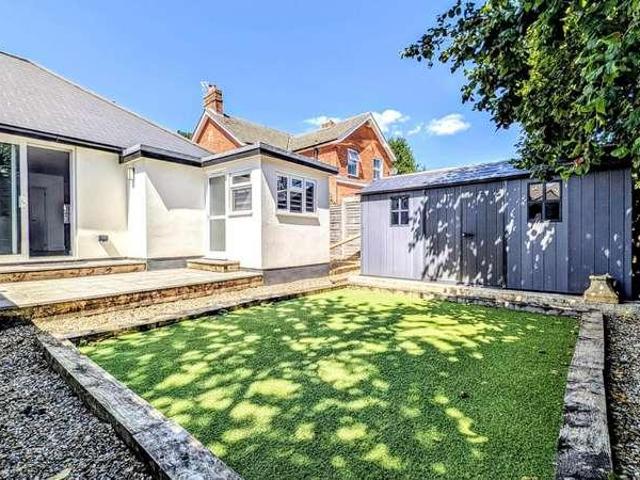
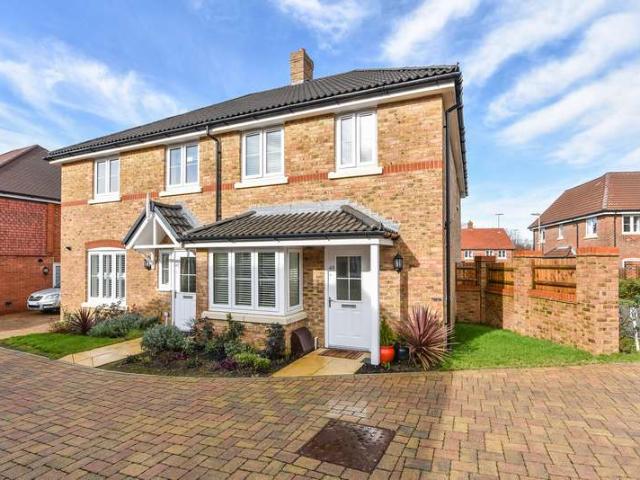
A two bedroom semi-detached bungalow situated in a non-estate location; updated for contemporary open plan living with a refitted kitchen and bathroom and a bespoke media wall, and offered for sale with the advantages of off-road parking for three cars and no onward chain. ACCOMMODATION (sizes are approximate and for guidance only) uPVC double glazed door to ENTRANCE HALL doors to bedrooms, door to bathroom, opening to OPEN PLAN LIVING ROOM / REFITTED KITCHEN Total Area: 6.26m narrowing to 3.77m at one end x 4.77m, bespoke media wall with built-in feature electric fire, sliding patio doors to rear garden, vertical radiator, access to loft space, storage cupboard with wall-mounted boiler, opening to Refitted Kitchen: one and a half bowl sink unit, range of matching wall, base and drawer units with fitted work surfaces over, built-in five-ring gas hob with splashback, extractor hood over and double oven below, recess for fridge / freezer, uPVC double glazed window, door to UTILITY ROOM 2
£ 359,950
3 bedroom semi detached house for sale
View photo
House · for sale
£ 750,000
3 bedroom semi detached house for sale
Headley Bordon
· 3 Bedrooms · House
· Garden · Fireplace · Parking · Equipped kitchen · Patio · Powder room
Headley Bordon · 3 Bedrooms · House · Garden · Fireplace · Parking · Equipped kitchen · Patio · Powder room
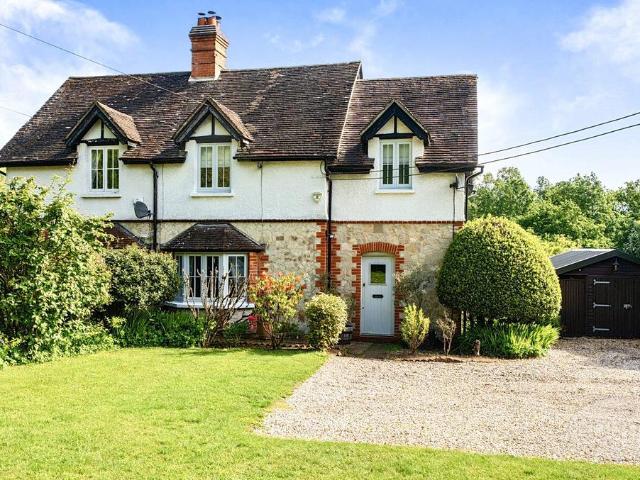
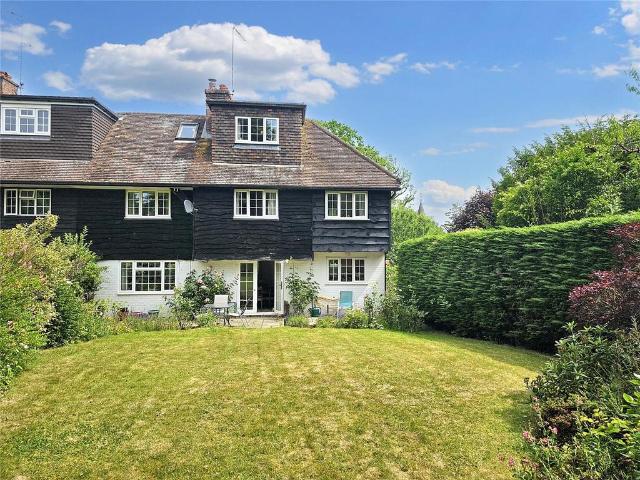
This stunning three bedroom semi-detached cottage has been refurbished by the current owners to provide a light and spacious family home with panoramic countryside views.On the ground floor is a welcoming entrance hall with cloakroom leading through to the study with doors out to the rear garden. There is a large front aspect living room with bay window and feature fireplace. Completing the ground floor is the fully fitted modern kitchen/breakfast room with marble work surfaces and picture window overlooking the beautiful rural setting together with barn door access out to the rear garden. On the first floor the master bedroom benefits from an en-suite shower room and there are two further large bedrooms which are serviced by a modern family bathroom. To the front is a large shingle driveway with the ability to park several cars leading to a detached garage and the garden is mainly laid to lawn. The rear tiered garden is a particular feature - a private patio with shingle walkway leads
£ 750,000
3 bed house for sale
2 pictures
House · for sale
£ 310,000
3 bed house for sale
Headley Bordon
· 3 Bedrooms · House
· Garden · Equipped kitchen · Parking
Headley Bordon · 3 Bedrooms · House · Garden · Equipped kitchen · Parking
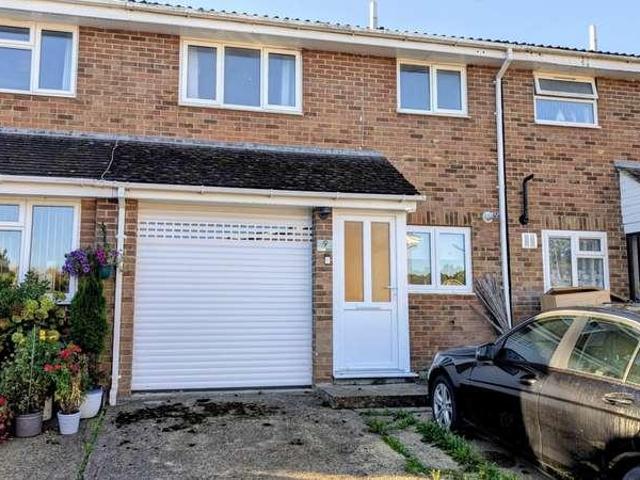
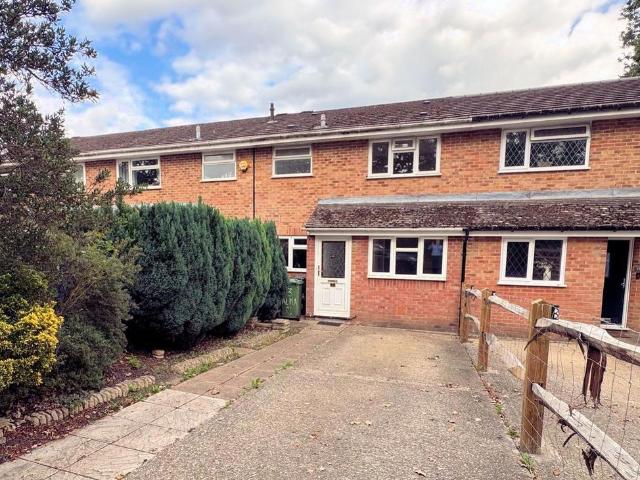
A three bedroom mid-terrace house situated in a cul-de-sac location; offered for sale with the advantage of vacant possession. ACCOMMODATION (sizes are approximate and for guidance only) uPVC double glazed entrance door to ENTRANCE PORCH uPVC double glazed side panel, part-glazed door to ENTRANCE HALL radiator, stairs to landing, door to integral garage LIVING ROOM 5.48m x 3.13m two radiators, uPVC double glazed window, understairs recess, uPVC double glazed French doors to UPVC DOUBLE GLAZED CONSERVATORY 5.36m x 3.01m, sliding doors to rear garden KITCHEN 4.65m x 1.93m, single bowl sink unit, range of matching wall, base and drawer units with fitted work surfaces over, fitted electric hob with extractor hood over, built-in single oven with microwave oven over, recess for fridge / freezer, built-in slimline dishwasher, built-in washing machine, uPVC double glazed window, cupboard housing gas-fired combination boiler STAIRS TO LANDING access to loft space BEDROOM 1 4.1m x 3.14m narrowin
£ 310,000
1 bedroom semi detached bungalow for sale
View photo
Bungalow · for sale
£ 300,000
1 bedroom semi detached bungalow for sale
Headley Bordon
· 1 Bedroom · 1 Bath · Bungalow
· Garden · Equipped kitchen · Parking
Headley Bordon · 1 Bedroom · 1 Bath · Bungalow · Garden · Equipped kitchen · Parking
Offering bright accommodation, this deceptively spacious two-bedroom semi-detached bungalow offers a garage and driveway parking in a cul-de-sac location.The property is entered via a double-glazed door into the bright kitchen/breakfast room. The kitchen has a range of eye and base-level units with a fitted four-ring gas hob with an extractor over, eye level electric oven and grill, space and plumbing for a washing machine and a fridge/freezer. There is room for a table and chairs. Door leads to the sitting/dining room with views over the front garden. Door to the inner hall, which can also be accessed from the kitchen. From the hall you can access both bedrooms (the main bedroom has fitted wardrobes). The modern white suite shower room with a walk-in shower, a wash basin and a W.C. There is a useful utility cupboard off the inner hall. Door giving access to the rear garden.Outside, the front garden has a gate access opening to a block-paved path leading to the front door with lawned a
£ 300,000
4 bedroom detached house for sale
View photo
House · for sale
£ 535,000
4 bedroom detached house for sale
Headley Bordon
· 4 Bedrooms · 2 Baths · House
· Garden · Equipped kitchen · Parking · Powder room · Concierge
Headley Bordon · 4 Bedrooms · 2 Baths · House · Garden · Equipped kitchen · Parking · Powder room · Concierge
A beautifully presented four-bedroom detached family home, occupying a generous plot with attractive landscaped gardens, a detached home office and an excellent-sized garage. The property offers spacious and versatile accommodation, ideal for modern family living and entertaining. A double-glazed front door with matching side panel opens into the reception hall, which provides access to the principal living spaces and features a modern downstairs cloakroom. The bright and sunny living room benefits from a double aspect, with double-opening glazed doors providing direct access to the rear garden.The impressive kitchen/family room is fitted with modern work surfaces, an extensive range of cupboards and drawers, together with integrated appliances. There is ample space for a dining area, with the room enjoying a triple aspect overlooking the front, side and rear of the property. A further glazed door opens directly onto the garden, creating an excellent connection between the indoor and o
£ 535,000
4 Bedroom House
View photo
House · for sale
£ 900,000
4 Bedroom House
Headley Bordon
· 4 Bedrooms · House
· Garden · Equipped kitchen
Headley Bordon · 4 Bedrooms · House · Garden · Equipped kitchen
An exceptional four-bedroom detached home, thoughtfully extended and beautifully presented, occupying a highly desirable position within easy walking distance of Alice Holt Forest. Combining generous proportions with elegant, versatile living spaces, the property offers a sophisticated yet comfortable setting for modern family life.From the moment you enter, the quality of the home is immediately apparent. The welcoming entrance hall features beautifully laid Victorian-style floor tiles, continuing from the external step through the hallway to create a distinctive and cohesive entrance. There is also useful under-stairs storage, a downstairs WC and stairs rising to the first floor.The heart of the home is undoubtedly the stunning open-plan kitchen, dining and sitting room, which spans the rear of the property and enjoys a wonderful outlook across the garden. Designed with both entertaining and everyday family life in mind, this impressive room combines a generous kitchen with an extens
£ 900,000
5 bedroom detached house for sale
View photo
House · for sale
£ 2,000,000
5 bedroom detached house for sale
Headley Bordon
· 5 Bedrooms · 4 Baths · House
· Garden · Equipped kitchen · Concierge
Headley Bordon · 5 Bedrooms · 4 Baths · House · Garden · Equipped kitchen · Concierge
Approached via a gated drive, Greenwood House is a spectacular country home set within circa 4 acres of beautiful gardens and grounds, with fine views overlooking The South Downs. The downstairs accommodation is well laid out, perfect for family living with the main reception rooms enjoying the southerly aspect and views across the gardens. Upon entering, the spacious entrance hall leads to grand entrance lobby with vaulted ceiling, a well appointed open plan kitchen/breakfast room with central island, adjoining utility room with comms/storage room and access to outside. There are four reception rooms, comprising generous sized sitting room with two sets of French doors and log burning stove, games room, smart dining room, conservatory and double aspect study room. Adjoining annexe A particular feature is the adjoining separate annexe to the main house. This provides excellent ancillary accommodation, ideal for guests, grown up children or an Airbnb opportunity. Accommodation consists
£ 2,000,000
3 bedroom detached house for sale
View photo
House · for sale
£ 435,000
3 bedroom detached house for sale
Headley Bordon
· 3 Bedrooms · 2 Baths · House
· Garden
Headley Bordon · 3 Bedrooms · 2 Baths · House · Garden
A detached family home situated in a non estate location with the benefit of being offered to the market with immediate vacant possession.As agents we feel that the property will appeal to a multitude of purchasers and in particular those looking for a large rear garden, those that are seeking 'Outbuildings /Garages' and those that want to add their own individuality to a property.The property has been extended following its original build, to offer an expanse of flexible ground floor accommodation in recent months the property has had a new bathroom suite fitted as well as the en suite sanitary replaced. As agents, we feel that with vision, and the relevant consent and planning permission, the design of the accommodation could be expanded further to accomplish a modern, versatile and stylish family home to add to the abundance of character and rustic charm.From entering the property, the volume of ground floor accommodation is immediately sensed with the welcoming of the open ' entran
£ 435,000
1 bedroom apartment for sale
View photo
Flat · for sale
£ 105,000
1 bedroom apartment for sale
Headley Bordon
· 1 Bedroom · 1 Bath · Flat
Headley Bordon · 1 Bedroom · 1 Bath · Flat
INCENTIVE - Contribution towards depositShared OwnershipThis brand new home is available to buy from as little as £105,000 with a 50% share!Discover your new beginning at Dukes Quarter, an exciting development in the thriving Hampshire town of Bordon. Set amid a backdrop of expansive green spaces, Dukes Quarter is part of a wider regeneration that is transforming Bordon into a vibrant and sustainable community. You'll find everything you need close to home; from a new town centre, leisure facilities and local schools to cafes, shops, and a forthcoming cinema. Located just yards from the development, The Shed is a buzzing local hub at the heart of the Whitehill & Bordon community. Packed with independent eateries, artisan producers, creative spaces and regular events, it offers everything from street food and coffee to boutique shopping and live music. It’s the perfect spot to meet friends, relax at the weekend, or pick up something special.For commuters, excellent transport links via t
£ 105,000
1 bedroom retirement property for sale
View photo
House · for sale
£ 275,000
1 bedroom retirement property for sale
Headley Bordon
· 1 Bedroom · House
Headley Bordon · 1 Bedroom · House
This spectacular 1 bedroom apartment in Liphook, Hampshire is part of the Flora Place development from the award-winning McCarthy & Stone. A private retirement apartment, Apartment 18 is located on the first floor, is low-maintenance and contains extra safety features. See the exclusive benefits and highlights this property has to offer in the development information.This property is let unfurnished. This is a leasehold property with a term of 999 years from and including 31st January 2026
£ 275,000
4 bedroom house for sale
View photo
House · for sale
£ 1,650,000
4 bedroom house for sale
Headley Bordon
· 4 Bedrooms · 3 Baths · House
Headley Bordon · 4 Bedrooms · 3 Baths · House
An individual, stunning and one off 4 bedroom home completed to a high specification with contemporary finishes throughout boasting some 3000 sq feet of living spaces. The house has enormous character with many exposed oak beams and oak frames whilst retaining modern design and excellent flexibility with most attractive open plan areas. The house has been designed to take advantage of its location with lovely open and bright aspects over adjoining farmland and beyond. In all a quite lovely home offering comfortable and easy accommodation in this charming village
£ 1,650,000
3 Bedroom House
View photo
House · for sale
£ 425,000
3 Bedroom House
Headley Bordon
· 3 Bedrooms · House
· Garden · Parking · Equipped kitchen · Powder room
Headley Bordon · 3 Bedrooms · House · Garden · Parking · Equipped kitchen · Powder room
Built in 2018 this beautiful semi-detached home, occupying a corner plot within a quiet cul-de-sac location, gives an excellent opportunity to live in the desirable Silent Garden Estate close to Liphook Centre. The current owners purchased upgrades to both the kitchen and the bathrooms to give a higher quality of fixtures and fittings. The house has an attractive kerb appeal, which continues internally with a modern finish throughout. The layout to the ground floor includes a cloakroom and storage to the hallway, leading to a separate spacious kitchen with dining space and bay window. The appliances and units were upgraded on purchase. There is a very generous living space with double doors through to the private rear garden, with gate access to the off street parking and garage to the rear. The first floor houses three bedrooms, with an en-suite bathroom to the master bedroom. There is also a tiled modern family bathroom
£ 425,000
2 bed flat for sale
2 pictures
Flat · for sale
£ 187,500
2 bed flat for sale
Headley Bordon
· 2 Bedrooms · Flat
· Balcony · Equipped kitchen
Headley Bordon · 2 Bedrooms · Flat · Balcony · Equipped kitchen
A well-presented two bedroom, two bathroom, second floor purpose-built apartment; benefiting from a 7m x 3m living room; gas-fired central heating and uPVC double glazed windows. ACCOMMODATION (sizes are approximate and for guidance only) Outside gas meter, door entry system, entrance door to COMMUNAL ENTRANCE HALL stairs to second floor landing, door to inner hallway, personal entrance door to ENTRANCE HALL irregular shape, shelved airing cupboard with wall-mounted consumer unit, control panel for hot water and central heating, thermostat, door entry system handset, access to loft space, door to LIVING / DINING ROOM 7.15m narrowing to 5.22m at one end x 3.23m, uPVC double glazed French doors to Juliette balcony, two single radiators, telephone point, tv point, storage cupboard housing well-mounted gas-fired boiler for domestic hot water and central heating, opening to KITCHEN 2.72m x 1.74m, stainless steel single bowl sink unit with mixer tap and cupboard below, range of matching wall
£ 187,500
4 Bedroom House
View photo
House · for sale
£ 475,000
4 Bedroom House
Headley Bordon
· 4 Bedrooms · House
· Garden · Equipped kitchen · Parking
Headley Bordon · 4 Bedrooms · House · Garden · Equipped kitchen · Parking
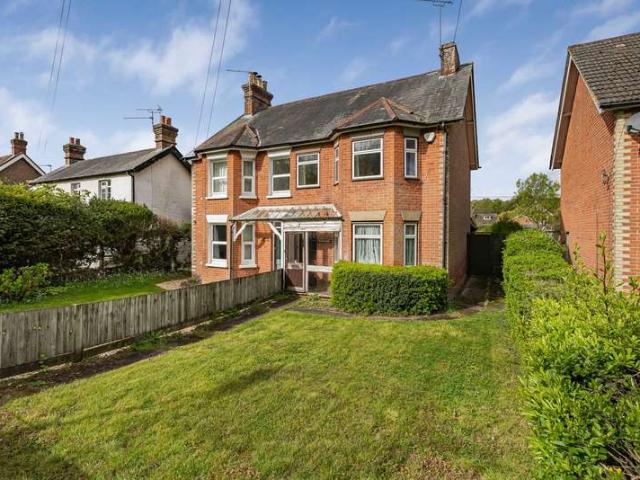
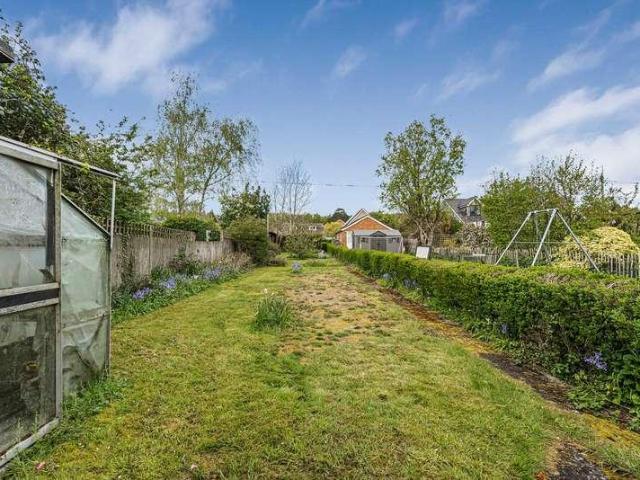
A Victorian semi-detached property in need of modernisation, offered with no onward chain. The home benefits from a generous rear garden, along with a garage and off-road parking.The ground floor features an entrance porch leading into a sitting room, which flows through an archway into the dining area. From the dining room, there is access to the kitchen, with an adjoining lean-to currently used as a utility space and rear porch, providing access to the garden. A shower room completes the ground floor accommodation.Upstairs, the property offers three to four bedrooms, with the fourth bedroom lending itself well to use as a study. In similar properties locally, the rear bedroom is often converted into a first-floor bathroom, subject to the necessary consents.Externally, the property enjoys both front and rear gardens, with the rear garden being particularly generous in size. A pathway leads to the parking area and garage, which are accessed via Back Lane.Freehold
£ 475,000
3 bedroom terraced house for sale
View photo
House · for sale
£ 335,000
3 bedroom terraced house for sale
Headley Bordon
· 3 Bedrooms · 1 Bath · House
· Garden · Equipped kitchen · Concierge
Headley Bordon · 3 Bedrooms · 1 Bath · House · Garden · Equipped kitchen · Concierge
A family home offered for sale that is located within a convenient distance of schools, shops, library and local community facilities. Offering three double bedrooms to the first floor and two reception areas to the ground floor this property offers space that is often sought after but hard to find. The property is vacant, chain free and avaialble for viewing. The property is coming to the market for the first time in many years and would potentially suit those that wish to add their own character and touches to a home. The ground floor the accommodation comprises Entrance Hall with access to all rooms and stairs to first floor. The L shaped lounge is set to the rear of the property with views and doors to the rear garden. The kitchen offers a range of units that have been updated in the past with built-in oven and hob and space for kitchen appliances. Opposite the kitchen is the ‘family room' that lends itself to being used for the family, as a study / office or a downstairs bedroom.
£ 335,000
2 bedroom semi detached house for sale
View photo
House · for sale
£ 400,000
2 bedroom semi detached house for sale
Headley Bordon
· 2 Bedrooms · 1 Bath · House
· Garden · Equipped kitchen · Concierge
Headley Bordon · 2 Bedrooms · 1 Bath · House · Garden · Equipped kitchen · Concierge
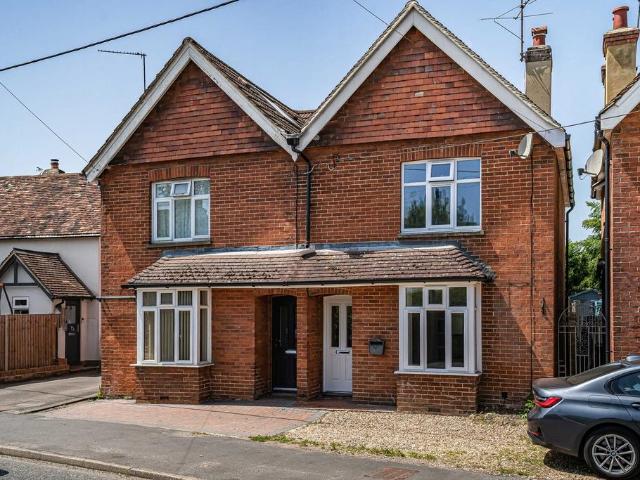
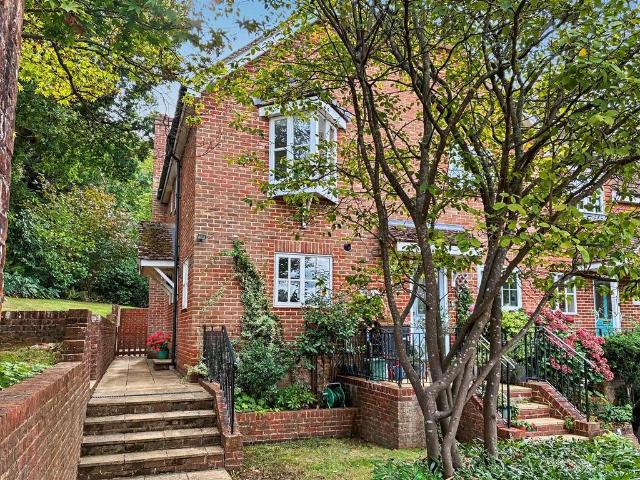
A superb opportunity to acquire a beautifully updated character home in a highly convenient and sought-after village location.A beautifully presented character red-brick semi-detached home, extensively renovated and improved over the last year, offering stylish and versatile accommodation approaching 1,000 sq ft and available with NO ONWARD CHAIN.Positioned within easy walking distance of Liphook village centre, this attractive home combines period charm with modern finishes throughout. The accommodation comprises two generous double bedrooms, two well-proportioned reception rooms, a refitted kitchen and a contemporary refitted bathroom, all thoughtfully updated to create a home ready for immediate occupation.Externally, the property benefits from a generous rear garden, providing excellent outdoor space for entertaining, relaxing or family enjoyment.FreeholdEast Hampshire District Council. Tax Band DAll main services, gas central heatingThe location is particularly convenient, with ea
£ 400,000
3 bedroom house for sale
View photo
House · for sale
£ 650,000
3 bedroom house for sale
Headley Bordon
· 3 Bedrooms · 2 Baths · House
· Garden · Equipped kitchen · Powder room
Headley Bordon · 3 Bedrooms · 2 Baths · House · Garden · Equipped kitchen · Powder room
Ideally positioned down the end of a quiet cul-de-sac and just a distance from Bourne Woods, the Bourne Village and the highly desirable schools, is this very well presented three-bedroom semi-detached home. Sat on a generous plot this home has planning permission for a two storey side extension to turn this into a sizeable 4 bedroom, 3 bathroom family home. Planning ref: WA/2023/02170. The current bright and airy accommodation comprises on the ground floor an entrance hall, a living room with a log burner and sliding doors leading to the garden, a kitchen/dining room, and a cloakroom. The kitchen comes with modern fitted units, integrated appliances and a side door to the outside. To the first floor there are three bedrooms, including a generous main bedroom, and a family bathroom. In all a great home for a growing family
£ 650,000
3 bedroom house for sale
View photo
House · for sale
£ 875,000
3 bedroom house for sale
Headley Bordon
· 3 Bedrooms · 2 Baths · House
· Garden · Equipped kitchen
Headley Bordon · 3 Bedrooms · 2 Baths · House · Garden · Equipped kitchen
The front door opens into a welcoming entrance hall with stylish parquet flooring which continues through into the spacious sitting room. The sitting room is light and bright, the perfect space for the family to relax and features a log burner as a focal point and bi-fold doors which open directly to the garden. The separate dining room at the front of the property offers ample space for family meals or gatherings, while the fully fitted kitchen is well-equipped with a range of wall and base units, integrated oven, hob, and extractor along with a dedicated space for a dishwasher and fridge/freezer,ideal for busy family life. Upstairs, the home offers three generous bedrooms, with the two largest featuring built-in wardrobes and lovely open views. A large main bathroom and a separate shower room provide ease for all the family. This property had planning permission granted previously to extend which has since lapsed - (see Waverley Planning WA/2022/00453) to extend and remodel providing
£ 875,000
4 bedroom semi detached house for sale
View photo
House · for sale
£ 675,000
4 bedroom semi detached house for sale
Headley Bordon
· 4 Bedrooms · 2 Baths · House
· Garden · Fireplace · Equipped kitchen · Parking · Powder room · Concierge
Headley Bordon · 4 Bedrooms · 2 Baths · House · Garden · Fireplace · Equipped kitchen · Parking · Powder room · Concierge
360 TOUR AVAILABLEA charming four-bedroom semi-detached home situated in a tucked-away position within the sought-after village of Grayswood. This delightful four-bedroom home boasts spacious and charming accommodation which is complemented by a beautiful garden and a garage. Upon entering the home, you are greeted by a welcoming triple aspect Reception Hall with stairs to the first-floor and a cloakroom. There is access to a fine dual-aspect Sitting Room with a feature fireplace housing a woodburning stove. There is a separate Dining Room with double-doors leading to the rear garden. The cottage style kitchen is well fitted with a range of wall and base units with contrasting work-surfaces and tiled splashbacks. There are a range of built-in appliances including an AGA and there is a door to the side access.To the first floor, there are three bedrooms including a fine 17’9 principal bedroom with a generous en-suite bathroom. The further bedrooms are served by a shower room. To the top
£ 675,000
5 bedroom detached house for sale
View photo
House · for sale
£ 975,000
5 bedroom detached house for sale
Headley Bordon
· 5 Bedrooms · 3 Baths · House
· Garden · Equipped kitchen
Headley Bordon · 5 Bedrooms · 3 Baths · House · Garden · Equipped kitchen
Located on sought after Headley Road, Liphook is this exceptionally unique five bedroom detached house offering just under 2200 sq ft of well proportioned accomodation. Upon entering, the property welcomes you into a warm, spacious entry hall where you'll encounter a generous study and WC, before flowing seamlessly into a stunning open-plan kitchen diner, accompanied by utility room offering side access. Thereafter the sitting room boasts open views over the private garden via floor-to-ceiling windows, with access provided via french doors. The ground floor flows perfectly throughout, providing a balanced space for both relaxing and entertaining. On the first floor are two sizeable double bedrooms, one of which enjoys a stylish ensuite, while the other benefits from a private WC. A further two bedrooms are serviced by a superbly finished four piece bathroom suite. The second floor continues to deliver with the impressive principle bedroom, showcasing a spacious dressing area complete w
£ 975,000
3 bedroom detached house for sale
View photo
House · for sale
£ 535,000
3 bedroom detached house for sale
Headley Bordon
· 3 Bedrooms · 2 Baths · House
· Garden · Equipped kitchen · Powder room
Headley Bordon · 3 Bedrooms · 2 Baths · House · Garden · Equipped kitchen · Powder room
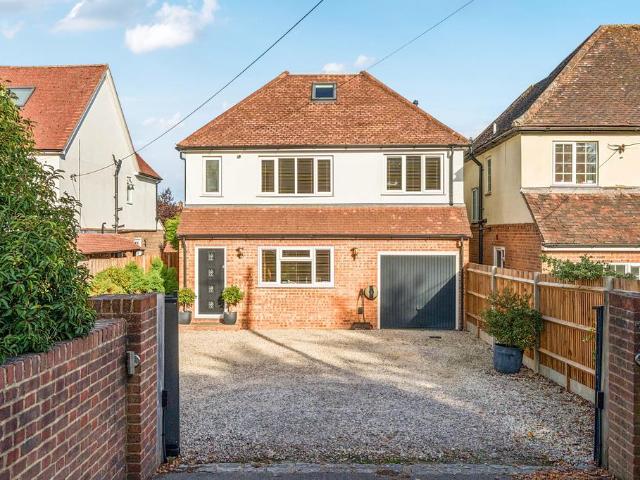
This attractive detached family home combines striking contemporary design with practical everyday living. Set behind a generous driveway, the property boasts an appealing blend of tradition and modern design with underfloor heating to the ground floor and an air source heat pump for the central heating. The welcoming entrance hall provides access to a cloakroom and staircase to the first floor, while the separate sitting room offers a comfortable retreat, ideal for relaxation. To the rear, the heart of the home is undoubtedly the superb open-plan kitchen/dining/sitting room. This exceptional space has been designed with both family living and entertaining in mind and is beautifully appointed with a stylish range of shaker-style units, integrated appliances and a central island. Bi-fold doors open onto the rear garden, flooding the room with natural light and seamlessly extending the living space outdoors. Upstairs, the well-planned accommodation continues with three generously proport
£ 535,000
4 bed house for sale
2 pictures
House · for sale
£ 780,000
4 bed house for sale
Headley Bordon
· 4 Bedrooms · House
· Garden · Parking · Concierge
Headley Bordon · 4 Bedrooms · House · Garden · Parking · Concierge
Spacious detached four bedroom house in a corner plot within a quiet cul de sac. Benefitting from level garden to the rear and driveway plus garage to the front. Tucked away at the end of a quiet residential cul de sac, this home is lucky enough to have a corner plot; enjoying a wider than average garden as a result. To the front of the house is a large block paved driveway offering parking for several vehicles in addition to an integral garage with electric roller door. There are two large reception room offering versatile usage. To the front currently is a spacious dining room with large south-west facing picture window complemented by a bench seat underneath, complete with built in storage; both useful and attractive! To the side is a contemporary stair case with glass balustrade and compartment storage below built by Clever Closets. The 2nd reception room is a rear aspect sitting room which overlooks the garden. Benefitting from a wood burning stove and patio doors onto the garden
£ 780,000
4 bedroom detached house for sale
View photo
House · for sale
£ 800,000
4 bedroom detached house for sale
Headley Bordon
· 4 Bedrooms · 3 Baths · House
· Garden · Equipped kitchen · Patio · Powder room
Headley Bordon · 4 Bedrooms · 3 Baths · House · Garden · Equipped kitchen · Patio · Powder room
Set on the edge of Liphook village in a peaceful sought after semi-rural setting is this light and spacious detached family home. On the ground floor you enter a welcoming entrance hall, a spacious sitting room with doors out to a patio area, a kitchen, utility room, sun room, cloakroom, formal dining room with doors out to the garden. A real benefit is the ground floor bedroom and en-suite offering the potential for a self contained annexe or guest suite. On the first floor is the main bedroom with built-in wardrobe and en-suite, two further bedrooms serviced by a family bathroom. Viewing highly recommended to appreciate this peaceful sought after position and spacious yet versatile property
£ 800,000
4 Bedroom House
View photo
House · for sale
£ 699,950
4 Bedroom House
Headley Bordon
· 4 Bedrooms · House
· Equipped kitchen
Headley Bordon · 4 Bedrooms · House · Equipped kitchen
A fabulous opportunity to acquire a substantial four-bedroom semi-detached house, ideally positioned in a highly sought-after location on Devils Lane, on the edge of the village. Offering generous and versatile accommodation arranged over two floors, the property provides an excellent opportunity for a growing family or those looking for a home with scope to improve and personalise to their own requirements.Upon entering the property, the welcoming entrance hall provides access to the principal rooms and stairs rising to the first floor. To the right is the impressive living/dining room, which offers a generous amount of space for both relaxing and entertaining. A study is located adjacent, providing an ideal area for those working from home or requiring a dedicated workspace. The living accommodation continues through to the kitchen/breakfast room, which is fitted with a range of base and eye-level units and provides ample room for a dining or breakfast table. From here, there is acce
£ 699,950
3 bedroom retirement property for sale
View photo
House · for sale
£ 625,000
3 bedroom retirement property for sale
Headley Bordon
· 3 Bedrooms · 3 Baths · House
· Garden · Equipped kitchen
Headley Bordon · 3 Bedrooms · 3 Baths · House · Garden · Equipped kitchen
This is a striking and quite substantial modern home within Bramshott Place Village designed for the over 55s and located in fifty acres of countryside and woodland between Liphook and Bramshott. The property is presented for sale for the first time since new in 2009. In recent years the house has been tastefully redecorated and carpeted, three bathrooms updated and the kitchen redesigned and replaced. This particular property should be an easy choice for those wishing to live life at ease, with an impeccable standard throughout, and low levels of maintenance. The accommodation within includes a fine double aspect sitting/dining room with front, two side windows and doors out to patio and rear garden. There is a large open plan ‘L-shaped’ kitchen with fitted appliances, dining/garden room and patio doors to the rear outdoor area. There are three double bedrooms, one on the ground floor and the other two upstairs. The ground floor bedroom is located to the front of the house with built
£ 625,000
4 Bedroom House
View photo
House · for sale
£ 1,500,000
4 Bedroom House
Headley Bordon
· 4 Bedrooms · House
· Garden · Equipped kitchen
Headley Bordon · 4 Bedrooms · House · Garden · Equipped kitchen
Rarely available, this prime equestrian opportunity occupies just over five acres and offers a four-bedroom detached chalet bungalow, versatile outbuildings, garaging and significant scope for improvement and further enhancement.The detached dwelling offers versatile accommodation comprising three to four bedrooms, a kitchen/breakfast room and bathrooms to both the ground and first floors. The property is approached via a gated entrance and is complemented by a formal garden. In our opinion, the property offers considerable potential for redevelopment or extension, subject to the necessary planning consents.The extensive range of outbuildings extends to approximately 2,600 sq. ft. in total and provides excellent versatility. These include stables, a tack room, various stores, a chalet, car and lorry barns, together with a room above incorporating wash facilities.FreeholdCouncil Tax Band G
£ 1,500,000
4 bed house for sale
2 pictures
House · for sale
£ 475,000
4 bed house for sale
Headley Bordon
· 4 Bedrooms · House
· Garden · Equipped kitchen · Parking
Headley Bordon · 4 Bedrooms · House · Garden · Equipped kitchen · Parking
A Victorian semi-detached property in need of modernisation, offered with no onward chain. The home benefits from a generous rear garden, along with a garage and off-road parking. The ground floor features an entrance porch leading into a sitting room, which flows through an archway into the dining area. From the dining room, there is access to the kitchen, with an adjoining lean-to currently used as a utility space and rear porch, providing access to the garden. A shower room completes the ground floor accommodation. Upstairs, the property offers three to four bedrooms, with the fourth bedroom lending itself well to use as a study. In similar properties locally, the rear bedroom is often converted into a first-floor bathroom, subject to the necessary consents. Externally, the property enjoys both front and rear gardens, with the rear garden being particularly generous in size. A pathway leads to the parking area and garage, which are accessed via Back Lane. Freehold
£ 475,000
2 bedroom end of terrace house for sale
View photo
House · for sale
£ 350,000
2 bedroom end of terrace house for sale
Headley Bordon
· 2 Bedrooms · 2 Baths · House
· Fireplace · Equipped kitchen
Headley Bordon · 2 Bedrooms · 2 Baths · House · Fireplace · Equipped kitchen
A smart end of terrace two bedroom house, having been freshly re decorated and re carpeted, tucked away in this private gated development in the popular village of Grayswood.This end of terrace property forms part of an attractive gated development and benefits with new decoration and carpets throughout. The hallway provides access to the ground floor accommodation and ground floor WC. The living/dining room is a particularly good size, with an open fireplace providing a natural focal point to the room. To the rear of the living area are French doors opening directly onto the private outside terrace. The kitchen is fitted with a comprehensive range of timber fronted units complemented by work surfaces and tiled splashbacks with dual aspect windows provide plenty of natural light. On the first floor, the landing leads to two bedrooms and the bathroom. The principal bedroom is a generous double room with an ensuite, the second is also a good size double with built in storage.The property
£ 350,000

Get email alerts

Don't miss out: be the first to know about new properties

The alert was correctly created

On subscribing you accept the conditions of use and the privacy policy
Alert
Receive new ads in your inbox
Save this search
Receive alerts for new listings

We'll send you an email when we have new properties for: "Properties for sale in Headley Bordon"

The alert was correctly created

Birch Road GU35 Bordon
Church Fields GU35 Bordon
Get email alerts and be the first to see new listings
Required field
On subscribing I accept the terms of the privacy policy
Perfect! You'll soon start receiving new listings via email
Alert
Receive an email when we have new ads for Properties for sale in Headley Bordon
Save this search
Filters

Bedrooms

Size (sq.ft)

sq.ft
sq.ft

Price

£
£

Property type

Bathrooms

Clear all filters
Receive notifications when new entries are published.