View photo
Villa
·
for sale
£ 210,000
2 Bedroom Semi Detached Bungalow
Heckmondwike
· 2 Bedrooms · Villa
· Garden · Equipped kitchen · Parking · Concierge · Heating
Heckmondwike · 2 Bedrooms · Villa · Garden · Equipped kitchen · Parking · Concierge · Heating
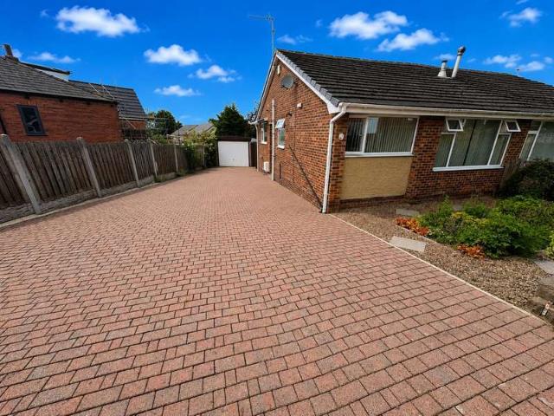
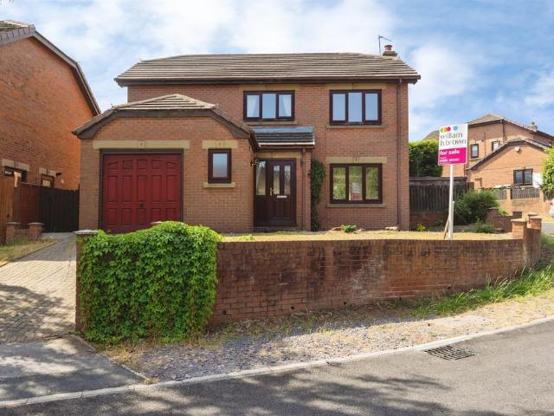
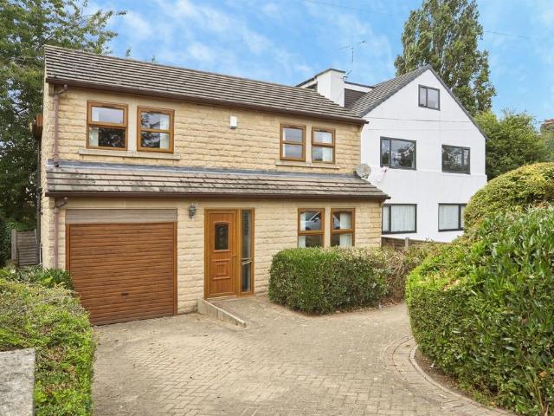
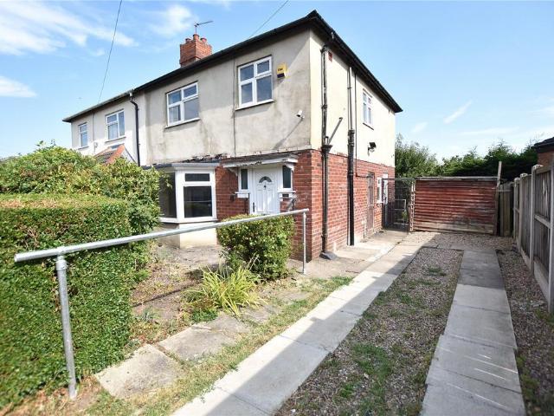
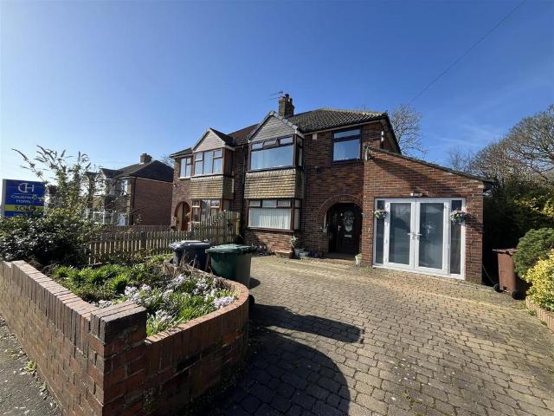
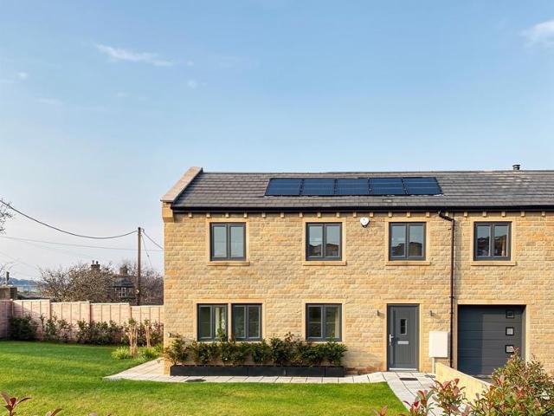
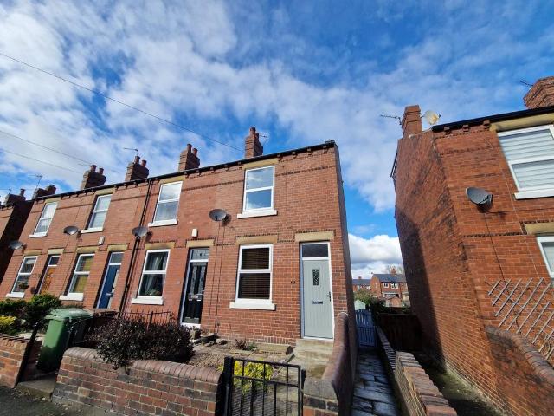
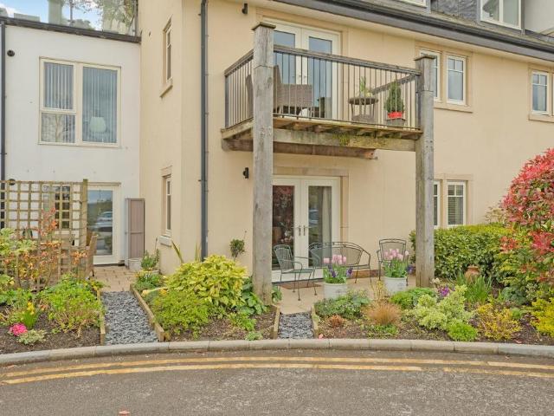
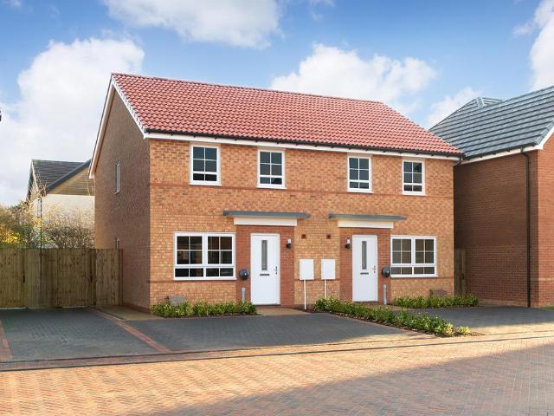
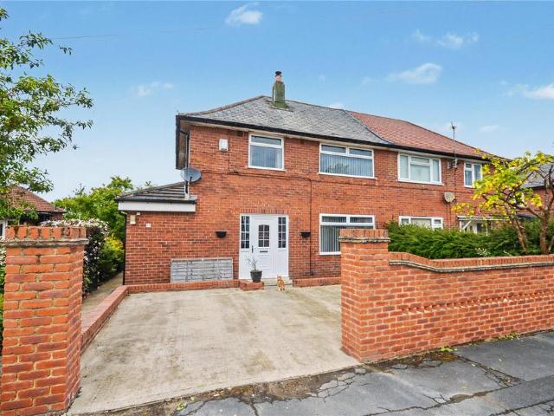
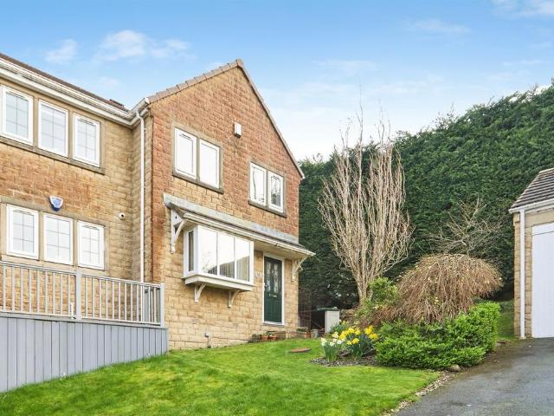
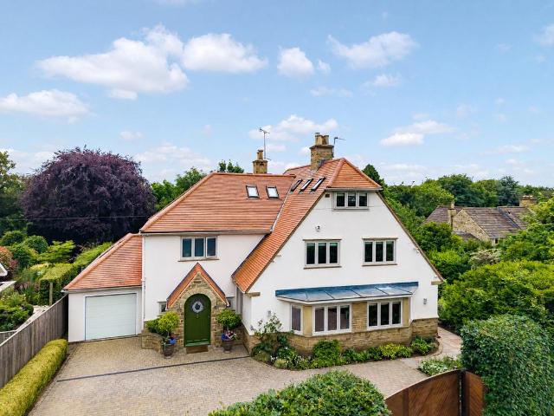
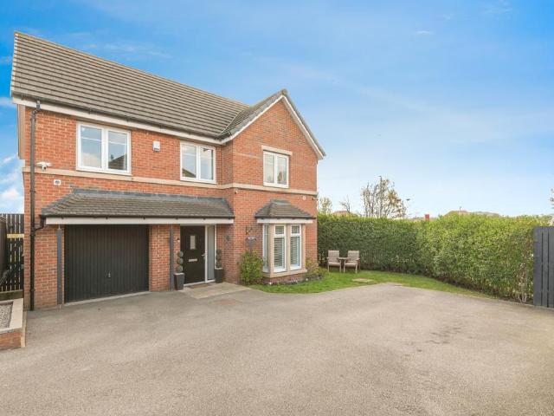
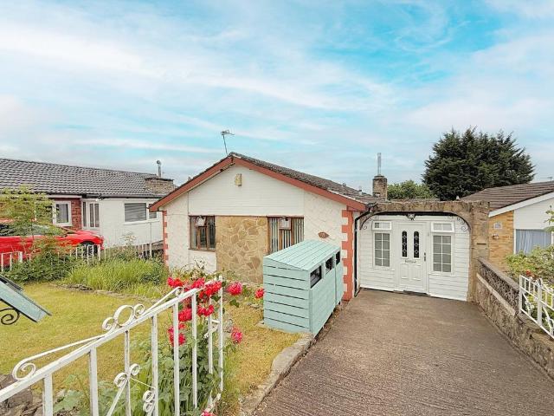
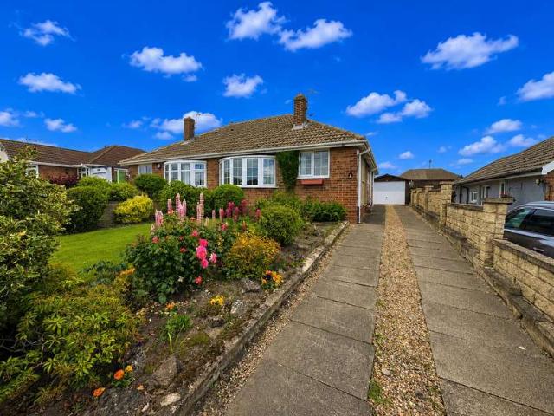
SEMI DETACHED BUNGALOW * TWO BEDROOMS * TWO RECEPTION ROOMS * * PROPULAR LOCATION * CLOSE TO AMENITIES * GARDENS * DRIVE * GARAGE *This two bedroom semi detached bungalow would make an ideal purchase for a number of buyers, in particular anybody looking to downsize. The property benefits from two reception rooms, gas central heating, upvc double glazing and a garage. Situated in a popular residential location on the outskirts of Heckmondwike which boasts amenities, shops and excellent transport links.Briefly comprising entrance hall, lounge, dining room, kitchen, two bedrooms and house bathroom. To the outside there are well maintained gardens to both front and rear, together with a driveway leading to a single garage. Entrance Hall With radiator. Kitchen 3.10m x 2.34m (10'2 x 7'8 ) Fitted kitchen having a range of wall and base units incorporating sink unit, oven, hob, extractor, plumbing for auto washer, radiator and double glazed window. Lounge 4.90m x 3.35m (16'1 x 11') With living
SEMI DETACHED BUNGALOW * TWO BEDROOMS * TWO RECEPTION ROOMS * * PROPULAR LOCATION * CLOSE TO AMENITIES * GARDENS * DRIVE * GARAGE *This two bedroom semi detached bungalow would make an ideal purchase for a number of buyers, in particular anybody looking to downsize. The property benefits from two reception rooms, gas central heating, upvc double glazing and a garage. Situated in a popular residential location on the outskirts of Heckmondwike which boasts amenities, shops and excellent transport links.Briefly comprising entrance hall, lounge, dining room, kitchen, two bedrooms and house bathroom. To the outside there are well maintained gardens to both front and rear, together with a driveway leading to a single garage. Entrance Hall With radiator. Kitchen 3.10m x 2.34m (10'2 x 7'8 ) Fitted kitchen having a range of wall and base units incorporating sink unit, oven, hob, extractor, plumbing for auto washer, radiator and double glazed window. Lounge 4.90m x 3.35m (16'1 x 11') With living
£ 210,000